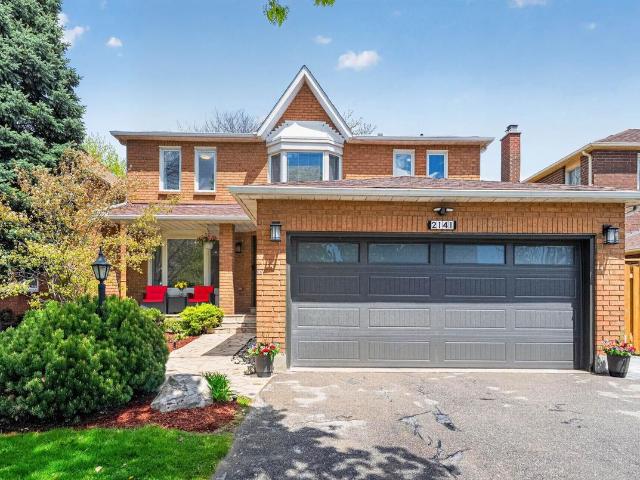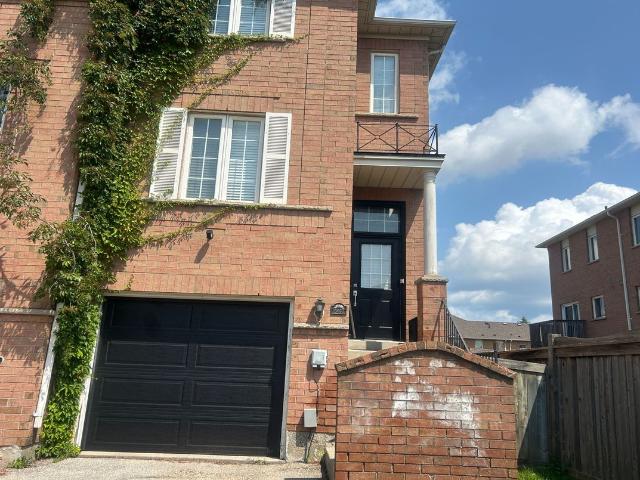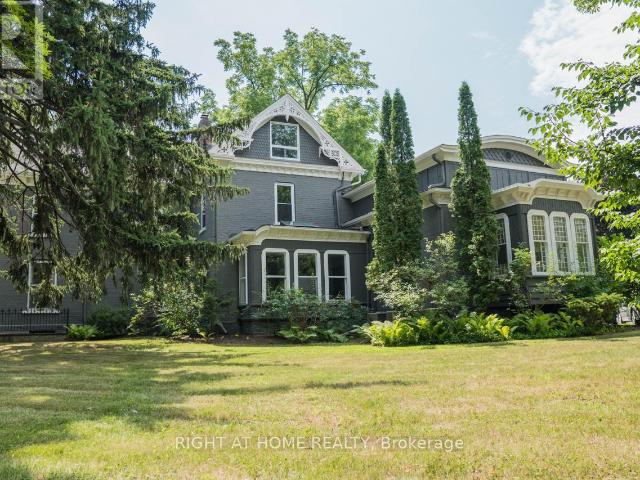
15,696 properties to rent in Pinecrest

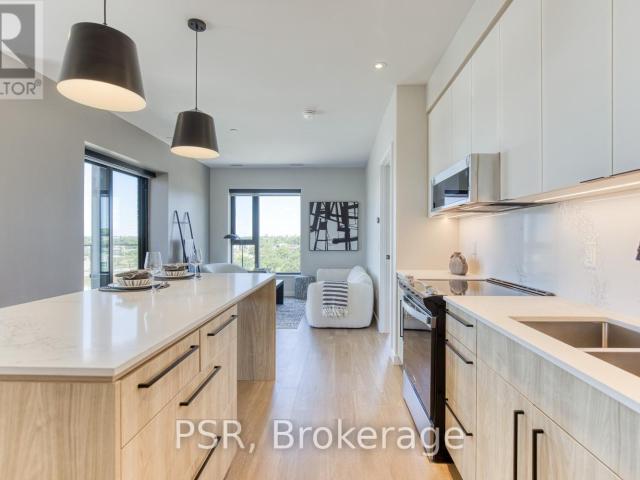
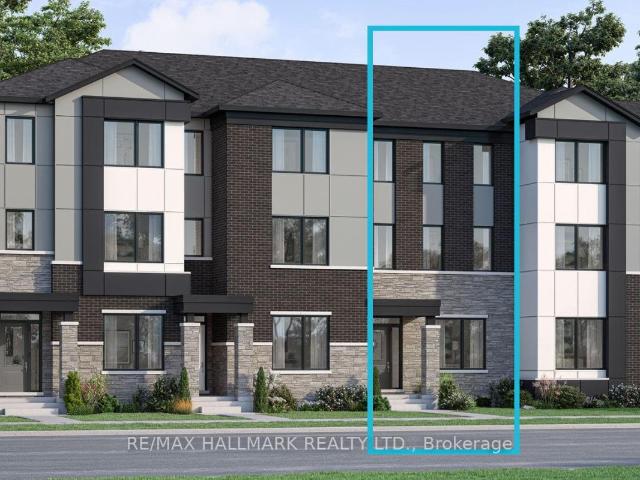
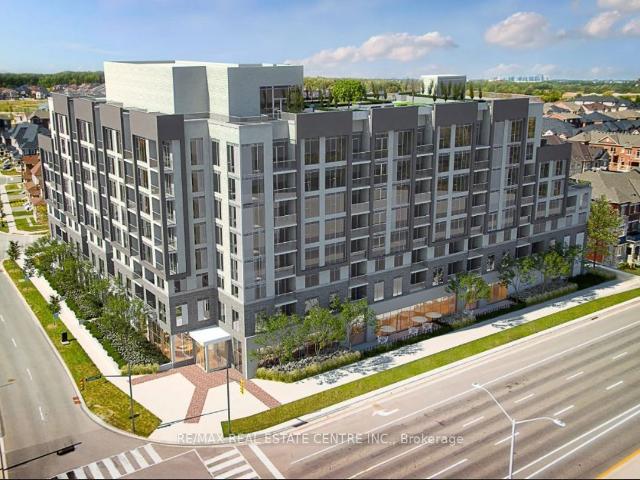
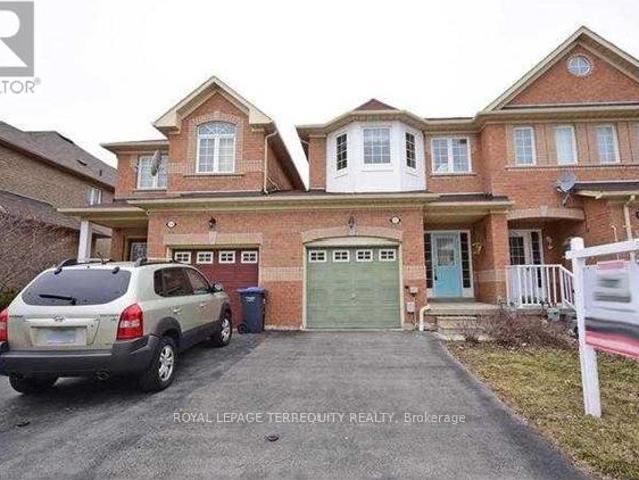
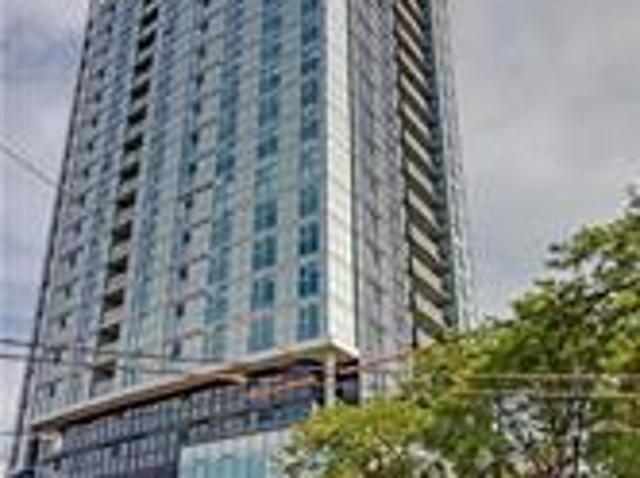
apartment at 470 DUNDAS Street E Unit# 110, Hamilton, Ontario, L8B2A6
View photo
Apartment · for rent
$ 2,200
New
apartment at 470 DUNDAS Street E Unit# 110, Hamilton, Ontario, L8B2A6
Pinecrest
· 323 sq.ft · 1 Bedroom · Apartment
· Parking
Pinecrest · 323 sq.ft · 1 Bedroom · Apartment · Parking
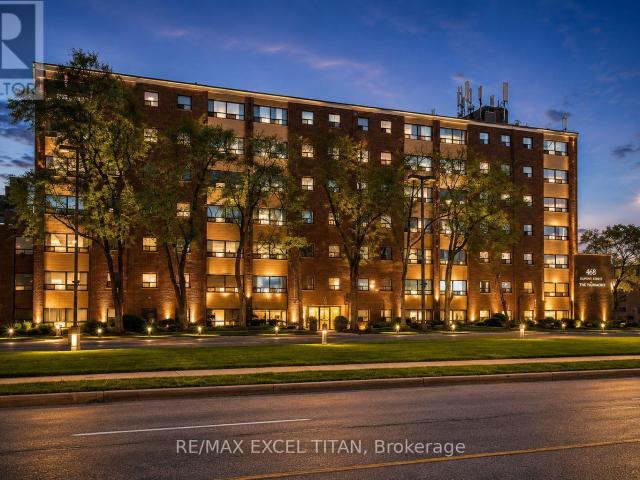
Welcome to Unit 110 at 470 Dundas St E in Waterdown! This bright and beautifully maintained 2-bedroom condo is available for lease and offers approximately 700 sq. ft. of thoughtfully designed living space. Featuring a functional open-concept layout with modern finishes and large windows that fill the home with natural light, this unit provides both comfort and style. Enjoy the added convenience of one underground parking space and a private locker for additional storage. Ideally located close to shopping, restaurants, parks, nearby transit options, and major highways, this home offers excellent commuter convenience and easy access to everyday amenities. A fantastic opportunity for low-maintenance living in a highly desirable location. (id:18653)
$ 2,200
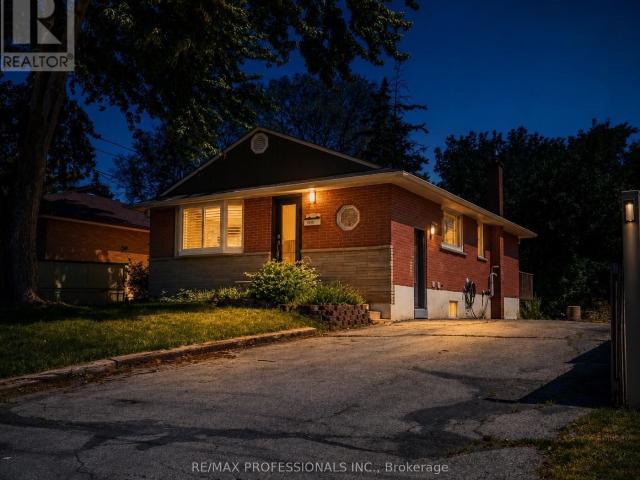
apartment at 237C 468 OTTAWA STREET, Hamilton, Ontario, L8H4A6
View photo
Apartment · for rent
$ 1,400
New
apartment at 237C 468 OTTAWA STREET, Hamilton, Ontario, L8H4A6
Pinecrest
· 0 sq.ft · 1 Bedroom · Apartment
Pinecrest · 0 sq.ft · 1 Bedroom · Apartment
Fabulous location with everything you need just steps away! This freshly painted, move-in-ready. Offering convenient access to Walmart, Metro, Marshalls, restaurants, banks, cafés, pharmacies, pet stores, the LCBO, and more. Excellent public transit with easy access to downtown, nearby parks, and scenic trails. Building amenities include 24-hour on-site staff and security cameras throughout the property. Discounted promotional rates for Rogers Home Phone, Internet, and Cable services may be available. Some photos have been virtually staged. (id:18653)
$ 1,400
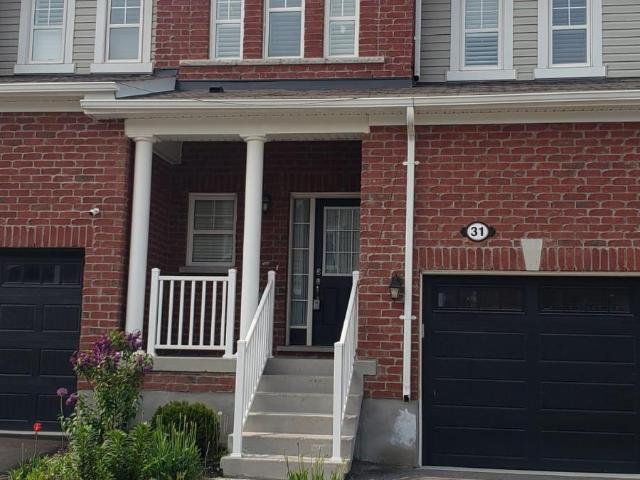
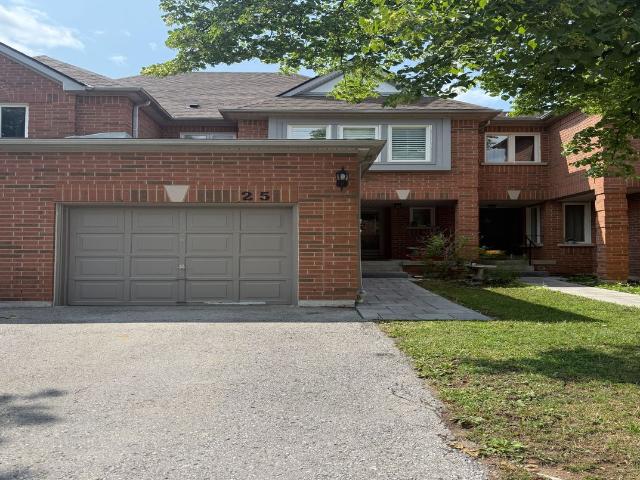
apartment at 31 19 RIDGE ROAD, Cambridge, Ontario, N3E0C7
View photo
Apartment · for rent
$ 2,800
New
apartment at 31 19 RIDGE ROAD, Cambridge, Ontario, N3E0C7
Pinecrest
· 161 sq.ft · 1 Bedroom · Apartment
· Parking · Air conditioning · Equipped kitchen · Cellar
Pinecrest · 161 sq.ft · 1 Bedroom · Apartment · Parking · Air conditioning · Equipped kitchen · Cellar
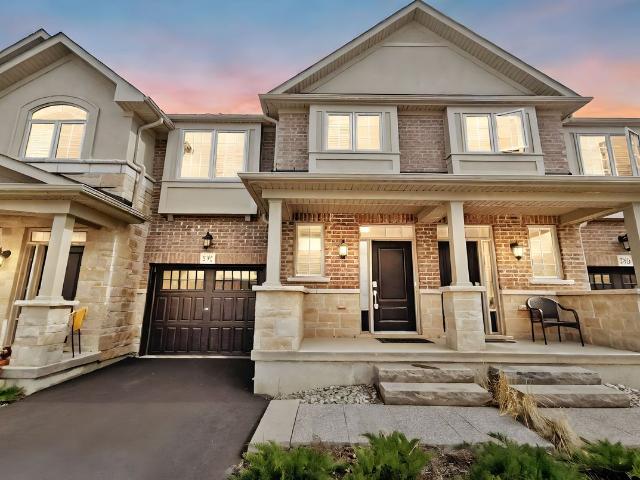
This Immaculate Mattamy Townhouse Is Situated In The Family-Friendly Rivermill Community. The Townhouse Boasts An Open-Concept Living And Dining Area, Along With A Gourmet Kitchen That Will Delight Any Serious Chef. The Kitchen Features Stainless Steel Appliances, Granite Countertops, And An Impressive Kitchen Island With An Under-Mount Sink And Breakfast Bar. Ascend The Stairs To Find Three Bedrooms, Including A Master Bedroom With An Ensuite Bathroom And Walk-In Closet. The Basement Is Unspoiled And Has Lookout Windows. The Home Is Equipped With Several Appliances, Including A Stainless Steel Fridge, Stove, Built-In Dishwasher, And Range Hood Fan. Other Features Include A Washer, Dryer, Central Air Conditioning, Garage Door Opener, California Shutters, And All Light Fixtures. This Fantastic Home Is Conveniently Located In Cambridge, Just Minutes From The 401 Highway, Schools, Parks, And Other Amenities.Mintues to Toyota Plant,Big box stores,Amazon,Loblaws Distribution Centre. (id:186
$ 2,800
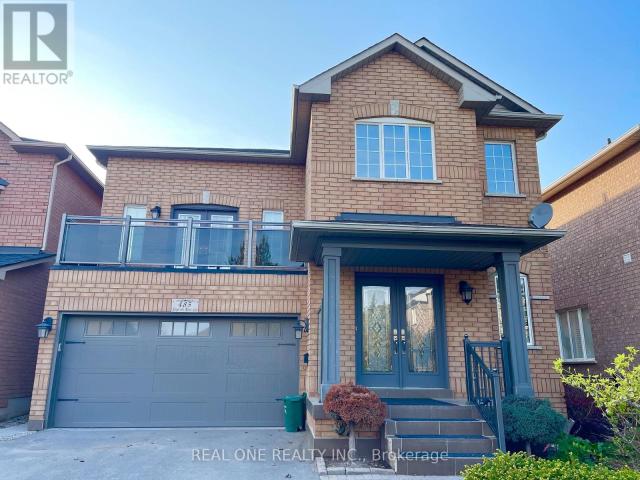
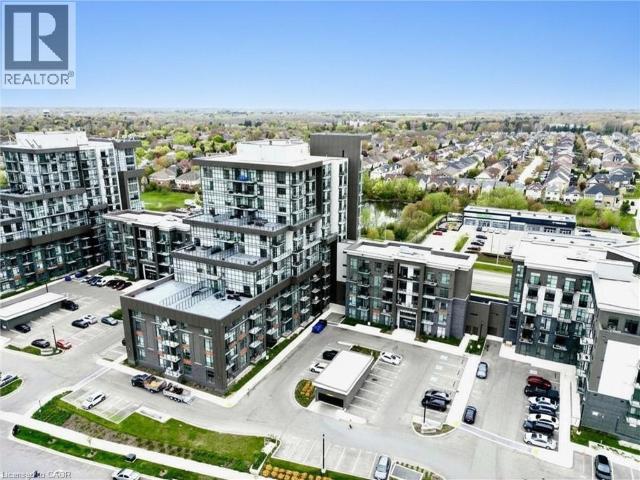
apartment at ONE ENSUITE ON SECOND FL 485 ENGLISH ROSE LANE, Oakville, Ontario, L6H7A3
View photo
House · for rent
$ 1,000
New
apartment at ONE ENSUITE ON SECOND FL 485 ENGLISH ROSE LANE, Oakville, Ontario, L6H7A3
Pinecrest
· 54 sq.ft · 1 Bedroom · House
· Balcony
Pinecrest · 54 sq.ft · 1 Bedroom · House · Balcony
Single female only! Fully Furnished spacious one bed room on the second floor of a supper clean detached house, private bathroom. High ceiling and picture windows bring in a lot of natural light, walkout to the huge balcony. All utilities included in rent. The whole house was professional renovated one year ago, Desirable oakville Iroquois ridge north Neighbourhood, Top rated school including Iroquois Ridge High School, french immersion Munn’s public school, very convenient location, close to community centre, highway 403, shopping centre, library, go station… (id:18653)
$ 1,000
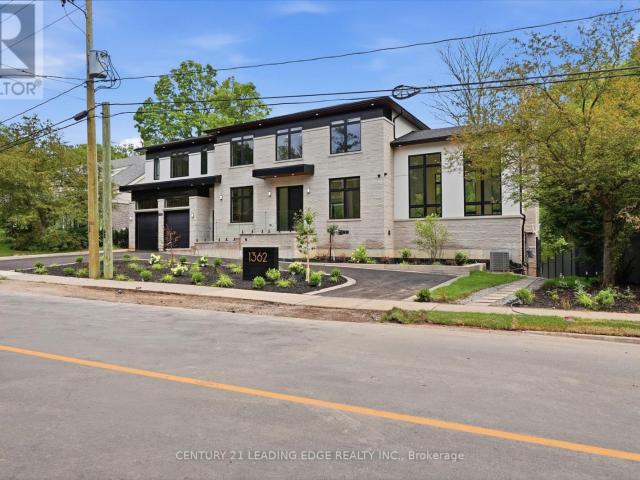
apartment at 1362 DEVON ROAD
View photo
Apartment · for rent
$ 18,500
New
apartment at 1362 DEVON ROAD
Pinecrest
· 1,087 sq.ft · 4 Bedrooms · Apartment
· Patio · Swimming pool · Cellar
Pinecrest · 1,087 sq.ft · 4 Bedrooms · Apartment · Patio · Swimming pool · Cellar
Luxury Oakville Home For Lease. Featuring soaring vaulted ceilings, expansive walls of glass, and a thoughtfully designed open-concept layout, this residence is flooded with natural light throughout. The home offers 4 spacious bedrooms, each with its own luxurious ensuite bath, plus 2 additional bedrooms in the professionally finished walk-out basement. Spa-inspired bathrooms feature heated floors and towel warmers for year-round comfort. The designer chef’s kitchen is the heart of the home, showcasing an oversized granite centre island, integrated premium appliances, and custom leather bar stools. A dedicated main-floor office provides the ideal work-from-home environment, while the grand living area is anchored by a 76″ flat-screen TV. Enjoy unparalleled privacy with no neighbours behind or on the south side of the property. The finished walk-out basement provides seamless access to the outdoor entertaining area, featuring a patio and inground pool. Smart-home features include extend
$ 18,500
apartment at 617 150 HOLLYWOOD COURT, Cambridge, Ontario, N1R0E6
View photo
Apartment · for rent
$ 2,710
New
apartment at 617 150 HOLLYWOOD COURT, Cambridge, Ontario, N1R0E6
Pinecrest
· 161 sq.ft · 1 Bedroom · Apartment
Pinecrest · 161 sq.ft · 1 Bedroom · Apartment
Experience elevated executive living in this stunning newly built 2-bedroom, 2 bath unit. Showcasing impeccable craftsmanship and gorgeous designer finishes throughout, this sophisticated home blends modern elegance with exceptional functionality. The thoughtfully designed layout offers spacious, light-filled interiors, perfect for entertaining. Residents enjoy access to an impressive collection of premium amenities, creating a lifestyle defined by comfort, convenience, and refinement. Professional, polished, and impeccably styled, this exceptional home presents a rare opportunity to enjoy luxury living at its finest. Book your appointment today! (id:18653)
$ 2,710
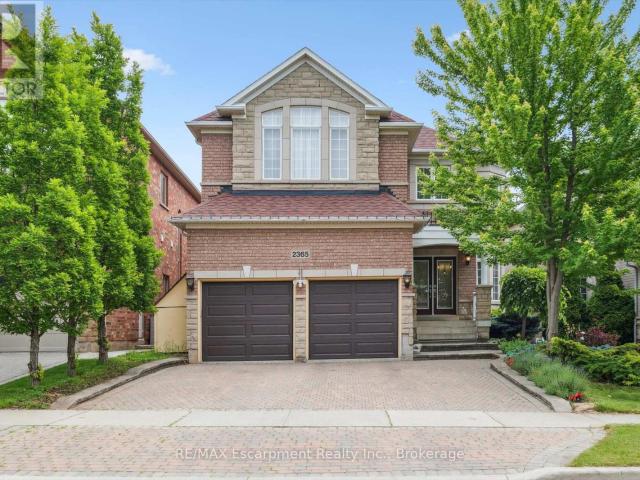
apartment at 2365 HERTFORDSHIRE WAY
View photo
House · for rent
$ 5,800
New
apartment at 2365 HERTFORDSHIRE WAY
Pinecrest
· 463 sq.ft · 4 Bedrooms · House
· Garden · Fireplace · Gym · Deck · Parking · Cellar
Pinecrest · 463 sq.ft · 4 Bedrooms · House · Garden · Fireplace · Gym · Deck · Parking · Cellar
Welcome to this spacious 4-bedroom, 4.5-bathroom detached home offering over 4,000 sq. ft. of finished living space in Oakville’s highly desirable Joshua Creek community. Designed for comfortable family living, this well-maintained home features hardwood flooring throughout, 9-foot ceilings, formal living and dining rooms, a main-floor office/library, and a generous family room with a cozy gas fireplace.The kitchen is equipped with stainless steel appliances and includes a bright breakfast area with walk-out access to the backyard deck, perfect for everyday living and entertaining.Upstairs, the spacious primary bedroom offers walk-in closets and a 6-piece ensuite. Three additional well-sized bedrooms provide plenty of space for family members or guests.The finished walk-out basement adds exceptional living space and is ideal for a recreation room, home office, gym, or play area.Additional features include a double-car garage with interior access, an extended driveway, and a quiet, fami
$ 5,800
apartment at 1019 BEACH BOULEVARD, Hamilton, Ontario, L8H6Z8
View photo
House · for rent
$ 5,200
New
apartment at 1019 BEACH BOULEVARD, Hamilton, Ontario, L8H6Z8
Pinecrest
· 775 sq.ft · 1 Bedroom · House
· Garden · Office room · Swimming pool · Deck · Air conditioning · Parking
Pinecrest · 775 sq.ft · 1 Bedroom · House · Garden · Office room · Swimming pool · Deck · Air conditioning · Parking
Rare lease opportunity on Hamilton Beach! This recently updated 2-storey detached home offers over 2,000 sq. ft. of versatile living space, beautiful Lake Ontario views, and direct access to the Waterfront Trail. Ideal for multi-generational living or extended families, the home features 4 bedrooms, 3 full bathrooms, 2 kitchens, 2 laundry areas, and separate living spaces. The main level includes an open-concept kitchen and dining area, spacious living room, primary bedroom with ensuite privilege, second full bathroom, office with backyard access, and laundry. The upper level offers a separate entrance, 3 bedrooms, full kitchen, dining area, laundry, and a private deck overlooking the lake. Enjoy a resort-style backyard with a hot tub, gazebo, BBQ area, fire pit, landscaped grounds, sprinkler system, and parking for 4 vehicles. Recent upgrades include furnace, A/C, water heater, flooring, lighting, doors, appliances, 200-amp service, EV charger, interlocking, fencing, and blinds. Steps
$ 5,200
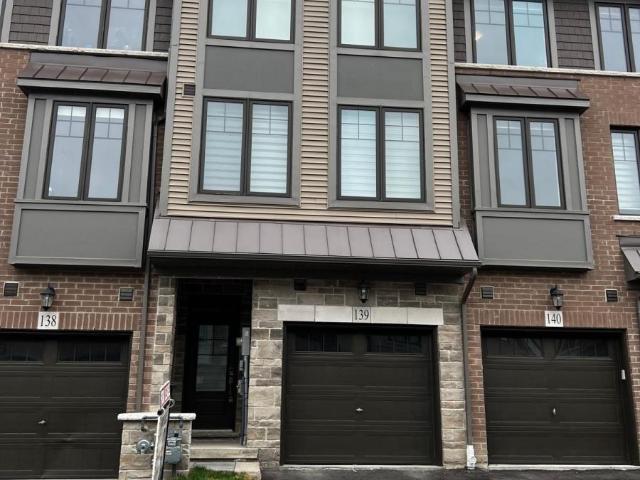
apartment at 139 10 BIRMINGHAM DRIVE, Cambridge, Ontario, N1R8J8
View photo
Apartment · for rent
$ 2,799
New
apartment at 139 10 BIRMINGHAM DRIVE, Cambridge, Ontario, N1R8J8
Pinecrest
· 161 sq.ft · 1 Bedroom · Apartment
· Balcony · Parking
Pinecrest · 161 sq.ft · 1 Bedroom · Apartment · Balcony · Parking
This townhouse featuring an open-concept design of about 1540sf of living space. It has stainless steel appliances with quartz counter tops and modern backslash with abundance of cupboard spaces in the kitchen has a walk-out to balcony. A spacious living room. There are 3bedrooms and 2 bathrooms. extra space for work from home on ground floor, Two parking spaces included, one in the garage and the other on the private driveway. Conveniently located near amenities such as Tim Horton, Walmart, La Fitness, Best Buy, & Major Department Stores. Easy access to Hwy 401 for those commuting in any direction. The Tenant will pay Hydro, Gas, Hot water tank and city Water bill. No Pets, No Smoking (id:18653)
$ 2,799
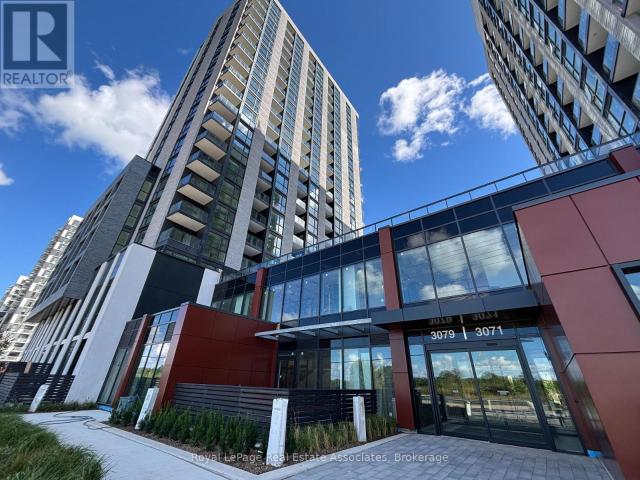
apartment at 903 3079 TRAFALGAR ROAD, Oakville, Ontario, L6H7E3
View photo
Apartment · for rent
$ 2,750
New
apartment at 903 3079 TRAFALGAR ROAD, Oakville, Ontario, L6H7E3
Pinecrest
· 151 sq.ft · 1 Bedroom · Apartment
· Terrace · Balcony · Parking
Pinecrest · 151 sq.ft · 1 Bedroom · Apartment · Terrace · Balcony · Parking
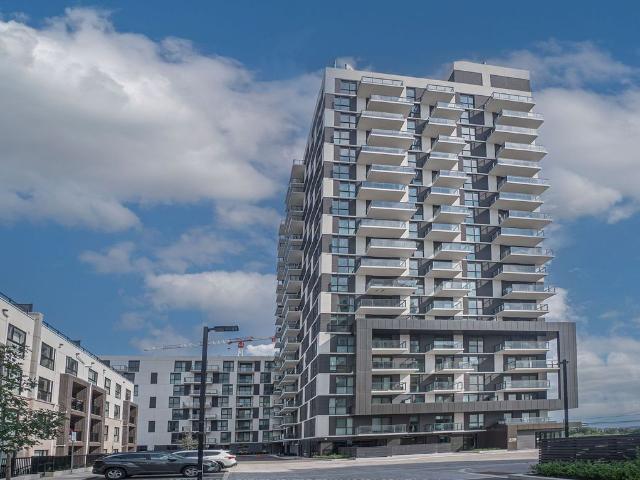
Experience modern living at North Oak by Minto, ideally located at Trafalgar & Dundas in the heart of Oakville. This newer 2-bedroom, 2-bath suite home offers a smart split-bedroom layout with 725 t. of interior living plus a 33 t. balcony. The open-concept kitchen, dining, and living area is framed by floor-to-ceiling windows, filling the space with natural light. A sleek modern kitchen showcases an oversized island with extra storage, stainless steel appliances, quartz countertops, and a quartz backsplash. The primary bedroom includes a private ensuite with an upgraded glass shower, while the second bedroom is perfectly situated near the main 4-piece bath. Additional conveniences include in-suite laundry, one underground parking space, and included utilities such as heating, air conditioning, and Internet. Residents will soon enjoy exceptional amenities (currently under construction), featuring a fully equipped fitness centre, yoga studio, co-working lounge, rooftop terrace, and 24-h
$ 2,750
apartment at 3384 WRYBILL PATH, Oakville, Ontario, L6H8E4
View photo
Apartment · for rent
$ 4,000
New
apartment at 3384 WRYBILL PATH, Oakville, Ontario, L6H8E4
Pinecrest
· 226 sq.ft · 1 Bedroom · Apartment
Pinecrest · 226 sq.ft · 1 Bedroom · Apartment
Welcome to the Bowen model at Upper Joshua Creek by Mattamy Homes This brand new 4-bedroom, 4-bathroom townhouse offers what is arguably one of the best floor plans in a townhouse-designed to compromise on nothing. From the moment you walk in, you’ll notice the soaring smooth ceilings on the main level, an open-concept layout, and an abundance of natural light that creates a bright, airy feel throughout the home. Every space has been thoughtfully designed to maximize both functionality and comfort.Located in the highly sought-after Upper Joshua Creek community, this home combines modern design with sustainable living. Every home is built with geothermal heating and cooling and is either ENERGY STAR certified or Net Zero Ready, delivering year-round comfort and improved energy efficiency.Beyond your front door, enjoy everything Oakville has to offer. Explore nearby parks and trails, including Joshua Creek Trail, spend weekends in downtown Oakville’s charming shops, restaurants, cafés, a
$ 4,000
apartment for rent in 2200 King Street East, 2200 King Street East, Hamilton ON
View photo
Apartment · for rent
$ 1,379
New
apartment for rent in 2200 King Street East, 2200 King Street East, Hamilton ON
Pinecrest
· 43 sq.ft · 1 Bedroom · Apartment
Pinecrest · 43 sq.ft · 1 Bedroom · Apartment
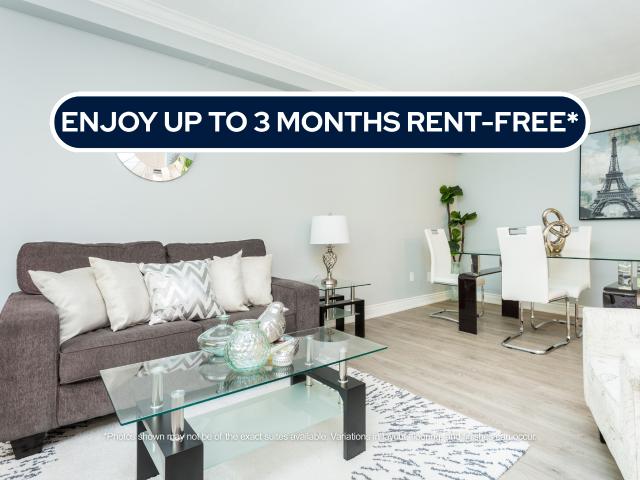
About the Property Renovated 1 & 2 Bedroom Suites for Rent Welcome to 2200 King St East! FOR A LIMITED TIME ONLY, ENJOY UP TO 3 MONTHS FREE RENT ON A 15 - MONTH LEASE Our sleek and stylish 2 bedroom suite offers a spacious layout. Our suites feature quartz countertops and stainless steel appliances. All suites feature sophisticated interiors that are rich, comfortable and sumptuous. You'll love inviting friends and family over for entertaining in this fabulous space. These luxury rentals are located at 2200 King St. East. This secure minded location is great for busy individuals and/or mature students. Close to all amenities including schools, shopping, parks. East downtown Hamilton means easy access to the mountain, 403, or Redhill. Being on King means local transit is just steps away from your front door. Inquire Now
$ 1,379
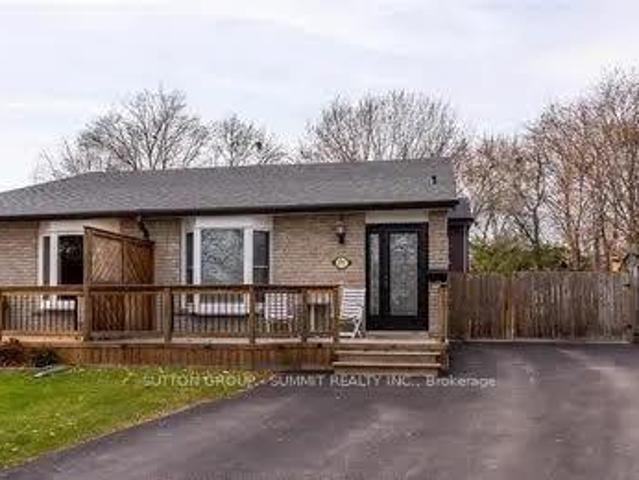
Att/Row/Townhouse Property
View photo
House · for rent
$ 3,700
New
Att/Row/Townhouse Property
Pinecrest
· 183 sq.ft · 3 Bedrooms · House
Pinecrest · 183 sq.ft · 3 Bedrooms · House
Welcome to Oakvile living at its finest in this newly built 2-storey Branthaven townhouse, nestled in the desirable North Oakville neighborhood. Step into the open-concept kitchen, featuring a center island and abundant natural light that creates an inviting atmosphere for entertaining or everyday living. No detail has been overlooked with thousands of dollars spent on upgrades, including a gourmet kitchen with elegant granite countertops. The property offers a clean and modern aesthetic throughout. Enjoy the convenience of this location, with easy access to all amenities including the new Sixteen Mile Creek Sports Complex, public transit, shopping malls, parks, and trails. This exquisite townhouse is a must-see for your client seeking upscale comfort and convenience in a prime Oakville location
$ 3,700
Condo Apartment Property
View photo
Apartment · for rent
$ 2,400
New
Condo Apartment Property
Pinecrest
· 65 sq.ft · 2 Bedrooms · Apartment
· Garden · Balcony · Gym · Deck · Parking
Pinecrest · 65 sq.ft · 2 Bedrooms · Apartment · Garden · Balcony · Gym · Deck · Parking
1 Bed + Den in Prime Oakville! Modern condo with 9' ceilings, upgraded kitchen, floor-to-ceiling windows, private balcony, smart-home features & personal EV charger on dedicated parking spot. Includes one parking space and one locker. Conveniently located steps from Walmart, Superstore, Canadian Tire, Longos, banks and restaurants. excellent amenities, such as visitor parking, a gym, a party/meeting room, and a rooftop deck/garden. Close to the GO Station, hospitals, and major highways including 403, 407, and QEW Heat & internet included; tenant pays hydro and water only
$ 2,400
Detached Property
View photo
House · for rent
$ 4,100
New
Detached Property
Pinecrest
· 226 sq.ft · 4 Bedrooms · House
· Fireplace
Pinecrest · 226 sq.ft · 4 Bedrooms · House · Fireplace
Prime location in the sought-after Iroquois Ridge High School area. This exceptional luxury residence has been thoughtfully redesigned with meticulous craftsmanship, refined finishes, and premium upgrades throughout. Elegant hardwood flooring, crown moulding, designer lighting, Iron railings, and spacious entry systems and setup create a seamless blend of sophistication and modern living.Upgraded stunning chef's kitchen designed for both entertaining and everyday functionality. Features include a professional-grade Cooktop, integrated appliances, a dramatic, illuminated, oversized island with a high-quality quartz countertop, custom cabinetry, backsplash, and abundant built-in storage.The grand family room offers a fireplace, a curio shelf, crown moulding, and pot lights. 5-piece ensuite w/ceremic floors,glass-enclosed shower, double vanity, free-standing tub. Just steps to Iroquois Ridge High School, Library. Minutes to GO Station, major highways, Pearson Airport
$ 4,100
Condo Apartment Property
View photo
Apartment · for rent
$ 2,600
New
Condo Apartment Property
Pinecrest
· 75 sq.ft · 3 Bedrooms · Apartment
· Terrace · Security · Parking
Pinecrest · 75 sq.ft · 3 Bedrooms · Apartment · Terrace · Security · Parking
Experience upscale modern living in this stunning 2-bedroom, 2-bathroom suite at The Post Condos by Greenpark Homes, nestled in the heart of North Oakville. This one-year-old unit features a thoughtfully designed open-concept layout with floor-to-ceiling windows that flood the space with natural light and offer breathtaking east-facing views. The contemporary kitchen boasts quartz countertops, stainless steel appliances, sleek cabinetry, and a designer backsplash-perfect for everyday living and entertaining. Enjoy smart home conveniences including a keyless digital lock, in-suite wall pad, and smart thermostat. High-speed internet is included, along with one underground parking space and an owned locker. Residents benefit from first-class amenities such as a concierge, rooftop terrace with BBQs, fitness centre, social lounge, party/dining room, co-working spaces, and a pet spa. Ideally located near Highways 403, 407, and the QEW, with easy access to Oakville GO Station, top-rated schoo
$ 2,600
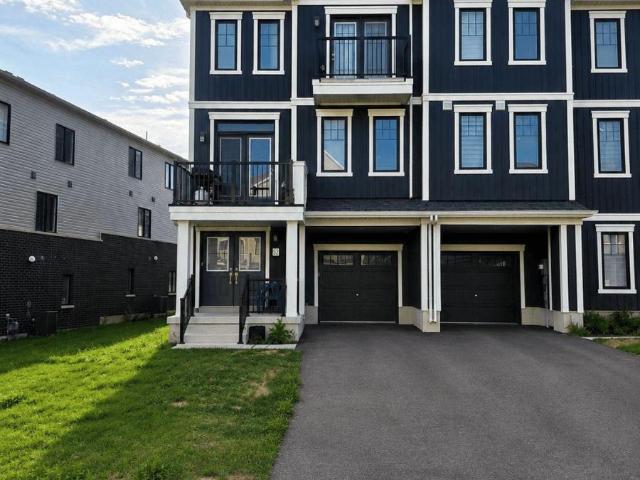
Att/Row/Townhouse Property
View photo
House · for rent
$ 3,050
New
Att/Row/Townhouse Property
Pinecrest
· 129 sq.ft · 2 Bedrooms · House
· Garden · Balcony · Deck · Parking
Pinecrest · 129 sq.ft · 2 Bedrooms · House · Garden · Balcony · Deck · Parking
Welcome to this exceptional end-unit townhome, ideally situated on a quiet crescent in the highly sought-after Uptown Core. Surrounded by nature, this elegant 3-storey residence offers a rare private setting, creating a peaceful and picturesque backyard retreat. The main level showcases rich hardwood flooring and a spacious open-concept living/dining area perfect for entertaining. The bright, timeless white kitchen features white appliances, generous cabinetry and a charming breakfast area with walk-out to a private balcony. The luxurious primary suite enjoys a generous walk-in closet and spa-inspired 4-pc ensuite complete with a tub and shower. The spacious second bedroom offers a unique windowed walk-in closet. The finished lower level provides a versatile family room/den with walk-out to a large private deck and backyard, perfect for relaxing or entertaining. Additional features include convenient laundry, direct garage access and an abundance of natural light throughout. Enjoy imme
$ 3,050
apartment at 1 164 TRAFALGAR ROAD, Oakville, Ontario, L6J3G6
View photo
Apartment · for rent
$ 2,500
New
apartment at 1 164 TRAFALGAR ROAD, Oakville, Ontario, L6J3G6
Pinecrest
· 140 sq.ft · 1 Bedroom · Apartment
· Garden
Pinecrest · 140 sq.ft · 1 Bedroom · Apartment · Garden
2nd Flr Spacious Suite In Heritage Building In The Heart Of Downtown Oakville. Sparkling, Clean & Tastefully Renovated W/Oversize Windows Giving Lots Of Natural Light/Beautiful Views Of The River/Gardens/Parks. Enjoy Dtn Shopping/Dining/Magnificent Oakville Harbour. Walk/Bike To Go Train. (id:18653)
$ 2,500
apartment at 3467 SOUTHWICK STREET
View photo
Apartment · for rent
$ 3,100
New
apartment at 3467 SOUTHWICK STREET
Pinecrest
· 151 sq.ft · 3 Bedrooms · Apartment
· Garden · Fireplace
Pinecrest · 151 sq.ft · 3 Bedrooms · Apartment · Garden · Fireplace
Welcome to this beautifully maintained 3-bedroom, 3-bathroom townhouse nestled in the highly sought-after Churchill Meadows community with greenery trees and trails close by. Featuring an inviting open-concept layout with hardwood flooring, elegant pot lights, and a cozy fireplace, this home offers the perfect blend of comfort and style. The bright eat-in kitchen overlooks the backyard and features a walk-out to a private outdoor space, ideal for relaxing or entertaining. Enjoy the convenience of upper-level laundry, a spacious primary bedroom with a walk-in closet and private ensuite, and generously sized bedrooms throughout. Perfectly located just steps to top-rated Catholic and public schools, parks, playgrounds, community centre, library, shopping, restaurants, and transit. Minutes to Erin Mills Town Centre, Credit Valley Hospital, and major highways 403, 401 & 407, making commuting effortless. An exceptional opportunity to live in a move-in-ready home in one of Mississauga’s most
$ 3,100
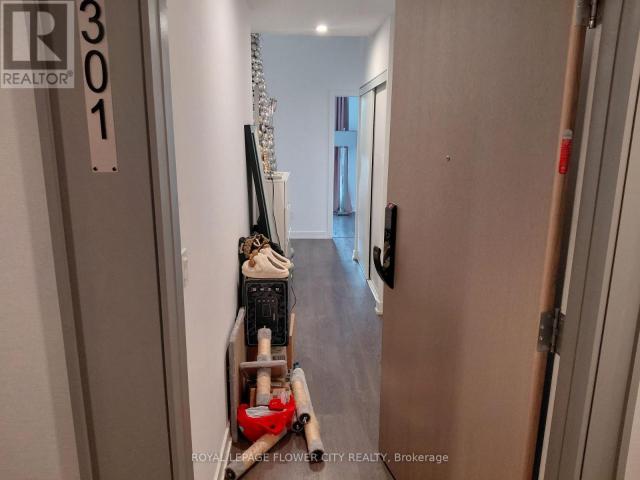
apartment at 301 370 MARTHA STREET, Burlington, Ontario, L7R0G9
View photo
Apartment · for rent
$ 2,650
New
apartment at 301 370 MARTHA STREET, Burlington, Ontario, L7R0G9
Pinecrest
· 43 sq.ft · 1 Bedroom · Apartment
· Balcony · Gym · Swimming pool · Security · Parking · Equipped kitchen
Pinecrest · 43 sq.ft · 1 Bedroom · Apartment · Balcony · Gym · Swimming pool · Security · Parking · Equipped kitchen
Clear view, 2 bedrooms + 1 Parking (owned) + Large balcony in Nautique Lakefront Residences, Burlington’s Vibrant Waterfront community. This Unit Features Floor to Ceiling Windows Throughout, a Walk Out Balcony, and Five-Piece Euro-Style Appliance Package, Including in-built Fridge and Dishwasher, Built-In Oven with Ceramic Cooktop, and High-Powered, Efficient Hood Fan. Large open Window in Master bedroom and in Second bedroom. Lake at walkable distance. Public transit at door steps. Amenities Include an Outdoor Pool, Fitness Room, Fire Pit, Yoga Studio, and 24Hour Concierge and Security. Ensuite Laundry, One Parking included. Not Including Utilities. No Smoking or pets as Per Condo Corp Regulations. (id:18653)
$ 2,650
apartment at 2257 HANBURY COURT, Burlington, Ontario, L7P3V4
View photo
Apartment · for rent
$ 1,800
New
apartment at 2257 HANBURY COURT, Burlington, Ontario, L7P3V4
Pinecrest
· 75 sq.ft · 1 Bedroom · Apartment
Pinecrest · 75 sq.ft · 1 Bedroom · Apartment
Welcome to this bright and inviting lower-level apartment for lease in the highly sought-after Brant Hills community! Featuring a private separate entrance, this spacious 1 bedroom, 1 bathroom suite offers comfortable living with a generously sized living area perfect for relaxing or entertaining. Enjoy the convenience of your own separate laundry, adding extra privacy and functionality. Situated on a quiet, family friendly cul-de-sac, close to parks, schools, shopping, public transit, and major highways, this is an excellent opportunity to enjoy all that Brant Hills has to offer. A wonderful place to call home! (id:18653)
$ 1,800
apartment at 52 NORWICH CRESCENT, Haldimand, Ontario, N3W0J4
View photo
Apartment · for rent
$ 2,550
New
apartment at 52 NORWICH CRESCENT, Haldimand, Ontario, N3W0J4
Pinecrest
· 377 sq.ft · 1 Bedroom · Apartment
· Balcony
Pinecrest · 377 sq.ft · 1 Bedroom · Apartment · Balcony
Welcome to this beautiful, freehold end-unit townhome in Empire’s sought-after Avalon/Gateway community, offering contemporary design, premium finishes, and exceptional natural light throughout. Situated on a premium wide lot, this ‘Paris’ model, 3-storey home features approximately 1,644 sq. ft. of thoughtfully designed living space with 3 bedrooms, 3 bathrooms, a versatile ground-floor flex room, and two private balconies. The bright, open-concept second level is the heart of the home, seamlessly connecting the spacious living room, dining area, and modern kitchen – an ideal layout for both everyday living and entertaining. Large windows flood the space with natural light, while upgraded hardwood flooring, 9-foot ceilings, and a stained oak staircase create a warm and sophisticated feel. The stylish kitchen features extended cabinetry, a large functional centre island, stainless steel appliances, modern finishes, and ample storage. The third level offers a private bedroom retreat, hi
$ 2,550
apartment at 1901 219 DUNDAS STREET E, Toronto, Ontario, M5A1Z7
View photo
Apartment · for rent
$ 2,050
New
apartment at 1901 219 DUNDAS STREET E, Toronto, Ontario, M5A1Z7
Pinecrest
· 43 sq.ft · 1 Bedroom · Apartment
Pinecrest · 43 sq.ft · 1 Bedroom · Apartment
Client Remarks1 Bedroom With South Views. Open Concept Kitchen Living Room – 1 Full Bathroom, 559 Sqft. Ensuite Laundry, Stainless Steel Kitchen Appliances Included. Engineered Hardwood Floors, Stone Counter Tops. An Artistic Nod To Dundas East, Minutes From Ryerson University, And A Short Walk From Dundas Square And All Its Sensory Wonders. (id:18653)
$ 2,050
apartment at LOWER 1327 ROYAL DRIVE, Burlington, Ontario, L7P2G7
View photo
Apartment · for rent
$ 1,799
New
apartment at LOWER 1327 ROYAL DRIVE, Burlington, Ontario, L7P2G7
Pinecrest
· 75 sq.ft · 1 Bedroom · Apartment
· Parking
Pinecrest · 75 sq.ft · 1 Bedroom · Apartment · Parking
If you’ve been searching for a one-bedroom that doesn’t feel cramped, this is the one. Enjoy the comfort of a beautifully updated home with its own private entrance. The modern kitchen features quartz countertops and brand-new stainless steel appliances, including a fridge, gas stove, range hood, and dishwasher. The spacious living and dining area offers plenty of room to relax or entertain, while the bright bedroom features a double-door closet and a large window that fills the space with natural light. The stylish 3-piece bathroom includes a walk-in shower, and the home is complete with in-suite laundry featuring a stacked washer and dryer, newer flooring, LED pot lights throughout, and 2 parking spaces (TANDEM front-to-back). Utilities 50/50 Split. Available September 1, 2026. A excellent opportunity to move into an upgraded home that combines space, comfort, privacy, and excellent property management. *NEW PLUMBING TO HOME CURRENTLY IN PROGRESS FROM OUTSIDE* Pictures are from Prior
$ 1,799
Att/Row/Townhouse Property
View photo
House · for rent
$ 3,500
New
Att/Row/Townhouse Property
Pinecrest
· 129 sq.ft · 3 Bedrooms · House
· Parking · Cellar
Pinecrest · 129 sq.ft · 3 Bedrooms · House · Parking · Cellar
Welcome to this beautiful 3 + 1 bedroom and 3 full and one 1/2 bath condo townhouse in the heart of Central Erin Mills, offering an exceptional opportunity to lease a spacious, well-maintained home with basement in one of Mississauga's most sought-after family neighborhoods. Located within the highly regarded John Fraser and St. Aloysius Gonzaga Secondary School, this home is ideal for families seeking top-tier schools and an outstanding community. Enjoy a prime location just minutes from Erin Mills Town Centre, Credit Valley Hospital, Streetsville GO Station, Highway 403, public transit, Erin Meadows Community Centre and Library, parks, and everyday amenities. 1 car parking in the garage and 1 on the driveway. AAA Tenants Who Are Willing to Provide All Documents. IDs, Job Letter, Recent Pay Stubs, Credit Report, Rental Application and References. No Smoking and No Pets. Furnished option is available
$ 3,500

Get email alerts

Don't miss out: be the first to know about new properties

The alert was correctly created

On subscribing you accept the conditions of use and the privacy policy
Alert
Receive new ads in your inbox
Save this search
Receive alerts for new listings

We'll send you an email when we have new properties for: "Properties to rent in Pinecrest"

The alert was correctly created

Get email alerts and be the first to see new listings
Required field
On subscribing I accept the terms of the privacy policy
Perfect! You'll soon start receiving new listings via email
Alert
Receive an email when we have new ads for Properties to rent in Pinecrest
Save this search
Filters

Bedrooms

Area (sq.ft)

sq.ft
sq.ft

Price ($ per month)

$
$

Filter by property type

Bathrooms

Clear all filters
Receive notifications when new entries are published.