31,669 properties to rent in Pinecrest

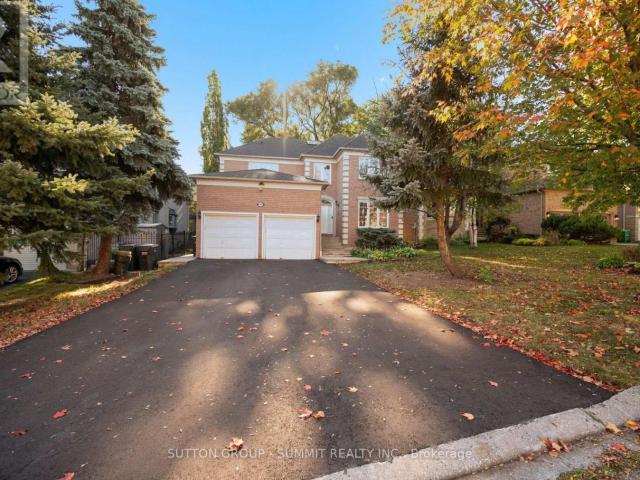
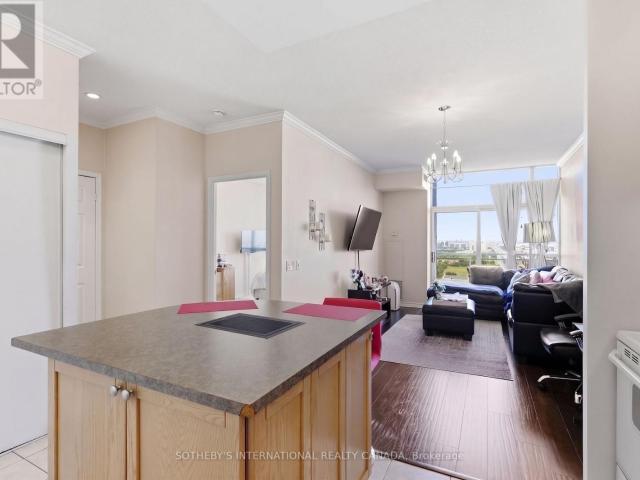
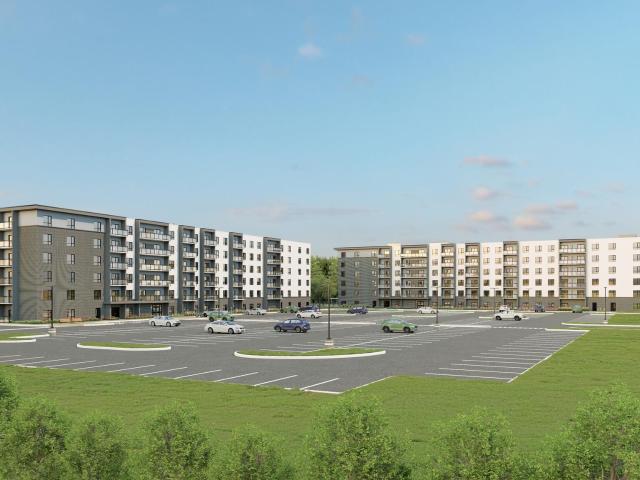
apartment at 2479 BON ECHO DRIVE, Oakville, Ontario, L6H7R1
View photo
Apartment · for rent
$ 6,800
Updated
apartment at 2479 BON ECHO DRIVE, Oakville, Ontario, L6H7R1
Pinecrest
· 441 sq.ft · 1 Bedroom · Apartment
· Patio · Garden · Cellar
Pinecrest · 441 sq.ft · 1 Bedroom · Apartment · Patio · Garden · Cellar
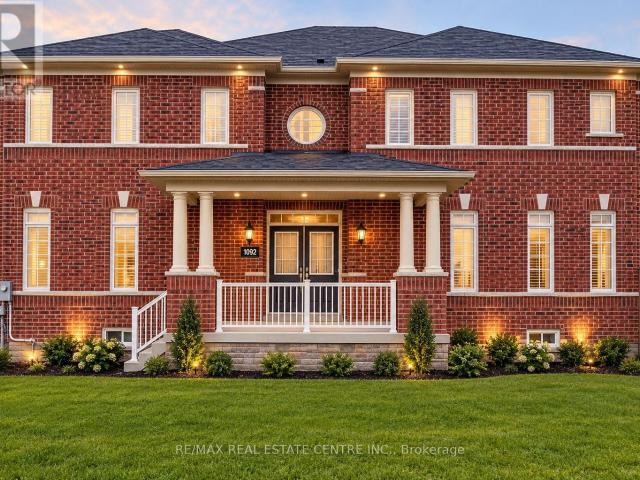
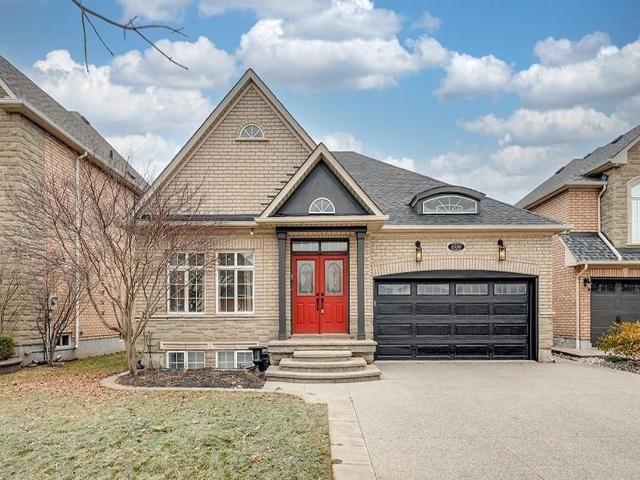
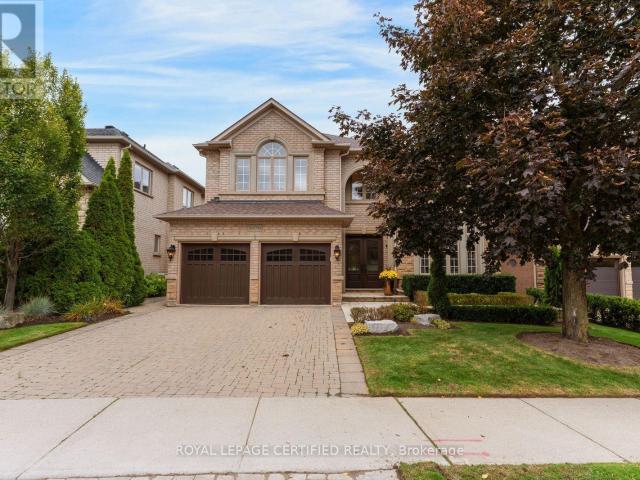
Absolutely stunning home offering over 5,000 sq. ft. of luxurious living space. Bright, spacious, and open-concept, this beautifully maintained home features a fully renovated gourmet kitchen with stainless steel appliances, updated bathrooms, soaring 9′-18′ smooth ceilings, oak hardwood floors, a custom staircase, and an irrigation system. Freshly painted and sparkling clean, it exudes elegance throughout. The finished basement is perfect for entertaining, family movie nights, or game nights on the large screen. Step outside to a private backyard oasis, ideal for relaxing and entertaining, complete with patio furniture and a Weber BBQ. Ideally located near top-rated schools, parks, and community centres in one of Oakville’s sought-after neighbourhoods. (id:18653)
$ 6,800
1 Bedroom, 1 Bath
View photo
Apartment · for rent
$ 1,640
1 Bedroom, 1 Bath
Pinecrest
· 65 sq.ft · 1 Bedroom · Apartment
· Patio · Balcony
Pinecrest · 65 sq.ft · 1 Bedroom · Apartment · Patio · Balcony
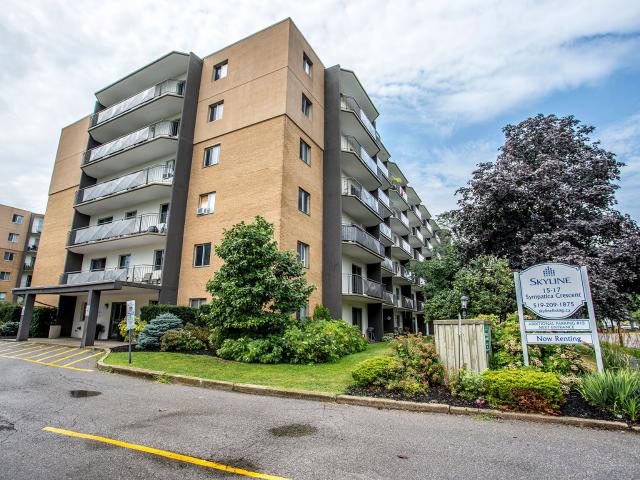
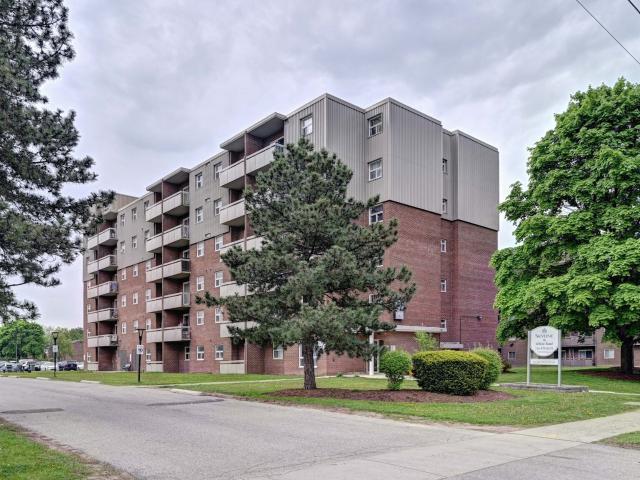
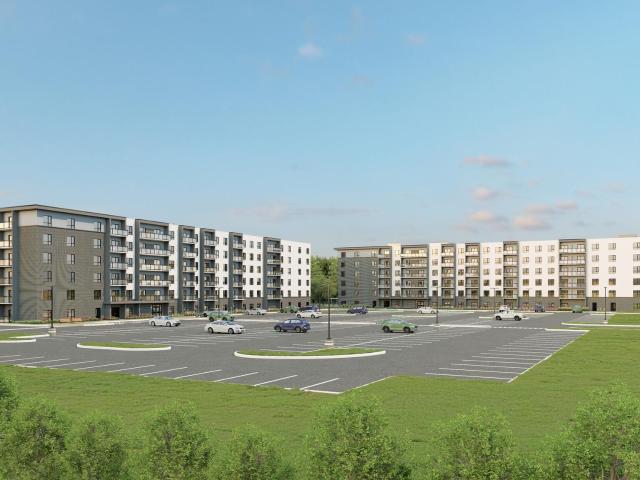
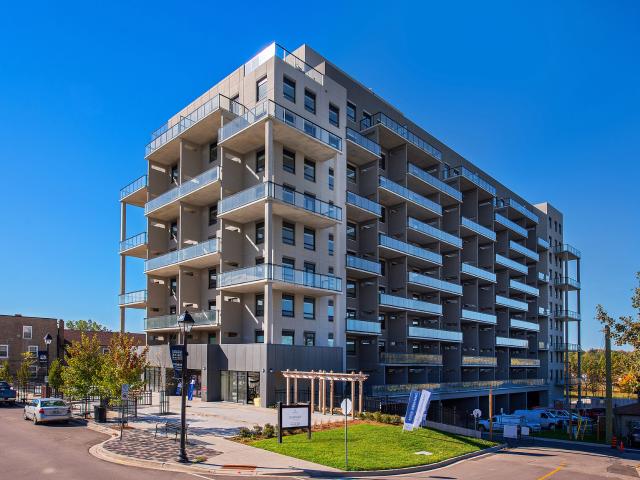
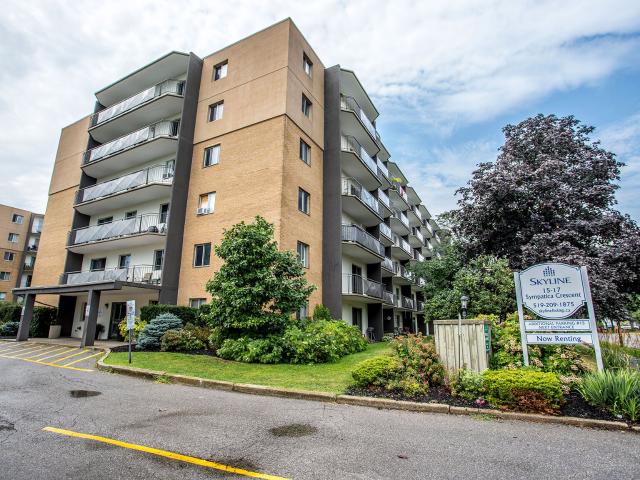
Welcome to Lynden Gate Estates, where modern comfort meets a peaceful community in Brantford, Ontario’s Lynden Hills neighbourhood. Our spacious 1 and 2- bedroom rental apartments feature bright, open layouts, stainless steel appliances, and private balconies or patios designed for everyday ease. Residents enjoy the convenience of in-building laundry, controlled entry, and professional on-site management 7 days a week, as well as a picnic area outside. This pet-friendly building is smoke-free to ensure comfortable living for everyone. This Skyline Living rental community is close to local shopping, dining, parks and essential amenities, providing the ideal balance of quiet living and city convenience with its prime location. Costco, Lynden Park Mall, and Branlyn Community Centre are less than 5 minutes away, while Highway 403 offers easy access outside of the city. Discover a home that blends comfort, connection, and everyday amenities at Lynden Gate Estates
$ 1,640
1 Bedroom, 1 Bath
View photo
Apartment · for rent
$ 1,640
1 Bedroom, 1 Bath
Pinecrest
· 65 sq.ft · 1 Bedroom · Apartment
· Patio · Balcony
Pinecrest · 65 sq.ft · 1 Bedroom · Apartment · Patio · Balcony
Welcome to Lynden Gate Estates, where modern comfort meets a peaceful community in Brantford, Ontario’s Lynden Hills neighbourhood. Our spacious 1 and 2- bedroom rental apartments feature bright, open layouts, stainless steel appliances, and private balconies or patios designed for everyday ease. Residents enjoy the convenience of in-building laundry, controlled entry, and professional on-site management 7 days a week, as well as a picnic area outside. This pet-friendly building is smoke-free to ensure comfortable living for everyone. This Skyline Living rental community is close to local shopping, dining, parks and essential amenities, providing the ideal balance of quiet living and city convenience with its prime location. Costco, Lynden Park Mall, and Branlyn Community Centre are less than 5 minutes away, while Highway 403 offers easy access outside of the city. Discover a home that blends comfort, connection, and everyday amenities at Lynden Gate Estates
$ 1,640
apartment at 2 2470 WYNTEN WAY, Oakville, Ontario, L6J7K8
View photo
Apartment · for rent
$ 3,199
apartment at 2 2470 WYNTEN WAY, Oakville, Ontario, L6J7K8
Pinecrest
· 108 sq.ft · 1 Bedroom · Apartment
· Parking
Pinecrest · 108 sq.ft · 1 Bedroom · Apartment · Parking
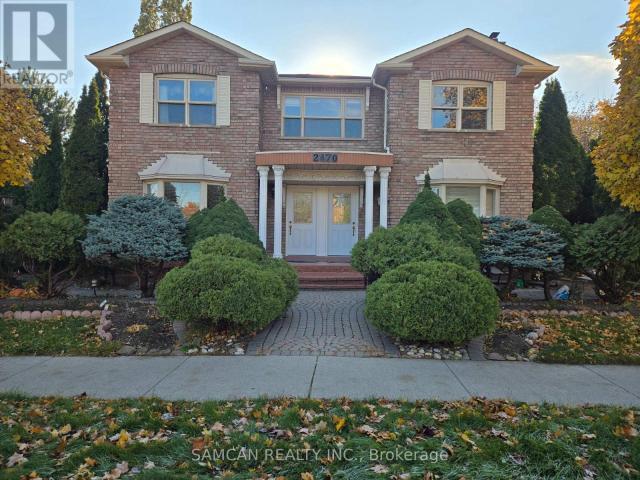
Great clean home in a family friendly neighbourhood with walking distance to park, trails, Top schools and Transit, GO train. Separate entrance. Main floor kitchen with eat-in area. Kitchen table with 4 chairs. Second floor includes 4 bedrooms (one can be used as a living room), 2 full bathrooms, laundry and 2 parking. No smoking. AAA Tenant with credit score, Employment letter, paystubs, Application, References, Agreement and Tenant Insurance. First and Last Month Rent. (id:18653)
$ 3,199
apartment at 403 1 FAIRVIEW ROAD E, Mississauga, Ontario, L5A0B4
View photo
Apartment · for rent
$ 2,500
Updated
apartment at 403 1 FAIRVIEW ROAD E, Mississauga, Ontario, L5A0B4
Pinecrest
· 140 sq.ft · 1 Bedroom · Apartment
· Office room · Terrace · Balcony · Security · Parking · Equipped kitchen
Pinecrest · 140 sq.ft · 1 Bedroom · Apartment · Office room · Terrace · Balcony · Security · Parking · Equipped kitchen
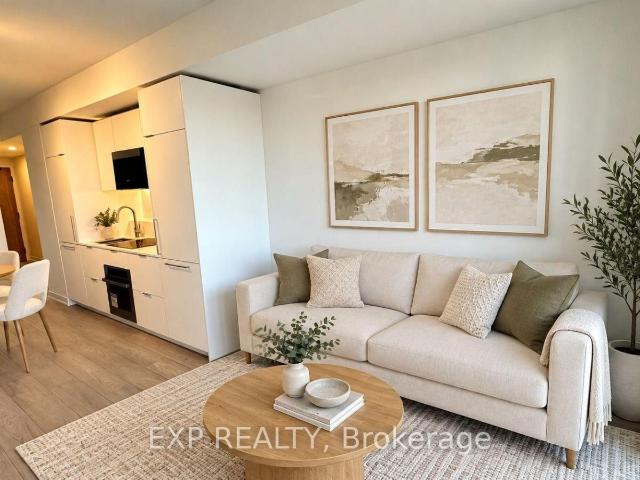
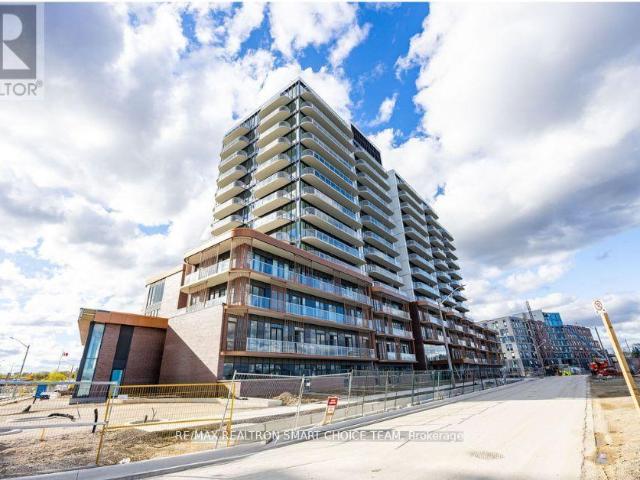
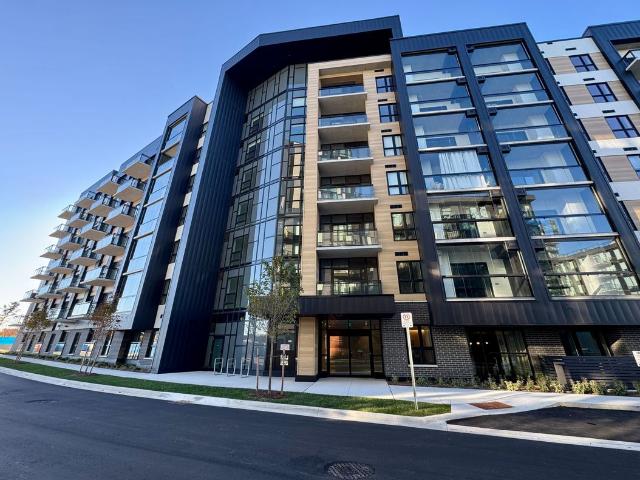
Be the first to live in this brand-new, south-facing 1 bedroom plus den, 2 full bathroom suite at ALBA Condos by Edenshaw. 692 sq ft per builder plan with floor-to-ceiling windows, an open-concept living and dining area, and a modern kitchen with integrated fridge and dishwasher and custom cabinetry. Primary bedroom with ensuite, plus a den that works well as a home office. Open balcony, ensuite laundry and one underground parking space included. Heat included in rent. Enjoy over 20,000 sq ft of hotel-inspired amenities: concierge lobby, fitness centre, yoga studio, co-working spaces, private dining room, demonstration kitchen, entertainment and games lounges, guest suites, pet spa, outdoor dog run and a landscaped terrace with BBQs. Just north of Cooksville GO and minutes to Square One, shopping, dining and major highways. Some photos are virtually staged. (id:18653)
$ 2,500
apartment at MAIN – 5496 MEADOWCREST AVENUE
View photo
House · for rent
$ 4,100
Updated
apartment at MAIN – 5496 MEADOWCREST AVENUE
Pinecrest
· 237 sq.ft · 4 Bedrooms · House
· Fireplace · Parking · Air conditioning · Cellar
Pinecrest · 237 sq.ft · 4 Bedrooms · House · Fireplace · Parking · Air conditioning · Cellar
Welcome to 5496 Meadowcrest Avenue, located in the desirable Churchill Meadows community of Mississauga! This spacious detached home offers 4 bedrooms plus t, 3 bathrooms, and approximately 2,370 sq. ft. of above-grade living space. Features include a carpet-free interior, family room with fireplace, central air conditioning, and upper-level laundry. The home is semi-furnished, including 2 bedroom sets with mattresses, a 7-seater leather sofa, coffee table and 2 additional chairs in the living room, plus a 5-seater sofa set, centre table and side table in the den. The finished basement provides additional living space. Includes a private entrance, attached garage and driveway parking for up to 3 additional vehicles. Conveniently located near schools, parks, shopping and major routes. Main and second floors for lease. Available November 1, 2026, at $4,100 per month. (id:18653)
$ 4,100
apartment at 2947 HAMMOND ROAD, Mississauga, Ontario, L5K2M5
View photo
Apartment · for rent
$ 4,700
Updated
apartment at 2947 HAMMOND ROAD, Mississauga, Ontario, L5K2M5
Pinecrest
· 398 sq.ft · 1 Bedroom · Apartment
· Patio · Garden · Parking · Fireplace
Pinecrest · 398 sq.ft · 1 Bedroom · Apartment · Patio · Garden · Parking · Fireplace
welcome to this wonderful 4 BED 4 BAT family home in highly desirable Sherwood Forest community. The main floor features 9′ ceiling, formal living room with double French door. Separate dining room and a generous family room with the three sided gas fireplace. The bright kitchen offers tons of storage space, gas stove, S/S appliances, breakfast bar and separate large breakfast area with a walk out to a private backyard oasis with the new stone patio perfect for family gatherings and relaxation outdoor. A main floor office with French door is ideal for working from home. Large laundry room located on main floor with direct access to the double car garage add everyday functionality. Second floor features spacious primary bedroom with double door entry his/her closet and a 5 piece ensuite with soaker tub and double singvanity. A second bedroom includes it’s own 4 piece ensuite, while two additional generous size bedroom share a main 4 piece bathroom. Large skylight brings natural light to
$ 4,700
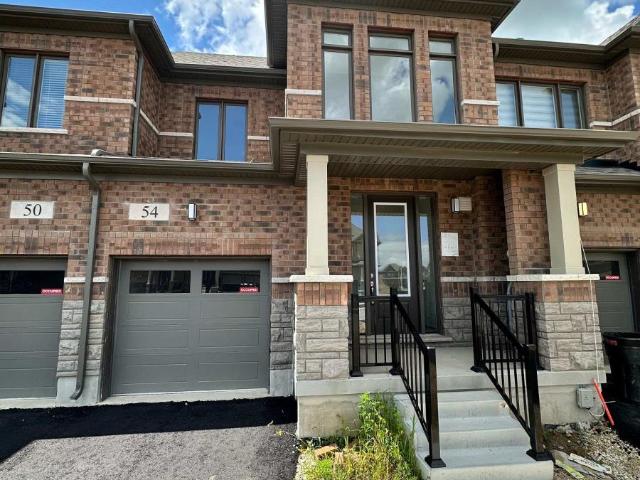
apartment at 54 ROBERT WYLLIE STREET, North Dumfries, Ontario, N0B1E0
View photo
Apartment · for rent
$ 2,600
Updated
apartment at 54 ROBERT WYLLIE STREET, North Dumfries, Ontario, N0B1E0
Pinecrest
· 344 sq.ft · 1 Bedroom · Apartment
· Parking
Pinecrest · 344 sq.ft · 1 Bedroom · Apartment · Parking
One of the most spacious & best layout townhouse available for lease in a very peaceful village of Ayr. Quick access to Hwy 401, shopping plazas, restaurants, schools, parks. This home features good parking spaces with huge single car garage and 2-3 car parking on driveway. The main floor features 9ft ceiling, hardwood floors, open concept great room that leads into the spacious kitchen with brand new stainless steel appliances. Upstairs features 3 huge rooms with big windows & 2 full washrooms. Full laundry available upstairs as well. This townhouse is very spacious suitable for bug families & group of people. (id:18653)
$ 2,600
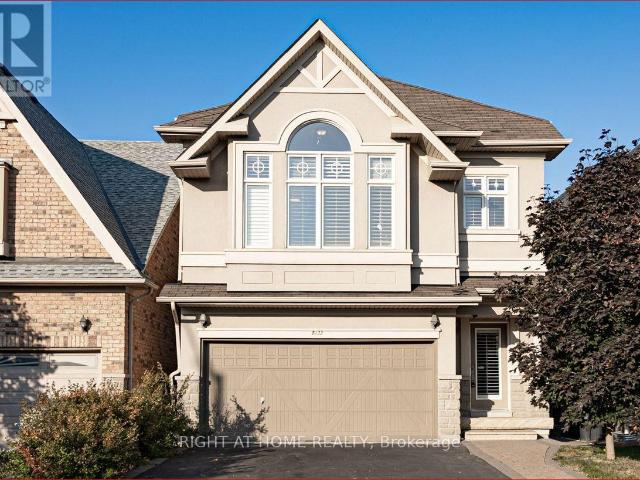
apartment at 5133 CELEBRATION DRIVE, Mississauga, Ontario, L5M8B4
View photo
House · for rent
$ 3,990
Updated
apartment at 5133 CELEBRATION DRIVE, Mississauga, Ontario, L5M8B4
Pinecrest
· 581 sq.ft · 1 Bedroom · House
· Fireplace · Deck · Parking · Cellar
Pinecrest · 581 sq.ft · 1 Bedroom · House · Fireplace · Deck · Parking · Cellar
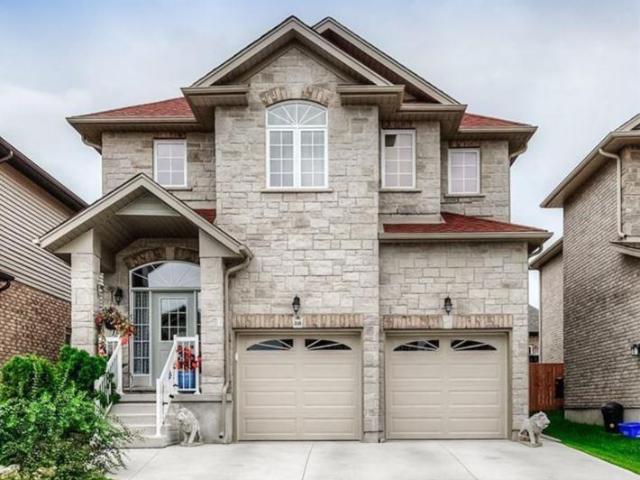
Newly renovated, Fully Detached Home with finished basement; 4 Bedrooms, each with an Ensuite bathroom. Located in The Quiet & Highly Sought After Community of Beautiful Churchill Meadows, Separate Master Bdrm With 2 Walk-In Closets & Extra Height 12-feet Cathedral Ceiling, Ensuite W/ Long Vanity, Dbl Sink, Sokar Tub & Over-Size Shower. Plus 3 Spacious Bdrms, Very Clean, bright, unique open concept w/ High Ceiling, Hardwood Floors, and Staircase W/wrought-Iron Pickets Open to below. Modern Kitchen, Breakfast Area W/O To Deck, Cozy Gas Fireplace. Convenient second-floor laundry, Finished Basement Rec Rm W/ Large Windows, Double attached Garage. California Shutters all around. Close To Community Center, Shopping Centers Ridgeway Plaza, Parks, Trails, Hwys. (id:18653)
$ 3,990
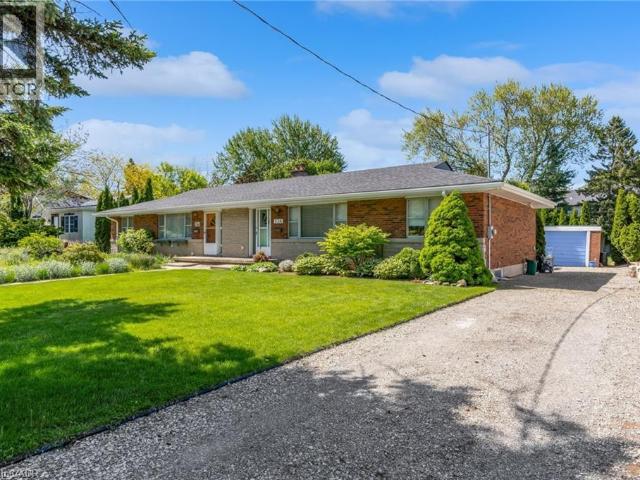
apartment at 234 PINE COVE Road, Burlington, Ontario, L7N1W2
View photo
House · for rent
$ 2,400
apartment at 234 PINE COVE Road, Burlington, Ontario, L7N1W2
Pinecrest
· 118 sq.ft · 1 Bedroom · House
· Cellar
Pinecrest · 118 sq.ft · 1 Bedroom · House · Cellar
Prime Roseland short-term rental available for 6-10 months. Well-maintained 2-bedroom, 1-bathroom semi-detached sits on a spacious 200ft deep lot. The home offers approximately 1,000sq ft of living space on the main floor plus a full basement for extra storage. Located just steps from the lake, parks, Tuck School, downtown Burlington, restaurants, and major highways, this is a rare opportunity to enjoy one of Burlington’s most sought-after neighbourhoods for a flexible term. Perfect for someone looking to stay in the area while building or renovating. (id:18653)
$ 2,400
apartment at 5960 ALGARVE DRIVE, Mississauga, Ontario, L5M6Y7
View photo
Apartment · for rent
$ 3,300
Updated
apartment at 5960 ALGARVE DRIVE, Mississauga, Ontario, L5M6Y7
Pinecrest
· 183 sq.ft · 1 Bedroom · Apartment
Pinecrest · 183 sq.ft · 1 Bedroom · Apartment
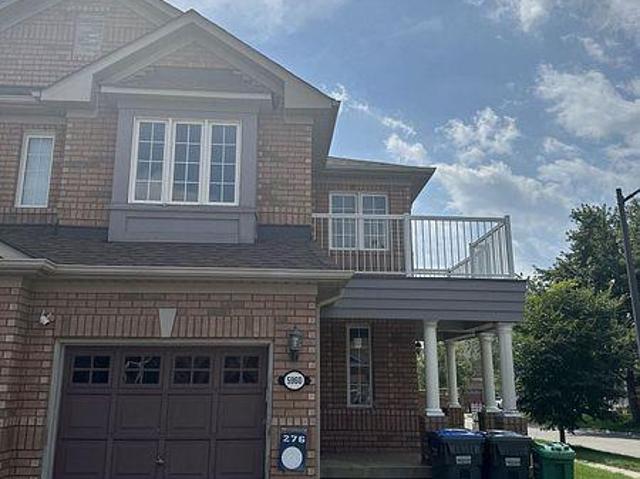
(Only Upstairs and Main Floor Available for Lease)- Large semi in Churchill Meadows, within walking distance to schools, parks, and public transit. Large and functional layout with 4 bedrooms and a nice eat-in kitchen. If you want to move into a family-oriented neighbourhood that’s good for the kids and also for adult conveniences, this might be for you… Sandwiched between 403 and 401 and right beside 407. Taking applications now. (id:18653)
$ 3,300
apartment at 136 PAISLEY Street
View photo
House · for rent
$ 3,000
Updated
apartment at 136 PAISLEY Street
Pinecrest
· 215 sq.ft · 5 Bedrooms · House
· Garden · Deck
Pinecrest · 215 sq.ft · 5 Bedrooms · House · Garden · Deck
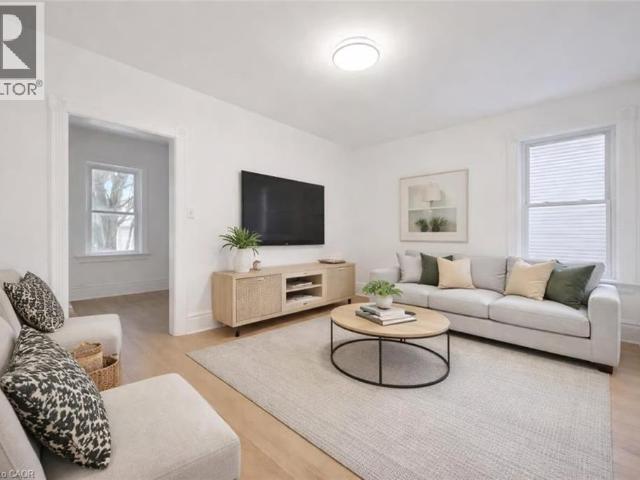
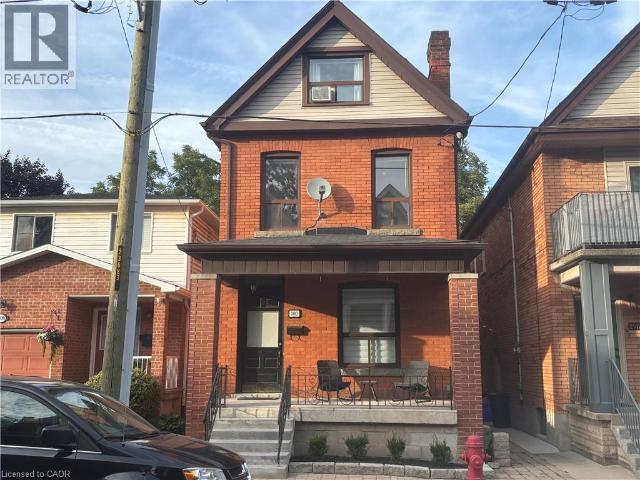
Welcome to 136 Paisley St, a newly renovated 5-bedroom semi-detached home offering classic red brick charm and an unbeatable location just steps from downtown Guelph! Enjoy the convenience of having restaurants, shops, parks and everyday amenities all within walking distance. A bus stop located just a few homes away provides easy access to the University of Guelph, making this an ideal option for students or young professionals. The main floor features a bright, open living and dining area with brand new luxury vinyl plank flooring, high baseboards and large windows that fill the space with natural light. The updated kitchen offers fresh white cabinetry, newer stainless steel appliances and ample counter and prep space. From here, step out to your private back deck, the perfect spot to BBQ, entertain friends or simply relax and unwind. The fully fenced backyard adds both privacy and functionality. Completing this level is a spacious main-floor bedroom featuring a large window that fill
$ 3,000
apartment at 811 93 ARTHUR STREET S, Guelph, Ontario, N1E0T3
View photo
Apartment · for rent
$ 2,100
Updated
apartment at 811 93 ARTHUR STREET S, Guelph, Ontario, N1E0T3
Pinecrest
· 54 sq.ft · 1 Bedroom · Apartment
· Office room · Gym
Pinecrest · 54 sq.ft · 1 Bedroom · Apartment · Office room · Gym
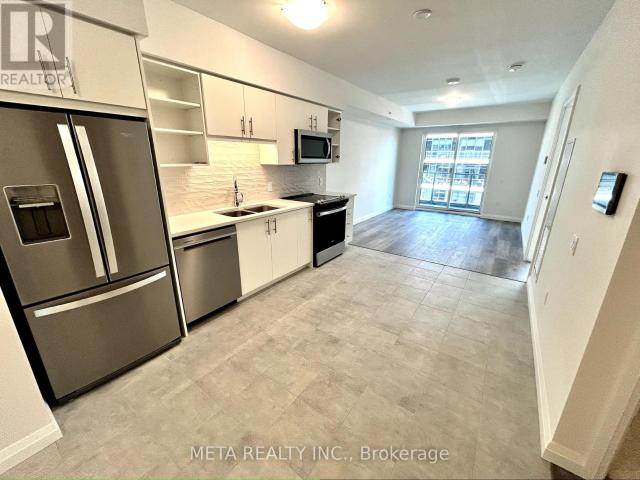
Located in the vibrant heart of Guelph, this 1 bedroom + den condo offers 687 sqft of thoughtfully designed living space. The unit features an expansive bedroom complete with ample closet space. The den provides a versatile space perfect for a home office or flex living area! Featuring upscale finishes and a seamless open-concept layout, this suite showcases wide-plank flooring, sleek modern touches, and large windows that fill the space with natural light. Beyond the unit, premium amenities to enjoy: gym/fitness studio, co-working lounge, piano lounge, guest suites, dog spa, rooftop BBQ area, and outdoor terraces! Steps away from the GO Station, and easy commute to the University of Guelph! Internet for 1 year & window coverings included in the lease. Tenant to pay Hydro/Electricity. Landlord open to pets. (id:18653)
$ 2,100
apartment at 340 WATERVALE Crescent Unit# 2
View photo
Apartment · for rent
$ 1,600
Updated
apartment at 340 WATERVALE Crescent Unit# 2
Pinecrest
· 75 sq.ft · 1 Bedroom · Apartment
· Parking
Pinecrest · 75 sq.ft · 1 Bedroom · Apartment · Parking
Newer 2 Bedroom legal lower unit in a quiet and friendly neighbourhood of Chicopee showcasing a contemporary design with tasteful finishes, an ideal choice for a comfortable living and to satisfy today’s modern living requirements. Featuring an Open layout concept with modern Kitchen, new Stainless appliances, spectacular Bathroom with glass shower, Carpet-Free, LED Lighting, large windows, your own separate Laundry. Separate Entrance and One parking space offered with parking on the driveway. Utilities paid by Tenant at 35%. Close to schools, highways, shopping, restaurants, bus stations, and more. It’s easy access to Cambridge, Guelph and Waterloo makes it attractive to all commuters willing to save time. (id:18653)
$ 1,600
1 Bedroom, 1 Bath + Den
View photo
Apartment · for rent
$ 1,805
1 Bedroom, 1 Bath + Den
Pinecrest
· 54 sq.ft · 1 Bedroom · Apartment
· Access for people with disabilities · Balcony
Pinecrest · 54 sq.ft · 1 Bedroom · Apartment · Access for people with disabilities · Balcony
Welcome to Westport Towers Apartments, a quiet rental community situated in the Onward Willow neighbourhood of Guelph, Ontario. Westport Towers Apartments offers 1, 2, and 3-bedroom apartments for rent, featuring bright windows, full kitchens, vinyl plank flooring, and balconies to expand your space. This smoke-free and pet-friendly Skyline Living property offers on-site laundry facilities, outdoor picnic areas, wheelchair access, and professional on-site management for comfort and convenience. With 24/7 emergency service and controlled building you’ll have peace of mind at this rental community. Located within walking distance of the Willow West Mall plaza, and just 6 minutes from the bustling downtown Guelph core, you’ll have everyday essentials close at hand. Enjoy the many retail, dining, and entertainment options at Stone Road Mall just 10 minutes away, or explore the outdoors with countless parks, trails, and the Speed River nearby. Discover convenient living at Westport Towers A
$ 1,805
apartment at 412 – 4470 TUCANA COURT
View photo
Apartment · for rent
$ 2,700
Updated
apartment at 412 – 4470 TUCANA COURT
Pinecrest
· 140 sq.ft · 2 Bedrooms · Apartment
· Office room · Sauna · Swimming pool · Gym · Security · Equipped kitchen
Pinecrest · 140 sq.ft · 2 Bedrooms · Apartment · Office room · Sauna · Swimming pool · Gym · Security · Equipped kitchen
Location, Location, Location! Bright & Spacious 2+1 Bedroom, 2-Bathroom Condo In The Heart of Mississauga! Freshly Painted For the Whole Unit, New Upgraded Modern Kitchen: Quartz Countertops, Brand New Stainless Steel Appliances: New Fridge, New Stove, New Dishwasher. An Open-Concept Layout, Enjoy Unobstructed Breathtaking City Skyline Views, And an Abundance of Natural Light Throughout. The Versatile Solarium Can Be Used As a 3rd Bedroom or Home Office. 4 Pc Ensuite & Walking Closet In The Master Bedroom! Laminate Floor Throughout, No Carpet! Convenient Location, Just minutes to Square One, Transit, Restaurants, Banks, Schools, Parks, Hwy 403, 401 & 410 And Much More! With the Future LRT Adding Even More Convenience. Perfect For Tenants Looking For Space, Comfort, Quality and an Unbeatable Mississauga location! Enjoy Resort-Style Amenities Including an Indoor Pool, Sauna, Hot Tub, Billiards, Table Tennis, Squash, Basketball, Gym, Tennis Courts, Party Room, and 24/7 Security/Concierge.
$ 2,700
apartment at 1511 2495 EGLINTON AVENUE W, Mississauga, Ontario, L5M2T2
View photo
Apartment · for rent
$ 3,000
Updated
apartment at 1511 2495 EGLINTON AVENUE W, Mississauga, Ontario, L5M2T2
Pinecrest
· 172 sq.ft · 1 Bedroom · Apartment
· Balcony · Security
Pinecrest · 172 sq.ft · 1 Bedroom · Apartment · Balcony · Security
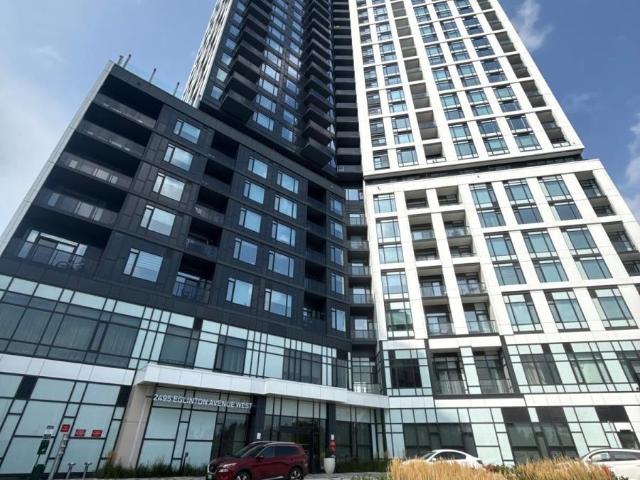
Welcome to Kindred Condos by the renowned Daniels Corporation, where contemporary design meets exceptional convenience in the heart of Erin Mills. This one year old east facing 2 bed 2 bath corner suite offers the perfect blend of style, comfort and functionality making it the perfect choice for any tenant. Step inside to discover a bright and thoughtfully designed layout featuring modern finishes, a sleek kitchen with quartz countertops, stainless steel appliances within a spacious open concept layout and east facing balcony. Residents enjoy an impressive array of building amenities including a premium fitness center, party room, theatre room, children’s play spaces, 24 hour concierge and more! Right across from the Erin Mills Town Centre, you’ll find abundant shopping, restaurants and grocery stores. Steps to Credit Valley Hospital and easy access to transit options right outside the front door. Best schools in Mississauga and close to University of Toronto Mississauga Campus, Go Sta
$ 3,000
apartment at 1316 – 220 MISSINNIHE WAY
View photo
Apartment · for rent
$ 2,300
Updated
apartment at 1316 – 220 MISSINNIHE WAY
Pinecrest
· 32 sq.ft · 1 Bedroom · Apartment
· Balcony · Security · Parking
Pinecrest · 32 sq.ft · 1 Bedroom · Apartment · Balcony · Security · Parking
Welcome To 220 Missinnihe Way In Mississauga’s Vibrant Port Credit Neighbourhood. This 1-Bedroom, One-Bathroom Unit Offers Stylish, Open-Concept Living With Modern Finishes. The Suite Features A Well-Appointed Kitchen With Integrated Or Stainless-Steel Appliances, A Living Area With Generous Windows To Maximize Natural Light, And A Primary Bedroom With Balcony. A Designated Underground Parking Space Is Included For Your Vehicle Along With A Locker. Residents Of This Address Enjoy Access To Resort-Style Amenities. The Building Offers A 24-Hour Concierge Service, A Fitness Centre And Yoga/Stretch Studio, Party/Lounge Rooms And A Co-Working Space For Remote Work Or Study, Pet Spa, Secure Bike Storage And Visitor Parking. A Convenient *COMPLIMENTARY SHUTTLE SERVICE* To The Nearby GO Station Is Provided, Enhancing Transit Access. Positioned Steps From Lake Ontario, The Community Surrounding 220 Missinnihe Way Provides An Appealing Mix Of Scenery And Urban Convenience. Residents Can Stroll A
$ 2,300
apartment for rent in 20 Elizabeth Street N, 20 Elizabeth Street N, Mississauga ON
View photo
Apartment · for rent
$ 1,877
apartment for rent in 20 Elizabeth Street N, 20 Elizabeth Street N, Mississauga ON
Pinecrest
· 54 sq.ft · 1 Bedroom · Apartment
· Balcony · Air conditioning
Pinecrest · 54 sq.ft · 1 Bedroom · Apartment · Balcony · Air conditioning
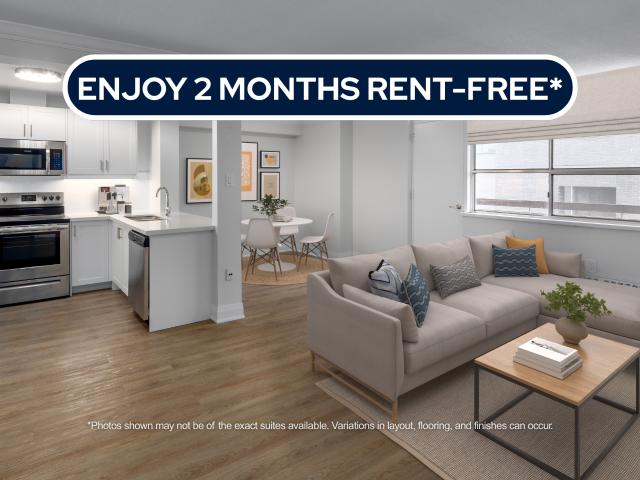
About the Property Freshly Renovated 1 & 2 Bedroom Suites With AC & Laundry for Rent in Select Suites Welcome to 20 Elizabeth Street North Mississauga! LIMITED TIME OFFER! ENJOY 2 MONTHS FREE RENT ON A 14 - MONTH LEASE The suites at 20 Elizabeth Street North offer a refined take on modern apartment living in the heart of Mississauga’s downtown core. Designed with both style and livability in mind, these 1 and 2-bedroom suites feature open-concept floor plans that create a natural flow between living, dining, and kitchen spaces—ideal for both everyday routines and entertaining. Each suite is finished with luxury flooring, quartz countertops, and stainless-steel appliances, delivering a clean, contemporary feel that’s easy to maintain. In-suite laundry adds everyday convenience, while a private balcony provides a quiet moment outdoors perfect for morning coffee or winding down at the end of the day. Situated just steps from public transit, Square One Shopping Centre, grocery stores, café
$ 1,877
apartment at 18 ROPER PLACE, Kitchener, Ontario, N2R1R2
View photo
Apartment · for rent
$ 3,000
Updated
apartment at 18 ROPER PLACE, Kitchener, Ontario, N2R1R2
Pinecrest
· 226 sq.ft · 1 Bedroom · Apartment
· Deck · Cellar
Pinecrest · 226 sq.ft · 1 Bedroom · Apartment · Deck · Cellar
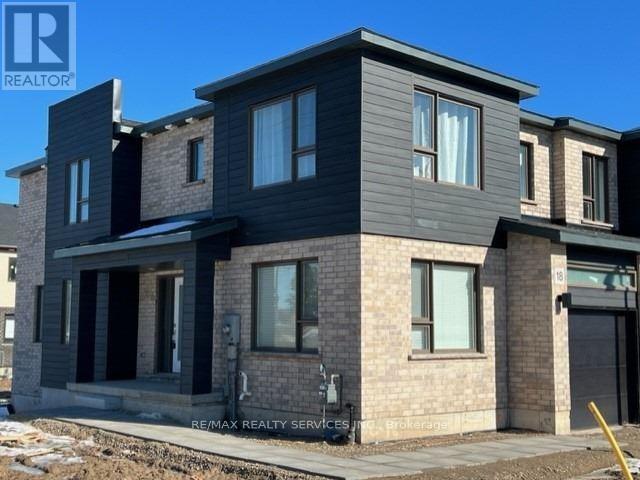
Gorgeous Corner Townhome Available for Lease November 1st! Welcome to this spacious 4-bedroom,2.5-bathroom corner unit, offering plenty of room for a growing family. The main floor features a powder room, living room/dining room, family room or den, and a large kitchen and with access to a beautiful, spacious deck. The second floor offers a primary bedroom with a walk-in closet and 4-piece ensuite, along with three additional bedrooms. The unfinished basement provides generous extra space for storage. A wonderful opportunity to enjoy comfortable family living in a welcoming home! (id:18653)
$ 3,000
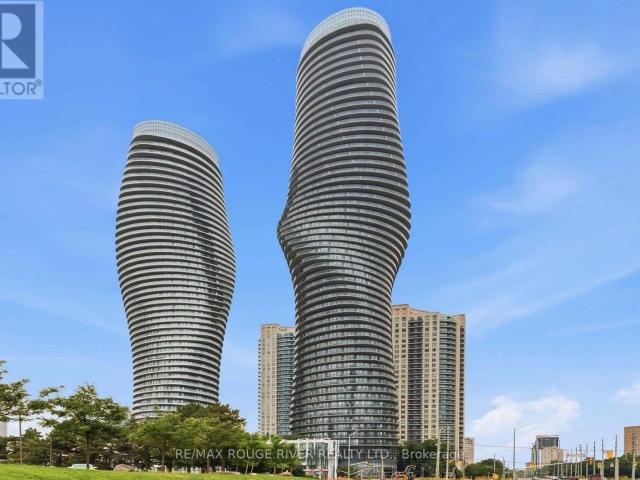
apartment at 1106 – 50 ABSOLUTE AVENUE
View photo
Apartment · for rent
$ 2,800
Updated
apartment at 1106 – 50 ABSOLUTE AVENUE
Pinecrest
· 97 sq.ft · 2 Bedrooms · Apartment
· Terrace · Balcony · Parking
Pinecrest · 97 sq.ft · 2 Bedrooms · Apartment · Terrace · Balcony · Parking
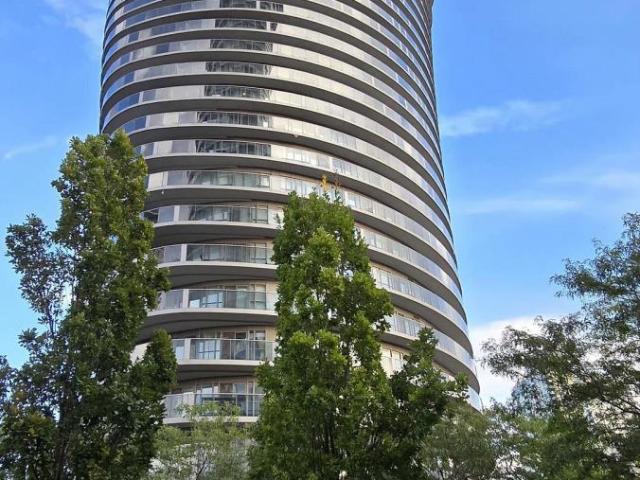
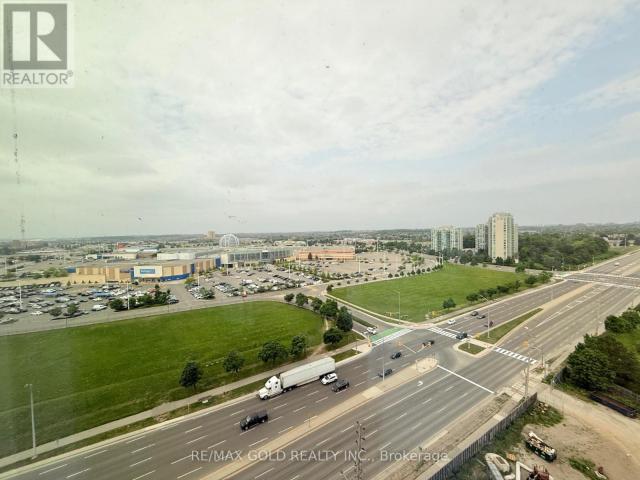
Welcome to this bright and spacious unit with floor to ceiling windows and walk out to nice big balcony from living room and both bedrooms. All stainless steel appliances and granite counter tops. This is the among the largest floor plans 965sqft plus295 sqft of wrap around balcony. Building has state of art recreation center for you to enjoy. A very large party room, BBQ and open terrace area. It comes with additional storage locker and one parking spot. (id:18653)
$ 2,800
apartment at 1407 – 2495 EGLINTON AVENUE
View photo
Apartment · for rent
$ 2,400
Updated
apartment at 1407 – 2495 EGLINTON AVENUE
Pinecrest
· 65 sq.ft · 1 Bedroom · Apartment
· Parking
Pinecrest · 65 sq.ft · 1 Bedroom · Apartment · Parking
Welcome to your beautiful 1 plus den with 2 full washrooms in the heart of all offers unobstructed north west view.The bright, open-concept main floor features a spacious kitchen combined with living, with stainless steel appliances, quartz countertops, and a breakfast bar, overlooking a warm and inviting living room. Parking locker includded. Den can be used as small room or computer. Located close to top-rated schools, shopping, 403, Erin mills town center and Credit valley hospital. This home has everything your family needs within minutes. (id:18653)
$ 2,400
apartment at 2112 55 STRATHAVEN DRIVE, Mississauga, Ontario, L5R4G9
View photo
Apartment · for rent
$ 2,300
Updated
apartment at 2112 55 STRATHAVEN DRIVE, Mississauga, Ontario, L5R4G9
Pinecrest
· 86 sq.ft · 1 Bedroom · Apartment
· Balcony
Pinecrest · 86 sq.ft · 1 Bedroom · Apartment · Balcony
A Stunner on Strathaven! Welcome to Suite 2112 at the Residences of Strathaven, a Tridel built gem. Feel as though you are living in the clouds. This premium penthouse offers panoramic and unobstructed views of Mississauga from its large windows & private balcony – that’s right, no neighbours beside or above you! A sanctuary high in the sky. With 629 Sq.Ft of thoughtfully designed space, and soaring 9 ft ceilings adding to its bright and airy feel. You’ll love the large corner kitchen equipped with full-sized appliances, ample cabinet and counter space plus a large island perfect for casual dining and entertaining. The spacious bedroom comfortably fits a King size bed. The unit is complete with a four piece bath and upgraded ensuite laundry. Located on Hurontario Street, just minutes from Square One, Heartland Town Centre, and major highways (401, 403, 407). Transit is right at your doorstep, making commuting effortless. You are also close to grocery stores, parks and so much more! Enj
$ 2,300
apartment at 1405 60 ABSOLUTE AVENUE, Mississauga, Ontario, L4Z0A9
View photo
Apartment · for rent
$ 2,700
apartment at 1405 60 ABSOLUTE AVENUE, Mississauga, Ontario, L4Z0A9
Pinecrest
· 151 sq.ft · 1 Bedroom · Apartment
· Office room · Swimming pool · Security
Pinecrest · 151 sq.ft · 1 Bedroom · Apartment · Office room · Swimming pool · Security
Welcome to 60 Absolute Ave, one of Mississauga’s most recognizable addresses! This bright and spacious 2-bedroom, 2-bathroom condo offers an open-concept layout with floor-to-ceiling windows, plenty of natural light and a comfortable living/dining area ideal for both everyday living and entertaining. The contemporary kitchen provides ample cabinetry and storage, while the spacious bedrooms offer excellent flexibility for families, professionals, guests or a home office. Brand-new flooring, fresh paint and new light fixtures will be completed before the new tenant takes possession. Enjoy an incredible selection of resort-style amenities including indoor & outdoor pools, hot tub, fully equipped fitness centre, weight room, indoor running track, basketball & squash courts, theatre, games/billiards rooms, party rooms, BBQ area, guest suites and more. Residents also enjoy a spectacular 50th-floor lounge with panoramic city and Lake Ontario views, plus 24-hour concierge and security. Ideally
$ 2,700
apartment at 300 BOLD Street Unit# 1, Hamilton, Ontario, L8P1W4
View photo
Apartment · for rent
$ 2,299
apartment at 300 BOLD Street Unit# 1, Hamilton, Ontario, L8P1W4
Pinecrest
· 291 sq.ft · 1 Bedroom · Apartment
· Parking
Pinecrest · 291 sq.ft · 1 Bedroom · Apartment · Parking
Wow!…what a locale, steps from the thriving, trendy Locke Street, welcome to the many food pleasures and experiences. You’ll love this unit, definitely speaks for itself, just simply take a look! Exposed brick galore, numerous updates with genuine care present. A turn key opportunity. A parking space will be provided just steps away if reqd. Entertaining qualified AAA tenants, availability is flexible, tenant will be responsible for utilities. (id:18653)
$ 2,299
Lynwood
View photo
Apartment · for rent
$ 2,495
Updated
Lynwood
Pinecrest
· 86 sq.ft · 2 Bedrooms · Apartment
· Patio · Balcony · Gym
Pinecrest · 86 sq.ft · 2 Bedrooms · Apartment · Patio · Balcony · Gym
MOVE-IN NOW Welcome to Spencer Place Apartments, an upscale rental community offering refined living in Simcoe, Ontario.  Designed with modern lifestyles in mind, these 1 and 2-bedroom apartments for rent feature open-concept floor plans, some with additional dens. Each suite includes in-suite laundry, stylish finishes, and private balconies that extend your living space.  This Skyline Living rental community is smoke-free and small-pet friendly. Residents enjoy convenient amenities including a fitness room, social room, pickleball court, dog run, and outdoor patio with BBQ area to connect with neighbours. With 24/7 emergency service, controlled entry, video surveillance, and on-site management you’ll have daily support and peace of mind.   Positioned in a growing area of Simcoe, this property is surrounded by everyday conveniences including shopping, dining, and local services. Find Simcoe just 2 minutes away, along with nearby parks and trails which provide a
$ 2,495
Lynwood
View photo
Apartment · for rent
$ 2,475
Updated
Lynwood
Pinecrest
· 86 sq.ft · 2 Bedrooms · Apartment
· Patio · Balcony · Gym
Pinecrest · 86 sq.ft · 2 Bedrooms · Apartment · Patio · Balcony · Gym
MOVE-IN NOW Welcome to Spencer Place Apartments, an upscale rental community offering refined living in Simcoe, Ontario.  Designed with modern lifestyles in mind, these 1 and 2-bedroom apartments for rent feature open-concept floor plans, some with additional dens. Each suite includes in-suite laundry, stylish finishes, and private balconies that extend your living space.  This Skyline Living rental community is smoke-free and small-pet friendly. Residents enjoy convenient amenities including a fitness room, social room, pickleball court, dog run, and outdoor patio with BBQ area to connect with neighbours. With 24/7 emergency service, controlled entry, video surveillance, and on-site management you’ll have daily support and peace of mind.   Positioned in a growing area of Simcoe, this property is surrounded by everyday conveniences including shopping, dining, and local services. Find Simcoe just 2 minutes away, along with nearby parks and trails which provide a
$ 2,475
Dominion
View photo
Apartment · for rent
$ 2,630
Dominion
Pinecrest
· 86 sq.ft · 2 Bedrooms · Apartment
· Terrace · Balcony · Gym
Pinecrest · 86 sq.ft · 2 Bedrooms · Apartment · Terrace · Balcony · Gym
Welcome to Riverview Apartments, where riverside living meets modern style in Cambridge, Ontario’s historic Hespeler Village. Riverview Apartments offers 1 and 2-bedroom apartments for rent, featuring stainless steel appliances, in-suite laundry, quartz countertops, vinyl plank flooring, walk-in closets, and private balconies with scenic views. This Skyline Living rental community includes a fitness room, a social room, and an outdoor terrace with a firepit and BBQ area for residents to enjoy. Feel confident with on-site management, 24/7 emergency service, and secure building entry at this smoke-free, pet-friendly property. Situated in a vibrant neighbourhood near local shops, cafés, walking trails, and quick access to Highways 24 and 401, Riverview Apartments offers a balanced lifestyle of convenience, community, and natural charm. With the Speed River right outside your door, Cambridge Centre Mall just 8 minutes away, and many other retail and dining hubs, you’ll have everything you
$ 2,630
Condo Apartment Property
View photo
Apartment · for rent
$ 2,000
Condo Apartment Property
Pinecrest
· 43 sq.ft · 1 Bedroom · Apartment
· Balcony · Security · Parking
Pinecrest · 43 sq.ft · 1 Bedroom · Apartment · Balcony · Security · Parking
Penthouse living with 10-foot ceilings! Be the first to enjoy this brand-new 1-bedroom suite at Clockwork 3 Condos, ideally located at Dundas St. & Ninth Line in Oakville. Featuring a thoughtfully designed, open-concept layout with modern finishes, laminate flooring, a contemporary kitchen, spacious living and bedroom areas, large windows, and a private balcony. Enjoy the added value of included Rogers high-speed internet and a dedicated storage locker. Residents have access to an impressive range of amenities, including concierge service, a fully equipped fitness centre, party room, outdoor BBQ area, and visitor parking. Conveniently located close to public transit, major highways, schools, parks, restaurants, and grocery stores, this penthouse suite offers the perfect blend of modern living, comfort, and everyday convenience!
$ 2,000
Detached Property
View photo
House · for rent
$ 5,400
Detached Property
Pinecrest
· 226 sq.ft · 6 Bedrooms · House
· Patio · Garden · Fireplace · Cellar
Pinecrest · 226 sq.ft · 6 Bedrooms · House · Patio · Garden · Fireplace · Cellar
Discover elegant living in the prestigious Joshua Creek community of Oakville! This beautiful6-bedroom home features professional landscaping, an extended driveway, spacious backyard withdeck and patio, hardwood flooring, pot lights, and an open-concept layout with a modernkitchen, breakfast area, and family room. The luxurious primary retreat boasts a 5-pieceensuite with a jetted tub. The finished walkout basement offers a second modern kitchen,recreation room with linear fireplace, and games area. Conveniently located near top-ratedschools, parks, shopping, Uptown Core, and major commuter routes. Credit check and referencesrequired. No pets or smokers
$ 5,400

Get email alerts

Don't miss out: be the first to know about new properties

The alert was correctly created

On subscribing you accept the conditions of use and the privacy policy
Alert
Receive new ads in your inbox
Save this search
Receive alerts for new listings

We'll send you an email when we have new properties for: "Properties to rent in Pinecrest"

The alert was correctly created

Get email alerts and be the first to see new listings
Required field
On subscribing I accept the terms of the privacy policy
Perfect! You'll soon start receiving new listings via email
Alert
Receive an email when we have new ads for Properties to rent in Pinecrest
Save this search
Filters

Bedrooms

Area (sq.ft)

sq.ft
sq.ft

Price ($ per month)

$
$

Filter by property type

Bathrooms

Clear all filters
Receive notifications when new entries are published.