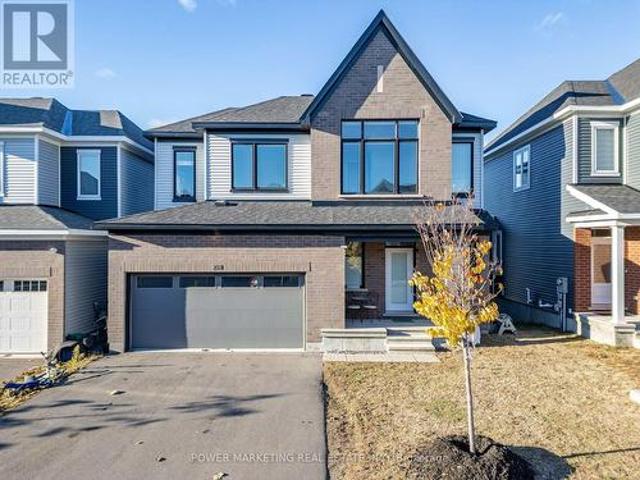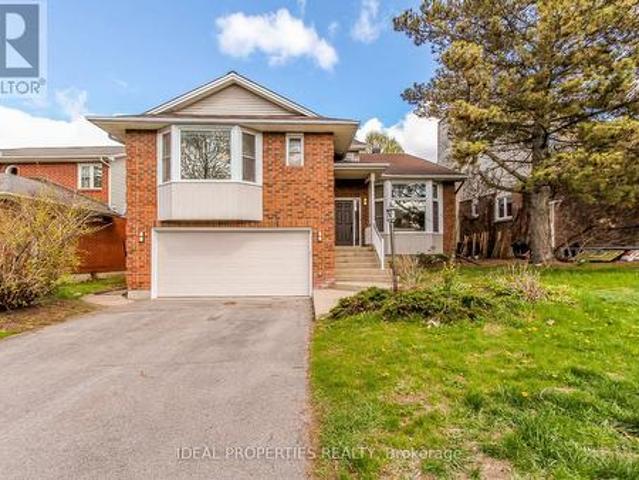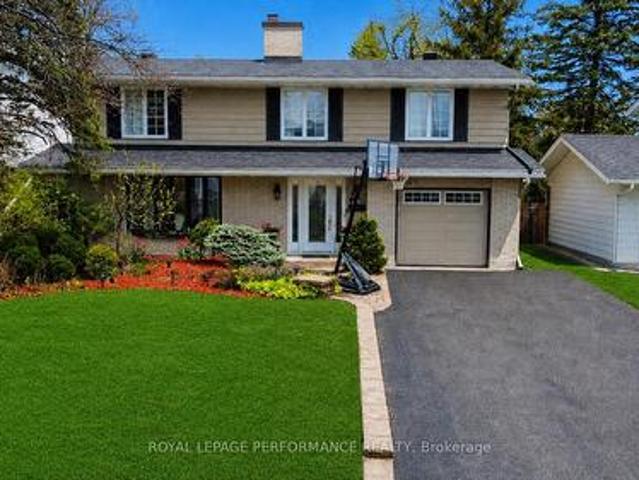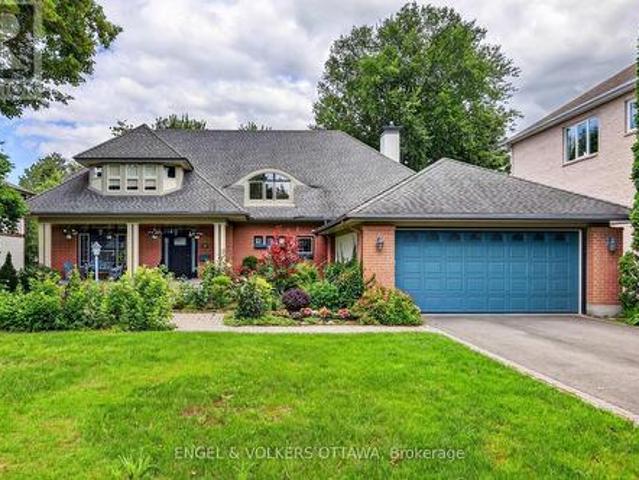
2,506 properties for sale in Pineglen

13 Chinook Crescent, Ottawa, ON, K2H 7C9 house for sale | Listing ID X13697 | Royal LePage
View photo
House · for sale
$ 1,789,000
13 Chinook Crescent, Ottawa, ON, K2H 7C9 house for sale | Listing ID X13697 | Royal LePage
Pineglen
· House
· Garden · Parking
Pineglen · House · Garden · Parking
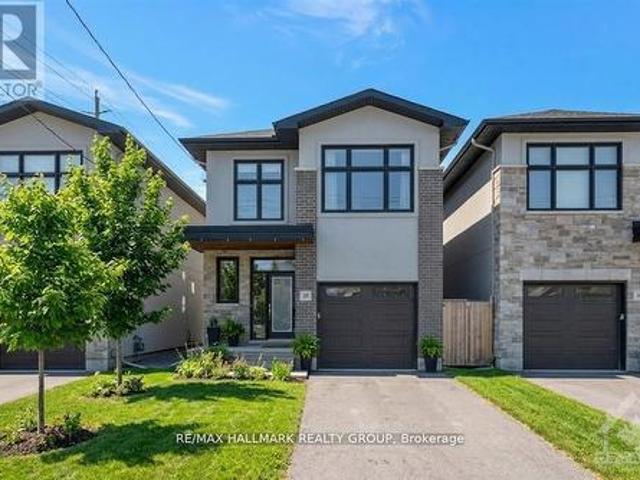
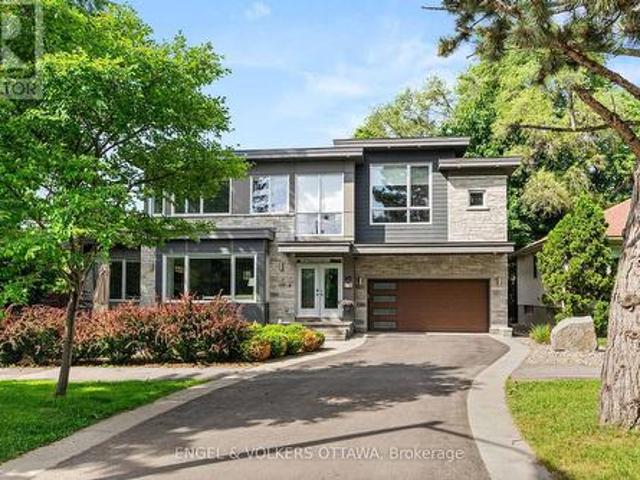
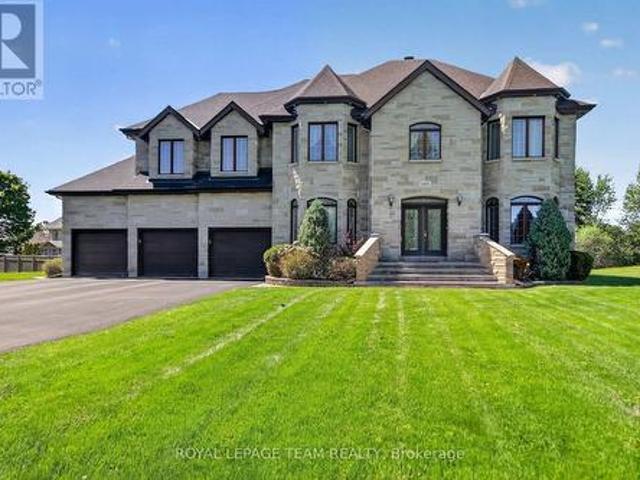
Welcome to 13 Chinook Crescent, an exceptional custom residence on one of Qualicum's most coveted crescents. Set on an unusually large, beautifully landscaped lot, this remarkable home was conceived by renowned Ottawa architect Barry Hobin and crafted by Doug Casey of Charlesfort Construction. Built in 1993 and lovingly maintained by its original owners, the home offers an extraordinary combination of scale, privacy, thoughtful design and timeless detail. A striking entrance with brand-new custom door and sidelights, complemented by a double garage and convenient side entrance. Inside, soaring ceilings, skylights, plaster cove mouldings and strip oak hardwood floors enhance the principal rooms. The impressive dining room features ceiling height and French garden doors to the rear grounds, while the spacious living room offers a wall of windows and custom stained-glass accents. A custom main-floor office features serene garden views. At the heart of the home is a gourmet kitchen with a
$ 1,789,000
9 Geneva Street, Ottawa, ON, K1Y 3N5 house for sale | Listing ID X13695 | Royal LePage
View photo
House · for sale
$ 799,000
9 Geneva Street, Ottawa, ON, K1Y 3N5 house for sale | Listing ID X13695 | Royal LePage
Pineglen
· House
· Garden · Parking
Pineglen · House · Garden · Parking
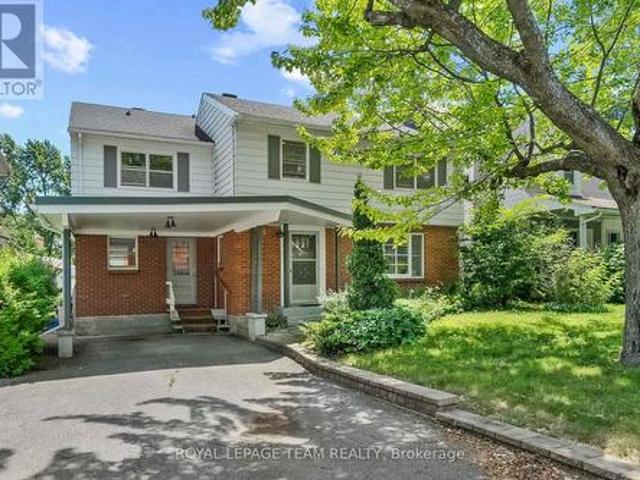
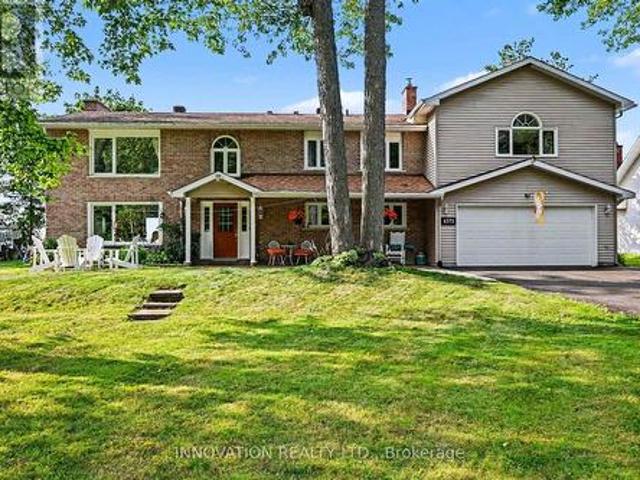
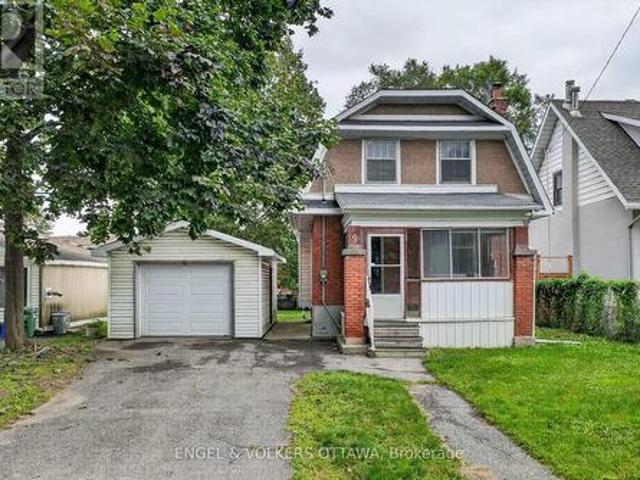
Welcome to 9 Geneva Street, an original Edwardian-era single-family home in the heart of coveted Wellington Village. Situated on a generous 49.8' x 100' lot, this property presents an exciting opportunity for builders, developers, renovators and buyers looking to create something truly special in one of Ottawa's most sought-after neighbourhoods. Offered primarily for its land value, the property provides an outstanding opportunity to build a new custom home in an established, highly desirable setting. For those with a vision for renovation and restoration, the existing home also offers the opportunity to breathe new life into a piece of the neighbourhood's history. The standout lot features a substantial backyard, an oversized single garage in excellent condition and a wooded nature area directly across the street. The existing home retains original character and traditional charm, including a covered front porch enclosed as a sunroom-style entry. Inside, a traditional foyer with a cla
$ 799,000
250 Richardson Avenue, Ottawa, ON, K2B 5G6 house for sale | Listing ID X13701 | Royal LePage
View photo
House · for sale
$ 1,249,000
250 Richardson Avenue, Ottawa, ON, K2B 5G6 house for sale | Listing ID X13701 | Royal LePage
Pineglen
· House
· Fireplace
Pineglen · House · Fireplace
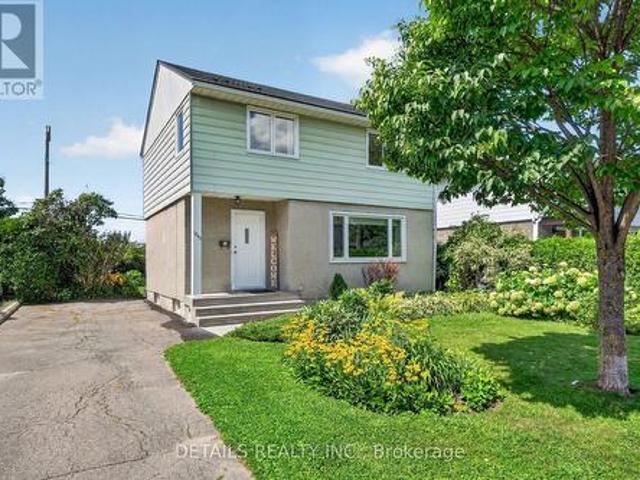
Unbeatable location & lifestyle. Available for immediate possession. Situated steps to the Ottawa River Pathway with endless KMS of walking/ biking paved pathways. Imagine bicycling along the river to downtown and stopping for lunch at the Westboro Beach Club. This PREMIUM LOCATION is also approximately 200 metres from future LRT (slated to open early 2027), shopping, excellent schools, transit and minutes to Westboro. This custom home is exceptional with exquisite finishes throughout and offers an open-concept floor plan, 9 ft. Ceilings, solid oak hardwood & porcelain tile flooring (no carpet), custom lighting, window treatments and oversized windows that flood the home in natural light. The open-concept main floor features a spectacular great room with a wall of windows and a gorgeous floor to ceiling gas fireplace. Huge open dining room lends itself to entertaining large groups with ease. Designer kitchen with floor to ceiling high-gloss cabinetry, leathered granite counter tops & i
$ 1,249,000
2056 Dovercourt Avenue, Ottawa, ON, K2A 0X1 house for sale | Listing ID X13696 | Royal LePage
View photo
House · for sale
$ 849,000
2056 Dovercourt Avenue, Ottawa, ON, K2A 0X1 house for sale | Listing ID X13696 | Royal LePage
Pineglen
· House
· Garden · Office room · Deck
Pineglen · House · Garden · Office room · Deck

Many happy memories and countless family meals were shared at 2056 Dovercourt Avenue. Offered for sale by its original owners, this beloved home is ready for its next chapter. Bring your vision and updates to create a spacious family home on a quiet street, surrounded by wonderful neighbours, in one of Ottawa's most desirable west-end neighbourhoods. Expanded to offer generous living space over three levels, the classic layout features sun-filled formal living and dining rooms with hardwood floors, a spacious kitchen overlooking the family room, and direct access to the deck and backyard. A side-entry mudroom and convenient powder room are practical features every busy family will appreciate. Upstairs offers five bedrooms, a full bathroom, and a Jack-and-Jill bath between two bedrooms. Plenty of space for family, guests, or a home office. The unfinished lower level provides potential for a recreation room, additional bedroom, and storage. Set on a tree-lined lot, close to excellent sch
$ 849,000
Related searches
1427 Forge Street, Ottawa, ON, K1T 2V2 townhouse for sale | Listing ID X13699 | Royal LePage
View photo
Townhouse · for sale
$ 535,000
Updated
1427 Forge Street, Ottawa, ON, K1T 2V2 townhouse for sale | Listing ID X13699 | Royal LePage
Pineglen
· Townhouse
· Patio · Garden · Office room · Fireplace
Pineglen · Townhouse · Patio · Garden · Office room · Fireplace
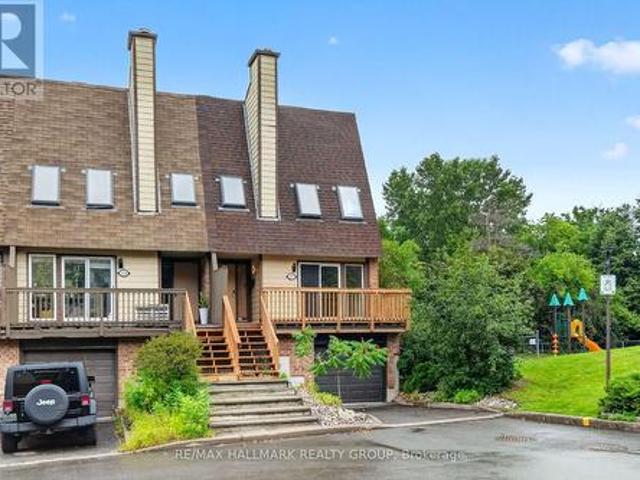
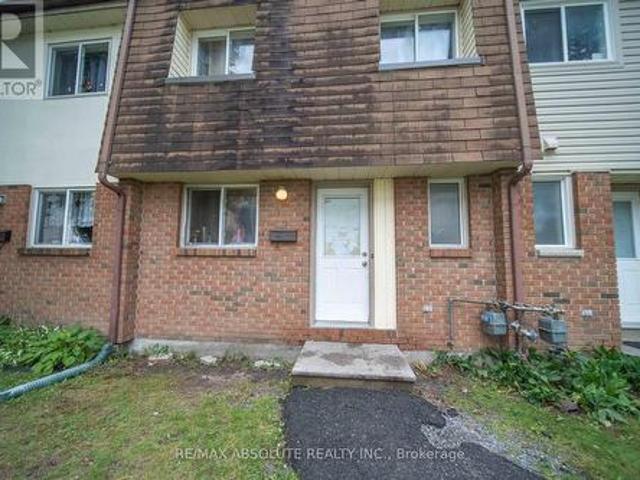
Beautiful end unit nestled within an enclave of condo townhomes located in the desirable area of Sawmill Creek. Unique setting bordered by Sawmill Creek that backs on to green space with no rear neighbors. Features 3 bedrooms, 3 bathrooms. Foyer opens to the living room with cozywood fireplace, hardwood flooring, Kitchen with ample cupboards and counter space. 3rd level boasts primary bedroom featuring 2 closets withmirror sliding doors and 4 pc ensuite. 2 additional good size bedrooms with hardwood flooring and double closets. 4 pc family bath. Main level has a rec room/office with a walk out to the fenced rear yard with interlock patio plus a storage room, laundry and 2 pc bath. This is an amazing area and a beautiful condo to call home. Roof, Furnace, C/Air, Windows (8 yrs old) Skylights (7 yrs old). Some photos are virtually staged. (id: 27)
$ 535,000
504 Concerto Lane, Ottawa, ON, K2J 7N4 house for sale | Listing ID X13695 | Royal LePage
View photo
House · for sale
$ 634,900
504 Concerto Lane, Ottawa, ON, K2J 7N4 house for sale | Listing ID X13695 | Royal LePage
Pineglen
· House
· Cellar
Pineglen · House · Cellar
Live well in the Gladwell Executive Townhome. The dining room and living room flow together seamlessly, creating the perfect space for family time. The kitchen offers ample storage with plenty of cabinets and a pantry. The main floor is open and naturally-lit, while you're offered even more space with a finished basement rec room. The second floor features 3 bedrooms, 2 bathrooms and the laundry room. The primary bedroom offers a 3-piece ensuite and a spacious walk-in closet. Don't miss your chance to live along the Jock River surrounded by parks, trails, and countless Barrhaven amenities. March 10th 2027 occupancy! (Id: 27)
$ 634,900
322 Kirchoffer Avenue, Ottawa, ON, K2A 1Y3 house for sale | Listing ID X13696 | Royal LePage
View photo
House · for sale
$ 1,899,000
322 Kirchoffer Avenue, Ottawa, ON, K2A 1Y3 house for sale | Listing ID X13696 | Royal LePage
Pineglen
· House
· Parking · Cellar
Pineglen · House · Parking · Cellar
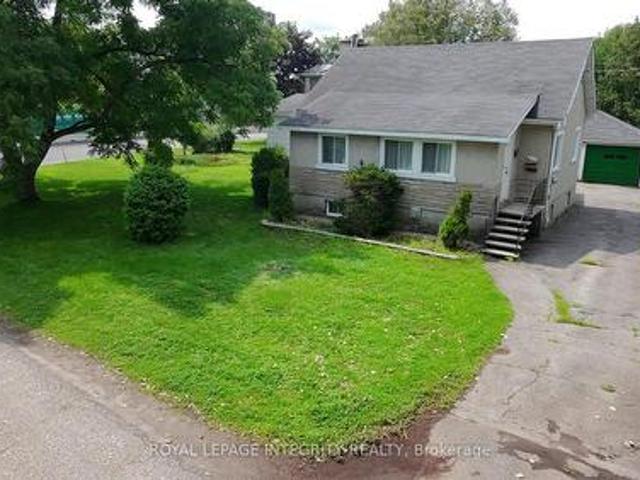
Rare opportunity on an oversized corner parcel in the heart of Westboro West. This 899 sq m (9,677 sq ft) corner lot offers approximately 100.8 ft of frontage on Kirchoffer Avenue and 89.9 ft on Workman Avenue, zoned N4B under Ottawa By-law 2026-50 with a 14.5 m height allowance. Steps to the Ottawa River, parks, and the LRT within a Major Transit Station Area, and minutes to Westboro Village shops, restaurants, and top-rated schools. The existing 1950 bungalow offers five bedrooms across two levels, a bright main floor with family room, and a separate lower-level layout with its own kitchen, living space, and walk-out access. A detached garage and additional basement workshop and storage space round out the property. Sold as-is, where-is. An exceptional infill site in one of Ottawa's most sought-after neighbourhoods, with intensification potential under By-law 2026-50 subject to City confirmation of applicable provisions. Estate sale. Flexible closing. Confidential development informa
$ 1,899,000
790 Kilbirnie Drive, Ottawa, ON, K2J 0M4 house for sale | Listing ID X13696 | Royal LePage
View photo
House · for sale
$ 1,099,000
790 Kilbirnie Drive, Ottawa, ON, K2J 0M4 house for sale | Listing ID X13696 | Royal LePage
Pineglen
· House
· Cellar
Pineglen · House · Cellar
Rare golf-course backing in prestigious stonebridge! Welcome to 790 Kilbirnie Drive, where space, privacy and beautiful golf-course views come together. Offering approximately 3,900 sq. Ft. of finished living space, including a professionally finished 2022 basement, this exceptional 5-bedroom, 4-bathroom home sits on a 50' 130' lot with unobstructed views of the course. With no neighbours directly behind or in front, this is a truly special setting offering privacy and tranquility rarely found in the market. The primary and second rear bedrooms both overlook the golf course. The bright main and second levels feature four spacious bedrooms, two living areas, two dining spaces, walk-in closets in all bedrooms except one, and hardwood flooring throughout with no carpet. The modern kitchen features abundant cabinetry, generous counter space, a butler pantry, large pantry and wet bar, seamlessly connecting to the living and dining areas. The professionally finished basement offers a fifth b
$ 1,099,000
525 Supernova Street, Ottawa, ON, K4M 0C8 house for sale | Listing ID X12844 | Royal LePage
View photo
House · for sale
$ 1,298,000
525 Supernova Street, Ottawa, ON, K4M 0C8 house for sale | Listing ID X12844 | Royal LePage
Pineglen
· House
· Parking · Cellar
Pineglen · House · Parking · Cellar
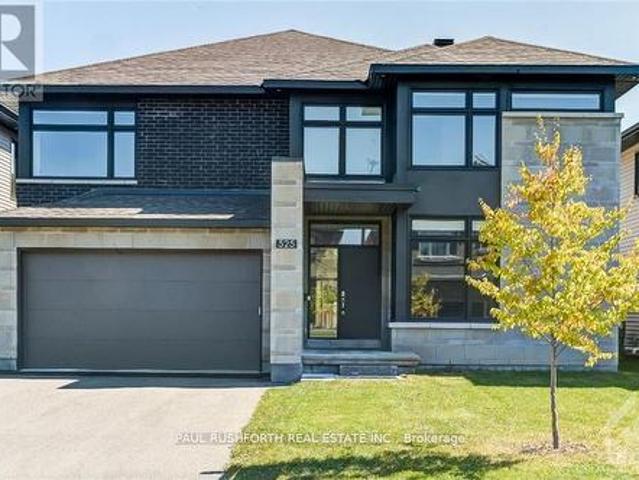
Spectacular. STUNNING luxury 5BED home in desirable Riverside South. Built in 2021. This 3956 sq.ft Richcraft Custom Spoke is Bursting w/ upgrades & MODERN designer finishes. IMPRESSIVE CRAFTSMANSHIP, superb contemporary style, open concept layout ideal for everyday living or hosting. Featuring TWO ENSUITES (primary & 2nd bedrm), a JACK'n'JILL (3rd/4th bedrms) and a full bath on main floor. YES, This beauty has it all: impressive curb appeal, 9ft ceilings, custom lighting, custom blinds, formal living/dining rms, MAIN FLOOR OFFICE (or 5th bedrm), gorgeous wide plank hardwood flooring, DREAM CHEF's KITCHEN (cooktop wall oven, quartz counters, huge pantry, centre island) mudroom off garage, 2nd floor laundry, LAVISH PRINCIPAL RETREAT w/ MASSIVE walk-in closet & luxury ensuite (double vanities, glass shower, freestanding soaker tub). BONUS LOFT SPACE on 2nd offers plenty of potential used. Finished basement with sprawling rec room. Absolutely fabulous. Oversized windows = sunny/bright. Pr
$ 1,298,000
17 Oakland Avenue, Ottawa, ON, K1S 2T1 house for sale | Listing ID X13699 | Royal LePage
View photo
House · for sale
$ 2,250,000
17 Oakland Avenue, Ottawa, ON, K1S 2T1 house for sale | Listing ID X13699 | Royal LePage
Pineglen
· House
· Patio · Garden · Office room · Fireplace
Pineglen · House · Patio · Garden · Office room · Fireplace
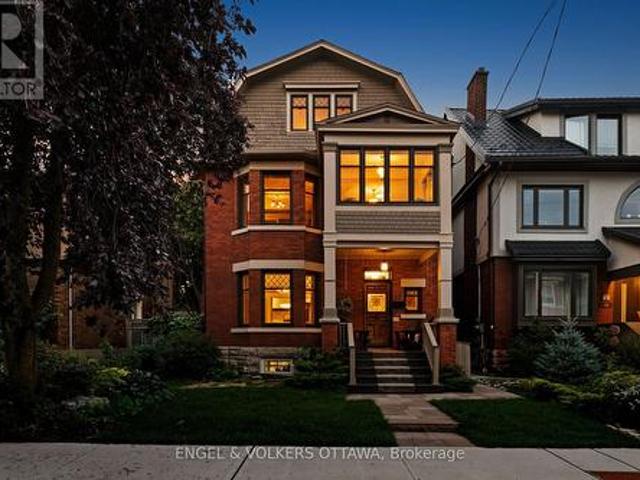
Welcome to 17 Oakland Avenue, a beautifully preserved Edwardian home where timeless character and modern comfort come together with ease. A restored stained-glass front door, stained-glass vestibule and original pocket doors offer a warm introduction to this home rich in history and architectural detail. The main level features gracious living and entertaining spaces, including a gas fireplace and spacious kitchen with gas cooktop, double ovens, bar sink and two filtered-water dispensers. The second level offers a generous primary retreat with two closets, spacious ensuite and laundry, plus a private office and inviting sitting room that could be reimagined as an additional bedroom and bathroom. The bright third level provides two bedrooms and a full bathroom. The partially finished lower level includes a dedicated wine room with built-in shelving, dog-washing station and abundant storage. Beautifully landscaped front and rear gardens feature stone patios, automatic lighting, natural g
$ 2,250,000
615 Island Park Crescent, Ottawa, ON, K1Y 3P4 house for sale | Listing ID X13691 | Royal LePage
View photo
House · for sale
$ 2,579,000
615 Island Park Crescent, Ottawa, ON, K1Y 3P4 house for sale | Listing ID X13691 | Royal LePage
Pineglen
· House
Pineglen · House
This modern custom residence rubs elbows with Island Parks finest & was exquisitely constructed and designed by the renowned Jacques Hamel in 2019. Tucked away in a perfect location off of Island Park Drive, one can appreciate the lively and friendly community full of mature trees & offering easy access to all the best local shops, dining, and amenities. In excess of 4,000 sq ft, this home has impeccable finishes, unparalleled quality, and attention to detail. The main floor space is centered around the gourmet kitchen & features top-of-the-line Fisher & Paykel appliances, two large islands, a waterfall glass bar, a handprinted glass backsplash, & exquisite custom Deslaurier cabinetry. If you work from home, enjoy the main floor den with an entry to the outside. The primary suite is in a league of its own with an 11ft 9in ceiling, 2 walk-in closets, and a spa-like ensuite. Truly one of a kind, this is a unique opportunity to own a new home in one of the city's most desirable & establis
$ 2,579,000
30 E Sonnet Crescent, Ottawa, ON, K2H 8W8 townhouse for sale | Listing ID X13700 | Royal LePage
View photo
Townhouse · for sale
$ 359,999
30 E Sonnet Crescent, Ottawa, ON, K2H 8W8 townhouse for sale | Listing ID X13700 | Royal LePage
Pineglen
· Townhouse
· Office room
Pineglen · Townhouse · Office room
Welcome to 30 E Sonnet Crescent, a 3-bedroom, 1.5-bathroom, two-storey condo townhome offering plenty of space, potential, and an opportunity to truly make it your own. The main floor features a functional kitchen and a generous living room for everyday family life and entertaining. A convenient powder room completes this level. Upstairs, you'll find three bedrooms and a 4-piece bathroom, providing a practical layout for a family, first-time buyer, or investor. The lower level is unfinished, offering additional space that can be transformed to suit your needs-whether you envision a recreation room, home office, hobby area, or extra storage. Conveniently located near parks, schools, shopping, and essential amenities, this property is ready for its next chapter. The home requires updating and some TLC, making it an ideal opportunity for buyers who aren't afraid of a project and want the freedom to renovate and personalize a home to their own taste. Bring your ideas and imagination-30 E S
$ 359,999
375 Symphony Way, Ottawa, ON, K2J 7R2 house for sale | Listing ID X13700 | Royal LePage
View photo
House · for sale
$ 490,900
375 Symphony Way, Ottawa, ON, K2J 7R2 house for sale | Listing ID X13700 | Royal LePage
Pineglen
· House
· Parking · Balcony
Pineglen · House · Parking · Balcony
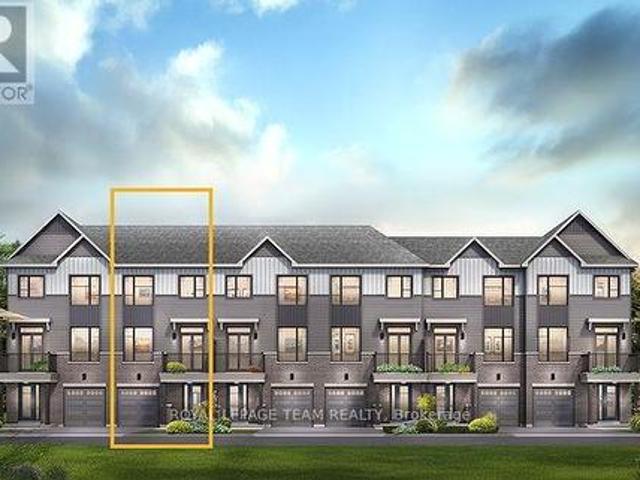
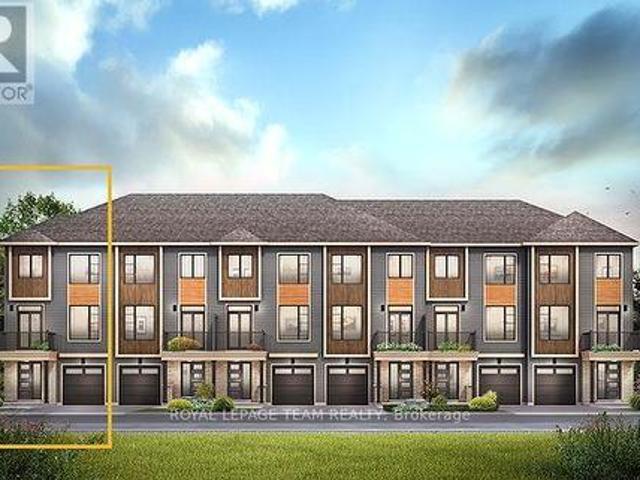
The Burnaby was designed so you can have it all. The First Floor features a spacious Laundry Room and an inviting Foyer. The Second Level includes a kitchen overlooking the Living/Dining area, but also a Den, perfect for working from home, or a quiet study area. The Third Level features 2 bedrooms, with the Primary Bedroom featuring a walk-in closet. The Burnaby is the perfect place to work and play. All Avenue Townhomes feature a single car garage, 9' Ceilings on the Second Floor, and an exterior balcony on the Second Floor to provide you with a beautiful view of your new community. Don't miss your chance to live along the Jock River surrounded by parks, trails, and countless Barrhaven amenities. March 3rd 2027 occupancy! (Id: 27)
$ 490,900
296 Kirchoffer Avenue, Ottawa, ON, K2A 1Y2 house for sale | Listing ID X13694 | Royal LePage
View photo
House · for sale
$ 1,995,000
296 Kirchoffer Avenue, Ottawa, ON, K2A 1Y2 house for sale | Listing ID X13694 | Royal LePage
Pineglen
· House
· Garden · Balcony · Fireplace · Parking
Pineglen · House · Garden · Balcony · Fireplace · Parking
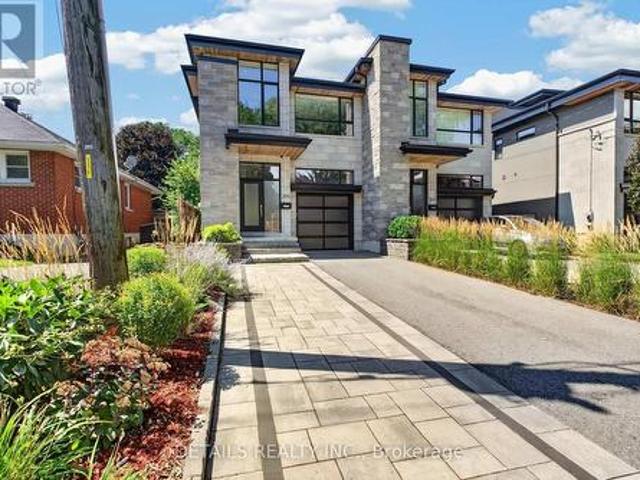
Modern 3+1 bedroom with SDU semi-detached in one of Westboro's most sought after locations, just steps from the Ottawa River, Westboro Beach and scenic walking and cycling paths. The chic, beautifully designed kitchen takes centre stage, seamlessly opening to a generous living and dining area that is bright, elegant and perfect for both everyday living and entertaining. The living room features a beautiful luxurious fireplace, creating a warm and sophisticated focal point a space where the Christmas tree will truly shine during the holidays. Upstairs, the spacious and romantic primary bedroom offers a private balcony with beautiful views toward the Ottawa River, especially breathtaking in the colours of fall and the peaceful beauty of winter. The exceptionally private backyard provides a quiet outdoor retreat, while the oversized garage and 3-car driveway offer rare convenience. The finished lower level includes a fully legal, city-permitted 1-bedroom apartment accessible via both a pr
$ 1,995,000
181 Tartan Drive, Ottawa, ON, K2J 3S2 house for sale | Listing ID X13700 | Royal LePage
View photo
House · for sale
$ 534,900
181 Tartan Drive, Ottawa, ON, K2J 3S2 house for sale | Listing ID X13700 | Royal LePage
Pineglen
· House
· Garden · Fireplace
Pineglen · House · Garden · Fireplace
Here is the opportunity you have been waiting for! A spacious freehold townhouse priced ready for your designer touches and improvements. The spacious main floor offers living and dining room plus eat-in kitchen as well as 2 piece bath. The upper level features a full bath, generous sized bedrooms including primary with full ensuite and walkin closet. The lower level is thoughtfully designed with windows open to the main floor and includes a wood burning fireplace plus laundry room and loads of storage. Bonus two car (at least) driveway and no direct neighbours to stare at from the south facing rear yard. Property being sold under Power of Sale by mortgagee and is sold As Is. (Id: 27)
$ 534,900
623 Moonglade Crescent, Ottawa, ON, K2J 7N3 house for sale | Listing ID X13700 | Royal LePage
View photo
House · for sale
$ 513,900
623 Moonglade Crescent, Ottawa, ON, K2J 7N3 house for sale | Listing ID X13700 | Royal LePage
Pineglen
· House
· Parking · Balcony
Pineglen · House · Parking · Balcony
The Cambridge End is located on the end of the Avenue Townhome Block, allowing for more natural light into your home. The Cambridge has a spacious open concept Second Floor that is ideal for hosting friends and family in either the separate Dining area or in the Living space that is overflowing with an abundance of natural light. On the Third Floor, you have 2 bedrooms plus full bathroom. All Avenue Townhomes feature a single car garage, 9' Ceilings on the Second Floor, and an exterior balcony on the Second Floor to provide you with a beautiful view of your new community. Don't miss your chance to live along the Jock River surrounded by parks, trails, and countless Barrhaven amenities. March 11th 2027 occupancy! (Id: 27)
$ 513,900
720 Coast Circle, Ottawa, ON, K4M 0N2 house for sale | Listing ID X13695 | Royal LePage
View photo
House · for sale
$ 1,098,000
Updated
720 Coast Circle, Ottawa, ON, K4M 0N2 house for sale | Listing ID X13695 | Royal LePage
Pineglen
· House
· Office room · Fireplace
Pineglen · House · Office room · Fireplace
Open House: Sunday August 30, 2026 from 2.4pm. Welcome to 720 Coast Circle, a beautifully upgraded Minto-built home in Manotick's sought-after Mahogany community, where village life is at your doorstep. From the moment you enter, a welcoming foyer leads past a convenient home office with upgraded windows for an abundance of natural light overlooking the trail, setting the tone for a home built around both work and everyday life. Continue through to the formal dining room, which connects seamlessly to the open-concept living and kitchen space at the heart of the home. The kitchen features a large quartz island, stainless steel appliances, and plenty of cabinetry, overlooking a living room anchored by a cozy gas fireplace with custom shelving. Upstairs, you'll find four spacious bedrooms filled with natural light, a dedicated laundry room, and a primary retreat complete with a custom walk-in closet and a luxurious ensuite offering dual sinks, a glass shower, and a separate soaker tub. Th
$ 1,098,000
51 Havenhurst Crescent, Ottawa, ON, K1T 3E8 house for sale | Listing ID X13694 | Royal LePage
View photo
House · for sale
$ 575,000
51 Havenhurst Crescent, Ottawa, ON, K1T 3E8 house for sale | Listing ID X13694 | Royal LePage
Pineglen
· House
· Fireplace · Cellar
Pineglen · House · Fireplace · Cellar
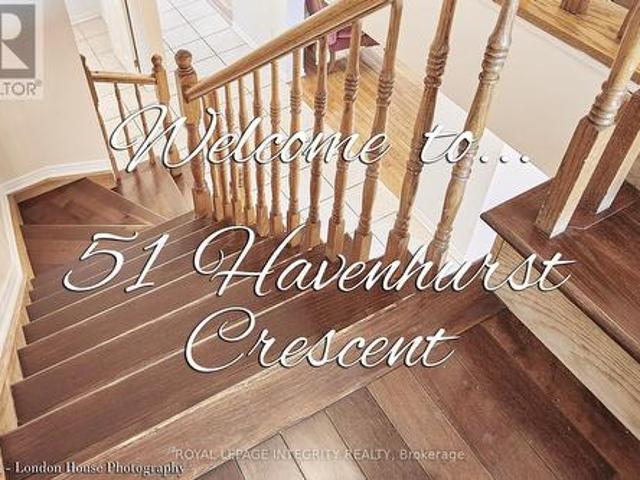
3Bedroom with 3.5 bathrooms townhome in great location. This home features hardwood flooring through out. Formal living room and dining room on the main floor. The second level features a family room with a wood burning fireplace. The primary bedroom comes with a 3 piece ensuite bathroom The 3 generously sized bedrooms also on the 2nd floor, with the main bathroom. The lower level is fully finished with a room and a full bathroom with a multi-use recreation room, laundry room in the basement New windows all through. Close to schools, shopping, transit. (Id: 27)
$ 575,000
5472 Wicklow Drive, Ottawa, ON, K4M 1C4 house for sale | Listing ID X13696 | Royal LePage
View photo
House · for sale
$ 1,450,000
5472 Wicklow Drive, Ottawa, ON, K4M 1C4 house for sale | Listing ID X13696 | Royal LePage
Pineglen
· House
· Patio · Garden · Gym · Parking · Cellar
Pineglen · House · Patio · Garden · Gym · Parking · Cellar
Welcome to Village living in Manotick Estates. All Stone 6 bedroom, 5 bathroom 2-storey custom home, walking distance to all the amenities of the historic village of Manotick. Enjoy the afternoon sun and sunsets in the large, hedged private lot. Timeless center hall plan with separate living rooms and dining rooms, and an open kitchen, eating area, and family room all overlooking the interlock patio and rear yard. A powder room/laundry room and mud room have direct access to the 3-car oversized garage. The second floor has 5 generously sized bedrooms, the Primary and Second bedroom have large en-suites, and the other 3 bedrooms share a large family 4pc bath. The basement is fully finished with a large bedroom, 4pc bath, a huge open area ready for your full whole gym, media room or whatever your imagination desires. Hedged yard with large interlock patio. Whole home 15KW NG generator. (Id: 27)
$ 1,450,000
4372 Armitage Avenue W, Ottawa, ON, K0A 1T0 house for sale | Listing ID X13704 | Royal LePage
View photo
House · for sale
$ 1,299,000
4372 Armitage Avenue W, Ottawa, ON, K0A 1T0 house for sale | Listing ID X13704 | Royal LePage
Pineglen
· House
· Patio · Parking · Fireplace · Deck
Pineglen · House · Patio · Parking · Fireplace · Deck
Time to relax &watch the sunset from your patio on a beautiful sandy beach. The stunning views from your patio and deck give you complete peace of mind. This high ranch bungalow has been rebuilt from top to bottom and offers spectacular waterfront living. The home features a great layout. You can share memorable family dinners in the formal dining room and enjoy time in the cozy family room by a gas-burning fireplace. The primary bedroom has 2 walk. In closets. This turnkey home awaits a family that loves sports in both summer and winter. You can enjoy swimming, ice fishing, cross-country skiing and walks on trails. Beautiful, mature trees offer privacy. There is a long driveway and a double car garage that includes an EV charger. Modern comfort and efficiency are built into every detail. The home features an updated roof in 2024, new windows, and an efficient heat pump for year-round climate control. Bell Fibre high. Speed internet is available for those working from home. This fabulo
$ 1,299,000
1840 Haig Drive, Ottawa, ON, K1G 2J4 house for sale | Listing ID X13696 | Royal LePage
View photo
House · for sale
$ 519,900
1840 Haig Drive, Ottawa, ON, K1G 2J4 house for sale | Listing ID X13696 | Royal LePage
Pineglen
· House
· Patio · Garden · Parking
Pineglen · House · Patio · Garden · Parking
Welcome to this 3-bedroom, 2-storey, single detached home in the heart of sought-after Elmvale Acres. Step inside to discover a bright spacious open living room /dining area featuring hardwood flooring & large picture windows that flood the home with light. There are also multiple built-in cabinets for extra storage on every level. Outside enjoy 3 parking spots, a private, hedged backyard complete with a patio, mature trees, gardens, & storage shed. Perfect for relaxing or entertaining. There is convenient access to the lower level which expands your living space with a partially finished family room, laundry space, cold room, & plenty of room for extra storage. On the 2nd level you will find the bathroom & spacious primary bedroom with double closets & corner windows along with 2 additional bedrooms. All 3 bedrooms have triple pane windows and hardwood floors. Ideally located in one of Ottawa's most established neighbourhoods, you're just minutes from excellent schools including Cante
$ 519,900
620 Loucks Drive, Russell, ON, K4R 1B7 house for sale | Listing ID X13703 | Royal LePage
View photo
House · for sale
$ 729,900
Updated
620 Loucks Drive, Russell, ON, K4R 1B7 house for sale | Listing ID X13703 | Royal LePage
Pineglen
· House
· Garden · Office room · Parking
Pineglen · House · Garden · Office room · Parking
The backyard is the showstopper! Welcome to this beautifully maintained detached sidesplit, offering bright, spacious living areas and an incredible outdoor retreat. The main floor is bright and open concept, featuring a welcoming kitchen with crisp white cabinetry and a movable island, a dedicated dining area, and a large living room highlighted by a generous bay window that fills the space with natural light. The second floor offers three well-sized bedrooms, a full main bathroom, plus a 3-piece ensuite in the primary bedroom, which was updated in 2021. The convenient in-between level features a powder room and laundry area, with direct access to the garage. The lower level was renovated in 2024 and includes a comfortable living room, bedroom and storage area, providing flexible space for guests, a home office, recreation or additional living needs. An AI-HE All-in-One washer/dryer unit was also installed in 2024. The expansive, backyard is truly the heart of the home, featuring a la
$ 729,900
228 Appalachian Circle, Ottawa, ON, K2J 6X4 house for sale | Listing ID X13697 | Royal LePage
View photo
House · for sale
$ 799,900
228 Appalachian Circle, Ottawa, ON, K2J 6X4 house for sale | Listing ID X13697 | Royal LePage
Pineglen
· House
· Office room · Cellar
Pineglen · House · Office room · Cellar
Welcome to this beautifully upgraded 4-bedroom, 2.5-bathroom home with a walkout basement. This home offers exceptional space, style, and comfort in one of Barrhaven's most desirable neighbourhoods. The main level features a spacious living and dining room with hardwood floors, 9 ft smooth ceilings, pot lights, and an upgraded gas fireplace-perfect for relaxing or entertaining. The open-concept kitchen is complete with stainless steel appliances, quartz countertops, and ample cabinetry. Upstairs, you'll find 4 generous bedrooms and 2 full bathrooms. The primary suite offers a private retreat with a walk-in closet and a luxurious ensuite featuring a stand-up glass shower. Convenient second. Level laundry adds to the home's functionality. The fully finished walkout basement provides a massive rec room and its own private entrance to the backyard-ideal for multi-generational living, a home office, or a future in-law suite. Located close to shopping, transit, parks, and all amenities, this
$ 799,900
39 Huntings End Avenue, Ottawa, ON, K2M 1R2 house for sale | Listing ID X13697 | Royal LePage
View photo
House · for sale
$ 799,900
39 Huntings End Avenue, Ottawa, ON, K2M 1R2 house for sale | Listing ID X13697 | Royal LePage
Pineglen
· House
· Garden · Office room · Cellar
Pineglen · House · Garden · Office room · Cellar
Incredible value in bridlewood! Offering over 3000 sq. Ft. of finished living space, this beautifully maintained executive home delivers exceptional size, comfort, and value in one of Kanata's most sought-after communities. Featuring 4+1 bedrooms, 3 bathrooms, and freshly painted interiors, this impressive residence welcomes you with a grand two-storey foyer, vaulted ceilings, and a stunning curved staircase. The bright and spacious main level offers generous principal rooms, hardwood flooring, and a warm family room with fireplace-perfect for both everyday living and entertaining. The oversized primary suite is a true retreat, complete with two walk-in closets and a luxurious ensuite featuring a soaker tub and separate shower. The finished lower level adds incredible versatility with a large recreation area, wet bar, and a fifth bedroom or home office. Brand-new carpeting on the second floor and basement adds a fresh, modern feel throughout. Outside, enjoy a private hedged backyard wi
$ 799,900
1841 Beattie Avenue, Ottawa, ON, K1H 5R7 house for sale | Listing ID X13694 | Royal LePage
View photo
House · for sale
$ 1,369,000
1841 Beattie Avenue, Ottawa, ON, K1H 5R7 house for sale | Listing ID X13694 | Royal LePage
Pineglen
· House
· Fireplace · Swimming pool · Gym
Pineglen · House · Fireplace · Swimming pool · Gym
Welcome to this spacious 5 bedroom, 4.5 bathroom home in the heart of Alta Vista. Bright and inviting, this home features original hardwood floors, a large bay window(2024), and a double sided wood burning fireplace, The kitchen features granite counter tops with generous storage space. Upstairs, five spacious bedrooms with plenty of room to grow. The primary bedroom is large with a dedicated 3 piece ensuite, while the main bathroom is complete with a skylight, jacuzzi tub and separate shower. The lower level is finished with durable engineered hardwood flooring and provides a versatile space for a gym, recreation room, media space, or play area. Ideally located in a sought after school zone, with Playfair Park conveniently at the end of the street. This property is minutes from The Ottawa Hospital, transit, and everyday amenities. Fireplaces are not WETT certified. (Id: 27)
$ 1,369,000

Get email alerts

Don't miss out: be the first to know about new properties

The alert was correctly created

On subscribing you accept the conditions of use and the privacy policy
Alert
Receive new ads in your inbox
Save this search
Receive alerts for new listings

We'll send you an email when we have new properties for: "Properties for sale in Pineglen"

The alert was correctly created

Get email alerts and be the first to see new listings
Required field
On subscribing I accept the terms of the privacy policy
Perfect! You'll soon start receiving new listings via email
Alert
Receive an email when we have new ads for Properties for sale in Pineglen
Save this search
Filters

Bedrooms

Area (sq.ft)

sq.ft
sq.ft

Price

$
$

Filter by property type

Bathrooms

Clear all filters
Receive notifications when new entries are published.