871 properties for sale in Pinewood Estates

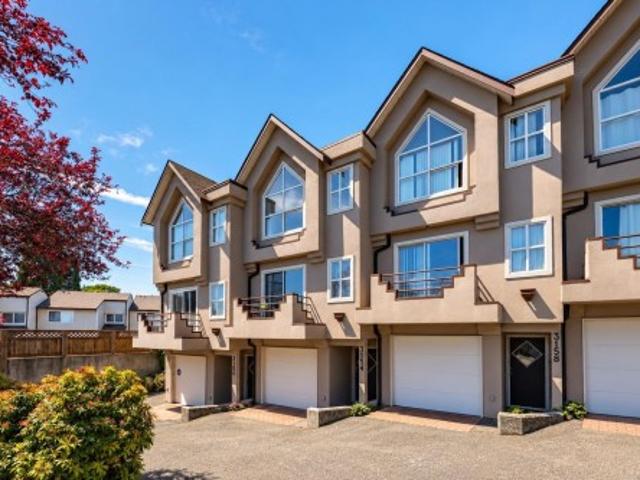
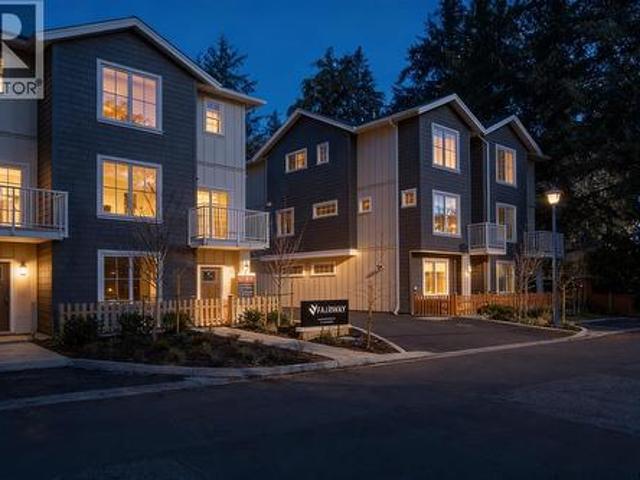
107 2 Vantilburg Cres, Langford, BC, V9B 3K4 house for sale | Listing ID 1051 | Royal LePage
View photo
House · for sale
$ 899,900
107 2 Vantilburg Cres, Langford, BC, V9B 3K4 house for sale | Listing ID 1051 | Royal LePage
Pinewood Estates
· House
· Patio · Garden · Office room
Pinewood Estates · House · Patio · Garden · Office room
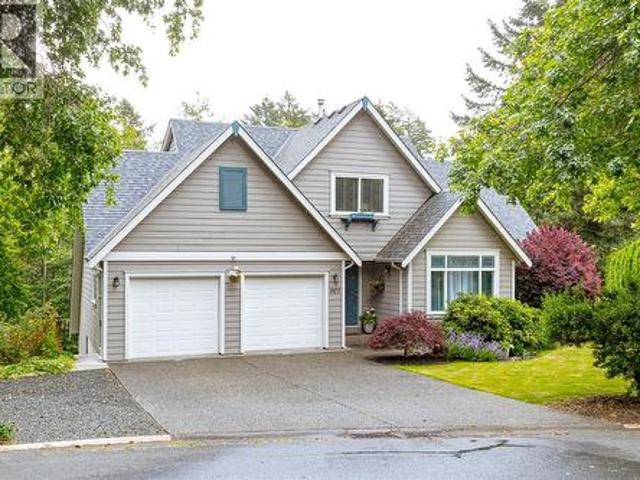
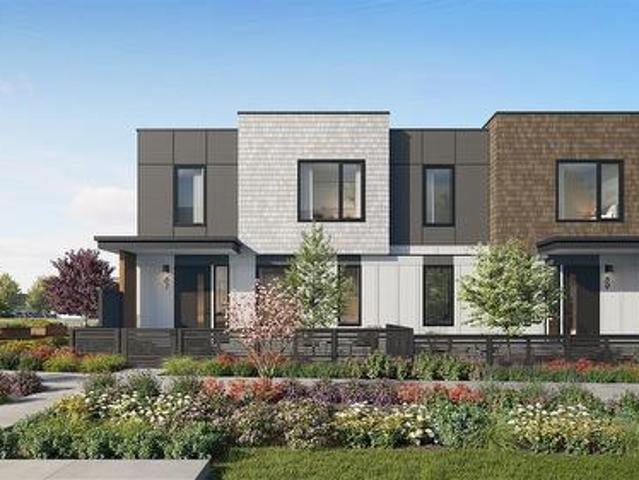
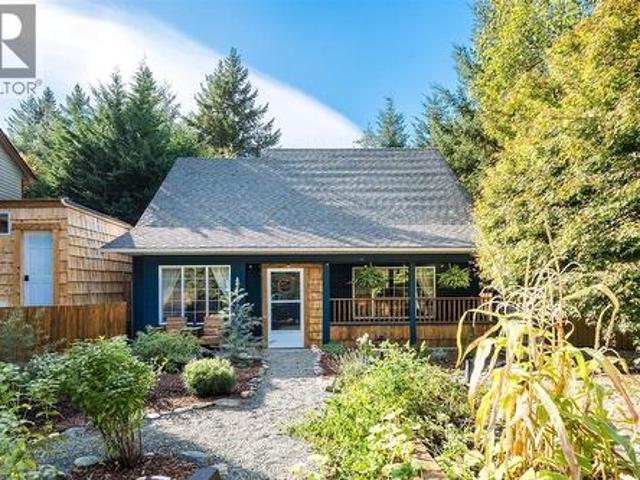
Welcome to Fairway Gardens — a new community of 20 stylish townhomes in the heart of Langford. Offering a variety of 2, 3 & 4 bedroom homes, every detail of these townhomes has been meticulously crafted to balance modern elegance with practical functionality. Imagine soaring vaulted ceilings that elevate your living experience, spacious open-concept living & dining areas, flood with natural light that are perfect for entertaining, & high-end kitchens designed for both style & function. From cozy dens that make for an ideal home office to inviting outdoor patios that let you enjoy Langford's natural beauty, these townhomes redefine what it means to feel truly at home. Just minutes from Victoria, Fairway Gardens offers modern layouts, premium finishes & unbeatable convenience for today's homeowners. Whether you're a first-time buyer or looking to downsize, discover the perfect blend of comfort, location & value. Explore our floorplans, competitive pricing, and vibrant community living
$ 899,900
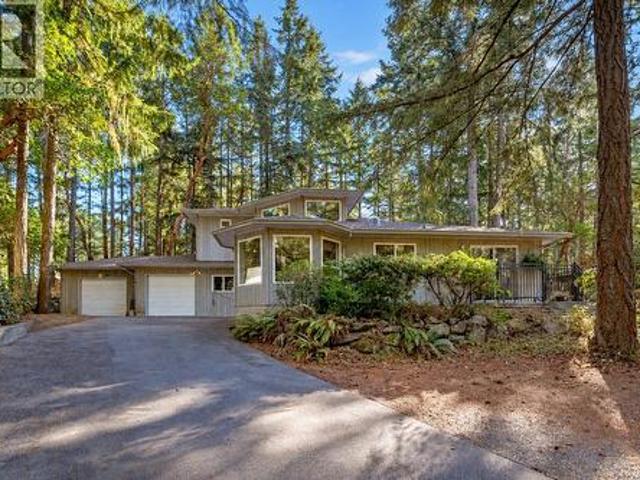
5957 Sooke Rd, Sooke, BC, V9Z 0P7 house for sale | Listing ID 1051 | Royal LePage
View photo
House · for sale
$ 2,499,000
5957 Sooke Rd, Sooke, BC, V9Z 0P7 house for sale | Listing ID 1051 | Royal LePage
Pinewood Estates
· House
· Garden · Fireplace · Deck · Parking
Pinewood Estates · House · Garden · Fireplace · Deck · Parking
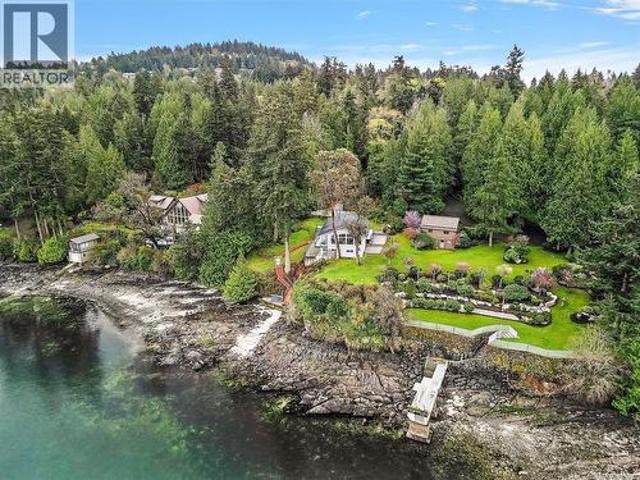
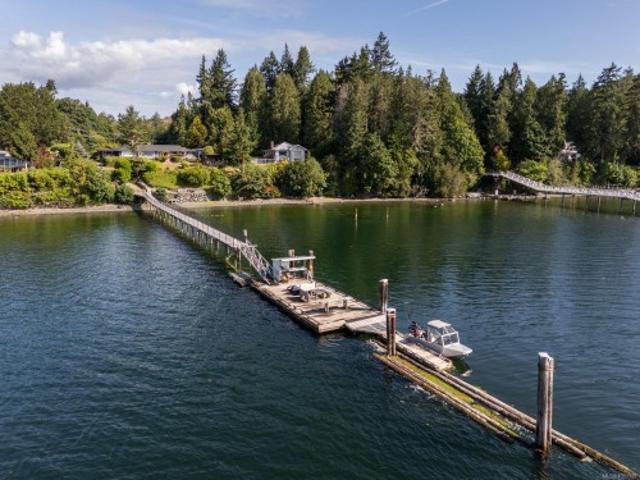
Magnificent oceanfront property in Sooke! An exceptional opportunity to acquire a waterfront masterpiece with exclusive deep water moorage on approximately 1 acre of secluded, resort-caliber grounds. Extraordinary residence delivers unparalleled tranquility & maritime convenience, showcasing sweeping ocean & mountain vistas throughout light-filled living spaces. Chef-inspired kitchen presents premium appliances & sophisticated finishes, flowing seamlessly to elegant & relaxed entertaining spaces. Principal floor encompasses a salon with statement fireplace, owner's retreat with spa deck, 2 more bedrms, & utilities. Walk-out garden level presents an entertainment lounge, refreshment bar, gathering rm, 2 additional bedrooms, 3pc bath, & extensive storage. Outside, terraces & verandas, manicured landscaping, heritage orchards, aquatic installations, & alfresco culinary station provide country club ambiance. An impressive 6-bay garage/studio for toys & equipment. West Coast Luxury Living
$ 2,499,000
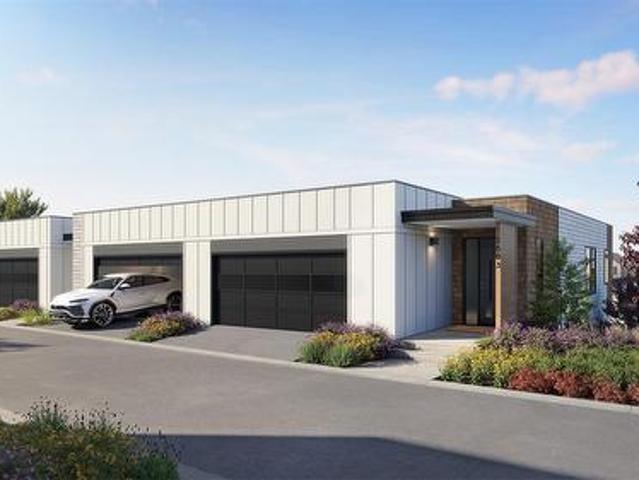
3221 Service St, Saanich, BC, V8P 4M8 house for sale | Listing ID 1050 | Royal LePage
View photo
House · for sale
$ 1,088,000
3221 Service St, Saanich, BC, V8P 4M8 house for sale | Listing ID 1050 | Royal LePage
Pinewood Estates
· House
· Garden · Office room · Fireplace · Deck
Pinewood Estates · House · Garden · Office room · Fireplace · Deck
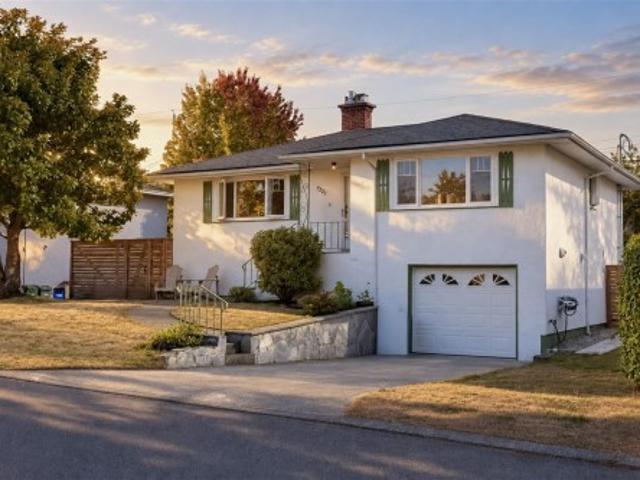
You'll want to see this one. Tucked into a convenient, central location, this bright and welcoming 3 bedroom, 2 bath home offers a surprising amount of living space and a great indoor outdoor connection. The main level is filled with natural light, with a spacious living room and fireplace, an adjoining dining area, and direct access to a sunny deck overlooking the backyard. Downstairs, the rec room provides valuable extra space for family, guests, a home office or hobbies as well as your 3rd bedroom. Numerous updates have been completed, while there's still opportunity to make the home your own. Outside, the flat and usable 6,600 sq. Ft. lot is a real bonus, enjoy it as an easy care yard, create a great outdoor entertaining space, or bring your gardening plans to life! All of this just minutes away from St. Michaels University School, Hillside Shopping Centre, parks, transit and everyday amenities. A well cared for home, a great lot and a location that makes day to day life easy!
$ 1,088,000
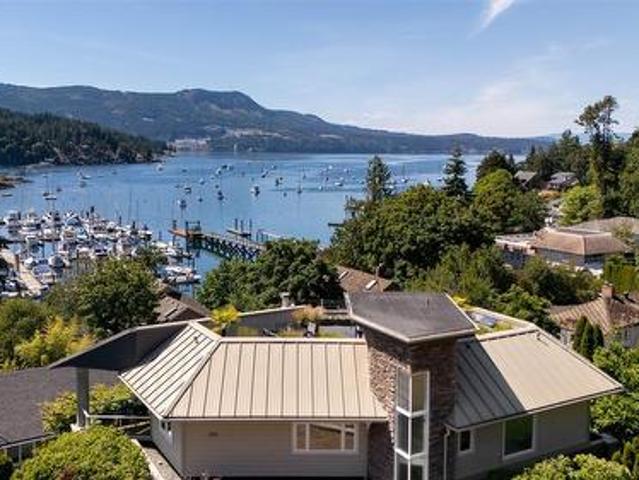
1124 Craigflower Rd, Esquimalt, BC, V9A 2Y1 vacant land for.
View photo
House · for sale
$ 900,000
1124 Craigflower Rd, Esquimalt, BC, V9A 2Y1 vacant land for.
Pinewood Estates
· House
· Garden
Pinewood Estates · House · Garden
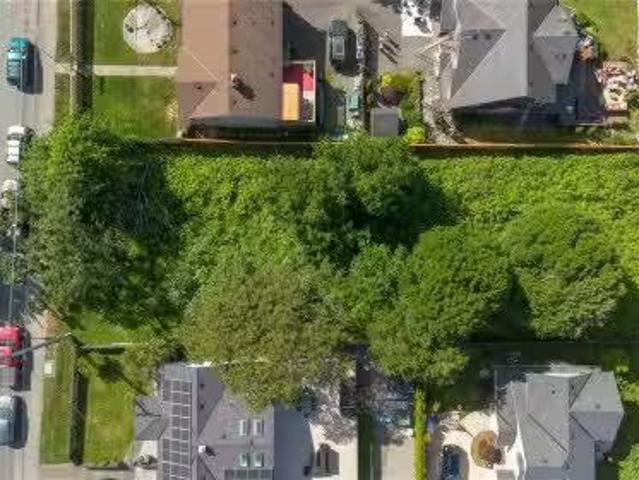
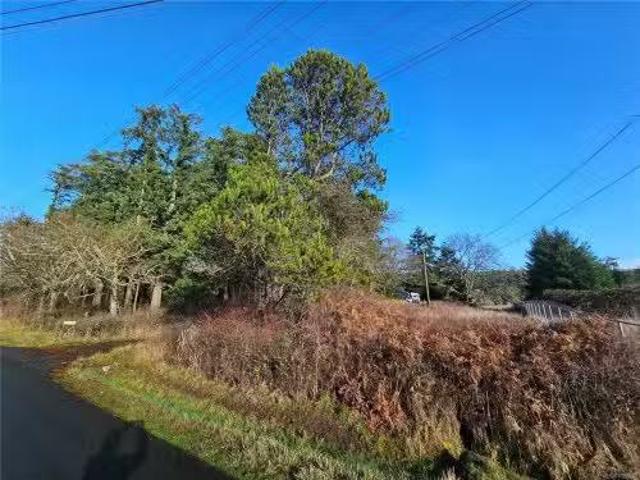
A rare opportunity to build in Victoria’s dynamic core! 1124 Craigflower Road is a prime bare lot offering 11,340 sq.ft. with 63 x 180 dimensions. Under Esquimalt’s Small-Scale Multi-Unit Housing (SSMUH) guidelines, the development possibilities are exceptional. Zoned RD-3, this parcel holds massive potential for builders and investors. Design a custom dream home, build a main house with a detached garden suite, or maximize your return with a multi-unit multiplex. (Buyers must verify development potential and servicing with the Township). Situated on the accessible Craigflower corridor, future residents will love the easy walk to the scenic Gorge Waterway, Kinsmen Park, and local amenities. Quick transit routes to CFB Esquimalt and Downtown Victoria make this location highly desirable for future tenants or buyers. Dont wait, bare land in this rapidly growing neighborhood is incredibly rare! Seize this Esquimalt opportunity today. Still available at ListedBuy!
$ 900,000
1747 Newton St, Victoria, BC, V8R 2R1 house for sale | Listing ID 1050 | Royal LePage
View photo
House · for sale
$ 974,900
1747 Newton St, Victoria, BC, V8R 2R1 house for sale | Listing ID 1050 | Royal LePage
Pinewood Estates
· House
· Patio · Garden · Office room · Fireplace
Pinewood Estates · House · Patio · Garden · Office room · Fireplace
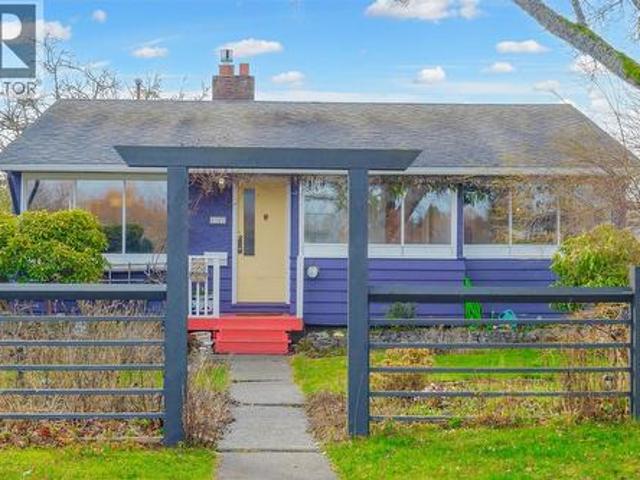
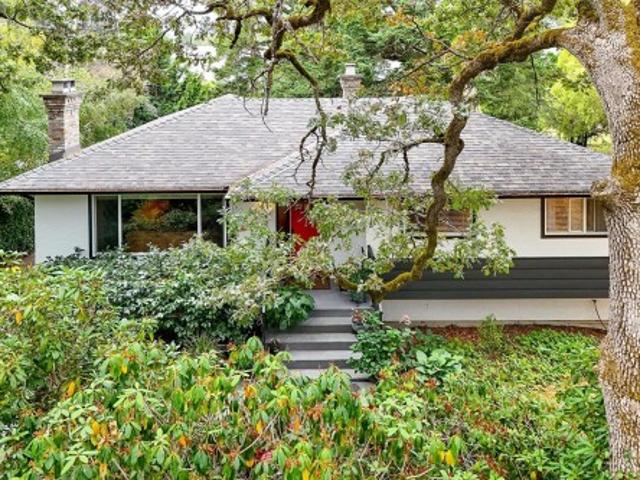
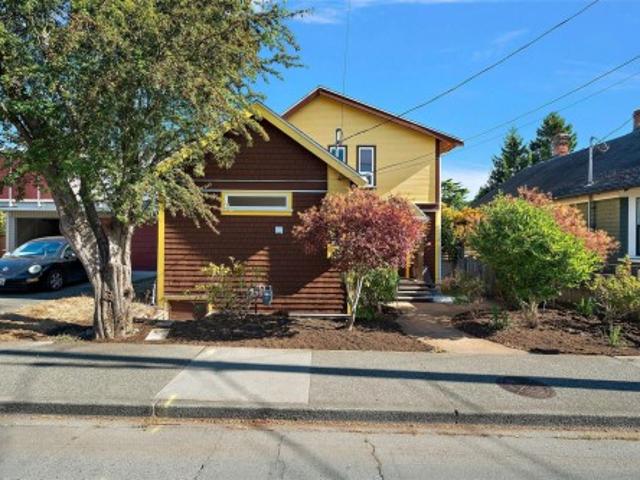
Same lovely owners for over 30 years! Enjoy rewarding and efficient living in this 1951 ONE LEVEL RANCHER 3 BED/1 BATH HOME in this central Oaklands neighbourhood. Literally steps from great schools, this is the ideal home to raise your growing family. Located on a LARGE 7,950 square foot PERFECTLY SOUTH FACING LOT, perfect for your gardens and growing your own food, the home is located across from a park with minimal traffic as Newton is a no-thru street. Main floor features a traditional living room with a natural gas fireplace and dining area with abundant natural light, and a walkout kitchen to the backyard! Laundry area, office/den, full bath, primary bedroom and two additional bedrooms complete this one level home. Unfinished detached space for your development potential. The SOUTH FACING backyard patio makes the perfect setting for your year roound BBQs! Transit is available very close on Richmond Road. Minutes to Camosun College, Hillside Shopping Center and Jubilee Hospital
$ 974,900
1711 Christmas Ave, Saanich, BC, V8P 2X9 house for sale | Listing ID 1050 | Royal LePage
View photo
House · for sale
$ 1,150,000
1711 Christmas Ave, Saanich, BC, V8P 2X9 house for sale | Listing ID 1050 | Royal LePage
Pinewood Estates
· House
Pinewood Estates · House
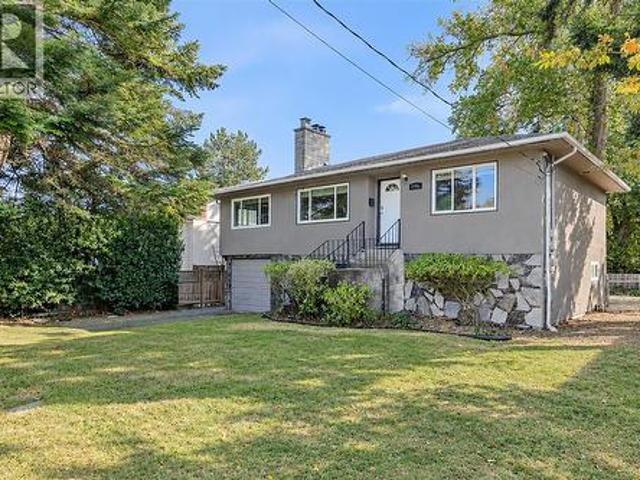
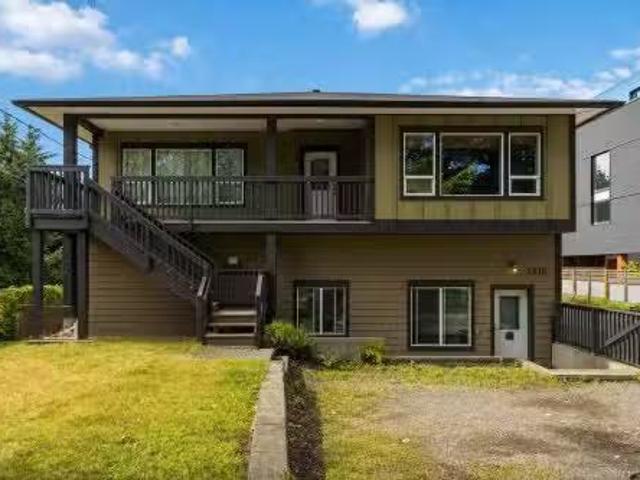
A prime Victoria location that makes everyday living easy. Set in a highly walkable neighbourhood close to UVic, Camosun, parks, rec, shopping & transit, this property offers the freedom to leave the car at home & enjoy everything this sought-after area has to offer. The home itself offers an impressive combination of space, flexibility & opportunity. Thoughtfully configured as 2 self-contained 3-bed, 1-bath dwelling units, each w/ its own dedicated driveway, the property is ideal for extended family, multi-generational living, or additional income potential. Set on a flat 6,000 sq. Ft. lot w/ views of Mt Tolmie, there is plenty of room to enjoy the outdoors & make the most of this property. With 6 bedrooms, 2 bathrooms, 2 independent living spaces and enviable location, this is a rare opportunity to create the ideal lifestyle while investing in a property with incredible flexibility. Live & invest in one of Victoria's most convenient and connected neighbourhoods
$ 1,150,000
1461 Derby Rd, Saanich, BC, V8P 1T2 house for sale | Listing ID 1050 | Royal LePage
View photo
House · for sale
$ 1,999,000
Updated
1461 Derby Rd, Saanich, BC, V8P 1T2 house for sale | Listing ID 1050 | Royal LePage
Pinewood Estates
· House
· Garden · Office room · Deck
Pinewood Estates · House · Garden · Office room · Deck
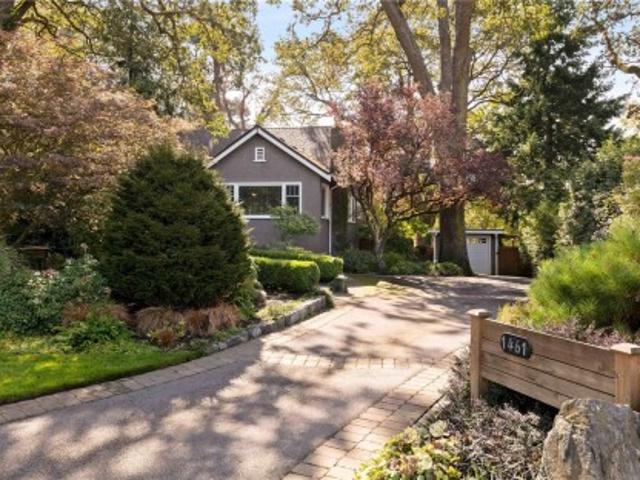
Exceptional family home situated in a fabulous location, neighbouring Cedar Hill Golf Course & Chip Trail. Pride of ownership is evident as you enter this meticulous 5Bed 3Bath 3209 sq/ft home. Thoughtful updates throughout give peace of mind, while a functional layout provides options for your growing family. A heated slate tile entry greets you, while HW floors guide you through the charming LR showcasing a feature Gas FP & picture windows. A large DR & exquisite kitchen boasting Fisher & Paykel apps, Gas range, panelled fridge & quartz counters create the perfect space for entertaining. 2Beds, an updated Bath & laundry room finish the main. Upstairs find a generous primary, home office/den & 2nd Bath. The lower 2Bed 1Bath in-law suite w/radiant in-floor heat, 2 entries, W/D & wine room will surely impress. An incomparable 0.29 acre lot boasts a S facing yard, two-tiered cedar decks, veggie gardens, tranquil orchard & potential for development (garden suite, 2nd home, duplex, or! ?)
$ 1,999,000
3912 Woodlands Pl, Saanich, BC, V8N 4J8 house for sale | Listing ID 1050 | Royal LePage
View photo
House · for sale
$ 3,995,000
3912 Woodlands Pl, Saanich, BC, V8N 4J8 house for sale | Listing ID 1050 | Royal LePage
Pinewood Estates
· House
· Patio · Garden · Fireplace · Air conditioning · Parking · Equipped kitchen
Pinewood Estates · House · Patio · Garden · Fireplace · Air conditioning · Parking · Equipped kitchen
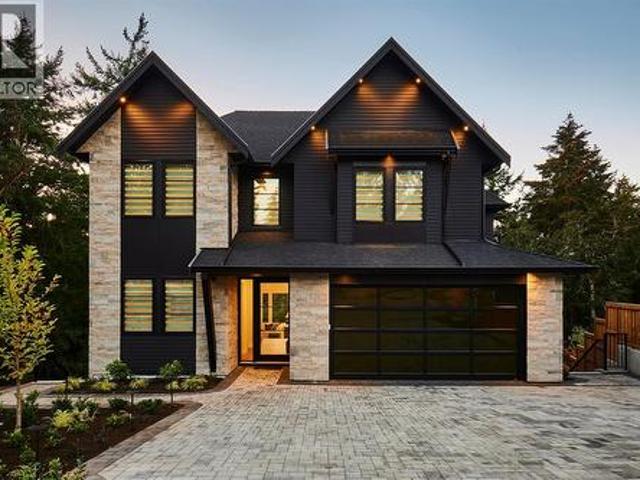
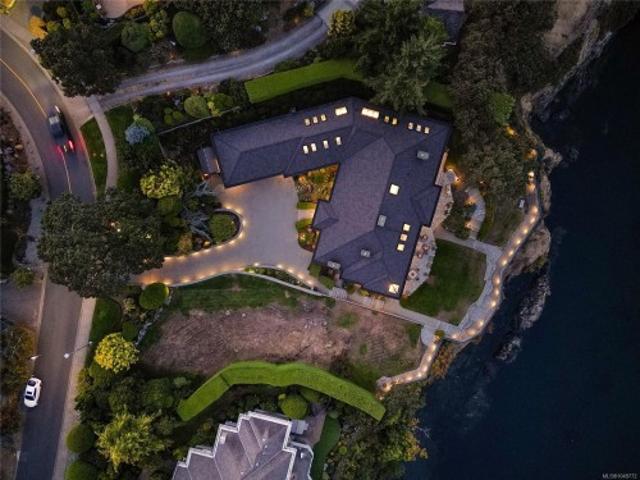
O/h sunday oct 11th 1:00-3:00. Cedar Residence is set on the largest lot at The Woodlands, a private enclave in Ten Mile Point. Envisioned by national award-winning Abstract, the home balances west coast contemporary form with transitional detail. A sunlit backyard framed by mature trees & rock outcroppings opens to expansive outlooks, two terraces and an outdoor kitchen. Inside, interiors by award-winning Nygaard centre on a two-storey great room with skylights, oversized gas fireplace, white oak wide plank floors and custom cabinetry throughout. Dacor appliances anchor the kitchen, including dual-fuel range, refrigerator and freezer, & double Bosch dishwashers. Four bedrooms and 4.5 baths in the main home include a primary with coffered ceiling, double walk-ins and 5 pc ensuite; a legal 2-bed, 2-bath suite has its own entrance & patio. Heat pump with A/C, smart home lighting system, parking for five and a 2/5/10 warranty. Steps to the beach, moments to Cadboro Bay Village
$ 3,995,000
3960 Cumberland Rd, Saanich, BC, V8P 3J8 house for sale | Listing ID 1048 | Royal LePage
View photo
House · for sale
$ 1,219,900
3960 Cumberland Rd, Saanich, BC, V8P 3J8 house for sale | Listing ID 1048 | Royal LePage
Pinewood Estates
· House
· Garden
Pinewood Estates · House · Garden
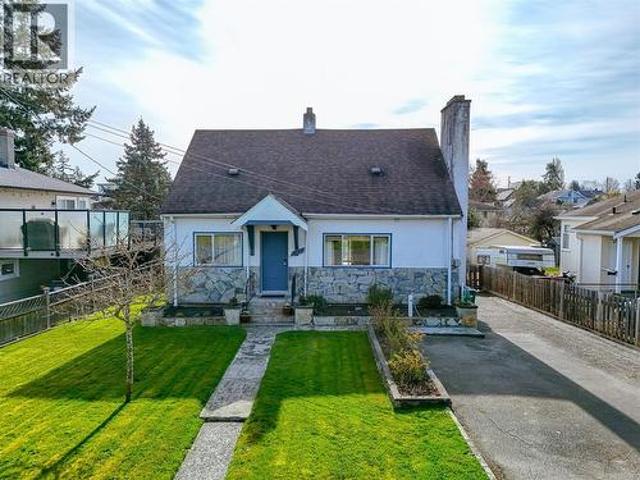
Updated maplewood bungalow on a 9,981 sq. FT. lot! Lovingly cared for and set on a quiet, tree-lined street in a sought-after Saanich neighbourhood. The home features a new kitchen plus professionally completed great room and dining room addition, with permits, creating a bright, spacious setting for living and entertaining. Updated bathroom adds further appeal. Three bedrooms on the main level, plus an additional bedroom, bathroom and recreation room downstairs. The generous lot offers plenty of room to garden, relax and enjoy the outdoors. Close to schools, UVic, parks, shopping and transit. A wonderful opportunity to enjoy an updated home, exceptional lot and convenient location—right in the centre of everything!
$ 1,219,900
2616 Sooke Rd, Langford, BC, V9C 1Y6 house for sale Listing.
View photo
House · for sale
$ 979,000
$ 306/sq.ft
2616 Sooke Rd, Langford, BC, V9C 1Y6 house for sale Listing.
Pinewood Estates
· 3,197 sq.ft · 5 Bedrooms · 3 Baths · House
· Parking
Pinewood Estates · 3,197 sq.ft · 5 Bedrooms · 3 Baths · House · Parking
One property, multiple ways to live. This 2010-built Glen Lake home offers 5 bedrooms, 3 full bathrooms and a legal 2-bedroom suite, creating meaningful options for extended family, multigenerational living or mortgage-helper income. Separate entrances, two kitchens, generous room sizes and ample parking give each living area function and privacy. The home also offers the freedom to refresh the cosmetic finishes over time and create a space that reflects your own style. R2 zoning provides added flexibility for the future. Set on a generous lot near Glen Lake, the Galloping Goose Trail, schools, parks, Belmont Market, West Shore Town Centre, recreation, restaurants and major commuter routes. At $979,000, this is a compelling opportunity to secure more space, built-in income potential and long-term flexibility in the West Shore. Book your showing and see how well this home could work for you. Still available at ListedBuy!
$ 979,000
1 Briar Pl, Victoria, BC, V8S 3J5 house for sale | Listing ID 1050 | Royal LePage
View photo
House · for sale
$ 1,999,900
Updated
1 Briar Pl, Victoria, BC, V8S 3J5 house for sale | Listing ID 1050 | Royal LePage
Pinewood Estates
· House
· Patio · Garden · Terrace · Deck · Parking
Pinewood Estates · House · Patio · Garden · Terrace · Deck · Parking
GORGEOUS FAIRFIELD aRt dEcO home with a 2-Bedrm Legal Suite has been fabulously kept and tastefully modernized offering a total of 4,500 Sqft on a 8,477 Sqft Garden Lot. Plenty of the charming esthetic & period character is intact & in beautiful condition! Olympic Mtns glimpses from the kitchen & upper terrace/deck, which also has glimpses towards downtown Victoria. A total of 7-bedrooms (could be 8), 5 Bathrooms, Modern Designer Kitchen, Euro-style Deluxe Ensuite & Main Bath both w/heated floors & are completely waterproofed to a high standard. Heat pump & electric back up furnace, with all work for renovations/suite has been done w/permits. Lower Level offers a workshop, and a 1,111 Sqft LEGAL 2-BEDROOM SUITE with it's own laundry, patio & parking. You'll love the professionally designed garden & plantings with just the right amount of unique spaces to create that magical feeling. Plus a detached custom built garden shed
$ 1,999,900
553 Heatherdale Lane, Saanich, BC, V8Z 0A4 house for sale | Listing ID 1050 | Royal LePage
View photo
House · for sale
$ 1,129,900
553 Heatherdale Lane, Saanich, BC, V8Z 0A4 house for sale | Listing ID 1050 | Royal LePage
Pinewood Estates
· House
· Patio · Garden · Parking · Fireplace · Air conditioning
Pinewood Estates · House · Patio · Garden · Parking · Fireplace · Air conditioning
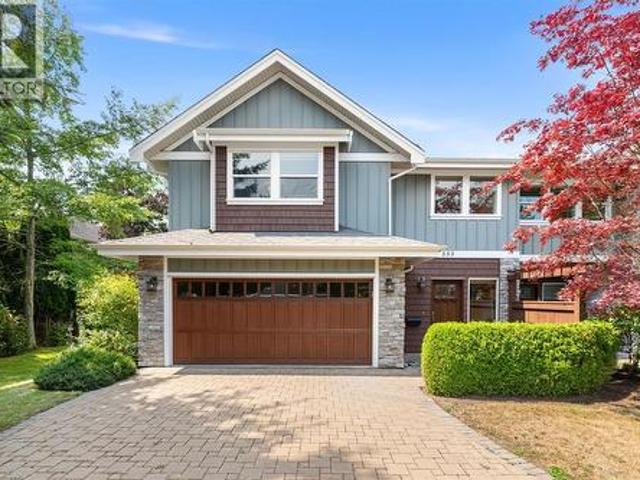
One of the most desirable homes in the complex, this spacious Royal Oak corner unit features a sought-after primary bedroom on the main level, added privacy, and abundant natural light. A grand tiled entry opens to soaring ceilings, crown moulding throughout the main level, two gas fireplaces with stone surrounds, and a chandelier in the dining area. The kitchen features maple cabinetry, quartz counters, tile backsplash, JennAir stove and fridge, and a 2025 Samsung microwave. The primary suite offers patio access, a large walk-in closet with organizers, and an oversized ensuite with additional built-in storage. Upstairs are three generous bedrooms and an upper deck. Enjoy A/C, full laundry, central vac, and a west-facing backyard with a partially covered patio and gas BBQ outlet. A large side-by-side double garage and long driveway provide excellent parking. Surrounded by mature greenery and close to Royal Oak Shopping Centre, Commonwealth Place, transit, parks, and amenities
$ 1,129,900
149 St. Lawrence St, Victoria, BC, V8V 1X9 house for sale | Listing ID 1050 | Royal LePage
View photo
House · for sale
$ 1,349,900
149 St. Lawrence St, Victoria, BC, V8V 1X9 house for sale | Listing ID 1050 | Royal LePage
Pinewood Estates
· House
· Patio · Garden · Office room · Fireplace
Pinewood Estates · House · Patio · Garden · Office room · Fireplace
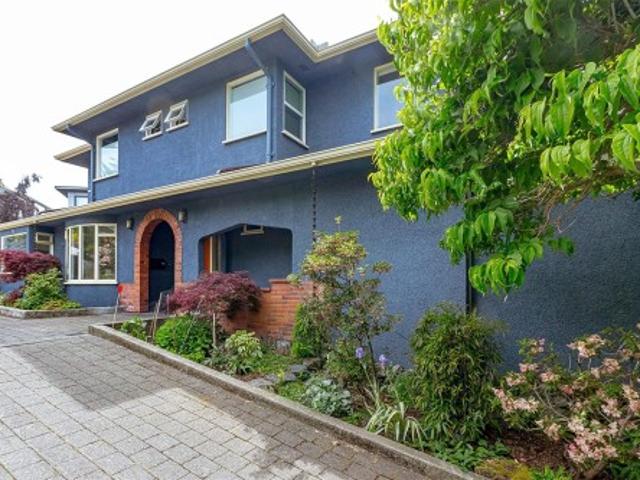
Stunning home in James Bay! This popular St Lawrence address showcases a quintessential 1907 character home w/a contemporary flair. Completely updated & immaculately kept, you will fall in love w/this 3 bed, 2 bath home's location & outdoor living. An inviting entry leads to a bright & cheery open concept living/dining area complete w/oak hardwood floors & a cozy corner gas fireplace. To the left you will appreciate the amazing custom kitchen-tons of solid wood cabinets, hot water on demand, SS appliances & granite counter tops. Finishing off the 1st floor is a 3pc bath & a large family room/home office(separate entrance) & french doors that open to a private patio space. Love to garden? The sun drenched private yard is ready to reap the harvest! An open staircase leads to a lg master bedroom w/walk-in closet & 2 additional bedrooms plus 4pc bath. Walking distance to Fisherman’s Wharf, Ogden Point, Dallas Rd, Beacon Hill & Downtown. Live the Victoria dream in this James Bay beauty!
$ 1,349,900
3155 Earl Grey St, Saanich, BC, V9A 1X1 house for sale | Listing ID 1050 | Royal LePage
View photo
House · for sale
$ 899,900
3155 Earl Grey St, Saanich, BC, V9A 1X1 house for sale | Listing ID 1050 | Royal LePage
Pinewood Estates
· House
· Garden · Office room · Fireplace · Parking · Cellar
Pinewood Estates · House · Garden · Office room · Fireplace · Parking · Cellar
Charming and full of character, this 1946 home in the heart of Burnside Gorge is waiting for you! This well-maintained 4 bed, 2 bath residence offers a warm and inviting layout with timeless appeal. The bright living room features beautiful hardwood floors and a stunning stone fireplace, flowing seamlessly into a dedicated dining area and functional kitchen with access to the backyard. Versatile floor plan with space for families, guests, or a home office. Situated on a sunny lot with a spacious yard and ample parking. Primary bedroom is located on the main floor while upstairs boasts 2 generous bedrooms and a newly renovated bathroom. The unfinished basement provides lots of room for growth equipped with a brand new NG Furnace. Centrally located just minutes to shopping, parks, and schools of all levels, making daily living incredibly convenient. A fantastic opportunity to own a classic home in one of Victoria’s most accessible neighbourhoods!
$ 899,900
1927 Riverside Dr, View Royal, BC, V9B 6H9 Luxury House for sale | Listing ID 1050 | Royal LePage Carriage Trade Luxury Properties
View photo
House · for sale
$ 1,299,900
1927 Riverside Dr, View Royal, BC, V9B 6H9 Luxury House for sale | Listing ID 1050 | Royal LePage Carriage Trade Luxury Properties
Pinewood Estates
· House
· Patio · Garden · Parking · Fireplace · Deck
Pinewood Estates · House · Patio · Garden · Parking · Fireplace · Deck
Located on a quiet cul-de-sac in sought-after View Royal, this executive custom-built home offers over 3,100 sq ft of thoughtful living space, including a self-contained 1-bedroom suite ideal for family or mortgage help. The main home has 2 beds, 3 baths, a den, maple HW floors, and fresh paint. The spacious kitchen includes a JennAir cooktop and SS appliances. Gas fireplaces in both the living room and suite, plus ducted heating to provide year-round comfort. Set on a private 7,600+ sq ft lot backing onto parkland, Craigflower Creek, and Highland Pacific Golf Course, the property offers a peaceful natural setting with trail access. Enjoy the fenced yard, deck, and patio, perfect for relaxing or entertaining. Double garage with new epoxy flooring, extended-width driveway, multiple storage areas. Newer roof, vents, and skylight (2021). Walk to Thetis Lake Park and enjoy easy access to schools, recreation, and commuter routes. A great blend of privacy, quality, and convenience!
$ 1,299,900
779 Menawood Pl, Saanich, BC, V8Y 2Z7 Luxury House for sale | Listing ID 1049 | Royal LePage Carriage Trade Luxury Properties
View photo
House · for sale
$ 1,495,000
779 Menawood Pl, Saanich, BC, V8Y 2Z7 Luxury House for sale | Listing ID 1049 | Royal LePage Carriage Trade Luxury Properties
Pinewood Estates
· House
· Garden · Cellar
Pinewood Estates · House · Garden · Cellar
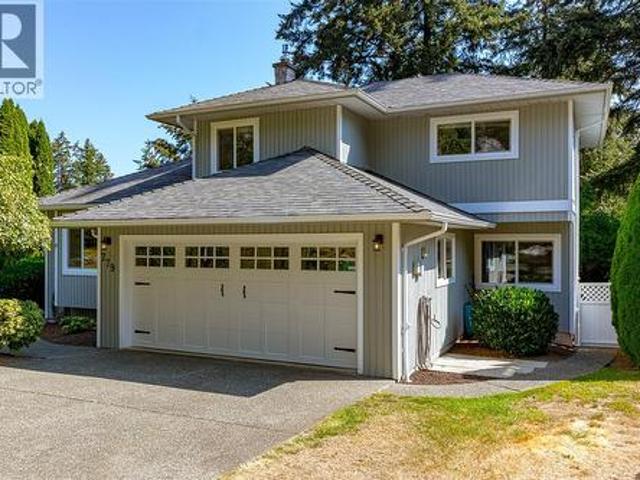
OPEN HOUSE Sunday Spetmeber 27, 1-3pm. Set at the end of a quiet cul-de-sac in Cordova Bay, this residence has been extensively refreshed with a level of finish that elevates everyday living. The kitchen has been reimagined with quartz countertops and newer appliances, while all three bathrooms have been fully rejuvenated to match. Newer hardwood flooring and carpeting run throughout the 2,515-square-foot layout, complemented by custom closet organizers and updated light fixtures and plumbing — the kind of details that separate a truly move-in-ready home from one that only appears that way. The full height unfinished basement adds additional living and ample storage space. Outside, a private, serene backyard offers a secluded setting rarely found this close to the water. Moments from Mattick's Farm, Cordova Bay Beach, Cordova Bay Golf Course, and Elk Lake, this is coastal living with the conveniences already in place. Arrange your private viewing today
$ 1,495,000
604 288 Eltham Rd, View Royal, BC, V9B 1J9 house for sale | Listing ID 1050 | Royal LePage
View photo
House · for sale
$ 815,000
604 288 Eltham Rd, View Royal, BC, V9B 1J9 house for sale | Listing ID 1050 | Royal LePage
Pinewood Estates
· House
· Patio · Parking · Balcony · Fireplace
Pinewood Estates · House · Patio · Parking · Balcony · Fireplace
The View Royal townhome you have been waiting for! This spacious 4 bed 4 bath, end unit, is set in a beautiful, peaceful complex with older growth trees towering around it. With a large 2 car garage & space for 2 vehicles in the driveway, this is great family home! Enter into a large tiled foyer w/ access to a large bedroom through double french doors (could be used as rec. Room), 2 pc bath & patio access. Second level features a large living area, w/ gas fireplace & balcony access. A spacious kitchen, large dining area w/ hardwood flooring, rear balcony access, & 2 pc bath complete the floor. The third floor houses 3 bedrooms & laundry. The sprawling primary bedroom features walk-in closet & an ensuite with dual sinks, soaker tub & shower. 4 pc bath completes the upstairs along with a skylight over the stairs to brighten up the space. This home is in close proximity to schools, all amenities, hospital, & the ocean! This property has a lot to offer, & so much potential!
$ 815,000
8 6766 Central Saanich Rd, Central Saanich, BC, V8Z 7E1 house for sale | Listing ID 1050 | Royal LePage
View photo
House · for sale
$ 1,089,000
8 6766 Central Saanich Rd, Central Saanich, BC, V8Z 7E1 house for sale | Listing ID 1050 | Royal LePage
Pinewood Estates
· House
· Garden · Office room · Parking · Gym · Deck · Swimming pool
Pinewood Estates · House · Garden · Office room · Parking · Gym · Deck · Swimming pool
Main-level living, thoughtful updates and a great backyard come together in this 3-bedroom, 2-bathroom home on a quiet cul-de-sac. Set on a 8,000+ sq ft lot, the home offers plenty of comfortable living space. The updated kitchen features quartz countertops, stainless steel appliances and connects to the open dining and living area. A separate family room off the kitchen provides another space to gather or could be used as a home office. A new hot water tank, new flooring runs throughout, and a heat pump provides year-round comfort. The spacious primary bedroom includes a walk-in closet and 3-piece ensuite. Outside, the fully fenced backyard features a large deck and above-ground pool. Plenty of room to entertain, play or enjoy the outdoors. The double garage is currently used as a gym and workshop, while the driveway offers ample parking. A crawlspace provides additional storage. Parks, schools and shopping are nearby. Beaches, trails, Sidney and downtown Victoria are an easy commute
$ 1,089,000
3154 Washington Ave, Victoria, BC, V9A 1P6 house for sale | Listing ID 1050 | Royal LePage
View photo
House · for sale
$ 649,000
3154 Washington Ave, Victoria, BC, V9A 1P6 house for sale | Listing ID 1050 | Royal LePage
Pinewood Estates
· House
· Office room · Balcony · Fireplace · Parking
Pinewood Estates · House · Office room · Balcony · Fireplace · Parking
Welcome home to this charming 2Bed 2Bath 1104 sq/ft townhome, a perfect condo alternative for those looking to get into the market. The spacious main floor offers open-concept living & dining adorned with natural light, cozy gas fireplace & easy access to a SE-exposed balcony. The kitchen features SS appls & an additional eating area with French doors opening to the private, fenced rear patio-perfect for entertaining, pets or kids! Upstairs, find a generous primary with vaulted ceilings & access to a cheater ensuite. A 2nd bedroom, laundry & large flex space ideal for an office or workstation complete this level. Finishing off this must-see home is an oversized tandem two-car garage with a workbench & plenty of room for storage. Further updates include fresh paint & a newer heat pump, creating a turnkey opportunity that will surely impress! Well positioned on a beautiful tree-lined street close to the Galloping Goose, Gorge Waterway & mins to Uptown, Mayfair, parks & all amenities!
$ 649,000
661 Millstream Lake Rd, Highlands, BC, V9B 6E9 house for sale | Listing ID 1050 | Royal LePage
View photo
House · for sale
$ 1,199,999
661 Millstream Lake Rd, Highlands, BC, V9B 6E9 house for sale | Listing ID 1050 | Royal LePage
Pinewood Estates
· House
· Patio · Garden · Office room · Fireplace · Swimming pool
Pinewood Estates · House · Patio · Garden · Office room · Fireplace · Swimming pool
Welcome to this beautiful custom home set on a private 1.2-acre lot in the secluded Highlands—just five minutes to major amenities. The bright open foyer leads to a spacious layout designed for comfort & entertaining. The large kitchen flows into the living & dining rooms, with direct access to a serene rear patio featuring a hot tub & sitting area. The main level includes a generous primary bedroom with ample closet space & ensuite, plus laundry & a versatile office or additional bedroom. Upstairs offers two more bedrooms & a full bathroom. Quality upgrades include heated floors throughout, a brand-new roof & newly paved driveway. Outside, enjoy a fenced yard, gazebo & wood-burning fireplace. A large portion of the property is framed by a tranquil pond where birds & wildlife abound. With ample space & potential for a future shop or carriage house (buyer to verify), this is a rare private retreat just minutes from the city
$ 1,199,999
42 3657 Quarry St, Colwood, BC, V9C 0R9 house for sale | Listing ID 1050 | Royal LePage
View photo
House · for sale
$ 949,900
42 3657 Quarry St, Colwood, BC, V9C 0R9 house for sale | Listing ID 1050 | Royal LePage
Pinewood Estates
· House
· Patio · Balcony · Fireplace · Parking
Pinewood Estates · House · Patio · Balcony · Fireplace · Parking
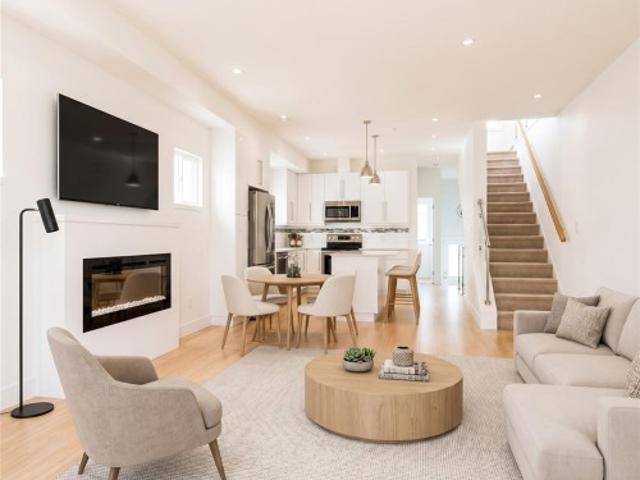
This walkout home redefines what buyers can expect from a townhome. A layout designed for real living unfolds across 2 spacious levels: 3 bedrooms, 2.5 spa-inspired bathrooms, & a dedicated media/entertainment room on the lower level—ideal for movie nights or a home theatre setup rarely found in homes this size. Upstairs, the open-concept kitchen & dining/living area is anchored by a built-in fireplace & recessed lighting, finished with a modern appliance package and engineered stone countertops. Exceptional indoor / outdoor living with a private balcony & patio to choose from. What truly sets this home apart is where it sits—tucked into Royal Bay's Quarry community, within easy reach of the ocean, Quarry Park, and miles of scenic walking paths. Add an attached 2-car garage and an estimated Oct 15, 2026 closing. Love where you live. Visit the HomeStore at 394 Tradewinds Ave, 12–4 pm (Closed Wednesdays). Price is plus GST; measurements are approximate. Photos are of a similar show home
$ 949,900
916 Grilse Lane, Central Saanich, BC, V8M 1B5 house for sale | Listing ID 1049 | Royal LePage
View photo
House · for sale
$ 2,198,000
916 Grilse Lane, Central Saanich, BC, V8M 1B5 house for sale | Listing ID 1049 | Royal LePage
Pinewood Estates
· House
· Deck
Pinewood Estates · House · Deck
Seaside Serenity in Brentwood Bay. An architectural gem offering a rare blend of coastal living, quality craftsmanship & walkable village convenience. Steps from the ocean, this contemporary home enjoys mountain & marine views over the calm waters of Saanich Inlet, with forest trails & coastal wildlife close at hand. The showpiece is the exceptional 700 sq ft rooftop deck with a wet bar and retractable awning—a private sanctuary for unforgettable sunsets & entertaining. Inside, 3/4' hardwood floors, automated blinds & thoughtful finishes reinforce the home's quality, while expansive windows fill the living spaces with natural light & frame the views. Launch a kayak or paddleboard from nearby beach access, stroll to restaurants, cafés, pubs, shops & Brentwood Bay Resort & Spa, or moor your boat at the marina. With Victoria International Airport & BC Ferries just 15 minutes away, this is a rare opportunity to enjoy a tranquil yet connected West Coast lifestyle in beautiful Brentwood Bay
$ 2,198,000
75 3657 Quarry St, Colwood, BC, V9C 0R9 house for sale | Listing ID 1050 | Royal LePage
View photo
House · for sale
$ 884,900
75 3657 Quarry St, Colwood, BC, V9C 0R9 house for sale | Listing ID 1050 | Royal LePage
Pinewood Estates
· House
· Balcony · Parking
Pinewood Estates · House · Balcony · Parking
This 1,736 square-foot home is defined by superior finishes and an unmatched setting. Inside, 3 bedrooms and 2.5 spa-inspired bathrooms unfold across two well-appointed levels, bathed in natural light through a bright interior palette, with a private balcony extending off the primary suite. The open-concept kitchen and living space showcases a modern appliance package, engineered stone countertops, and soaring 9' ceilings—quality evident in every detail. Outside your door, Royal Bay's Quarry neighbourhood places you moments from the ocean, Quarry Park, and scenic walking paths, surrounded by landscaped courtyards and community charm. With an attached 2-car garage and an estimated Nov 30, 2026 closing, this home offers the rare combination discerning buyers look for: exceptional craftsmanship in a truly prime location. Visit the HomeStore at 394 Tradewinds Ave, 12–4 pm (Closed Wednesdays). Price is plus GST; measurements are approximate. Photos are of a similar show home
$ 884,900
9646 Fifth St, Sidney, BC, V8L 2W6 house for sale | Listing ID 1050 | Royal LePage
View photo
House · for sale
$ 1,050,000
9646 Fifth St, Sidney, BC, V8L 2W6 house for sale | Listing ID 1050 | Royal LePage
Pinewood Estates
· House
· Garden
Pinewood Estates · House · Garden
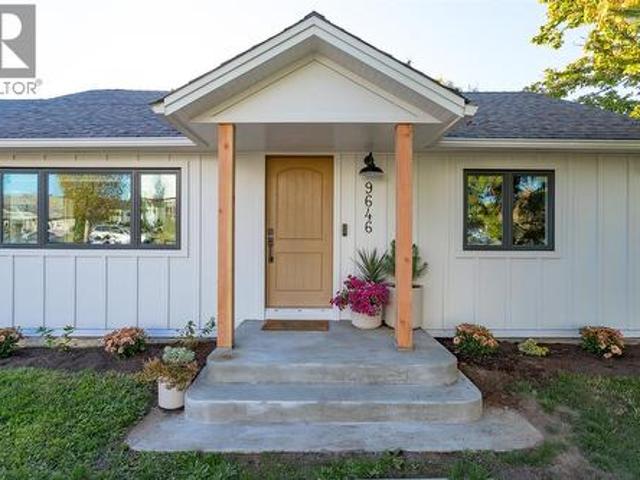
Extensively Renovated|Energy Efficient|Walk to Ocean & Beacon Ave|RM-5 Zoning. Approx. 350k in upgrades transformed this 2bd, 2bth, Rancher into a modern residence designed for comfortable & efficient living. A short walk to the ocean, Beacon Ave, shopping, restaurants & amenities. This home has all new (2023) electrical, wiring, plumbing, triple-pane windows, Hardieboard exterior, perimeter drain, heat pump, smart switches & pot lighting. An Energy Star rating confirms the home uses approx. 33% less energy than a typical 2023 home. The modern minimalist kitchen is beautifully appointed with high end appliances (Dacor, Zepher, Fulgor Milano, Bosch), quartz counters & integrated storage. The main bthrm features Travertine tile, fixtures, rain shower & in-floor heating. Engineered hardwood flooring, Fisher&Paykel washer/dryer & stylish powder room complete the interior. The corner lot offers a large, private backyard surrounded by mature landscaping
$ 1,050,000
157 300 Phelps Ave, Langford, BC, V9B 6L3 house for sale | Listing ID 1050 | Royal LePage
View photo
House · for sale
$ 679,000
157 300 Phelps Ave, Langford, BC, V9B 6L3 house for sale | Listing ID 1050 | Royal LePage
Pinewood Estates
· House
· Patio · Office room · Balcony · Fireplace · Deck · Parking
Pinewood Estates · House · Patio · Office room · Balcony · Fireplace · Deck · Parking
Welcome to this bright, contemporary three-level townhome in one of Langford's most convenient locations, minutes from Thetis Lake and Millstream Village. Offering 1,395 sq ft, 3 bedrooms, and 3 bathrooms, this home combines low-maintenance living with easy access to nature and amenities. The open-concept main floor features 9'–12'4' ceilings, a modern white kitchen with quartz island, stainless steel appliances, and an electric fireplace. Sliding doors open to a private deck surrounded by mature trees, with a second balcony and patio adding outdoor space. A main-floor bedroom and 2-piece bath provide flexibility for guests or a home office. Upstairs are a vaulted primary suite with walk-in closet and ensuite, a second bedroom, full bath, and laundry. An extra-long tandem garage fits 2 vehicles plus storage. Move-in ready with quick highway access and nearby trails
$ 679,000
2727 Celestial Crt, Langford, BC, V9B 3R6 house for sale | Listing ID 1050 | Royal LePage
View photo
House · for sale
$ 769,990
2727 Celestial Crt, Langford, BC, V9B 3R6 house for sale | Listing ID 1050 | Royal LePage
Pinewood Estates
· House
Pinewood Estates · House
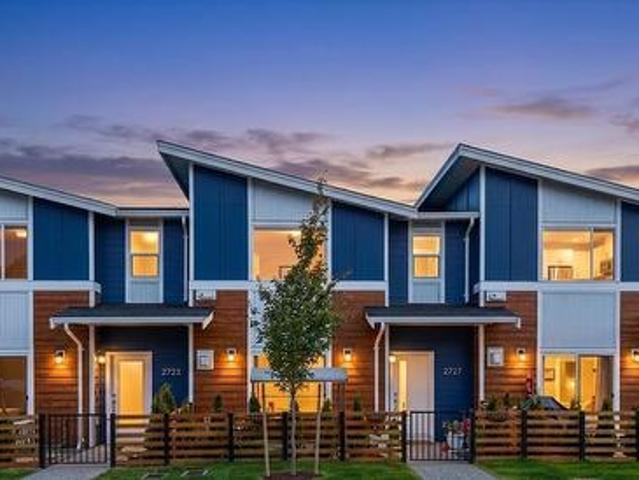
Enjoy the best of Westhills living at 2727 Celestial Court, a bright and beautifully maintained townhome tucked into a quiet cul-de-sac. The open-concept main level is filled with natural light and designed for comfortable everyday living, with a contemporary kitchen featuring quartz countertops, stainless steel appliances and generous cabinetry flowing seamlessly into the spacious living and dining areas. Upstairs, the bedrooms offer privacy and comfort, including a generous primary suite with its own ensuite. With Pexsisen Elementary and Centre Mountain Middle School just steps away, plus parks, trails, Jordie Lunn Bike Park, the YMCA, Westhills Stadium and everyday amenities close by, this home is perfectly positioned for an active, connected lifestyle. Thoughtfully designed, easy to enjoy and surrounded by everything that makes Westhills such a special place to call home
$ 769,990
976 Lands End Rd, North Saanich, BC, V8L 5L3 house for sale | Listing ID 1050 | Royal LePage
View photo
House · for sale
$ 2,495,000
976 Lands End Rd, North Saanich, BC, V8L 5L3 house for sale | Listing ID 1050 | Royal LePage
Pinewood Estates
· House
· Deck
Pinewood Estates · House · Deck
Welcome to your own slice of waterfront paradise! This 1.25 acre property offers breathtaking 180 ocean views & a rare private sandy beach—perfect for kayaking or enjoying a refreshing cold plunge. A convenient buoy sits just offshore, ready for your boat. Surrounded by nature, you’ll love the abundance of wildlife, majestic eagles, & unforgettable sunsets. Lovingly held by one family for over 50 years, the cottage was completely rebuilt from the foundation up in 2012, blending timeless charm with modern comfort. Main level features hardwood floors a chef's kitchen with crisp white shaker cabinets, granite counters & island, stone surround wood FP & primary bedroom. Lower level includes 2 more bedrooms (no closets) plus a large rec/bonus room—ideal for family & guests. With over 1,900 sq ft of deck, you can follow the sun or relax in the shade all day long. Private, peaceful, & truly special—this is a rare opportunity to own a spectacular waterfront retreat. Subdivision potential
$ 2,495,000
4299 Blenkinsop Rd, Saanich, BC, V8X 2C3 house for sale Lis.
View photo
House · for sale
$ 1,599,900
4299 Blenkinsop Rd, Saanich, BC, V8X 2C3 house for sale Lis.
Pinewood Estates
· House
· Garden
Pinewood Estates · House · Garden
Welcome to 4299 Blenkinsop Road, a truly rare opportunity to own 1.7 acres in the heart of the highly sought-after Blenkinsop Valley. This exceptional property offers a natural transition from a protected forested buffer along the road to open, flatter land at the rear, ideally positioned to capture southern and eastern exposure. The setting is private, peaceful, and expansive, with stunning views of Mount Douglas and surrounding large acreages that reinforce the rural feel while remaining close to city amenities. Properties of this size and quality in this location are seldom available. The land presents an outstanding opportunity to design and build a custom dream home with ample space for gardens, hobby farming, or additional structures. All of this is complemented by immediate proximity to hiking trails, expansive beaches, schools, shopping, and the local farm stands that define the Blenkinsop lifestyle, as well as easy access to Mount Douglas Park and the surrounding communities.
$ 1,599,900
4532 Gordon Point Dr, Saanich, BC, V8N 6L2 house for sale | Listing ID 1049 | Royal LePage
View photo
House · for sale
$ 6,500,000
4532 Gordon Point Dr, Saanich, BC, V8N 6L2 house for sale | Listing ID 1049 | Royal LePage
Pinewood Estates
· House
· Patio · Garden · Office room
Pinewood Estates · House · Patio · Garden · Office room
Indulge in the opulent world of West Coast elegance at this magnificent WATERFRONT oasis in Gordon Point Estates. Meticulously crafted by the esteemed builder Ken Murray, this home is true masterpiece of custom construction and unparalleled attention to detail. Stunning architectural features, abundant natural light, and a seamless indoor-outdoor flow, every inch of this residence radiates sophistication and luxury. Boasting 3+ exquisite bedrooms, each with its own ensuite, including three lavish primary suites, this home offers the perfect fusion of comfort and refinement. The property also features a versatile array of spaces, from a home office to a media and games room, easy in-law suite, ensuring every need is met. Step outside to discover private sanctuary complete with lush gardens, tranquil patios, and a secluded cove. This legacy estate is a haven of tranquility, ideally located near pristine beaches, parks & amenities. Truly a timeless masterpiece awaiting your appreciation!
$ 6,500,000
3668 Princess Ave, Cobble Hill, BC, V0R 1L3 house for sale | Listing ID 1050 | Royal LePage
View photo
House · for sale
$ 735,000
3668 Princess Ave, Cobble Hill, BC, V0R 1L3 house for sale | Listing ID 1050 | Royal LePage
Pinewood Estates
· House
· Garden · Fireplace · Parking
Pinewood Estates · House · Garden · Fireplace · Parking
Cute, cozy, and perfectly located! This charming 3-bedroom, 2-bathroom home sits on a gorgeous corner lot, with one bedroom conveniently located on the main level. Thoughtful upgrades include fresh paint, new carpeting, and new flooring upstairs, while the kitchen features stainless steel appliances. A heat pump keeps the home comfortable year-round, and a new gas hookup offers the opportunity to add a fireplace (subject to municipal permitting) Enjoy easy indoor-outdoor living with a newly fenced yard, fresh landscaping, raised garden beds, and ample parking. The thoughtfully planted yard includes a columnar apple tree, Arbequina olive, sea buckthorn, haskaps, salal, and Romance-series cherries (Romeo & Juliet). Step outside to Cobble Hill Mountain’s incredible trails, or stroll up to the village for dinner at the pub. A wonderful home, a fantastic location, and Cowichan Valley living at its best!
$ 735,000

Get email alerts

Don't miss out: be the first to know about new properties

The alert was correctly created

On subscribing you accept the conditions of use and the privacy policy
Alert
Receive new ads in your inbox
Save this search
Receive alerts for new listings

We'll send you an email when we have new properties for: "Properties for sale in Pinewood Estates"

The alert was correctly created

Get email alerts and be the first to see new listings
Required field
On subscribing I accept the terms of the privacy policy
Perfect! You'll soon start receiving new listings via email
Alert
Receive an email when we have new ads for Properties for sale in Pinewood Estates
Save this search
Filters

Bedrooms

Area (sq.ft)

sq.ft
sq.ft

Price

$
$

Filter by property type

Bathrooms

Clear all filters
Receive notifications when new entries are published.