875 properties for sale in Pinewood Estates

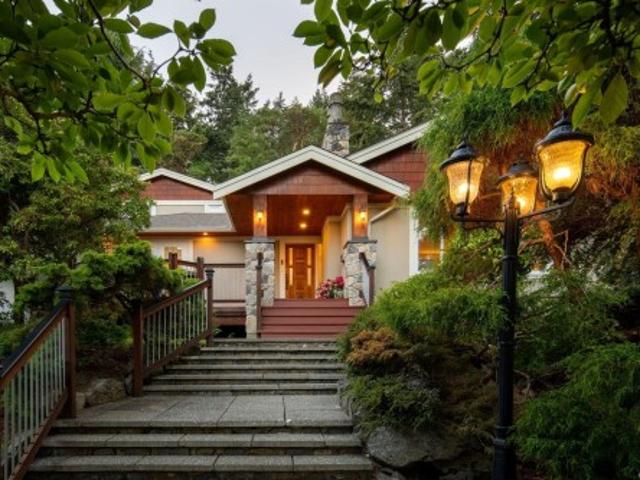
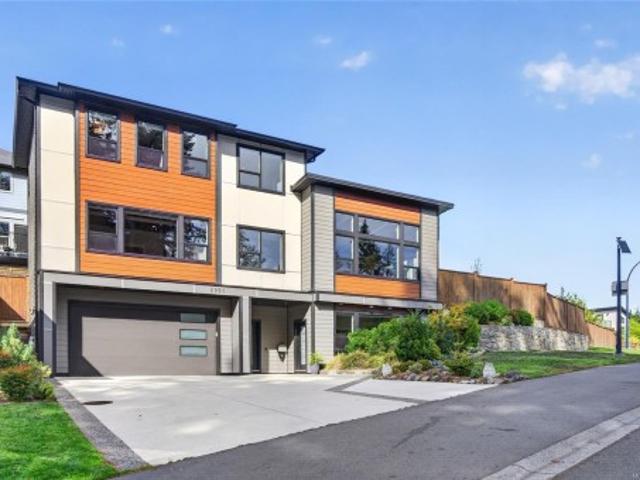
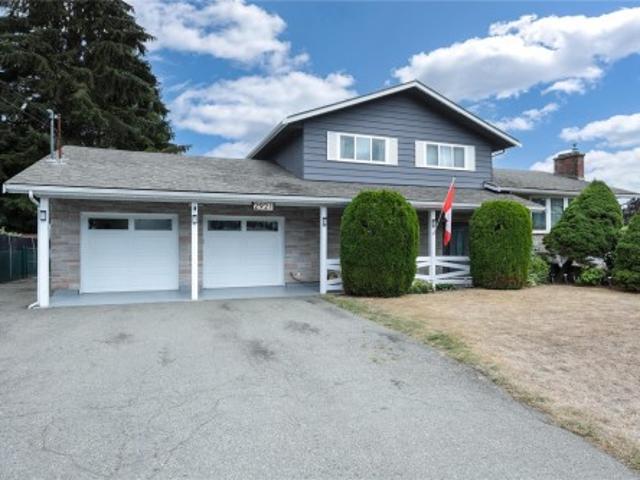
2921 Mount Wells Dr, Langford, BC, V9B 4R9 house for sale | Listing ID 1048 | Royal LePage
View photo
House · for sale
$ 1,175,000
2921 Mount Wells Dr, Langford, BC, V9B 4R9 house for sale | Listing ID 1048 | Royal LePage
Pinewood Estates
· House
· Patio · Garden · Office room · Parking · Fireplace · Swimming pool · Gym
Pinewood Estates · House · Patio · Garden · Office room · Parking · Fireplace · Swimming pool · Gym
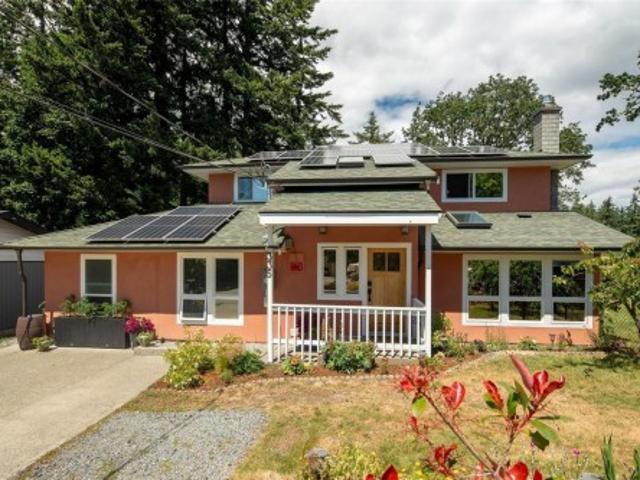
This spacious 4-bedroom, 4-bathroom, 4-level split family home features a bright and welcoming main level living room with gas fireplace and gorgeous bay window, separate dining room and a fully renovated and well-appointed Cherry kitchen with charming breakfast area that overlooks the beautiful rear yard. The upper level provides three bedrooms, including a Generous Primary Suite with walk-in closet and updated ensuite, plus two additional bedrooms and another completely renovated bathroom. The lower levels feature a fourth bedroom/home office, laundry, 2 pc bathroom and a large family room with access out through double French Doors to a private yard with Gazebo Patio & Private Hot Tub area. Recreation Space, a Gym/Yoga area and an Oversized Double Garage with workshop, complete this amazing home. The current owners have consistently updated their home including, new 200 amp electrical service, new vinyl windows, updated kitchen and bathrooms, new Heat Pump, the list goes on and on
$ 1,175,000
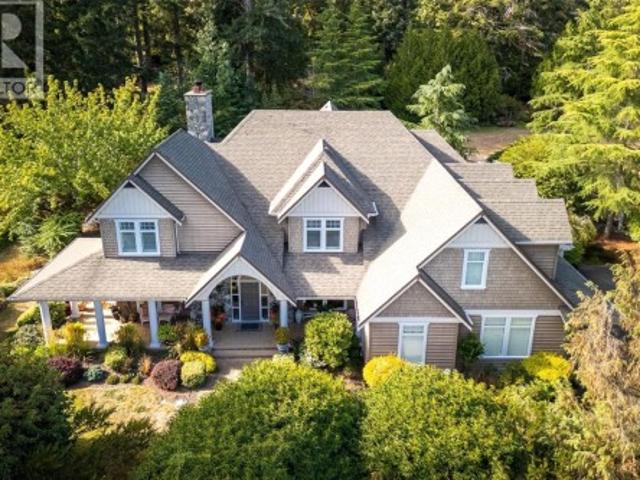
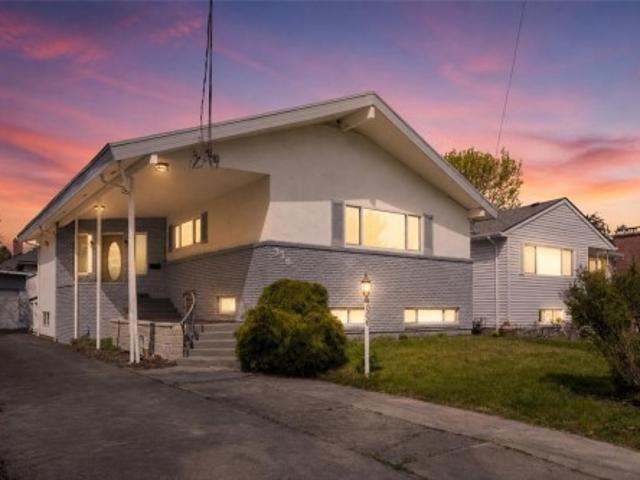
6480 Torin Rd, Central Saanich, BC, V8M 2H5 house for sale | Listing ID 1048 | Royal LePage
View photo
House · for sale
$ 2,575,000
6480 Torin Rd, Central Saanich, BC, V8M 2H5 house for sale | Listing ID 1048 | Royal LePage
Pinewood Estates
· House
· Patio · Garden · Fireplace · Deck · Swimming pool
Pinewood Estates · House · Patio · Garden · Fireplace · Deck · Swimming pool
Set on a private, sun-filled almost 2-acre corner lot in prestigious Garden Gate, this beautifully updated 4,264 sq. Ft. home offers an exceptional blend of space, privacy and lifestyle. Featuring 4 bedrooms, 5 bathrooms and flexible living areas, notable updates include new wood flooring, a stunning updated double-island kitchen with extensive cabinetry, plus numerous improvements throughout. Soaring ceilings, dramatic arched windows and multiple fireplaces add character and natural light. Outside is where this property truly shines, with excellent sun exposure, multiple patios and decks, a lighted sport court, putting green and an abundance of flat, usable land. There’s plenty of space to envision a pool and cabana, expanded gardens, play areas or other outdoor amenities. A rare country acreage offering privacy and room to grow, all within an easy commute to Victoria, the airport and short walk to Tod Inlet + Butchart Gardens
$ 2,575,000
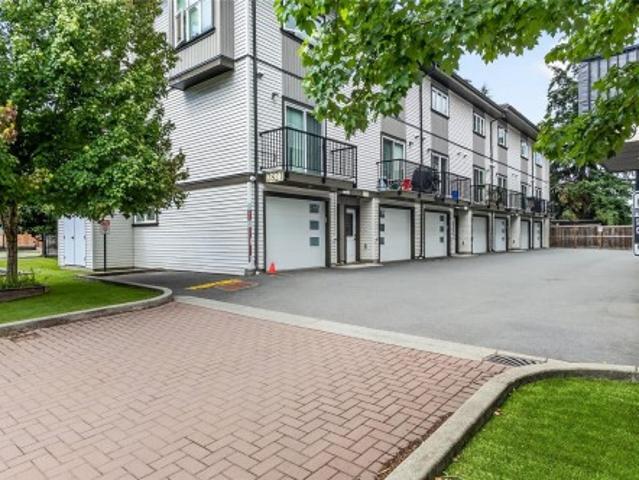
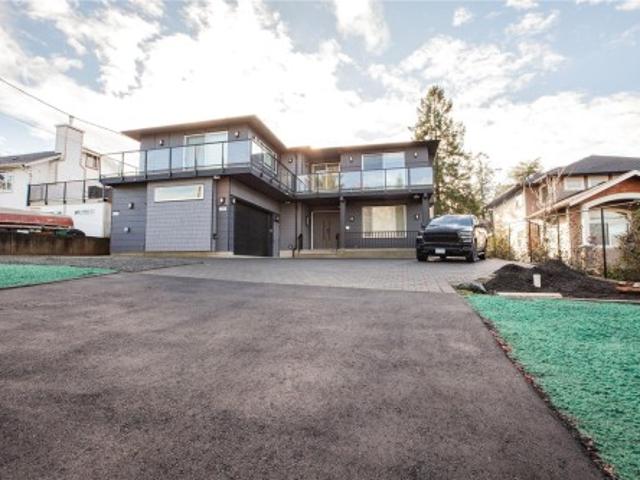
105 2 Jacklin Rd, Langford, BC, V9B 0T3 house for sale | Listing ID 1048 | Royal LePage
View photo
House · for sale
$ 625,000
105 2 Jacklin Rd, Langford, BC, V9B 0T3 house for sale | Listing ID 1048 | Royal LePage
Pinewood Estates
· House
· Patio · Garden · Parking · Balcony · Fireplace · Gym · Deck
Pinewood Estates · House · Patio · Garden · Parking · Balcony · Fireplace · Gym · Deck
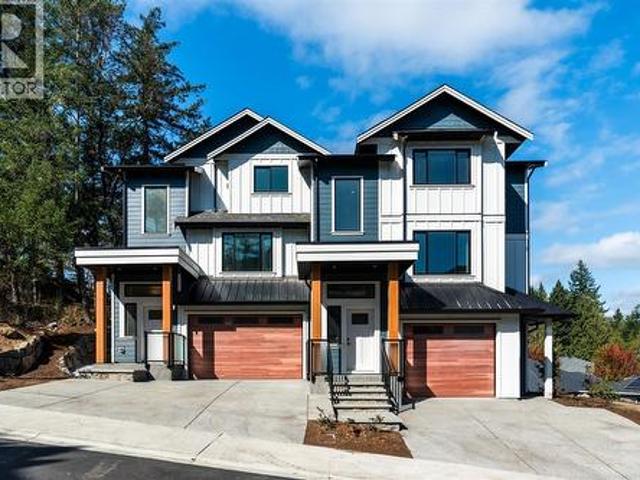
Centrally located Townhome on Jacklin Road, this well-kept unit still feels brand new. The townhome features 2 bedrooms, 2.5 bathrooms, 2 balconies/decks, and 2 car garage. The main floor features open concept living with a large living room, electric fireplace, dining area, and a stylish kitchen with white cabinetry, quartz countertops, and stainless-steel appliances. Enjoy two decks. Including one off the kitchen making it perfect for BBQing and entertaining. Upstairs boasts high ceilings, two bedrooms each with an ensuite and large closets, plus laundry for added ease. The entry level offers a versatile flex space—ideal as an office, family room, or gym—and garage access. A heat pump ensures year-round comfort, while a private patio and small garden area complete the package. Close to all amenities and all Downtown Langford has to offer
$ 625,000
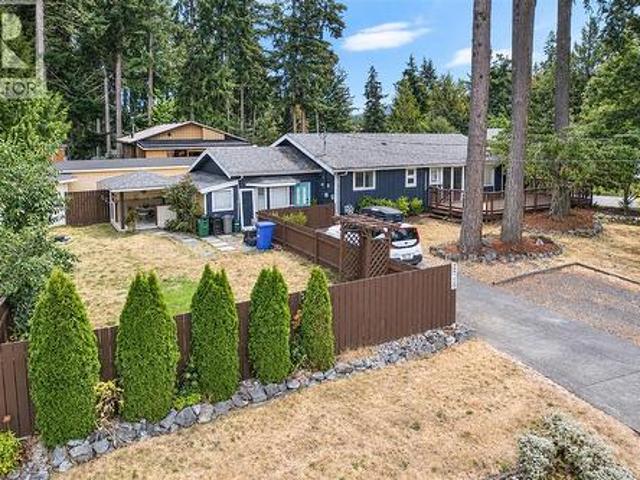
2715 Linden Lane, Shawnigan Lake, BC, V0R 2W1 house for sale | Listing ID 1049 | Royal LePage
View photo
House · for sale
$ 724,900
2715 Linden Lane, Shawnigan Lake, BC, V0R 2W1 house for sale | Listing ID 1049 | Royal LePage
Pinewood Estates
· House
· Garden · Fireplace · Deck
Pinewood Estates · House · Garden · Fireplace · Deck
New price! Adorable updated, open concept rancher with loads of room to grow! 3 bed, 2 bath with heat pump and gas fireplace! A family room with separate entry & bedroom with loft area is the perfect place for children, teens or potentially a guest suite. There is even the start of a tiny home in the back. Many beautiful outdoor spaces to enjoy nature at all times of the year. Covered deck with outdoor entertaining area & built in BBQ. Gazebo & mature trees for shade on a hot day. Quiet neighbourhood with a 5 minute walk to beach and quick access to Shawnigan Village or Cobble Hill for everything you might need. Two driveways allow for plenty of storage for cars, RV's or boats & huge fenced garden for kids and pets! Low maintenance flat back yard with artificial turf & crushed stone. Possibly a putting green? Light &bright, this beautiful home ticks all the boxes for a comfortable, secure and delightful lifestyle. Whether this is your first home or you are downsizing. This is it!
$ 724,900
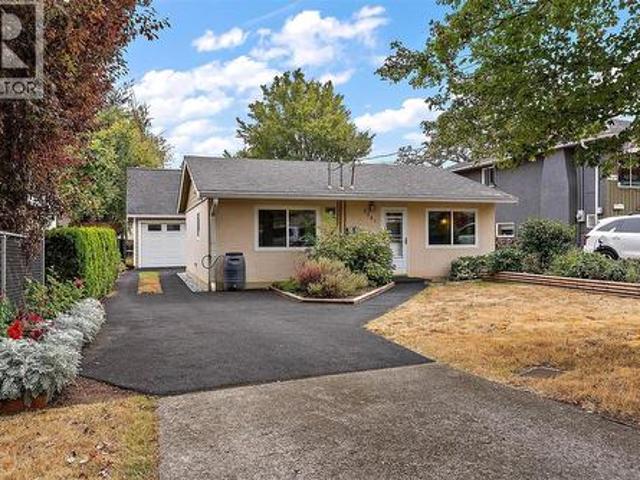
3167 Irma St, Victoria, BC, V9A 1S9 house for sale | Listing ID 1048 | Royal LePage
View photo
House · for sale
$ 829,900
3167 Irma St, Victoria, BC, V9A 1S9 house for sale | Listing ID 1048 | Royal LePage
Pinewood Estates
· House
· Garden · Parking
Pinewood Estates · House · Garden · Parking
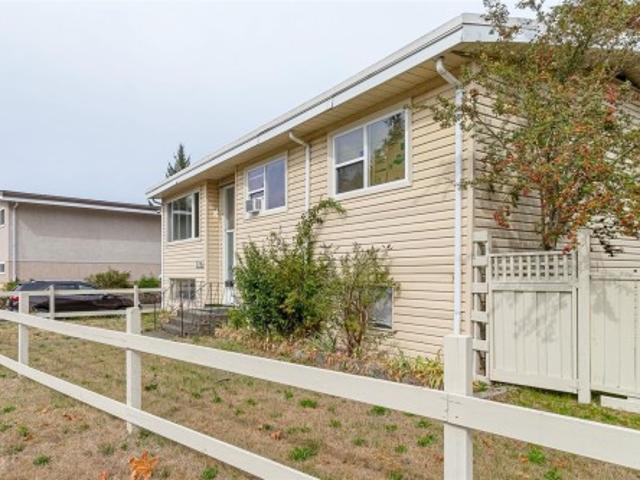
Open House-Oct 10th, 2-4pm. Are you looking to get into the market, or downsizing & not quite ready for condo living? Look no further! This single-level, 2-bedroom home has been meticulously cared for & it’s easy to see the moment you walk in. From the updated kitchen & bathroom along with the windows & doors, you’ll be settled in no time. The home is set back, offering a pleasant front yard adorned with a variety of plants & flowers. Out back, raised garden beds offer the perfect place to grow your own good-eats. The resurfaced driveway extends to the rear of the property, where you will find a large detached garage/workshop, with a spacious loft area, providing ample space for the car, bikes, tools, & any other items to be kept securely stored. With just a short walk to Uptown or Tillicum Centre, the convenience & accessibility of this property make it both desirable & achievable for just about anyone. Why not make it yours? Call today for a 1st hand look at your next home!
$ 829,900
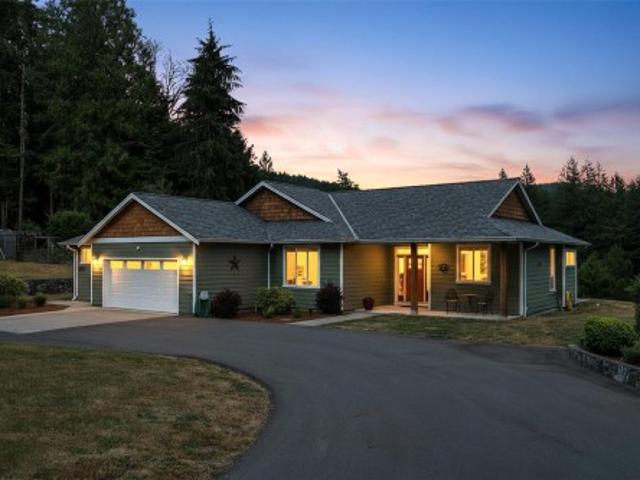
3031 Phillips Rd, Sooke, BC, V9Z 1K7 house for sale | Listing ID 1048 | Royal LePage
View photo
House · for sale
$ 2,225,000
3031 Phillips Rd, Sooke, BC, V9Z 1K7 house for sale | Listing ID 1048 | Royal LePage
Pinewood Estates
· House
· Office room · Parking
Pinewood Estates · House · Office room · Parking
A truly rare opportunity—nearly 20 acres backing onto the beautiful Sooke River, complete with an irrigation water licence! This exceptional property offers privacy, usable acreage and natural beauty in a setting that is difficult to replicate. The newer 3-bedroom rancher features a bright, open-concept design with inviting living spaces, surrounded by natural greenspace & views toward the mountaintops. Highlights include a heat pump, wood stove, double garage plus a bonus den or home office. Outside, you’ll find a huge detached barn with a steel roof and separate 200-amp service, plus a detached studio with a 3-piece bathroom. A meandering gravel driveway provides easy access throughout the nearly 20 acres of flat, cleared land, offering tremendous flexibility to enjoy as-is or bring your own vision to life. A remarkable Sooke River acreage that truly must be experienced in person! Drone video link below
$ 2,225,000
2229 Arbutus Rd East, Saanich, BC, V8N 1V2 house for sale | Listing ID 1047 | Royal LePage
View photo
House · for sale
$ 1,698,000
Updated
2229 Arbutus Rd East, Saanich, BC, V8N 1V2 house for sale | Listing ID 1047 | Royal LePage
Pinewood Estates
· House
· Garden · Parking
Pinewood Estates · House · Garden · Parking
Welcome to 2229 Arbutus Rd; an exceptional opportunity with robust rental income potential. Set on a private, beautifully landscaped. 54 acre lot with ocean views, this meticulously maintained property has been lovingly cared for by the same family for nearly 25 years, with extensive improvements along the way. The real opportunity is flexibility: 3 separate living spaces, 3 kitchens and potential rental income exceeding $100,000/yr. Live in one and have the additional residences offset carrying costs, accommodate multi generational family, or maximize income as an investment. The property also offers expansive outdoor space, parking for vehicles/boats/RVs, a detached 2 car garage/workshop and a private forested backyard with potential for a future large secondary dwelling(buyer to verify). A rare combination of lifestyle, income, flexibility w/great upside that's close to UVic, beaches, schools and amenities. A compelling opportunity for buyers seeking exceptional value in an incredib
$ 1,698,000
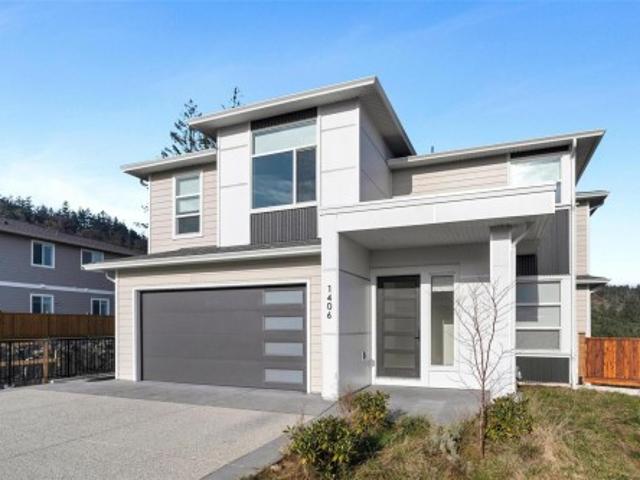
1406 Sandstone Lane, Langford, BC, V9B 7A2 house for sale | Listing ID 1048 | Royal LePage
View photo
House · for sale
$ 1,474,000
1406 Sandstone Lane, Langford, BC, V9B 7A2 house for sale | Listing ID 1048 | Royal LePage
Pinewood Estates
· House
· Deck · Parking
Pinewood Estates · House · Deck · Parking
If you’re searching for a new home, this is an opportunity you won’t want to miss! Welcome to 1406 Sandstone Lane, nestled in the desirable Southpoint community of Bear Mountain. Offering STUNNING views and a modern, functional design. Featuring over 4,000 sq.ft. With 7 bedrooms, 6 bathrooms + den with abundant natural light throughout. The spacious kitchen is an entertainer’s dream, complete with stainless appliances, gas cooktop & walk-in pantry. Step outside to the beautiful deck off the living & dining rooms, ideal for barbecuing & enjoying views of the majestic arbutus trees & Mt. Baker. Upstairs offers 4 bedrooms, laundry plus primary suite with walk-in closet & 5 pce ensuite. Lower level includes the 5th bedroom PLUS a 2 bedroom suite with its own entrance, perfect as an excellent mortgage helper or extended family. 2-5-10 New Home Warranty, double-car garage, lots of driveway parking, on-demand hot water & efficient heat pump
$ 1,474,000
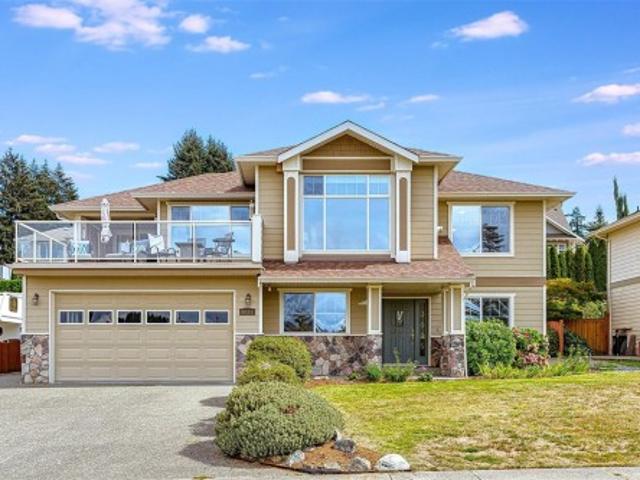
6315 Central Saanich Rd, Central Saanich, BC, V8Z 5T8 house for sale | Listing ID 1048 | Royal LePage
View photo
House · for sale
$ 1,389,000
6315 Central Saanich Rd, Central Saanich, BC, V8Z 5T8 house for sale | Listing ID 1048 | Royal LePage
Pinewood Estates
· House
· Patio · Parking · Fireplace · Deck · Air conditioning
Pinewood Estates · House · Patio · Parking · Fireplace · Deck · Air conditioning
Stunning Views of neighbouring Agriculture Land Reserve Farmland and Valley Views from this Beautiful Home on a nice, private No-thru street. Enjoy this 4 bedroom and 4 bath home including a spacious 1 bedroom LEGAL suite. Great curb appeal shows the Pride of Ownership throughout. You'll love the layout with huge living room and dining room upstairs with wall of windows to the great views allowing lots of natural light and a bonus gas fireplace to enjoy. 3 bedrooms upstairs and a family room & den down. Step outside to the entertainment-sized partially covered L-shaped deck & enjoy spectacular sunsets! Large kitchen with patio doors to the deck with gas outlet for you BBQ. Relax and Enjoy the large primary bedroom with a beautiful ensuite and walk in closet. Great guest bathroom with 6 ft soaker tub. The LEGAL suite has its own private patio, entrance, parking, and laundry. Double garage, heat pump for heat and ac, new roof in 2025, shed w hydro, irrigation, RV Parking and cleanout
$ 1,389,000
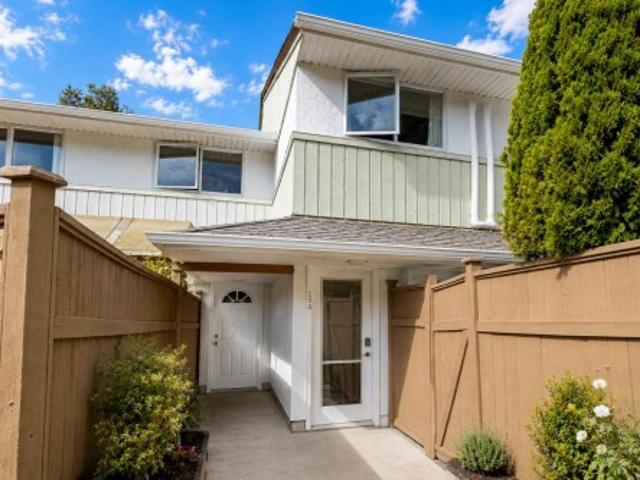
104 724 Sea Terr, Victoria, BC, V9A 3R6 house for sale | Listing ID 1048 | Royal LePage
View photo
House · for sale
$ 499,900
104 724 Sea Terr, Victoria, BC, V9A 3R6 house for sale | Listing ID 1048 | Royal LePage
Pinewood Estates
· House
· Patio · Terrace · Parking
Pinewood Estates · House · Patio · Terrace · Parking
Welcome to Sea Terrace! This 2 bedroom townhome offers 850 sq. Ft. over two levels and a fantastic Victoria West lifestyle. The open concept main floor features an updated kitchen and opens onto a large, private, fully fenced south facing patio, perfect for gardening, BBQs and enjoying the sun. Upstairs are two generous bedrooms, an updated bathroom and in suite laundry. Additional improvements include bamboo flooring, a 3 head heat pump for year round comfort and a new hot water tank. The home offers a great layout with an opportunity to add your own cosmetic touches. The pet friendly complex has no size restrictions, and the unit comes with parking and a storage locker, plus secure bike storage and a billiard room. Located beside Barnard Park and steps from the Westsong/Songhees waterfront walkway, with West Bay Marina, Westside Village, transit and downtown Victoria nearby. A great first home with excellent outdoor space in a convenient location
$ 499,900
6972 Sea Lion Way, Sooke, BC, V9Z 0T4 house for sale | Listing ID 1048 | Royal LePage
View photo
House · for sale
$ 1,099,000
6972 Sea Lion Way, Sooke, BC, V9Z 0T4 house for sale | Listing ID 1048 | Royal LePage
Pinewood Estates
· House
· Deck · Parking
Pinewood Estates · House · Deck · Parking
Immediate possession available and just a few short steps from Whiffin Spit Park, this two-level home beckons. With just over 2800 sq. Ft. of finished living space you will find all the room you need, plus STUNNING VIEWS! Are you looking to relax and unwind? Sooke offers endless opportunities for recreation. Everything from salmon fishing to biking, hiking, kayaking, walking, jogging, and exploring the trail system, exists here. With a new deck rail system, this home provides great opportunities to entertain, host family get togethers or simply sit and enjoy the views of beautiful Whiffin Spit and the Sooke Harbour. Stroll out your front door and walk to Whiffin Spit! Looking for extra off-street parking for a motorhome, boat, or trailer? We have a driveway area that runs from the front of the lot right to the rear of the property. No need to rent a pad to maintain your recreational vehicles. This four-bedroom, three-bathroom home is worthy of your personal viewing. Call to view!
$ 1,099,000
1277 Revercomb Pl, Victoria, BC, V8V 3G5 house for sale | Listing ID 1048 | Royal LePage
View photo
House · for sale
$ 1,399,900
1277 Revercomb Pl, Victoria, BC, V8V 3G5 house for sale | Listing ID 1048 | Royal LePage
Pinewood Estates
· House
· Garden
Pinewood Estates · House · Garden
On a quiet cul de sac in Rockland, this solid 1950s home sits on a 7200 square foot lot with fenced south facing rear yard offering 3 bedrooms on the main, gleaming hardwood floors, spacious living/dining room and has been well maintained over the years. Fabulous location near Government House, Moss Street market on Saturdays, the Cook Street Village and downtown. Ready for immediate possession
$ 1,399,900
813 Portage Rd, Saanich, BC, V8Z 1L7 house for sale | Listing ID 1048 | Royal LePage
View photo
House · for sale
$ 829,900
813 Portage Rd, Saanich, BC, V8Z 1L7 house for sale | Listing ID 1048 | Royal LePage
Pinewood Estates
· House
· Office room
Pinewood Estates · House · Office room
Welcome to 813 Portage Road, this charming and fully refreshed rancher is ideal for first-time buyers, downsizers, or investors. Refinished original fir floors bring immediate warmth and character throughout the home, seamlessly paired with tasteful updates including updated windows, light fixtures, crown molding, and baseboards. The inviting kitchen and dining area opens into a bonus room/sunroom complete with vaulted ceilings and stained glass windows that bathe the space in afternoon light. Outdoors, the sun-drenched 6,300 square foot lot offers a private haven for gardeners, featuring an oversized shed for tools and extra storage. A separate detached studio provides the ultimate flexible space for an artist retreat, home office, or hobbies. Positioned in an exceptional location, you are steps away from the Galloping Goose trail and just minutes from Uptown, Tillicum Centre, the Gorge waterway, and excellent local schools
$ 829,900
2065 Arleigh Pl, Sooke, BC, V9Z 0E6 house for sale | Listing ID 1048 | Royal LePage
View photo
House · for sale
$ 1,099,900
2065 Arleigh Pl, Sooke, BC, V9Z 0E6 house for sale | Listing ID 1048 | Royal LePage
Pinewood Estates
· House
· Fireplace · Deck
Pinewood Estates · House · Fireplace · Deck
Perched on a private 1.34-acre property in Sunny Saseenos, this inviting home offers stunning ocean views and timeless circa 1940's cottage in a peaceful West Coast setting just minutes from Sooke. The main residence features 2,099 sq ft with 3 bedrooms and 3 bathrooms, including a bright living room with wood-burning fireplace, a spacious family room, and a primary bedroom with ensuite. Large windows and outdoor deck spaces capture beautiful views of the water and distant mountains. With numerous thoughtful updates, including a heat pump for year-round comfort, new main bath, bamboo hardwood floors throughout the upper main. The cottage moved onto the land in 2018, affectionately known as Hare Cottage, originally built circa the 1940s and thoughtfully restored and updated. Surrounded by nature and backing near the Galloping Goose Trail, the setting offers privacy, space, and a wonderful blend of rural tranquility with convenient access to parks, shopping, 15 mins to the Westshore
$ 1,099,900
2991 Irwin Rd, Langford, BC, V9B 5Y6 house for sale | Listing ID 1048 | Royal LePage
View photo
House · for sale
$ 1,449,900
2991 Irwin Rd, Langford, BC, V9B 5Y6 house for sale | Listing ID 1048 | Royal LePage
Pinewood Estates
· House
· Patio · Garden · Parking
Pinewood Estates · House · Patio · Garden · Parking
Built by McKendry Developments & designed by Spaciz, this 2021 custom executive home offers 4+1 bed & 4 bath of 3000+ sqft of luxury. West coast style home fts. Metal roof details, integrated irrigation & easy care yard. Inside, heated tile floors, hardwood soaring ceilings & oversized windows. Fisher & Paykel appls, induction cooktop, quartz island & tile backsplash anchor a stunning kitchen. The main-floor primary suite fts forested views, electric f/p, walk-in closet & spa ensuite w/ soaker tub & heated floors. Upper floor adds two bedrooms, full bath & rec space. Built to Step Code 2 w/ducted electric heat pump. Legal no step 1-bed suite w/heated floors & full-size appliances: ideal for rental income or multi-gen living. Gazebo, BBQ station & second patio compl the outdoor space. The extended drive-way provides parking for min 4 vehicles or RVs while the double garage holds an add'l 2 vehicles. Top rated schools, ponds, scenic trails & accessible amenities. Immediate Possession
$ 1,449,900
336 Stannard Ave, Victoria, BC, V8S 3M4 house for sale | Listing ID 1048 | Royal LePage
View photo
House · for sale
$ 1,600,000
336 Stannard Ave, Victoria, BC, V8S 3M4 house for sale | Listing ID 1048 | Royal LePage
Pinewood Estates
· House
· Garden · Balcony · Fireplace · Gym · Parking
Pinewood Estates · House · Garden · Balcony · Fireplace · Gym · Parking
Nestled in the heart of Fairfield, just steps from Ross Bay Beach and Dallas Road, this spacious 3,200+ sq ft home delivers the ultimate coastal lifestyle. The bright main level features an open-concept living and dining area with a cozy wood-burning fireplace and a west-facing balcony overlooking a private, low-maintenance fenced backyard. The primary retreat includes a newly updated 3-piece ensuite, complemented by a skylit 5-piece main bath with a relaxing soaker tub. Downstairs, a versatile 2-bedroom suite with a newly renovated kitchen and separate entrance offers ideal flexibility for family or rental income. Complete with a single-car garage and a dedicated home gym, this residence sits just a short stroll from local shops, cafes, and oceanfront trails in one of Victoria’s most coveted neighbourhoods. Modern comfort meets an unbeatable location
$ 1,600,000
741 Snowdrop Ave, Saanich, BC, V8Z 2N3 house for sale | Listing ID 1048 | Royal LePage
View photo
House · for sale
$ 1,968,000
741 Snowdrop Ave, Saanich, BC, V8Z 2N3 house for sale | Listing ID 1048 | Royal LePage
Pinewood Estates
· House
· Garden · Gym · Deck · Lift
Pinewood Estates · House · Garden · Gym · Deck · Lift
Stunning 2023 custom-built home in Saanich’s desirable Marigold area! This builder’s personal residence showcases quality craftsmanship and versatility throughout. The main home offers 5 beds, 6 baths, two laundry rooms, and a spacious rec/studio room with its own entrance and bathroom—ideal for extra income or home business. There’s also over 700 sqft of unfinished space ready to be converted into a 2nd legal suite (in transit area) or customized as a gym, studio, or media room. Thoughtfully designed with an elevator rough-in, front and rear decks for seamless indoor-outdoor living, and beautiful mountain views. Plus, a bright, level-entry 2-bed, 1-bath legal garden suite with separate laundry. 3 EV chargers installed. 1000 sqft+ heated crawlspace! Prime location close to Vic General Hospital, schools, parks, and transit—offering luxury, flexibility, and convenience in one exceptional property!
$ 1,968,000
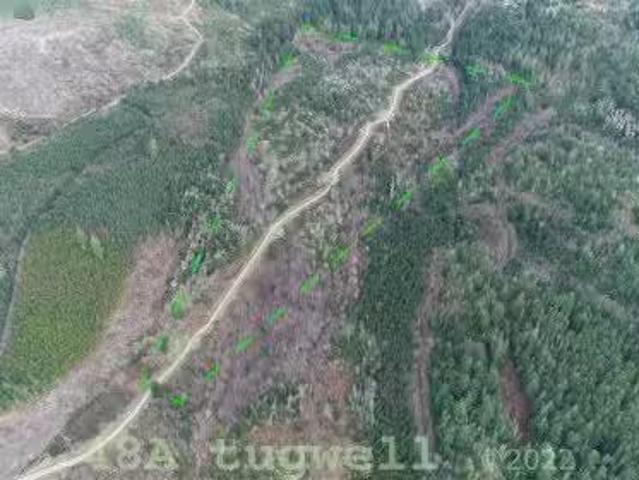
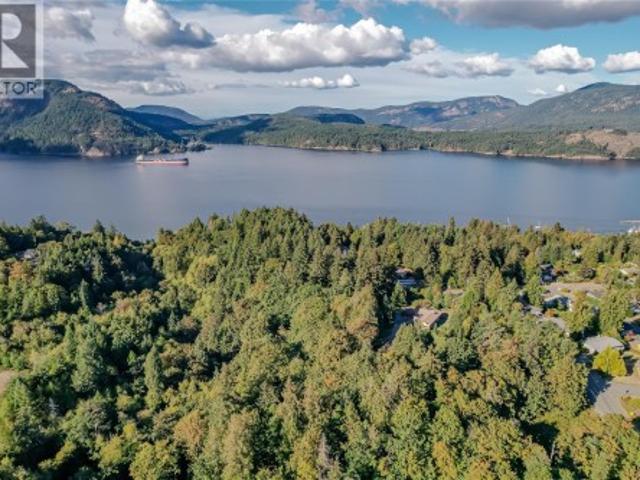
Lot 48A Tugwell Rd, Sooke, BC, V9Z 0J7 vacant land for sale.
View photo
House · for sale
$ 1,900,000
Lot 48A Tugwell Rd, Sooke, BC, V9Z 0J7 vacant land for sale.
Pinewood Estates
· House
Pinewood Estates · House
LIVE OFF THE GRID ON 40 ACRE PROPERTY. Have you always said we should buy a property and live off the Grid! Embracing Self-Sufficient Living while creating a life experience where you are no longer dependent on others. Grow your own food on this rural property located off Tugwell Road bicycle distance to Sooke. For access road purposes it includes a License of Occupation with a renewable 10-year Term (2022). BC Hydro Transmission line right of way that runs approximately through the center of the property. No improvements on the property other than some roadways from logging years ago. This 40-acre property is difficult to get to but worth the trouble! If you enjoy wilderness living with a desire to get away from it all this isolated property may be exactly what you are looking for with the natural beauty of trees, rockery, creek and ponds. Consider a retreat or camping spot for your private enjoyment. Zoning is RR 3. Building materials include rock, trees. Acreage size from Tax Roll.
$ 1,900,000
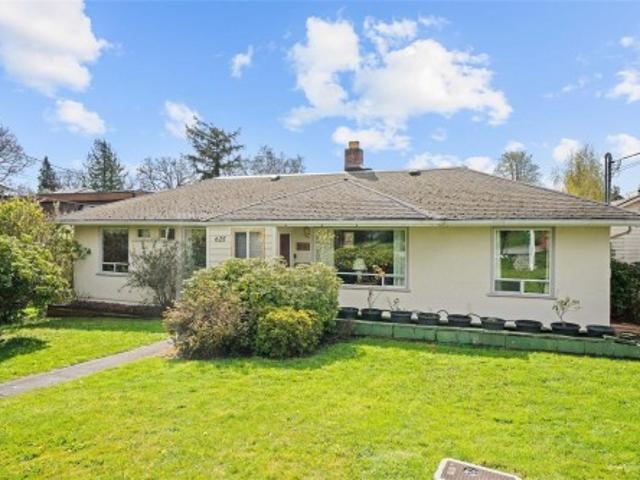
625 Broadway St, Saanich, BC, V8Z 2G5 house for sale | Listing ID 1048 | Royal LePage
View photo
House · for sale
$ 999,000
625 Broadway St, Saanich, BC, V8Z 2G5 house for sale | Listing ID 1048 | Royal LePage
Pinewood Estates
· House
· Garden · Office room · Fireplace · Parking · Deck
Pinewood Estates · House · Garden · Office room · Fireplace · Parking · Deck
Welcome to 625 Broadway Street, a four-bedroom, two-bathroom home tucked away on a quiet dead-end street in the desirable Glanford neighbourhood. Set on a generous lot of over 10,000 square feet, this property offers excellent potential for homeowners or investors alike. Inside, you’ll find a spacious living room with a cozy fireplace, flowing into the kitchen and dining areas. Four bedrooms offer flexibility for family living, guests, or a home office, complemented by two bathrooms. Step outside to a large backyard complete with garden beds, a deck for outdoor entertaining, and a detached garage offering added storage or workshop potential. Ideally located close to parks, schools, shopping, and everyday amenities, this property combines convenience with a peaceful residential setting. With some thoughtful updates and design vision, this home presents an exciting opportunity to make it your own
$ 999,000
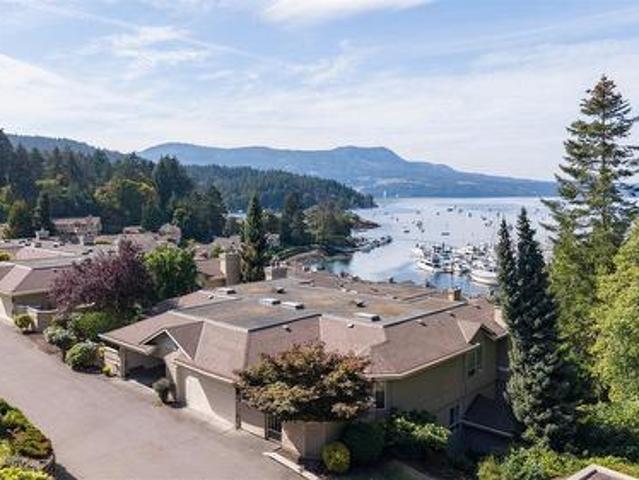
736 6 Wallace Dr, Central Saanich, BC, V0S 1A0 house for sale | Listing ID 1048 | Royal LePage
View photo
House · for sale
$ 1,149,000
736 6 Wallace Dr, Central Saanich, BC, V0S 1A0 house for sale | Listing ID 1048 | Royal LePage
Pinewood Estates
· House
· Parking
Pinewood Estates · House · Parking
Open House Saturday Oct 10th 11am. 12:30 pm. Welcome to Port Royale—one of the Peninsula’s most distinguished waterfront communities, where manicured grounds, exceptional management and an extraordinary marina lifestyle come together. Offered for the first time since 1990, this rarely available unit is located at the end of the row and is a truly special offering. Framed by mature parkland, ocean and marina views, it enjoys a quiet, private setting with easy garage access. Thoughtfully updated with rich hardwood flooring, an efficient heat pump, new living room windows and a Marathon hot water tank, the home effortlessly blends timeless elegance with modern comfort. The generous floor plan offers refined main-level living, while the lower level provides exceptional flexibility for guests, extended family or a caregiver. Three private outdoor spaces, abundant storage and generous room sizes complete the package. A residence of this calibre, in a setting this special, is rarely offered
$ 1,149,000
4536 Lanes Rd, Cowichan Bay, BC, V0R 1N2 Luxury House for sale | Listing ID 1048 | Royal LePage Carriage Trade Luxury Properties
View photo
House · for sale
$ 1,250,000
4536 Lanes Rd, Cowichan Bay, BC, V0R 1N2 Luxury House for sale | Listing ID 1048 | Royal LePage Carriage Trade Luxury Properties
Pinewood Estates
· House
· Garden · Swimming pool
Pinewood Estates · House · Garden · Swimming pool
Incredible family property of 7+ acres on desirable Lanes Rd in Cowichan Bay, just a few hundred metres from the ocean. This unique estate features a stunning ravine, rock walls, mature trees, vegetable & flower gardens, plunge pool and ocean glimpses from the upper level. Originally built in 1965, the 3,000 sq. Ft. home offers 3 bedrooms upstairs with new hardwood floors and 1 bath, plus a stylish in-law suite and a stunning walk-out lower level with 2 bedrooms and 2 new bathrooms. Recently completed perimeter drains provide peace of mind. A huge 1886 sq ft powered workshop with wood stove offers abundant space for hobbies, storage or business needs. R2 zoning provides exciting subdivision potential. With 2 driveways and a history of being the source of several Lanes Rd homes, this is a truly rare offering. First time on the market—book your showing today!
$ 1,250,000
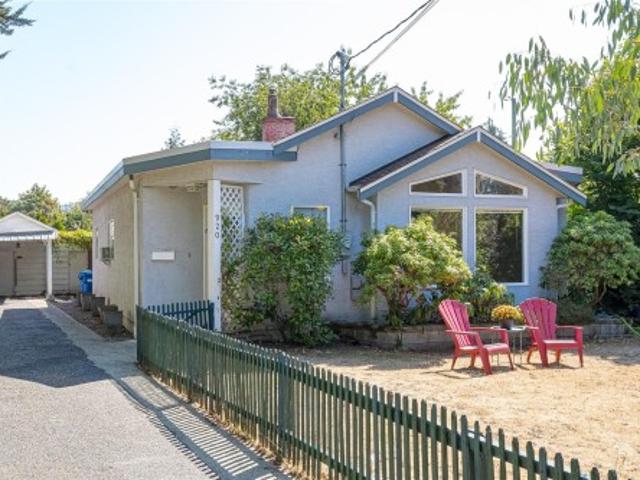
920 Mcdonald St, Duncan, BC, V9L 1Z1 house for sale | Listing ID 1047 | Royal LePage
View photo
House · for sale
$ 650,000
920 Mcdonald St, Duncan, BC, V9L 1Z1 house for sale | Listing ID 1047 | Royal LePage
Pinewood Estates
· House
· Patio · Garden · Office room · Fireplace · Deck · Parking
Pinewood Estates · House · Patio · Garden · Office room · Fireplace · Deck · Parking
In real estate they say location, location, location. This cheerful and bright one level home sits on a quiet street in the ever popular Cairnsmore neighbourhood. Over 1400 square feet of modern living with two bedrooms and an office, plus large living room with gas fireplace and country styled kitchen with white cabinetry. Off the bright kitchen and dining area is a sunny south facing deck and covered patio area for those rainy days. There are two bathrooms including a three piece ensuite. The fully fenced and very private back yard is an oasis of gardens and inspiration, complete with an artist's studio! Also on the property is an older garage/workshop. Park your RV in the long driveway. This move in home is available for immediate occupancy and comes with all the appliances. Love where you live!
$ 650,000
1 571 Bezanton Way, Colwood, BC, V9C 0H2 house for sale | Listing ID 1048 | Royal LePage
View photo
House · for sale
$ 774,400
1 571 Bezanton Way, Colwood, BC, V9C 0H2 house for sale | Listing ID 1048 | Royal LePage
Pinewood Estates
· House
· Fireplace · Parking
Pinewood Estates · House · Fireplace · Parking
First-time buyers take advantage of the gst rebates, and most buyers qualify for the ptt exemption. A boutique collection of 17 brand-new townhomes in Colwood, set among mature trees for a private, park-like feel. These thoughtfully designed homes have 3 good-sized bedrooms and 3 bathrooms, plus the convenience of single and double-car garages. Interiors showcase modern finishes including quartz countertops, stainless steel appliances, ductless heat pumps, Feature fireplaces, and bright, open layouts designed for comfortable West Coast living. Located just minutes from Royal Bay, you’ll enjoy easy access to beaches, parks, schools, and The Commons retail village with shops, services, and dining. Trails, bike paths, and walkable streets are right outside your door, offering the perfect blend of nature and convenience. Whether you’re upsizing, downsizing, or buying your first home, Latoria Heights offers a rare opportunity in one of Colwood’s most desirable new neighbourhoods
$ 774,400
770 Government St, Duncan, BC, V9L 1B2 house for sale | Listing ID 1049 | Royal LePage
View photo
House · for sale
$ 649,000
770 Government St, Duncan, BC, V9L 1B2 house for sale | Listing ID 1049 | Royal LePage
Pinewood Estates
· House
· Garden · Deck · Parking
Pinewood Estates · House · Garden · Deck · Parking
An exciting opportunity to own a property that is sitting on an approx. 7000sqft flat lot with Centennial Park in your backyard! Welcome to 770 Government Street in City of Duncan, this rare property backs onto a beautiful green belt, offering lots of privacy, year-round entertainment and comfort. A well-maintained 2-storey detached house that offers 6 beds, 2 baths, 2 kitchens (with a mortgage helper! )Main level features 3 beds + 1 bath, with a spacious living and dining area with large windows, a spacious deck that can access directly to the backyard. Lower level offers a rental suite 3 beds + 1 bath, with a separate entrance via the carport. There is also a driveway accessing to the backyard, the space can easily accommodate and park all of your cars, RV and boats. Whether you are looking for an investment property that generates great rental income or a home that offers both indoor and outdoor lifestyles, this is the home for you! You don't want to miss out on this one!
$ 649,000
620 Tammy Pl, Highlands, BC, V9B 5T9 house for sale | Listing ID 1048 | Royal LePage
View photo
House · for sale
Request Details
Updated
620 Tammy Pl, Highlands, BC, V9B 5T9 house for sale | Listing ID 1048 | Royal LePage
Pinewood Estates
· House
· Deck · Parking · Cellar
Pinewood Estates · House · Deck · Parking · Cellar
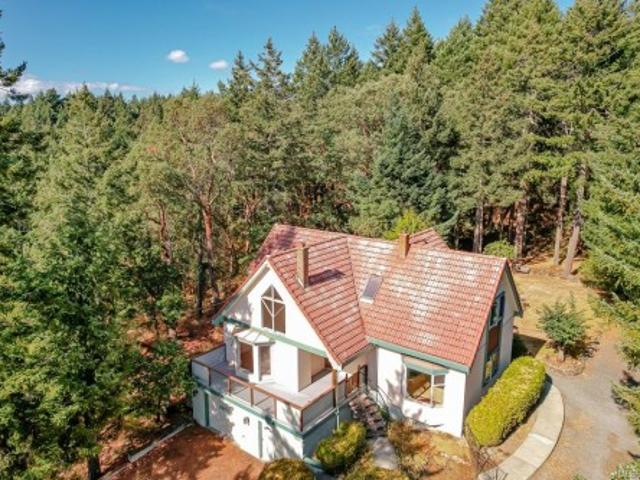
Private Highlands retreat on 3.24 semi forested acres in peaceful woodland surroundings, SW light&views of Sooke Hills. Tucked up a private driveway, the chalet-style 3-bed, 3-bath home offers storybook charm. Custom built & solid, this home is ready for your updates. Vaulted ceilings, wood floors, 3 wood-burning stoves, plus floor-to-ceiling windows, skylights&multiple decks to invite the outdoors in. Main level features a spacious country kitchen & family room, a great room&optional 3rd bed or den. Upstairs are generous bedrooms, 2 full baths&a flexible bonus area for office, reading nook or nursery. A full-height basement with garage/workshop areas, plus 3 carports, a greenhouse, sheds, RV/boat parking&loads of space for gardening or hobbies add excellent versatility. Surrounded by parks, the location is wonderful for hiking, biking & swimming. This quiet sanctuary feels worlds away yet it’s only minutes from all your family needs in Millstream&the Westshore
Request Details
120 Bishops Walk Rd, Salt Spring, BC, V8K 2W3 vacant land fo.
View photo
House · for sale
$ 469,000
120 Bishops Walk Rd, Salt Spring, BC, V8K 2W3 vacant land fo.
Pinewood Estates
· House
Pinewood Estates · House
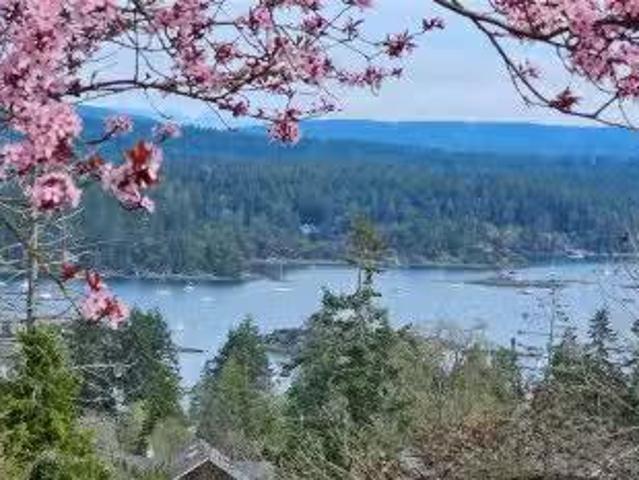
Introducing a fully serviced 0.78-acre lot in the heart of Salt Spring Island, within walking distance of Ganges. Sensational ocean, island, and harbour views! Services include a 2 GPM drilled well, approved sewer connection, and the option to connect to municipal (Mt. Maxwell) water. The property is ready for the dream home you have been designing in your mind, with an easy driveway to the prepared building site. Architectural plans exist for a two-bedroom + den home with a lower-level suite (secondary suite zone) incorporating a rainwater catchment system. This gently sloping freehold lot is bordered by a riparian corridor on a quiet no-through road. an intimate community of newly built and unique homes. Walk to town, enjoy stunning sunrises and evening harbour lights, and live close to daily amenities while feeling like you are floating above the bustle below. A rare opportunity to build an environmentally conscious home, ready for your contractor to bring to life. Still available a
$ 469,000
335 Damon Dr, View Royal, BC, V9B 5G5 house for sale | Listing ID 1048 | Royal LePage
View photo
House · for sale
$ 1,099,900
335 Damon Dr, View Royal, BC, V9B 5G5 house for sale | Listing ID 1048 | Royal LePage
Pinewood Estates
· House
· Garden · Office room · Deck
Pinewood Estates · House · Garden · Office room · Deck
Welcome to 335 Damon, a spacious and extensively updated 5-bed, 4-bath home on an 11,000 sq. Ft. cul-de-sac surrounded by green space. This bright, modern home features extensive upgrades including new flooring, renovated kitchen with new appliances, updated bathrooms, 40yr roof, solar panels, heat pump, gas FP, privacy windows, new stucco exterior and new deck. A newly added main-level bedroom and full bathroom create a flexible nanny suite, ideal for multigen living, guests, or a private office. Upstairs offers a primary bedroom with 3-piece ensuite and WIC, plus two spacious bedrooms and modern 4-piece bath. Vaulted ceilings and skylights enhance natural light, with an open kitchen-to-family room layout and dining and living areas. The fully fenced yard includes a private deck and custom storage shed. Walk to Thetis Lk and enjoy close prox. To schools, JDF Rec Centre, shopping, and highway access for easy commute to Vic. Move-in ready and highly versatile. OH Oct 4th 12-2pm!
$ 1,099,900
28 1060 Shore Pine Close, Duncan, BC, V9L 0C4 house for sale | Listing ID 1048 | Royal LePage
View photo
House · for sale
$ 1,150,000
28 1060 Shore Pine Close, Duncan, BC, V9L 0C4 house for sale | Listing ID 1048 | Royal LePage
Pinewood Estates
· House
· Office room
Pinewood Estates · House · Office room
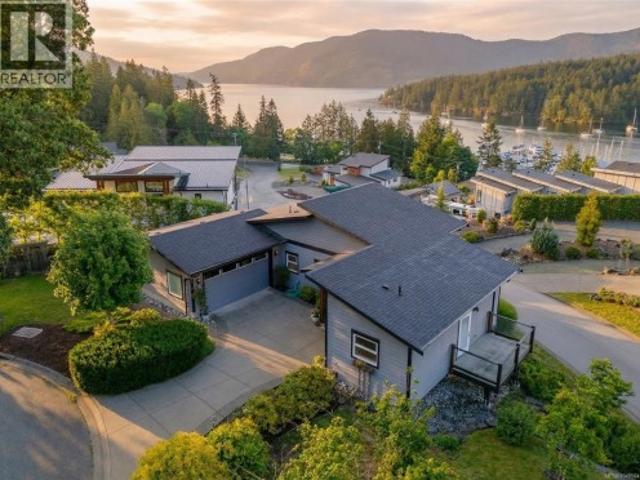
This modern coastal retreat offers the ultimate in luxury and convenience. A true West Coast dream home with commanding ocean, mountain, and marina views. The main level is a sun-drenched, open-concept floor plan featuring a primary bedroom with ensuite, chef's kitchen, dining, living, office/Den/2nd bedroom, laundry, and powder room. The walk-out lower levelprovides two additional bedrooms, Full bath, a family room, and generous storage. Premium finishes from custom cabinetry and quartz countertops to sleek appliances and high-efficiency windows and heat pump. Southern exposure, oversized windows, and French doors bathe the home in natural light. The private community of the Rise on Maple Bay is minutes from Maple Bay Marina and all its attractions: hiking, biking, water sports, dining, and more. Easy travel via nearby floatplanes. Incredible value for a comfortable, modern lifestyle. This is the ultimate entertaining home! Full information package available, book your showing today
$ 1,150,000
240 Old Scott Rd, Salt Spring, BC, V8K 2L6 vacant land for s.
View photo
House · for sale
$ 1,890,000
240 Old Scott Rd, Salt Spring, BC, V8K 2L6 vacant land for s.
Pinewood Estates
· House
Pinewood Estates · House
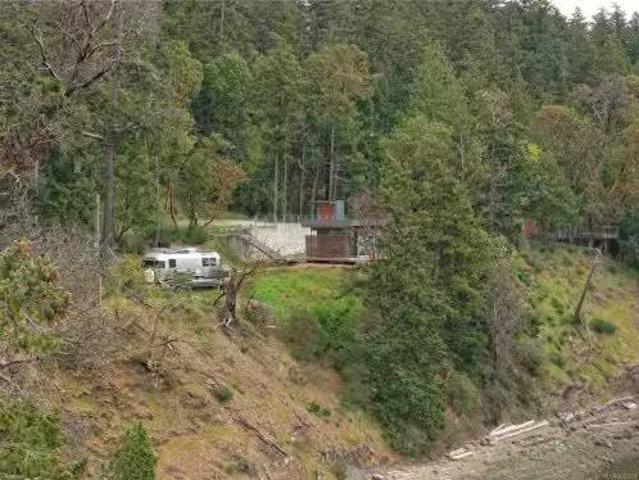
Heres an opportunity to build your dream on beautiful Salt Spring Island! This sunny South facing 2+ acre waterfront lot features walk-on beach access. An Airstream trailer and small studio structure exist on the property, which can be enjoyed while you build. Still available at ListedBuy!
$ 1,890,000
1573 Charlotte St, Crofton, BC, V0R 1R0 house for sale | Listing ID 1049 | Royal LePage
View photo
House · for sale
$ 785,000
1573 Charlotte St, Crofton, BC, V0R 1R0 house for sale | Listing ID 1049 | Royal LePage
Pinewood Estates
· House
· Garden · Fireplace · Swimming pool
Pinewood Estates · House · Garden · Fireplace · Swimming pool
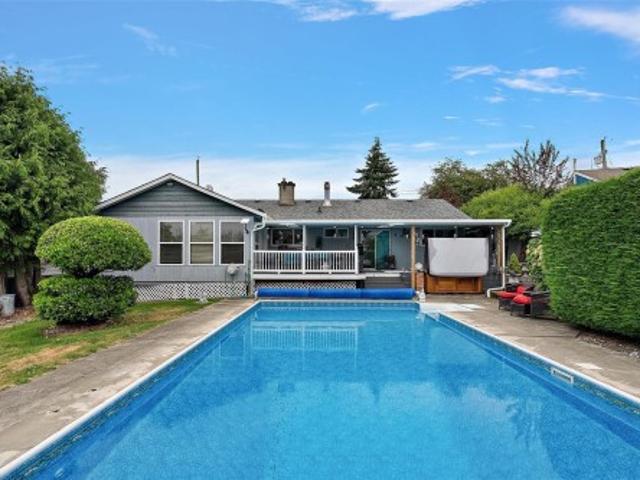
Don't miss this delightful 4-bedroom, 2-bath ranch-style home offering 1,700 sq ft of comfortable living in the heart of Crofton. Make this property be your private outdoor oasis to enjoy summer fun in your in-ground heated swimming pool complete with a new 9 person hot tub, and low-maintenance, fully fenced yard. Whether you're entertaining guests or enjoying a quiet afternoon, this backyard retreat is perfect. Bonuses include alley access, a garden shed, irrigation system, and plenty of room to relax poolside. The spacious, cozy interior has a warm and inviting layout featuring a formal living room with cozy gas fireplace. A separate dining area, bright updated kitchen, generously sized family room — ideal for gatherings or quiet evenings This home comes equipped with: energy-efficient heat pump, vinyl thermal windows, built-in vacuum system Nestled in a peaceful neighborhood, you're just minutes from walking trails, and the seawalk. Crofton, BC – where lifestyle and location meet
$ 785,000

Get email alerts

Don't miss out: be the first to know about new properties

The alert was correctly created

On subscribing you accept the conditions of use and the privacy policy
Alert
Receive new ads in your inbox
Save this search
Receive alerts for new listings

We'll send you an email when we have new properties for: "Properties for sale in Pinewood Estates"

The alert was correctly created

Get email alerts and be the first to see new listings
Required field
On subscribing I accept the terms of the privacy policy
Perfect! You'll soon start receiving new listings via email
Alert
Receive an email when we have new ads for Properties for sale in Pinewood Estates
Save this search
Filters

Bedrooms

Area (sq.ft)

sq.ft
sq.ft

Price

$
$

Filter by property type

Bathrooms

Clear all filters
Receive notifications when new entries are published.