12,829 properties to rent in Plattsville

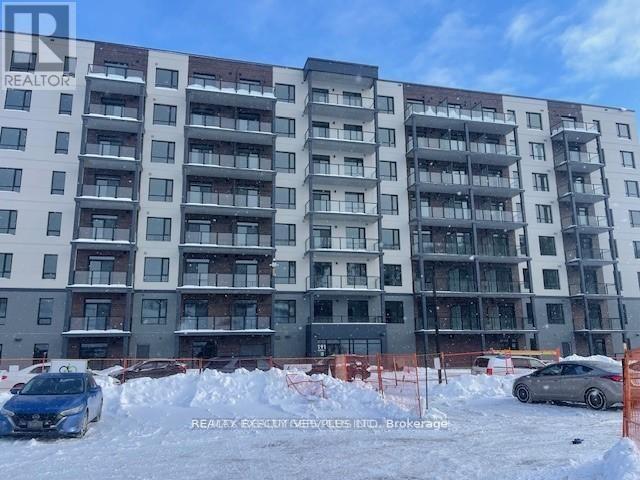
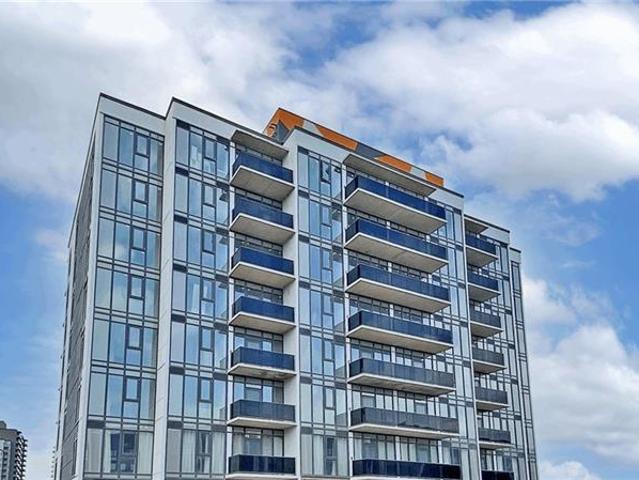
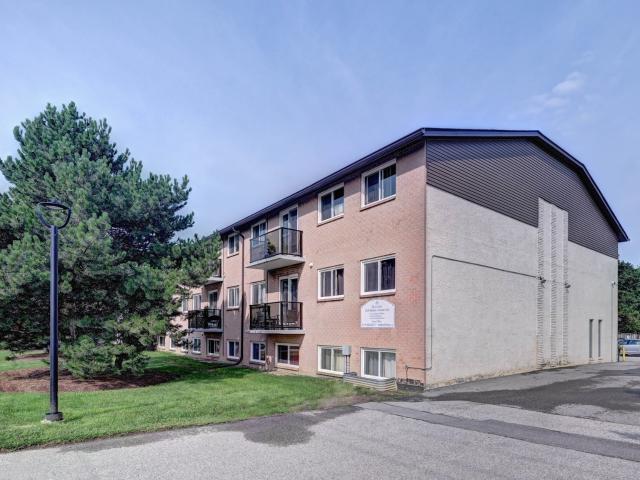
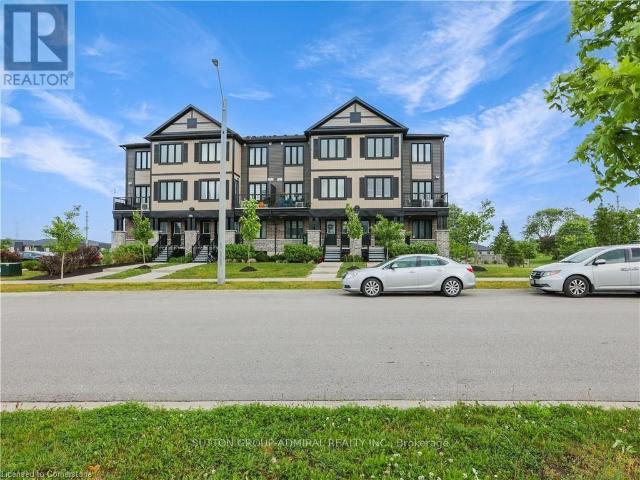
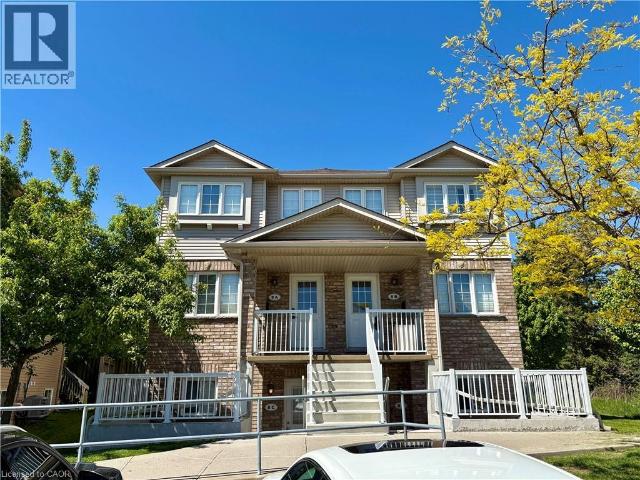
apartment at 50 HOWE Drive Unit# 8C, Kitchener, Ontario, N2E0A3
View photo
Apartment · for rent
$ 1,800
New
apartment at 50 HOWE Drive Unit# 8C, Kitchener, Ontario, N2E0A3
Plattsville
· 118 sq.ft · 1 Bedroom · Apartment
· Patio · Office room · Air conditioning · Parking · Equipped kitchen
Plattsville · 118 sq.ft · 1 Bedroom · Apartment · Patio · Office room · Air conditioning · Parking · Equipped kitchen
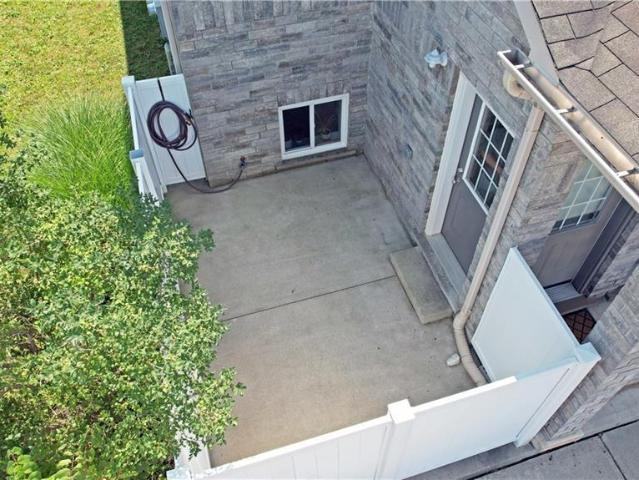
This bright, move-in-ready townhouse condo offers the perfect blend of convenience and comfort with its open-concept layout. You’ll enjoy modern appliances including a dishwasher, in-suite laundry, a spacious 4-piece bathroom, a bedroom with wall-to-wall closets, as well as room for a home office or dining. The private enclosed patio is ideal for BBQs and relaxing outdoors. Enjoy your exclusive parking spot right out front of your door, as well as the added privacy of being an end-unit tucked away at the back of the complex. This is a highly walkable location on a transit route with groceries only 11 minutes (800m) on foot. Plus quick access to Hwy 7/8, Sunrise Plaza shopping, the SmartCentre on Strasburg Road, McLennan Park and all local amenities. This recently updated space is perfect for a young professional, retiree, or someone looking for quiet low-maintenance living. Updates include new vinyl plank floors and paint (2025), furnace and water softener (2024), and A/C unit (2022).
$ 1,800
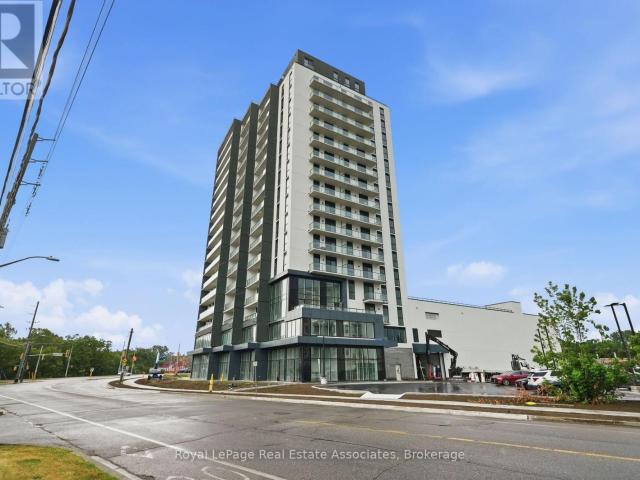
2 Bedroom, 1 Bath B
View photo
Apartment · for rent
$ 1,780
Updated
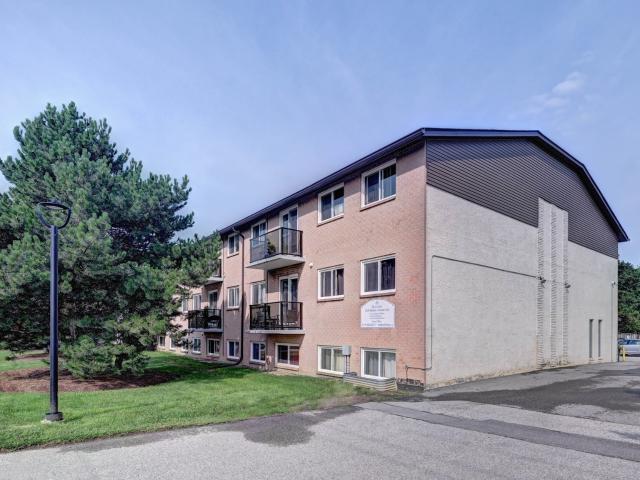
2 Bedroom, 1 Bath B
Plattsville
· 75 sq.ft · 2 Bedrooms · Apartment
· Balcony
Plattsville · 75 sq.ft · 2 Bedrooms · Apartment · Balcony
Welcome to Belsyde Avenue Apartments, a well-located community offering relaxed living in Fergus, Ontario. Belsyde Avenue Apartments features 1 and 2- bedroom rental apartments designed for comfort and everyday ease. Suites include full kitchens, vinyl plank flooring, in-suite storage, and private balconies for added outdoor living. Residents enjoy convenient amenities at this Skyline Living rental community, including a dog run, on-site laundry, and EV charging stations. With controlled building entry, professional on-site management, and 24/7 emergency service you’ll feel confident and secure in your home. Situated minutes from the Centre Wellington Sportsplex, downtown Fergus, and the Grand River, this property is ideal for local recreation. You’ll also be close to local shops, grocery stores, restaurants, parks, and Highway 6, making daily errands and commuting quick. Discover your next home at Belsyde Avenue Apartments, where you’ll have practical amenities close at hand in the sc
$ 1,780
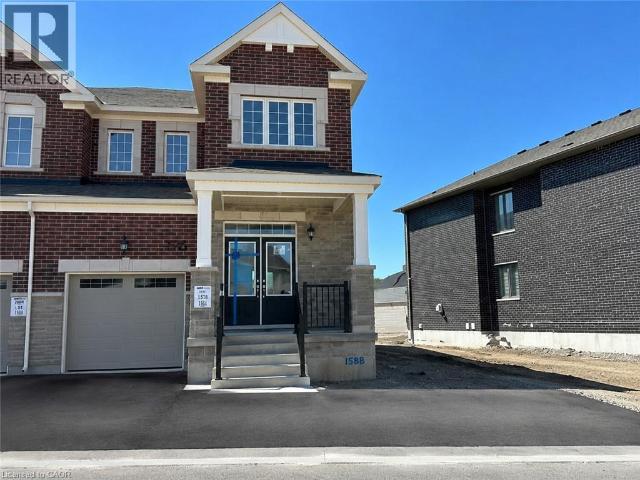
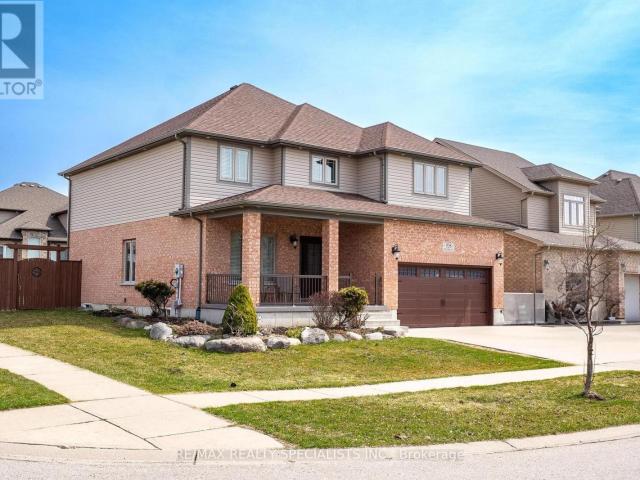
apartment at 287 WESTMEADOW Drive Unit# UPPER, Kitchener, Ontario, N2N3P9
View photo
Apartment · for rent
$ 2,700
New
apartment at 287 WESTMEADOW Drive Unit# UPPER, Kitchener, Ontario, N2N3P9
Plattsville
· 183 sq.ft · 1 Bedroom · Apartment
· Deck
Plattsville · 183 sq.ft · 1 Bedroom · Apartment · Deck
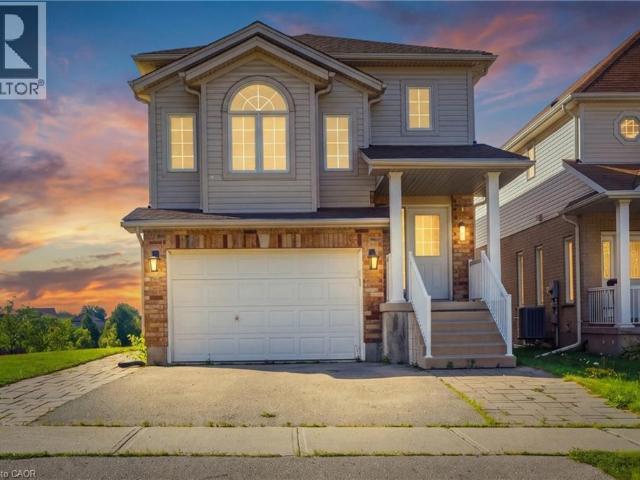
Backing onto a park! Welcome to this beautifully maintained 3-bedroom, 3-bathroom home located in the highly desirable Beechwood neighbourhood. The bright, open-concept main floor features a spacious living room, dining area, and a well-appointed kitchen with a large island and an abundance of counter space. Upstairs, the primary bedroom offers a private ensuite and walk-in closet, along with two additional bedrooms and a versatile family room that provides extra space for relaxing, working, or entertaining. Step outside to the private rear deck with no rear neighbours. The property backs onto a park, offering added privacy, green space, and convenient access to outdoor recreation. Amazing location close to Costco, Walmart, The Boardwalk, shopping, restaurants, and everyday amenities, this move-in-ready home offers a functional layout in a fantastic neighbourhood. (id:18653)
$ 2,700
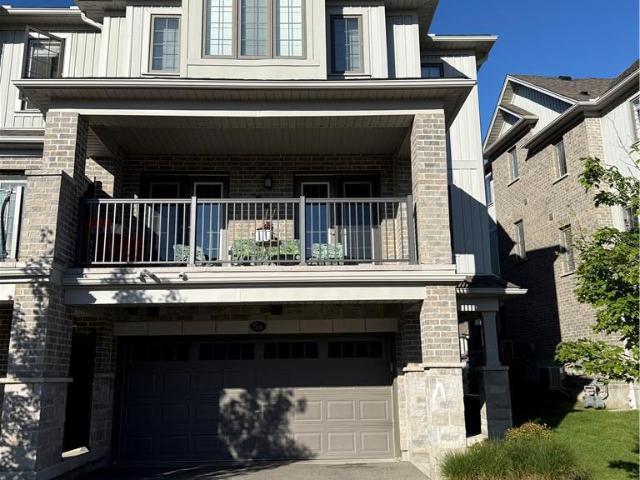
apartment at 1442 HIGHLAND Road W Unit# 904
View photo
Apartment · for rent
$ 1,930
New
apartment at 1442 HIGHLAND Road W Unit# 904
Plattsville
· 129 sq.ft · 1 Bedroom · Apartment
· Office room
Plattsville · 129 sq.ft · 1 Bedroom · Apartment · Office room
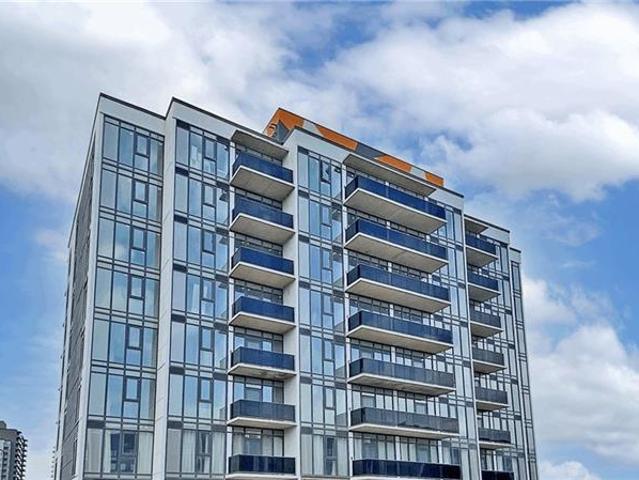
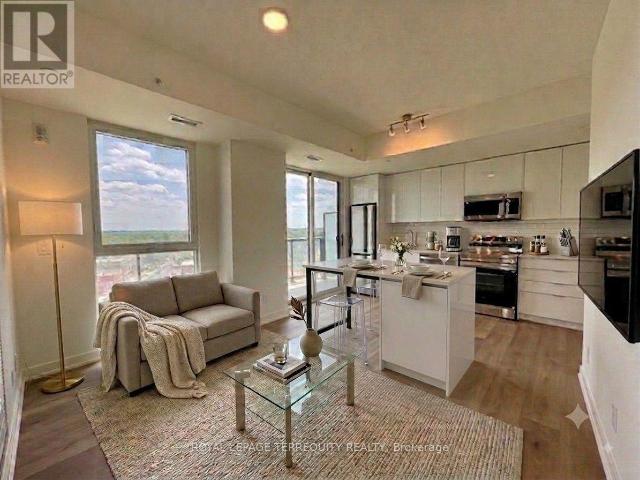
Welcome to Unit 904 at 1442 Highland Road West in Kitchener, an ideal lease opportunity offering modern comfort in an unbeatable location. This well-maintained 1 bedroom + den, 1 bathroom condo features a bright, open-concept layout designed for both functionality and style. The spacious living area is filled with natural light and flows seamlessly into a modern kitchen complete with sleek cabinetry and ample counter space. The generously sized bedroom offers a comfortable retreat with great closet space, while the versatile den is perfect for a home office, guest space, or additional storage. Enjoy the convenience of in-suite laundry and contemporary finishes throughout, creating a move-in ready space you’ll love coming home to. Location is a true highlight of this building. Situated in Kitchener’s sought-after west end, you’re just minutes from The Boardwalk, one of the region’s premier shopping and dining destinations, featuring grocery stores, restaurants, cafes, banks, fitness cen
$ 1,930
apartment at 35 SILVER ASPEN CRESCENT, Kitchener, Ontario, N2N1H5
View photo
Apartment · for rent
$ 2,300
New
apartment at 35 SILVER ASPEN CRESCENT, Kitchener, Ontario, N2N1H5
Plattsville
· 151 sq.ft · 1 Bedroom · Apartment
· Air conditioning · Cellar
Plattsville · 151 sq.ft · 1 Bedroom · Apartment · Air conditioning · Cellar
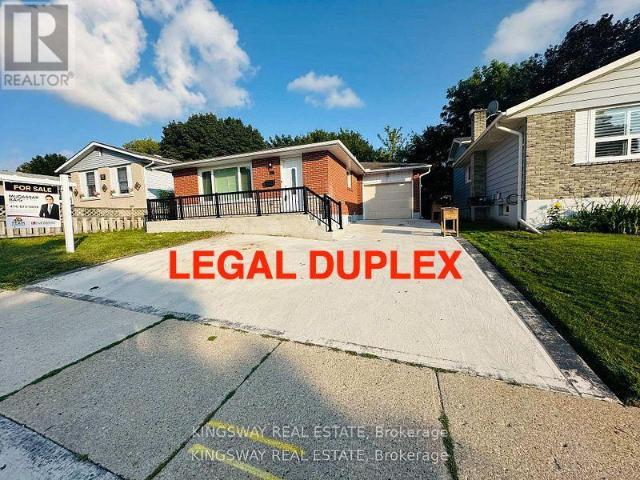
Basement for Rent – 35% Utilities to be paid by Tenants – Landlord can also rent out the ENTIRE property. Incredible turnkey investment opportunity. A Fully Renovated Legal Duplex located in a desirable Forest Heights, Kitchener neighbourhood. 4 spacious bedrooms with 2 washrooms on the Main Floor. 3 bedrooms Legal Basement apartment with separate entrance and 3 ensuite washrooms. Total living floor area of 1,892 square feet including the basement. Thousands spent on the renovations approx. $200K plus. Both units are beautifully designed with high-end finishes, including luxury vinyl flooring, appliances and separate in-suite laundries for both units on the main floor and the basement. Seeing is believing. New floors, New washrooms, New furnace, New AC, New water heater and many many more. Extended new driveway approved by the city which can accommodate 3 vehicles. The old aluminum wiring is replaced with new copper wiring in the whole house. The gas line was replaced from road to the
$ 2,300
apartment at 35 SILVER ASPEN CRESCENT, Kitchener, Ontario, N2N1H5
View photo
Apartment · for rent
$ 2,800
New
apartment at 35 SILVER ASPEN CRESCENT, Kitchener, Ontario, N2N1H5
Plattsville
· 183 sq.ft · 1 Bedroom · Apartment
· Air conditioning · Cellar
Plattsville · 183 sq.ft · 1 Bedroom · Apartment · Air conditioning · Cellar
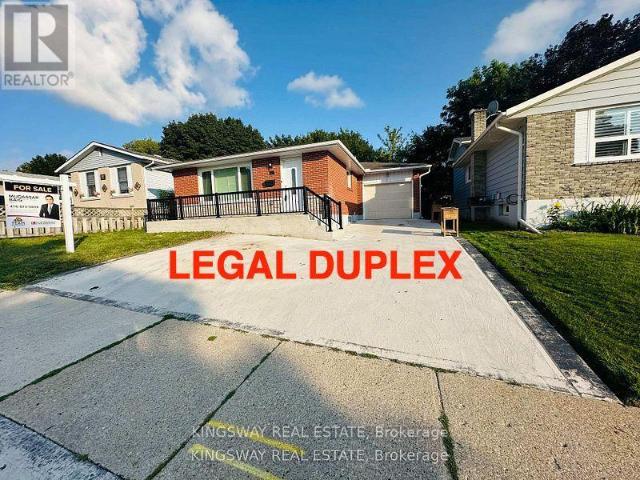
Main floor for rent – 65% Utilities to be paid by tenant – Landlord can also give ENTIRE property for rent – Incredible turnkey investment opportunity. A Fully Renovated Legal Duplex located in a desirable Forest Heights, Kitchener neighbourhood. 4 spacious bedrooms with 2 washrooms on the Main Floor. 3 bedrooms Legal Basement apartment with separate entrance and 3 ensuite washrooms. Total living floor area of 1,892 square feet including the basement. Thousands spent on the renovations approx. $200K plus. Both units are beautifully designed with high-end finishes, including luxury vinyl flooring, appliances and separate in-suite laundries for both units on the main floor and the basement. Seeing is believing. New floors, New washrooms, New furnace, New AC, New water heater and many many more. Extended new driveway approved by the city which can accommodate 3 vehicles. The old aluminum wiring is replaced with new copper wiring in the whole house. The gas line was replaced from road to t
$ 2,800
apartment at 506C – 191 ELMIRA ROAD S
View photo
Apartment · for rent
$ 2,350
Updated
apartment at 506C – 191 ELMIRA ROAD S
Plattsville
· 11 sq.ft · 2 Bedrooms · Apartment
· Parking
Plattsville · 11 sq.ft · 2 Bedrooms · Apartment · Parking
This stunning 2-bedroom, 2-bathroom condo offers a bright and spacious layout thoughtfully designed for modern living. The open-concept floor plan creates a warm and inviting atmosphere, perfect for both everyday living and entertaining. The unit features modern appliances that combine style and functionality, along with a generous private balcony-ideal for enjoying your morning coffee or unwinding at the end of the day. In-suite laundry adds an extra level of comfort and convenience.Residents can enjoy an impressive selection of building amenities, including a party room for hosting gatherings, secure bike storage, a playground, a multi-sport court, and more. The location is equally appealing, with convenient access to the university, Costco, shopping, dining, and other everyday essentials.The unit also includes two parking spaces and a private storage locker, providing plenty of added convenience and storage. With its spacious design, desirable amenities, and prime location, this con
$ 2,350
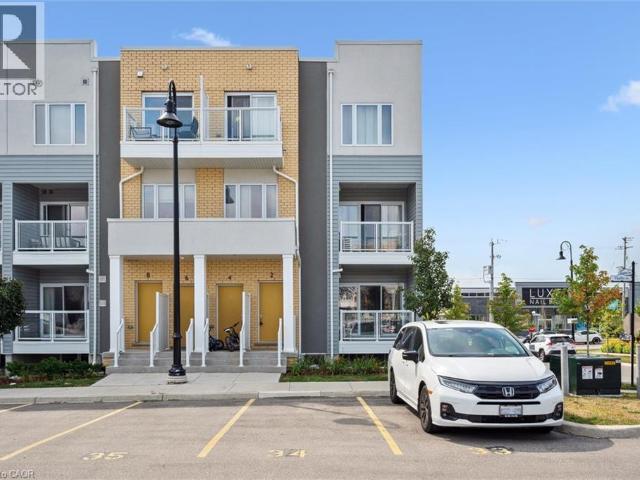
apartment at 2 VITALITY Drive, Kitchener, Ontario, N2R0R7
View photo
Apartment · for rent
$ 2,100
New
apartment at 2 VITALITY Drive, Kitchener, Ontario, N2R0R7
Plattsville
· 140 sq.ft · 1 Bedroom · Apartment
· Patio · Balcony
Plattsville · 140 sq.ft · 1 Bedroom · Apartment · Patio · Balcony
Bright and airy 2 story 2 bedroom 2 full + 1/2 bath stacked townhome condominium in Huron Park. Great location, minutes to the expressway Hwy 7/8 and Hwy 401. Walking distance to shopping, restaurants, public transit, walking trails and more! This Bright end unit features an open concept main floor with extra windows and ample of natural light. Custom kitchen with Stainless Steel Appliances. Large living room with sliding patio door to your private balcony. All window coverings are included. A 2pc powder room is located a couple of stairs down, conveniently tucked away in the hall. Main floor has quality laminate flooring for easy upkeep. Lower level features 2 bedrooms, 2 baths, laundry /utility and linen closet. The primary suite includes a 3pc Ensuite complete with quartz counters, a walk-in tiled shower with glass enclosure and a large walk in closet. Main bath is a 4 pc with a tub. Upgrades include lighting, quartz counters throughout, bathroom and kitchen fixtures. 1 Assigned par
$ 2,100
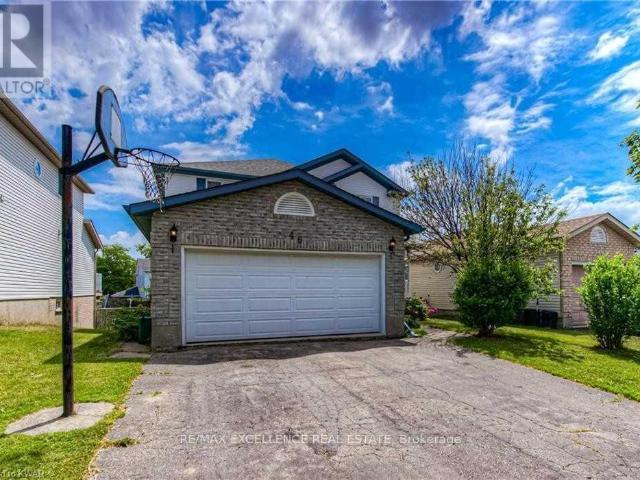
apartment at WALKOUT BASEMENT 46 TRADEWINDS PLACE, Kitchener, Ontario, N2N3G4
View photo
Apartment · for rent
$ 1,900
apartment at WALKOUT BASEMENT 46 TRADEWINDS PLACE, Kitchener, Ontario, N2N3G4
Plattsville
· 129 sq.ft · 1 Bedroom · Apartment
· Cellar
Plattsville · 129 sq.ft · 1 Bedroom · Apartment · Cellar
Welcome to this immaculate, light-filled walkout basement apartment situated in a highly desirable Kitchener neighborhood. Unlike typical lower-level units, this exceptional home features full ground-level walkout access, flooding the living spaces with abundant natural light and offering a seamless transition to the outdoors. Key Features & Highlights: Direct Outdoor Access: Step out through private sliding doors directly into a spacious backyard-perfect for enjoying fresh air and peaceful living. Above-Grade Feel: Large windows throughout eliminate the feel of traditional basement living, creating a bright and open atmosphere. Private Entrance: Enjoy complete privacy with your own dedicated, separate walkout entry. Functional Layout: Features a well-designed floor plan with generously sized living areas, a full kitchen, and clean, modern finishes. Prime Location: Nestled on a quiet, family-friendly street at 46 Tradewinds Place, just minutes from parks, shopping plazas, public transi
$ 1,900
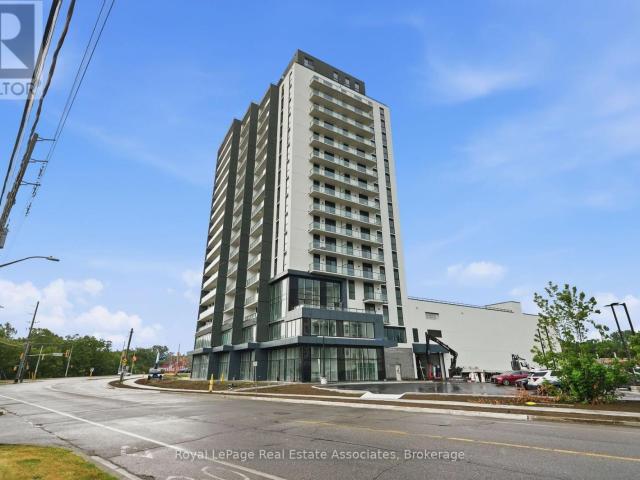
apartment at 1704 33 ERIE AVENUE, Brantford, Ontario, N3S0K7
View photo
Apartment · for rent
$ 2,200
New
apartment at 1704 33 ERIE AVENUE, Brantford, Ontario, N3S0K7
Plattsville
· 54 sq.ft · 1 Bedroom · Apartment
· Terrace
Plattsville · 54 sq.ft · 1 Bedroom · Apartment · Terrace
Experience elevated living from one of the highest residential residences in Brantford’s tallest building. Welcome to Grand Bell II, Brantford’s premier new condominium community, where luxury, exclusivity, and breathtaking views come together. This brand-new 2-bedroom, 2-bathroom suite features an exceptional open-concept layout with soaring 9-foot ceilings, wide-plank flooring, and expansive windows that flood the home with natural light while framing spectacular city views from the 17th floor. The true showpiece is the extraordinary private terrace, offering almost 450 square feet of outdoor living space-an incredibly rare feature available in only four residences throughout the entire building. Whether you’re hosting friends, dining outdoors, or simply enjoying your morning coffee above the city, this expansive outdoor retreat creates a lifestyle rarely found in condominium living. Perfectly positioned in the heart of downtown Brantford, you’re just steps from shopping, restaurants
$ 2,200
apartment at 1434 HIGHLAND Road W Unit# 803, Kitchener, Ontario, N2N0C8
View photo
Apartment · for rent
$ 1,870
New
apartment at 1434 HIGHLAND Road W Unit# 803, Kitchener, Ontario, N2N0C8
Plattsville
· 118 sq.ft · 1 Bedroom · Apartment
· Parking
Plattsville · 118 sq.ft · 1 Bedroom · Apartment · Parking
Welcome to modern condo living at 1434 Highland Road West, Unit 803, featuring the sought-after Orion Suite model. This bright and stylish 1 bedroom, 1 bathroom condo offers approximately 690 sq. ft. of thoughtfully designed living space in one of Kitchener’s most desirable west-end communities. The open-concept layout is enhanced by floor-to-ceiling windows that fill the home with natural light, creating a warm and inviting atmosphere throughout. The contemporary kitchen showcases sleek cabinetry, quartz countertops, stainless steel appliances, and ample storage, flowing seamlessly into the spacious living and dining area, perfect for both relaxing and entertaining. The generous primary bedroom offers excellent closet space and a comfortable retreat, while the well-appointed bathroom features modern finishes. Additional highlights include in-suite laundry, contemporary fixtures throughout, and a functional layout that maximizes both comfort and efficiency. One underground parking spac
$ 1,870
apartment at 106 KIMBERLY CRESCENT, Kitchener, Ontario, N2E1C9
View photo
Apartment · for rent
$ 2,500
New
apartment at 106 KIMBERLY CRESCENT, Kitchener, Ontario, N2E1C9
Plattsville
· 151 sq.ft · 1 Bedroom · Apartment
· Air conditioning · Parking
Plattsville · 151 sq.ft · 1 Bedroom · Apartment · Air conditioning · Parking
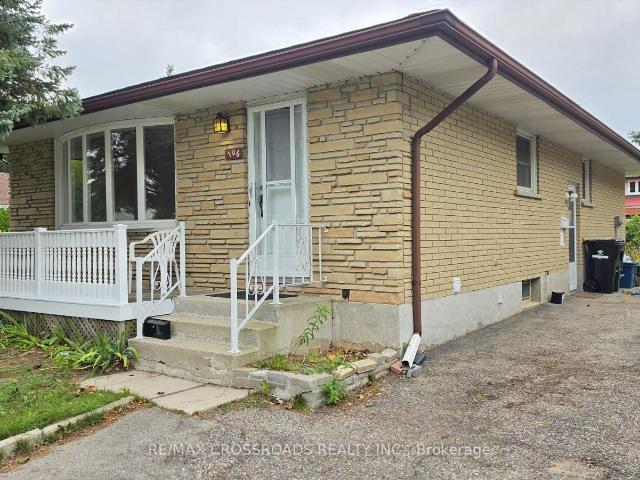
Bright and spacious 3-bedroom main-floor bungalow on a quiet, family-friendly crescent. Enjoy a generous living/dining area, eat-in kitchen, central air conditioning and ample parking. Just a one-minute walk to a nearby plaza featuring FreshCo, Dollarama, Tim Hortons and many more shops and services. Steps to bus stops and conveniently close to major streets and highway access-ideal for comfortable, connected living. Room measurements are provided for reference only and are approximate. It is the responsibility of the cooperating salesperson and buyers to independently verify all measurements. (id:18653)
$ 2,500
apartment at 543 GOLDENROD LANE, Kitchener, Ontario, N2R0Y7
View photo
Apartment · for rent
$ 2,399
New
apartment at 543 GOLDENROD LANE, Kitchener, Ontario, N2R0Y7
Plattsville
· 140 sq.ft · 1 Bedroom · Apartment
· Parking · Balcony · Fireplace
Plattsville · 140 sq.ft · 1 Bedroom · Apartment · Parking · Balcony · Fireplace
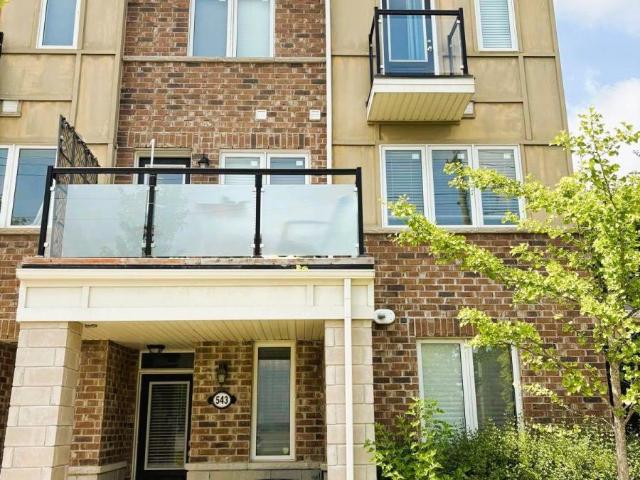
This UPGRADED END-UNIT TOWNHOME which boasts an eclectic mix of upgrades that you are going to love. The entrance foyer is flanked by a large coat closet/storage & interior access to the single garage. HARDWOOD SQUARE SPINDLED STAIRS lead you to the main floor which adorns ENGINEERED VINYL PLANK FLOORING, a DECORATIVE FEATURE WALL, and a 2pc powder room. This OPEN CONCEPT FLOOR PLAN trends with a large living & dining area FLOODED BY NATURAL LIGHT AMIDST THE LARGE WINDOWS. The CUSTOM UPGRADED KITCHEN offers granite countertops, modern stainless steel appliances, mosaic backsplash, OTR microwave & an ISLAND PENINSULA OVERLOOKING THE MAIN FLOOR with an electric fireplace. A WALKOUT TO YOUR PRIVATE BALCONY is also found here. The upper floor consists of the primary bedroom with a WALKOUT TO A JULIET BALCONY; 2 other bedrooms, a family bathroom and the 2ND FLOOR LAUNDRY ROOM. With a well-designed floor plan, low maintenance fees, a SINGLE CAR GARAGE & 1 CARPORT PARKING.*For Additional Prop
$ 2,399
apartment at 11 SUGAR TRAIL E, Kitchener, Ontario, N3A3E4
View photo
House · for rent
$ 3,500
New
apartment at 11 SUGAR TRAIL E, Kitchener, Ontario, N3A3E4
Plattsville
· 140 sq.ft · 1 Bedroom · House
· Parking
Plattsville · 140 sq.ft · 1 Bedroom · House · Parking
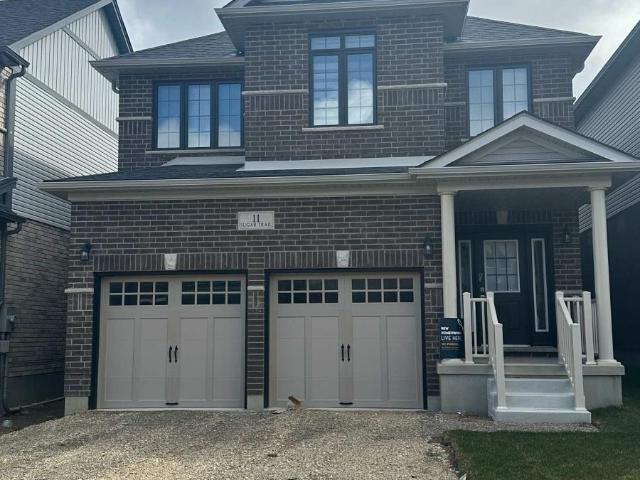
Less than 2 Years built house – which you will proudly say “Home”, in very well Sought-After Community In Kitchener. Detached Home For Lease In Recently Developed Area, Perfect Neighbourhood, 2600 Sq Ft, 4 Bedroom Specious Size With 3.5 Washroom, very Good Community, Close To HWY 401, Conestoga Collage, New Amazon Fulfilment Centre, Close To Shopping Centre, 2 Car Built In Garage, Good Quality Kitchen With Modern Appliances, Don’t Miss Opportunity to Live within. Show With Confident. (id:18653)
$ 3,500
apartment at 74 FORESTWALK STREET, Kitchener, Ontario, N2R0S3
View photo
Apartment · for rent
$ 2,750
New
apartment at 74 FORESTWALK STREET, Kitchener, Ontario, N2R0S3
Plattsville
· 118 sq.ft · 1 Bedroom · Apartment
· Garden · Parking
Plattsville · 118 sq.ft · 1 Bedroom · Apartment · Garden · Parking
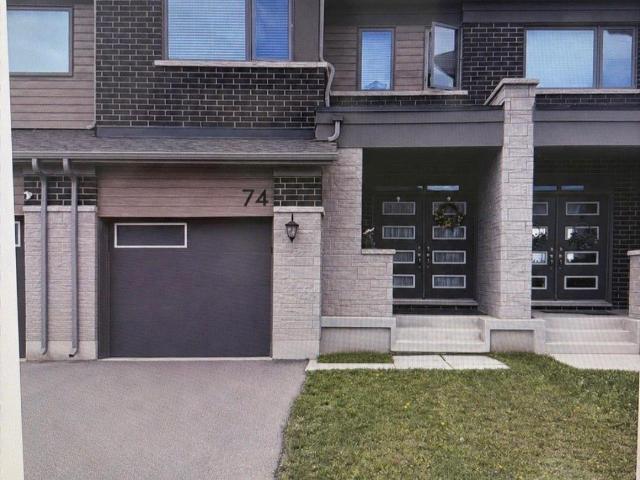
Beautiful 2 Storey Freehold Townhouse built in 2022, the perfect blend of comfort and convenience – ideal of young families. Located in the Family-Friendly Wildflower Crossing Community, this home features a Bright and Airy Open Concept Layout with a Modern Kitchen, Stainless Steel Appliances. The Main Floor flows beautifully into the Living and Dining Areas, Hardwood Staircase, Laminate Floor throughout – No Carpet in the House. Upstairs, enjoy the convenience of 2nd Floor Laundry, Spacious Primary Bedroom, Decent Size 2nd and 3rd Bedrooms and a Private Ensuite in the Primary Suite. Single Car Garage with Garage Door Opener and Access from House to Garage – Private Driveway and Fully Fenced Backyard. This home checks all the right boxes – Situated minutes from the Top Rated Schools, Trails, Shopping etc. (id:18653)
$ 2,750
apartment at 104 TARTAN AVENUE, Kitchener, Ontario, N2R1R7
View photo
Apartment · for rent
$ 3,500
New
apartment at 104 TARTAN AVENUE, Kitchener, Ontario, N2R1R7
Plattsville
· 237 sq.ft · 1 Bedroom · Apartment
· Parking
Plattsville · 237 sq.ft · 1 Bedroom · Apartment · Parking
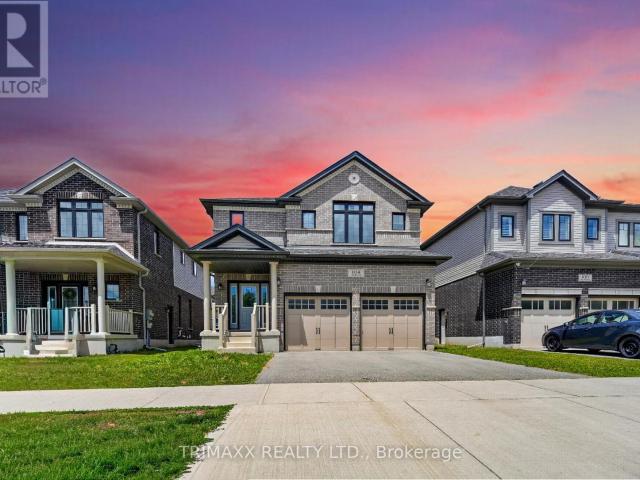
Welcome to this well-maintained and spacious home located in the desirable Wallaceton community of Kitchener. Offering a functional layout with generous living spaces, large bright windows, and a warm, inviting atmosphere, this home is ideally suited for families seeking comfort and convenience. Located close to schools, parks, shopping, and major highways, the property offers excellent accessibility to everyday amenities and surrounding areas. This exceptional 4-bedroom plus family room, 3.5-bathroom home features a modern and practical layout, a beautiful brick exterior, stainless steel appliances, quartz kitchen countertops, and convenient main floor laundry. Enjoy the added convenience of a double-car garage and additional driveway parking. An excellent opportunity to lease a spacious and well-appointed home in one of Kitchener’s desirable and growing communities. (id:18653)
$ 3,500
apartment at 908 – 33 ERIE AVENUE
View photo
Apartment · for rent
$ 1,900
New
apartment at 908 – 33 ERIE AVENUE
Plattsville
· 65 sq.ft · 2 Bedrooms · Apartment
· Terrace · Balcony · Parking
Plattsville · 65 sq.ft · 2 Bedrooms · Apartment · Terrace · Balcony · Parking
Welcome to Grand Bell II. 2 Bedroom + 2 Bath + Balcony Suite in Brantford’s newest and tallest condominium, located in the heart of downtown. This is a rare opportunity to reside in one of the city’s most modern developments. Featuring sleek design and amenities including a fitness centre, co-working lounge, party room, and outdoor terrace. Central to Wilfrid Laurier University, lush green space, shopping centres, transit, and the city’s best hotspots. Come discover the first Boutique building in our master-planned community which will define the revitalization of Downtown Brantford. Includes 1 parking space and 1 storage locker. Note: During the initial months of occupancy, access to parking and locker rooms may not be available. Parking is across the street at the Convention Centre until parking facilities are available. Note: Selected images feature digital staging; furnishings and decor have been added for illusration purposes only. (id:18653)
$ 1,900
apartment at 90 REISTWOOD Drive, Kitchener, Ontario, N2R0N9
View photo
Apartment · for rent
$ 2,800
New
apartment at 90 REISTWOOD Drive, Kitchener, Ontario, N2R0N9
Plattsville
· 183 sq.ft · 1 Bedroom · Apartment
· Cellar
Plattsville · 183 sq.ft · 1 Bedroom · Apartment · Cellar
Welcome to 90 Reistwood Drive, Kitchener, a spacious and beautifully designed family home offering 3 bedrooms and 2 full bathrooms upstairs, plus a fully finished basement with an additional full bathroom. The main floor features a bright open-concept layout, ideal for everyday family living and entertaining. Enjoy a modern model kitchen with stainless steel appliances, plenty of workspace, and 9-foot ceilings that create a spacious and inviting feel. The location is ideal for families, with Oak Creek Public School just minutes away, making school mornings convenient and stress-free. St. Josephine Bakhita Catholic Elementary School also nearby. The home is also close to RBJ Schlegel Park, offering beautiful green space, walking paths, sports facilities and plenty of opportunities for outdoor recreation. You’ll also enjoy shopping, restaurants and everyday amenities nearby, making errands and daily necessities easily accessible. For commuters, the home offers convenient access to Highwa
$ 2,800
1 Bedroom, 1 Bath
View photo
Apartment · for rent
$ 1,605
New
1 Bedroom, 1 Bath
Plattsville
· 65 sq.ft · 1 Bedroom · Apartment
· Balcony
Plattsville · 65 sq.ft · 1 Bedroom · Apartment · Balcony
Welcome to Belsyde Avenue Apartments, a well-located community offering relaxed living in Fergus, Ontario. Belsyde Avenue Apartments features 1 and 2- bedroom rental apartments designed for comfort and everyday ease. Suites include full kitchens, vinyl plank flooring, in-suite storage, and private balconies for added outdoor living. Residents enjoy convenient amenities at this Skyline Living rental community, including a dog run, on-site laundry, and EV charging stations. With controlled building entry, professional on-site management, and 24/7 emergency service you’ll feel confident and secure in your home. Situated minutes from the Centre Wellington Sportsplex, downtown Fergus, and the Grand River, this property is ideal for local recreation. You’ll also be close to local shops, grocery stores, restaurants, parks, and Highway 6, making daily errands and commuting quick. Discover your next home at Belsyde Avenue Apartments, where you’ll have practical amenities close at hand in the sc
$ 1,605
apartment at 1704 – 33 ERIE AVENUE
View photo
Apartment · for rent
$ 2,200
New
apartment at 1704 – 33 ERIE AVENUE
Plattsville
· 54 sq.ft · 2 Bedrooms · Apartment
· Terrace
Plattsville · 54 sq.ft · 2 Bedrooms · Apartment · Terrace
Experience elevated living from one of the highest residential residences in Brantford’s tallest building. Welcome to Grand Bell II, Brantford’s premier new condominium community, where luxury, exclusivity, and breathtaking views come together. This brand-new 2-bedroom, 2-bathroom suite features an exceptional open-concept layout with soaring 9-foot ceilings, wide-plank flooring, and expansive windows that flood the home with natural light while framing spectacular city views from the 17th floor. The true showpiece is the extraordinary private terrace, offering almost 450 square feet of outdoor living space-an incredibly rare feature available in only four residences throughout the entire building. Whether you’re hosting friends, dining outdoors, or simply enjoying your morning coffee above the city, this expansive outdoor retreat creates a lifestyle rarely found in condominium living. Perfectly positioned in the heart of downtown Brantford, you’re just steps from shopping, restaurants
$ 2,200
apartment at 196 HISTAND Trail, Kitchener, Ontario, N2R1P6
View photo
Apartment · for rent
$ 2,900
New
apartment at 196 HISTAND Trail, Kitchener, Ontario, N2R1P6
Plattsville
· 194 sq.ft · 1 Bedroom · Apartment
Plattsville · 194 sq.ft · 1 Bedroom · Apartment
Welcome to 196 Histand Trail, a beautifully maintained end unit townhome which features 3-bedrooms, 3-bathrooms and offering approximately 1828 sq. ft. of thoughtfully designed living space in one of Kitchener’s most sought-after family-friendly communities. From the moment you arrive, you will notice the extra wide lot (54ft) and the impressive double-door entry creates a warm and inviting first impression. Step inside to discover a completely carpet-free home, with durable and stylish flooring throughout both the main and second levels. The main floor features a bright open-concept layout that is perfect for everyday living and entertaining. The spacious kitchen is the heart of the home, complete with stainless steel appliances, granite countertops, a large centre island, and ample cabinetry and counter space to make meal preparation a breeze. The seamless flow between the kitchen, dining, and living areas creates the ideal setting for hosting family gatherings and creating lasting m
$ 2,900
apartment at 115 SOUTH CREEK Drive Unit# 5A, Kitchener, Ontario, N2P0H2
View photo
Apartment · for rent
$ 2,800
New
apartment at 115 SOUTH CREEK Drive Unit# 5A, Kitchener, Ontario, N2P0H2
Plattsville
· 183 sq.ft · 1 Bedroom · Apartment
· Parking · Balcony
Plattsville · 183 sq.ft · 1 Bedroom · Apartment · Parking · Balcony
For Lease $2,800/month plus Utilities & Tenants Insurance. Landlords pay Hot Water Heater rental fee & Condo fee (Snow removal, Landscaping). * Double-Garage, 3-Story, End-Unit Back-to-Back Townhome (3 Bedrooms, 2.5 Bathrooms), Executive High-End home with HRV System & Garage Door Opener (Battery Backup features), Laminate flooring throughout on 2nd floor, Granite Counter Tops in kitchen, Quartz Counters in 3rd floor Bathrooms, 3-Bedroom including Ensuite in the Primary bedroom, upgrade Stainless Steel Appliances, Private Balcony, ready for you to move in after October 15th, 2026! Located at Doon South in Kitchener high demand & desirable area, easy access to Conestoga, Highway 8 and 401, close to shopping and schools, just minutes walk to Groh Public School. * AAA+ Family only preferred. No Group Tenants due to insurance policy. * Reminder: Unfurnished (some furnished pictures of tenants just for your reference). (id:18653)
$ 2,800
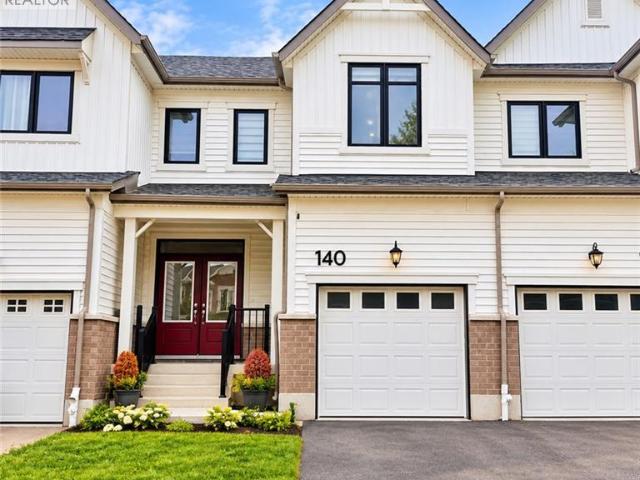
apartment at 140 FORESTWALK Street, Kitchener, Ontario, N2R0S9
View photo
Apartment · for rent
$ 2,700
New
apartment at 140 FORESTWALK Street, Kitchener, Ontario, N2R0S9
Plattsville
· 183 sq.ft · 1 Bedroom · Apartment
· Parking
Plattsville · 183 sq.ft · 1 Bedroom · Apartment · Parking
Welcome to this beautifully appointed 4-bedroom, 2.5-bathroom townhouse in Kitchener’s sought-after Wildflower Crossing community. Built in 2023, this modern home offers a bright, open-concept design that seamlessly connects the contemporary kitchen, complete with stainless steel appliances, to the spacious living and dining areas—ideal for both everyday comfort and entertaining. The second level features four generously sized bedrooms, including a primary retreat with a walk-in closet and private ensuite bathroom. Convenient second-floor laundry adds to the home’s thoughtful layout. A single-car garage and private driveway provide parking for two vehicles. Enjoy a convenient location near schools, parks, scenic trails, shopping, and RBJ Schlegel Park, home to the planned Indoor Recreation Complex. Offering modern finishes, functional living space, and easy access to neighbourhood amenities, this townhouse is ready to welcome its next tenants. Additional Information: Tenant is responsi
$ 2,700
apartment at UPPER 67 TERRACE HILL STREET, Brantford, Ontario, N3R1G2
View photo
Apartment · for rent
$ 1,375
New
apartment at UPPER 67 TERRACE HILL STREET, Brantford, Ontario, N3R1G2
Plattsville
· 32 sq.ft · 1 Bedroom · Apartment
· Terrace · Parking
Plattsville · 32 sq.ft · 1 Bedroom · Apartment · Terrace · Parking
1 bedroom 1 bath unit, all clean and nicely finished. This unit offers an updated bathroom, spacious living room, bedroom & kitchen with laundry, new windows, furnace and roof. This upper level unit is perfect for a young couple or single professional. Could be made into 2 bedroom unit if someone wanted the living room to be a 2nd bedroom. 1 parking spot included. Close to Brantford General Hospital, walking distance to City View Park. Located on Bus Route. (id:18653)
$ 1,375
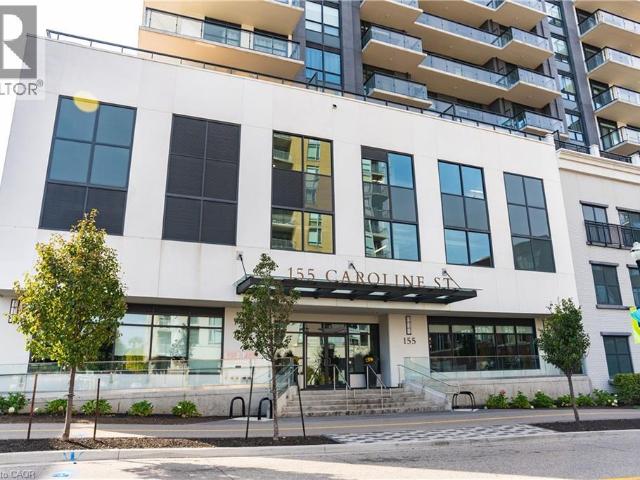
apartment at 155 CAROLINE Street S Unit# 1002, Waterloo, Ontario, N2L0J8
View photo
Apartment · for rent
$ 2,700
New
apartment at 155 CAROLINE Street S Unit# 1002, Waterloo, Ontario, N2L0J8
Plattsville
· 248 sq.ft · 1 Bedroom · Apartment
· Terrace · Balcony · Security · Parking
Plattsville · 248 sq.ft · 1 Bedroom · Apartment · Terrace · Balcony · Security · Parking
Located in prestigious Uptown Waterloo, here is an opportunity to move to the highly sought after Caroline Street Private Residences. Suite 1002 offers just under 1000 square feet of generous interior living space, 2 bedrooms, 2 bathrooms, and a private 236 square foot wrap around balcony with sweeping views of Waterloo. In pristine condition, the open concept living, dining, and kitchen area is impressive and will make entertaining an ease with the kitchen featuring granite countertops and stainless steel appliances complimented by white cabinets. The primary bedroom features a spacious closet, ensuite bathroom, and access to the balcony. The condo comes equipped with in suite laundry, 1 underground parking space and a locker. Amenities include a concierge, fitness centre, guest suite, massive outdoor terrace with barbeques and a putting green, and media room. Enjoy being steps from grocery stores including Vincenzo’s, upscale restaurants, public transportation, Waterloo Park, and Wat
$ 2,700
apartment at 240 WESTMEADOW Drive Unit# 14A, Kitchener, Ontario, N2N0A1
View photo
Apartment · for rent
$ 1,850
New
apartment at 240 WESTMEADOW Drive Unit# 14A, Kitchener, Ontario, N2N0A1
Plattsville
· 118 sq.ft · 1 Bedroom · Apartment
· Patio
Plattsville · 118 sq.ft · 1 Bedroom · Apartment · Patio
Welcome to 240 Westmeadow Drive, Unit 14A! This bright, clean, and updated 1-bedroom, 1-bath unit is conveniently located minutes away from schools, entertainment, shopping & amenities of The Boardwalk, and every other benefit that comes with urban living. This ideal spot is also the perfect location for those who enjoy being active as it is close to many trails and parks. As an added bonus, the private patio is yours to enjoy! (id:18653)
$ 1,850
apartment at C 148 ROCHEFORT STREET, Kitchener, Ontario, N2R0P5
View photo
Apartment · for rent
$ 2,250
New
apartment at C 148 ROCHEFORT STREET, Kitchener, Ontario, N2R0P5
Plattsville
· 151 sq.ft · 1 Bedroom · Apartment
Plattsville · 151 sq.ft · 1 Bedroom · Apartment
Welcome to Huron Village! This stylish upper-level stacked townhome offers 3 spacious bedrooms and 2 bathrooms in a family-friendly community. The bright, open-concept layout features contemporary finished throughout, with a seamless connection to a private balcony-perfect for enjoying your morning coffee or unwinding outdoors. Ideally located close to parks, trails, schools, shopping, and transit, this home is an excellent fit for families. (id:18653)
$ 2,250
apartment at 708 SPITFIRE STREET
View photo
Apartment · for rent
$ 3,550
New
apartment at 708 SPITFIRE STREET
Plattsville
· 301 sq.ft · 4 Bedrooms · Apartment
· Office room · Parking · Cellar
Plattsville · 301 sq.ft · 4 Bedrooms · Apartment · Office room · Parking · Cellar
# Elegant Living in the Heart of Woodstock *Approx. 3,800 Sq. Ft. of Living Space | 4+2Bedrooms | 3+2 Bathrooms* Welcome to this spacious and beautifully finished family homeavailable for lease in a desirable Woodstock neighbourhood.The main level features a fullyrenovated kitchen with granite countertops, bright and inviting living spaces, vaultedceilings, and elegant chandeliers-perfect for comfortable family living and entertaining.Thefinished basement offers 2 additional bedrooms and 2 bathrooms, including an ensuite, providingexcellent space for extended family, guests, a home office, or recreation.Enjoy a fully fencedbackyard with a sprinkler system, wraparound walkway, embedded lighting, and plenty of outdoorspace. The oversized, meticulously maintained garage offers generous parking andstorage.Conveniently located near Pittock South Shore Trail, Cowan Park, Trevor Slater Park,schools, shopping, places of worship, and nearby golf courses.A spacious, versatile, andbeautifully mai
$ 3,550
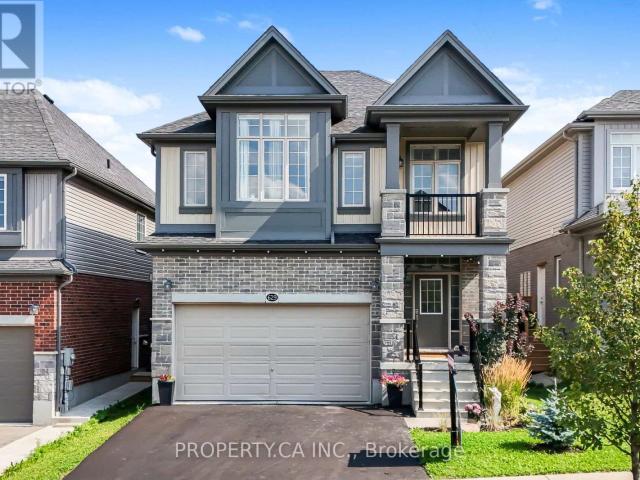
apartment at 629 WILD RYE STREET
View photo
House · for rent
$ 3,500
New
apartment at 629 WILD RYE STREET
Plattsville
· 344 sq.ft · 4 Bedrooms · House
· Office room · Balcony · Air conditioning
Plattsville · 344 sq.ft · 4 Bedrooms · House · Office room · Balcony · Air conditioning
Welcome to 629 Wild Rye Street, a spacious and beautifully designed detached home located in the highly desirable Waterloo Vista Hills community. Offering approximately 2,400 sq. ft. of above-grade living space, this home features 3 bedrooms, 2.5 bathrooms, a bright open-concept main floor and an impressive second-floor grand room/family room with large windows and a barn door that may be used as a 4th bedroom, home office or additional living space. The modern eat-in kitchen features granite countertops, stainless steel appliances, ample cabinetry and a large centre island, seamlessly connecting to the dining and living areas. The primary bedroom offers a walk-in closet, private balcony and a beautifully appointed ensuite with double sinks and a walk-in shower. Two additional spacious bedrooms, a full bathroom and convenient upper-level laundry complete the second floor. Additional features include 9 ft ceilings on the main level, hardwood and tiled flooring, central air, a double-car
$ 3,500
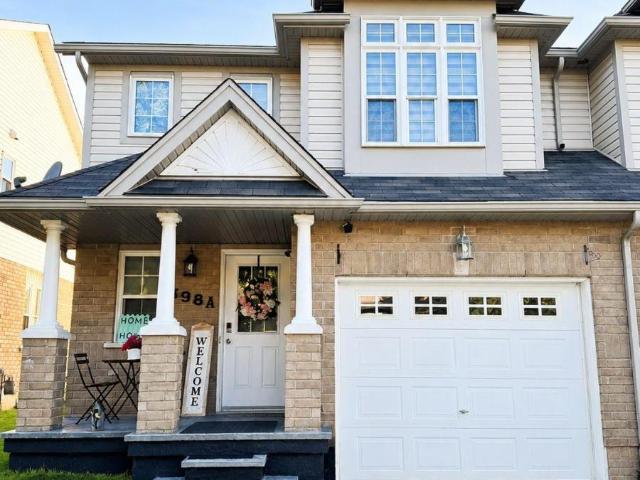
apartment at 598A GOLDTHREAD STREET, Waterloo, Ontario, N2V2X6
View photo
House · for rent
$ 2,900
New
apartment at 598A GOLDTHREAD STREET, Waterloo, Ontario, N2V2X6
Plattsville
· 269 sq.ft · 1 Bedroom · House
· Garden · Parking
Plattsville · 269 sq.ft · 1 Bedroom · House · Garden · Parking
Beautifully maintained 2-storey semi-detached home in highly sought-after Laurelwood. This bright and spacious home features 3 bedrooms, 3 bathrooms, an open-concept main floor, primary bedroom with walk-in closet and 4-piece ensuite, private fenced backyard, attached garage, and double driveway. Ideally located near top-rated schools, Laurel Creek Conservation Area, parks, shopping, transit, University of Waterloo, Wilfrid Laurier University, and the future Waterloo hospital. Perfect for families or professionals. Don’t miss this opportunity to lease in one of Waterloo’s most desirable communities! (id:18653)
$ 2,900

Get email alerts

Don't miss out: be the first to know about new properties

The alert was correctly created

On subscribing you accept the conditions of use and the privacy policy
Alert
Receive new ads in your inbox
Save this search
Receive alerts for new listings

We'll send you an email when we have new properties for: "Properties to rent in Plattsville"

The alert was correctly created

Get email alerts and be the first to see new listings
Required field
On subscribing I accept the terms of the privacy policy
Perfect! You'll soon start receiving new listings via email
Alert
Receive an email when we have new ads for Properties to rent in Plattsville
Save this search
Filters

Bedrooms

Area (sq.ft)

sq.ft
sq.ft

Price ($ per month)

$
$

Filter by property type

Bathrooms

Clear all filters
Receive notifications when new entries are published.