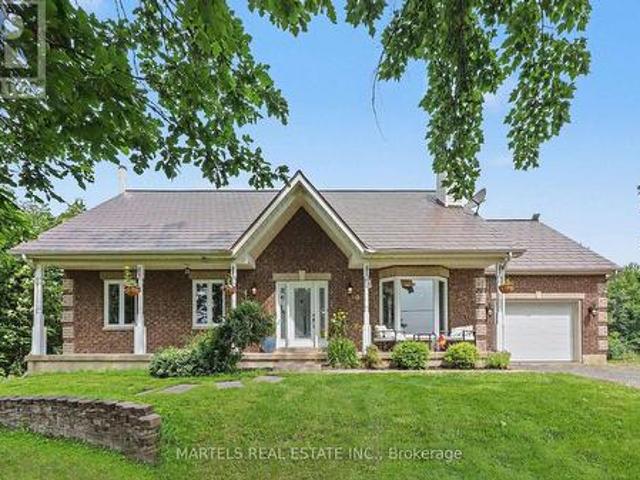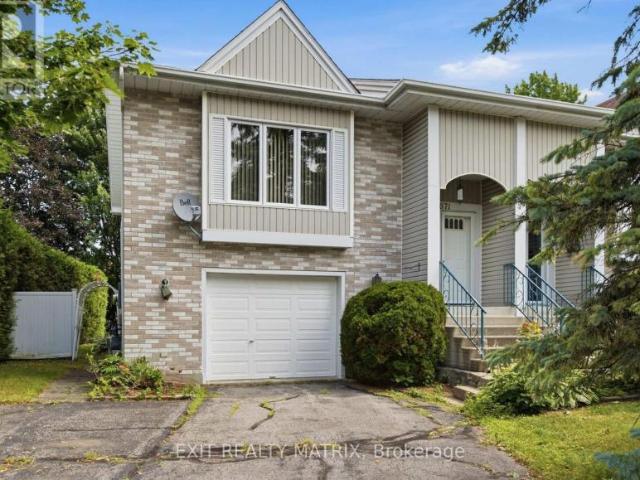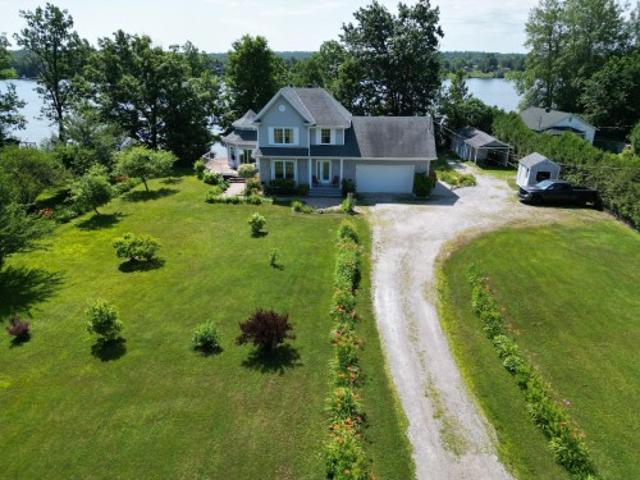
518 properties for sale in Pointe-au-Chêne

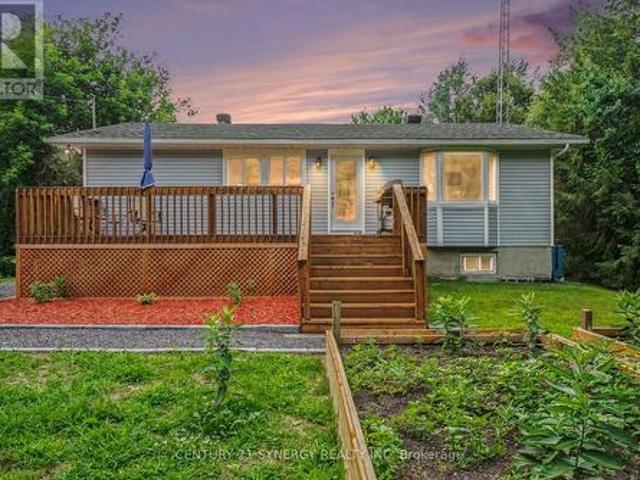
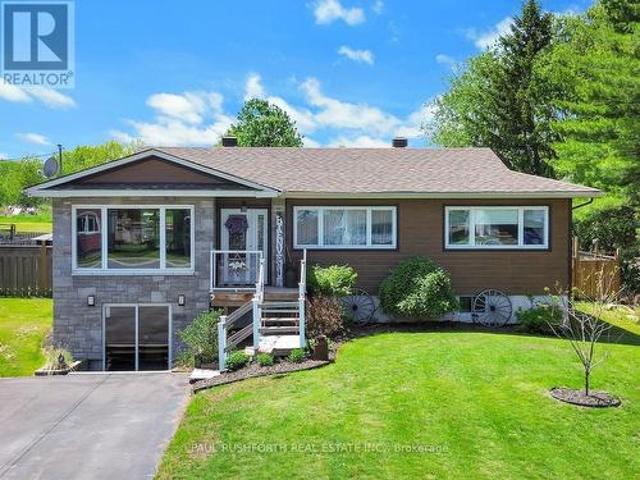
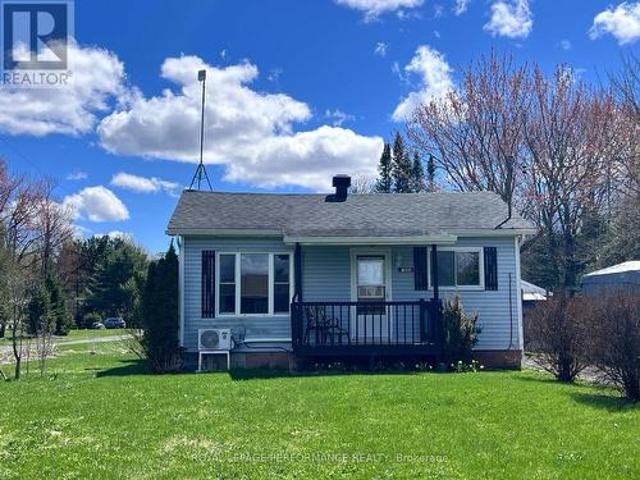
2082 Sandy Hill Road, Champlain, ON, K0B 1K0 house for sale | Listing ID X13607 | Royal LePage
View photo
House · for sale
$ 234,900
2082 Sandy Hill Road, Champlain, ON, K0B 1K0 house for sale | Listing ID X13607 | Royal LePage
Pointe-au-Chêne
· House
· Patio · Garden · Fireplace
Pointe-au-Chêne · House · Patio · Garden · Fireplace
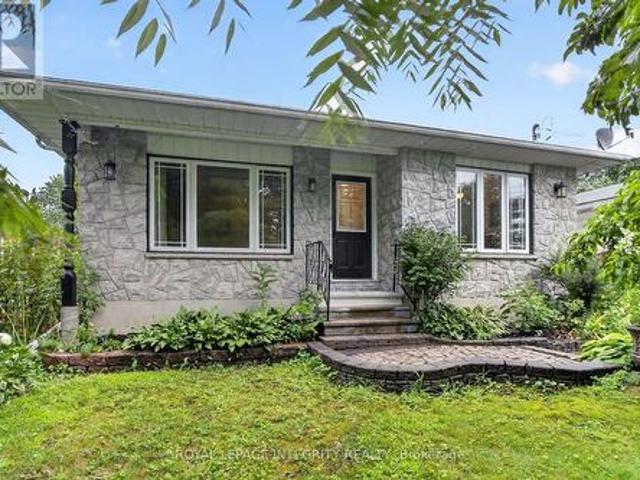
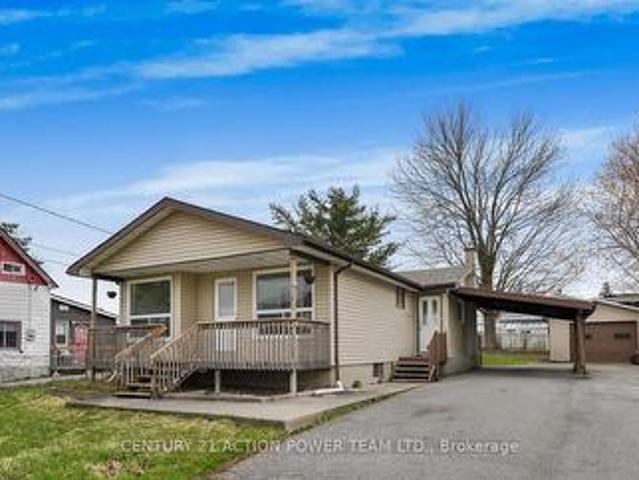
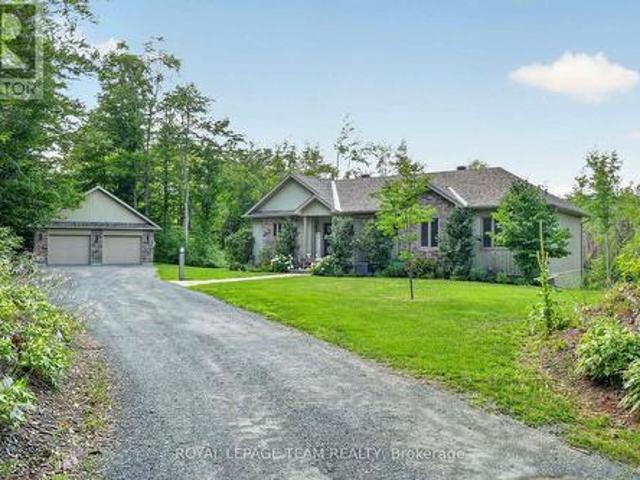
This is where life slows down. In the best way. This fixer-upper is tucked into a peaceful country setting. The 3-bedroom home sits on a generous 60 x 255 ft lot where space, quiet, and simplicity take over. No constant hum of traffic noise. No shared walls. Just your own piece of land and the freedom that comes with it. Imagine mornings with coffee on the patio, evenings around a fire, and a yard big enough for gardens, kids, pets-or just breathing room. This is the kind of place where weekends feel longer and life feels lighter. Inside, you'll find a clean, carpet-free layout with updated flooring and a cozy propane fireplace that makes the space feel warm and inviting year-round. Whether you're buying your first home, are planning a flip or are looking to escape the pace of town, this property offers something rare: A simpler, quieter way to live-at a price that's still within reach. (Id: 27)
$ 234,900
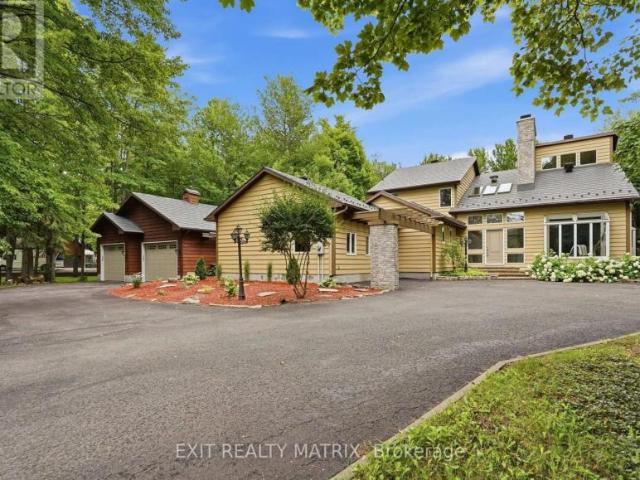
1830 Rollin Road, Clarence Rockland, ON, K0A 3N0 house for sale | Listing ID X13622 | Royal LePage
View photo
House · for sale
$ 1,299,900
1830 Rollin Road, Clarence Rockland, ON, K0A 3N0 house for sale | Listing ID X13622 | Royal LePage
Pointe-au-Chêne
· House
· Deck
Pointe-au-Chêne · House · Deck
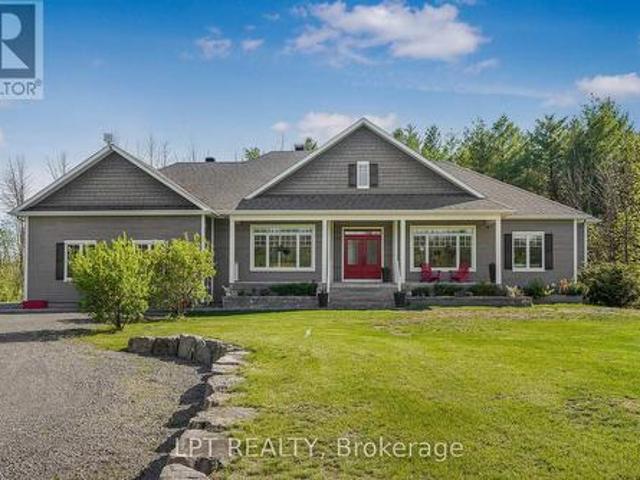
Welcome to 1830 Rollin Rd, an incredible country estate where modern comfort meets the serenity of nature. Set on just over 46 breathtaking acres, this custom-built 2020 walk-out bungalow offers the perfect balance of luxury, privacy, & endless possibilities. Surrounded by mature forest, scenic trails, & a private pond, this truly is a one-of-a-kind property for those who appreciate the outdoors without sacrificing modern conveniences. Whether you're dreaming of a hobby farm, recreational paradise, home-based business, or simply a tranquil place to call home, this remarkable property delivers. Inside, you'll find a functional layout featuring 5 spacious bedrooms, 3 full bathrooms plus a convenient powder room, main floor laundry, an incredible spacious kitchen & plenty of room for the whole family. The open-concept layout showcases rustic warmth blended seamlessly with contemporary finishes. Expansive windows frame spectacular views of the surrounding landscape, with a lovely deck over
$ 1,299,900
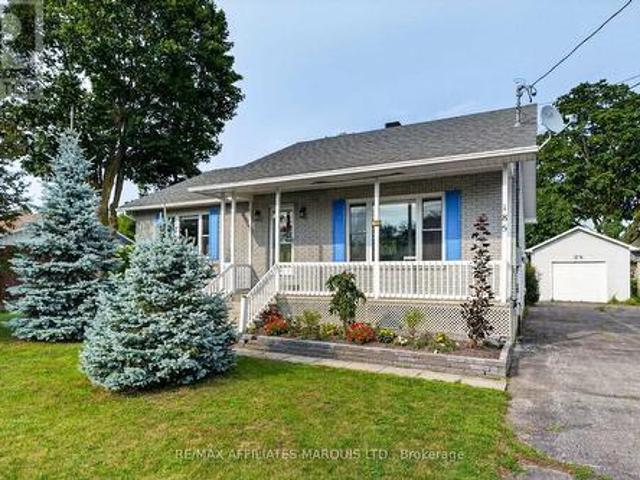
185 Dominion Street N, North Glengarry, ON, K0C 1A0 house for sale | Listing ID X13620 | Royal LePage
View photo
House · for sale
$ 449,900
185 Dominion Street N, North Glengarry, ON, K0C 1A0 house for sale | Listing ID X13620 | Royal LePage
Pointe-au-Chêne
· House
· Patio · Garden · Deck
Pointe-au-Chêne · House · Patio · Garden · Deck
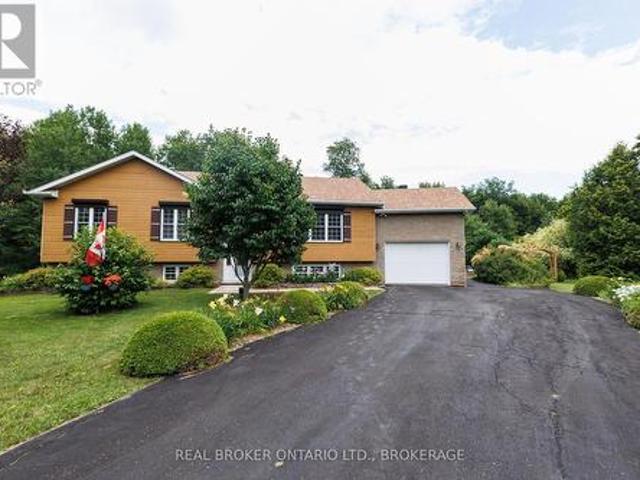
Welcome to 185 Dominion St N. A solid, well-maintained 1993 brick and vinyl high-ranch bungalow in the heart of Alexandria. With 3 bedrooms, 2 full bathrooms, and a fully finished lower level, this home delivers the space and comfort that families are looking for. Step inside to gleaming hardwood floors throughout the majority of the main level, 8-foot ceilings, and an open-concept layout that flows from the kitchen through to the sunken living room. The kitchen features abundant cabinetry, a centre island, and soaked in natural light. Walkout the patio doors to an oversized rear deck overlooking a private yard with raspberry bushes and lush perennial gardens. The spacious main floor bathroom includes a 4-piece layout with in-suite laundry for practical and convenient for everyday living. Downstairs, the fully finished lower level offers a large recreation room with a natural gas stove, two additional bedrooms, and a full 3-piece bathroom with shower. In-law suite potential makes this
$ 449,900
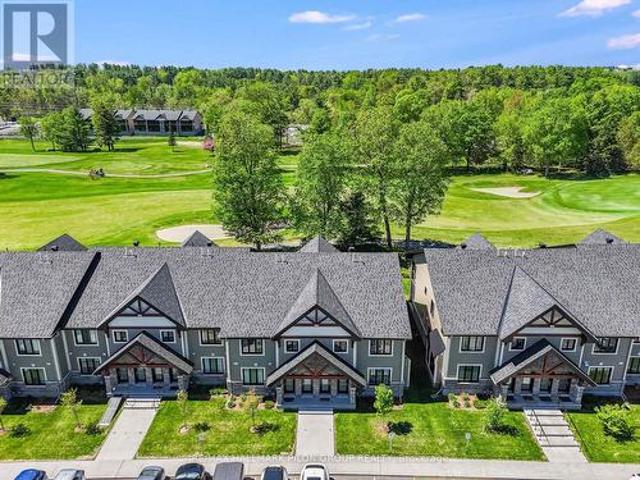
295 308 Masters Lane, Clarence Rockland, ON, K4K 0L3 townhouse for sale | Listing ID X13620 | Royal LePage
View photo
Townhouse · for sale
$ 433,000
295 308 Masters Lane, Clarence Rockland, ON, K4K 0L3 townhouse for sale | Listing ID X13620 | Royal LePage
Pointe-au-Chêne
· Townhouse
· Balcony
Pointe-au-Chêne · Townhouse · Balcony
Welcome to 295-308 Masters Lane in Rockland, a beautifully upgraded condominium offering comfort, efficiency, and stunning golf course views. Thoughtfully designed and meticulously maintained, this inviting upper unit features an oversized kitchen island with added cabinetry, pots & pan drawers, breakfast bar extension, and modern backsplash, creating the perfect space for cooking, entertaining, and everyday living. The stylish interior showcases a blend of laminate and porcelain flooring, elegant Colonial trim with crown moulding in the kitchen, custom blinds and curtain rods, as well as professionally installed dimmable LED lighting and ceiling fans throughout. Enjoy year-round comfort with an upgraded heating and cooling system, including a high-efficiency heat pump with indoor units in both the living room and corridor, complemented by floor radiant heating. The large, enclosed balcony offers panoramic golf course views and a peaceful retreat shaded by mature trees during the warme
$ 433,000
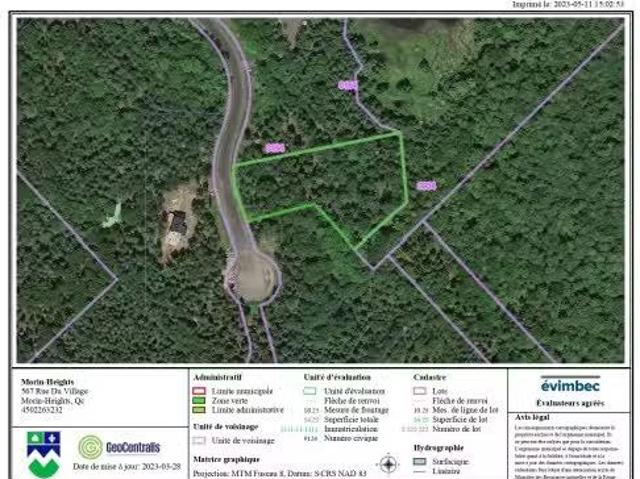
Rue Allen, Morin Heights, QC, J0R 1H0 vacant land for sale.
View photo
House · for sale
$ 249,000
Rue Allen, Morin Heights, QC, J0R 1H0 vacant land for sale.
Pointe-au-Chêne
· House
Pointe-au-Chêne · House
The perfect balance between nature, refinement, and quality of life. Welcome to the prestigious Allen Falls estate, a true haven of peace nestled in the heart of Morin-Heights. Here, nature and elegance harmoniously come together to offer an exceptional place to live, where the serenity of the woods combines with the proximity to services. Just a few steps from Lake Lefebvre, imagine your future home blending perfectly into an inspiring natural setting, on a spacious lot of over 72,000 sq. ft. Suite in addendum. Still available at ListedBuy!
$ 249,000
248 Des Violettes Street, Clarence Rockland, ON, K0A 2A0 house for sale | Listing ID X13620 | Royal LePage
View photo
House · for sale
$ 950,000
248 Des Violettes Street, Clarence Rockland, ON, K0A 2A0 house for sale | Listing ID X13620 | Royal LePage
Pointe-au-Chêne
· House
· Gym · Cellar
Pointe-au-Chêne · House · Gym · Cellar
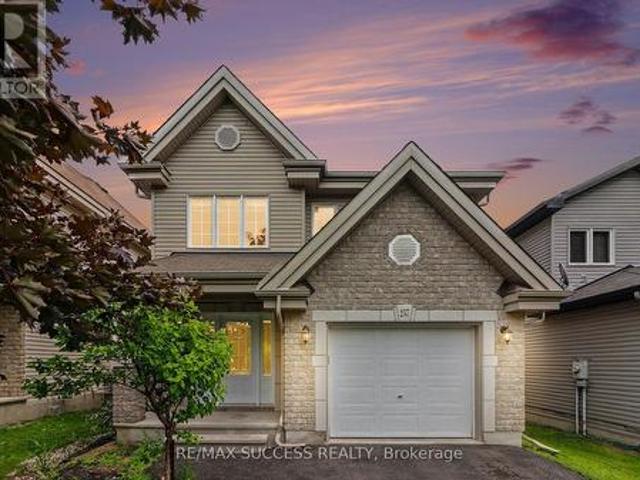
Welcome to Hammond, one of Clarence-Rockland's most desirable family-friendly communities, where quiet streets, beautiful parks, and a true sense of community create the perfect place to call home. Built in 2016, this meticulously maintained home features 3 spacious bedrooms and 3 full bathrooms, all thoughtfully designed on a bright, open-concept main level. The inviting living space is enhanced by soaring cathedral ceilings, oversized windows that fill the home with natural light, elegant hardwood and ceramic flooring, and stylish light fixtures through out chef-inspired kitchen is both beautiful and functional, showcasing quartz countertops, a tiled backsplash, a walk-in pantry, and abundant cabinetry. The luxurious primary suite offers a spacious walk-in closet and a spa-like ensuite bathroom, while two additional bedrooms and another full bathroom complete the main floor. The partially finished basement provides endless possibilities for a family room, home theatre, gym, or hobby
$ 950,000
501 Ch. Du Fer À Cheval, Gatineau Masson Angers, QC, J8M 1L8 house for sale | Listing ID 27058 | Royal LePage
View photo
House · for sale
$ 599,900
501 Ch. Du Fer À Cheval, Gatineau Masson Angers, QC, J8M 1L8 house for sale | Listing ID 27058 | Royal LePage
Pointe-au-Chêne
· House
· Patio · Parking · Cellar
Pointe-au-Chêne · House · Patio · Parking · Cellar
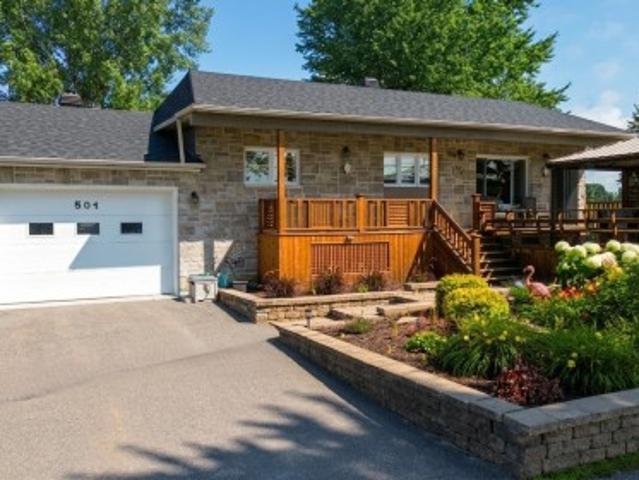
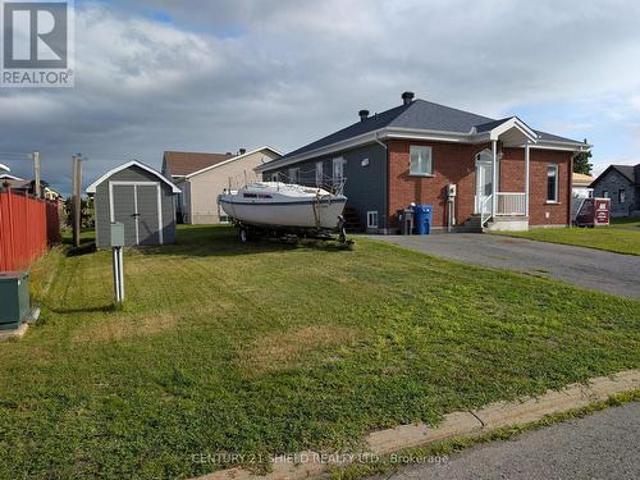
Charming waterfront property located on Chemin du Fer-à-Cheval, offering direct access to the Ottawa River with a boat launch. The main floor is bright, welcoming, and very functionally laid out. This 2-bedroom home features a large family room in the basement, ample storage space, and direct access to the garage. Enjoy a beautiful front patio with stunning river views. The property boasts a large lot with no rear neighbours, a spacious heated and lit garage, and a large shed that could be used as a workshop. A prime location close to town
$ 599,900
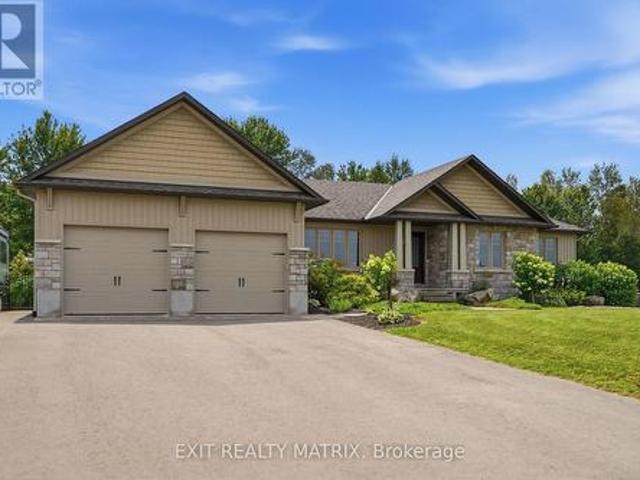
5029 Canaan Road, Clarence Rockland, ON, K0A 2A0 house for sale | Listing ID X13620 | Royal LePage
View photo
House · for sale
$ 749,000
5029 Canaan Road, Clarence Rockland, ON, K0A 2A0 house for sale | Listing ID X13620 | Royal LePage
Pointe-au-Chêne
· House
· Patio · Deck · Parking
Pointe-au-Chêne · House · Patio · Deck · Parking
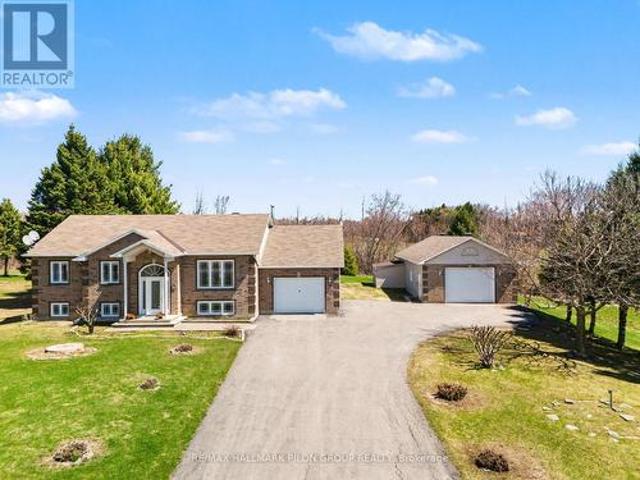
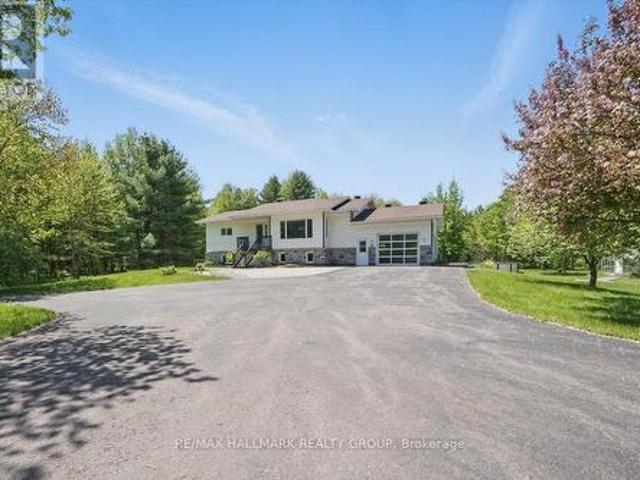
Welcome to 5029 Canaan Rd, a well-maintained raised bungalow on a 0.57-acre country lot with no rear neighbours, offering space, privacy, an attached garage, oversized detached garage/workshop & a long paved driveway with ample parking. The bright split-entry foyer features tile flooring, sidelights & an arched transom window. The main level offers hardwood flooring, vaulted ceilings, large windows & an open-concept living/dining area filled with natural light. The kitchen features plenty of cabinetry, generous counter space, centre island w/cooktop, built-in oven/microwave & patio doors from the dining area to the rear deck. 3 bedrooms are located on the main level, including the primary bedroom w/cheater access to the full bath. The finished lower level adds excellent living space with a large rec room, custom bar area w/seating, display shelving & storage, 4th bedroom, full bath, laundry/utility room & direct access to the attached garage. This layout is ideal for families, guests,
$ 749,000
House Clarence ON 104681472
View photo
House · for sale
$ 950,000
House Clarence ON 104681472
Pointe-au-Chêne
· House
Pointe-au-Chêne · House
Explore this exciting real estate opportunity located in the vibrant area of Clarence. This property is currently priced at CAD950000. A fantastic chance to acquire property in a sought-after location. Whether you are looking for a new location or a significant acquisition, this listing warrants serious consideration. Review all the details and imagine the possibilities. Contact us today for more information!
$ 950,000
333 Charron Street, Clarence Rockland, ON, K4K 1B2 house for sale | Listing ID X13618 | Royal LePage
View photo
House · for sale
$ 5,949,000
Updated
333 Charron Street, Clarence Rockland, ON, K4K 1B2 house for sale | Listing ID X13618 | Royal LePage
Pointe-au-Chêne
· House
· Garden · Fireplace · Parking · Cellar
Pointe-au-Chêne · House · Garden · Fireplace · Parking · Cellar
Welcome to 333 Charron, an affordable 3 bed, 2 full-bath FRESHLY PAINTED bungalow in the family-friendly Rockland community. The bright eat-in kitchen features a large window over the sink which fills the space with natural light, while the convenient side entrance provides easy access to the yard/garage. Family chefs will appreciate the GRANITE countertops, abundant rich wood cabinetry, BUILT-IN in cooktop, built-in oven, microwave, and generous workspace. The inviting living room is centered around a beautiful stone-faced wood-burning fireplace, making it the perfect place to gather during the colder months. The HARDWOOD flooring follows throughout the main level and into the 3 generously sized bedrooms. The 4M x 3.60M primary bedroom provides plenty of room for your king size bed. The richly updated main bath features classy looking ceramic walls. The recently finished basement expands your living space with a spacious recreation room warmed by a cozy wood stove, POT LIGHTS and NEW
$ 5,949,000
983 Chapman Street, Clarence Rockland, ON, K4K 1E6 house for sale | Listing ID X13617 | Royal LePage
View photo
House · for sale
$ 478,800
Updated
983 Chapman Street, Clarence Rockland, ON, K4K 1E6 house for sale | Listing ID X13617 | Royal LePage
Pointe-au-Chêne
· House
· Patio · Garden · Fireplace · Parking · Deck
Pointe-au-Chêne · House · Patio · Garden · Fireplace · Parking · Deck
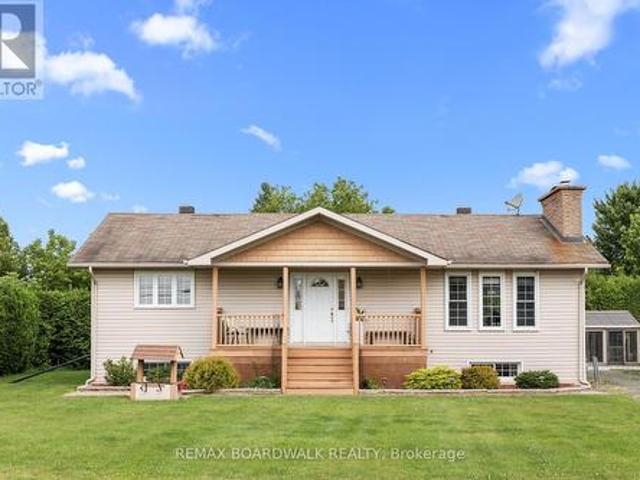
A rare combination of move-in ready living & exceptional redevelopment potential. Suitable for double/semis or 6 units (not warranted). Great location on quiet tree lined street in the ever-thriving town of Rockland. Huge 66' X 132 lot. Large, detached garage (24 x 13'5 with an 8ft door) + a carport! Cozy front veranda + an extra convenient side entrance. Run your business from home or rent out the garage for extra income. 3 bedrooms. 1.5 baths. Bright and sunny eat in kitchen with patio doors opens to the deck and immense back yard. Large living room. Huge lower-level family room with dry bar, gas fireplace, powder room and teenage retreat/den. Recently painted throughout, many recent minor updates and repairs completed. Great potential! Carpet free. Roof 2018. Furnace 2014. Hot water on demand. Super easy access to highway 174. Close to many schools, places of worship, medical center, shopping, recreation, parks, marina you name it! Suitable for double/semis or 6 units (not warranted
$ 478,800
955 Lacroix Road, Clarence Rockland, ON, K0A 2A0 house for sale | Listing ID X13615 | Royal LePage
View photo
House · for sale
$ 574,900
Updated
955 Lacroix Road, Clarence Rockland, ON, K0A 2A0 house for sale | Listing ID X13615 | Royal LePage
Pointe-au-Chêne
· House
· Fireplace · Swimming pool · Parking · Cellar
Pointe-au-Chêne · House · Fireplace · Swimming pool · Parking · Cellar
Open house sunday august 23, 2-4pm. Offering five bedrooms, versatile living space and exceptional amenities for hobbyists and outdoor enthusiasts, this raised backsplit bungalow has much more to offer than meets the eye. The main level features a large eat-in kitchen with abundant cabinetry, a breakfast bar and plenty of room for gathering. The inviting living room is warmed by a wood-burning fireplace and bright south-facing windows, while two bedrooms, a powder room and a luxurious full bathroom with a jetted tub and separate shower complete this level. Large windows bring natural light into the fully-finished basement, which offers a spacious recreation room with a wood stove, three additional bedrooms and a three-piece bathroom/laundry room. Outdoors, soaring mature hedges provide privacy around the gazebo, hot tub (2022), firepit and greenhouse. An oversized two-car garage, heated workshop and additional storage provide excellent space for vehicles, equipment and projects. Practi
$ 574,900
257 Mica Crescent, Clarence Rockland, ON, K4K 0E3 house for sale | Listing ID X13611 | Royal LePage
View photo
House · for sale
$ 599,000
257 Mica Crescent, Clarence Rockland, ON, K4K 0E3 house for sale | Listing ID X13611 | Royal LePage
Pointe-au-Chêne
· House
· Garden · Fireplace · Deck · Parking · Cellar
Pointe-au-Chêne · House · Garden · Fireplace · Deck · Parking · Cellar
Lovely Detached 3 Bedroom 2.5 Bathroom with a Finished Basement & Fully Fenced Backyard with Deck in the Heart of Morris Village in Rockland, Just East of Ottawa is now Available for Sale! The Main Floor is Spacious and Fully Function with an Open Concept Layout, Hardwood Through the Living Room, Corner Gas Fireplace, Pot Lights, and Beautiful Crown Moulding Finishes. The Kitchen Features Stainless Steel Appliances, Double Sink, Deep Storage Cabinets and Exposed Corner Shelving. Three Generously Sized Bedrooms on the Second Level. The Master Bedroom has a Huge 6 x 9 Foot Walk-in Closet and a 4 Piece Ensuite Bathroom with a Soaker Tub. The Finished Basement is Great to Entertain Your Guests with an Elegantly Finished 3 Piece Washroom with a Glass Sliding Door Shower, Floating Vanity, Wall Niches, and Fully Tiled to the Ceiling. With an Extra Bedroom in the Basement, its Great for an Independent Family Member or a Guest to Comfortably Stay Over. The Attached Garage Comes with an Automati
$ 599,000
1720 Des Pins Road, The Nation, ON, K0A 2M0 house for sale | Listing ID X13617 | Royal LePage
View photo
House · for sale
$ 1,395,000
1720 Des Pins Road, The Nation, ON, K0A 2M0 house for sale | Listing ID X13617 | Royal LePage
Pointe-au-Chêne
· House
· Parking
Pointe-au-Chêne · House · Parking
Nestled on (almost) 25 sprawling acres, this recently renovated raised-bungalow offers unparalleled privacy and tranquility. Escape the everyday in this idyllic setting, boasting a brand-new chef's kitchen perfect for culinary enthusiasts and a luxurious, completely remodelled bathroom. Whole main floor renovated top to bottom including a large primary bedroom complete with a custom-built walk in closet. Car enthusiasts and hobbyists alike will appreciate the oversized garage and the expansive detached workshop, providing ample space for projects and storage. Enjoy the serene beauty of a large pond, complete with a private dock, ideal for fishing, relaxing, or simply soaking in the natural surroundings. Adding a touch of rustic charm, discover a finished outhouse on the property complete with a wood stove. Backs onto Forêt Larose. This show-stopping estate is ready for you to call it home! (Id: 27)
$ 1,395,000
1409 Baker Road, The Nation, ON, K0A 1M0 house for sale | Listing ID X13615 | Royal LePage
View photo
House · for sale
$ 600,000
1409 Baker Road, The Nation, ON, K0A 1M0 house for sale | Listing ID X13615 | Royal LePage
Pointe-au-Chêne
· House
· Office room · Gym · Cellar
Pointe-au-Chêne · House · Office room · Gym · Cellar
Welcome to this beautifully maintained bungalow, perfectly situated on just under 2 acres (approximately 1.8 acres) of picturesque, treed property offering exceptional privacy and the peaceful lifestyle that country living is known for. Framed by a charming rustic fence along three sides of the tree line, this inviting property combines tranquil rural living with the convenience of nearby amenities. The bright and functional main floor features three bedrooms, with one currently being used as a laundry room. A fourth bedroom is located in the finished basement, providing additional space for family, guests, or a home office. The beautifully renovated 4-piece main bathroom (2025) features a freestanding soaker tub, walk-in glass shower, and oversized vanity, creating a spa-inspired retreat. The finished basement offers a versatile living space ideal for a recreation room, family room, home gym, or hobby area. Numerous updates throughout the home provide added peace of mind, including th
$ 600,000
3697 Etienne Road, Ottawa, ON, K0A 3E0 house for sale | Listing ID X13616 | Royal LePage
View photo
House · for sale
$ 549,900
3697 Etienne Road, Ottawa, ON, K0A 3E0 house for sale | Listing ID X13616 | Royal LePage
Pointe-au-Chêne
· House
· Office room
Pointe-au-Chêne · House · Office room
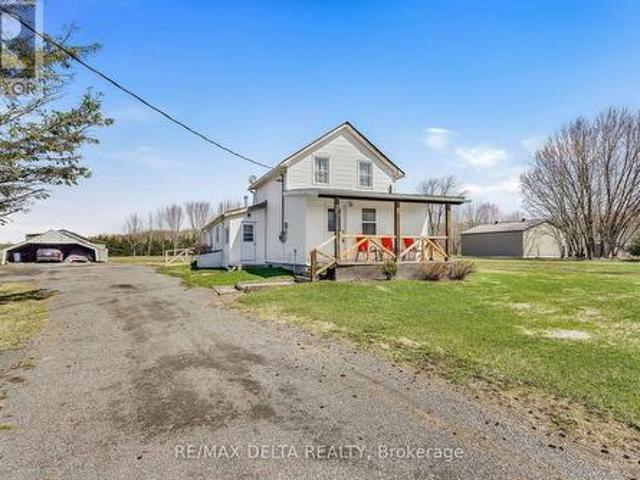
Welcome to this well-maintained country property offering peace, privacy, and plenty of space to enjoy rural living. Set on an expansive 4.9-acre parcel, this charming older home blends character with practical updates, featuring an original farmhouse complemented by a large rear addition for added comfort and functionality. Inside, you'll find a generous living room that flows into a spacious country kitchen, complete with an abundance of cabinetry-ideal for everyday living and entertaining. The main floor offers two comfortable bedrooms, a full bathroom plus a convenient half bath and a dedicated laundry room for added ease. A practical mudroom at the rear entrance includes a secondary gas-fired space heater, perfect for colder seasons, while a separate enclosed side foyer provides additional entry space. Upstairs, a massive loft area-once divided into three bedrooms-has been opened into one expansive room. This versatile space can serve as a primary bedroom, studio, home office, or
$ 549,900
8 John Street, Champlain, ON, K0B 1K0 house for sale | Listing ID X13594 | Royal LePage
View photo
House · for sale
$ 695,000
8 John Street, Champlain, ON, K0B 1K0 house for sale | Listing ID X13594 | Royal LePage
Pointe-au-Chêne
· House
· Garden
Pointe-au-Chêne · House · Garden
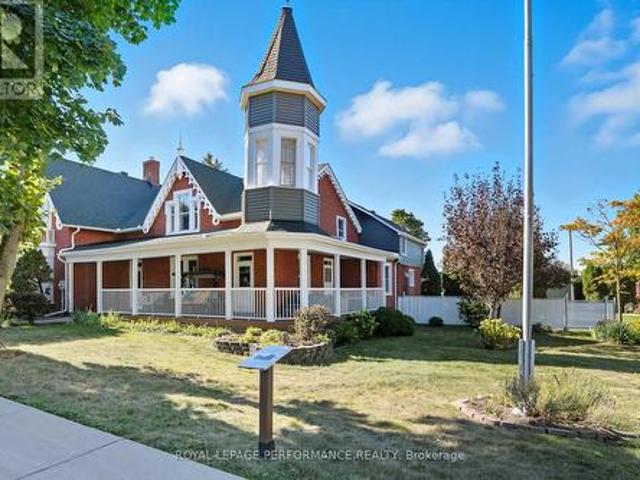
Nestled in the heart of L'Orignal, the historic Proulx House (circa 1885) beautifully blends Victorian charm with modern comfort. Showcasing a stone foundation, brick exterior, soaring ceilings, hardwood floors, and exquisite period details, this remarkable home offers approximately 3,849 sq. Ft. of living space. The spacious layout features elegant living and dining rooms, a renovated kitchen with granite countertops and stainless steel appliances, two main-floor offices, four generous bedrooms, and multiple flexible living areas. Step outside to discover a rare backyard oasis. The fully fenced and landscaped yard offers exceptional privacy, complete with a saltwater inground pool-an ideal retreat for relaxing and entertaining. Enjoy the best of both worlds: a peaceful, private setting while being within walking distance of schools, parks, shops, restaurants, and everyday amenities. L'Orignal Beach and the Ottawa River are just minutes away. Additional highlights include municipal ser
$ 695,000
100 Richard Street, Alfred And Plantagenet, ON, K0B 1A0 house for sale | Listing ID X13596 | Royal LePage
View photo
House · for sale
$ 400,000
100 Richard Street, Alfred And Plantagenet, ON, K0B 1A0 house for sale | Listing ID X13596 | Royal LePage
Pointe-au-Chêne
· House
· Deck · Cellar
Pointe-au-Chêne · House · Deck · Cellar
Perfect for first-time buyers or anyone looking for a move-in-ready home, this owner-occupied semi-detached property is located on a corner lot in a well-established neighbourhood. The main floor is thoughtfully designed with a spacious living room, a large eat-in kitchen offering plenty of cabinet and counter space, a full bathroom, a separate laundry room, and one bedroom. Hardwood and ceramic flooring provide a clean, durable finish throughout the main living areas. Downstairs, the fully finished basement offers a comfortable family room, a second bedroom, an additional bathroom, and abundant storage space. Step outside to enjoy the private deck and a storage shed, ideal for seasonal items and outdoor equipment. Complete with 200-amp electrical service, wall-mounted air conditioning, and a low-maintenance exterior, this home is ready for its next owners. (Id: 27)
$ 400,000
House Champlain ON 104434365
View photo
House · for sale
$ 799,900
House Champlain ON 104434365
Pointe-au-Chêne
· House
Pointe-au-Chêne · House
Explore this exciting real estate opportunity located in the vibrant area of Champlain. This property is currently priced at CAD799900. A fantastic chance to acquire property in a sought-after location. Whether you are looking for a new location or a significant acquisition, this listing warrants serious consideration. Review all the details and imagine the possibilities. Contact us today for more information!
$ 799,900
1548 Landry Road, Clarence Rockland, ON, K0A 1N0 house for sale | Listing ID X13215 | Royal LePage
View photo
House · for sale
$ 879,000
1548 Landry Road, Clarence Rockland, ON, K0A 1N0 house for sale | Listing ID X13215 | Royal LePage
Pointe-au-Chêne
· House
Pointe-au-Chêne · House
Escape to the perfect blend of peaceful country living and modern comfort with this beautifully renovated bungalow, nestled on nearly 25 acres of picturesque land with two separate access points offering endless potential. Whether you're dreaming of a hobby farm, future severance opportunities, recreational retreat, or your own private oasis, this remarkable property delivers unmatched versatility and lifestyle. Step inside to discover a bright and inviting open concept main floor featuring rich hardwood flooring throughout, a stunning renovated kitchen complete with a gas range stove, oversized pantry, abundant cabinetry, and generous countertop space designed for both everyday living and entertaining. The main level also offers three spacious bedrooms, including a primary retreat with its own convenient 2 piece ensuite. The walkout lower level expands your living space with endless possibilities, offering a large entertainment area, ample storage, a 3 piece bathroom, and an additiona
$ 879,000
3213 Dornie Road, North Glengarry, ON, K0C 1A0 house for sale | Listing ID X13607 | Royal LePage
View photo
House · for sale
$ 639,000
3213 Dornie Road, North Glengarry, ON, K0C 1A0 house for sale | Listing ID X13607 | Royal LePage
Pointe-au-Chêne
· House
· Patio · Office room · Deck
Pointe-au-Chêne · House · Patio · Office room · Deck
Welcome to your own private country retreat, where comfort, quality, & peaceful surroundings come together on approximately five beautiful acres only minutes from Alexandria. Built in 2002, this well maintained home offers the perfect blend of modern convenience & rural tranquility. Step inside to a bright, welcoming foyer leading into spacious principal rooms filled with natural light. The open concept kitchen is the heart of the home, with abundant cabinetry, generous counter space, & a large island overlooking the dining area. Perfect for everyday living and entertaining with patio doors to the composite deck. The main level features two bedrooms, including a spacious primary suite with a walk-in closet & a luxurious 5 piece ensuite complete with a soaker tub and separate shower, your own private retreat at the end of the day. The fully finished walkout lower level provides exceptional additional living space with a large family room, dedicated office, full bathroom, & patio doors l
$ 639,000
972 Aberdeen Road, Champlain, ON, K0B 1R0 house for sale | Listing ID X13598 | Royal LePage
View photo
House · for sale
$ 875,000
972 Aberdeen Road, Champlain, ON, K0B 1R0 house for sale | Listing ID X13598 | Royal LePage
Pointe-au-Chêne
· House
· Office room · Fireplace · Cellar
Pointe-au-Chêne · House · Office room · Fireplace · Cellar
Welcome to 972 Aberdeen Road, a thoughtfully designed custom home that blends quality craftsmanship, modern comfort, and peaceful country living on a private 1.6-acre lot surrounded by mature trees. Conveniently located just 3 km from town with quick access to Highway 417, commuting to Ottawa, Montreal, Dorval, or Mirabel is effortless. This impressive 4-bedroom, 3.5-bath home offers over 2,200 sq ft above grade plus a fully finished basement, featuring 9' ceilings, oversized low-e windows, and abundant natural light throughout. The upgraded white kitchen is designed for both everyday living and entertaining, complete with quartz countertops, double ovens, separate fridge/freezer, walk-in pantry, stainless steel appliances, and a large island with seating for eight. The main floor showcases oak hardwood flooring, spacious living and dining areas, a dedicated office, and a stunning double-sided stone wood fireplace. The finished lower level adds flexible space with a large recreation ro
$ 875,000
880 Concession Street, Alfred And Plantagenet, ON, K0B 1L0 house for sale | Listing ID X13601 | Royal LePage
View photo
House · for sale
$ 650,000
880 Concession Street, Alfred And Plantagenet, ON, K0B 1L0 house for sale | Listing ID X13601 | Royal LePage
Pointe-au-Chêne
· House
· Swimming pool
Pointe-au-Chêne · House · Swimming pool
Opportunity knocks! Well-built & COMPLETELY REIMAGINED IN 2023 w/over $100K invested in recent renovations & improvements! This 3+1 BED, 2 BATH bungalow sits on a wide 179' x 211' lot w/CITY WATER. The transformation created a bright, flowing layout centred around a 2023 CUSTOM KITCHEN & renovated bath, while the FULLY FINISHED lower level was revamped in 2025. Enjoy the rare blend of country feel, modern comfort & a 10-minute walk to town amenities-parks, municipal pool, café, restaurants, LCBO & more. Offering the best of both worlds at an affordable price. Groceries & Tim Hortons are a short drive: 10 min to Alfred or Wendover, 20 min to Rockland & 30 min to Hawkesbury amenities & hospital. Inside! Open-concept main flr w/striking OPEN STAIRCASE framed by maple handrails & black metal balusters. GOURMET KITCHEN w/quartz counters, dbl sink, backsplash, SS appls, pull-out drawers, 2 full pantries & wide centre island w/blt-in cooktop, overlooking the sun-filled, spacious living rm w/r
$ 650,000
House Hawkesbury ON 104401401
View photo
House · for sale
$ 379,900
House Hawkesbury ON 104401401
Pointe-au-Chêne
· House
Pointe-au-Chêne · House
Explore this exciting real estate opportunity located in the vibrant area of Hawkesbury. This property is currently priced at CAD379900. A fantastic chance to acquire property in a sought-after location. Whether you are looking for a new location or a significant acquisition, this listing warrants serious consideration. Review all the details and imagine the possibilities. Contact us today for more information!
$ 379,900
1921 Ch. De La Grande Presqu'Île, Plaisance, QC, J0V 1S0 house for sale | Listing ID 14686 | Royal LePage
View photo
House · for sale
$ 679,900
1921 Ch. De La Grande Presqu'Île, Plaisance, QC, J0V 1S0 house for sale | Listing ID 14686 | Royal LePage
Pointe-au-Chêne
· House
· Patio · Parking · Fireplace
Pointe-au-Chêne · House · Patio · Parking · Fireplace
Haven of peace on the ottawa river | navigable waterfront. Just 50 min from Gatineau, discover this exceptional 4-season home in Plaisance! Flat, impeccably landscaped 2+ acre lot with direct water access. Dream outdoor features: octagonal waterfront gazebo, covered paved patio, attached double garage, detached garage with carport & 2 sheds. Turnkey, bright interior: octagonal tower main room with propane fireplace, 2 bedrooms (possibility of 3), walk-in closet & inviting kitchen. Steps from the national park. A rare find!
$ 679,900

Get email alerts

Don't miss out: be the first to know about new properties

The alert was correctly created

On subscribing you accept the conditions of use and the privacy policy
Alert
Receive new ads in your inbox
Save this search
Receive alerts for new listings

We'll send you an email when we have new properties for: "Properties for sale in Pointe-au-Chêne"

The alert was correctly created

Get email alerts and be the first to see new listings
Required field
On subscribing I accept the terms of the privacy policy
Perfect! You'll soon start receiving new listings via email
Alert
Receive an email when we have new ads for Properties for sale in Pointe-au-Chêne
Save this search
Filters

Bedrooms

Area (sq.ft)

sq.ft
sq.ft

Price

$
$

Filter by property type

Bathrooms

Clear all filters
Receive notifications when new entries are published.