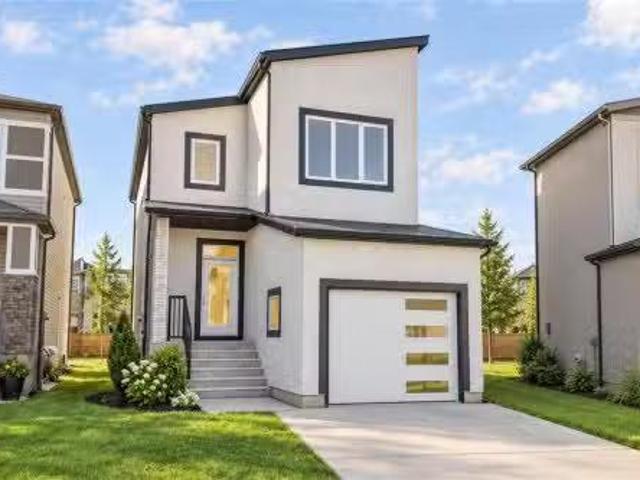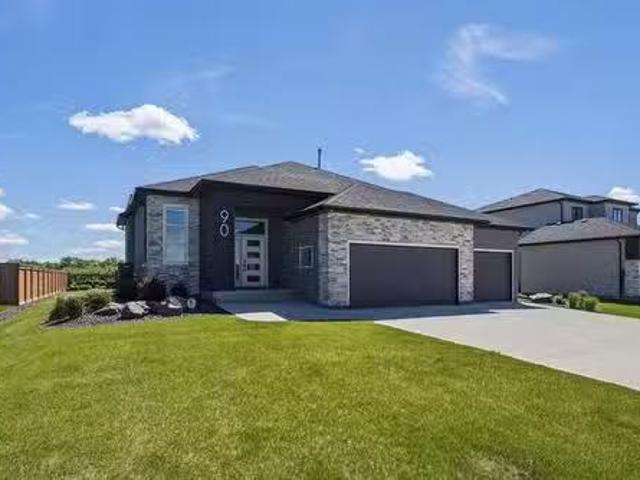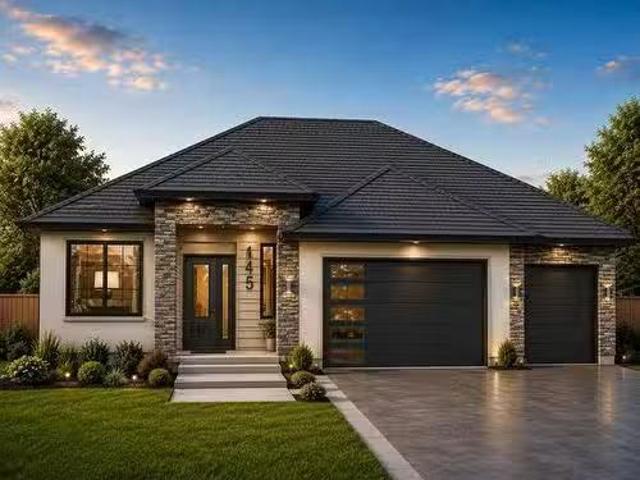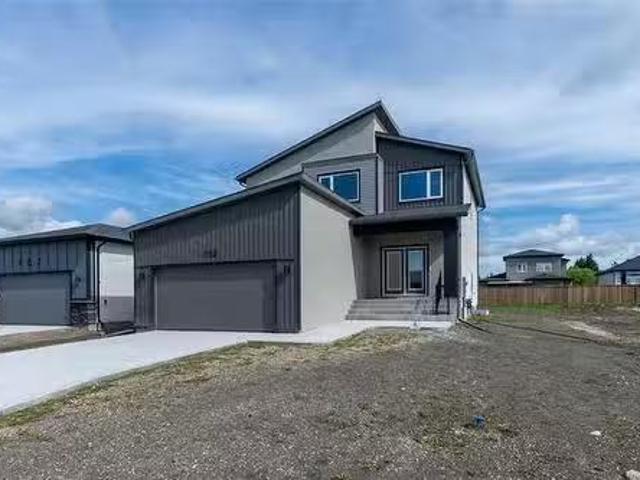
1,077 houses for sale in Polo Park

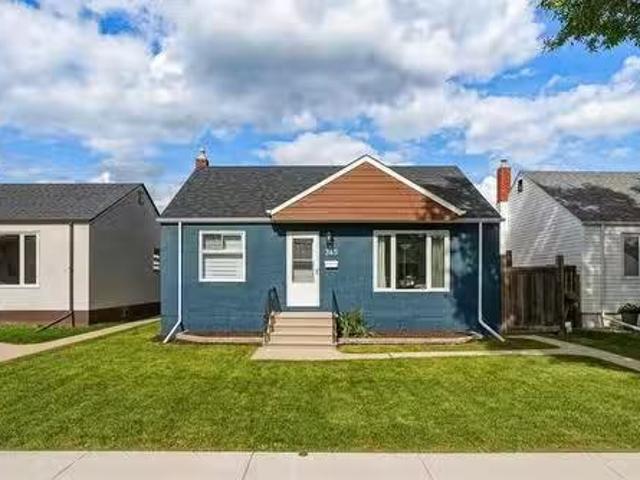
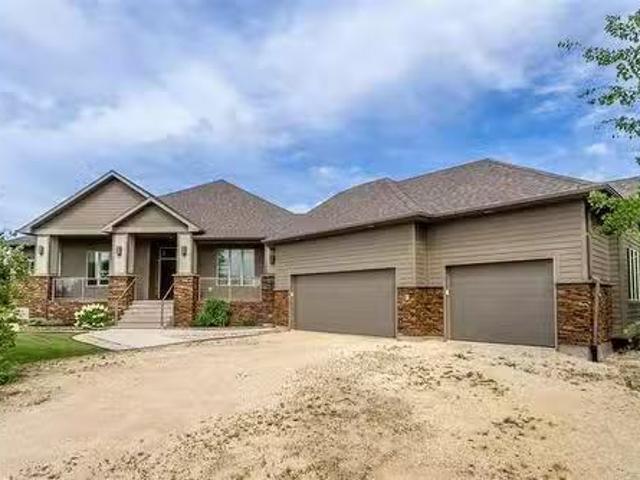
492 Jefferson Avenue, Winnipeg, MB, R2V 0N6 house for sale.
View photo
House · for sale
$ 349,900
$ 290/sq.ft
492 Jefferson Avenue, Winnipeg, MB, R2V 0N6 house for sale.
Polo Park
· 1,206 sq.ft · 3 Bedrooms · 2 Baths · House
· Cellar
Polo Park · 1,206 sq.ft · 3 Bedrooms · 2 Baths · House · Cellar
4DWinnipegSS now! OH Sat Sept 12 2:30-4PM. Offers Wed Sept 16th. 492 Jefferson Avenue a character-filled 1.5-storey home in the heart of West Kildonan! Offering 1,216 sq. ft. of comfortable living space, this classic home combines the charm of a well-established neighbourhood with a functional layout for today s lifestyle. The main floor features two bedrooms, while the upper-level loft provides a spacious third bedroom with plenty of versatility. With two full bathrooms and a finished basement, there s room for the whole family to spread out and enjoy. Homes in this area are known for their solid construction, tree-lined streets and lasting appeal and this one is no exception. Step outside and enjoy the convenience of having schools, local shops, transit and everyday amenities just moments from your door. Whether youre walking the kids to school, grabbing groceries, meeting friends for coffee or commuting across the city, everything you need is close by. Recent updates include shingle
$ 349,900
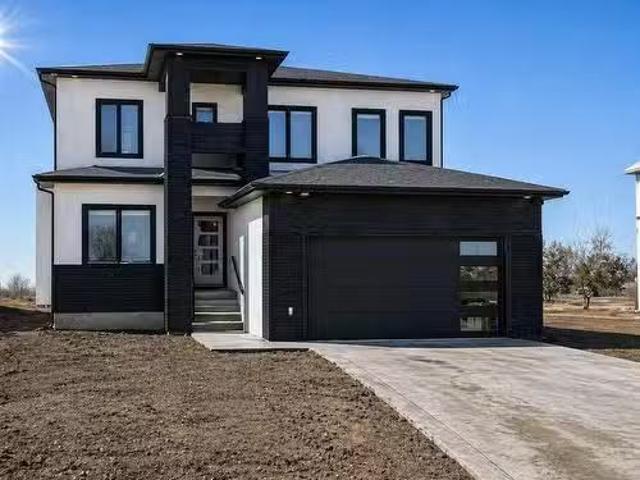
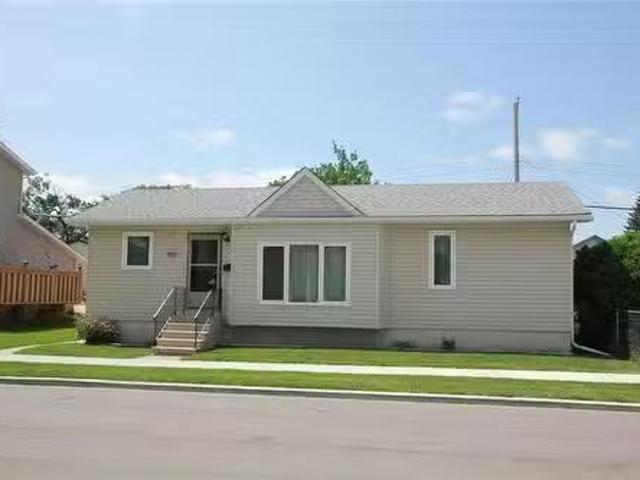
636 Magnan Street, Winnipeg, MB, R2Y 1S7 house for sale Lis.
View photo
House · for sale
$ 299,900
$ 435/sq.ft
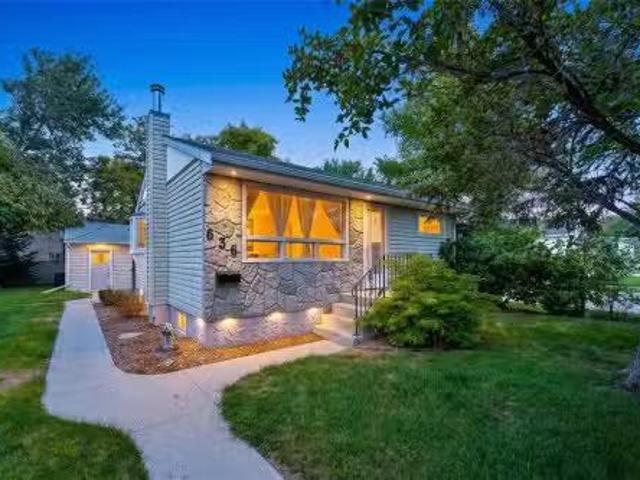
636 Magnan Street, Winnipeg, MB, R2Y 1S7 house for sale Lis.
Polo Park
· 689 sq.ft · 2 Bedrooms · 2 Baths · House
· Garden · Parking
Polo Park · 689 sq.ft · 2 Bedrooms · 2 Baths · House · Garden · Parking
5HWinnipegOffers presented: Thursday, September 17th OPEN HOUSES - SATURDAYSUNDAY, SEPTEMBER.1213 - 1:00-3:00 PM Quietly tucked away & FOOTSTEPS from the MOST PRESTIGIOUS homes in Crestview lies 636 MAGNIFICENT MAGNAN! This SPECTACULAR - ROCK SOLID 2 bedroom mid century bungalow is humble in stature but packs a SERIOUS PUNCH for VALUE! Step inside & FALL IN LOVE with the SPACIOUS sun filled living room or make your way to the LOVELY eat in kitchen. 2 GENEROUSLY sized bedrooms & a BREATHTAKING fully renovated bathroom floor to ceiling tiled w GLASS SHOWER complete the main floor. Downstairs you ll discover a FANTASTIC rec room, 2nd FULL bathroom + a super clean utility room. Outside belongs to a BEAUTIFUL, FULLY FENCED - South facing backyard. DID I HONESTLY forget to mention the oversized single detached garage? Or the HUGE concrete parking pad for up to 4 additional vehicles? WOW! MAJOR UPDATES: Gorgeous Bathroom Renovation, Architectural Shingles, Hi-Efficiency Furnace, Hot Water Tan
$ 299,900
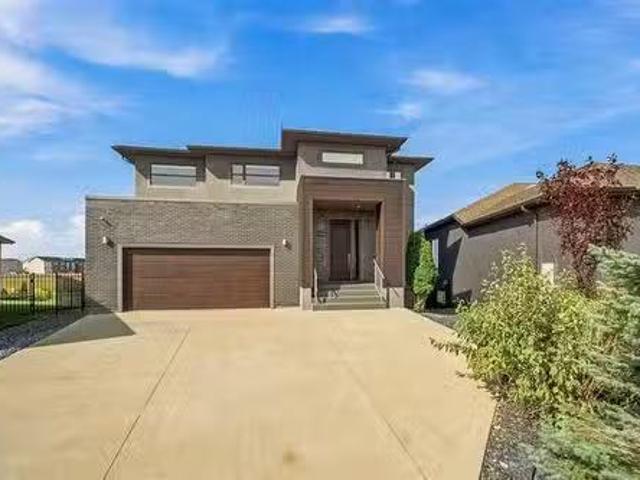
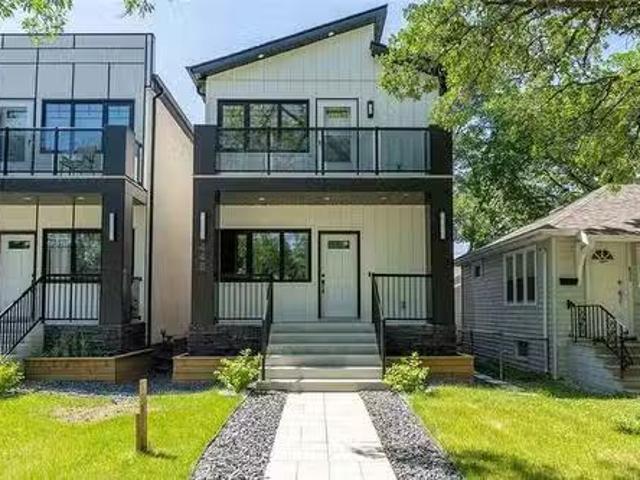
345 Bronx Ave, Winnipeg, MB, R2K 0Y9 house for sale Listing.
View photo
House · for sale
$ 349,900
$ 433/sq.ft
345 Bronx Ave, Winnipeg, MB, R2K 0Y9 house for sale Listing.
Polo Park
· 807 sq.ft · 3 Bedrooms · 2 Baths · House
· Patio · Garden · Parking · Cellar
Polo Park · 807 sq.ft · 3 Bedrooms · 2 Baths · House · Patio · Garden · Parking · Cellar
OTP September 15, 2026. Welcome to 345 Bronx Avenue! This well-maintained 3-bedroom bungalow is situated on a quiet street in East Kildonan, within walking distance to schools, parks, public transportation and shopping. The bright main floor features a spacious living and dining area with hardwood floors and plenty of natural light. The kitchen offers white cabinetry, a tile backsplash and ample workspace. Two good-sized bedrooms and a 4-piece bathroom complete the main level. Downstairs provides additional living space with a rec room, third bedroom, 2-piece bathroom, storage and utility area. Outside, enjoy a private fully fenced backyard with a patio area and plenty of green space. An oversized single detached garage with garage door opener and additional parking completes the property. A great opportunity for first-time buyers, families or anyone looking for a comfortable home close to everyday amenities. Basement bedroom window may or may not meet egress requirements. Still availa
$ 349,900
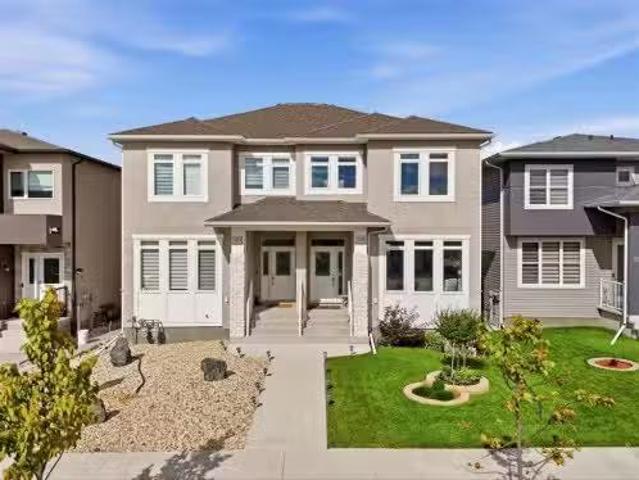
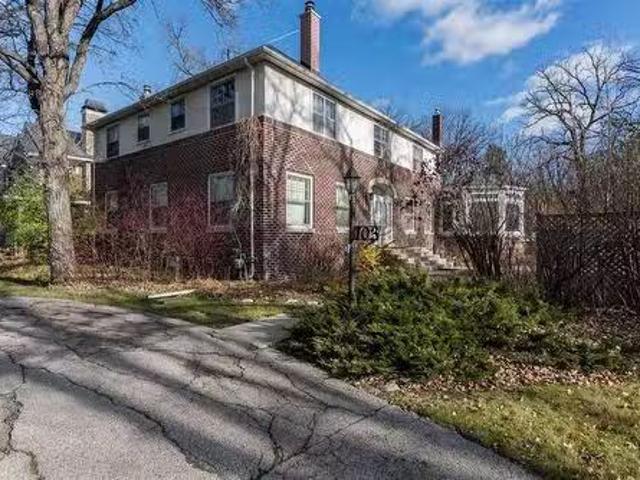
72 Dave'S Cove, West St Paul, MB, R2V 5J7 Luxury House for s.
View photo
House · for sale
$ 821,176
$ 339/sq.ft
72 Dave'S Cove, West St Paul, MB, R2V 5J7 Luxury House for s.
Polo Park
· 2,422 sq.ft · 4 Bedrooms · 3 Baths · House
· Parking · Fireplace
Polo Park · 2,422 sq.ft · 4 Bedrooms · 3 Baths · House · Parking · Fireplace
R15West St PaulFast-track the build process MOVE IN THIS NOV2026. Gorgeous custom-built home now available in the sought-after Meadowlands development. Inside the perimeter! This 2,423 sq ft two-storey home offers space & style for the whole family. The main floor includes a bedroom or office with a full bath. Perfect for guests or work-from-home use. Three large bedrooms, a loft, and a stunning primary suite with tile shower, soaker tub, dual sinks, water closet, & huge walk-in closet. The kitchen includes quartz countertops, large island, oversized double fridge, wine fridge, second spicebutler s kitchen. The great room features a cozy fireplace with modern feature wall, the formal dining area is bright and open with expansive windows. Oversized double garage, modern finishes, and plenty of storage. Don t miss this opportunity to own a showcase home in one of West St. Paul s most exciting new communities, yet nestled in a peaceful, growing community. With a new K-8 school under const
$ 821,176
118 Prairie Smoke Dr, Winnipeg, MB, R3X 0J9 Luxury House for.
View photo
House · for sale
$ 999,900
$ 444/sq.ft
118 Prairie Smoke Dr, Winnipeg, MB, R3X 0J9 Luxury House for.
Polo Park
· 2,250 sq.ft · 4 Bedrooms · 4 Baths · House
· Patio · Fireplace · Gym · Deck · Cellar
Polo Park · 2,250 sq.ft · 4 Bedrooms · 4 Baths · House · Patio · Fireplace · Gym · Deck · Cellar
Offers presented Sept 16th. Situated on a quiet cul-de-sac on a huge pie-shaped lot backing the lake, is this stunning 4 bdrm 3.5 bath 2,253 sqft 2 storey walkout built by Maric Homes! Step inside the open concept main floor to laminate flooring throughout the main living, soaring 18 ceilings & full wall of windows framing the water views. High-end chefs kitchen by Harms Kitchen Design boasts waterfall quartz countertops, SS appliances with built-in wall ovens, pantry tower & dining area with sliding patio door to the deck. Great room highlights a sleek gas fireplace. Main floor powder rm, laundry & mudroom add everyday convenience. Open-riser stairs with custom SS & glass railing lead to a flexible upper loft, 3 bedrooms & 5pc main bath, including a primary retreat with custom WIC & spa-like 6 pc ensuite. Fully finished walkout basement offers a spacious rec room with dry bar & gas FP, gym space, 4th bedroom & 4pc bath! Additional features: structural wood floor, custom Hunter Douglas
$ 999,900
125 Ken Wong Bay, Winnipeg, MB, R3Y 2C9 house for sale List.
View photo
House · for sale
$ 499,900
$ 377/sq.ft
125 Ken Wong Bay, Winnipeg, MB, R3Y 2C9 house for sale List.
Polo Park
· 1,324 sq.ft · 3 Bedrooms · 4 Baths · House
· Garden · Fireplace · Parking · Deck · Cellar
Polo Park · 1,324 sq.ft · 3 Bedrooms · 4 Baths · House · Garden · Fireplace · Parking · Deck · Cellar
1RWinnipegSS Fri. Sept. 11. OH Sat. Sept. 12, 2:30 to 4:00 pm. Offers as received. Oversized double detached garage and a fully finished basement make this immaculate 2022 built home an exceptional find! This 1,325 sq ft two storey home has been meticulously maintained by its original owners and is 100% move in ready. The bright, open concept main floor features 9 ft ceilings, a large welcoming entrance, gas fireplace, surround sound and a beautiful chef s kitchen with quartz countertops and stainless steel appliances, plus a convenient 2 piece powder room. Upstairs offers 3 bedrooms, including a spacious primary with 3 piece ensuite, plus a 4 piece main bath. The builder finished basement adds valuable living space and loads of storage. Outside, enjoy a beautifully landscaped yard with a private maintenance free deck, plus parking for 2 additional vehicles behind the garage. Immaculate, stylish and exceptionally well cared for. This one truly has to be seen in person to be appreciated
$ 499,900
23 Lardon Crt, Winnipeg, MB, R3X 1Y4 house for sale Listing.
View photo
House · for sale
$ 759,900
$ 427/sq.ft
23 Lardon Crt, Winnipeg, MB, R3X 1Y4 house for sale Listing.
Polo Park
· 1,776 sq.ft · 4 Bedrooms · 3 Baths · House
· Office room · Access for people with disabilities · Fireplace · Deck · Parking · Cellar
Polo Park · 1,776 sq.ft · 4 Bedrooms · 3 Baths · House · Office room · Access for people with disabilities · Fireplace · Deck · Parking · Cellar
OTP Sept 14. Tucked away on a quiet Royalwood cul-de-sac, this nearly 1,800 sq. ft. bungalow, custom-built by Maric Homes on piles with a structural wood basement floor, is a rare find, a single-level home built to say yes to almost any buyer. The main floor pairs full accessibility with real quality: a bedroom and bathroom with widened doorways and a roll-in shower for a wheelchair or walker, plus main-floor laundry, a gas fireplace, and maple floors. Everything an aging parent or a couple aging in place could need, without a single stair. Downstairs holds a real surprise: a second, private staircase runs from inside the garage into the basement utility room, opening onto a fully finished lower level with two bedrooms, a full washroom, a rec room and an office, a ready-made suite for a live-in family member, or a buyer eyeing Airbnb or saleal income. Outside, a bright sunroom invites year-round enjoyment, and the deck continues the accessible design with ramp access down to a private
$ 759,900
125 Skowron Cr, Winnipeg, MB, R3W 1N4 house for sale Listin.
View photo
House · for sale
$ 429,900
$ 453/sq.ft
125 Skowron Cr, Winnipeg, MB, R3W 1N4 house for sale Listin.
Polo Park
· 947 sq.ft · 3 Bedrooms · 2 Baths · House
· Garden · Fireplace · Air conditioning
Polo Park · 947 sq.ft · 3 Bedrooms · 2 Baths · House · Garden · Fireplace · Air conditioning
Open House Sept 12 & 13 - 1:00-2:30pm Offers reviewed September 16th. Welcome to this beautifully maintained and updated 3-bedroom, 2-bathroom home, tucked away on a quiet crescent in lovely Harbour View South! Just a short walk from Sunrise Park and scenic walking trails, this 955 sq. ft. home offers a bright, functional layout. The main floor features raised ceilings in the living room, laminate flooring throughout, and a cozy electric fireplace. The open-concept kitchen and living area feature granite countertops, stainless-steel appliances, and plenty of natural light from all-new triple-pane windows (2024). Three bedrooms and a professionally renovated 4-piece bathroom (2023) complete the main floor. Downstairs, you’ll find a huge rec room, an additional 3-piece bathroom, and a spacious laundrystorage room. Updates include shingles, soffit, fascia and eaves (2025), AC (2024), a high-efficiency furnace and HRV system. Outside, enjoy the spacious fully fenced backyard with a large d
$ 429,900
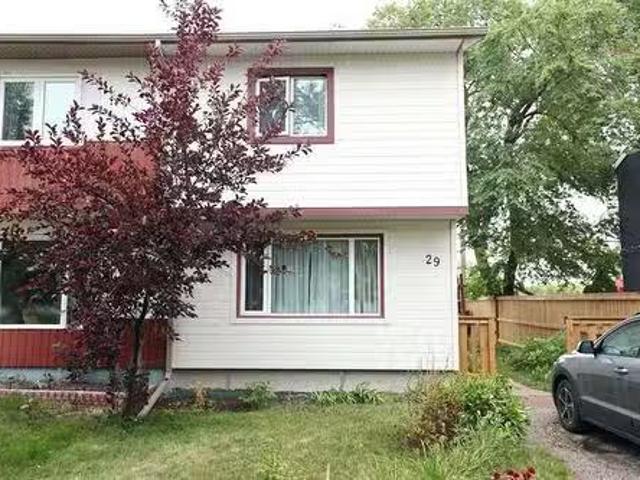
29 Villeneuve Blvd, Winnipeg, MB, R3V 1C2 house for sale Li.
View photo
House · for sale
$ 269,000
$ 290/sq.ft
29 Villeneuve Blvd, Winnipeg, MB, R3V 1C2 house for sale Li.
Polo Park
· 926 sq.ft · 3 Bedrooms · 1 Bath · House
· Patio · Garden · Deck · Cellar
Polo Park · 926 sq.ft · 3 Bedrooms · 1 Bath · House · Patio · Garden · Deck · Cellar
OFFERS SEPT 15.OPEN HOUSE SAT + SUN 1-3.Come home to this beautiful 3 bedroom home in St Norbert. Great opportunity to own your own home. The main floor has a large living, room great for entertaining. Kitchen offers eat-in area with newer white cabinets plus stainless steel appliances with built-in microwave. Newer patio door leading to a deck within a private fenced yard. The second floor has 3 bedrooms and a 4 pc bathroom. Finished basement with a rec room plus laundry room. Many upgrades:furnace, HWT, kitchen, appliances, shingles, windows, patio door, some flooring plus electrical. Close to parks, schools, transportation and other amenities.Dont miss out on this beautiful well cared for home book your appointment today. Still available at ListedBuy!
$ 269,000
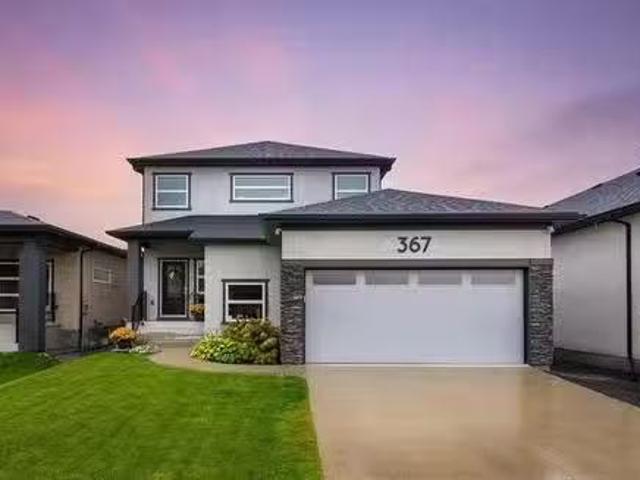
367 River Trail Dr, West St Paul, MB, R4A 0C1 Luxury House f.
View photo
House · for sale
$ 719,900
$ 384/sq.ft
367 River Trail Dr, West St Paul, MB, R4A 0C1 Luxury House f.
Polo Park
· 1,873 sq.ft · 4 Bedrooms · 4 Baths · House
· Patio · Garden · Fireplace · Deck · Air conditioning
Polo Park · 1,873 sq.ft · 4 Bedrooms · 4 Baths · House · Patio · Garden · Fireplace · Deck · Air conditioning
SS Sept. 9, Offers Reviewed following the Open House. OH SUN. SEPT. 13, 1-3 PM. Welcome home to this beautifully maintained custom-built two-storey wstylish modern design. Built in 2019 & located in a quiet, family-friendly West St. Paul community. This home offers wonderful curb appeal wconcrete front drive & lovely landscaping. Inside, the bright open-concept layout is filled wnatural light from expansive windows. The welcoming GR features a stacked stone fireplace wall. perfect for cozy family evenings. The dining area opens through patio doors to the deck & sunny west-facing backyard, creating an ideal space for summer barbecues & entertaining. The kit features quartz counters, ss appliances, a walk-in corner pantry & island wbreakfast bar. Upstairs, enjoy a versatile loft for movie nights or a kids play area, plus 3 spacious brs. The primary retreat offers backyard views, a WICC & 4-piece ensuite. UL laundry adds everyday convenience. The finished bsmt provides even more room for
$ 719,900
94 Nanaimo Crescent, Winnipeg, MB, R3Y 2H4 house for sale L.
View photo
House · for sale
$ 584,900
$ 390/sq.ft
94 Nanaimo Crescent, Winnipeg, MB, R3Y 2H4 house for sale L.
Polo Park
· 1,496 sq.ft · 3 Bedrooms · 3 Baths · House
· Garden · Parking · Cellar
Polo Park · 1,496 sq.ft · 3 Bedrooms · 3 Baths · House · Garden · Parking · Cellar
1RWinnipegBRAND NEW SINGLE DETACHED HOME W ATTACHED GARAGE NOW AVAILABLE AT $584,900 (and only $557,500 reflective of GST Rebate!) Welcome to THE SYDNEY, at over 1,500 sq.ft. this 3 bed, 2.5 bath two-storey home offers an open concept design, second-floor laundry, optional private basement entry, and a large private yard. The main floor features raised ceilings, oversized windows, a large kitchen with your choice of all-white or custom-stained maple cabinetry finished with quartz countertops throughout! Upstairs offers three spacious bedrooms, two additional baths, and a primary suite with walk-in closet and oversized ensuite featuring an 8 vanity and 5 x 3 showertub. The basement features an optional private side entry, raised ceilings, oversized windows, bathroom plumbing, and available plumbing for a kitchenette and 2nd laundry system ideal for a future in-law or saleal suite! Complete with an attached garage and 16 double driveway (parking for up to 5 vehicles). Located on a quiet
$ 584,900
90 Taylor Farm Rd, Headingley, MB, R4H 0C2 Luxury House for.
View photo
House · for sale
$ 929,900
$ 543/sq.ft
90 Taylor Farm Rd, Headingley, MB, R4H 0C2 Luxury House for.
Polo Park
· 1,711 sq.ft · 3 Bedrooms · 3 Baths · House
· Parking · Fireplace · Deck
Polo Park · 1,711 sq.ft · 3 Bedrooms · 3 Baths · House · Parking · Fireplace · Deck
Offers when received. Why build when you can have this former Gino’s show home with numerous upgrades and features? Priced below replacement value, low taxes and low utility costs! This award winning 1715 sq. ft. bungalow will impress the discerning buyer. You will appreciate how the owners have meticulously kept this almost new home. The open floor plan with the stylish eat in kitchen, dining room and great room with an electric fireplace have been designed for the modern family. The primary suite offers a walk in closet and a luxurious 4 pc. en suite with a soaker tub & walk in tiled shower. There are two more bedrooms, a 2nd bath and main floor laundry. The lower level is fully insulated and waiting for your inspired designs. Car enthusiasts who like to spend hours in their garage will love this 3 car garage complete with cabinets, work area, sink, furnace, 2 x 240 plugs ready for EVs, speakers and more. The lot is 80’ x 164’ and is fully landscaped with a 13’ x 10’ Deck, undergroun
$ 929,900
45 Bremner Dr, Headingley, MB, R4H 1H4 Luxury House for sale.
View photo
House · for sale
$ 1,050,000
$ 541/sq.ft
45 Bremner Dr, Headingley, MB, R4H 1H4 Luxury House for sale.
Polo Park
· 1,938 sq.ft · 3 Bedrooms · 2 Baths · House
· Fireplace · Parking
Polo Park · 1,938 sq.ft · 3 Bedrooms · 2 Baths · House · Fireplace · Parking
Taylor Farm! 1947 sqft 3 bedroom Custom Home ready for Winter occupancy. To be built home not available for viewings. Generous room sizes, soaring ceiling heights, large volume tripane windows to capture the natural light. We are now ready for your selections, colors and added features to make this home your own! 9 and 11 ceiling heights. Piled Concrete foundation, wood structural floor, Triple attached garage with two insulated overhead doors with glass windows, 32 x 26 minus jog, two belt drive auto door openers and keyless entry. TJI floor system, 200 amp service, Electric Fireplace in great room with 11 ceiling! Spacious Kitchen with quartz counters, generous customized cabinets with built in storage features, soft close hinges. Large walk-in pantry and step saver laundry off kitchen. 2 baths. one 4 piece and the primary ensuite features a walk in shower as well as a soaker tub with separate walk-in closet. Grand front foyer leads the way to the main floor or the lower level. Front
$ 1,050,000
103 Oshanski Pl, West St Paul, MB, R4A 0H6 Luxury House for.
View photo
House · for sale
$ 786,983
$ 343/sq.ft
103 Oshanski Pl, West St Paul, MB, R4A 0H6 Luxury House for.
Polo Park
· 2,293 sq.ft · 4 Bedrooms · 3 Baths · House
· Office room · Fireplace
Polo Park · 2,293 sq.ft · 4 Bedrooms · 3 Baths · House · Office room · Fireplace
The Silverwood by Dan West is a stunning 2300 sqft 2-storey home nestled in West St. Paul. This residence showcases 4 spacious beds and 2.5 well-appointed baths, offering a blend of elegance, comfort, and functionality. Step inside to soaring 9’ main floor ceilings and an open-concept layout that creates an effortless flow between the living, dining, and kitchen spaces. The heart of the home features an impressive entertainment centre, complete with a 72 electric fireplace. The kitchen is beautifully appointed with quartz countertops throughout, complemented by sleek black hardware and plumbing fixtures for a sophisticated modern aesthetic. Upstairs, the primary bedroom is a private retreat, highlighted by a generous walk-in closet and a 3-piece ensuite. 3 additional beds and a bonus room offer space for family, guests, or a home office. The Silverwood includes an alarm system, doorbell camera, one interior camera, steel beam construction, triple-pane casement windows, insulated overhe
$ 786,983
955 Slater Rd, West St Paul, MB, R4A 4A1 Luxury House for sa.
View photo
House · for sale
$ 1,099,900
$ 508/sq.ft
955 Slater Rd, West St Paul, MB, R4A 4A1 Luxury House for sa.
Polo Park
· 2,164 sq.ft · 5 Bedrooms · 4 Baths · House
· Garden · Fireplace · Deck · Parking · Cellar
Polo Park · 2,164 sq.ft · 5 Bedrooms · 4 Baths · House · Garden · Fireplace · Deck · Parking · Cellar
Stunning custom-built bungalow offering 2,164 sq ft of beautifully designed living space with exceptional quality and style throughout. The bright, open-concept main floor features beautiful maple flooring, trim and doors, a striking stone fireplace with custom built-ins, and oversized windows overlooking the treed and landscaped yard. The gourmet kitchen is an entertainer’s dream, complete with granite countertops, a large eat-up island, abundant cabinetry, gas cooktop, built-in ovens and microwave. The spacious primary suite features a luxurious 5-piece ensuite and walk-in closet. Two additional bedrooms, a 4-piece bath, main-floor laundry and 2-piece bath complete the main level. The partially finished basement offers two additional bedrooms, a 4-piece bathroom and incredible 9-foot ceiling height, creating an abundance of potential. Enjoy the large deck and oversized triple attached garage, all situated on a beautiful 1.37-acre treed lot with plenty of room for entertaining, hostin
$ 1,099,900
380 Brooklyn Street, Winnipeg, MB, R3J 1M5 house for sale L.
View photo
House · for sale
$ 299,900
$ 339/sq.ft
380 Brooklyn Street, Winnipeg, MB, R3J 1M5 house for sale L.
Polo Park
· 883 sq.ft · 2 Bedrooms · 1 Bath · House
· Air conditioning · Cellar
Polo Park · 883 sq.ft · 2 Bedrooms · 1 Bath · House · Air conditioning · Cellar
5EWinnipegOffers 2pm July 28 Open House Sunday 2-4 Immaculately maintained move-in-ready & truly a rare find! Pride of Ownership shines throughout this lovingly cared for 890 sf bungalow in desirable st James. Built in 1987 this home has been meticulously maintained with virtually every major update already completed. The bright main floor features a welcome sunken living room, BRAND NEW luxury vinyl plank flooring on most of the main floor, 2 freshly painted bedrms, some updated lighting & a Beautiful Hickory Kitchen with ceiling-height cabinetry. the renovated 3pc walk in shower offers comfort & accessibility, while larger updated windows fill the home with natural light. Premium front & rear entry doors add curb appeal & efficiency Major upgrades include a high efficiency furnace, AC, hot water tank, shingles, siding, soffits, fascia & eavestroughs. Appliances are included! The full height clean and DRY basement offer a finished rec room & denflex room, generous storage with potenti
$ 299,900
445 Centennial St, Winnipeg, MB, R3N 1P8 house for sale Lis.
View photo
House · for sale
$ 739,900
$ 480/sq.ft
445 Centennial St, Winnipeg, MB, R3N 1P8 house for sale Lis.
Polo Park
· 1,539 sq.ft · 5 Bedrooms · 4 Baths · House
· Balcony · Equipped kitchen
Polo Park · 1,539 sq.ft · 5 Bedrooms · 4 Baths · House · Balcony · Equipped kitchen
Liveinvest in River Heights! Experience modern living + smart investing with this brand new 1549 sqft duplex. The welcoming main entrance opens to a convenient coat closet, powder room, and an open-concept living area. The stunning kitchen features a 9ft island with quartz waterfall countertops. Upstairs, the luxurious primary suite offers his + hers walk-in closets, a private Duradek balcony with tinted glass railings, and a spa-like 5pc ensuite with dual vanity. 2 additional bedrooms and another full bathroom complete the upper level, providing comfort and style for the whole family. The lower level is designed for flexibility and income potential, featuring a legal secondary suite with a separate entrance, 2 bedrooms, 1 bathroom, and a full kitchen, dining, and living area. Main floor appliances are a fridge, wall oven, cook top, dishwasher, washer & dryer, and wine cooler. Secondary unit appliances are a fridge, dishwasher, cooking range, and an all-in-one washer and dryer. Enjoy t
$ 739,900
103 Handsart Boulevard, Winnipeg, MB, R3P 0C4 Luxury House f.
View photo
House · for sale
$ 1,798,000
$ 347/sq.ft
103 Handsart Boulevard, Winnipeg, MB, R3P 0C4 Luxury House f.
Polo Park
· 5,167 sq.ft · 6 Bedrooms · 4 Baths · House
Polo Park · 5,167 sq.ft · 6 Bedrooms · 4 Baths · House
1EWinnipegOutstanding opportunity at 103 Handsart Blvd, located in one of the most prestigious and sought-after areas of Old Tuxedo. This property offers exceptional potential for either a substantial renovation of the existing home or the construction of a brand-new custom residence tailored to your vision. Ideally situated on a beautiful, tree-lined street surrounded by some of Winnipeg s finest homes, the location is unbeatable, just a short walk to Assiniboine Park, Wellington Crescent, and nearby shops, schools, and amenities. Rarely do opportunities like this become available in such a premier setting, combining charm, exclusivity, and convenience. (id:7525). Still available at ListedBuy!
$ 1,798,000
289 Simcoe St, Winnipeg, MB, R3G 1V9 house for sale Listing.
View photo
House · for sale
$ 329,900
$ 300/sq.ft
289 Simcoe St, Winnipeg, MB, R3G 1V9 house for sale Listing.
Polo Park
· 1,098 sq.ft · 3 Bedrooms · 2 Baths · House
· Garden · Air conditioning · Parking · Cellar
Polo Park · 1,098 sq.ft · 3 Bedrooms · 2 Baths · House · Garden · Air conditioning · Parking · Cellar
Showings start now, Offers as received. Welcome to this beautifully maintained two-storey home built in 2010. A charming front porch with privacy screen creates a warm and inviting first impression. The bright open-concept main floor features a spacious living room, dining area, and a functional kitchen with maple cabinetry, a large center island, ample counter space, and durable laminate flooring throughout. A convenient 2-piece powder room completes the main level. Upstairs offers three great-sized bedrooms and a 4-piece bathroom. Laminate flooring continues throughout the upper level, with no carpet anywhere in the home. The fully insulated (2026) unfinished basement provides excellent potential for future development and is ready for your personal touch. Enjoy the fully fenced backyard with low-maintenance landscaping and parking for two vehicles. The easy-care front yard makes this property ideal for busy homeowners. Recent updates include central air conditioning, hot water tank
$ 329,900
1324 Wellington Cr, Winnipeg, MB, R3N 0B1 Luxury House for s.
View photo
House · for sale
$ 1,075,000
$ 693/sq.ft
1324 Wellington Cr, Winnipeg, MB, R3N 0B1 Luxury House for s.
Polo Park
· 1,550 sq.ft · 3 Bedrooms · 2 Baths · House
· Garden · Fireplace · Deck
Polo Park · 1,550 sq.ft · 3 Bedrooms · 2 Baths · House · Garden · Fireplace · Deck
SS Thurs, June 4-offers presented Tues, June 9 after 6:00 p.m. Ideally located on prestigious Wellington Crescent & just steps from the beautiful tree-lined walking path, this exceptional residence offers a prime setting in one of the citys most sought-after locations. Stunning architectural design & impeccable craftsmanship are showcased throughout, creating a refined blend of luxury & sophistication. The elegant LR is highlighted by a dramatic floor-to-ceiling bay window, custom art niches & a charming wood-burning FP. Inviting DR wpatio drs opens seamlessly to the fabulous fenced backyard wtiered deck, creating the perfect setting for relaxing & entertaining. The well-appointed kitchen features a Bosch 4-burner gas cooktop & Bosch oven, pull-out organizers & an abundance of cabinetry designed for both style & functionality. Upstairs, a mezzanine officereading nook provides a casual retreat. The spacious primary bedroom features a cozy gas fireplace, dual closets & direct access to a
$ 1,075,000
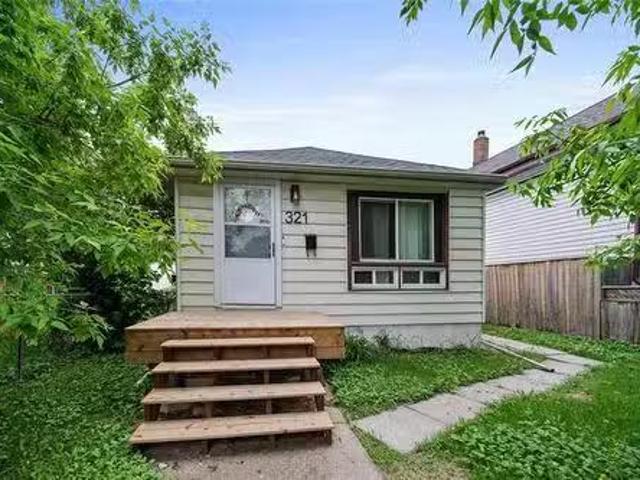
321 Berry St, Winnipeg, MB, R3J 1N4 house for sale Listing.
View photo
House · for sale
$ 249,900
$ 368/sq.ft
321 Berry St, Winnipeg, MB, R3J 1N4 house for sale Listing.
Polo Park
· 678 sq.ft · 3 Bedrooms · 1 Bath · House
· Garden · Parking · Air conditioning · Cellar
Polo Park · 678 sq.ft · 3 Bedrooms · 1 Bath · House · Garden · Parking · Air conditioning · Cellar
Offers Due: Jun 16 @ 6pm OH: Jun pm If you’re looking for the perfect starter home, or investment property this property checks off all the boxes! It’s a cute & cozy bungalow that’s been newly renovated on a big 33 x 128 lot. Straight & solid this home offers almost 700 sq ft of living space, 2 bedrooms + 1 bathrooms on the main floor & 1 bedroomden in the basement. There’s tile and laminate flooring, pot lights throughout (2022), roof (2023), central AC (2021), EV charging (2023), separate side entry, and fully finished basement with a rec area (2024). Other notable upgrades include: Bathroom (2021), HWT (2024), Exterior Lights (2026), Front stairway (2025). The backyard is deep enough to add a double garage and the location alone is definitely one of the great features about this house, close to public transportation, schools K-12, Polo Park mall, restaurants, groceries, and much more! You won’t want to miss this one, this won’t last! Still available at ListedBuy!
$ 249,900
262 Rutland Street, Winnipeg, MB, R3J 1X8 house for sale Li.
View photo
House · for sale
$ 499,900
$ 374/sq.ft
262 Rutland Street, Winnipeg, MB, R3J 1X8 house for sale Li.
Polo Park
· 1,335 sq.ft · 3 Bedrooms · 3 Baths · House
· Garden · Deck · Cellar
Polo Park · 1,335 sq.ft · 3 Bedrooms · 3 Baths · House · Garden · Deck · Cellar
5EWinnipegSS now. Offers reviewed as received Looking for a home that s fully furnished, move-in ready, and beautifully updated? This St. James gem has been exceptionally well maintained ideal for families, first-time buyers, or investors seeking a turn-key saleal opportunity (Proforma available). The bright main floor features open-concept living and dining, a spacious kitchen with ample counters, and a cozy breakfast nook with access to the backyard deck. A powder room on the main floor adds extra convenience. Upstairs offers three spacious bedrooms including a primary with walk-in closet and ensuite. The finished basement adds a versatile rec space, organized storage, and a utility area that adapts to your needs. Most furniture and TVs included. This home has been consistently maintained and thoughtfully improved over the years: fence (2018), fresh paint and shower fixtures (2022), a fully finished basement with commercial-grade carpet tiles and subfloor (2023), plus new toilets, up
$ 499,900
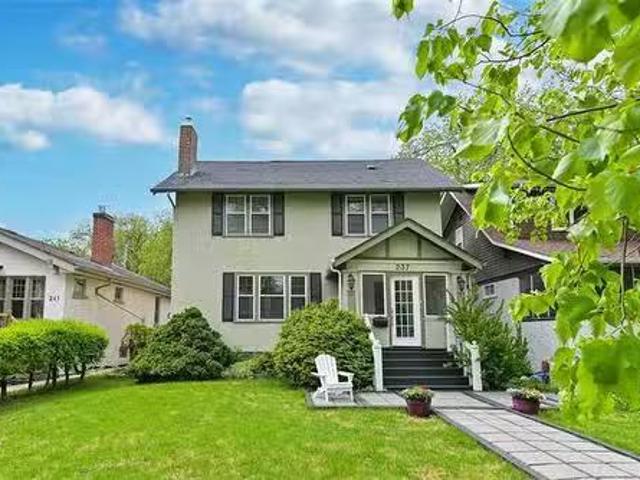
237 Oak St, Winnipeg, MB, R3M 3P7 house for sale Listing ID.
View photo
House · for sale
$ 429,900
$ 277/sq.ft
237 Oak St, Winnipeg, MB, R3M 3P7 house for sale Listing ID.
Polo Park
· 1,550 sq.ft · 4 Bedrooms · 2 Baths · House
· Patio · Garden · Deck · Air conditioning
Polo Park · 1,550 sq.ft · 4 Bedrooms · 2 Baths · House · Patio · Garden · Deck · Air conditioning
Open House Sat 0524 and Sun 0525 from 1-3pm. Offers Thursday, 0529 at 4pm. Welcome to 237 Oak St, a beautifully maintained 4 bed 2 bath character home filled with timeless charm and classic style. Located on a vibrant, family friendly street known for its community spirit, this home offers more than just great curb appeal. The screened in porch at the front is a great place to enjoy the morning sun. Hardwood floors flow throughout the house, complemented by stunning woodwork that adds warmth and charm. French doors gracefully separate the LRDR. The eat-in kitchen features modern finishes and patio doors that open to the beautiful yard. There are 4 bedrooms on the 2nd floor and ductless AC on main and 2nd floor. The backyard features a lovely patio and deck area, perfect for relaxing or entertaining. Enjoy unbeatable walkability with top rated schools for all grades nearby. The Oak Street Nursery and local daycare are just steps away, as is the Corydon Community Centre. Wellington Cresc
$ 429,900
242 Ash St, Winnipeg, MB, R3N 0P7 house for sale Listing ID.
View photo
House · for sale
$ 479,900
$ 394/sq.ft
242 Ash St, Winnipeg, MB, R3N 0P7 house for sale Listing ID.
Polo Park
· 1,216 sq.ft · 3 Bedrooms · 2 Baths · House
· Office room · Fireplace
Polo Park · 1,216 sq.ft · 3 Bedrooms · 2 Baths · House · Office room · Fireplace
SS Thursday September 18th wOTP September 23rd. Welcome to North River Heights! This 1,222 sq. ft. bungalow, built in 1927, perfectly balances timeless character with modern renovations. Featuring original hardwood floors, a bright living room with wood-burning fireplace and walls of windows, plus a beautifully updated eat-in kitchen. The main floor also offers a cozy step-down family room with an additional fireplace, two spacious bedrooms, and a fully renovated 3-piece bathroom(heated tile floor). The lower level is fully developed with a proper bedroom, renovated 4-piece bathroom (heated tile floors), laundry area, abundant storage, and a bonus office space. All in an unbeatable location—walk to Robert H. Smith and Queenston schools, Corydon Community Centre, and enjoy the restaurants and boutique shops along Academy Road just minutes from your door. A truly charming home in a highly sought-after neighbourhood—come see it for yourself! Still available at ListedBuy!
$ 479,900
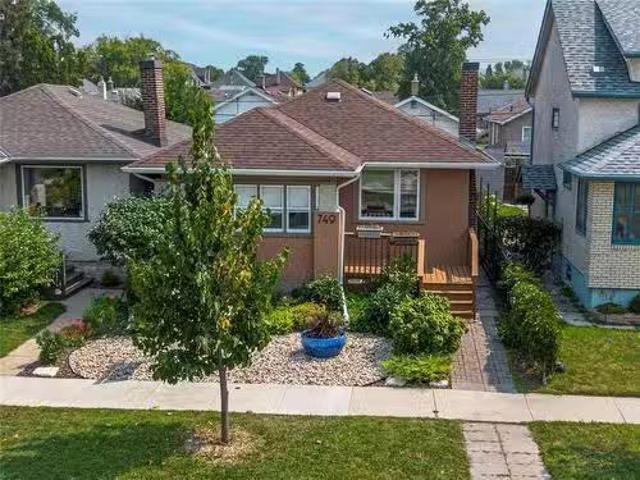
749 Sherburn Street, Winnipeg, MB, R3G 2L1 house for sale L.
View photo
House · for sale
$ 269,900
$ 329/sq.ft
749 Sherburn Street, Winnipeg, MB, R3G 2L1 house for sale L.
Polo Park
· 818 sq.ft · 2 Bedrooms · 1 Bath · House
· Patio · Garden · Deck · Air conditioning · Parking · Cellar
Polo Park · 818 sq.ft · 2 Bedrooms · 1 Bath · House · Patio · Garden · Deck · Air conditioning · Parking · Cellar
5CWinnipegShowings Start Tues. Aug. 5th, Open House 2-4pm Sun. Aug. 10th, Offers Presented at 6pm Aug. 12th. Welcome to this charming updated bungalow in the heart of the West End! This beautifully maintained 825 sq ft. home boasts lots of natural light. The bright main floor is highlighted with a gorgeous front porch, kitchen that features stylish soft-close cabinets, open living room & dining room, two bedrooms and a 4-piece bathroom., The full dry unfinished basement is great for storage and is ready for your personal touch. Step outside to a low-maintenance landscaped backyard thats fully fenced, has gated parking, garden boxes, and a beautiful patio. The front yard is meticulously manicured with a lovely front deck with stone walkway and newer front door. This home combines comfort, efficiency, and outdoor living space, perfect for first-time buyers or those looking to downsize. Enjoy peace of mind with tons of upgrades: newer windows, high-efficient furnace, central AC, shingles,
$ 269,900
506 Newman St, Winnipeg, MB, R3G 2V5 house for sale Listing.
View photo
House · for sale
$ 424,900
$ 270/sq.ft
506 Newman St, Winnipeg, MB, R3G 2V5 house for sale Listing.
Polo Park
· 1,572 sq.ft · 3 Bedrooms · 2 Baths · House
· Patio · Garden · Fireplace · Cellar
Polo Park · 1,572 sq.ft · 3 Bedrooms · 2 Baths · House · Patio · Garden · Fireplace · Cellar
Showings Now Offers May 4 Experience the best of Wolseley at 506 Newman, where timeless character meets sleek modern design. A sun-drenched front porch welcomes you into a main floor featuring gorgeous engineered hardwoods and two spacious bedrooms. The home’s early 1900s craftsmanship shines through the tiger oak mantel, decorative fireplace, and classic sliding doors leading to a cozy living room. The stunning kitchen honours the areas heritage while offering modern luxury with quartz counter tops, subway tile back splash, and cherry wood cabinetry. This level is completed by a four-piece bath with heated floors. Upstairs, the primary suite is a true retreat with dual walk-in closets and a versatile nook perfect for a library or yoga space. Spoil yourself in the spa-like en suite, boasting a custom tile shower and deep soaker tub. Rare for the area, the usable basement features high ceilings and endless potential. Outside, enjoy a low-maintenance backyard with a sun-soaked turf patio
$ 424,900
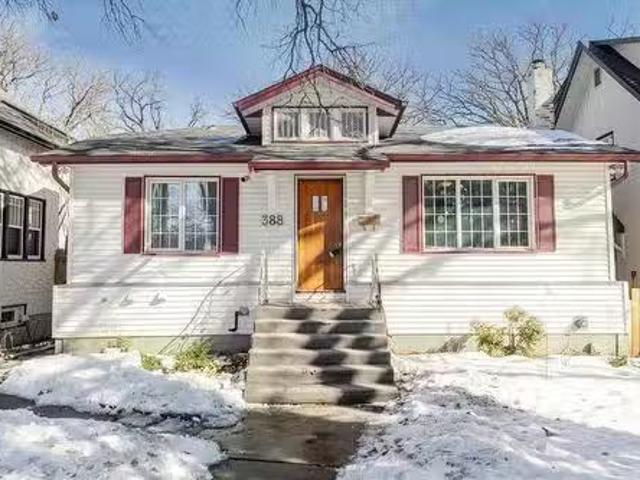
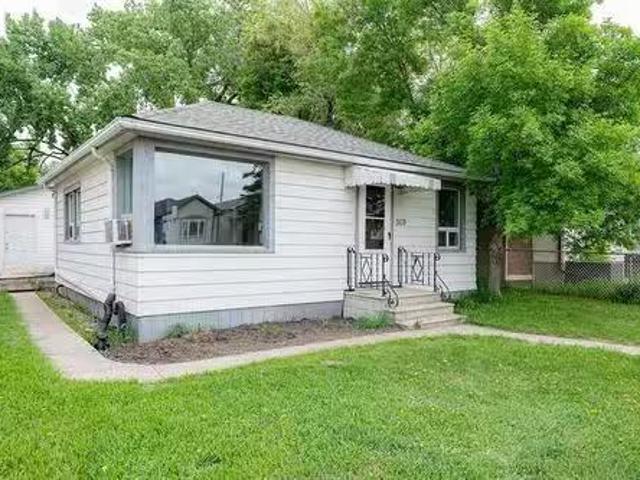
388 Campbell Street, Winnipeg, MB, R3N 1B7 house for sale L.
View photo
House · for sale
$ 349,900
$ 411/sq.ft
388 Campbell Street, Winnipeg, MB, R3N 1B7 house for sale L.
Polo Park
· 850 sq.ft · 2 Bedrooms · 2 Baths · House
· Garden · Office room · Deck · Cellar
Polo Park · 850 sq.ft · 2 Bedrooms · 2 Baths · House · Garden · Office room · Deck · Cellar
1CWinnipegSS March 12th OTP Tuesday March 18th. Welcome to 388 Campbell St, a charming bungalow nestled in the heart of North River Heights! This home blends timeless character with modern updates, featuring a warm and inviting interior with stylish finishes. The sunlit living space is complemented by neutral tones, hardwood floors, and an open flow into the dining area framed by a unique brick archway. The kitchen boasts stainless steel appliances, stone counters and ample cabinetry, while the primary bedroom offers a cozy retreat. The finished basement provides extra living space, perfect for a rec room, a full bath and a space thats perfect for a home office! Step outside to a spacious backyard with a sprawling deck, ideal for spending summer nights. Located in one of Winnipeg s most sought-after neighborhoods, youre just steps from parks, caf s, and boutique shopping. This is the perfect place to call home don t miss out! (id:7525). Still available at ListedBuy!
$ 349,900
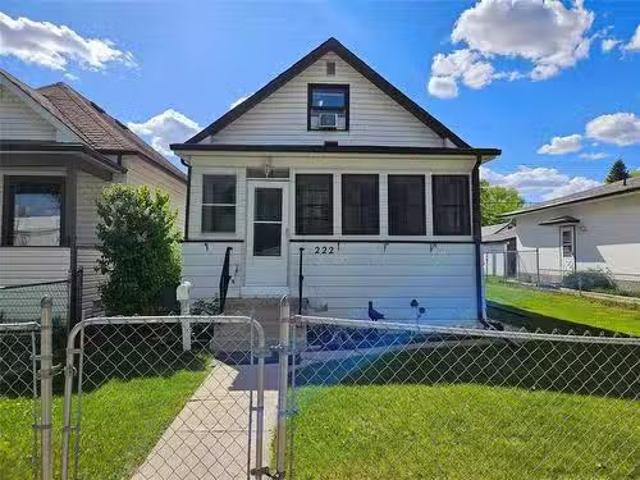
222 Inglewood Street, Winnipeg, MB, R3J 1W7 house for sale.
View photo
House · for sale
$ 229,000
$ 202/sq.ft
222 Inglewood Street, Winnipeg, MB, R3J 1W7 house for sale.
Polo Park
· 1,130 sq.ft · 3 Bedrooms · 2 Baths · House
· Garden · Cellar
Polo Park · 1,130 sq.ft · 3 Bedrooms · 2 Baths · House · Garden · Cellar
5EWinnipegSS Now, Offer to Purchase is 30th May at 5pm Charming St. James Home Great for Living or Investing! Welcome to this well-kept 1.5-storey gem in the heart of St. James! Perfect as a starter home or income property, this house features 2 bedrooms and a full bath on the main floor, with a spacious third bedroom and half bath upstairs. Enjoy the bright, open-concept layout with large windows and a roomy eat-in kitchen. Mudroom offers great storage and leads to a full basement, already framed for a 4th bedroom. Situated on a 37 x 101 lot, the yard has space to garden, play, and park Enjoy your morning coffee or relax on warm evenings on the charming covered front porch ideal for quiet moments or casual conversations. Upgrades include a New roof (2025), Electricals (2020) Additional 30AMP ( 2021), and hot water tank (2020). Centrally located just steps from schools, transit, local shops (yes, you can walk to Tim s! ), and more. This is a rare opportunity to own a move-in ready home
$ 229,000
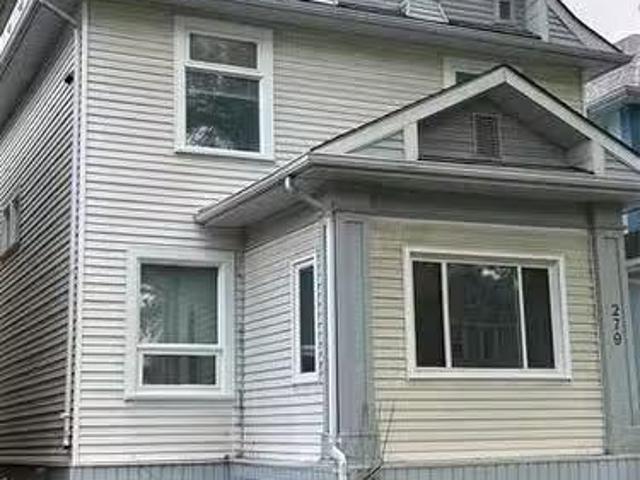
279 Aubrey St, Winnipeg, MB, R3G 2J3 house for sale Listing.
View photo
House · for sale
$ 429,900
$ 210/sq.ft
279 Aubrey St, Winnipeg, MB, R3G 2J3 house for sale Listing.
Polo Park
· 2,045 sq.ft · 4 Bedrooms · 2 Baths · House
· Office room · Balcony · Deck
Polo Park · 2,045 sq.ft · 4 Bedrooms · 2 Baths · House · Office room · Balcony · Deck
Whether youre an investor looking for strong returns or a buyer wanting to live in one unit and sale the other, this one checks the boxes. Two fully self-contained suites with separate entrances front and back. The main floor unit is saleed and features a large, sun-filled living room, oversized primary bedroom, spacious eat-in kitchen, and a bonus office or den with access to a private back deck. The upper unit is vacant and move-in ready, offering three bright bedrooms, a clean white eat-in kitchen, an office nook, and its own private balcony—perfect for morning coffee or evening downtime. Electrical and plumbing have been upgraded (no knob and tube), and cosmetic updates have been handled with care. This isn’t your average Wolseley duplex—it’s clean, solid, and extremely well-maintained. Cash-positive with a strong CAP rate, this is a smart, turnkey buy in one of Winnipeg’s most character-rich neighbourhoods. Book your private tour before it’s gone. Still available at ListedBuy!
$ 429,900
519 Ferry Rd, Winnipeg, MB, R3J 1W5 house for sale Listing.
View photo
House · for sale
$ 249,900
$ 357/sq.ft
519 Ferry Rd, Winnipeg, MB, R3J 1W5 house for sale Listing.
Polo Park
· 700 sq.ft · 2 Bedrooms · 1 Bath · House
· Garden · Parking · Deck · Air conditioning · Cellar
Polo Park · 700 sq.ft · 2 Bedrooms · 1 Bath · House · Garden · Parking · Deck · Air conditioning · Cellar
Showings start on Now, OPEN HOUSE Sunday June 7, from 2-4 pm. Offers on June 9 evening. If you’re looking for an AFFORDABLE and SPECTACULAR 2-bedroom, 1-bathroom bungalow in the lovely neighbourhood of St. James, this is the ONE FOR YOU! Step inside to find a cozy 700 sq ft layout featuring beautiful hardwood floors, bright living and dining areas, 2 generously sized bedrooms with loads of natural light, and the convenience of main floor laundry.The exterior features a fully fenced backyard, a newer deck (2020), an outdoor storage shed for gardening tools, and an oversized single detached garage plus a carport parking with space for 2 extra vehicles.Numerous updates include: Shingles (2024), Unit AC (2024), Hot Water Tank (2023), Fridge (2021), Fresh Paint (2026), and a High-Efficiency Furnace (2018). All appliances are included. This home is built on a crawlspace (no full basement).This amazing location keeps you close to cafes, shops, schools, restaurants, and public transportation.
$ 249,900

Get email alerts

Don't miss out: be the first to know about new properties

The alert was correctly created

On subscribing you accept the conditions of use and the privacy policy
Alert
Receive new ads in your inbox
Save this search
Receive alerts for new listings

We'll send you an email when we have new properties for: "Houses for sale in Polo Park"

The alert was correctly created

Get email alerts and be the first to see new listings
Required field
On subscribing I accept the terms of the privacy policy
Perfect! You'll soon start receiving new listings via email
Alert
Receive an email when we have new ads for Houses for sale in Polo Park
Save this search
Filters

Bedrooms

Area (sq.ft)

sq.ft
sq.ft

Price

$
$

Filter by property type

Bathrooms

Clear all filters
Receive notifications when new entries are published.