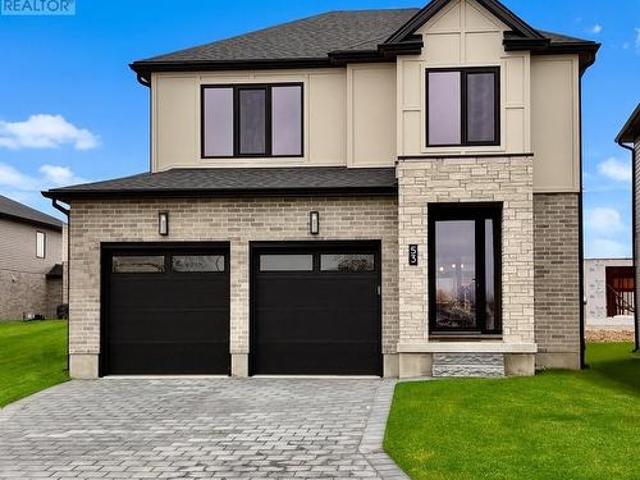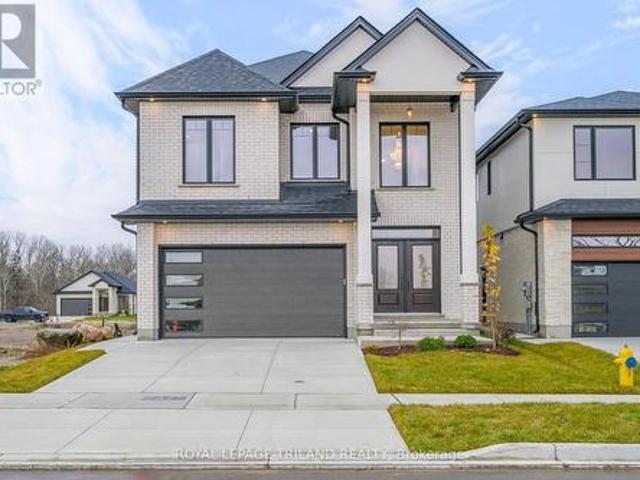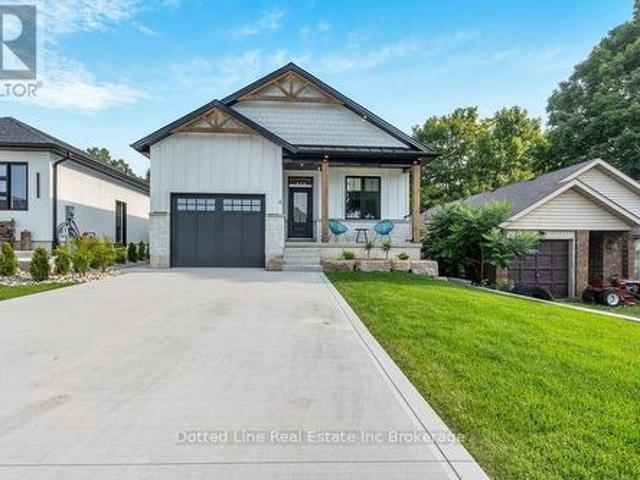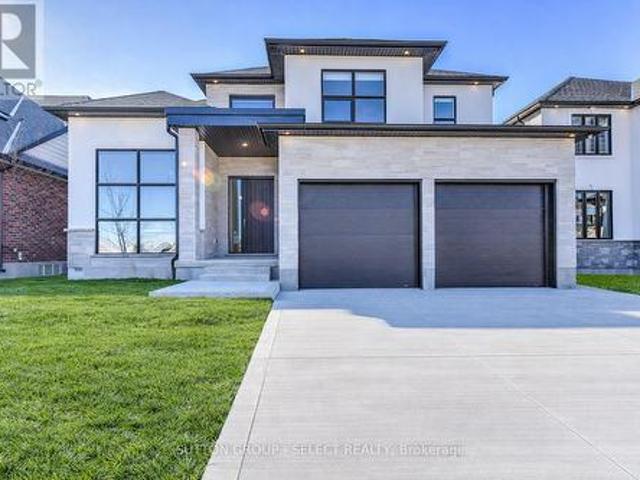
1,914 properties for sale in Port Bruce

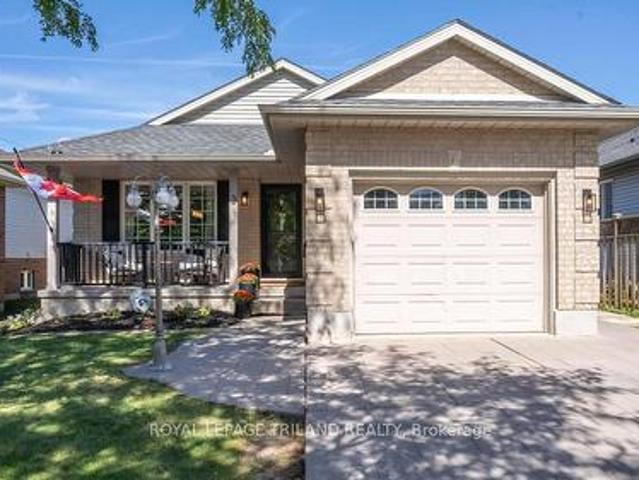
3 Cottonwood Drive, St. Thomas, ON, N5P 4M3 house for sale | Listing ID X13823 | Royal LePage
View photo
House · for sale
$ 559,900
3 Cottonwood Drive, St. Thomas, ON, N5P 4M3 house for sale | Listing ID X13823 | Royal LePage
Port Bruce
· House
· Garden · Office room · Fireplace · Parking · Air conditioning
Port Bruce · House · Garden · Office room · Fireplace · Parking · Air conditioning
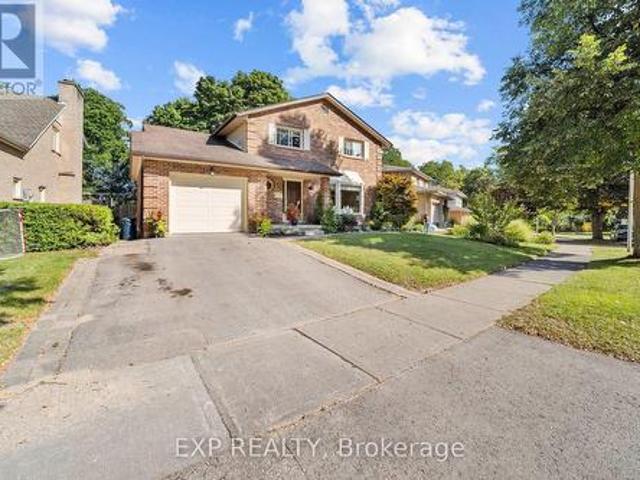
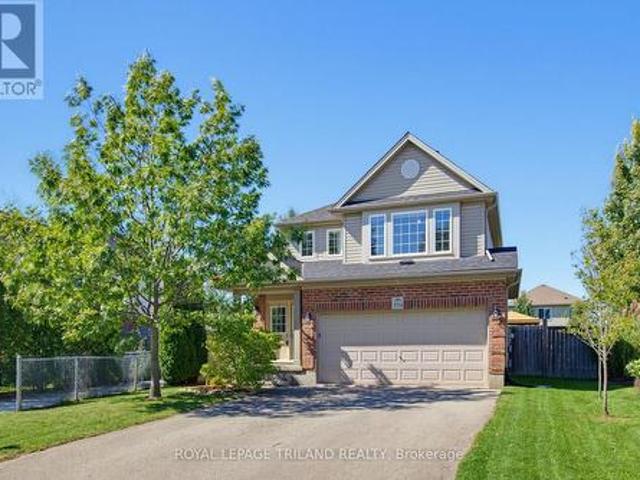
Welcome to this beautifully maintained, move-in ready 4-level backsplit, nestled in a family-friendly neighbourhood! Perfect for first-time buyers or growing families, this home offers four beautifully finished levels with plenty of space for everyone. The bright, open-concept main floor features a welcoming living room, dining area and kitchen with a door leading to the fully fenced backyard, ideal for kids, pets and outdoor entertaining. Upstairs, you'll find three comfortable bedrooms and a 4-piece bath. The spacious third level offers a cozy family room with gas fireplace, a fourth bedroom and a 3-piece bath, perfect for guests, teens or a home office. The fully finished fourth level provides an additional large recroom and plenty of storage. Complete with an attached garage, tasteful decor and a functional layout, this home is ready for its next family to move in and enjoy! Furnace 2019, A/C 2025, Stove 2025, OTR Microwave 2025. Conveniently located with easy access to Highbury Av
$ 559,900
586 Grand View Avenue, London South K, ON, N6K 3G5 house for sale | Listing ID X13829 | Royal LePage
View photo
House · for sale
$ 875,000
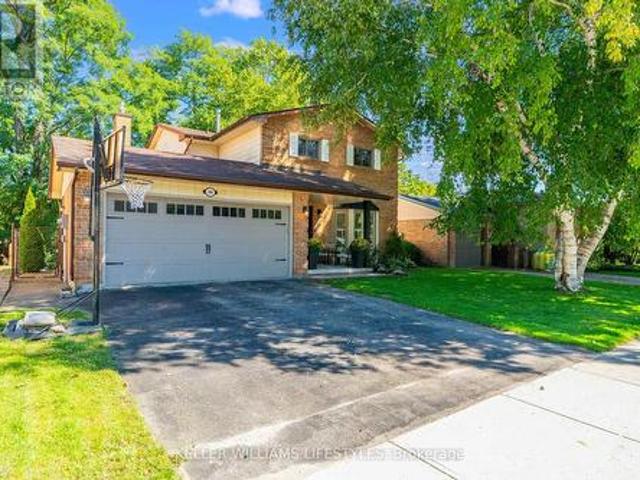
586 Grand View Avenue, London South K, ON, N6K 3G5 house for sale | Listing ID X13829 | Royal LePage
Port Bruce
· House
· Fireplace
Port Bruce · House · Fireplace
Welcome to 586 Grand View Avenue. A beautifully renewed family home tucked into a quiet, tree-lined pocket of Byron, one of London's most sought-after west-end neighbourhoods. This 4+1 bedroom, 4 bathroom home offers over 2,000 sq ft of thoughtfully updated living space on a private 52 x 105 ft lot, just minutes from Springbank Park and Byron Southwood Public School. Step inside through the entry to a foyer framed by a striking exposed-brick accent wall, then flow into a bright, open-concept main floor. The living room's bay window and plantation shutters fill the space with natural light, while the adjoining dining area offers easy space for entertaining. At the heart of the home is a fully renovated 2025 kitchen. Crisp cabinetry, warm wood tones, a custom hood fan, gold hardware, and a breakfast bar that seats the whole crew. It opens onto a warm family room anchored by a cozy fireplace with a sleek stone surround and wood slat accents, the perfect spot to unwind. Brand new LVP floor
$ 875,000
662 Grand View Avenue, London South K, ON, N6K 3G6 house for sale | Listing ID X13828 | Royal LePage
View photo
House · for sale
$ 879,900
662 Grand View Avenue, London South K, ON, N6K 3G6 house for sale | Listing ID X13828 | Royal LePage
Port Bruce
· House
· Garden · Fireplace
Port Bruce · House · Garden · Fireplace
Welcome to 662 Grand View Ave, a custom built home in Byron. Enjoy Boler Mountain just a few houses down from your front door and enjoy a quiet, wooded, park-like oasis in the backyard. The updated main floor features a family room with a gas fireplace, a formal dining area, and premium hardwood and cork flooring. The chef's kitchen boasts new cabinetry, a large island, and granite countertops. A standout feature is the massive main-floor primary retreat with a walk-in closet and ensuite with heated floors for easy one-floor living or an in-law suite. Upstairs offers 3 more bedrooms with a full bath and another ensuite. The finished lower level adds a huge 27x23 ft recreation room. Step outside to relax in the 3-season sunroom and enjoy the privacy that comes with your backyard oasis! With 4 beds, 5 baths, and main-floor laundry, this home has it all. Book your showing today) (id: 27)
$ 879,900
1399 Beckworth Avenue, London East D, ON, N5V 2K4 house for sale | Listing ID X13829 | Royal LePage
View photo
House · for sale
$ 649,000
1399 Beckworth Avenue, London East D, ON, N5V 2K4 house for sale | Listing ID X13829 | Royal LePage
Port Bruce
· House
· Cellar
Port Bruce · House · Cellar
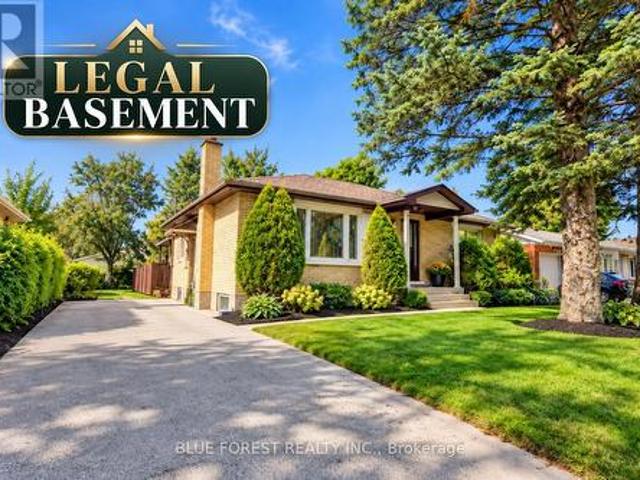
Welcome to 1399 Beckworth Ave, a LEGAL TWO UNIT property nestled on a serene, tree-lined street in a convenient London neighbourhood. All work was completed with City permits(2025), and the property has a rental licence in place, offering peace of mind for investors and owner-occupiers alike. The main level features a spacious 3-bedroom, 2-bathroom unit, while the lower level offers a 2-bedroom + den, 2-bathroom unit. With approximately 2,400 sq. Ft. of total finished living space, there is plenty of room for comfortable living and strong rental potential. Located close to schools, bus routes, grocery stores and everyday amenities. Currently rented at $2,200 + utilities for the upper unit and $1,400 + utilities for the basement. An excellent opportunity to add to your investment portfolio or live in one unit while generating income from the other. VACANT POSSESSION available with 60 days' notice. (Id: 27)
$ 649,000
1895 Sumac Way, London South B, ON, N6K 0E9 house for sale | Listing ID X13828 | Royal LePage
View photo
House · for sale
$ 999,900
1895 Sumac Way, London South B, ON, N6K 0E9 house for sale | Listing ID X13828 | Royal LePage
Port Bruce
· House
· Garden
Port Bruce · House · Garden
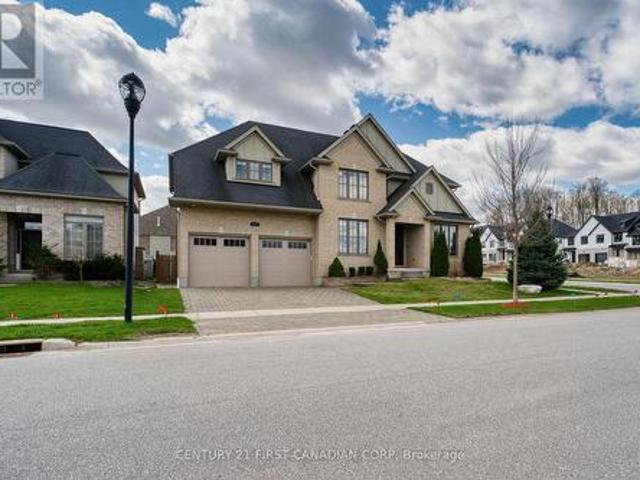
Stunning property located in Warbler Woods! As soon as you step inside, you are greeted by an impressive high ceiling and large windows. The space is flooded with natural light, making it incredibly bright and airy. The open concept layout creates a seamless flow, while the sleek marble countertops in the kitchen add a touch of elegance to the entire space. On the 2nd floor, it features 4 bedrooms while the primary bedroom has its large walk-in closet and 5-piece ensuite. Second bedroom is another ensuite while other two bedrooms share Jack-and-Jill bathroom. Fully fenced backyard. This is a rapidly growing community with excellent transportation links and a fully established commercial hub. It also features scenic walking trails and several golf courses within 10 minutes drive. (Id: 27)
$ 999,900
245 Bernard Avenue, London East B, ON, N6A 2M9 house for sale | Listing ID X13827 | Royal LePage
View photo
House · for sale
$ 799,900
245 Bernard Avenue, London East B, ON, N6A 2M9 house for sale | Listing ID X13827 | Royal LePage
Port Bruce
· House
· Balcony · Fireplace
Port Bruce · House · Balcony · Fireplace
Unique opportunity for the savvy investor and/or uwo parents! Steps from the richmond gates of uwo, this home exudes original charm with a beamed cathedral ceiling in the main floor living room that features built-ins and a gorgeous natural fireplace mantle + overhead balcony! Other amazing features include main floor laundry off the kitchen, a large recently renovated eat-in kitchen with quartz countertops and 4 +1 bedrooms, 2.5 baths and plenty of common area! This property is a pleasure to show and offers the ideal location, close to uwo campus, walking trails, the thames river and shopping (masonville)! Public transit is just a short walk away! Currently rented at $800.00/bedroom +utilities. Property will be vacant for may 1, 2027. (Id: 27)
$ 799,900
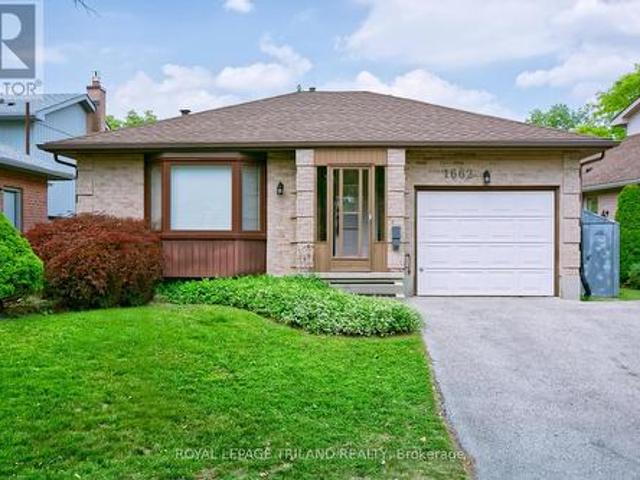
1662 Attawandaron Road, London North F, ON, N6G 3M6 house for sale | Listing ID X13829 | Royal LePage
View photo
House · for sale
$ 625,000
Updated
1662 Attawandaron Road, London North F, ON, N6G 3M6 house for sale | Listing ID X13829 | Royal LePage
Port Bruce
· House
· Fireplace
Port Bruce · House · Fireplace
Welcome to family-friendly Medway Valley in North-west London. This outstanding home offers'forever privacy' for first-time homebuyers, empty-nesters and downsizers, as it backs onto the Medway Valley Heritage Forest, with open green space and scenic walking trails. You'll appreciate living within minutes of Western University and University Hospital, down the road from Sherwood Forest Mall, Medway Arena, Canada Games Aquatic Centre, and just 7 minutes to CF Masonville Place. The main level of this one-owner home showcases a bright, clean complete kitchen update (2024) with soft-close cabinetry and laminate tile flooring, spacious main bedroom with dual closets, second bedroom, main-floor laundry and a three-piece bathroom with a jetted-tub. Downstairs, the lower-level bedroom has eco-friendly cork flooring for efficient temperature control, second full bathroom, and a great family room anchored by gas fireplace (2013). Other major updates include new windows (2022), new shingles (2016
$ 625,000
3 Woodview Court, Ingersoll South, ON, N5C 4E4 house for sale | Listing ID X13831 | Royal LePage
View photo
House · for sale
$ 699,900
3 Woodview Court, Ingersoll South, ON, N5C 4E4 house for sale | Listing ID X13831 | Royal LePage
Port Bruce
· House
· Patio · Garden · Deck · Swimming pool · Parking
Port Bruce · House · Patio · Garden · Deck · Swimming pool · Parking
Welcome to 3 Woodview Court, Ingersoll, an impressive 2,000+ sq. Ft. 3+2 bedroom ranch tucked away on a quiet cul-de-sac in a desirable neighbourhood. Offering an abundance of living space, this unique home features a bright and spacious open-concept layout ideal for both everyday family living and entertaining. The generous kitchen is perfect for large gatherings and flows beautifully into the main living areas, where decorative columns add character and charm. The spacious primary bedroom features a private ensuite with a relaxing soaker tub and separate shower. Main-floor laundry and inside entry from the double-car garage add everyday convenience. The finished lower level provides exceptional additional living space with two bedrooms, a huge recreation room and an impressive 4-piece bathroom with double sinks perfect for a growing family, guests or extended family. Patio doors from the kitchen lead to a beautiful tiered deck overlooking the pool and private, fully fenced backyard,
$ 699,900
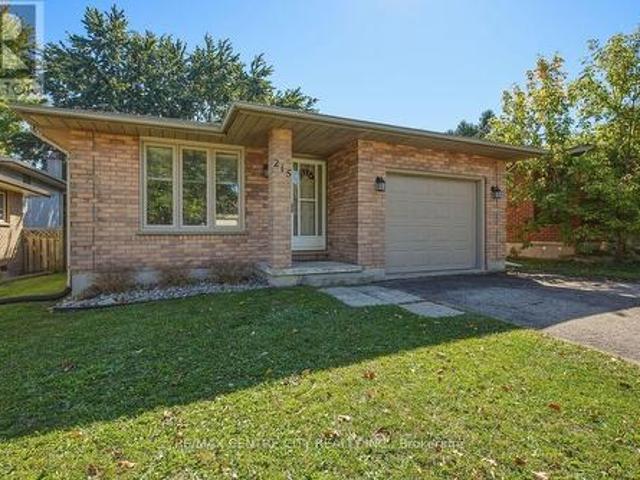
215 Walmer Grove, London North K, ON, N6G 4G8 house for sale | Listing ID X13827 | Royal LePage
View photo
House · for sale
$ 599,900
Updated
215 Walmer Grove, London North K, ON, N6G 4G8 house for sale | Listing ID X13827 | Royal LePage
Port Bruce
· House
· Deck · Parking
Port Bruce · House · Deck · Parking
Attention western parents and investors! This spacious 4 level sidesplit in chesham estates is exactly what you have been looking for! 5+1 spacious bedrooms, 2 full baths, 2 kitchen areas, with plenty of common area, lower level walkout and side decking (convenient bbq area off the kitchen). The property is immaculate, with upgraded flooring, neutral paint tones through out, renovated baths and plenty of parking! Just minutes to western campus along western rd. Currently rented at $800.00/bd +util. And can be vacant for may 1, 2027. (Id: 27)
$ 599,900
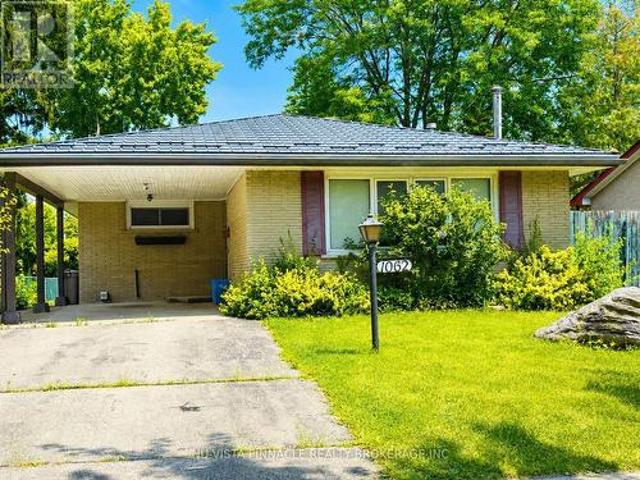
1062 Apache Road, London East D, ON, N5V 2W3 house for sale | Listing ID X13828 | Royal LePage
View photo
House · for sale
$ 479,999
1062 Apache Road, London East D, ON, N5V 2W3 house for sale | Listing ID X13828 | Royal LePage
Port Bruce
· House
· Garden · Office room
Port Bruce · House · Garden · Office room
Priced to sell! Welcome to this charming, detached home in the desirable Huron Heights neighbourhood. Nestled on a quiet, mature, tree-lined street, this cozy property offers 3 bedrooms and a large office, making it ideal for families, first-time buyers, or investors. Conveniently located just steps away from Chippewa P. S. Close to Montcalm S. S. and Fanshawe College, with parks, public transit, and lots of shopping for shopping all close by. The spacious backyard provides plenty of room to relax, entertain, or garden. The backyard includes 2 storage sheds for added convenience. A standout feature of this home is the premium metal roof, offering exceptional durability and an expected lifespan of 50 years or more, providing long-term peace of mind. This is a fantastic opportunity to add your personal touch and make this wonderful home your own. Call now! Don't miss out. Book your private showing today! (Id: 27)
$ 479,999
77 601 Lions Park Drive, Strathroy Caradoc Mount Brydges, ON, N0L 1W0 townhouse for sale | Listing ID X13829 | Royal LePage
View photo
Townhouse · for sale
$ 500,000
77 601 Lions Park Drive, Strathroy Caradoc Mount Brydges, ON, N0L 1W0 townhouse for sale | Listing ID X13829 | Royal LePage
Port Bruce
· Townhouse
· Patio · Parking
Port Bruce · Townhouse · Patio · Parking
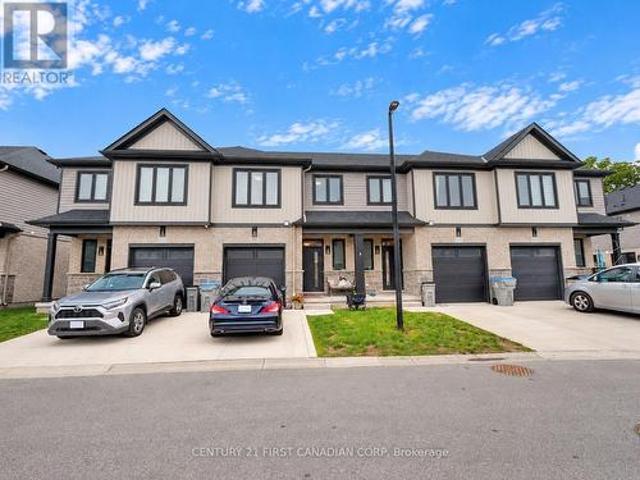
Beautiful, like-new freehold condo located in the desirable community of Mt. Brydges, offering convenient access to greenspace, the arena, community centre, and Highway 402. This fully finished two-storey home features three spacious bedrooms upstairs, including a generous primary suite with a walk-in closet and a beautifully finished ensuite bathroom. The bright, open-concept main floor showcases modern finishes throughout, including quartz countertops, a centre island, soft-close cabinetry, subway tile backsplash, hardwood flooring, and patio doors leading to a raised deck-perfect for BBQs and outdoor entertaining. Additional features include a single-car garage, private driveway, ample visitor parking, and a well-maintained interior that is truly move-in ready. (Id: 27)
$ 500,000
557 Orchard Avenue, Delhi, ON, N4B 2H4 house for sale | Listing ID 40866 | Royal LePage
View photo
House · for sale
$ 455,000
557 Orchard Avenue, Delhi, ON, N4B 2H4 house for sale | Listing ID 40866 | Royal LePage
Port Bruce
· House
· Parking
Port Bruce · House · Parking
Welcome to 557 Orchard Avenue in Delhi! This well-maintained home offers an abundance of space throughout, featuring 3 bedrooms, 1 bathroom, a spacious kitchen, a separate living room, plus a rear family room/dining room combination. Main floor laundry adds to the convenience of main floor living. The current laundry room could potentially be converted into a 4th bedroom if needed. The 503 sq. ft detached garage with propane heating, serves as the optimal spot to park 2 vehicles, as well as a workshop for your latest project. Location is key! The property is located close to schools, shopping, recreation facilities, and other amenities in Delhi. Just a minute's walk from a large park and playground. This home is perfect for first-time home buyers, young families, investors or downsizers alike. Don't miss out on this great opportunity, book your showing today! (Id: 27)
$ 455,000
994 Foxcreek Road, London North S, ON, N6G 0H1 house for sale | Listing ID X13828 | Royal LePage
View photo
House · for sale
$ 699,900
994 Foxcreek Road, London North S, ON, N6G 0H1 house for sale | Listing ID X13828 | Royal LePage
Port Bruce
· House
· Patio · Garden
Port Bruce · House · Patio · Garden
Welcome to 994 Foxcreek Road, a beautifully updated 2 storey home on a generous pie shaped lot in the desirable Foxfield neighbourhood of North London. Offering 3 bedrooms, 3.5 bathrooms & plenty of living space, this home combines thoughtful updates with an excellent family friendly setting. The covered front porch welcomes you through double doors into the bright open concept main floor. East/West exposure & oversized windows provide plenty of natural light throughout. Updated luxury vinyl plank flooring runs throughout the main & second levels. The great room offers space for both a comfortable sitting area & formal dining area, while the adjacent kitchen features dark cabinetry, centre island, updated stainless appliances, tile backsplash & spacious eating area. From the kitchen, step through the new patio door ('24) onto the large sundeck with gazebo, overlooking the fully fenced yard. The pie shaped lot provides generous grassy areas & mature trees behind & beside the home. A 2pc
$ 699,900
8198 Littlewood Drive, Middlesex Centre, ON, N6P 1P3 house for sale | Listing ID X13822 | Royal LePage
View photo
House · for sale
$ 699,000
8198 Littlewood Drive, Middlesex Centre, ON, N6P 1P3 house for sale | Listing ID X13822 | Royal LePage
Port Bruce
· House
· Garden · Deck
Port Bruce · House · Garden · Deck
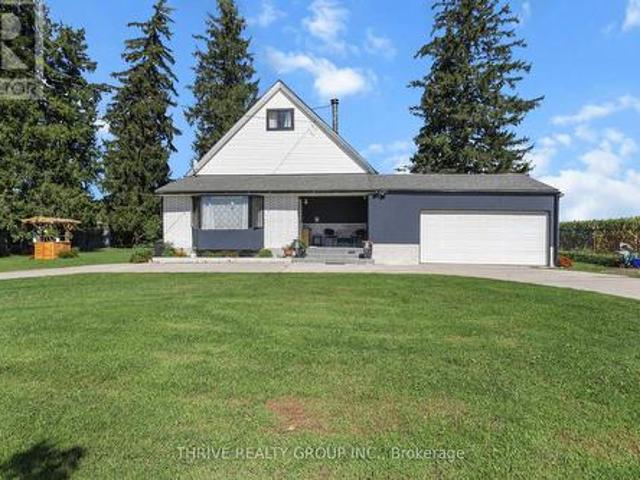
Escape the noise of the city without giving up the convenience of having London just minutes away. Set on nearly half an acre, this beautifully renovated 4-bedroom, 3-bathroom home offers a rare sense of space, privacy, and calm, while keeping everyday amenities close at hand. Inside, approximately 3,500 sq. ft. Of updated living space blends the warmth and character of an older home with the comfort and efficiency of modern living. Thoughtful renovations have preserved its charm while introducing important upgrades, including 2024 windows, a new furnace, attic insulation, and a beautifully finished double-stucco exterior. The result is a home that feels inviting, established, and ready to be enjoyed for years to come. Outside is where this property truly becomes something special. Imagine summer evenings gathered around the custom outdoor fire kitchen, quiet mornings under the gazebo, or weekends spent entertaining on the new deck. The expansive yard offers room to breathe, play, gard
$ 699,000
43 Lucas Road, St. Thomas, ON, N5R 0M2 house for sale | Listing ID X13817 | Royal LePage
View photo
House · for sale
$ 734,900
43 Lucas Road, St. Thomas, ON, N5R 0M2 house for sale | Listing ID X13817 | Royal LePage
Port Bruce
· House
Port Bruce · House
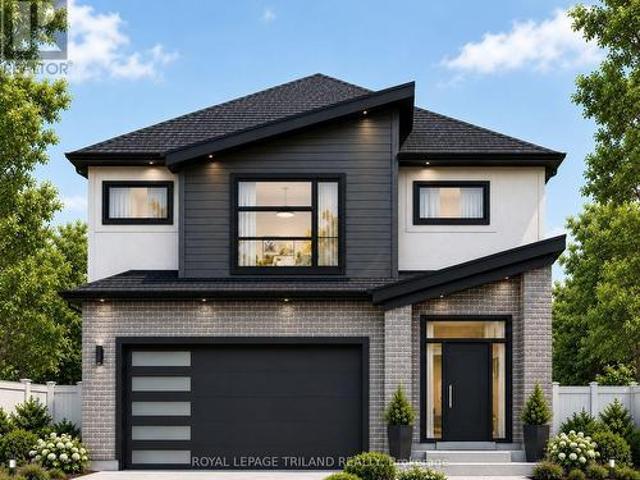
Ready soon. Another masterpiece by Mapleton Homes. Your Dream Home Awaits in the Heart of St. Thomas! The current listed price reflects a limited-time. *builder incentive of $35,000 and is inclusive of the Proposed Enhanced HST Rebate program. *. As well as over $40,000 in builder upgrades! Discover exceptional quality and modern living in this stunning Ridgewood model by Mapleton Homes, located in the thriving community of St. Thomas, in close proximity to the new Powerco facility. This beautifully designed home offers the perfect balance of small-town charm and big-city amenities. Step inside and experience luxury from the moment you enter the spacious foyer. The open-concept main floor is thoughtfully designed for both everyday living and entertaining, featuring 9-foot ceilings, abundant natural light, and a completely carpet-free layout. The seamless flow between the living room, dining area, and gourmet kitchen creates an inviting atmosphere for family and guests alike. The chef-i
$ 734,900
4211 Liberty Crossing, London South V, ON, N6P 0L1 house for sale | Listing ID X13822 | Royal LePage
View photo
House · for sale
$ 984,999
4211 Liberty Crossing, London South V, ON, N6P 0L1 house for sale | Listing ID X13822 | Royal LePage
Port Bruce
· House
· Fireplace · Deck
Port Bruce · House · Fireplace · Deck
Fabulous price! Model home for sale. Coveted SOUTH/WEST Location! In London's NEWER subdivision'LIBERTY CROSSING'. Ready for immediate possession! This Fabulous 4 + 2 Bedrooms, 4 + 1 Baths. 2 Storey Home known as the BELLEVIEW (Elevation A) features Over 3300 Sq Ft of quality finishes throughout! ' Premium Built-in Appliances in main floor kitchen-Mudroom with bench & shoe storage. 9 Foot Ceilings on all 3 floors! 2 storey Foyer. Convenient 2nd Level Laundry with cabinetry-3 Fireplaces! *note*. SEPARATE SIDE ENTRANCE to Finished Lower Level featuring kitchen/Living area, 2 Bedrooms, 4 Pc Bath & Storage area, Nicely Landscaped. Composite 12' x 13' deck Close to Several Popular Amenities! Easy Access to the 401 & 402! Quality built by: willow bridge homes. Note*. Price reflects the hst rebate. (id: 27)
$ 984,999
4 Charles Court, Bayham Port Burwell, ON, N0J 1T0 house for sale | Listing ID X13819 | Royal LePage
View photo
House · for sale
$ 620,000
Updated
4 Charles Court, Bayham Port Burwell, ON, N0J 1T0 house for sale | Listing ID X13819 | Royal LePage
Port Bruce
· House
· Garden · Fireplace · Deck
Port Bruce · House · Garden · Fireplace · Deck
A beautiful design for modern day living. Welcome to 4 Charles Court. This beautiful home is fully finished, has 4 bedrooms and 3 bathrooms. You'll love the open concept and functional layout. The spacious primary bedroom has a full ensuite with tiled shower, glass doors and in floor heat. The living room with a fireplace creates a cozy relaxation zone and is complimented by the neutral colour tones. Dinner cooking chores won't be frowned upon in this open space, interact with the rest of the Family while cooking and creating memories. No need to trip over your own feet in this spacious kitchen, completed with the centre island and a convenient coffee bar. After dinner, head out to the back covered deck and enjoy a cup of tea or something a bit more delicious that just so happens to be made of 100% Blue Agave and distilled for a period of time. Kids can play peacefully in the fenced in back yard that offers amazing privacy. After that, head downstairs and enjoy the massive family room
$ 620,000
4368 Green Bend Road, London South V, ON, N6P 0K9 house for sale | Listing ID X13822 | Royal LePage
View photo
House · for sale
$ 1,089,990
4368 Green Bend Road, London South V, ON, N6P 0K9 house for sale | Listing ID X13822 | Royal LePage
Port Bruce
· House
· Parking · Cellar
Port Bruce · House · Parking · Cellar
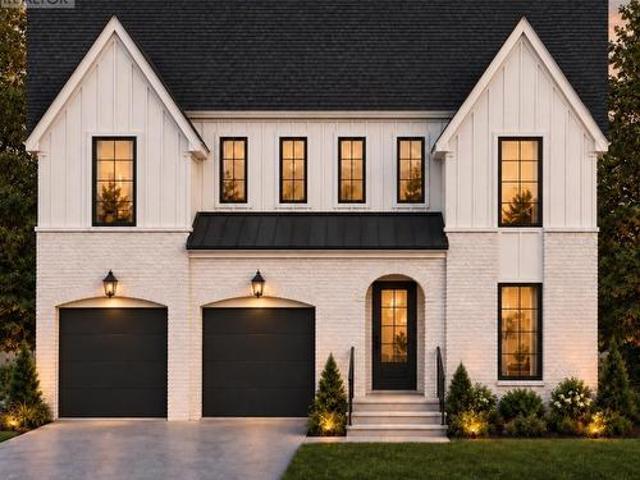
TO BE BUILT on a premium lot backing onto protected forest in the sought-after Liberty Crossing community in Lambeth. This home features a walk-out basement and a private rear setting. Pre-construction detached home by award-winning local builder Lux Homes Design & Build, recipient of the 2025 Builder of the Year Award through the Awards of Creative Excellence. This thoughtfully designed two-storey home offers a functional layout ideal for modern living. The main floor features a bright open-concept design with a spacious great room, dining area, and modern kitchen with quality finishes, quartz countertops, and a walk-in pantry, along with a dedicated main-floor study and convenient mudroom access from the attached double garage. The second level includes a large primary bedroom with walk-in closet and private ensuite, three additional bedrooms including a Jack and Jill bathroom, a full family bathroom, and second-floor laundry for added convenience. The unfinished walk-out basement of
$ 1,089,990
6763 Heathwoods Avenue, London South V, ON, N6P 0M2 house for sale | Listing ID X13822 | Royal LePage
View photo
House · for sale
$ 779,900
6763 Heathwoods Avenue, London South V, ON, N6P 0M2 house for sale | Listing ID X13822 | Royal LePage
Port Bruce
· House
Port Bruce · House
To be built. Fabulous heathwoods phase 4. Located in lovely lambeth! Attractive 2stry, 4 bedroom, 2.5 baths. Known As the'DEER RIDGE 11. Elevation B'. 2034 sq ft of Quality Finishes Inside and out. Choice of Granite or Quartz Countertops. Customized Kitchen with Premium Cabinetry. Hardwood Floors throughout Main Level-Lower Level Unfinished awaiting your creativity, Great SOUTH Location! Close to Several Popular Amenities! Easy Access to the 401 & 402! Experience the Difference and Quality. Built by: willow bridge homes. *. PLS.note: price reflects hst rebate. (Several other Lots and Floor Plans To Choose from) (id: 27)
$ 779,900
4383 Green Bend Road, London South V, ON, N6P 0K9 house for sale | Listing ID X13822 | Royal LePage
View photo
House · for sale
$ 918,990
4383 Green Bend Road, London South V, ON, N6P 0K9 house for sale | Listing ID X13822 | Royal LePage
Port Bruce
· House
· Parking · Cellar
Port Bruce · House · Parking · Cellar
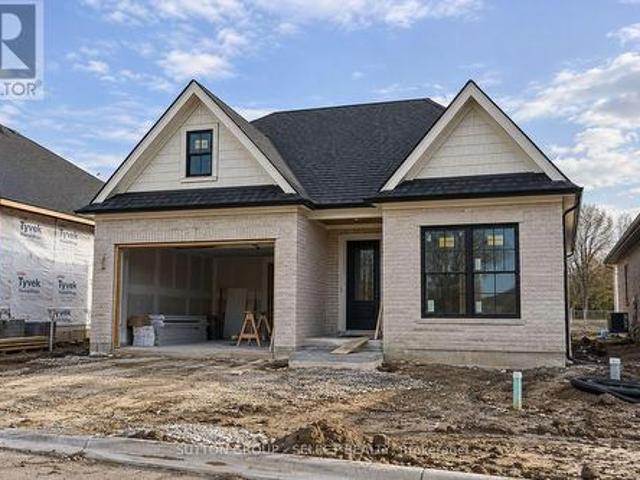
Premium walk-out lot backing onto open green space. Currently under construction and available for occupancy shortly, this detached bungalow by award-winning local builder Lux Homes Design & Build, a 2025 Builder of the Year Award recipient (Awards of Creative Excellence), offers a bright open-concept layout with a modern kitchen featuring quality finishes, flowing into the living and dining areas. The primary bedroom includes a walk-in closet and private ensuite, while a second bedroom and full main bathroom provide additional living space. The FINISHED WALK-OUT BASEMENT features 9 ft ceilings and additional finished living space, with convenient direct stair access from the garage to the basement. Attached garage with inside entry to a mudroom. Located in the desirable community of Lambeth with convenient access to highways, parks, schools, shopping, and amenities. Photos and renderings are for reference only; finishes and specifications may vary. Purchase price reflects the primary
$ 918,990
4395 Green Bend Road, London South V, ON, N6P 0K9 house for sale | Listing ID X13822 | Royal LePage
View photo
House · for sale
$ 905,090
Updated
4395 Green Bend Road, London South V, ON, N6P 0K9 house for sale | Listing ID X13822 | Royal LePage
Port Bruce
· House
· Parking · Cellar
Port Bruce · House · Parking · Cellar
TO BE BUILT in the Liberty Crossing community in Lambeth. Pre-construction detached home by award-winning local builder Lux Homes Design & Build, recipient of the 2025 Builder of the Year Award through the Awards of Creative Excellence. The Venato model offers thoughtfully designed 2040 sqft of living space. The main floor features a bright open-concept layout with large windows, modern kitchen with quality finishes, sleek countertops, and a walk-in pantry, flowing into the principal living and dining areas. A dedicated main floor office provides a functional work-from-home space. The second floor includes a spacious primary bedroom with walk-in closet and private ensuite, two additional bedrooms, a full family bathroom, and convenient second-floor laundry. Unfinished basement offers future living space potential and may be finished at an additional cost. Additional features include attached garage with inside entry through a mudroom, private driveway, and brick and vinyl exterior cons
$ 905,090
72 Lucas Road, St. Thomas, ON, N5R 0R3 house for sale | Listing ID X13817 | Royal LePage
View photo
House · for sale
$ 839,900
72 Lucas Road, St. Thomas, ON, N5R 0R3 house for sale | Listing ID X13817 | Royal LePage
Port Bruce
· House
· Cellar
Port Bruce · House · Cellar
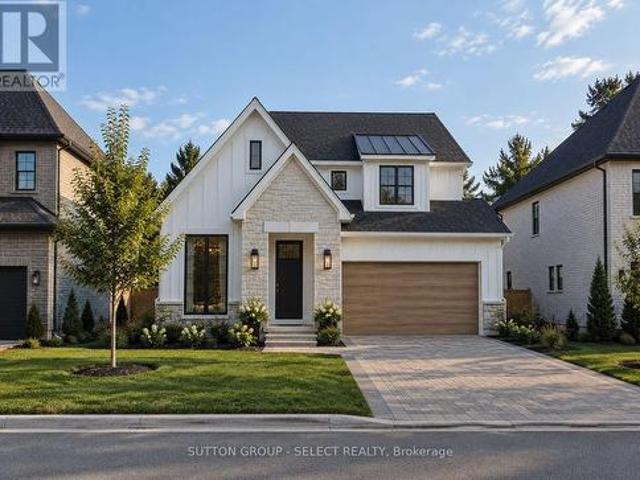
To be built. The Sterling by MAPLETON HOMES is its latest Masterpiece*. Listed price includes Newly proposed HST Rebate*Now featuring a limited time. *builder incentive of $35,000.00*. (already adjusted in listed price) to use towards this amazing property or any other Move in ready or any other To be built plan offered by Mapleton Homes. The Sterling delivers outstanding value in the sought-after Manor Wood Subdivision on a premium 52-ft lot. This well-designed 4 bedroom, 3.5 bathroom home offers an open-concept main floor with 9ft ceilings on the main floor, quartz countertops, custom cabinetry, a walk-in pantry, designer lighting. The spacious primary suite features a spa-style ensuite with soaker tub, while the additional bedrooms enjoy convenient bathroom access. The basement includes large egress windows and a bathroom rough-in, with an optional separate side entrance available. Ideal for future in-law or income potential. Flexible closing dates and multiple plans available. Exce
$ 839,900
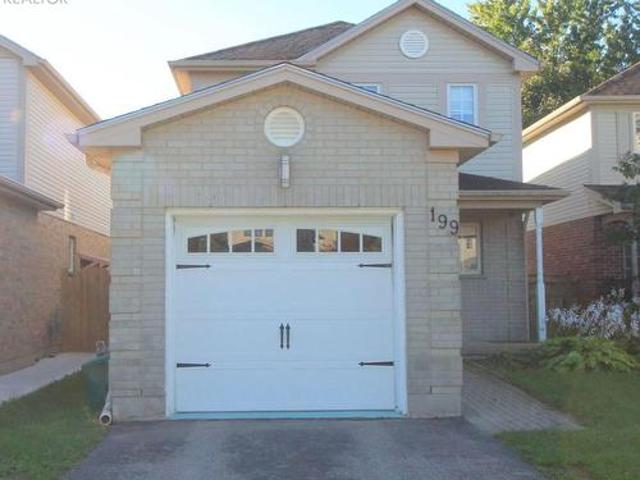
199 Emerald Road, London South U, ON, N6M 1J3 house for sale | Listing ID X13822 | Royal LePage
View photo
House · for sale
$ 554,900
199 Emerald Road, London South U, ON, N6M 1J3 house for sale | Listing ID X13822 | Royal LePage
Port Bruce
· House
· Garden · Deck
Port Bruce · House · Garden · Deck
Experience the perfect blend of value, comfort and community in this lovely 3-bedroom home, nestled on a peaceful, family-friendly street in the heart of desirable Summerside. Inside, you are welcomed by a light-filled kitchen, a generous primary suite, and a versatile lower-level recreation room ideal for family play or relaxing evenings. Outdoor living is effortless with a fully fenced backyard and a deck, perfect for hosting summer gatherings. Ideally positioned for a lifestyle of convenience, this home is moments away from top-rated schools, scenic walking trails, vibrant shopping, and essential amenities including City Wide Sports Park and Victoria Hospital, with seamless access to Highway 401 for an easy commute. This is a rare opportunity for first-time buyers and growing families alike! (Id: 27)
$ 554,900
4387 Green Bend Road, London South V, ON, N6P 0K9 house for sale | Listing ID X13822 | Royal LePage
View photo
House · for sale
$ 858,990
4387 Green Bend Road, London South V, ON, N6P 0K9 house for sale | Listing ID X13822 | Royal LePage
Port Bruce
· House
· Cellar
Port Bruce · House · Cellar
To be built on a premium lot backing onto green space. Pre-construction two-storey Verona model home by award-winning local builder Lux Homes Design & Build, located in the Liberty Crossing community in Lambeth. Bright open-concept main floor with large windows, modern kitchen with quality finishes and customizable design options, and functional living and dining areas. Second floor features a primary suite with walk-in closet and private ensuite, two additional bedrooms connected by a Jack and Jill bathroom, and convenient second-floor laundry. Quality finishes include upgraded doors and windows, premium flooring, black plumbing fixtures and hardware, central vacuum, and other features as per builder specifications. Unfinished basement provides additional living space potential and may be finished at an additional cost. Located with convenient access to Highway 401, parks, schools, shopping, and community amenities including the Bostwick YMCA Centre. Purchase price reflects the primar
$ 858,990
15 Harvest Court, St. Thomas, ON, N5R 0B8 house for sale | Listing ID X13820 | Royal LePage
View photo
House · for sale
$ 644,990
15 Harvest Court, St. Thomas, ON, N5R 0B8 house for sale | Listing ID X13820 | Royal LePage
Port Bruce
· House
· Parking · Cellar
Port Bruce · House · Parking · Cellar
If you've been looking for a move-in-ready family home in St. Thomas, this property deserves a look. Come see it for yourself. Welcome to my newest listing 15 Harvest Court in St. Thomas. A beautifully maintained family home tucked away on a quiet court, just steps from Mitchell Hepburn Public School. Built in 2011, this two-storey home offers approximately 1800 square foot of total living space, three bedrooms, 2 bathrooms, finished basement and driveway with 6car parking. As you step inside, you'll immediately notice the hardwood flooring and the warm, open feel of the main floor. You have a spacious living area, dining space, powder room, and an open kitchen. A layout that works beautifully for everyday family life and entertaining. Upstairs you'll find three bedrooms, including a generous primary bedroom with its own walk-in closet, an updated full bathroom, and something families will absolutely appreciate. Second-floor laundry. And there's even more space downstairs. The cozy fin
$ 644,990
56 Ashbury Avenue, London, ON, N6E 1T1 house for sale | Listing ID 40866 | Royal LePage
View photo
House · for sale
$ 500,000
56 Ashbury Avenue, London, ON, N6E 1T1 house for sale | Listing ID 40866 | Royal LePage
Port Bruce
· House
Port Bruce · House
Welcome to 56 Ashbury Avenue, a beautifully maintained detached bungalow in a desirable South London community. Situated on a spacious corner lot, this versatile 3+2 bedroom, 2 full bathroom home offers exceptional flexibility for families, multi-generational living, or investors. The thoughtfully designed layout features bright and comfortable living spaces, two fully equipped kitchens, and a finished lower level with additional bedrooms and living space, providing plenty of room to accommodate a growing family, guests, or a potential in-law setup. Enjoy the convenience of a location that puts everyday amenities close at hand. White Oaks Mall, one of London’s largest shopping destinations, is nearby, along with Walmart, Costco, restaurants, services, and recreational facilities. White Oaks Park offers paved walking paths, sports fields, tennis courts, and playgrounds, while excellent schools and public transit are also within easy reach. Commuters will appreciate quick access to Welli
$ 500,000
27 Sasha Crescent, London South X, ON, N6E 2M4 house for sale | Listing ID X13823 | Royal LePage
View photo
House · for sale
$ 475,000
27 Sasha Crescent, London South X, ON, N6E 2M4 house for sale | Listing ID X13823 | Royal LePage
Port Bruce
· House
· Patio · Garden
Port Bruce · House · Patio · Garden
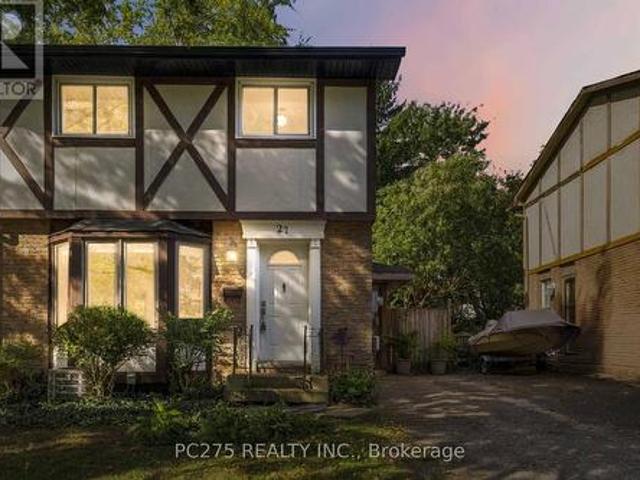
Welcome to 27 Sasha Cres, a beautifully updated 2-storey semi-detached home offering 3+1 bedrooms and 2.5 bathrooms in London! The main floor features a bright, inviting layout with an updated kitchen complete with quartz countertops, stainless steel appliances, and modern finishes, creating a stylish and functional space for everyday living and entertaining. Upstairs, you'll find three large bedrooms, providing plenty of space for the whole family. The finished lower level offers excellent versatility with an in-law suite setup, including a private bedroom with its own ensuite. Perfect for extended family, guests, or additional living space. Step outside and discover the large private backyard, offering plenty of room to relax, entertain, and enjoy the outdoors. The covered patio provides the perfect spot for morning coffee, summer dinners, or gatherings with family and friends. With its updated interior, flexible lower-level living space, and incredible private backyard, 27 Sasha Cre
$ 475,000
27 Gerald Crescent, London South J, ON, N5Z 5A3 house for sale | Listing ID X13823 | Royal LePage
View photo
House · for sale
$ 584,900
27 Gerald Crescent, London South J, ON, N5Z 5A3 house for sale | Listing ID X13823 | Royal LePage
Port Bruce
· House
· Garden · Deck · Parking · Cellar
Port Bruce · House · Garden · Deck · Parking · Cellar
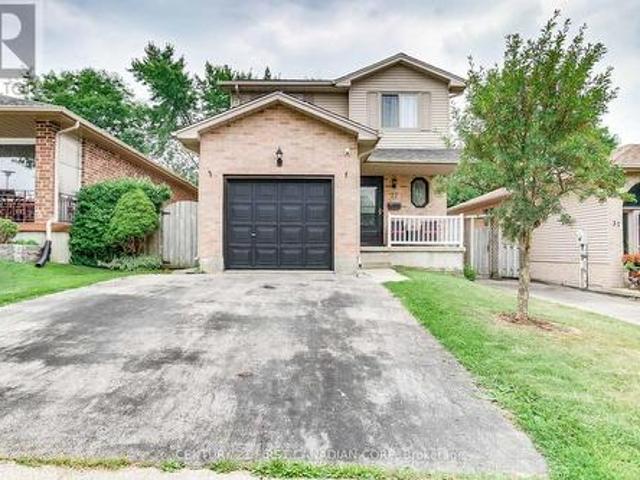
Welcome to 27 Gerald Crescent! This beautifully maintained 3 bedrooms, 2.5 bathrooms two-storey home is located in the desirable Pond Mills neighbourhood. Enjoy living on a quiet crescent just minutes to many amenities including hospital, downtown, shopping, parks and schools. Appreciate your carpet-free main and second floors for easy maintenance! Walk into your bright main floor featuring well appointed living room with pot lights, dinning room and spacious chef kitchen with stainless steel appliances and back splash. The 2nd floor offers a large primary bedroom with a private ensuite and walk-in closet. Other 2 bedrooms and full bathroom completes the 2nd level. Finished basement includes a spacious recreation room, roughed-in bathroom, storage and laundry rooms. Relish fresh air in your front porch. Sliding doors leads to a large deck where you can enjoy your quiet and fully-fenced backyard, flanked by mature trees, perfect for relaxing or entertaining. Parking for 3 vehicles with
$ 584,900
12 Mountsfield Drive, London South G, ON, N6C 2S5 house for sale | Listing ID X13823 | Royal LePage
View photo
House · for sale
$ 774,900
12 Mountsfield Drive, London South G, ON, N6C 2S5 house for sale | Listing ID X13823 | Royal LePage
Port Bruce
· House
· Deck
Port Bruce · House · Deck
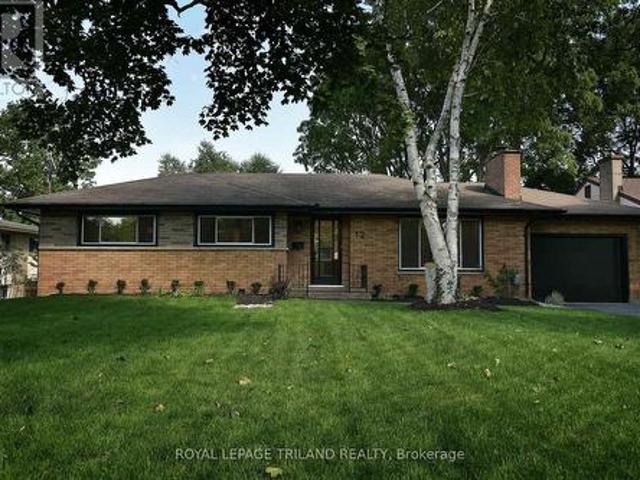
Presenting 12 Mountsfield Dr, a fully permitted and professionally engineered 2+2 Bed, 3 Bath Bungalow. This extensively renovated Old South Bungalow offers the feel of anew property with thoughtful design, quality finishes, and exceptional flexibility. The main floor has been reconfigured into a bright, open-concept Living Room, Dining Room, and Kitchen with new engineered hardwood and recessed lighting throughout. The relocated Kitchen features new cabinetry, quartz countertops, LG appliances, and an island with casual seating. The Dining Area opens directly to a new cedar deck with structural supports for a future covered outdoor living area. The redesigned main-floor Primary Bedroom includes a walk-in closet and accessible ensuite with walk-in shower, double vanity, stylish tile, and radiant heat. A separate laundry closet supports convenient one-floor living. The finished Lower Level is insulated to code and features recessed lighting, a spacious Family Room with wet bar, two bedr
$ 774,900
407 Vermont Avenue, London South J, ON, N5Z 3E4 house for sale | Listing ID X13823 | Royal LePage
View photo
House · for sale
$ 499,900
407 Vermont Avenue, London South J, ON, N5Z 3E4 house for sale | Listing ID X13823 | Royal LePage
Port Bruce
· House
· Parking
Port Bruce · House · Parking
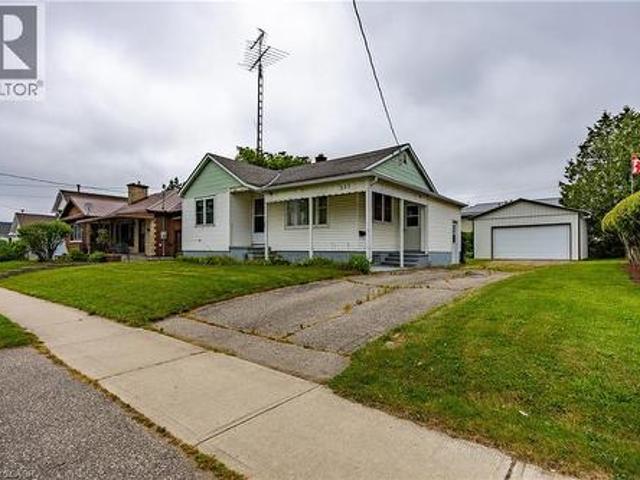
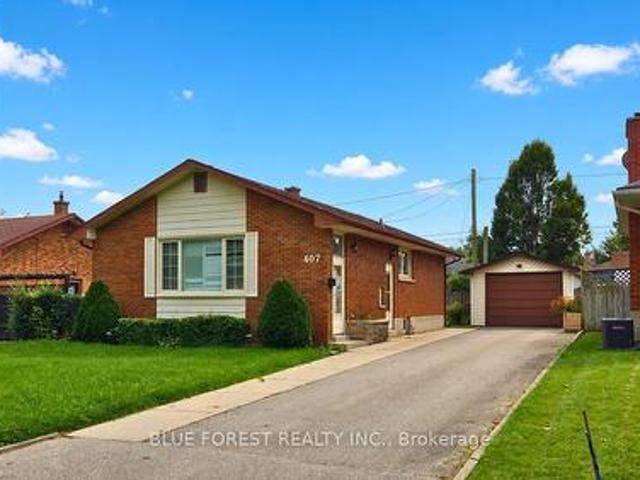
On a quiet residential street in the Glen Cairn neighbourhood, sits this beautifully maintained all-brick bungalow. A long private driveway offers parking for three vehicles with an additional space in the detahhed garage. The main floor has hardwood flooring and large picturesque windows throughout, letting in tons of natural light. The kitchen can be accessed by the side door, so you can easily bring your groceries in from your car. Some major improvements have been done! Including: electrical wiring & 200 Amp service, and on-demand water heater and furnace (2025). Located close to schools, parks and public transit, this home is built solid and ready for your finishing touch. Sold as is with no representations or warranties. (Id: 27)
$ 499,900

Get email alerts

Don't miss out: be the first to know about new properties

The alert was correctly created

On subscribing you accept the conditions of use and the privacy policy
Alert
Receive new ads in your inbox
Save this search
Receive alerts for new listings

We'll send you an email when we have new properties for: "Properties for sale in Port Bruce"

The alert was correctly created

Get email alerts and be the first to see new listings
Required field
On subscribing I accept the terms of the privacy policy
Perfect! You'll soon start receiving new listings via email
Alert
Receive an email when we have new ads for Properties for sale in Port Bruce
Save this search
Filters

Bedrooms

Area (sq.ft)

sq.ft
sq.ft

Price

$
$

Filter by property type

Bathrooms

Clear all filters
Receive notifications when new entries are published.