1,914 properties for sale in Port Bruce

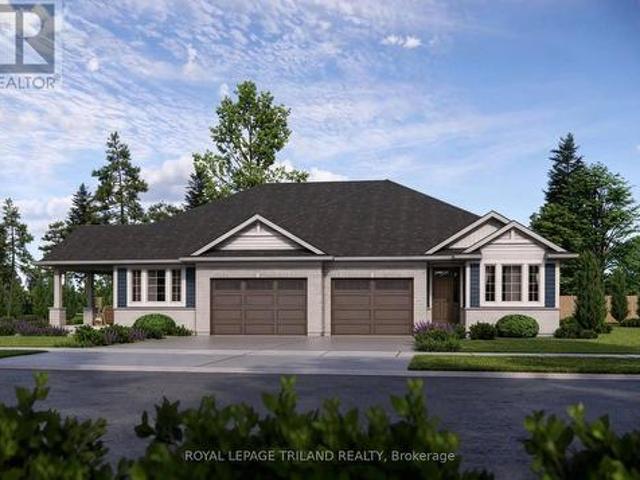
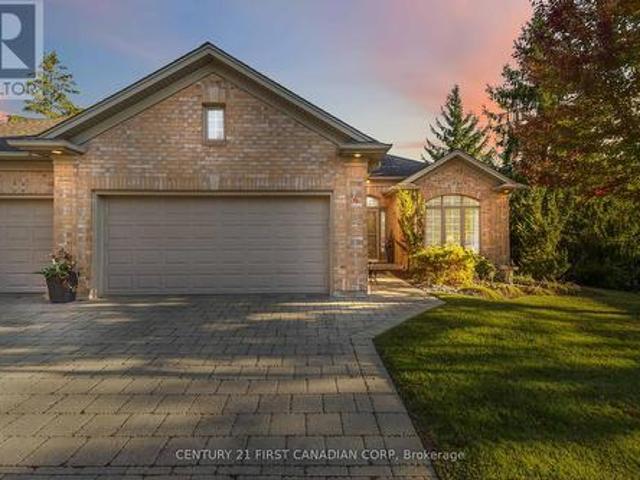
4 140 Mcgarrell Drive, London North R, ON, N6G 5J1 townhouse for sale | Listing ID X13817 | Royal LePage
View photo
Townhouse · for sale
$ 739,900
4 140 Mcgarrell Drive, London North R, ON, N6G 5J1 townhouse for sale | Listing ID X13817 | Royal LePage
Port Bruce
· Townhouse
· Fireplace
Port Bruce · Townhouse · Fireplace
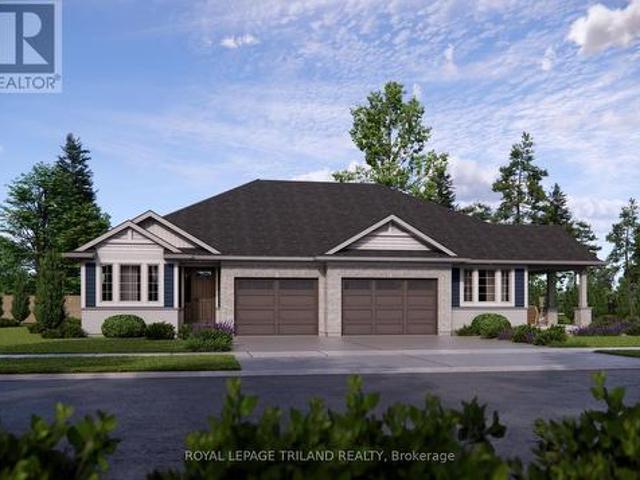
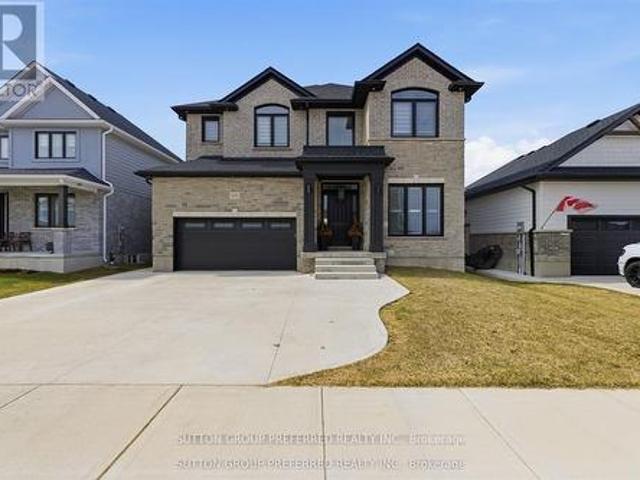
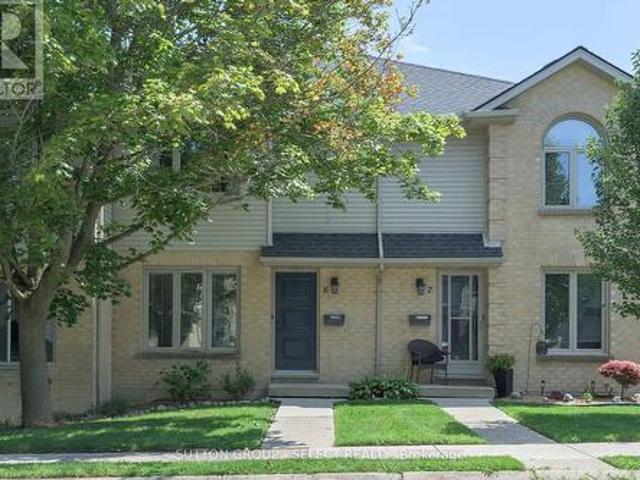
Nestled within the prestigious Villa Ridge community, is this luxury condo. Preferred end unit with 1740 sqft on the main plus huge sunroom and 852 sqft finished lower. Step through the door and be greeted by soaring 9ft ceilings adorned with elegant crown moulding. The generous foyer unfolds into an open concept living and dining area, where a wall of windows bathes the space in natural light. The glow of the gas fireplace adds a touch of warmth to the rich hardwood floors. The light-drenched kitchen boasts sleek stainless steel appliances, a built-in microwave, and a pantry. Granite countertops and a modern backsplash reflect the morning sun, while the breakfast area has serene views of the sunroom. The rare enclosed sunroom, a jewel of the home, invites you to revel in the beauty of all four seasons. Retreat to the airy primary bedroom, a haven complete with an ensuite and walk-in closet. The second bedroom, spacious and inviting, sits adjacent to a full bathroom, ensuring comfort f
$ 739,900
729 6Th Concession Rd Enr, Cultus, ON, N0E 1C0 house for sale | Listing ID 40861 | Royal LePage
View photo
House · for sale
$ 699,999
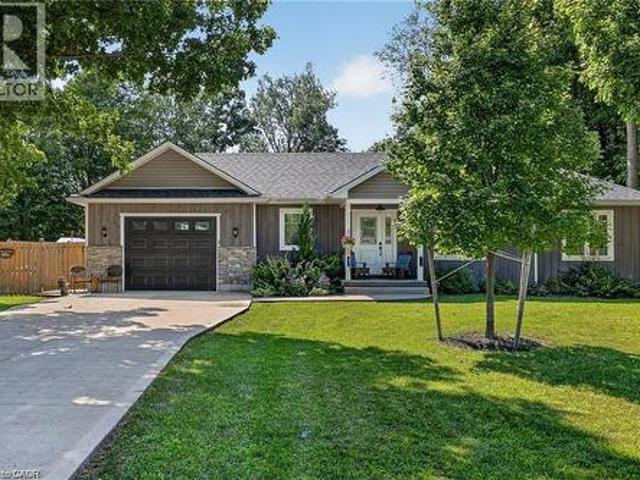
729 6Th Concession Rd Enr, Cultus, ON, N0E 1C0 house for sale | Listing ID 40861 | Royal LePage
Port Bruce
· House
· Garden · Swimming pool · Parking
Port Bruce · House · Garden · Swimming pool · Parking
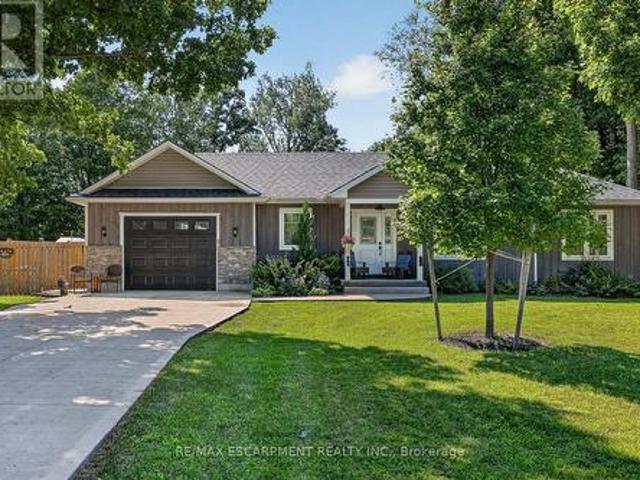
Have you been dreaming of a quieter pace of life? Escape to this 2 Bed, 3 Bath Bungalow in the country and enjoy peaceful rural living WITHOUT downsizing to a condo! 729 6th Concession Rd in Norfolk was built in 2021 and is situated on an eye-catching, sprawling 0.83 acre lot in the quiet community of Cultus. This charming detached home offers the perfect blend of scenic tranquility and modern peace of mind. Bright and spacious open concept Kitchen, Living and Dining PLUS all you need for complete main floor living. Walkout from the kitchen to relax and unwind under the stars in your private hot tub, taking in the serene surroundings of your beautiful and expansive yard. Fantastic in-law potential, making it an ideal setup for multi-generational living. BONUS feature >>2 driveways and 2 garages accommodating parking for up to seven vehicles, plenty of space for your RV! This incredibly unique home is a true rural retreat. Walk to the corner store for basic needs (open 7 days/week). Sho
$ 699,999
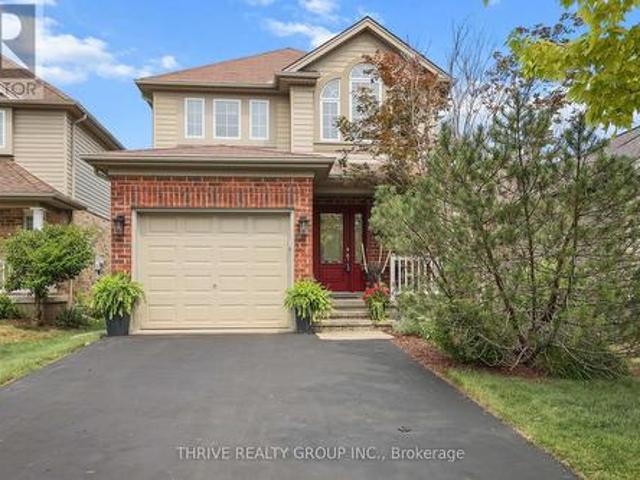
139 Skyline Avenue, London North B, ON, N5X 0A3 house for sale | Listing ID X13819 | Royal LePage
View photo
House · for sale
$ 1,059,000
139 Skyline Avenue, London North B, ON, N5X 0A3 house for sale | Listing ID X13819 | Royal LePage
Port Bruce
· House
· Office room · Fireplace · Swimming pool
Port Bruce · House · Office room · Fireplace · Swimming pool
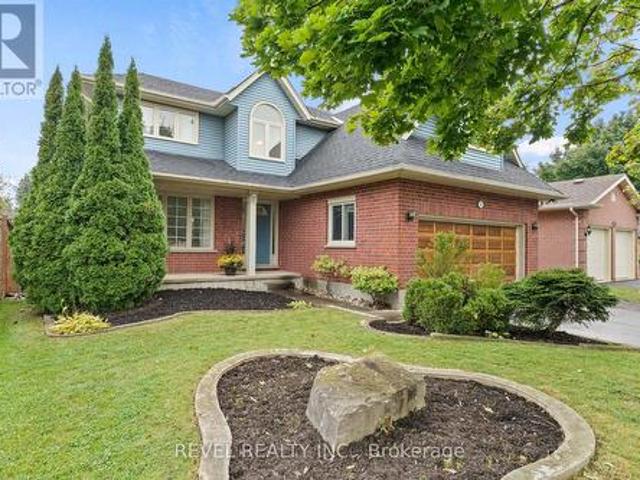
Prepare to be impressed by this meticulously maintained, original-owner home where pride of ownership shines throughout. From the moment you step into the grand foyer with hardwood flooring, you'll notice the impressive scale and thoughtful finishes. A private office with glass doors offers the perfect work-from-home space, while the expansive dining room is ideal for hosting large gatherings. The great room is both cozy and filled with natural light, anchored by a gas fireplace. The gourmet kitchen features a black-and-white palette, and a bright eating area. Step outside to the two-storey power screened-in room, leading to stamped concrete with oversized saltwater heated pool (2021) -perfect for relaxing or entertaining. An extended laundry and pantry area off the kitchen provides exceptional storage and the perfect setup for a coffee bar. Upstairs, new carpet on the stairs (2025) leads to a spacious primary suite with a luxurious ensuite, along with three additional generously sized
$ 1,059,000
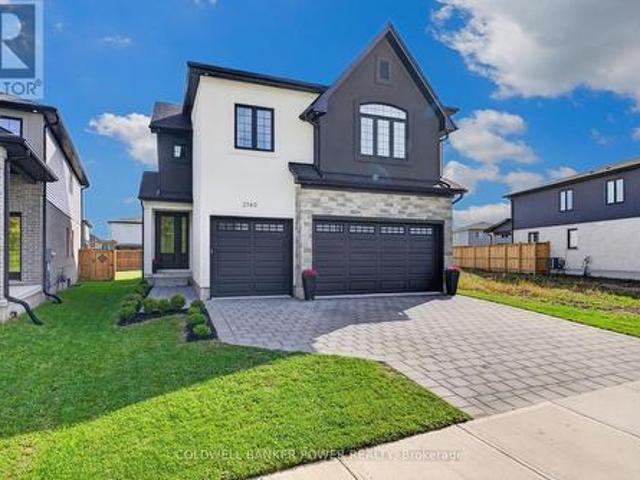
2140 Saddlerock Avenue, London North S, ON, N6G 3W3 house for sale | Listing ID X13818 | Royal LePage
View photo
House · for sale
$ 1,149,900
2140 Saddlerock Avenue, London North S, ON, N6G 3W3 house for sale | Listing ID X13818 | Royal LePage
Port Bruce
· House
· Fireplace · Cellar
Port Bruce · House · Fireplace · Cellar
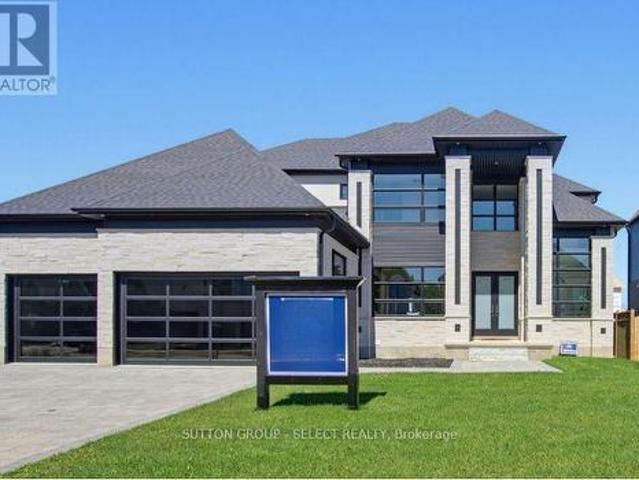
Step into an exceptional 4+1 bedroom, 4.5-bath custom home with a finished basement, offering the best of both worlds: the modern design and peace of mind of a 2024 build, with established landscaping, fencing, custom curtains and extras that new construction often lacks. Formerly showcased as the Dream Home, this beautifully appointed residence was built by award-winning Bridlewood Homes and designed by 12|26 Design Co. Showcasing extraordinary upgrades and meticulous attention to detail throughout. The open-concept main floor is designed for elegant entertaining and comfortable family living. At the heart of the home, the designer kitchen features striking two-tone, wall-to-ceiling cabinetry, upgraded quartz counters, stainless appliances, gas range, oversized pantry and serving area. The sun-filled family room impresses with a soaring vaulted ceiling, gas fireplace and stunning fluted tile surround. A stylish main-floor office, gorgeous 2pc powder room and private mudroom off the tr
$ 1,149,900
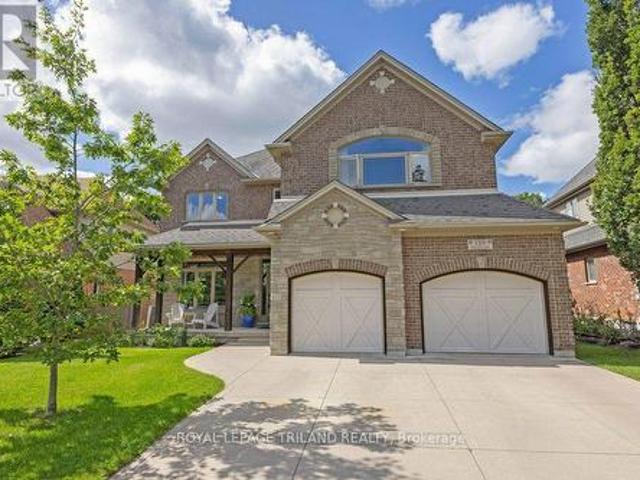
1351 Pleasantview Drive, London North C, ON, N5X 4P5 house for sale | Listing ID X13817 | Royal LePage
View photo
House · for sale
$ 635,000
1351 Pleasantview Drive, London North C, ON, N5X 4P5 house for sale | Listing ID X13817 | Royal LePage
Port Bruce
· House
· Patio · Garden
Port Bruce · House · Patio · Garden
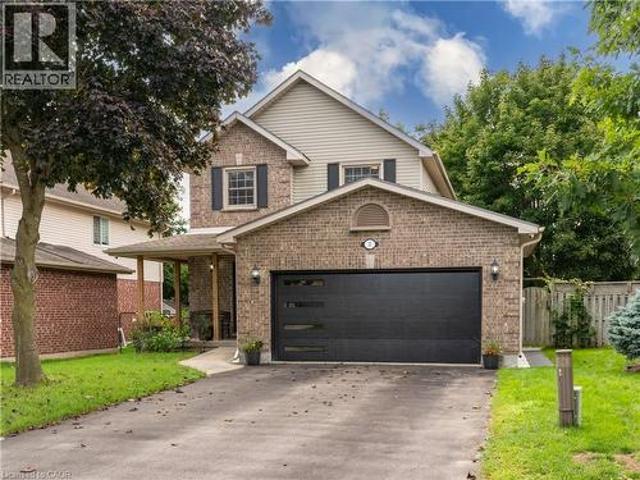
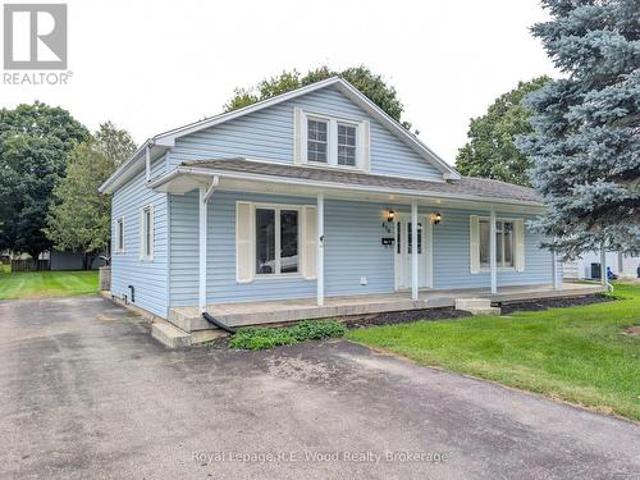
Welcome to this beautifully maintained two-storey home, ideally situated on a quiet street in desirable North East London. From the moment you arrive, you'll appreciate the adorable curb appeal featuring stunning front doors and a welcoming front porch that create an inviting first impression. Proudly cared for by the same owners for the past 11 years, this home offers exceptional comfort, convenience, and pride of ownership throughout. Step inside the grand foyer and discover a bright open-concept layout featuring a spacious kitchen, dining area, and great room designed for everyday living and entertaining. Updated patio doors from the great room lead to a fully fenced private backyard complete with beautiful gardens and a concrete patio, the perfect setting for relaxing or hosting family and friends. The upper level features a generous primary bedroom retreat with a walk-in closet and private ensuite bathroom. Additional highlights include a double driveway, nicely landscaped lot, an
$ 635,000
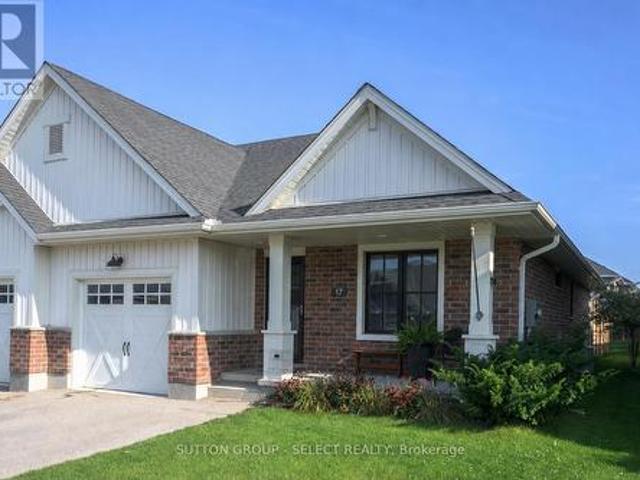
17 Cortland Terrace, St. Thomas, ON, N5R 0J6 house for sale | Listing ID X13809 | Royal LePage
View photo
House · for sale
$ 569,900
17 Cortland Terrace, St. Thomas, ON, N5R 0J6 house for sale | Listing ID X13809 | Royal LePage
Port Bruce
· House
· Patio · Terrace · Deck
Port Bruce · House · Patio · Terrace · Deck
End unit! One-floor! No condo fees! Welcome to 17 Cortland Terrace boasting private, fully-fenced lot (35.26' x 131.39') with privacy pergola, BBQ gasline and deck neatly tucked off sliding patio doors leading into main floor living area with vaulted ceiling, potlights, and bright, well-appointed kitchen including stainless steel appliances, built-in microwave and slender pantry. Kitchen showcases convenient island with easy close cabinetry. END UNIT offers TWO additional windows allowing for lots of natural light to flood the living spaces. Main floor primary bedroom offers primary 3pc ensuite with walk-in closet. Second bedroom on main floor is being shown as hobby and crafts room. Main floor laundry. Finished lower-level shines with a deep-pour foundation providing taller ceiling height and larger windows for natural light. Lower-level shines with 4pc bathroom, bedroom, family room and handy workshop. Stair lift can be included or excluded. This 1780 sq ft of finished living spaces
$ 569,900
729 6Th Concession Rd Enr, Norfolk, ON, N0E 1C0 house for sale | Listing ID X13814 | Royal LePage
View photo
House · for sale
$ 699,999
729 6Th Concession Rd Enr, Norfolk, ON, N0E 1C0 house for sale | Listing ID X13814 | Royal LePage
Port Bruce
· House
· Garden · Swimming pool · Parking
Port Bruce · House · Garden · Swimming pool · Parking
Welcome to 729 6th Concession Rd in Norfolk. This 2-bedroom, 3-bathroom bungalow, built in 2021, rests on a spacious 0.83-acre lot in the quiet community of Cultus. The main floor provides an open-concept kitchen, living, and dining space, equipped for complete main-floor living. A walkout from the kitchen leads to an expansive yard complete with a private hot tub. The property features in-law suite potential, making it suitable for multi-generational living. Additionally, two driveways and two garages accommodate parking for up to seven vehicles, including dedicated space for an RV. Enjoy rural living with proximity to local daily amenities and a short drive to Tillsonburg. (Id: 27)
$ 699,999
588 Creekview Chase, London North R, ON, N6G 3X9 house for sale | Listing ID X13819 | Royal LePage
View photo
House · for sale
$ 1,895,900
588 Creekview Chase, London North R, ON, N6G 3X9 house for sale | Listing ID X13819 | Royal LePage
Port Bruce
· House
· Fireplace
Port Bruce · House · Fireplace
Set in the sought-after Sunningdale community, 588 Creekview Chase is a distinguished Marquis Developments residence where modern elegance, thoughtful design and exceptional craftsmanship come together. From the moment you enter, the attention to detail is evident in the custom millwork, sophisticated lighting, refined finishes and carefully considered floor plan. The spectacular chef's kitchen is the centrepiece of the main level, featuring custom cabinetry, premium quartz surfaces, a 6-burner gas range, built-in JennAir appliances, illuminated glass cabinetry and a generous island. A fully equipped second kitchen, walk-in pantry and butler's pantry with wet bar and beverage fridge add an exceptional level of functionality. The adjoining family room showcases a dramatic fireplace feature wall with custom built-ins and lighting, while the formal dining room and beautifully appointed study provide elegant spaces for entertaining and working from home. Upstairs, the impressive primary re
$ 1,895,900
38 Stroud Crescent, London South X, ON, N6E 1Z6 house for sale | Listing ID X13813 | Royal LePage
View photo
House · for sale
$ 529,900
38 Stroud Crescent, London South X, ON, N6E 1Z6 house for sale | Listing ID X13813 | Royal LePage
Port Bruce
· House
· Garden · Deck · Cellar
Port Bruce · House · Garden · Deck · Cellar
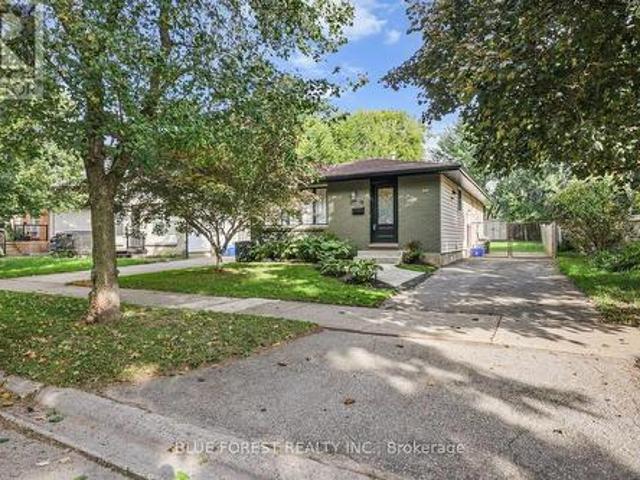
Beautifully updated 3-bedroom, 2-full-bath bungalow on a quiet crescent in a desirable neighbourhood. The home has seen extensive updates, with most completed in 2019, including flooring throughout, bathroom with heated floors and granite countertops, an open-concept kitchen featuring quartzite countertops and updated appliances, electrical panel, copper pig-tailing, and more. The fully finished basement offers additional living space, while the deck and fully fenced backyard provide a great area to enjoy the outdoors. Recent 2026 updates include the soffits and eaves, front door, and fresh paint on the front of the home. A well-maintained home with many important updates already completed, offering comfortable living and excellent value in a sought-after location. Move-in ready and worth a look! (Id: 27)
$ 529,900
1 Kiln Lane, St. Thomas, ON, N5R 0S2 house for sale | Listing ID X13808 | Royal LePage
View photo
House · for sale
$ 612,763
1 Kiln Lane, St. Thomas, ON, N5R 0S2 house for sale | Listing ID X13808 | Royal LePage
Port Bruce
· House
· Parking
Port Bruce · House · Parking
Welcome to the DOUG TARRY built ROCKWOOD model featuring 1,840 square feet of quality finished living space, suited for anyone looking to downsize or seeking a wonderful condo alternative. This high performance, All Electric, EnergyStar, Net Zero Ready home is located close to walking trails & Parish Park in the sought after Millers Pond Development. The main floor layout features an open concept design including a den, welcoming great room with large windows, spectacular kitchen (with island, quartz countertops & butler's pantry), Laundry/Mudroom, 2pc Bath, & Primary Suite (with a walk-in closet & a 4pc ensuite). The lower level provides a second bedroom (with large walk-in closet), 3pc Bathroom, & recreation room. The home is finished with luxury vinyl plank flooring through the main floor living areas, cozy carpet in the bedrooms, and includes a 1.5-car garage. Price reflects HST rebate; rebate is subject to government approval and buyer eligibility, the seller makes no representati
$ 612,763
105 Harvest Lane, Thames Centre Dorchester, ON, N0L 1G2 house for sale | Listing ID X13813 | Royal LePage
View photo
House · for sale
$ 1,179,000
105 Harvest Lane, Thames Centre Dorchester, ON, N0L 1G2 house for sale | Listing ID X13813 | Royal LePage
Port Bruce
· House
· Office room
Port Bruce · House · Office room
A rare and highly sought-after feature, the fully finished lower level includes a separate exterior entrance and could function as a self-contained suite-complete with its own kitchen, washer and dryer, bedroom, bathroom, and spacious living area-making it ideal as a private in-law suite, granny flat, or income-generating mortgage helper. A statement of refined luxury, this impeccably upgraded residence offers an exceptional living experience in one of Dorchester's most desirable enclaves Boasting 6 bedrooms and 4.5 bathrooms with over 4,400 sq ft of finished living space, this home seamlessly blends elegance with everyday functionality. Dramatic ceiling heights with 10' main floor ceilings and 9' second floor ceilings set the tone for light-filled, sophisticated interiors designed for both comfortable living and elevated entertaining. The main level welcomes you with a gracious foyer, leading to a private home office and formal dining room, complemented by an expansive butler's pantry
$ 1,179,000
55267 Light Line, Bayham Vienna, ON, N0J 1Z0 house for sale | Listing ID X13810 | Royal LePage
View photo
House · for sale
$ 675,000
55267 Light Line, Bayham Vienna, ON, N0J 1Z0 house for sale | Listing ID X13810 | Royal LePage
Port Bruce
· House
· Parking · Fireplace · Air conditioning · Cellar
Port Bruce · House · Parking · Fireplace · Air conditioning · Cellar
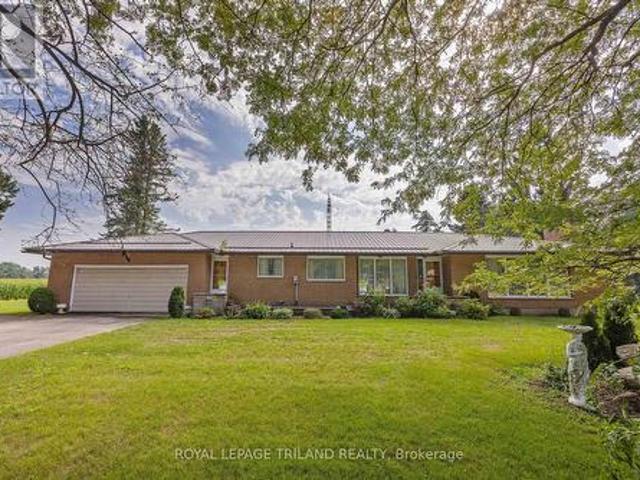
This one owner custom built brick ranch boosts a double car attached garage. The main floor offers a den with a 3 piece washroom, kitchen with eating area, formal dining room, living room with a wood burning fireplace, 3 bedrooms, 5 piece bathroom and main floor laundry. There are hardwood floors on most of this level. The lower level has 2 recreation rooms, one with a wood burning fireplace and bar area. There is also a pool table in this area that will remain with the home. There was a steel roof installed in 2015, forced air gas furnace and central air in 2022, a drilled well with a newer pressure tank and pump as well as the basement windows being replaced in 2024. All of this on 3/4 acre lot on the outskirts of the Village of Vienna. (Id: 27)
$ 675,000
37450 Lake Line, Southwold, ON, N5L 1J1 house for sale | Listing ID X13809 | Royal LePage
View photo
House · for sale
$ 939,900
37450 Lake Line, Southwold, ON, N5L 1J1 house for sale | Listing ID X13809 | Royal LePage
Port Bruce
· House
· Patio · Garden · Swimming pool · Parking · Cellar
Port Bruce · House · Patio · Garden · Swimming pool · Parking · Cellar
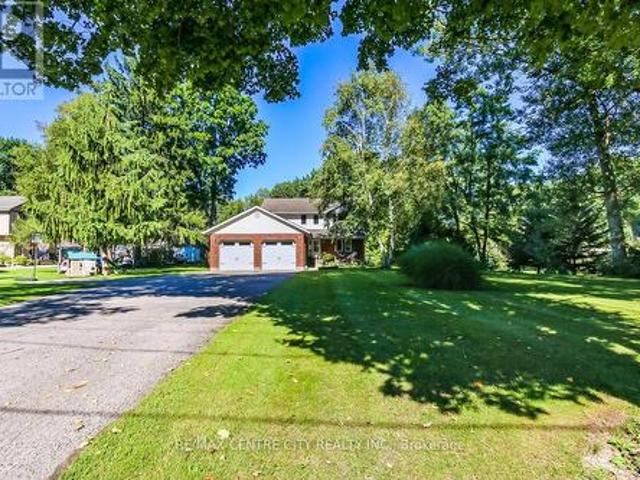
Welcome to 37450 Lake Line, a truly special country property offering the perfect blend of peaceful rural living, beautiful outdoor space and convenient proximity to Port Stanley. Set on just under half an acre, this beautifully landscaped property is tucked back from the road and surrounded by mature greenery, creating a private and inviting setting. The double-wide asphalt driveway provides parking for approximately six vehicles, plus a two-car attached garage. Start your mornings on the charming front porch with a coffee while taking in the peaceful scenery, or head to the backyard to enjoy the expansive outdoor space. The large, level area is perfect for children and pets to play, a future pool, summer gatherings or simply enjoying the outdoors, while the gentle slope toward the peaceful ravine creates a picturesque backdrop and even the opportunity for winter tobogganing. A cozy firepit area and walk-out basement patio with hot tub add to the home's year-round enjoyment. Inside, t
$ 939,900
59 Foxtail Lane, St. Thomas, ON, N5R 0S2 house for sale | Listing ID X13808 | Royal LePage
View photo
House · for sale
$ 535,542
59 Foxtail Lane, St. Thomas, ON, N5R 0S2 house for sale | Listing ID X13808 | Royal LePage
Port Bruce
· House
· Deck · Parking · Cellar
Port Bruce · House · Deck · Parking · Cellar
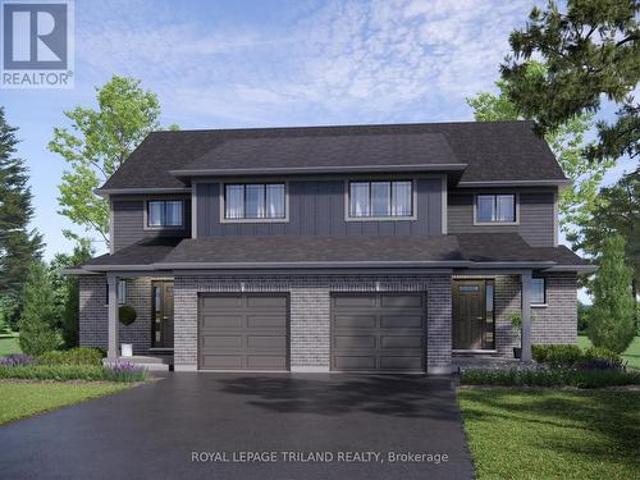
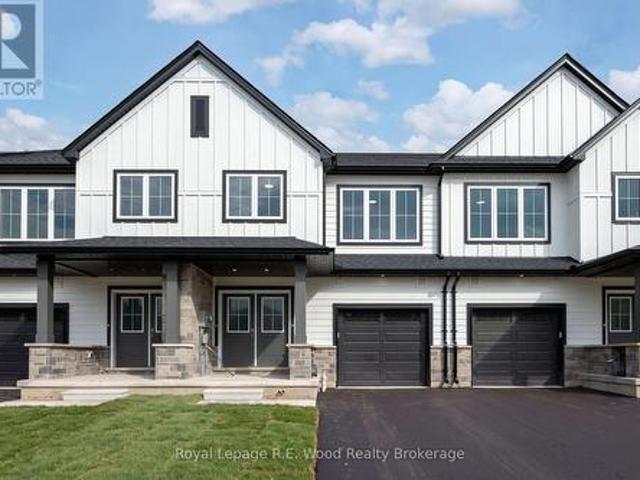
Welcome to 59 Foxtail Lane, St. Thomas! This 1,300 square foot, semi-detached two-storey home, complete with a single-car garage, is perfectly designed for family living. The Kensington model welcomes you with a spacious foyer, a convenient powder room, and an expansive open-concept kitchen, dining, and great room on the main floor, all adorned with luxurious vinyl plank flooring. The kitchen is a highlight, featuring stunning quartz countertops, a stylish tiled backsplash, and a practical breakfast bar. Upstairs, the second level offers three generously sized, carpeted bedrooms and a full 4-piece bathroom. The basement is fully finished providing a dedicated laundry room, 3-piece bathroom, abundant storage, and large rec room. The exterior of the home features a 12x12 pressure treated deck off the dining area. Nestled snugly in South St. Thomas, just steps away from trails, parks, St. Josephs High School, Fanshawe College (St. Thomas Campus), and the Doug Tarry Sports Complex, this ho
$ 535,542
3 Kiln Lane, St. Thomas, ON, N5R 0S2 house for sale | Listing ID X13807 | Royal LePage
View photo
House · for sale
$ 558,832
3 Kiln Lane, St. Thomas, ON, N5R 0S2 house for sale | Listing ID X13807 | Royal LePage
Port Bruce
· House
Port Bruce · House
Built by Doug Tarry Homes just steps from Parish Park and walking trails, the Valleybrook model is a fully finished semi-detached bungalow in Miller's Pond offering low-maintenance living. Both Energy Star and Net Zero Ready, this all electric home is engineered for exceptional quality and efficiency. The main level features a bright, open-concept design that connects the great room, dining area, and kitchen-complete with quartz countertops, a tiled backsplash, an island, and a pantry. You will also find two main-floor bedrooms, including a primary suite with a walk-in closet, a 4pc main bath, and a laundry closet. Downstairs, the finished lower level provides even more living space with two additional bedrooms, a rec room, and a 3pc bathroom. Currently under construction with a December 22 completion date, this home will be ready for you to move in, unpack, and enjoy. Reach out today for more details. Price reflects HST rebate; rebate is subject to government approval and buyer eligib
$ 558,832
6 3090 Petty Road, London South V, ON, N6L 0H3 townhouse for sale | Listing ID X13812 | Royal LePage
View photo
Townhouse · for sale
$ 596,460
6 3090 Petty Road, London South V, ON, N6L 0H3 townhouse for sale | Listing ID X13812 | Royal LePage
Port Bruce
· Townhouse
· Garden · Office room · Fireplace · Cellar
Port Bruce · Townhouse · Garden · Office room · Fireplace · Cellar
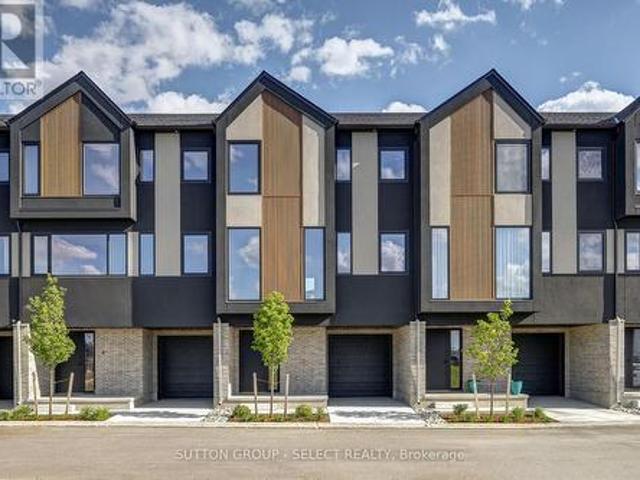
Brand new Interior-unit townhome offering immediate possession! This 1,836 sq. ft. Modern design features 4 bedrooms and four bathrooms, including two full 4-piece baths and two convenient 2-piece baths. The first level includes a versatile bedroom/office space, perfect for remote work or guests. With direct yard access through the walkout basement. The bright main floor boasts an open-concept layout with an electric fireplace and a contemporary kitchen and walk-in pantry. Upstairs, you'll find three bedrooms along with a dedicated laundry area for added convenience. Thoughtful finishes and a functional floor plan make this home ideal for families or professionals seeking low-maintenance living. Newly Built Community! Price includes proposed 2026 HST rebates. Final rebate amount is subject to the passing of Provincial/Federal legislation and purchaser eligibility (Primary Residence/Qualifying Rental) as per government guidelines (id: 27)
$ 596,460
4073 Catherine Street, Thames Centre Dorchester, ON, N0L 1G0 house for sale | Listing ID X13814 | Royal LePage
View photo
House · for sale
$ 568,900
4073 Catherine Street, Thames Centre Dorchester, ON, N0L 1G0 house for sale | Listing ID X13814 | Royal LePage
Port Bruce
· House
· Garden · Office room · Fireplace · Parking
Port Bruce · House · Garden · Office room · Fireplace · Parking
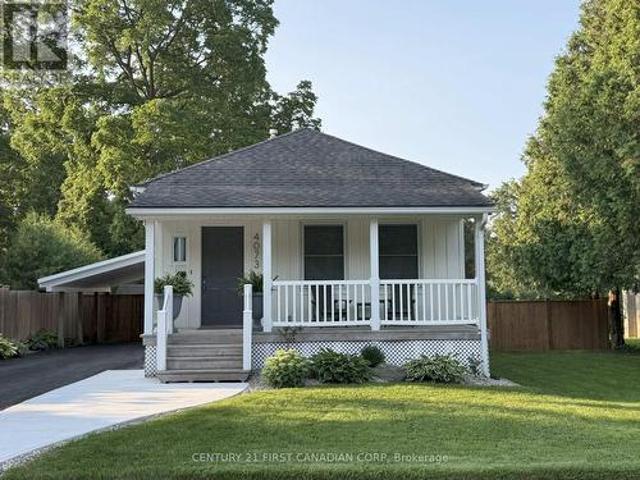
Move-in-ready bungalow in Dorchester, offering two main-floor bedrooms plus a dedicated office/flex space in the finished lower level, along with a large fenced backyard and plenty of usable living space. The main floor features a fully renovated bathroom, updated kitchen with stainless steel appliances, fully renovated laundry room and a spacious rear living room with a fireplace overlooking the large backyard. The home has been painted inside and out, with updated flooring, trim and finishes throughout. The finished lower level adds a rec room, dedicated office/flex room and updated 2-piece bathroom, providing useful additional space for working from home, hobbies, guests or a second living area. Other important updates include updated electrical, updated windows, a recently replaced roof, and a septic system replaced within the last five years. Outside, the property offers a large fenced backyard, paved driveway, updated carport, newer fencing, concrete work and additional exterior
$ 568,900
7 Hoylake Road, St. Thomas, ON, N5R 0R9 house for sale | Listing ID X13808 | Royal LePage
View photo
House · for sale
$ 599,000
7 Hoylake Road, St. Thomas, ON, N5R 0R9 house for sale | Listing ID X13808 | Royal LePage
Port Bruce
· House
· Office room · Parking · Fireplace
Port Bruce · House · Office room · Parking · Fireplace
Brand new and built for today's housing market, this Shaw Valley townhouse offers over 2,500 sq. Ft. of combined finished living space, including a completely separate, legal 1-bedroom secondary dwelling. The spacious 1,858 sq. Ft. main residence features 3 bedrooms, 3 bathrooms, 9' main-floor ceilings, impressive 8' doors, hard-surface countertops, luxury vinyl plank flooring, a fireplace, walk-in closet and a dedicated work-from-home office. This townhome also includes a one car attached garage, a covered front porch and a deep lot in one of the city's best neighbourhoods. Downstairs, the approximately 700 sq. Ft. purpose-built secondary unit is fully self-contained with its own kitchen, bathroom, bedroom and living space, ready to accommodate family, or generate rental income from day one. Located in desirable Shaw Valley, close to schools, childcare, parks, shopping and just a short drive to Port Stanley beach. If you are looking for amazing value, in a brand new home, that has mai
$ 599,000
93 Homan Street, London East M, ON, N5Z 1A9 house for sale | Listing ID X13813 | Royal LePage
View photo
House · for sale
$ 393,500
93 Homan Street, London East M, ON, N5Z 1A9 house for sale | Listing ID X13813 | Royal LePage
Port Bruce
· House
· Garden · Office room · Parking · Deck
Port Bruce · House · Garden · Office room · Parking · Deck
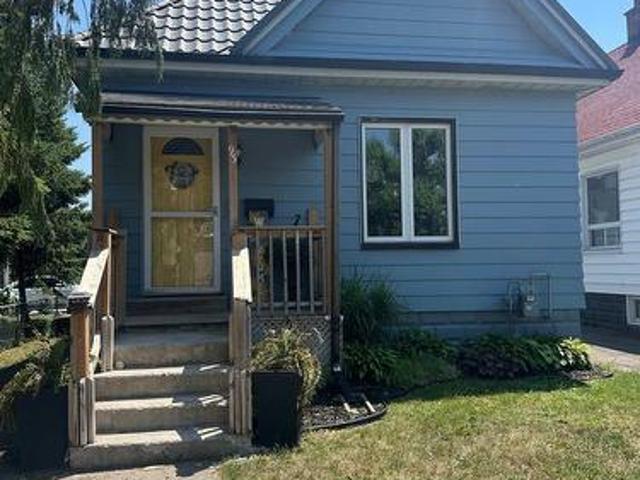
Welcome to 93 Homan Street, a charming and beautifully maintained home that's full of updates and ready for its next owners. Offering 2 bedrooms, 2 bathrooms, and a fully finished lower level, this home makes the most of every square foot while providing comfortable, flexible living spaces. The updated kitchen is bright and functional, making everyday living a pleasure. A newer metal roof offers peace of mind, while the detached garage provides room for your vehicle plus additional space for a workshop, hobbies, or extra storage. Step outside to enjoy the fully fenced backyard featuring a low-maintenance composite deck that's perfect for relaxing with your morning coffee or hosting summer BBQs. Pet owners will love the thoughtful ramp leading from the yard to the deck, making it easy for older or smaller dogs to join in the fun. The finished lower level offers even more living space with a spacious rec room, office, an additional bonus room, and a second bathroom. Whether you need a te
$ 393,500
44 Elgin Street, St. Thomas, ON, N5R 3M1 house for sale | Listing ID X13808 | Royal LePage
View photo
House · for sale
$ 512,900
44 Elgin Street, St. Thomas, ON, N5R 3M1 house for sale | Listing ID X13808 | Royal LePage
Port Bruce
· House
· Garden · Office room · Deck · Parking
Port Bruce · House · Garden · Office room · Deck · Parking
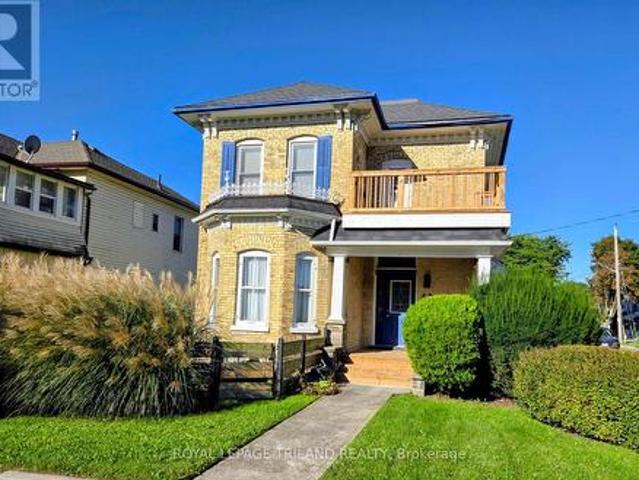
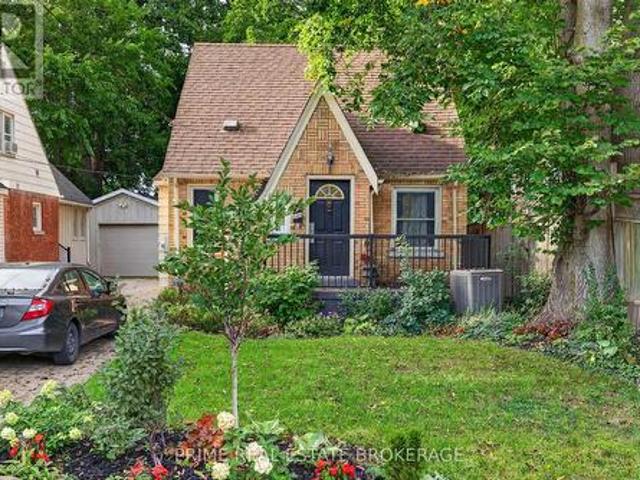
Welcome to 44 Elgin Street! This stunning two storey yellow brick home offers a beautiful combination of a classic century home with modern touches. Located with access to the downtown and many other amenities. The main level boasts a grand foyer which leads you to the living room, formal dining room, office area, updated kitchen, breakfast area, side entrance, family room with access to large deck area and partially fenced yard, main floor laundry and a two piece bathroom. Moving to the second level by a century old curved staircase is the generous size primary bedroom, a second bedroom, den (could be 3rd bedroom), updated 4 piece bathroom and just off the hallway is access to the second floor open porch area (updated at the same time the front porch was updated). This home was recently painted throughout. Don't miss out on the opportunity to own this stunning Century Home with some modern touches. 2 car parking at the side of the house off of St Anne's Place. (Id: 27)
$ 512,900
192 Conway Court, London South X, ON, N6E 3J2 house for sale | Listing ID X13813 | Royal LePage
View photo
House · for sale
$ 639,900
192 Conway Court, London South X, ON, N6E 3J2 house for sale | Listing ID X13813 | Royal LePage
Port Bruce
· House
· Garden · Fireplace
Port Bruce · House · Garden · Fireplace
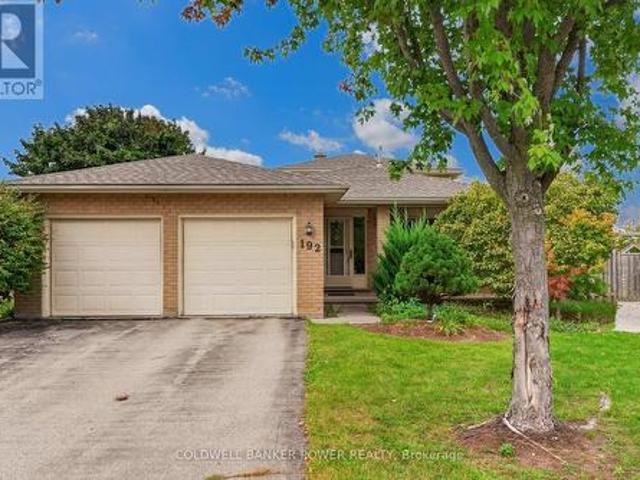
Offering the space, flexibility and outdoor living that families are looking for, this beautifully maintained 4-level backsplit is tucked away on a quiet court in South London and set on an impressive oversized pie-shaped lot. Completely move-in-ready, the home offers a versatile layout with generous living space across all four levels and an ideal setting close to an abundance of amenities. The main level offers a welcoming formal living and dining room with lovely hardwood floors, leading into the bright eat-in kitchen. Designed with family living in mind, the kitchen features plenty of storage, a working island, wall-to-ceiling cabinetry and direct access to the backyard. Perfect for summer BBQs and effortless indoor-outdoor entertaining. The second level features three bedrooms, all with hardwood flooring, along with a 4-piece bath. On the third level, a spacious family room with gas fireplace and built-ins provides a comfortable space to gather and relax. An additional informal of
$ 639,900
668 Country Club Drive, London South Q, ON, N6C 5R1 house for sale | Listing ID X13813 | Royal LePage
View photo
House · for sale
$ 650,000
668 Country Club Drive, London South Q, ON, N6C 5R1 house for sale | Listing ID X13813 | Royal LePage
Port Bruce
· House
· Garden · Parking · Fireplace
Port Bruce · House · Garden · Parking · Fireplace
Welcome to this beautifully maintained 3 bedroom, 2.5 bath 2 storey with 2 car garage tucked into one of the area's most peaceful, family friendly enclaves. Mature tree lined streets and timeless character define this Highland community. And this home fits right in. Step inside to a bright, generous eat-in kitchen with granite counters, abundant cabinetry and natural light, plus a convenient 2 piece powder room on the main floor. Hardwood floors and a thoughtfully removed wall now opens the dining area to the living room, creating an ideal flow for entertaining family & friends. The updated gas fireplace adds warmth and ambiance, while garden doors off the dining area lead directly to the backyard. Blending indoor and outdoor living effortlessly. A separate main floor family room gives everyone room to spread out for movie nights, game nights or use as a main floor office. Upstairs, the spacious primary bedroom features its own 3 piece ensuite bathroom with a relaxing jetted tub. Two a
$ 650,000
44868 44892 Talbot Line, Central Elgin, ON, N5P 3S7 commerci.
View photo
House · for sale
$ 2,490,000
$ 856/sq.ft
44868 44892 Talbot Line, Central Elgin, ON, N5P 3S7 commerci.
Port Bruce
· 2,906 sq.ft · 2 Bedrooms · House
· Deck
Port Bruce · 2,906 sq.ft · 2 Bedrooms · House · Deck
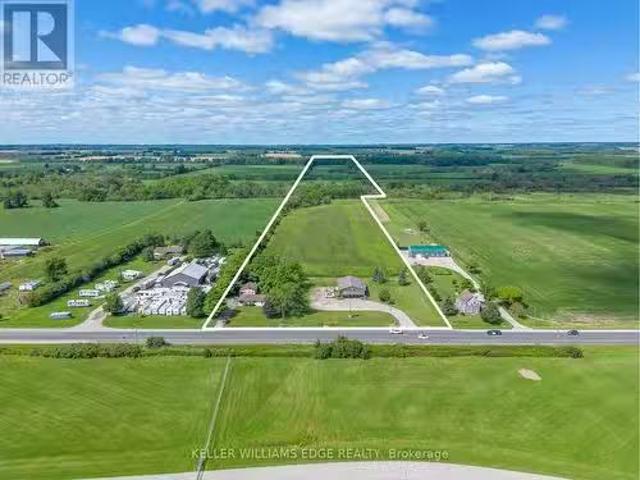
Explore this unique investment opportunity directly across the street from the St. Thomas Airport and only minutes from the highly anticipated Volkswagen EV Battery Gigaplant. The existing residential dwelling is currently tenanted. Features 2 bedrooms, a large living room, family room and eat-in kitchen as well as a large deck and outdoor space. The existing retail & warehouse space offers approximately 3000 square feet of space and a large drive-in bay door as well as a large mezzanine. Explore the sprawling agricultural space featuring approximately 30acres of workable farm land with clay soil and tilling. Crop share agreement currently in place with a 50% profit share. (id:27). Still available at ListedBuy!
$ 2,490,000
31 Tynemouth Drive, London, ON, N5V 4V3 house for sale | Listing ID 40865 | Royal LePage
View photo
House · for sale
$ 689,900
31 Tynemouth Drive, London, ON, N5V 4V3 house for sale | Listing ID 40865 | Royal LePage
Port Bruce
· House
Port Bruce · House
Welcome to 31 Tynemouth Drive, an extensively renovated 5-bedroom, 3-bathroom home offering over 1,900 sq. Ft. of living space on a quiet, tree-lined street in a desirable London neighbourhood. With more than $100,000 invested in renovations and improvements completed in 2024, this move-in-ready property offers modern finishes, thoughtful upgrades, and exceptional space for the entire family. The stunning new kitchen features soft-close cabinetry, quartz countertops, a stylish backsplash, an under-counter bar fridge, Frigidaire Professional appliances, a gas stove, and an exterior-vented range hood. The bright main floor showcases porcelain tile and hardwood flooring, decorative wall panels, custom shelving, glass railings, updated trim, window coverings, pot lights, fixtures, doors, hardware, and fresh paint throughout. Upstairs are four generous bedrooms, including a spacious primary bedroom with a walk-in closet and a newly enlarged window that provides an abundance of natural light
$ 689,900
51 Napoleon Drive N, London East I, ON, N5V 4A9 house for sale | Listing ID X13813 | Royal LePage
View photo
House · for sale
$ 689,900
51 Napoleon Drive N, London East I, ON, N5V 4A9 house for sale | Listing ID X13813 | Royal LePage
Port Bruce
· House
· Garden · Fireplace · Sauna · Deck
Port Bruce · House · Garden · Fireplace · Sauna · Deck
This house was built on a foundation of Love, Family, and Entertainment! If you could turn back time to wholesome values, safe neighbourhoods, backyard bbq's and the simplicity of enjoying life this home is for you! The main level features copious amounts of room for lounging and dining to the left, the middle features a cozy kitchen with eat-in area, to the left a bonus family room with fireplace. Both adjacent to the back deck, perfect for bbq's and watching the kids or dog play in the back. The second level features 2 4pc Bathrooms, 4 Spacious Bedrooms, ample closet space and a gorgeous winding staircase. The lower level is perfect for family activities and entertaining! Enjoy a large rumpus room, Wet Bar, Fireplace, Sauna and extra storage! The backyard features 2 sheds. 1 he-shed/1 she-shed! Great for mechanics, growers, and hobbyists! It comes with heat and electricity! Minutes from all amenities, schools, and the 401! You can't beat the location or the price of this 2280sq ft ho
$ 689,900
423 Pinetree Drive, London North P, ON, N6H 3M9 house for sale | Listing ID X13813 | Royal LePage
View photo
House · for sale
$ 629,900
423 Pinetree Drive, London North P, ON, N6H 3M9 house for sale | Listing ID X13813 | Royal LePage
Port Bruce
· House
· Patio · Garden · Parking
Port Bruce · House · Patio · Garden · Parking
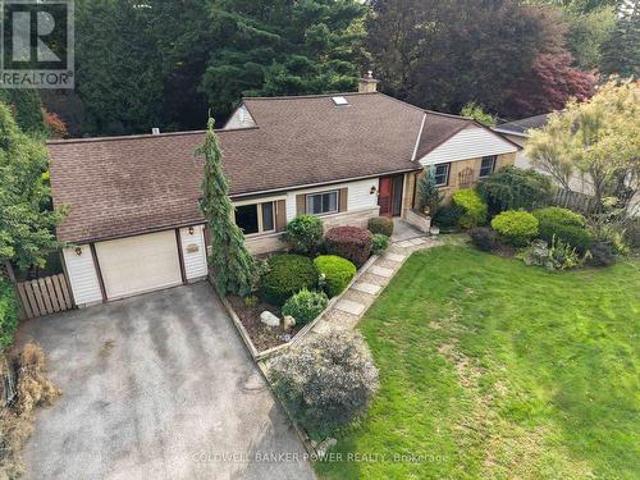
Desirable oakridge. Rare opportunity to own this OVERSIZED RANCH with over 1600 square feet (plus finished lower level) including main floor family room. Situated on an absolutely stunning mature and fenced lot of OVER 1/3 OF AN ACRE and featuring large oversized patio and meticulously maintained yard. Finished lower level with oversized windows. Single car attached garage with inside entry to home. Oakridge is always so sought after for its schools, the easy 7 minute drive Downtown, close to shopping, just minutes to Thames Valley Golf and Springbank Park with its beautiful walking and biking trails. A fantastic opportunity to own this expansive home on a dream lot in one of London's most desirable areas. Don't miss out! (Id: 27)
$ 629,900
419 Main Street W, Norwich Springford, ON, N0J 1X0 house for sale | Listing ID X13813 | Royal LePage
View photo
House · for sale
$ 499,419
419 Main Street W, Norwich Springford, ON, N0J 1X0 house for sale | Listing ID X13813 | Royal LePage
Port Bruce
· House
· Patio · Garden · Cellar
Port Bruce · House · Patio · Garden · Cellar
Come enjoy rural living in the hamlet of Springford! This 1.5 storey home has a bright kitchen, large dining room and a partially finished basement with an additional exterior entrance (perfect for in law suite potential! ). Enjoy features such as the bright main floor, metal roof and tiled bath surround. Take in the views from the front porch or if you are looking for a more private space, enjoy the large concrete patio at the rear of the home. The yard is wide open and perfect for a place to kick around a soccer ball or grow a large garden. The two backyard storage sheds handy storage for things like tires, bikes or garden tools. If you are looking to stretch your lets go for a walk to the Springford Community Park just down the street. Come see what this area has to offer! (Id: 27)
$ 499,419
1000 Griffith Street, London South K, ON, N6K 3Z4 house for sale | Listing ID X13815 | Royal LePage
View photo
House · for sale
$ 684,500
1000 Griffith Street, London South K, ON, N6K 3Z4 house for sale | Listing ID X13815 | Royal LePage
Port Bruce
· House
· Garden · Parking · Fireplace
Port Bruce · House · Garden · Parking · Fireplace
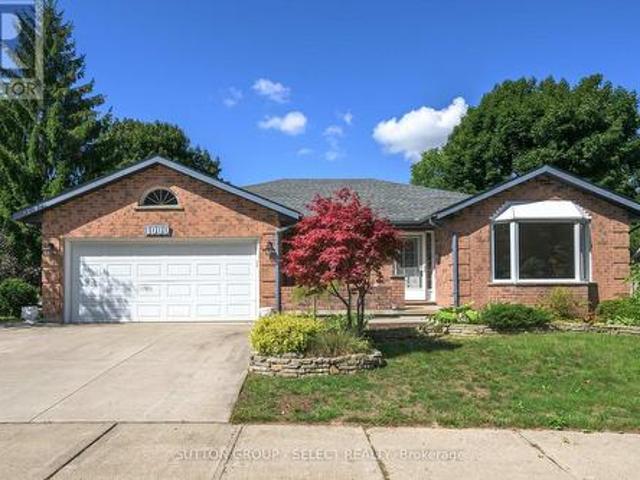
Set in sought-after Byron, this spacious all-brick bungalow delivers a remarkably versatile layout with the kind of room to spread out that is increasingly hard to find. The sunlit corner lot, crimson Japanese Maple, courtyard entrance & concrete driveway combine for beautiful curb appeal. Hardwood flooring carries through much of the main level, where separate living and dining rooms are complemented by an inviting family room centred around a gas fireplace. The bright eat-in kitchen offers abundant cabinetry and counter space, an adjoining dinette overlooking the backyard and an easy connection to the family room. Two bedrooms are thoughtfully positioned on the main level, including a generous primary retreat with walk-in closet and private 3-piece ensuite, while a second full bath serves the additional bedroom and guests. Main-floor laundry, a separate porch/mudroom and interior access to the attached double garage add everyday convenience. Downstairs, the finished lower level drama
$ 684,500
8 925 Lawson Road, London North I, ON, N6G 4X3 townhouse for sale | Listing ID X13812 | Royal LePage
View photo
Townhouse · for sale
$ 399,900
8 925 Lawson Road, London North I, ON, N6G 4X3 townhouse for sale | Listing ID X13812 | Royal LePage
Port Bruce
· Townhouse
· Fireplace · Air conditioning · Parking
Port Bruce · Townhouse · Fireplace · Air conditioning · Parking
Beautifully renovated throughout! Minutes to University Hospital, Wester and Sherwood Forest Mall this move-in-ready unit is light-filled and shows like new. The bright open main floor living and dining space is open to the kitchen which was done in 2020 with fridge and range new in 2024 and still under warranty. Upstairs 3 well sized bedrooms and an updated bath keep everyone organized. The lower level has a cozy family room and an additional 3 pc bathroom which is uncommon. Assigned parking (1) is conveniently located out front with additional (1) reserved parking available. Furnace (2020), a/c (2021) still under warranty. Nore: the gas fireplace has never been used by the seller and is not warranted. (Id: 27)
$ 399,900
586 Cheapside Street, London East B, ON, N5Y 3X8 house for sale | Listing ID X13814 | Royal LePage
View photo
House · for sale
$ 499,900
586 Cheapside Street, London East B, ON, N5Y 3X8 house for sale | Listing ID X13814 | Royal LePage
Port Bruce
· House
· Patio · Parking
Port Bruce · House · Patio · Parking
Welcome to 586 Cheapside, a charming 1.5-storey home in the highly sought-after Old North neighbourhood. This versatile property welcomes you with a bright 3-season sunroom/mudroom. The main floor features a convenient bedroom and renovated full bathroom, while upstairs offers two additional bedrooms tucked away for privacy. The finished lower level expands your living space with a spacious rec room and a additional 4-piece bathroom. Hobbyists will love the detached 1-car garage, currently set up as a dedicated workshop with electrical sub panel. Outside, step onto the back patio and take in the impressive 150-foot deep lot. Offering massive space for gardening, entertaining, or letting pets run free. Located close to schools, parks, and shopping, this turnkey 3-bedroom, 2-bathroom gem blends quiet residential living with excellent city access. Don't miss your chance at this beautiful Old North Gem! (Id: 27)
$ 499,900

Get email alerts

Don't miss out: be the first to know about new properties

The alert was correctly created

On subscribing you accept the conditions of use and the privacy policy
Alert
Receive new ads in your inbox
Save this search
Receive alerts for new listings

We'll send you an email when we have new properties for: "Properties for sale in Port Bruce"

The alert was correctly created

Get email alerts and be the first to see new listings
Required field
On subscribing I accept the terms of the privacy policy
Perfect! You'll soon start receiving new listings via email
Alert
Receive an email when we have new ads for Properties for sale in Port Bruce
Save this search
Filters

Bedrooms

Area (sq.ft)

sq.ft
sq.ft

Price

$
$

Filter by property type

Bathrooms

Clear all filters
Receive notifications when new entries are published.