10,482 properties for sale in Port Credit

1477 Duncan Road, Oakville, ON, L6J 2R5 house for sale | Listing ID W13770 | Royal LePage
View photo
House · for sale
$ 5,190,000
New
1477 Duncan Road, Oakville, ON, L6J 2R5 house for sale | Listing ID W13770 | Royal LePage
Port Credit
· House
· Lift
Port Credit · House · Lift
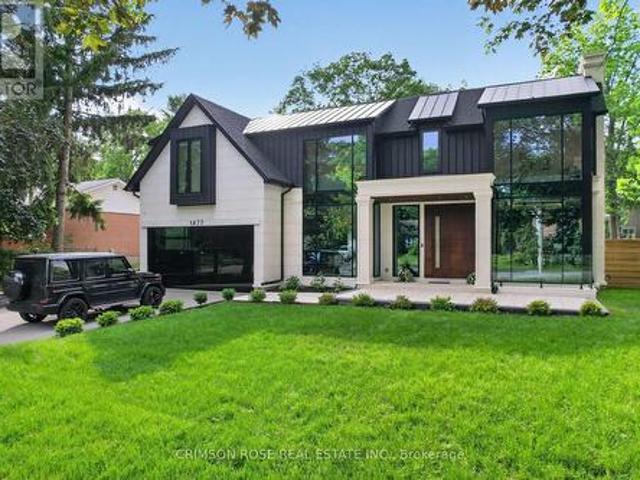
Spectacular custom-built modern farmhouse by richco development in prestigious south-east oakville! Situated on an exceptional 79' x 151' mature lot, this newly constructed residence offers approximately 7,000 sq. Ft. of exquisitely designed living space across all levels, including an impressive walkout lower level. Thoughtfully designed for both refined everyday living and grand-scale entertaining, this extraordinary home features elevator access to all three levels, soaring ceiling heights, extensive natural stone finishes, and expansive walls of glass throughout. The breathtaking family room showcases a dramatic 23-foot feature wall, heated flooring, a remarkable custom crystal chandelier inspired by the iconic Waldorf Astoria lobby, and a stunning floor-to-ceiling glass curtain wall. The designer kitchen is anchored by two oversized islands, premium Sub-Zero and Wolf appliances, and a fully equipped chef's kitchen, creating the perfect setting for everyday living and entertaining.
$ 5,190,000
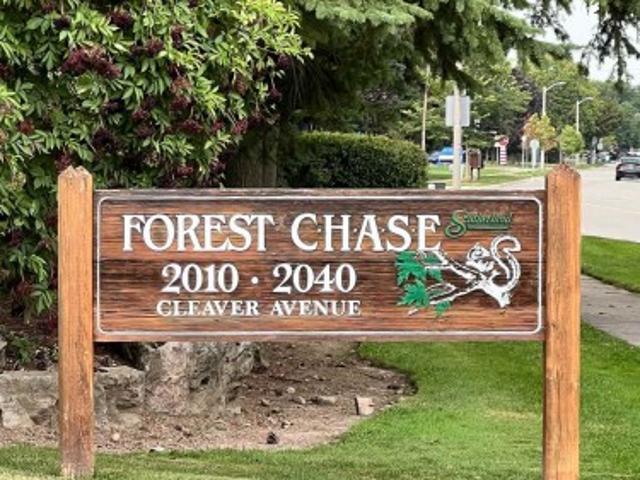
115 2040 Cleaver Avenue, Burlington, ON, L7M 4C4 townhouse for sale | Listing ID W13776 | Royal LePage
View photo
Townhouse · for sale
$ 399,900
New
115 2040 Cleaver Avenue, Burlington, ON, L7M 4C4 townhouse for sale | Listing ID W13776 | Royal LePage
Port Credit
· Townhouse
· Balcony · Parking · Equipped kitchen
Port Credit · Townhouse · Balcony · Parking · Equipped kitchen
Welcome To Unit 115 In The Wonderful Community Minded And Well Managed Complex Of 2040 Cleaver Avenue. A Prime Location In Burlington Near A Large Array Of Schools, Beautiful Parks, A Variety Of Amenities, Close To Highways And Less Than A 20 Minute Drive To The Burlington Go Station. This Unit Is Perfect For First Time Buyers And Seniors With A Very Convenient And Efficient Use Of Space. The Unit Itself Has Had Recent Upgrades With New Laminate Flooring And Freshly Painted Walls Throughout To Give It A Clean Modern Feel While Also Having A Touch Of Nature As The Unit Backs Onto Lush Greenery Space To Compliment The Already Peaceful Serene Area. Other Featured Upgrades Include A New Stove 2026, 3-Year-Old Stackable Washer And Dryer, Bosch Dishwasher, Ceramic Backsplash, Owned Water Heater, And A Recent Balcony Upgrade. Unit Includes A RARE TWO Parking Spaces With One Being Right Out Your Front Door And The Other One Being Underground Parking. Close To The Stairwell Entrance, Which Is G
$ 399,900
69 55 Cedar Lake Crescent, Brampton, ON, L6Y 0P9 townhouse for sale | Listing ID W13770 | Royal LePage
View photo
Townhouse · for sale
$ 679,919
New
69 55 Cedar Lake Crescent, Brampton, ON, L6Y 0P9 townhouse for sale | Listing ID W13770 | Royal LePage
Port Credit
· Townhouse
· Patio · Garden · Office room · Deck · Cellar · Parking
Port Credit · Townhouse · Patio · Garden · Office room · Deck · Cellar · Parking
Welcome to 55 Cedar Lake Crescent. Where modern living meets the kind of family-friendly community that's becoming harder to find in Brampton. Step inside and you'll immediately notice the 9-foot ceilings, grounding hardwood floors, modern finishes and large sun-drenched windows that fill the home with natural light throughout the day. The basement adds even more possibilities, offering potential for an additional bedroom, home office or flexible living space, plus a rough-in for a future bathroom. Giving growing families room to adapt the home to their needs. Outside, enjoy your own private, enclosed backyard with a patio deck overlooking the neighboring woodlot. A peaceful setting for morning coffee, summer dinners or simply unwinding outdoors. A private gate provides convenient access between the backyard and carport, making everyday living and entertaining that much easier. Families will love the community atmosphere. Children of all ages can play, bike, rollerblade and scooter alo
$ 679,919
2268 Westoak Trails Boulevard, Oakville, ON, L6M 4B3 house for sale | Listing ID W13770 | Royal LePage
View photo
House · for sale
$ 999,900
New
2268 Westoak Trails Boulevard, Oakville, ON, L6M 4B3 house for sale | Listing ID W13770 | Royal LePage
Port Credit
· House
· Garden · Fireplace · Deck · Parking
Port Credit · House · Garden · Fireplace · Deck · Parking
Welcome to this beautifully maintained and updated 3-bedroom, 2.5-bathroom freehold townhome in sought-after West Oak Trails. Surrounded by mature trees, this inviting home offers exceptional privacy and a fully fenced backyard featuring an expansive composite deck, walkway to the single-car garage and additional parking space. Inside, you'll find fresh paint, new light fixtures, pot lights and baseboards, plus rich dark-finished bamboo flooring throughout the main living areas. The spacious living and dining rooms are ideal for entertaining, while the renovated kitchen features white cabinetry with black hardware, under-cabinet lighting, granite countertops, stone tile backsplash, stainless steel appliances and a peninsula overlooking the family room. The adjoining breakfast area and open-concept family room offer a comfortable gathering space complete with California shutters, a gas fireplace with rough-cut stone surround and rustic wood mantel, and French doors leading to the backya
$ 999,900
613 Beresford Avenue, Toronto, ON, M6S 3C2 house for sale | Listing ID W13771 | Royal LePage
View photo
House · for sale
$ 1,599,000
New
613 Beresford Avenue, Toronto, ON, M6S 3C2 house for sale | Listing ID W13771 | Royal LePage
Port Credit
· House
· Parking
Port Credit · House · Parking
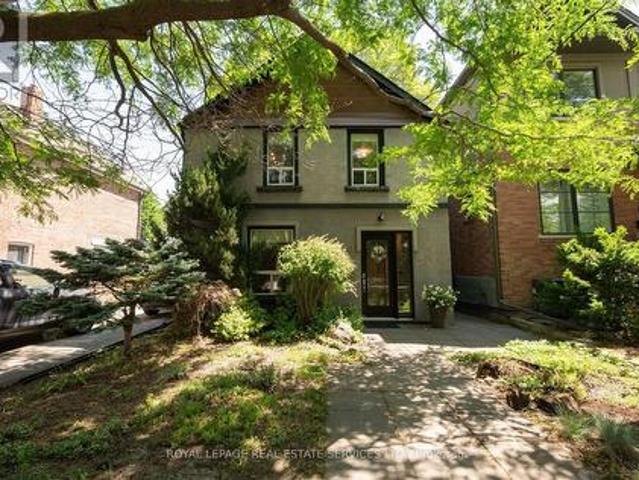
Nestled on a picturesque, tree-lined street in the heart of Toronto's highly coveted Upper Bloor West Village, this beautifully updated 2-storey residence offers the perfect blend of timeless charm, modern finishes, and exceptional outdoor space. Featuring 3 bedrooms and 2 bathrooms, this move-in-ready home has been updated to meet the needs of today's lifestyle. Inviting principal rooms flow seamlessly, creating an ideal setting for both everyday living and entertaining. The renovated kitchen serves as the heart of the home, opening to comfortable living and dining spaces filled with natural light. Step outside to an impressive, oversized lot surrounded with mature trees, offering exceptional privacy and endless possibilities for family enjoyment, gardening, entertaining, or future expansion. A rare detached garage plus two additional laneway parking spaces provide coveted convenience in one of Toronto's most desirable west-end neighbourhoods. Located just steps from vibrant shops, ca
$ 1,599,000
1113 Valleywood Court, Oakville, ON, L6M 2C4 house for sale | Listing ID W13774 | Royal LePage
View photo
House · for sale
$ 2,369,000
New
1113 Valleywood Court, Oakville, ON, L6M 2C4 house for sale | Listing ID W13774 | Royal LePage
Port Credit
· House
· Garden · Fireplace · Cellar
Port Credit · House · Garden · Fireplace · Cellar
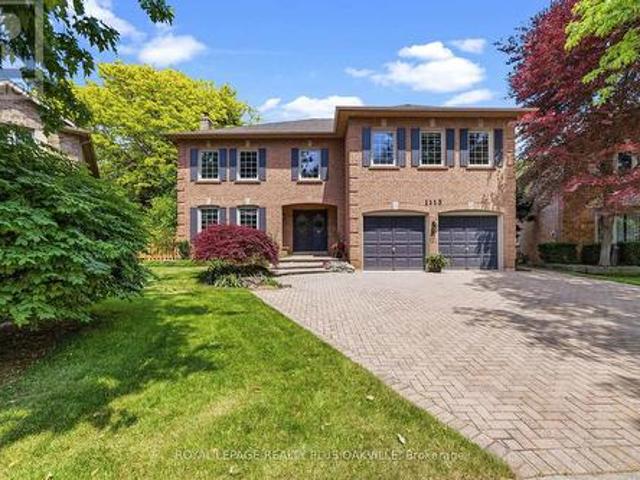
Welcome to one of Glen Abbey's most coveted and rarely offered court locations. Nestled on a quiet family-friendly street and backing onto a mature ravine & wooded area, this exceptional home offers the perfect blend of privacy, space, and lifestyle. Set on an impressive nearly 10,000 sq ft pie lot, well above average for the area, this home offers approx. 3,500 sq ft AG plus over 1,500 sq ft of basement space. An open staircase connects all levels, while oversized windows fill the home with natural light and showcase beautiful views of the surrounding trees. Designed for family living and entertaining, the main floor features spacious principal rooms, a living room with hardwood floors & gas fireplace open to the dining room, and a welcoming family room with a second gas fireplace overlooking the backyard. The family-sized kitchen offers abundant workspace, stainless steel appliances, and a large eat-in area ideal for gathering with family and friends. Main floor laundry with inside a
$ 2,369,000
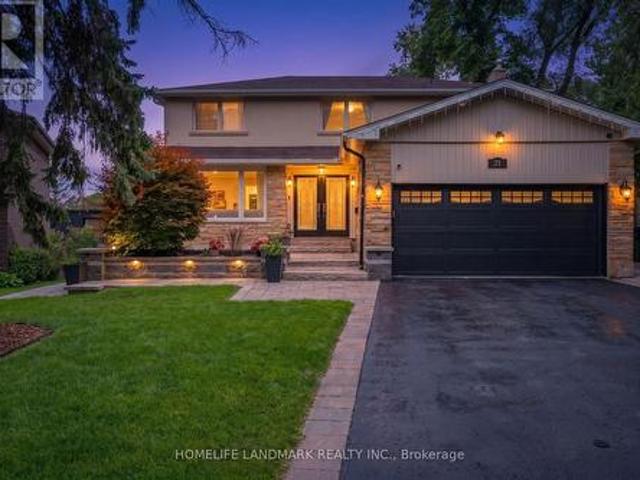
21 Bearwood Drive, Toronto, ON, M9A 4G5 house for sale | Listing ID W13770 | Royal LePage
View photo
House · for sale
$ 2,929,999
New
21 Bearwood Drive, Toronto, ON, M9A 4G5 house for sale | Listing ID W13770 | Royal LePage
Port Credit
· House
· Garden · Office room · Fireplace · Swimming pool · Deck · Cellar
Port Credit · House · Garden · Office room · Fireplace · Swimming pool · Deck · Cellar
Where timeless elegance meets modern luxury, this exceptional residence is set on a coveted cul-de-sac just steps from James Gardens. Renovated in 2016, the home features extensive custom millwork, marble and porcelain finishes, oak hardwood floors, and a premium Jenn Air kitchen. It offers 4 bedrooms, 4.5 bathrooms, an open-concept family room with fireplace, and an oak paneled study/home office. The true pièce de résistance is the spectacular multi-tier backyard oasis. Walk out from the upper level to an expansive entertainment deck with a structural canopy and Jacuzzi retreat overlooking manicured grounds. The fully finished walkout basement features a custom wet Bar, entertainment lounge, workout area, spacious laundry room, and direct access to the tranquil backyard and outdoor BBQ area, creating a seamless two-level setting for entertaining. Located in the prestigious Edenbridge-Humber Valley neighborhood, close to mature Parkland, top Schools, Humber River trails, Transit, and G
$ 2,929,999
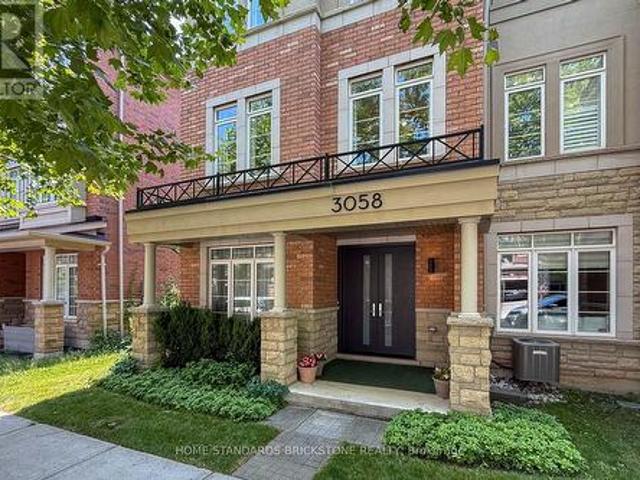
3058 Eberly Woods Drive, Oakville, ON, L6M 0T5 house for sale | Listing ID W13770 | Royal LePage
View photo
House · for sale
$ 1,029,900
New
3058 Eberly Woods Drive, Oakville, ON, L6M 0T5 house for sale | Listing ID W13770 | Royal LePage
Port Credit
· House
· Office room · Balcony · Deck
Port Credit · House · Office room · Balcony · Deck
Stunning freehold! Executive end-unit townhouse. 3058 Eberly Woods Drive, The Preserve, Oakville. Welcome to one of Oakville's most sought-after new communities. This freehold end-unit executive townhome offers 3 bedrooms, 2+2 baths, and approx. 2,214 sq ft (Exterior measurements per floor plan) of luxurious finishings, set behind a striking brick and stone façade with a double door entry, stone-columned porch, and a wrought-iron Juliet balcony above. The upgraded gourmet kitchen, with espresso cabinetry, granite counters, and stainless steel appliances, invites you to gather, then step out to an oversized deck with a gas hookup for weekend evenings outside. A flex room with a striking cork accent wall becomes whatever you need, a quiet office or a cozy reading nook. Upstairs, 9' ceilings and a cool, breezy second floor lead to a primary retreat with its own private balcony, walk-in closet, and a soaker tub ensuite, the kind of space that turns an ordinary evening into something to loo
$ 1,029,900
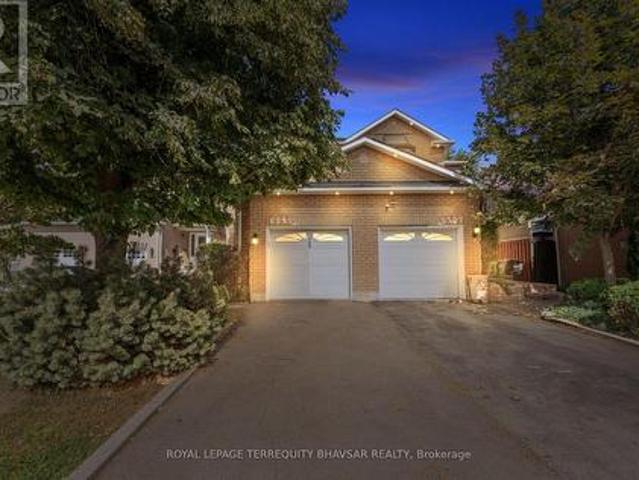
6559 Sapling Trail, Mississauga, ON, L5N 7J3 house for sale | Listing ID W13772 | Royal LePage
View photo
House · for sale
$ 949,900
New
6559 Sapling Trail, Mississauga, ON, L5N 7J3 house for sale | Listing ID W13772 | Royal LePage
Port Credit
· House
· Garden
Port Credit · House · Garden
Set on a quiet cul-de-sac in a convenient & family-friendly location, this upgraded semi-detached home offers the perfect blend of comfort, space & accessibility. Enjoy easy access to major roads, public transit, schools, shopping, restaurants & everyday amenities, making commuting & daily life exceptionally convenient. The spacious driveway accommodates up to 4 cars, adding to the home's practicality. Freshly painted throughout, this bright and spacious 3-bedroom, 3-bathroom home features a desirable layout with separate living, Dining and family rooms, a feature that is increasingly difficult to find in today's homes. The generously sized home provides plenty of space for everyday family living, entertaining and hosting guests, while the open flow throughout the main level keeps the home feeling bright and connected. Pot lights throughout the exterior & interior of home add a modern and welcoming touch. The walkout leads to a beautifully landscaped backyard featuring interlocking sto
$ 949,900
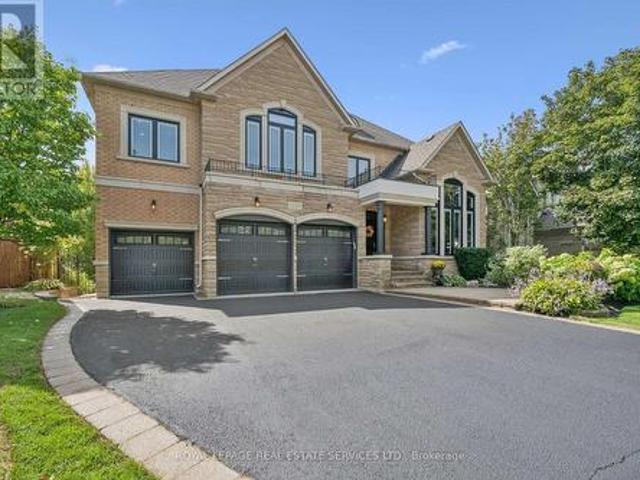
1036 Valley Crest Circle, Oakville, ON, L6H 6W8 house for sale | Listing ID W13771 | Royal LePage
View photo
House · for sale
$ 3,250,000
New
1036 Valley Crest Circle, Oakville, ON, L6H 6W8 house for sale | Listing ID W13771 | Royal LePage
Port Credit
· House
· Garden · Office room · Parking · Fireplace · Deck · Swimming pool
Port Credit · House · Garden · Office room · Parking · Fireplace · Deck · Swimming pool
Exceptional river oaks retreat with a private backyard oasis backing onto lions valley park and sixteen mile creek! Rare three car garage! Situated on a quiet cul-de-sac, this impressive residence delivers an exceptional lifestyle where everyday living feels like a private resort. The professionally landscaped backyard is the showpiece, featuring an inground pool framed by a natural stone surround, raised TimberTech composite deck (2020), lush gardens, mature trees, and towering cedars creating an extraordinary sense of privacy. With direct access to Lions Valley Park and Sixteen Mile Creek, this is a spectacular setting for summer entertaining, poolside gatherings, outdoor dining, and relaxed family living. Inside, the main level offers a living room with soaring 18' decorative ceiling and gas fireplace, elegant dining room, den with vaulted ceiling, and a dedicated home office. The stunning gourmet kitchen features refinished maple cabinetry (2019), granite countertops, stainless ste
$ 3,250,000
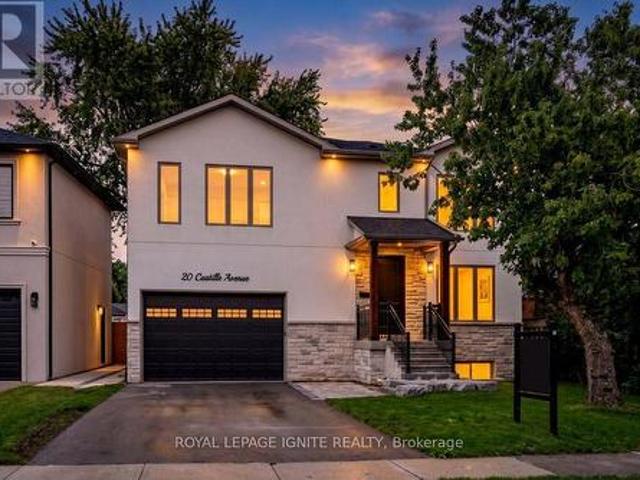
20 Castille Avenue, Toronto, ON, M1R 2C1 house for sale | Listing ID E13774 | Royal LePage
View photo
House · for sale
$ 1,699,888
New
20 Castille Avenue, Toronto, ON, M1R 2C1 house for sale | Listing ID E13774 | Royal LePage
Port Credit
· House
· Garden · Office room · Deck · Parking
Port Credit · House · Garden · Office room · Deck · Parking
Welcome to this beautifully crafted 2026-built custom home offering exceptional space, quality and functionality, featuring 5 bedrooms, an owner-used recreation area with a cold room and utility room, plus a separate legal 1-bedroom apartment. The impressive main floor features an open-concept great room and dining area, a bright office with a large window, and a stunning kitchen with extensive cabinetry, stainless steel appliances, quartz countertops, matching backsplash and a 10-ft centre island with double sink. The luxurious primary suite offers a private foyer and spa-inspired ensuite with an oversized shower and soaker tub. Situated on a generous 55' x 100' lot, the fully fenced backyard features a large deck ideal for entertaining. Premium finishes include oak hardwood and porcelain flooring, 2' & 3' wide oak handrails, custom wall trim and vents, 7.5' baseboards, pot lights, 200-amp service, garage door remote, EV charger wiring, BBQ gas hookup, Lennox smart thermostat, owned 7
$ 1,699,888
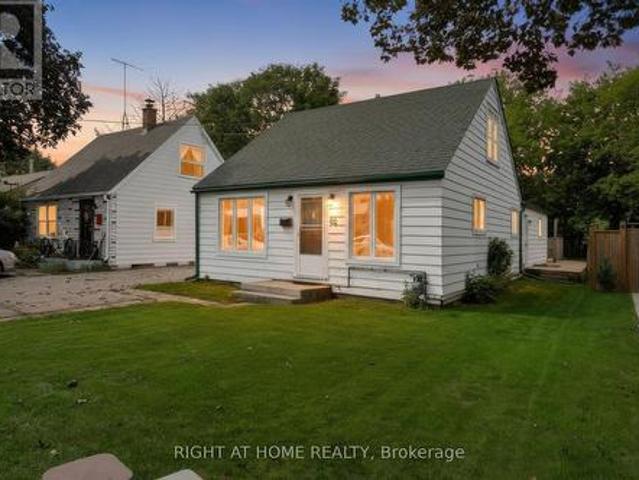
66 Frederick Street, Brampton, ON, L6Y 1G8 house for sale | Listing ID W13770 | Royal LePage
View photo
House · for sale
$ 499,000
New
66 Frederick Street, Brampton, ON, L6Y 1G8 house for sale | Listing ID W13770 | Royal LePage
Port Credit
· House
· Garden · Office room
Port Credit · House · Garden · Office room
Welcome to this charming 1-storey home, ideally located just minutes from downtown Brampton! Freshly painted and ready for its next chapter, this home offers a surprisingly spacious and flexible layout. The main floor features a primary bedroom, separate living and dining rooms, plus a bonus family room-giving you plenty of space to live, work and unwind. Upstairs, you'll find two additional bedrooms, perfect for kids, guests or a home office. Step outside to a large backyard with plenty of room to entertain, garden, play or simply enjoy your own outdoor space. A fantastic opportunity for first-time buyers looking to get into the market and make a home their own, all while being close to the shops, restaurants, transit and amenities of downtown Brampton. Estate sale. Closing subject to probate. Some rooms have been digitally staged. (Id: 27)
$ 499,000
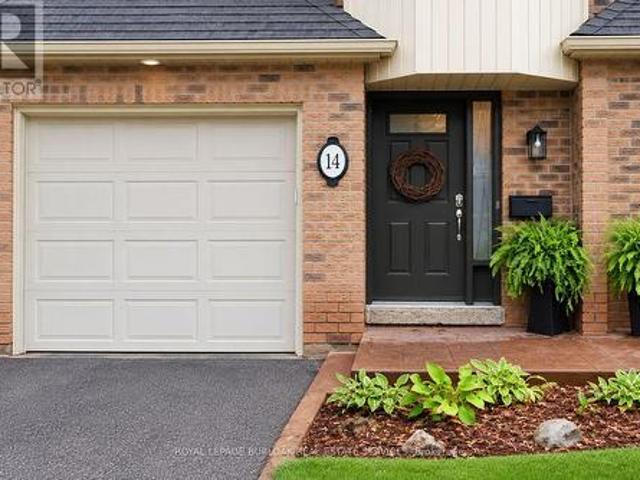
14 1351 Ontario Street, Burlington, ON, L7S 1E9 townhouse for sale | Listing ID W13773 | Royal LePage
View photo
Townhouse · for sale
$ 874,999
New
14 1351 Ontario Street, Burlington, ON, L7S 1E9 townhouse for sale | Listing ID W13773 | Royal LePage
Port Credit
· Townhouse
· Patio · Fireplace · Cellar
Port Credit · Townhouse · Patio · Fireplace · Cellar
Tucked into one of Burlington's desirable downtown neighbourhoods, this stylish 2 bedroom townhome delivers the perfect blend of comfort, convenience & lifestyle just steps to Spencer Smith Park, the waterfront, shops, cafés, restaurants, schools & trails. Bright open concept living & dining space features vaulted ceilings, oversized patio doors, transom windows & abundant natural light, creating an airy modern feel throughout. The electric fireplace adds warmth & character while the kitchen showcases quartz countertops, stone backsplash, pantry, peninsula seating & a cozy breakfast nook ideal for morning coffee. Light hardwood floors, staircase with iron spindles & thoughtful finishes elevate every space. Upstairs, features a spacious primary retreat with a walk-in closet, second bedroom, and an updated 4 piece main bath with soaker tub, separate shower & marble top vanity. Convenient bedroom level laundry enhances everyday living. Finished basement area is great for a rec room/bedroo
$ 874,999
2268 Westoak Trails Boulevard, Oakville, ON, L6M 4B3 house for sale | Listing ID 40861 | Royal LePage
View photo
House · for sale
$ 999,900
New
2268 Westoak Trails Boulevard, Oakville, ON, L6M 4B3 house for sale | Listing ID 40861 | Royal LePage
Port Credit
· House
· Garden · Fireplace · Deck · Parking
Port Credit · House · Garden · Fireplace · Deck · Parking
Welcome to this beautifully maintained and updated 3-bedroom, 2.5-bathroom freehold townhome in sought-after West Oak Trails. Surrounded by mature trees, this inviting home offers exceptional privacy and a fully fenced backyard featuring an expansive composite deck, walkway to the single-car garage and additional parking space. Inside, you’ll find fresh paint, new light fixtures, pot lights and baseboards, plus rich dark-finished bamboo flooring throughout the main living areas. The spacious living and dining rooms are ideal for entertaining, while the renovated kitchen features white cabinetry with black hardware, under-cabinet lighting, granite countertops, stone tile backsplash, stainless steel appliances and a peninsula overlooking the family room. The adjoining breakfast area and open-concept family room offer a comfortable gathering space complete with California shutters, a gas fireplace with rough-cut stone surround and rustic wood mantel, and French doors leading to the backya
$ 999,900
102 Hearst Circle, Toronto, ON, M6M 2V1 house for sale | Listing ID W13772 | Royal LePage
View photo
House · for sale
$ 845,000
New
102 Hearst Circle, Toronto, ON, M6M 2V1 house for sale | Listing ID W13772 | Royal LePage
Port Credit
· House
· Garden · Cellar
Port Credit · House · Garden · Cellar
Welcome to this beautifully Renovated detached home with excellent curb appeal, ideally located on a Quiet residential street directly across from a lovely park. This Bright and Spacious home features 3 bedrooms and 2 bathrooms, with finished basement and a separate entrance. Newly renovated bathrooms, updated kitchen with new tile flooring, backsplash and built. In S/S appliances. Smooth Ceilings in the living and dining room. Freshly painted. New energy efficient LED pot lighting. This home features a beautifully cared fenced large back yard. Great for entertaining and family/friends BBQs! Located in a great family-friendly neighborhood with easy highway access and close proximity to malls, shops, restaurants, supermarkets, TTC, and many other amenities. Move-in ready, Great place to call it your home! (Id: 27)
$ 845,000
73 Berkinshaw Crescent, Toronto, ON, M3B 2T1 house for sale | Listing ID C13550 | Royal LePage
View photo
House · for sale
$ 1,499,000
73 Berkinshaw Crescent, Toronto, ON, M3B 2T1 house for sale | Listing ID C13550 | Royal LePage
Port Credit
· House
Port Credit · House
Welcome to this freshly renovated 3+3 Bed, 4 washrooms raised Bungalow on a 60ftx 100ft lot in the prestigious Banbury-Don Mill area. Featuring a bright functional layout. Updated kitchen with new S/S appliances, Quartz counter tops with matching backsplash. Primary bedroom with 4Pc ensuite. Finished Lower level offers 3 bed, 2 Washrooms with separate entrance and a 2nd laundry. Potential for In-law suite or extended multi generational families. Conveniently located close Top ranking schools, Parks, Shopping, Transit, Major highways and much more. (Id: 27)
$ 1,499,000
635 92 Strachan Avenue, Toronto, ON, M6K 3M6 townhouse for sale | Listing ID C13773 | Royal LePage
View photo
Townhouse · for sale
$ 689,000
New
635 92 Strachan Avenue, Toronto, ON, M6K 3M6 townhouse for sale | Listing ID C13773 | Royal LePage
Port Credit
· Townhouse
· Office room · Terrace
Port Credit · Townhouse · Office room · Terrace
Less maintenance, more living. And the downtown lifestyle you actually want. Tucked into a quiet corner in the heart of King West, this nearly 1,000 sqft, 2-bed, 2-bath townhome delivers the space, privacy & outdoor living that's hard to find downtown. Spread across three levels, it feels more like a house than a condo and plenty of room to actually live, work & entertain, but no grass to cut. The bright main level features an open living & dining area with oversized windows, a crisp white kitchen with granite counters & tile backsplash, plus the convenience of a 2-pc powder room. Upstairs, two well-proportioned bedrooms are nicely separated from the main living space alongside a full bath. Ideal for a proper home office, guest room or roommate setup. But the real showstopper is upstairs: your own 200+ sq. Ft. private rooftop terrace with city views, gas BBQ hookup, with the BBQ already included. Summer dinners, morning coffee, sunset drinks or hosting the group before a night out. Thi
$ 689,000
2254 Dunforest Crescent, Oakville, ON, L6M 4X3 house for sale | Listing ID W13769 | Royal LePage
View photo
House · for sale
$ 1,549,000
New
2254 Dunforest Crescent, Oakville, ON, L6M 4X3 house for sale | Listing ID W13769 | Royal LePage
Port Credit
· House
· Garden · Parking · Fireplace
Port Credit · House · Garden · Parking · Fireplace
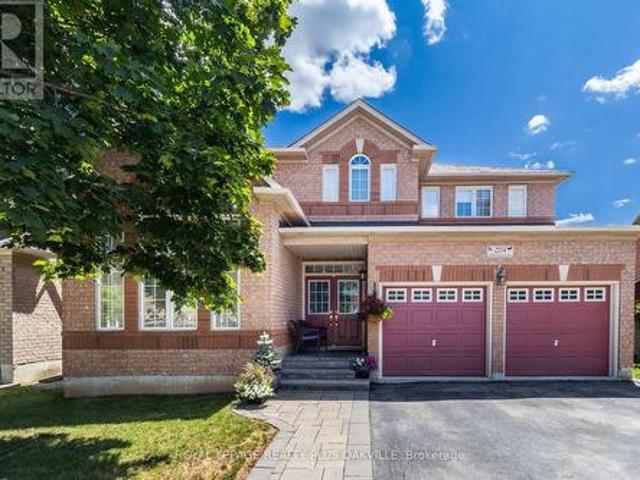
The home you've been waiting for! In Oakville's sought-after, family-friendly Westmount neighbourhood. Offering 2406 sq ft above grade, this double garage family home features 4 beds and 2.5 baths. Warm, inviting decor and spacious principal rooms, with an open concept floor plan, that seamlessly blends space, style, function and comfort-creating a warm and inviting place to call home. Impressive curb appeal, & a covered front porch welcome you to the bright main level with 9-foot ceilings, a bright foyer, a living / dining room with spectacular vaulted ceilings and two-storey windows. The heart of the home spans across the back of the house with a family room showcasing a gas fireplace, & private back yard views through a large bay window that opens onto an eat-in kitchen. The kitchen features a walk-in pantry, and a large island with quartz counters, warm cabinetry, and back yard access through large glass doors. A convenient mudroom joins the kitchen to garage, perfect for keeping b
$ 1,549,000
31 Melville Crescent, Brampton, ON, L6W 2S3 house for sale | Listing ID W13774 | Royal LePage
View photo
House · for sale
$ 929,900
New
31 Melville Crescent, Brampton, ON, L6W 2S3 house for sale | Listing ID W13774 | Royal LePage
Port Credit
· House
· Fireplace
Port Credit · House · Fireplace
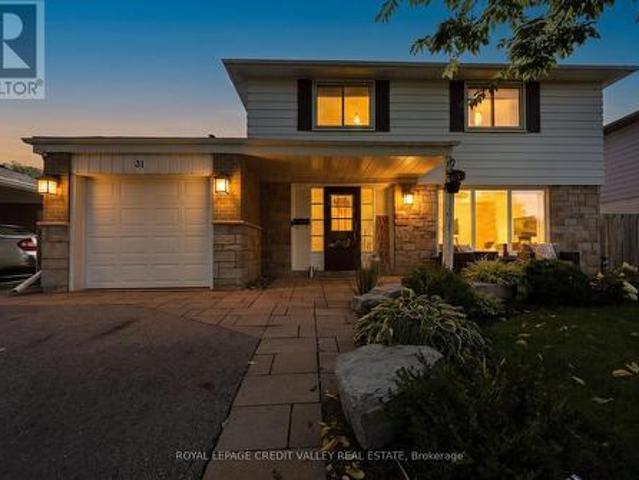
Welcome to 31 Melville Crescent, ideally located in the highly sought-after Peel Village neighbourhood of Brampton! This executive two-storey family home offers a wonderful combination of stylish updates, comfortable living spaces, and an exceptional location. Featuring 3 bedrooms and 3 bathrooms, the home showcases new hardwood flooring throughout the two main levels. The updated kitchen is designed for both everyday family living and entertaining, featuring stainless steel appliances, quartz countertops, a stone backsplash, a centre island, and an abundance of cabinetry and counter space with travertine flooring. The inviting main floor family room features a wood-burning fireplace, while the living room offers a beautiful electric fireplace, creating a warm and welcoming space throughout the home. Upstairs, the spacious primary bedroom is a true retreat, complete with a new 4-piece ensuite bathroom and walk-in closet. A unique second-floor walkout provides stunning potential for a p
$ 929,900
667 Ossington Avenue, Toronto, ON, M6G 3T6 house for sale | Listing ID C13773 | Royal LePage
View photo
House · for sale
$ 999,000
New
667 Ossington Avenue, Toronto, ON, M6G 3T6 house for sale | Listing ID C13773 | Royal LePage
Port Credit
· House
· Garden
Port Credit · House · Garden
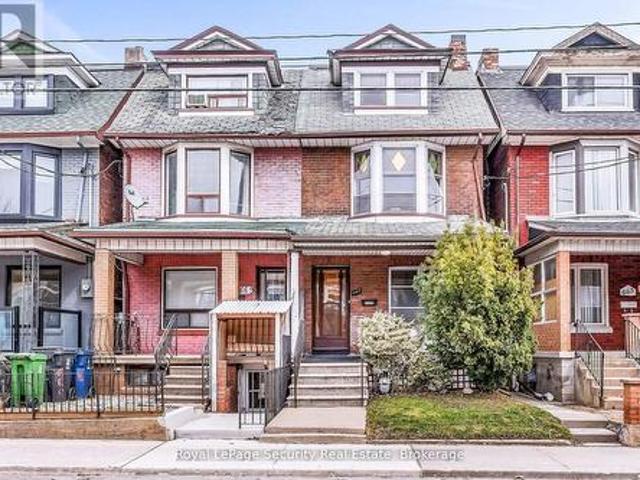
Welcome to 667 Ossington Avenue, a spacious and charming 2.5-storey semi-detached home in the heart of Toronto. Featuring 4 generously sized bedrooms, this residence offers the perfect blend of comfort, functionality, and urban convenience-ideal for growing families or savvy investors. The main floor boasts a bright and inviting layout with a formal living room and dining room, perfect for both everyday living and entertaining. The eat-in kitchen provides ample space for family meals and gatherings, with great potential to customize to your taste. A second kitchen on the upper level adds exceptional convenience and offers excellent potential for extended family living or rental income. Step outside to a generously sized backyard offering plenty of room to host family and friends for summer BBQs, outdoor dining, and relaxing evenings-your own private outdoor retreat in the city. Situated just steps from Ossington Station and the vibrant Bloor Street corridor, you'll enjoy easy access to
$ 999,000
16 Clearbrooke Circle, Toronto, ON, M9W 2E3 house for sale | Listing ID W13772 | Royal LePage
View photo
House · for sale
$ 849,900
New
16 Clearbrooke Circle, Toronto, ON, M9W 2E3 house for sale | Listing ID W13772 | Royal LePage
Port Credit
· House
· Garden · Office room · Parking · Cellar
Port Credit · House · Garden · Office room · Parking · Cellar
Beautiful, bright & move-in ready! Welcome To 16 Clearbrooke Circle, A Well-Kept Detached Home With A Warm, Inviting Feel & A Functional Layout That Makes The Most Of Every Space. Nestled On A Mature, Tree-Lined Street In An Established Etobicoke Neighbourhood, Featuring A Cozy Front Porch, Private Driveway & Ample Parking. Inside, Natural Light & Hardwood Floors Flow Through The Main Level. The Bright Living Room Is Surrounded By Large Windows, Creating A Comfortable Space For Everyday Living & Entertaining. The Eat-In Kitchen Offers Plenty Of Cabinetry & Counter Space, Stainless Steel Appliances, & A Dining Area Overlooking The Backyard. A Main-Floor Bedroom Offers Flexibility For Family, Guests, Or A Home Office. Upstairs Are Two Additional Bedrooms, Including A Bright Primary Bedroom, With Charming Sloped & Vaulted Ceilings Adding Character. The Fully Renovated Basement Adds Valuable Living Space With Modern Flooring, Pot Lights, A Large Open Recreation Area, & A Bathroom. Outside,
$ 849,900
7246 Ridgeland Crescent, Mississauga, ON, L5N 1Y9 house for sale | Listing ID W13774 | Royal LePage
View photo
House · for sale
$ 899,990
New
7246 Ridgeland Crescent, Mississauga, ON, L5N 1Y9 house for sale | Listing ID W13774 | Royal LePage
Port Credit
· House
· Parking · Swimming pool · Cellar
Port Credit · House · Parking · Swimming pool · Cellar
Fantastic 3 bedroom detached home and double car garage nestled in Mississauga. Comes with finished basement and inground pool. Fantastic location, close to green space, plazas, schools and highways. Home need TLC Home is being sold AS-IS. Where-is. No warranties or representation whatsoever. (Id: 27)
$ 899,990
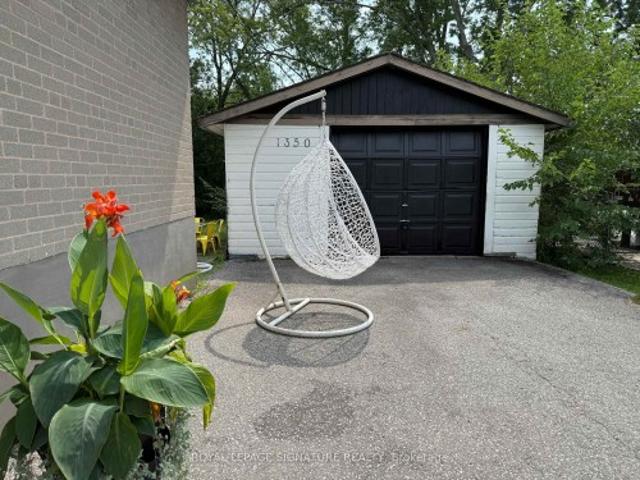
1350 Rebecca Street, Oakville, ON, L6L 1Z4 house for sale | Listing ID W13774 | Royal LePage
View photo
House · for sale
$ 1,450,000
New
1350 Rebecca Street, Oakville, ON, L6L 1Z4 house for sale | Listing ID W13774 | Royal LePage
Port Credit
· House
Port Credit · House
Welcome to Your Signature Address in Prestigious South Oakville! Discover a rare opportunity to own a charming residence on an exceptional 75 x 150 ft south-facing premium lot, ideally positioned in one of South West Oakville' s most coveted and established neighbourhoods. Surrounded by stunning luxury custom homes and just steps from the lake and within walking distance to top-ranked schools, this remarkable property offers an enviable lifestyle in a truly distinguished setting. Whether you envision enjoying the home as it is, creating your dream residence, or exploring its outstanding future potential, this is an address that offers the perfect combination of space, location, lifestyle, and long-term value
$ 1,450,000
56 Calvington Drive, Toronto, ON, M3M 2L8 house for sale | Listing ID W13771 | Royal LePage
View photo
House · for sale
$ 948,800
New
56 Calvington Drive, Toronto, ON, M3M 2L8 house for sale | Listing ID W13771 | Royal LePage
Port Credit
· House
· Parking
Port Credit · House · Parking
Prime Downsview Opportunity in North York! Nestled in the highly sought-after Downsview community, 56 Calvington Dr presents a rare opportunity to own in a well-established neighborhood surrounded by mature homes and a welcoming residential setting. Situated on one of the largest lots in the area and featuring a double-car garage, this property offers exceptional potential for those looking to renovate, invest, or build their dream home. Enjoy the perfect balance of peaceful suburban living and urban convenience, with an abundance of parks, schools, shopping, restaurants, and community amenities nearby. Excellent access to major highways and TTC subway services makes commuting throughout Toronto and the GTA a breeze. The Hospital and Yorkdale Shopping Centre, one of Toronto's premier shopping destinations, are also just minutes away. With its exceptionally large lot, double-car garage, desirable location, and outstanding redevelopment and investment potential, 56 Calvington Dr offers a
$ 948,800
238 Nautical Boulevard, Oakville, ON, L6L 0B9 house for sale | Listing ID W13770 | Royal LePage
View photo
House · for sale
$ 2,098,800
New
238 Nautical Boulevard, Oakville, ON, L6L 0B9 house for sale | Listing ID W13770 | Royal LePage
Port Credit
· House
· Fireplace · Cellar
Port Credit · House · Fireplace · Cellar
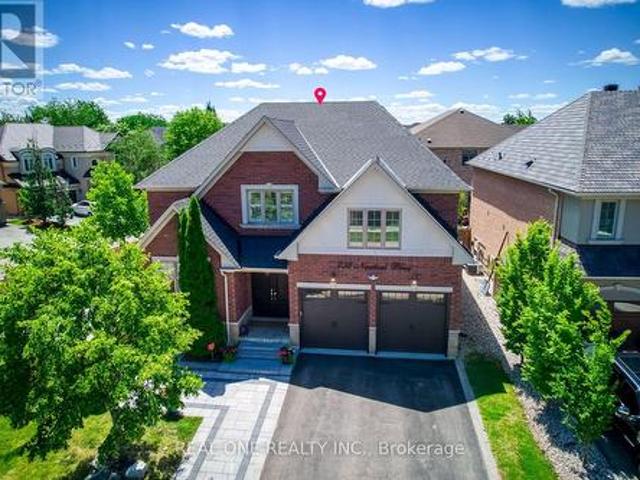
Stunning Extensively updated sun-filled home in Prestigious Lakeshore Woods in Oakville on a Premium corner lot with extra wide frontage. Withsolid brick exterior and Custom double front door, this home welcomes you into a bright and inviting main floor. It offers 3301sqft (abovegrade) & 1534 sqft (basement) of Elegant livings pace. Formal spacious living room, Separate Dining room, Gourmet Chefs Kitchen with Amplestorage, a grand peninsula island with seating, Stainless steel appliances including a gas stove, built-in microwave, and oven. Family Roomboasts a Cathedral Ceiling with Soaring Windows, built-in cabinetry including a two-sided gas fireplace shared with the main floor office. ModernLaundry room with new washer/dryer and a bench. 2nd Floor features An expansive primary bedroom with new TV cabinets and closets, Walk-incloset, and luxurious 5-piece ensuite, plus three additional spacious bedrooms each with ensuite. Fully Finished Basement Includes twobedrooms with ensuites, a l
$ 2,098,800

Get email alerts

Don't miss out: be the first to know about new properties

The alert was correctly created

On subscribing you accept the conditions of use and the privacy policy
Alert
Receive new ads in your inbox
Save this search
Receive alerts for new listings

We'll send you an email when we have new properties for: "Properties for sale in Port Credit"

The alert was correctly created

Get email alerts and be the first to see new listings
Required field
On subscribing I accept the terms of the privacy policy
Perfect! You'll soon start receiving new listings via email
Alert
Receive an email when we have new ads for Properties for sale in Port Credit
Save this search
Filters

Bedrooms

Area (sq.ft)

sq.ft
sq.ft

Price

$
$

Filter by property type

Bathrooms

Clear all filters
Receive notifications when new entries are published.