4,740 properties for sale in Port Dalhousie

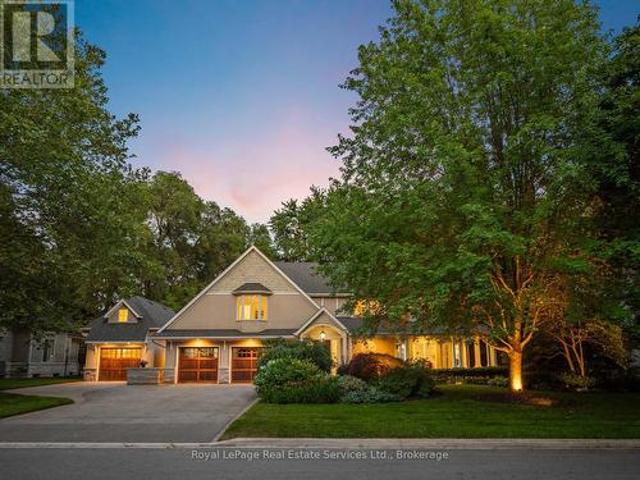
296 Tuck Drive, Burlington Shoreacres, ON, L7L 2R1 Luxury House for sale | Listing ID W13550 | Royal LePage Carriage Trade Luxury Properties
View photo
House · for sale
$ 2,829,900
296 Tuck Drive, Burlington Shoreacres, ON, L7L 2R1 Luxury House for sale | Listing ID W13550 | Royal LePage Carriage Trade Luxury Properties
Port Dalhousie
· House
· Fireplace · Parking · Equipped kitchen
Port Dalhousie · House · Fireplace · Parking · Equipped kitchen
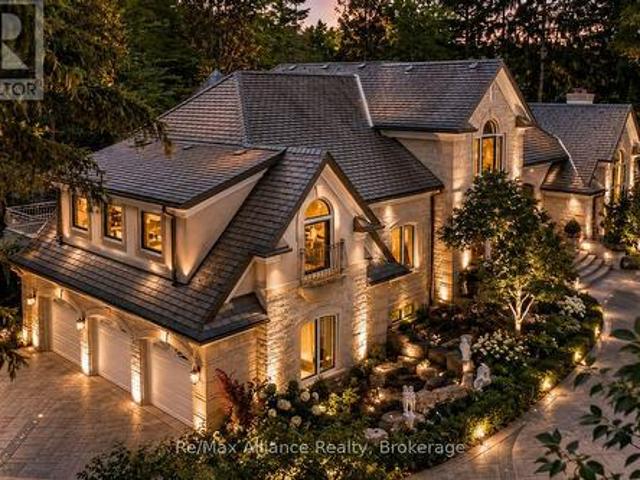
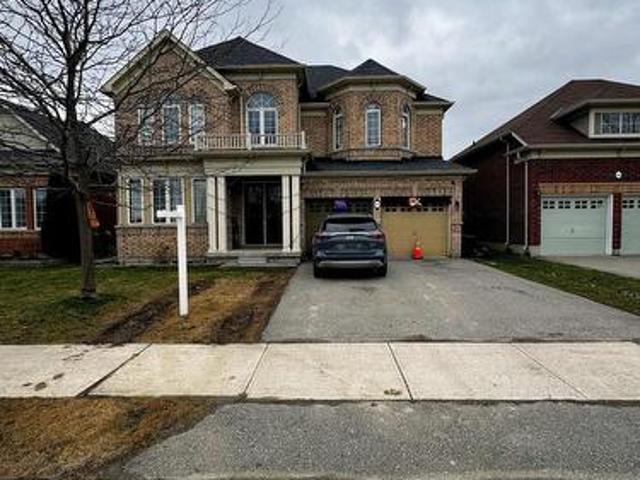
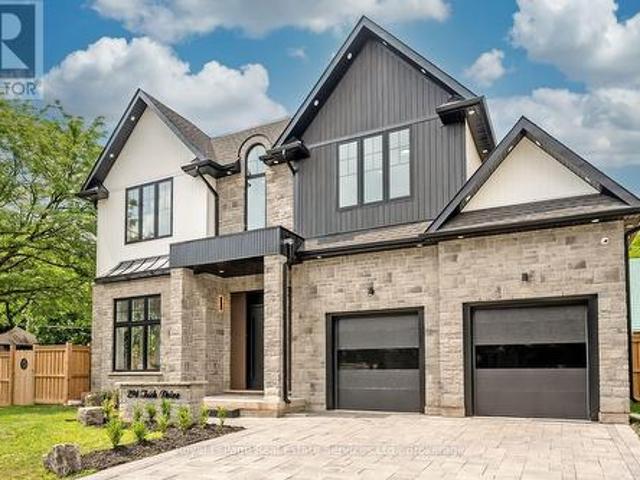
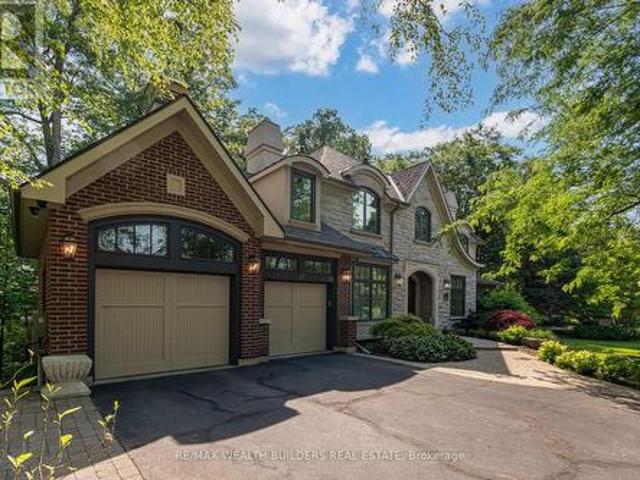
Welcome Home! Stunning Custom Build on Corner Lot in the Heart of South Burlington offering Elegant Luxury Living. Step inside to a Grand 2 storey foyer w beautiful white oak herringbone flooring T/O. The traditional floor plan offers 11' ceilings, Sep. Living Rm. Sep. Dining Rm. w tray ceiling & Servery w open shelving, sink & glass display cabinets. The open concept Great Rm is bright from the oversized windows & offers a cozy feel w the gas fireplace & built-ins. The Gourmet Kitchen has an oversized island w Quartz waterfall counters, eating area & plenty of storage, quartz backsplash, panelled fridge & dishwasher, gas cooktop w pot filler & SS B/I oven, lite glass display cabinets & direct access to the back covered porch. High end main flr powder room, laundry rm w front load washer/dryer, custom cabinet & inside entry to garage complete the main floor. The floating staircase w motion sensor lights leads to the 2nd level w white oak herringbone flooring T/O. The bright Primary sui
$ 2,829,900
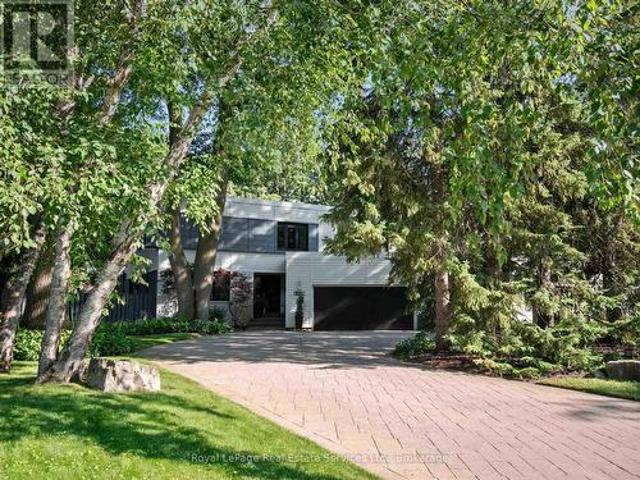
45 Shorewood Place, Oakville, ON, L6K 3Y3 house for sale | Listing ID W13545 | Royal LePage
View photo
House · for sale
$ 4,895,000
45 Shorewood Place, Oakville, ON, L6K 3Y3 house for sale | Listing ID W13545 | Royal LePage
Port Dalhousie
· House
· Gym
Port Dalhousie · House · Gym
Experience lakeside living in one of South Oakville's most exclusive enclaves. This luxurious custom-built executive home is situated on a premium wooded lot in a private lakeside pocket just one lot from the water, with walkway access from Shorewood to the waterfront and the secluded Shorewood Promenade Waterfront Park your private oasis on the water. Ideally located south of Lakeshore, this residence offers the perfect balance of privacy, scale, and lifestyle. Only minutes from downtown Oakville's restaurants, boutique shopping, the lake, and prestigious Appleby College. Offering over 6,000 sq. Ft. of total living space, this exceptional home features 4+1 bedrooms, 4.5 bathrooms, a dedicated music room, theatre room, home gym, formal living and dining rooms, a spacious family room, and a private den. The chef-inspired kitchen, designed by Bella Kitchens, serves as the centrepiece of the main floor with premium finishes, thoughtful design, and excellent flow for both everyday living a
$ 4,895,000
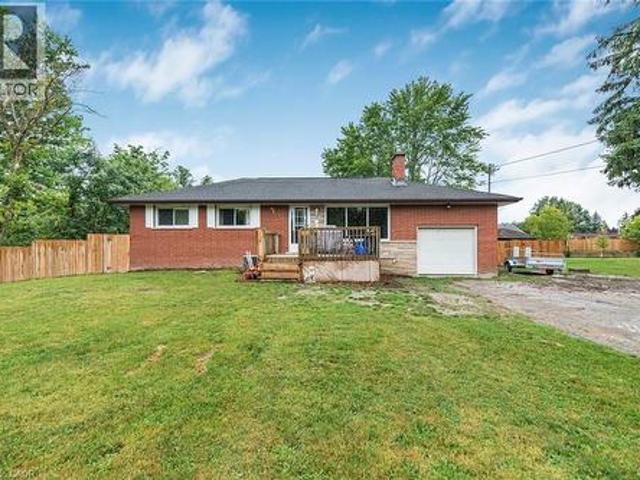
114 Reicheld Avenue, Dunnville, ON, N1A 3C3 house for sale | Listing ID 40846 | Royal LePage
View photo
House · for sale
$ 569,900
Updated
114 Reicheld Avenue, Dunnville, ON, N1A 3C3 house for sale | Listing ID 40846 | Royal LePage
Port Dalhousie
· House
· Garden · Office room · Air conditioning · Cellar
Port Dalhousie · House · Garden · Office room · Air conditioning · Cellar
Welcome to this 3-bedroom bungalow located on the outskirts of Dunnville, tucked away on a quiet dead-end street. Offering a peaceful setting and a spacious backyard, this home is full of potential for first-time buyers, families, or those looking to add their personal touch. The main level provides comfortable living space, while the finished basement offers additional room for a recreation area, home office, or hobby space. The home is move-in ready but some areas could benefit from some cosmetic updates, making it a great opportunity to build equity. Enjoy country-style living with the convenience of being just minutes from town amenities. (Id: 7525)
$ 569,900
2160 Aintree Terrace, Oakville Fd Ford, ON, L6J 5V6 Luxury House for sale | Listing ID W13550 | Royal LePage Carriage Trade Luxury Properties
View photo
House · for sale
$ 3,325,000
2160 Aintree Terrace, Oakville Fd Ford, ON, L6J 5V6 Luxury House for sale | Listing ID W13550 | Royal LePage Carriage Trade Luxury Properties
Port Dalhousie
· House
· Garden · Terrace · Balcony · Fireplace
Port Dalhousie · House · Garden · Terrace · Balcony · Fireplace
Welcome to this exceptional family residence in prime Southeast Oakville, just steps to the lake and within the coveted catchments of Maple Grove Public School and Oakville Trafalgar High School, as well as close to some of Canada's finest private schools. Set on a premium 100' x 150' professionally landscaped lot, this impressive home offers over 5,000 sq. Ft. of luxurious living space designed for comfortable family living and elegant entertaining. A welcoming front porch leads into a thoughtfully designed interior featuring hardwood floors throughout, generous principal rooms, and quality finishes. Designed with families in mind, the home offers 4+1 bedrooms, each with its own ensuite bathroom and walk-in closet. The luxurious primary suite is a private retreat, complete with a gas fireplace, Juliet balcony overlooking the beautifully landscaped backyard, and a newly renovated spa-inspired ensuite with dual vanities, a glass shower, and a soaker tub. The heart of the home is the spe
$ 3,325,000
1179 Carey Road, Oakville Mo Morrison, ON, L6J 2E3 Luxury House for sale | Listing ID W13548 | Royal LePage Carriage Trade Luxury Properties
View photo
House · for sale
$ 3,450,000
1179 Carey Road, Oakville Mo Morrison, ON, L6J 2E3 Luxury House for sale | Listing ID W13548 | Royal LePage Carriage Trade Luxury Properties
Port Dalhousie
· House
· Garden · Swimming pool
Port Dalhousie · House · Garden · Swimming pool
Exceptional contemporary family home on a premium 87x 179 southwest lot on one of Southeast Oakville's most sought-after streets, just steps to top-ranked public schools and prestigious private schools including Linbrook School & St. Mildred's-Lightbourn School. Offering over 5,000 sq. Ft. of beautifully finished living space, this impressive residence offers modern design and exceptional family functionality. A generous foyer creates a stunning first impression, with sightlines extending through the home to the beautifully landscaped rear gardens. Professionally designed outdoor living features extensive hardscaping, an inground pool, hot tub, covered gazebo, fire pit zone, and landscape lighting, creating a private resort-like setting for entertaining and family enjoyment. The thoughtfully designed layout offers 4+2 bedrooms and 3+2 bathrooms. All bedrooms feature built-in closets, while the luxurious primary suite boasts dual walk-in closets and a spa-inspired ensuite with double va
$ 3,450,000
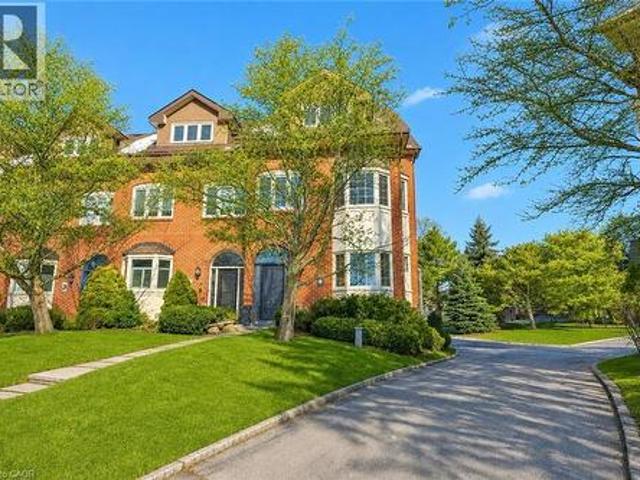
63 Tradewind Drive, Oakville, ON, L6L 6K8 house for sale | Listing ID 40846 | Royal LePage
View photo
House · for sale
$ 2,150,000
63 Tradewind Drive, Oakville, ON, L6L 6K8 house for sale | Listing ID 40846 | Royal LePage
Port Dalhousie
· House
· Patio · Terrace
Port Dalhousie · House · Patio · Terrace
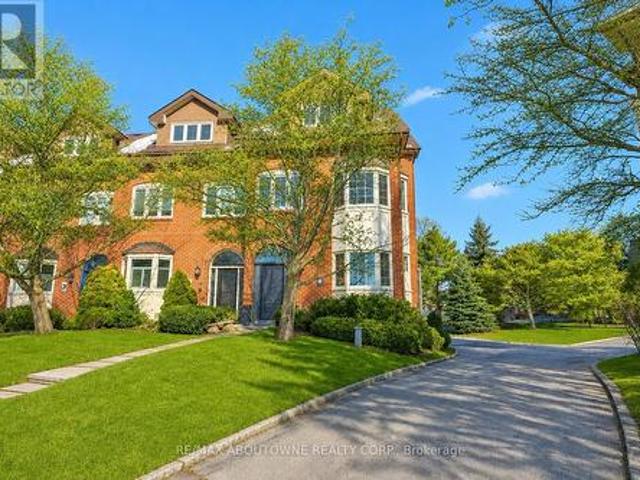
Luxury lakeside living in Bronte’s coveted Schooner’s Reach. Completely reimagined, this freehold townhome offers beautifully renovated, low-maintenance living just steps to the lake, marina and vibrant shops and restaurants of Bronte Village. When your home feels larger than you need and upkeep begins to take more than it gives back, the idea of change becomes compelling. Here, you have the space you want with none of the demands you don’t. The main level features wide-plank flooring, expansive sightlines and a refined redesign throughout. The kitchen includes custom cabinetry, quartz surfaces, integrated wall ovens, gas cooktop and two-tone finishes. Additional windows enhance natural light in the family room, while patio doors lead to a large private terrace, ideal for outdoor dining or relaxed evenings under the stars. A rebuilt staircase across all three levels with hardwood treads and modern railings serves as a striking architectural feature. Pot lighting, contemporary fixtures
$ 2,150,000
92 Mount Albion Road, Hamilton, ON, L8K 5S6 house for sale | Listing ID 40844 | Royal LePage
View photo
House · for sale
$ 670,000
92 Mount Albion Road, Hamilton, ON, L8K 5S6 house for sale | Listing ID 40844 | Royal LePage
Port Dalhousie
· House
· Garden · Parking · Cellar
Port Dalhousie · House · Garden · Parking · Cellar
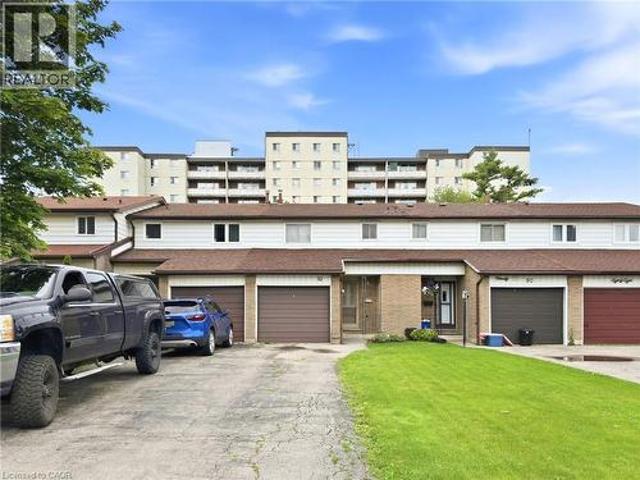
Well-maintained freehold townhouse offering 3 bedrooms and a functional layout in a convenient location. The main level features bright living spaces, while the partially finished basement provides additional flexibility for storage, recreation, or future use. Enjoy a large, fully fenced backyard and parking for up to four vehicles with a single attached garage and a three-car driveway. Recent updates include a new roof (2025) and new carpet (2026). Ideally located close to schools, a recreation centre, parks, and nature trails, providing easy access to everyday amenities and outdoor activities. (Id: 27)
$ 670,000
2250 #56 Highway, Glanbrook, ON, L0R 1C0 house for sale | Listing ID 40842 | Royal LePage
View photo
House · for sale
$ 739,900
2250 #56 Highway, Glanbrook, ON, L0R 1C0 house for sale | Listing ID 40842 | Royal LePage
Port Dalhousie
· House
· Patio · Garden · Deck
Port Dalhousie · House · Patio · Garden · Deck
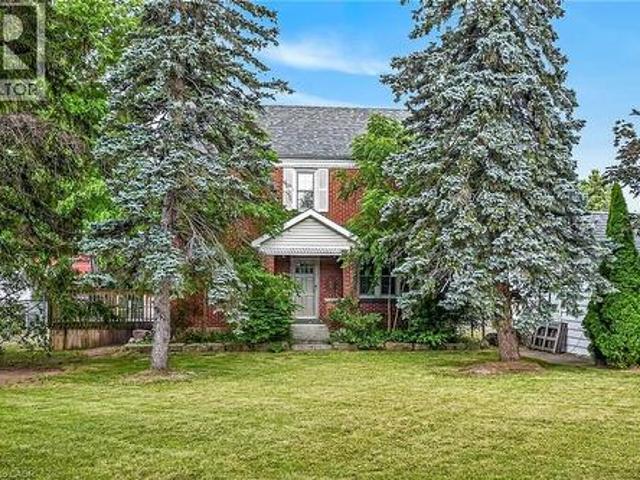
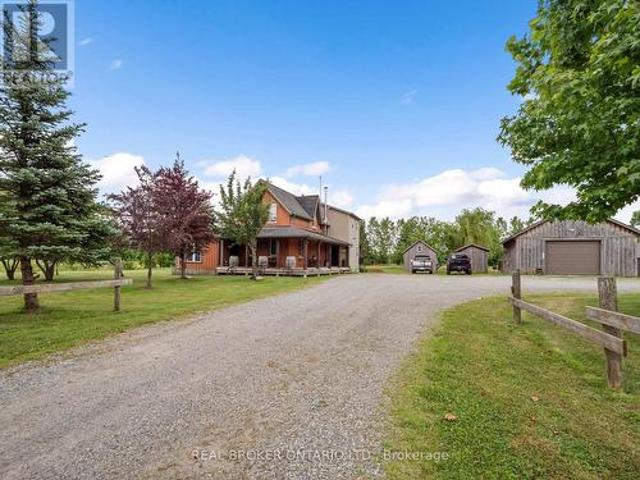
Experience “Country in the City” here at 2250 Highway 56 located in the heart of Binbrook. Less than a 10 minute commute to Stoney Creek & Hamilton’s amenities with Binbrook’s vibrant town center minutes south includes schools, churches, parks, eateries & shopping centers. Check out this 0.54 acre rural property showcasing well maintained 2 storey century home positioned handsomely on mature treed lot introducing 1786sf of tastefully presented living area offering large, bright, family-sized kitchen features convenient island, ample cabinetry & storage room. Leads to formal dining room boasting 8.5ft coved plastered ceilings. Continues past roomy front foyer to west side living room enjoying patio door walk-out to 12'x20' entertainment deck & private fenced side/rear yard. Centrally designed staircase ascends to spacious upper level includes 3 sizeable bedrooms, unique multi-purpose room suitable for office or 4th bedroom completed with updated 4pc bath. The vintage dwelling’s classic
$ 739,900
63 Tradewind Drive, Oakville, ON, L6L 6K8 house for sale | Listing ID W13548 | Royal LePage
View photo
House · for sale
$ 2,150,000
63 Tradewind Drive, Oakville, ON, L6L 6K8 house for sale | Listing ID W13548 | Royal LePage
Port Dalhousie
· House
· Patio · Terrace
Port Dalhousie · House · Patio · Terrace
Luxury lakeside living in Bronte's coveted Schooner's Reach. Completely reimagined, this freehold townhome offers beautifully renovated, low-maintenance living just steps to the lake, marina and vibrant shops and restaurants of Bronte Village. When your home feels larger than you need and upkeep begins to take more than it gives back, the idea of change becomes compelling. Here, you have the space you want with none of the demands you don't. The main level features wide-plank flooring, expansive sightlines and a refined redesign throughout. The kitchen includes custom cabinetry, quartz surfaces, integrated wall ovens, gas cooktop and two-tone finishes. Additional windows enhance natural light in the family room, while patio doors lead to a large private terrace, ideal for outdoor dining or relaxed evenings under the stars. A rebuilt staircase across all three levels with hardwood treads and modern railings serves as a striking architectural feature. Pot lighting, contemporary fixtures
$ 2,150,000
1024 Linbrook Road, Oakville Mo Morrison, ON, L6J 2L1 house for sale | Listing ID W13549 | Royal LePage
View photo
House · for sale
$ 6,788,999
1024 Linbrook Road, Oakville Mo Morrison, ON, L6J 2L1 house for sale | Listing ID W13549 | Royal LePage
Port Dalhousie
· House
· Office room · Terrace · Fireplace
Port Dalhousie · House · Office room · Terrace · Fireplace
A Rare Executive gated 1.39-acre ravine estate in Morrison sought after community timeless elegance meets modern luxury this residence provides unmatched privacy, lush landscaping, & refined outdoor living. Through the custom 8-foot beveled glass entry doors, the soaring foyer sets the tone with emerald pearl granite floors, a handcrafted Austrian crystal chandelier on motorized lift, & a sweeping French Provincial staircase with wool Victorian Tapestry runner. The main floor boasts elegant formal living & dining rooms with hand-carved marble fireplaces, cathedral ceilings, plaster mouldings, & Palladian windows framing ravine views. A richly appointed library & office feature maple plank flooring, crown moulding, & custom draperies. The family room offers panoramic vistas & a mahogany fireplace, while the chefs Hawthorne kitchen impresses with cherry cabinetry, granite surfaces, premium appliances, & a walkout to the terrace. Upstairs, the luxurious primary suite includes a two-way fi
$ 6,788,999
9091 Tallgrass Avenue, Niagara Falls, ON, L2G 0G1 house for sale | Listing ID X13542 | Royal LePage
View photo
House · for sale
$ 949,000
9091 Tallgrass Avenue, Niagara Falls, ON, L2G 0G1 house for sale | Listing ID X13542 | Royal LePage
Port Dalhousie
· House
· Patio · Garden · Office room
Port Dalhousie · House · Patio · Garden · Office room
Prime Luxury Living in Niagara Falls! Welcome to this 4-bedroom, 3.5-bathroom two-storey home ideally located in Chippewa Village, near the Well and Canal, within the highly desirable Lyons Creek community. This exceptional location offers a peaceful neighborhood setting while being close to nature, scenic trails, and convenient city amenities. The main floor features 9-foot ceilings, a private office space, and a combined living and dining area, perfect for both everyday living and entertaining. The spacious family-sized kitchen includes a bright breakfast area, while large patio doors lead to the backyard, filling the home with natural light and creating a welcoming space for family gatherings. Upstairs, the primary bedroom retreat offers a walk-in closet and a luxurious 5-piece ensuite. The second bedroom features its own junior ensuite, while bedrooms three and four share a well-appointed bathroom, providing comfort and convenience for family members or guests. Additional highlight
$ 949,000
172 Highland Road W, Hamilton, ON, L8J 2S6 house for sale | Listing ID X13548 | Royal LePage
View photo
House · for sale
$ 849,999
172 Highland Road W, Hamilton, ON, L8J 2S6 house for sale | Listing ID X13548 | Royal LePage
Port Dalhousie
· House
· Swimming pool · Cellar
Port Dalhousie · House · Swimming pool · Cellar
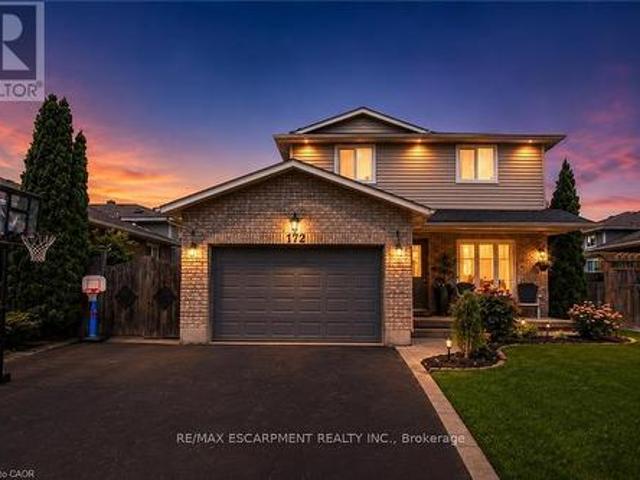
This is the house where summer happens, burgers on the grill, and drinks that always turn into dinner, which somehow always turns into someone's cousin doing a cannonball at 11pm. The basement has already hosted playoff games, sleepovers, and at least one person who insisted they were'just leaving' for three straight hours. Three bedrooms, three bathrooms, and a fully finished basement mean there's plenty of room for everyone you invite, plus the few who just show up anyway. The best part is you won't have to lift a finger to get it there. New flooring done in 2025 and a new roof and pool fence in 2023, which means the only thing you'll be fixing this summer is a plate for whoever showed up hungry. Tucked into Stoney Creek Mountain, close to schools, parks, shops, restaurants, and easy commuter routes, this is more than a house with a pool. It's where birthdays get celebrated, holidays get louder, and'just one quick swim' somehow ends with pizza on the way. The biggest decision you'll
$ 849,999
32 Hanson Drive, St. Catharines Bunting/Linwell, ON, L2M 2X1 house for sale | Listing ID X13538 | Royal LePage
View photo
House · for sale
$ 599,000
32 Hanson Drive, St. Catharines Bunting/Linwell, ON, L2M 2X1 house for sale | Listing ID X13538 | Royal LePage
Port Dalhousie
· House
· Office room · Gym
Port Dalhousie · House · Office room · Gym
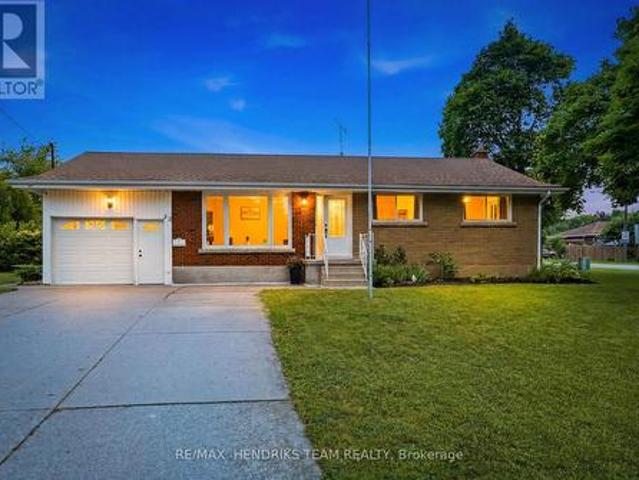
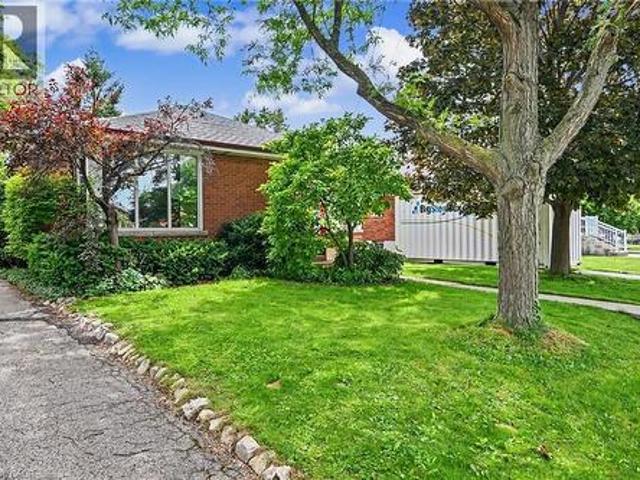
Welcome to 32 Hanson Drive, a beautifully maintained 3+1 bedroom, 2 bathroom bungalow situated on a massive corner lot in a desirable St. Catharines neighbourhood. This move-in ready home offers a functional layout, thoughtful updates, and plenty of space for families, first-time buyers, or those looking to downsize. Step inside to a bright and inviting living room filled with natural light, creating a warm and welcoming first impression. The updated eat-in kitchen features stainless steel appliances, ample cabinetry, generous counter space, and room for a dining table, making it the perfect space for everyday meals and family gatherings. Three well-sized bedrooms and a full bathroom complete the main level. The finished lower level expands your living space with a fourth bedroom, a second full bathroom, and a spacious recreation room that offers endless possibilities for entertaining, a home office, a gym, or a play area. Outside, enjoy the oversized corner lot with plenty of room for
$ 599,000
100 Quigley Road Unit# 138, Hamilton, ON, L8K 6J1 townhouse for sale | Listing ID 40845 | Royal LePage
View photo
Townhouse · for sale
$ 444,900
100 Quigley Road Unit# 138, Hamilton, ON, L8K 6J1 townhouse for sale | Listing ID 40845 | Royal LePage
Port Dalhousie
· Townhouse
· Garden · Parking
Port Dalhousie · Townhouse · Garden · Parking
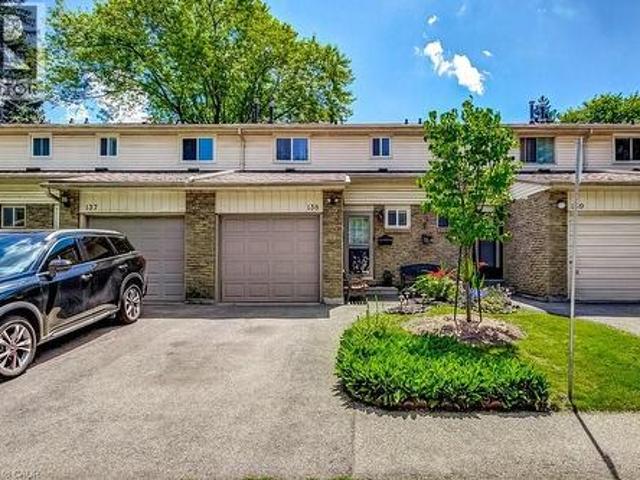
Welcome to this three-bedroom condominium in Hamilton's established Vincent neighbourhood, where affordability, convenience, and green space come together. Principal rooms with a functional layout, this home is ideal for first-time buyers, growing families, down sizers seeking low-maintenance living, or savvy investors. Single car garage, finished recreation room, extended kitchen cabinetry, pot lights, this home is move in ready! Located in south east Hamilton, Shamrock Gardens is just minutes from everyday amenities including grocery stores, restaurants, schools, parks, and recreational facilities. Commuters will appreciate the quick access to the Red Hill Valley Parkway, the Lincoln M. Alexander Parkway (The LINC), the QEW, and Highway 403, making travel throughout Hamilton, Burlington, Niagara, and the Greater Toronto Area both convenient and efficient. Nature lovers will enjoy being close to the scenic Red Hill Valley Trail, King's Forest Golf Club, numerous walking and cycling tr
$ 444,900
569 Locust Street, Burlington, ON, L7S 1V7 house for sale | Listing ID W13550 | Royal LePage
View photo
House · for sale
$ 1,600,000
569 Locust Street, Burlington, ON, L7S 1V7 house for sale | Listing ID W13550 | Royal LePage
Port Dalhousie
· House
· Garden · Fireplace · Swimming pool
Port Dalhousie · House · Garden · Fireplace · Swimming pool
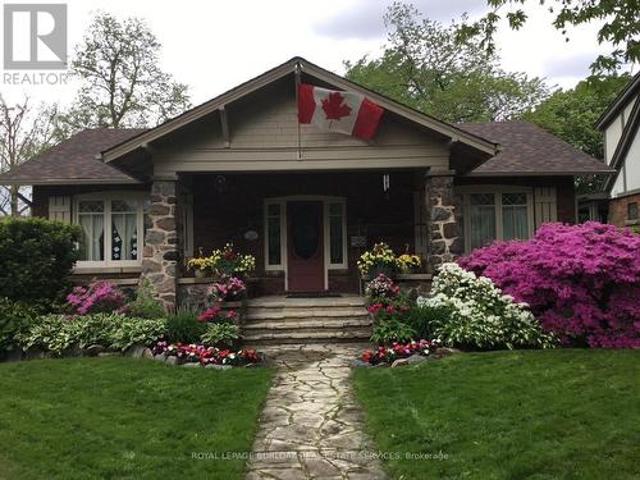
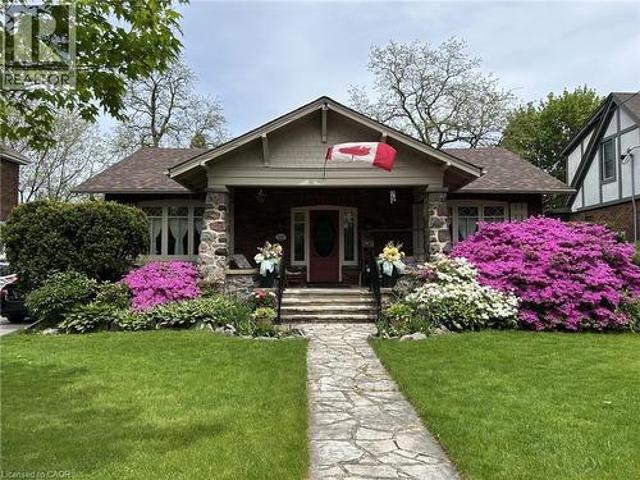
A rare opportunity to own a timeless bungalow in the heart of Downtown Burlington. Nestled on one of the city's most coveted tree-lined streets, this exceptional home offers 2 bedrooms, 2 baths, and 2,414 sf of finished living space. Designed for exceptional indoor and outdoor living, the private backyard oasis is surrounded by mature trees and lush perennial gardens, featuring a fully decked on-ground pool with the look and feel of an inground pool, pool shed, and multiple entertaining areas. Just steps to Spencer Smith Park, the waterfront, boutique shopping, cafés, restaurants, and vibrant downtown amenities, this is a lifestyle property unlike any other. A welcoming stone covered front porch overlooks immaculate gardens and creates a wonderful first impression. Inside, beautifully proportioned principal rooms are filled with natural light and timeless character, hardwood flooring, and thoughtfully preserved craftsmanship. The impressive living room is centred around a gas fireplace
$ 1,600,000
56 Everton Place, Hamilton, ON, L8T 1G7 house for sale | Listing ID 40847 | Royal LePage
View photo
House · for sale
$ 699,999
56 Everton Place, Hamilton, ON, L8T 1G7 house for sale | Listing ID 40847 | Royal LePage
Port Dalhousie
· House
· Garden · Air conditioning · Parking · Cellar
Port Dalhousie · House · Garden · Air conditioning · Parking · Cellar
Welcome to 56 Everton Place! Enjoy the picturesque view of the City from the Mountain Brow while still being able to walk to many amenities. Easy highway access and among all streams of education within walking distance. The home features 3 plus 1 bedrooms with the charm of original hardwood flooring. Great rec space in the basement where the potential bedroom is currently being used as a workshop. Professionally landscaped yard (2019) was made to host in a private, serene setting. Furnace/AC (2022), hot water heater (2026). Back door entrance provides in-law suite potential. Extra long driveway for multiple car parking. Perfect home for those looking to upgrade location! (Rsa) Book your showing today. (Id: 27)
$ 699,999
81 Carrick Avenue, Hamilton, ON, L8M 2W4 house for sale | Listing ID 40846 | Royal LePage
View photo
House · for sale
$ 699,000
81 Carrick Avenue, Hamilton, ON, L8M 2W4 house for sale | Listing ID 40846 | Royal LePage
Port Dalhousie
· House
· Parking
Port Dalhousie · House · Parking
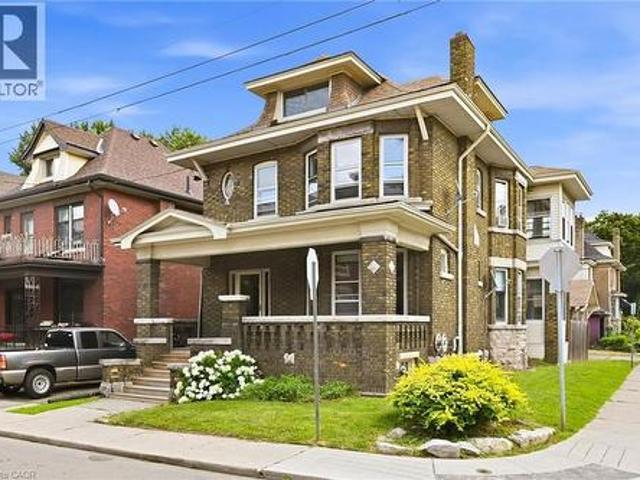
Looking for a home that can help pay the mortgage? This legal duplex with a RARE detached 2-car garage, offers the flexibility to live in one suite while generating rental income from the other. Set on a spacious corner lot in Hamilton’s Stipley South neighbourhood, this solid brick 2.5-storey home blends timeless character with exceptional versatility! Home still has lots of original character. Wood beams, stained glass and classic architectural details give the home warmth and personality, while the flexible layout suits a variety of living arrangements. The main level is ideal for an owner-occupant, with a separate entrance to the fully finished lower-level in-law suite for extended family or additional living space. The upper level offers a spacious 3-bedroom suite, creating an excellent opportunity for rental income to help offset monthly carrying costs. 6 bedrooms and 3 full bathrooms, this property is well suited for multi-generational families, investors or buyers looking for a
$ 699,000
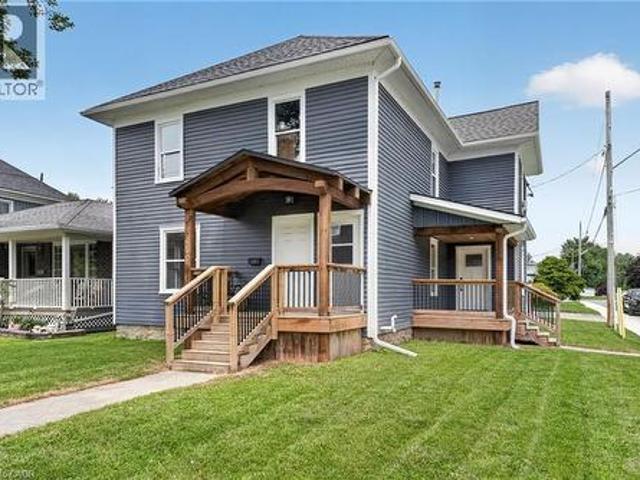
180 Woodside Drive, St. Catharines Glendale/Glenridge, ON, L2T 1X6 house for sale | Listing ID X13536 | Royal LePage
View photo
House · for sale
$ 1,078,000
180 Woodside Drive, St. Catharines Glendale/Glenridge, ON, L2T 1X6 house for sale | Listing ID X13536 | Royal LePage
Port Dalhousie
· House
· Fireplace · Parking
Port Dalhousie · House · Fireplace · Parking
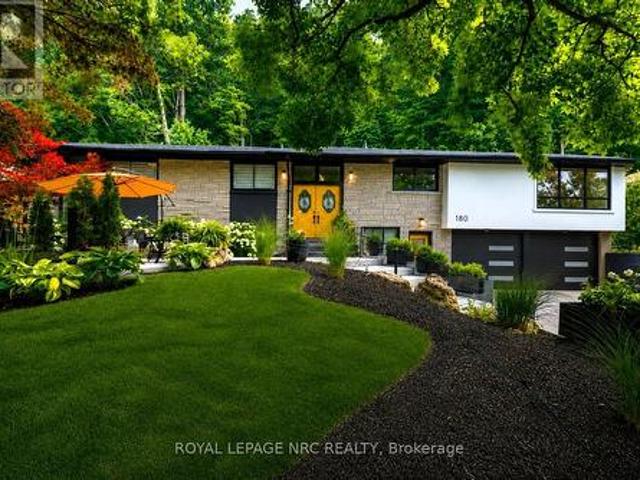
Nestled into the escarpment on a spectacular 90'x150' lot. A rare find where nature, privacy & lifestyle meet. Surrounded by mature trees, abundant wildlife, and the iconic Bruce Trail winding through the natural backdrop. This beautifully reimagined Angelstone brick bungalow is warm and inviting and offers exceptional versatility. Truly two homes in one if you choose, or enjoy the extra space when family & friends come to stay. Perfectly designed for today's changing lifestyles, offering endless multi-generational options with 3 bedrooms up, 2 lower-level bedrooms, 3 full baths, laundry on both levels, 2 W/B fireplaces, garage entry to the lower level & a separate street-level entrance to the self-contained lower living space. Step inside to a trendy, fully renovated interior showcasing a new designer kitchen (2025) with granite counters, new appliances, upgraded fixtures & gas cooking, spacious dining area with oversized windows, stylish gathering spaces & a sleek wet bar designed fo
$ 1,078,000
317 Alder Street W, Haldimand County, ON, N1A 1R7 house for sale | Listing ID 40843 | Royal LePage
View photo
House · for sale
$ 599,000
317 Alder Street W, Haldimand County, ON, N1A 1R7 house for sale | Listing ID 40843 | Royal LePage
Port Dalhousie
· House
Port Dalhousie · House
Fantastic investment or multi-generational living opportunity in the heart of Dunnville! This detached home features two self-contained living spaces, with the beautifully renovated vacant lower level offering brand-new appliances and the flexibility to move in or generate additional rental income. The upper level is currently tenanted, providing immediate income from day one. Conveniently located close to schools, parks, shopping, restaurants, and all downtown amenities, this versatile property offers exceptional potential for investors and owner-occupiers alike. (Id: 7525)
$ 599,000
118 River Road, Pelham Fenwick, ON, L0S 1C0 house for sale | Listing ID X13541 | Royal LePage
View photo
House · for sale
$ 1,525,000
118 River Road, Pelham Fenwick, ON, L0S 1C0 house for sale | Listing ID X13541 | Royal LePage
Port Dalhousie
· House
· Parking
Port Dalhousie · House · Parking
Rare 30+ Acre Waterfront Farm on the Fenwick/Welland Border! Attention farmers, golfers, hunters and outdoor enthusiasts! Experience ultimate privacy and'country in the city' living with this stunning 30+ acre waterfront farm, located just minutes from town and within walking distance to Cardinal Lakes Golf Course. Boasting over 1,000 feet of prime frontage along the Welland River, this expansive property offers incredible versatility, including approximately 19 acres of income-generating farmland + hayfield and electric fenced paddock. The property features 4+ highly functional outbuildings, making it a dream setup for hobbyists or professionals. Amenities include a large workshop, a dedicated dog kennel, a horse paddock with an adjacent drive shed with 2-stalls and pig pen, plus an incredible outdoor insulated and heated man/woman cave with bar. Perfect for large-group entertaining, hunting enthusiasts, or weekend gatherings. Parking is never an issue with a circular drive plenty of
$ 1,525,000
4019 19Th Street, Lincoln Jordan/Vineland, ON, L0R 1S0 house for sale | Listing ID X13537 | Royal LePage
View photo
House · for sale
$ 1,274,900
4019 19Th Street, Lincoln Jordan/Vineland, ON, L0R 1S0 house for sale | Listing ID X13537 | Royal LePage
Port Dalhousie
· House
· Garden
Port Dalhousie · House · Garden
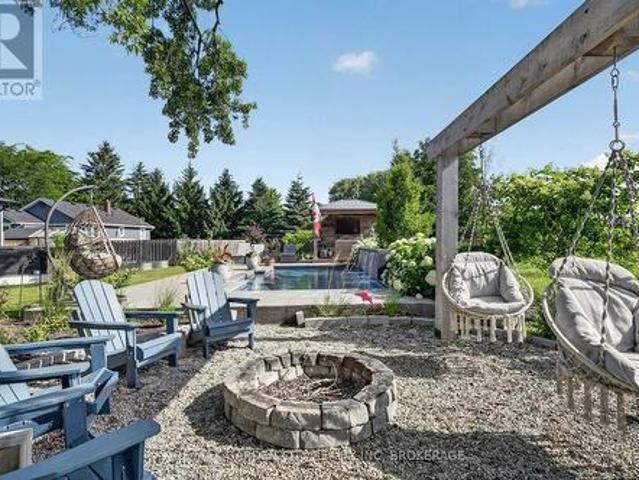
Extensively Renovated Wine Country Home with Resort-Style Backyard. Set on a rare 0.378-acre rural property in the heart of Jordan Station in Niagara's wine country, this extensively reimagined home was professionally designed by the renowned local architectural firm, Jordan Station Design Co. Offering turnkey living & exceptional outdoor entertaining. With over $600,000 invested, the home was completely gutted, rebuilt & reimagined, delivering the quality of a custom new build while preserving the charm of this sought-after community. The main floor was fully rebuilt & reconfigured in 2018, creating a bright open-concept layout with vaulted 13-foot ceilings, a custom kitchen with quartz countertops, high-end appliances (2018) & an oversized butcher block island. A 2024 mudroom addition with heated floors & powder room adds functionality, while the primary bathroom was renovated in 2020. Major upgrades include new plumbing, spray foam insulation, updated electrical, furnace, air condit
$ 1,274,900
1829 Barsuda Drive, Mississauga, ON, L5J 1V3 house for sale | Listing ID W13546 | Royal LePage
View photo
House · for sale
$ 1,699,900
1829 Barsuda Drive, Mississauga, ON, L5J 1V3 house for sale | Listing ID W13546 | Royal LePage
Port Dalhousie
· House
· Cellar
Port Dalhousie · House · Cellar
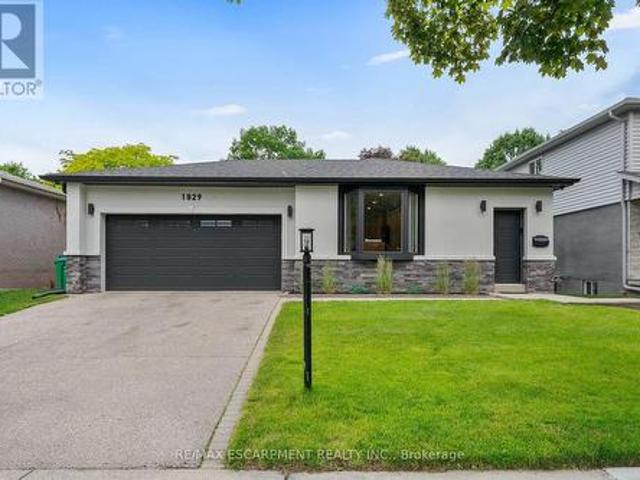
Prepare to fall in love with this absolute gem in the heart of the highly desirable Village of Clarkson! From the moment you arrive, this stunning, turn-key bungalow captivates with its incredible curb appeal and unmistakable charm. Completely move-in ready, this residence is a beautiful showcase of modern elegance, meticulously designed for those who appreciate the finer things in life. Renovated approximately three years ago, this home offers ultimate peace of mind with updated electrical, plumbing, and roof. Inside, the transformation of the entire main floor has been reimagined from the original layout with high end finishes, and the bathrooms have been beautifully remodelled. The fully finished basement offers incredible bonus living space perfect for in-laws or guests. Whether you are looking to downsize in style, a professional couple seeking a sleek retreat, or a young family eager to start your next chapter, this home welcomes you with open arms. Beyond the property line, you'
$ 1,699,900
569 Locust Street, Burlington, ON, L7S 1V7 house for sale | Listing ID 40846 | Royal LePage
View photo
House · for sale
$ 1,600,000
569 Locust Street, Burlington, ON, L7S 1V7 house for sale | Listing ID 40846 | Royal LePage
Port Dalhousie
· House
· Garden · Fireplace · Swimming pool
Port Dalhousie · House · Garden · Fireplace · Swimming pool
A rare opportunity to own a timeless bungalow in the heart of Downtown Burlington. Nestled on one of the city's most coveted tree-lined streets, this exceptional home offers 2 bedrooms, 2 baths, and 2,414 sf of finished living space. Designed for exceptional indoor and outdoor living, the private backyard oasis is surrounded by mature trees and lush perennial gardens, featuring a fully decked on-ground pool with the look and feel of an inground pool, pool shed, and multiple entertaining areas. Just steps to Spencer Smith Park, the waterfront, boutique shopping, cafés, restaurants, and vibrant downtown amenities, this is a lifestyle property unlike any other. A welcoming stone covered front porch overlooks immaculate gardens and creates a wonderful first impression. Inside, beautifully proportioned principal rooms are filled with natural light and timeless character, hardwood flooring, and thoughtfully preserved craftsmanship. The impressive living room is centred around a gas fireplace
$ 1,600,000
2 Baldwin Crescent, Thorold Confederation Heights, ON, L2V 4H5 house for sale | Listing ID X13536 | Royal LePage
View photo
House · for sale
$ 480,000
2 Baldwin Crescent, Thorold Confederation Heights, ON, L2V 4H5 house for sale | Listing ID X13536 | Royal LePage
Port Dalhousie
· House
· Garden
Port Dalhousie · House · Garden
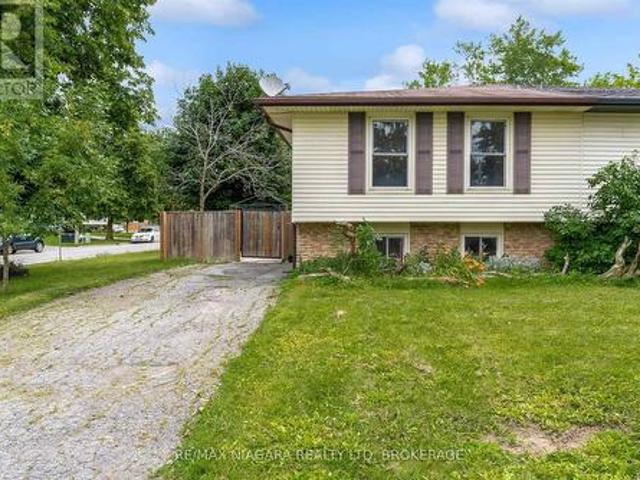
Welcome home! Bring your offer in hand to this stunning, renovated 2+2 bedroom, 2 full bathroom raised bungalow in the heart of Confederation Heights, Thorold! Only minutes to Brock University and all amenities, this is the perfect layout for both families and investors alike. The main floor offers an open concept living room/dining room area with natural light shining through all day, two generous size bedrooms with lots of closet space, and 4. Piece bathroom. Lower level offers two additional bedrooms, a 4-piece bathroom, oversized rec room and laundry facilities. Situated on a corner lot, the property offers a private paved driveway that holds up to 3 vehicles and a fully fenced yard. (Id: 27)
$ 480,000
5276 Dickenson Road E, Hamilton, ON, L0R 1P0 house for sale | Listing ID X13549 | Royal LePage
View photo
House · for sale
$ 989,000
5276 Dickenson Road E, Hamilton, ON, L0R 1P0 house for sale | Listing ID X13549 | Royal LePage
Port Dalhousie
· House
· Parking · Air conditioning
Port Dalhousie · House · Parking · Air conditioning
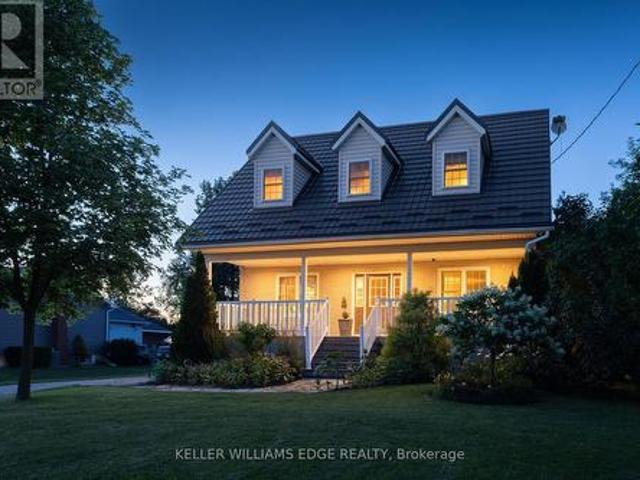
Where timeless Cape Cod charm meets the ultimate home-based entrepreneur's lifestyle, this 2-storey 3,276 sq. Ft. multi-generational home is located seconds from the Chippewa Rail Trail on a 0.34-acre (75' x 200') lot with 20 parking spaces (4 garage). Updates include Strassburger double-pane & double-hung windows (1999) and Hy-Grade steel roof (2012), both with transferable warranties, 200-amp electrical service, whole-home surge protector, generator rough-in, central air (2025), and a 256 sq. Ft. covered front porch with enclosed storage and a three-fold hinged front door. The 801 sq. ft. Heated garage/workshop includes ROCKWOOL insulation, 14' ceilings, 112 sq. Ft. mezzanine, 2' x 24' storage lockers, water rough-in with sewage pit and drain, hot water heater, 100-amp panel, welder and air compressor rough-ins, water service, 7,000-lb hoist, and steel roof (2024). A2 zoning permits home-based business use. The 275 sq. ft. Four-season addition (2011) includes hydronic in-floor heatin
$ 989,000

Get email alerts

Don't miss out: be the first to know about new properties

The alert was correctly created

On subscribing you accept the conditions of use and the privacy policy
Alert
Receive new ads in your inbox
Save this search
Receive alerts for new listings

We'll send you an email when we have new properties for: "Properties for sale in Port Dalhousie"

The alert was correctly created

Get email alerts and be the first to see new listings
Required field
On subscribing I accept the terms of the privacy policy
Perfect! You'll soon start receiving new listings via email
Alert
Receive an email when we have new ads for Properties for sale in Port Dalhousie
Save this search
Filters

Bedrooms

Area (sq.ft)

sq.ft
sq.ft

Price

$
$

Filter by property type

Bathrooms

Clear all filters
Receive notifications when new entries are published.