4,740 properties for sale in Port Dalhousie

7995 Cathedral Drive, Niagara Falls Mt. Carmel, ON, L2H 2Z2 Luxury House for sale | Listing ID X13561 | Royal LePage Carriage Trade Luxury Properties
View photo
House · for sale
$ 1,495,000
New
7995 Cathedral Drive, Niagara Falls Mt. Carmel, ON, L2H 2Z2 Luxury House for sale | Listing ID X13561 | Royal LePage Carriage Trade Luxury Properties
Port Dalhousie
· House
· Garden · Office room
Port Dalhousie · House · Garden · Office room
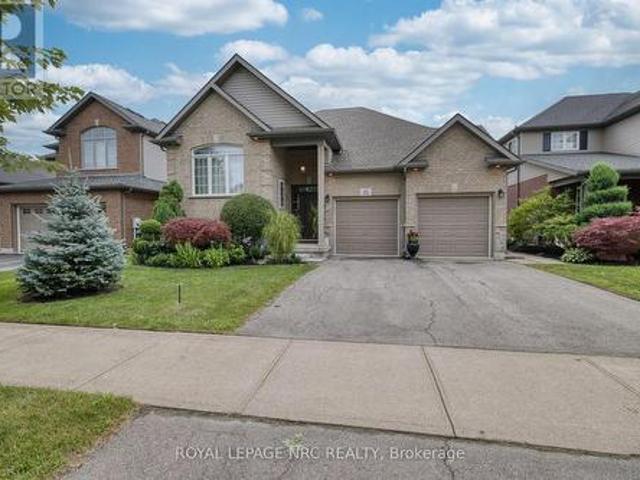
Location, Location, Location! Nestled in one of Niagaras most sought-after neighbourhoods and surrounded by other high-end homes, this exceptional luxury residence offers the perfect blend of tranquility and modern living. Situated on a premium lot with no rear neighbours and mature trees framing a private backyard oasis, this home promises both peace and prestige. From the moment you arrive, the luxurious curb appeal sets the tone. A striking exterior welcomes you, and as you step through the entrance, you're immediately greeted by a stunning winding staircase and a breathtaking exquisite chandelier, setting the stage for the elegance throughout. Thoughtfully designed for both style and function, the main floor features a spacious primary bedroom with a lavish 6-piece ensuite that is ideal for elderly family members or those seeking main-floor privacy. A formal dining room, front home office, and a convenient main-floor laundry room add everyday practicality. The heart of the home is
$ 1,495,000
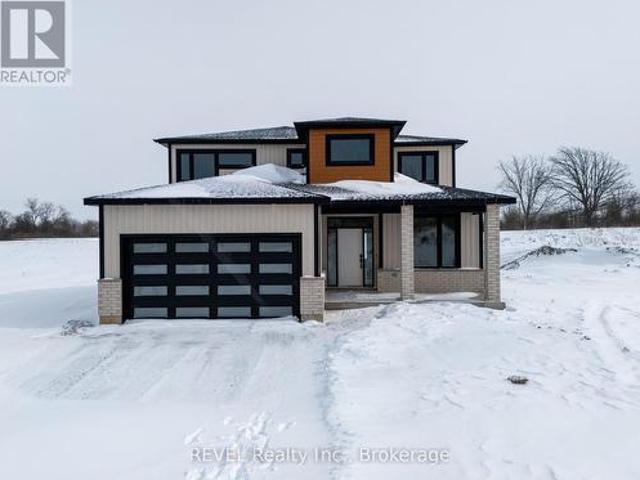
36 Anchor Road, Thorold Port Robinson, ON, L0S 1A0 house for sale | Listing ID X13560 | Royal LePage
View photo
House · for sale
$ 850,000
New
36 Anchor Road, Thorold Port Robinson, ON, L0S 1A0 house for sale | Listing ID X13560 | Royal LePage
Port Dalhousie
· House
· Security
Port Dalhousie · House · Security
Welcome to Allanburg Estates. A private community situated in the heart of Niagara where your custom home building dreams come to life. Designed and constructed by fine home builder Eric Wiens Construction Ltd. You are guaranteed a top quality product that will last generations. With almost 50 years of home building experience this third generation home building group has constructed thousands of homes in the Niagara Region. Now building in Phase 1 of our Master Planned community you have the opportunity to build to your specific needs and wants right from the drafting phase. If you are looking for a'spec' home we can also support you with our'white glove sales concierge' to help you put your finishing touches on a current plan. Whatever you are considering building for your next home we can help make it simple and easy. With some of the largest lots in all of Niagara you can be assured to have the ability to build the detached home you need, with lots of space for you to complete the
$ 850,000
8025 Michael Street, Niagara Falls Ascot, ON, L2H 2B6 house for sale | Listing ID X13560 | Royal LePage
View photo
House · for sale
$ 579,000
New
8025 Michael Street, Niagara Falls Ascot, ON, L2H 2B6 house for sale | Listing ID X13560 | Royal LePage
Port Dalhousie
· House
· Cellar
Port Dalhousie · House · Cellar
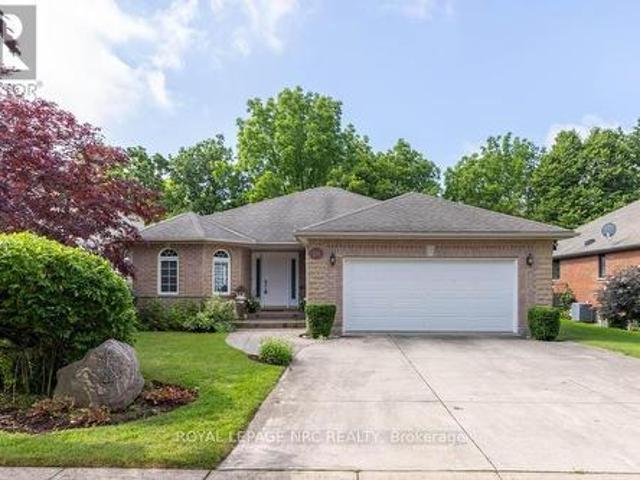
Once in a lifetime opportunity to own a remarkably upgraded bungalow located in one of the most beautiful tree-lined streets in the Ascot neighbourhood. This pie-shaped lot is directly connected to a creek, providing privacy with no rear neighbours and extra land for enjoyment. Soak in the sun with natural light pouring in from the living room bay windows and kitchen windows. Three spacious bedrooms and upgraded bathroom located on main floor. Fully finished basement includes a large recreational room, perfect for hosting guests and large gatherings. 8025 Michael Street is located beside major arterial roads such as Thorold Stone Road and Montrose Road, the QEW highway, highway 58, grocery stores, restaurants, churches, schools, bus stops, pharmacies, gas stations/charging stations, and much more. The beautifully landscaped surroundings create a peaceful and calming atmosphere, making it a place you'll be proud to call home! (Id: 27)
$ 579,000
848 East And West Line Road, Niagara On The Lake Virgil, ON, L0S 1J0 house for sale | Listing ID X13559 | Royal LePage
View photo
House · for sale
$ 769,000
New
848 East And West Line Road, Niagara On The Lake Virgil, ON, L0S 1J0 house for sale | Listing ID X13559 | Royal LePage
Port Dalhousie
· House
· Parking · Air conditioning
Port Dalhousie · House · Parking · Air conditioning
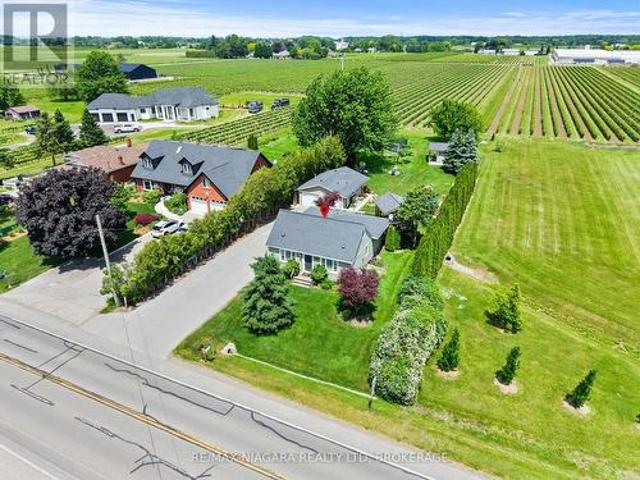
In-law capability! Welcome to 848 East West Line, an exceptional opportunity to own a spacious and versatile property in Niagara-on-the-Lake at a value rarely found in the area. Set on a beautiful L-shaped lot, this 4-bedroom, 2-bathroom home offers the space and flexibility of country-style living while remaining just minutes from wineries, schools, shops, restaurants, and everyday amenities. The home features a comfortable and functional layout with plenty of room for families, first-time buyers, investors, or those looking to personalize a property and build long-term value. Several important updates have already been completed, including a gas furnace in 2009, central air conditioning in 2010, windows in 2012, front roof shingles in 2017, and shingles on the rear section of the home and garage in 2018. A standout feature is the detached double-car garage, complete with a separate bonus living area, bathroom, and partial kitchen. This flexible space provides excellent potential for
$ 769,000
6581 Riall Street, Niagara Falls, ON, L2J 1Z4 house for sale | Listing ID 40847 | Royal LePage
View photo
House · for sale
$ 399,999
New
6581 Riall Street, Niagara Falls, ON, L2J 1Z4 house for sale | Listing ID 40847 | Royal LePage
Port Dalhousie
· House
· Cellar
Port Dalhousie · House · Cellar
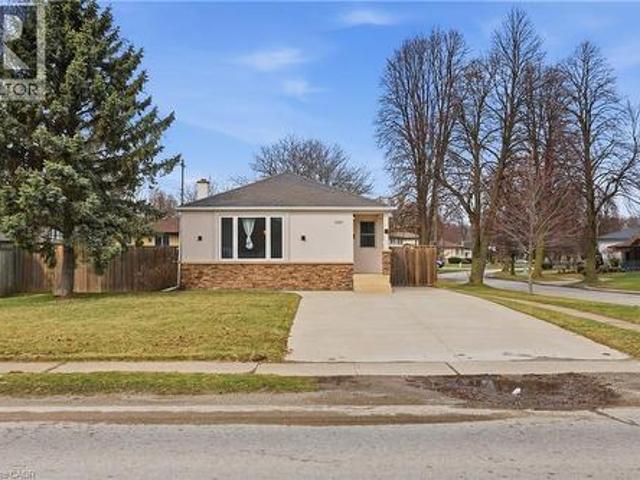
Welcome to this beautifully upgraded bungalow situated on a rare 55 x 150 ft corner lot, offering exceptional space, privacy, and future potential. Combining modern finishes with a functional, open-concept layout ideal for today’s lifestyle. Step inside to a bright and spacious main floor featuring a seamless flow between the living, dining, and kitchen areas—perfect for both everyday living and entertaining. The updated interior showcases quality craftsmanship and contemporary design throughout. The fully finished basement with a separate entrance adds incredible versatility—ideal for extended family living, an in-law suite, or income potential. Positioned on a premium corner lot, the expansive outdoor space offers endless possibilities—whether you’re looking to enjoy, expand, or invest. Located in a convenient and established neighbourhood close to schools, parks, shopping, and transit, this is a fantastic opportunity for homeowners, investors, or builders alike. Don’t miss your chan
$ 399,999
17 5000 Connor Drive, Lincoln Beamsville, ON, L3J 0T4 house for sale | Listing ID X13560 | Royal LePage
View photo
House · for sale
$ 544,900
New
17 5000 Connor Drive, Lincoln Beamsville, ON, L3J 0T4 house for sale | Listing ID X13560 | Royal LePage
Port Dalhousie
· House
· Office room
Port Dalhousie · House · Office room
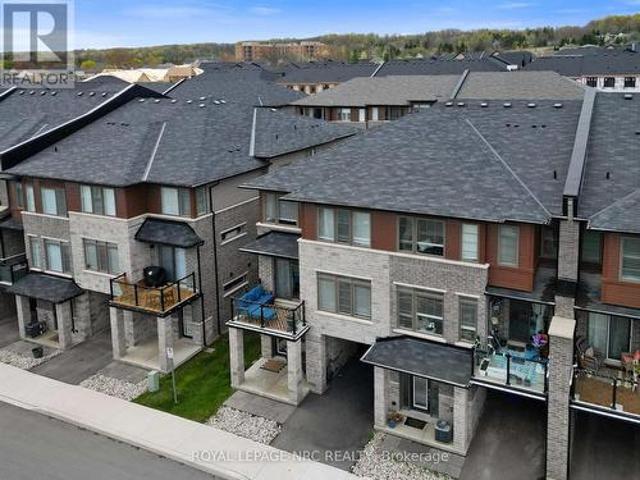
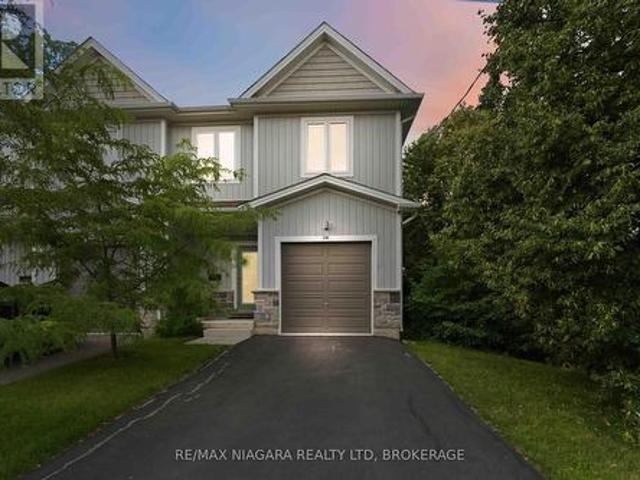
Welcome to this move-in ready 3-bedroom, 2.5-bathroom executive end-unit townhouse in Beamsville's sought-after'Vista Ridge' neighbourhood where modern living meets the charm of wine country. This spacious home offers 1,741 sq. Ft. of open-concept living with 9-foot ceilings and large windows that fill the home with natural light. The bright white kitchen features quartz countertops, pot lights, and premium stainless steel appliances, perfect for cooking and entertaining. Stylish modern finishes flow throughout the home, including the master suite with a walk-in closet and a luxurious ensuite with a glass walk-in shower. The flexible lower level is perfect for a home office or extra living space, while the open layout on the main floor offers ample room for family living. With quick access to highways, local schools, and shopping and just minutes from Niagara's best wineries, parks, and trails, this townhouse offers both convenience and tranquility. Perfect for a growing family or youn
$ 544,900
17 St. Louis Place, St. Catharines Lakeshore, ON, L2M 1K1 house for sale | Listing ID X13555 | Royal LePage
View photo
House · for sale
$ 529,900
New
17 St. Louis Place, St. Catharines Lakeshore, ON, L2M 1K1 house for sale | Listing ID X13555 | Royal LePage
Port Dalhousie
· House
· Fireplace · Parking
Port Dalhousie · House · Fireplace · Parking
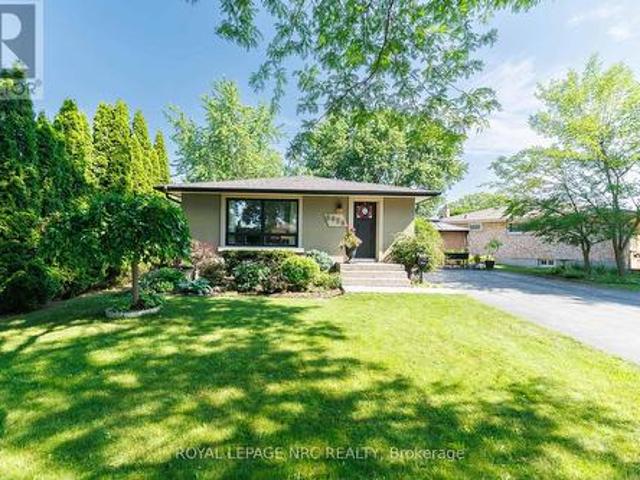
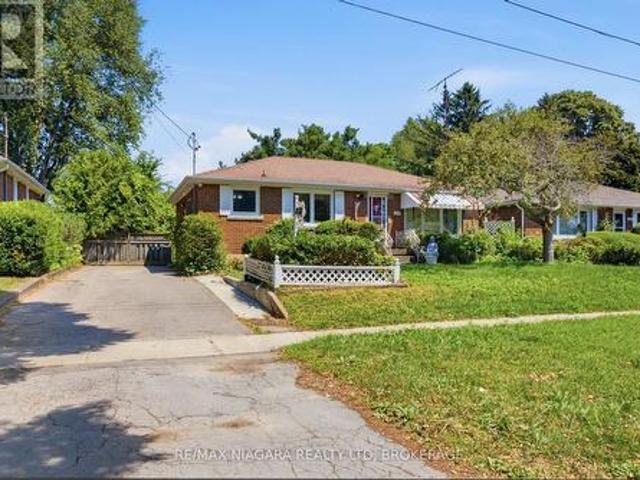
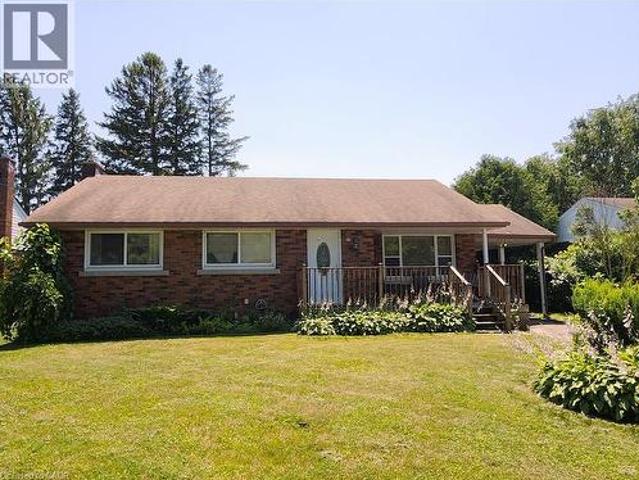
Welcome to 17 St. Louis Place, tucked into a sought-after north-end neighbourhood in St. Catharines. Set on a pie-shaped lot, this solid brick bungalow offers 3+1 bedrooms, 2 full bathrooms, a single garage, covered outdoor living space, and two exterior storage closets for added convenience. Built in 1969, the home still carries its original character and charm, offering a fantastic opportunity for buyers with vision to update and transform it into something truly special. The finished lower level features a spacious rec room with a woodburning fireplace, adding warmth and character to the home's retro appeal. Located within walking distance to a choice of four schools, the community centre, local restaurants, a new gelato and coffee shop, and Sunset Beach, the location is hard to beat! This is a prime, quiet opportunity to renovate, invest, or create your dream home in one of St. Catharines' most desirable north-end pockets. (Id: 27)
$ 529,900
4869 Cherrywood Drive, Beamsville, ON, L3J 0G3 house for sale | Listing ID 40847 | Royal LePage
View photo
House · for sale
$ 774,900
New
4869 Cherrywood Drive, Beamsville, ON, L3J 0G3 house for sale | Listing ID 40847 | Royal LePage
Port Dalhousie
· House
· Fireplace · Deck
Port Dalhousie · House · Fireplace · Deck
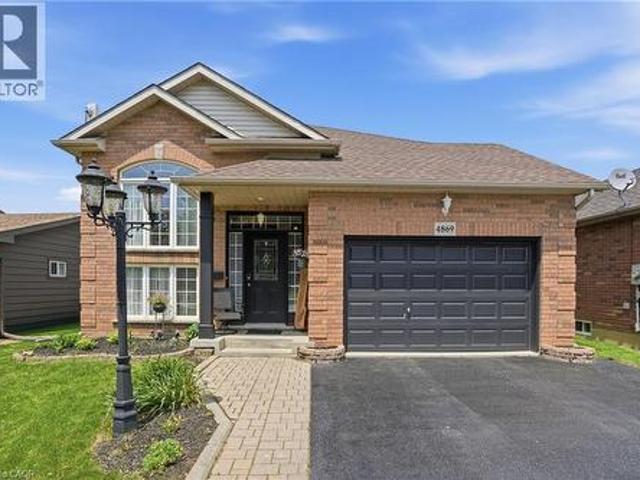
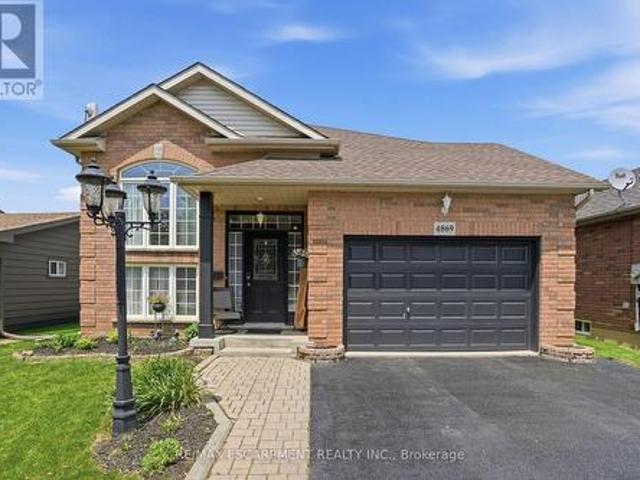
Welcome to 4869 Cherrywood Drive, Beamsville — a beautifully maintained raised bungalow tucked away on a quiet street in one of Lincoln's most sought-after family-friendly communities. Offering over 2,100 sq ft of finished living space, this 2+1-bedroom, 2-bathroom home combines comfort, functionality, and exceptional outdoor living. The bright main level features an inviting open-concept layout with hardwood flooring, a spacious living and dining area, and a well-appointed kitchen complete with stainless steel appliances, ample cabinetry, and a centre island perfect for gathering with family and friends. A sunny breakfast area provides direct access to the expansive composite deck, creating a seamless indoor-outdoor lifestyle. The main floor also offers two generous bedrooms, including a spacious primary retreat with ensuite privilege. Downstairs, the fully finished walk-out lower level expands your living space with a large recreation room featuring a cozy gas fireplace, a third bedr
$ 774,900
6479 Brock Street, Niagara Falls Stamford, ON, L2J 1W4 house for sale | Listing ID X13559 | Royal LePage
View photo
House · for sale
$ 560,000
New
6479 Brock Street, Niagara Falls Stamford, ON, L2J 1W4 house for sale | Listing ID X13559 | Royal LePage
Port Dalhousie
· House
· Cellar
Port Dalhousie · House · Cellar
A great opportunity to get into a sought-after North-end neighbourhood with This brick bungalow situated on a spacious 60' x 145' lot with no rear neighbours, just steps from Martha Cullimore Public School and surrounded by mature, tree-lined streets. Ready for its next owner to bring their vision and make it their own, the main floor features three bedrooms, hardwood flooring throughout-including under the carpet in the living room. A separate basement entrance leads to a 2-bedroom in-law suite with second kitchen and 3pc bath, and laundry, offering additional living space and flexibility for extended family or multi-generational living. Important updates include a new furnace in 2025 and updated windows throughout. With a great lot, flexible layout, and plenty of potential, this is an excellent opportunity for buyers looking to renovate, add value, and create a home of their own in an established North-end neighbourhood. (Id: 27)
$ 560,000
2 6186 Dorchester Road, Niagara Falls Dorchester, ON, L2G 5T2 townhouse for sale | Listing ID X13560 | Royal LePage
View photo
Townhouse · for sale
$ 619,900
New
2 6186 Dorchester Road, Niagara Falls Dorchester, ON, L2G 5T2 townhouse for sale | Listing ID X13560 | Royal LePage
Port Dalhousie
· Townhouse
· Fireplace · Deck
Port Dalhousie · Townhouse · Fireplace · Deck
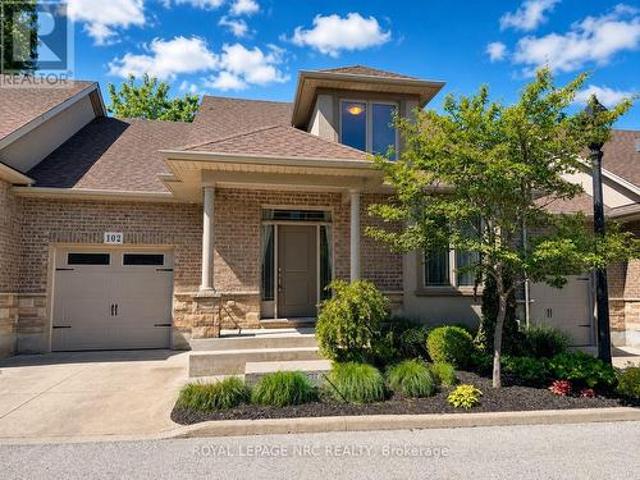
Welcome to Dorchester Place, where a unique enclave of only 6 modern & elegantly designed units rarely come up for sale! This quiet location is within walking distance to shopping, restaurants & amenities. Close proximity to QEW for easy travel whether it be to Fort Erie, Niagara or Bridge to USA. This beautiful home offers the convenience of enjoying a turn key, carefree lifestyle with low maintenance living! Very suitable for singles, couples, executives, snow birds or those looking for a home with plenty of space for entertaining. Features of this home include: Kitchen w/ceramic tile & granite counter tops, over hang for extra seating, built in wall cabinets ideal for pantry & extra storage, dining area & living room w/gas fireplace, sliding doors overlooking 12 X 14 deck and lush greenery, main floor master w/hardwood flooring & ensuite retreat w/soaker tub & glass tiled shower, main floor laundry, 2 pce bath, 2nd bedroom w/hardwood flooring complete the main floor. Upper level fea
$ 619,900
4869 Cherrywood Drive, Lincoln, ON, L3J 0G3 house for sale | Listing ID X13557 | Royal LePage
View photo
House · for sale
$ 774,900
New
4869 Cherrywood Drive, Lincoln, ON, L3J 0G3 house for sale | Listing ID X13557 | Royal LePage
Port Dalhousie
· House
· Fireplace · Deck
Port Dalhousie · House · Fireplace · Deck
Welcome to 4869 Cherrywood Drive, Beamsville. A beautifully maintained raised bungalow tucked away on a quiet street in one of Lincoln's most sought-after family-friendly communities. Offering over 2,100 sq ft of finished living space, this 2+1-bedroom, 2-bathroom home combines comfort, functionality, and exceptional outdoor living. The bright main level features an inviting open-concept layout with hardwood flooring, a spacious living and dining area, and a well-appointed kitchen complete with stainless steel appliances, ample cabinetry, and a centre island perfect for gathering with family and friends. A sunny breakfast area provides direct access to the expansive composite deck, creating a seamless indoor-outdoor lifestyle. The main floor also offers two generous bedrooms, including a spacious primary retreat with ensuite privilege. Downstairs, the fully finished walk-out lower level expands your living space with a large recreation room featuring a cozy gas fireplace, a third bedro
$ 774,900
23B Bloomfield Avenue, St. Catharines Secord Woods, ON, L2P 1W8 house for sale | Listing ID X13555 | Royal LePage
View photo
House · for sale
$ 625,000
New
23B Bloomfield Avenue, St. Catharines Secord Woods, ON, L2P 1W8 house for sale | Listing ID X13555 | Royal LePage
Port Dalhousie
· House
· Patio · Garden
Port Dalhousie · House · Patio · Garden
Welcome to 23B Bloomfield Avenue, St. Catharines, a beautifully maintained semi-detached home offering modern style, functional living, and exceptional value. Perfect for first-time buyers, young families, professionals, or those looking to downsize without compromise, this move-in-ready home is tucked away on a quiet street while remaining close to schools, parks, shopping, public transit, and everyday amenities. The neighbourhood offers convenient access to Bunting Road, making commuting throughout the city simple and efficient. Step inside to discover a bright, open-concept main floor featuring hardwood flooring, neutral décor, and an inviting living and dining area designed for both everyday living and entertaining. The modern kitchen is the heart of the home, showcasing crisp white cabinetry, stainless steel appliances, backsplash, quartz countertops, and a large centre island with breakfast bar seating. Sliding patio doors lead directly to the fully fenced backyard, creating a se
$ 625,000
18 Harmony Drive, Niagara On The Lake Town, ON, L0S 1J0 house for sale | Listing ID X13561 | Royal LePage
View photo
House · for sale
$ 1,049,000
New
18 Harmony Drive, Niagara On The Lake Town, ON, L0S 1J0 house for sale | Listing ID X13561 | Royal LePage
Port Dalhousie
· House
· Garden · Fireplace
Port Dalhousie · House · Garden · Fireplace
Live your best life in Niagara on the Lake and find your Peace on Harmony! Welcome to a wonderful 1,800+ sqft, 2+2 bed, 3 bath, brick Bungalow that is sure to please. Located in one of Old Town's most sought after neighbourhoods, set on a quiet cul-de-sac conveniently located a short walk or bicycle ride away from everything Old Town Niagara on the Lake has to offer: Tennis Courts, Wineries, Vineyards, The Heritage Trail, The Commons and steps away from Downtown. Offering an ideal layout for quiet personal enjoyment as well as entertaining friends and family, as you enter the home you are greeted by a spacious formal Dining / Living Room w cathedral ceilings that flows into the heart of the home, a solarium-esque Family Room featuring a lovely wall of windows, vaulted ceiling, bright skylights and a centerpiece gas fireplace. The sizable Eat-in-Kitchen leads to a lovely covered back porch with a picture perfect, easy to maintain, private yard w/ irrigation system and a beautiful forest
$ 1,049,000
144 Highland Avenue, St. Catharines Old Glenridge, ON, L2R 4J4 house for sale | Listing ID X13554 | Royal LePage
View photo
House · for sale
$ 777,000
New
144 Highland Avenue, St. Catharines Old Glenridge, ON, L2R 4J4 house for sale | Listing ID X13554 | Royal LePage
Port Dalhousie
· House
· Patio · Office room
Port Dalhousie · House · Patio · Office room
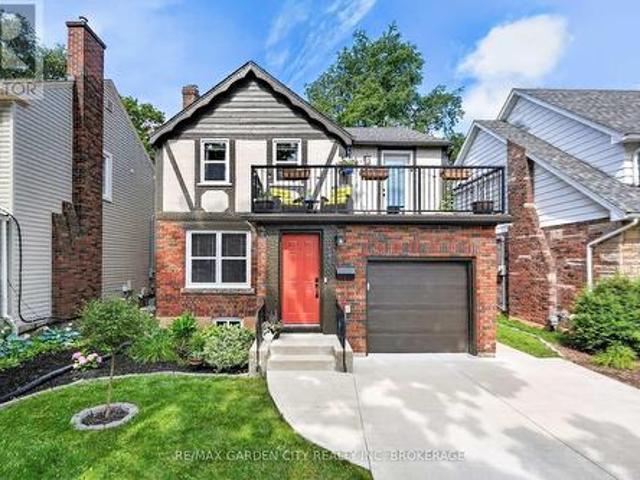
Beautiful tudor style character home updated throughout located in Old Glenridge one of St. Catharines most sought-after communities. Three bedrooms, four bathrooms, and completely move-in-ready this charming detached two-storey family home is a great option all around. On the main floor you will find a well cared for living room, dining room, kitchen, and bonus room office space with a two-piece washroom and on the second storey there are three healthy sized bedrooms one with a quaint patio overlooking the street as well as a primary bedroom with a full ensuite washrooms, a third spacious bedrooms and an additional main bathroom. Located just down the street from Partridge Park as well as Burgoyne Woods and within walking distance to the downtown restaurant and entertainment district this wonderful property has an incredible amount of location value. Surrounded by great neighbours and a short drive from Brock University, the St. Catharines Golf & Country Club, easy highway access, and
$ 777,000
6142 Scott Street, Niagara Falls, ON, L2E 3B5 house for sale | Listing ID 40830 | Royal LePage
View photo
House · for sale
$ 489,900
New
6142 Scott Street, Niagara Falls, ON, L2E 3B5 house for sale | Listing ID 40830 | Royal LePage
Port Dalhousie
· House
· Patio · Garden · Fireplace · Air conditioning · Cellar
Port Dalhousie · House · Patio · Garden · Fireplace · Air conditioning · Cellar
Solid, all brick, 3 bedroom, 2 bathroom bungalow in a desirable family friendly neighborhood! This home feature a newer furnace and central air unit, updated windows, updated roof and original hardwood! The main floor showcases a spacious living room and a very Bright eat in kitchen! 3 good sized bedrooms and a 4 piece bath complete the main floor! The basement features a cozy gas fireplace, 3 piece bathroom and has been partially insulated and framed for finishing! The large private fully fenced back yard offers a patio, mature trees and is the perfect spot for gathering with friends and family or just some peaceful relaxation! (Id: 27)
$ 489,900
15 Fisher Drive, Niagara On The Lake Virgil, ON, L0S 1T0 house for sale | Listing ID X13559 | Royal LePage
View photo
House · for sale
$ 879,900
New
15 Fisher Drive, Niagara On The Lake Virgil, ON, L0S 1T0 house for sale | Listing ID X13559 | Royal LePage
Port Dalhousie
· House
· Cellar
Port Dalhousie · House · Cellar
Life and living is getting expensive. This is one of several solutions to stabilize both retirement and starting out. Being a raised bungalow becomes a rare asset when it come to living space, easy to create 2 separte living spaces while maintaining a family unit. A few simple steps are the difference between heading into a basement, and a sunlit lower level with wonderful living space. (Id: 27)
$ 879,900
461 Tice Road, Ridgeville, ON, L0S 1M0 house for sale | Listing ID 40847 | Royal LePage
View photo
House · for sale
$ 2,549,900
New
461 Tice Road, Ridgeville, ON, L0S 1M0 house for sale | Listing ID 40847 | Royal LePage
Port Dalhousie
· House
· Patio · Garden
Port Dalhousie · House · Patio · Garden
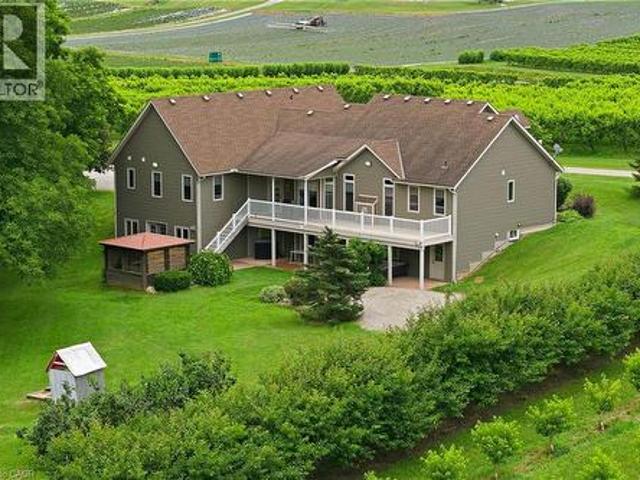
Custom built in 2003 by Mabo Westside and meticulously maintained by the original owners, this exceptional 31+ acre tender fruit farm offers an incredibly rare blend of privacy, functionality, and natural beauty. Perfected over generations, every aspect of the property has been thoughtfully shaped over time. Replicating a property like this today would be nearly impossible. Set far back from Tice against the naturally protected short hill forest, this home enjoys absolute peace and quiet with true privacy in every direction. Inside, vaulted ceilings in both the great room and primary bedroom add an airy elegance and spacious feel throughout the home. The fully finished lower level offers incredible flexibility and in-law potential with a complete secondary living space, private entrance, large windows, multiple walkouts to the backyard and covered patio. Workshop provides the ideal space for the hobby enthusiast, equipment or additional storage The wooded rear portion of the property a
$ 2,549,900
13 1/2 Northglen Avenue, St. Catharines, ON, L2M 1B3 house for sale | Listing ID X13555 | Royal LePage
View photo
House · for sale
$ 620,000
New
13 1/2 Northglen Avenue, St. Catharines, ON, L2M 1B3 house for sale | Listing ID X13555 | Royal LePage
Port Dalhousie
· House
· Garden · Office room · Fireplace · Air conditioning · Cellar
Port Dalhousie · House · Garden · Office room · Fireplace · Air conditioning · Cellar
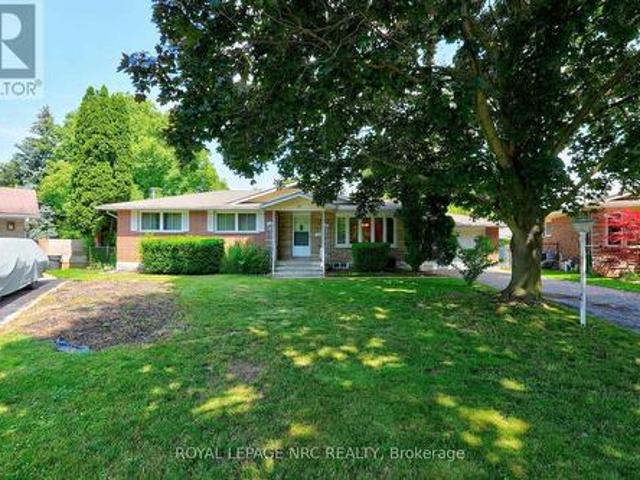
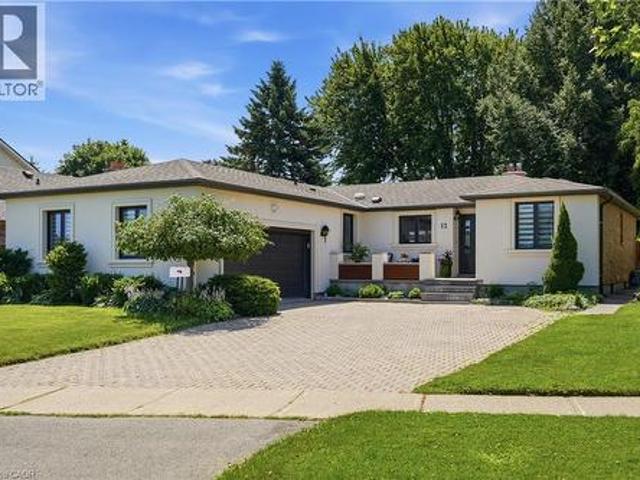
Welcome to 13.5 Northglen Avenue, a beautifully maintained detached home in desirable Port Weller. Offering 4 bedrooms, 1.5 bathrooms, 1,149 sq. Ft. (Excluding basement), and a 30 x 80 ft. Lot, this move-in-ready home combines thoughtful updates, flexible living space, and an exceptional lakeside location. The bright living room features a large bay window and cozy gas fireplace. Fresh paint throughout and new oak hardwood flooring on the stairs and upper hallway create a warm, updated feel. Upstairs, the spacious primary bedroom overlooks the fully fenced backyard, with two additional bedrooms ideal for family, guests, a nursery, or home office. The renovated main bathroom (May 2026) features a new tub, stylish tile, and modern vanity. The finished basement adds a recreation room and fourth bedroom with a new egress window. The utility room offers storage and houses the washer, dryer, furnace, hot water tank, and sump pump. Enjoy central air conditioning, included appliances and windo
$ 620,000
12 Cheval Drive, Grimsby, ON, L3M 4P9 house for sale | Listing ID 40847 | Royal LePage
View photo
House · for sale
$ 1,469,900
New
12 Cheval Drive, Grimsby, ON, L3M 4P9 house for sale | Listing ID 40847 | Royal LePage
Port Dalhousie
· House
Port Dalhousie · House
Your dream lakeside oasis awaits. Welcome to this beautifully renovated bungalow, ideally situated just steps from Bal Harbour Lakefront Park. Completely transformed from top to bottom in 2022, this exceptional residence showcases a refined blend of contemporary design, luxurious finishes, and effortless everyday living in one of the area’s most desirable lakeside communities. The thoughtfully designed interior features a bright, open-concept layout with a seamless connection between the living, dining, and kitchen spaces, complemented by a separate family room offering additional comfort and versatility. Modern finishes, abundant natural light, and carefully curated details create a warm and sophisticated atmosphere throughout. The stunning chef’s kitchen serves as the heart of the home, featuring premium Thermador appliances, custom cabinetry, oversized island, built-in wine fridge, and espresso machine. Designed for both everyday living and elevated entertaining, this exceptional sp
$ 1,469,900
29 Romy Crescent, Thorold Confederation Heights, ON, L2V 4L1 house for sale | Listing ID X13556 | Royal LePage
View photo
House · for sale
$ 499,999
New
29 Romy Crescent, Thorold Confederation Heights, ON, L2V 4L1 house for sale | Listing ID X13556 | Royal LePage
Port Dalhousie
· House
· Patio · Garden · Fireplace · Cellar
Port Dalhousie · House · Patio · Garden · Fireplace · Cellar
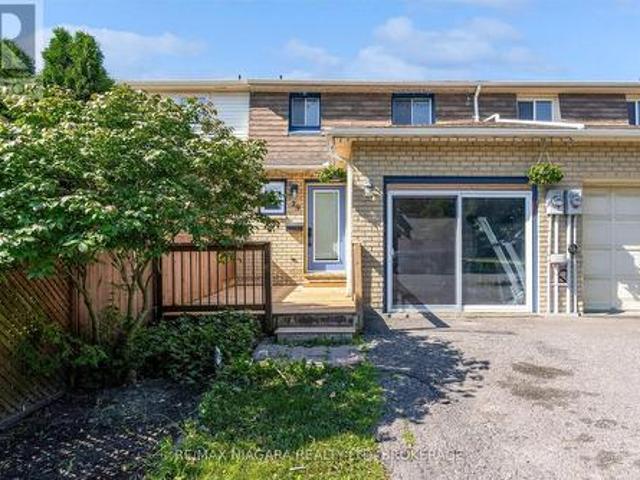
Welcome to 29 Romy Crescent. A beautifully renovated freehold townhome offering exceptional value with no rear neighbours in Thorold's desirable Confederation Heights neighbourhood. Completely transformed over the past three years, this move-in ready home combines stylish modern finishes with thoughtful upgrades throughout. The bright main floor features an inviting living room with a cozy brick fireplace and patio doors leading to a private, fully fenced backyard overlooking greenspace. The renovated kitchen boasts contemporary cabinetry, updated countertops, and an ideal layout for everyday living and entertaining, while the adjoining dining area is perfect for family gatherings. A convenient powder room completes the main level. Upstairs, you'll find three spacious bedrooms and a beautifully updated bathroom featuring the luxury of infloor heating. The fully finished basement expands the living space with a large recreation room, laundry area, 2-piece bathroom and plenty of storage.
$ 499,999
70 Richmond Street, Thorold, ON, L2V 3H1 house for sale | Listing ID 40847 | Royal LePage
View photo
House · for sale
$ 549,900
New
70 Richmond Street, Thorold, ON, L2V 3H1 house for sale | Listing ID 40847 | Royal LePage
Port Dalhousie
· House
· Garden · Parking · Air conditioning · Cellar
Port Dalhousie · House · Garden · Parking · Air conditioning · Cellar
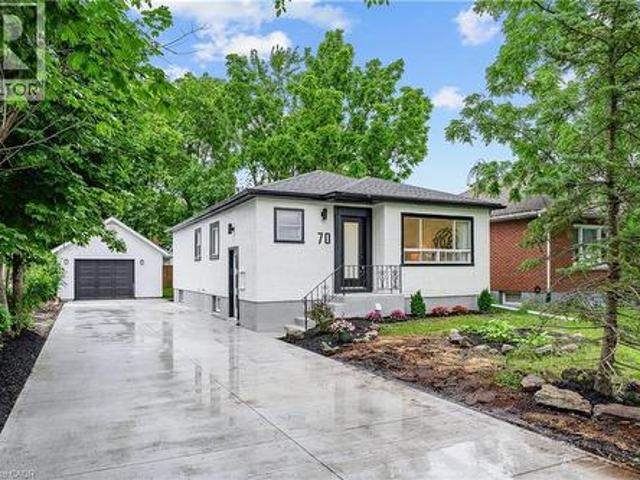
Welcome to 70 Richmond Street, a fully renovated bungalow in Thorold offering flexibility for families, multi-generational living, or income potential. The main floor features 3 bedrooms, a new 4-piece bathroom, a beautifully updated kitchen, and its own laundry. The lower level offers a separate entrance to a fully finished in-law suite with 2 bedrooms, a full kitchen, a 3-piece bathroom, and separate laundry. Recent updates include a new A/C, upgraded electrical, updated plumbing, new basement windows, and blown-in attic insulation. Outside, enjoy a fully fenced backyard, detached garage, and parking for up to 5 vehicles. Move-in ready and conveniently located close to schools, parks, shopping, and highway access. (Id: 7525)
$ 549,900
2791 Decew Road, St. Catharines Rykert/Vansickle, ON, L2S 4E6 house for sale | Listing ID X13555 | Royal LePage
View photo
House · for sale
$ 1,599,000
New
2791 Decew Road, St. Catharines Rykert/Vansickle, ON, L2S 4E6 house for sale | Listing ID X13555 | Royal LePage
Port Dalhousie
· House
· Garden · Fireplace · Gym · Cellar
Port Dalhousie · House · Garden · Fireplace · Gym · Cellar
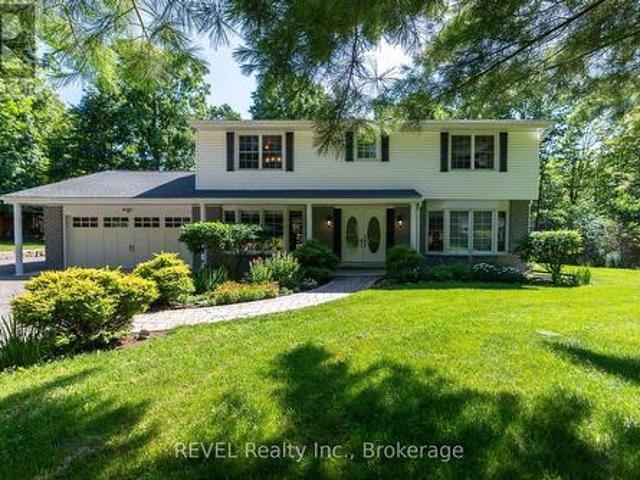
Opportunities like this are rare. Set high on the Niagara Escarpment and surrounded by protected parkland and the Bruce Trail, this estate property sits in one of the region's most sought-after enclaves. Where privacy, elevation, and direct access to Ontario's most beautiful landscapes come together. Welcome to this spacious two-storey family home nestled on a picturesque 1+ acre lot. Offering the perfect blend of privacy and natural beauty, this property is a nature lover's dream with frequent wildlife sightings and endless hiking trails just steps from your backyard. This well-appointed home features 4 generous bedrooms and 3 bathrooms, along with a functional layout designed for family living. The main level offers a bright kitchen, formal dining room, living room with a cozy wood-burning fireplace, family room, and convenient main-floor laundry. A partial unfinished basement provides endless possibilities to create additional living space, a recreation room, home gym, or workshop.
$ 1,599,000
87 Mud Street E, Grimsby, ON, L3M 4E7 house for sale | Listing ID 40847 | Royal LePage
View photo
House · for sale
$ 979,900
New
87 Mud Street E, Grimsby, ON, L3M 4E7 house for sale | Listing ID 40847 | Royal LePage
Port Dalhousie
· House
· Garden · Fireplace · Air conditioning
Port Dalhousie · House · Garden · Fireplace · Air conditioning
Grimsby mountain farm on 9.35 acres with a clean 1.5 story, 3 bedroom 1 bath plus an additional shower/vanity in the laundry/utility room. Home is approx. 1200 sq ft & is carpet free & situated in a private & tranquil setting. New laminate flooring (2026), vinyl windows, 100 amp electrical panel, forced air gas heating w/central air, 3 season sunroom. Front porch with lots of light and wood floors. Living room with fireplace, LED pot lights and access to the sunroom. Plenty of storage, bright and clean and the home is in move in condition. Property has both a cistern and drilled well. The home is set back from the road and includes a 42' x 23' barn w/ loft, concrete floor, water supply, 60 amp electrical panel and 5 stalls for livestock or storage. Includes pond, garden shed and 2 additional outbuildings located towards the rear of the property, one with hydro. Located near all amenities and only 15 minutes to the QEW as well as fast access to most major roadways, schools, parks, shopp
$ 979,900
59 Melody Trail, St. Catharines, ON, L2M 1C6 house for sale | Listing ID X13023 | Royal LePage
View photo
House · for sale
$ 67,090
Updated
59 Melody Trail, St. Catharines, ON, L2M 1C6 house for sale | Listing ID X13023 | Royal LePage
Port Dalhousie
· House
Port Dalhousie · House
Builders, renovators dream. Located only a few streets from sunset beach! Could betransformed into a dream home!
$ 67,090
362 Niagara Boulevard, Niagara On The Lake Town, ON, L0S 1J0 house for sale | Listing ID X13556 | Royal LePage
View photo
House · for sale
$ 4,299,999
New
362 Niagara Boulevard, Niagara On The Lake Town, ON, L0S 1J0 house for sale | Listing ID X13556 | Royal LePage
Port Dalhousie
· House
Port Dalhousie · House
Welcome to 362 Niagara Boulevard, an exceptional luxury estate set on nearly one acre in the heart of Old Town Niagara-on-the-Lake. Just steps from the shops, restaurants, wineries, and charm of historic downtown, this remarkable home offers rare privacy, timeless elegance, and modern functionality. Originally built in 2013, the residence was thoughtfully expanded in 2021 with a stunning second-storey addition. The home now offers 5 bedrooms, each with a private ensuite, 6.5 bathrooms, and the option to create a sixth upper-level bedroom. Laundry facilities are located on both floors, with the second-floor laundry featuring stackable appliances, a built-in fridge, and sink. The stone and stucco exterior is complemented by meticulous landscaping, paver stone walkways, and armour stone accents. Inside, a dramatic 19-foot foyer creates an impressive first impression. The gourmet kitchen features premium Miele appliances, while whole-home water filtration and reverse osmosis systems provid
$ 4,299,999

Get email alerts

Don't miss out: be the first to know about new properties

The alert was correctly created

On subscribing you accept the conditions of use and the privacy policy
Alert
Receive new ads in your inbox
Save this search
Receive alerts for new listings

We'll send you an email when we have new properties for: "Properties for sale in Port Dalhousie"

The alert was correctly created

Get email alerts and be the first to see new listings
Required field
On subscribing I accept the terms of the privacy policy
Perfect! You'll soon start receiving new listings via email
Alert
Receive an email when we have new ads for Properties for sale in Port Dalhousie
Save this search
Filters

Bedrooms

Area (sq.ft)

sq.ft
sq.ft

Price

$
$

Filter by property type

Bathrooms

Clear all filters
Receive notifications when new entries are published.