8,506 properties for sale in Port Nelson

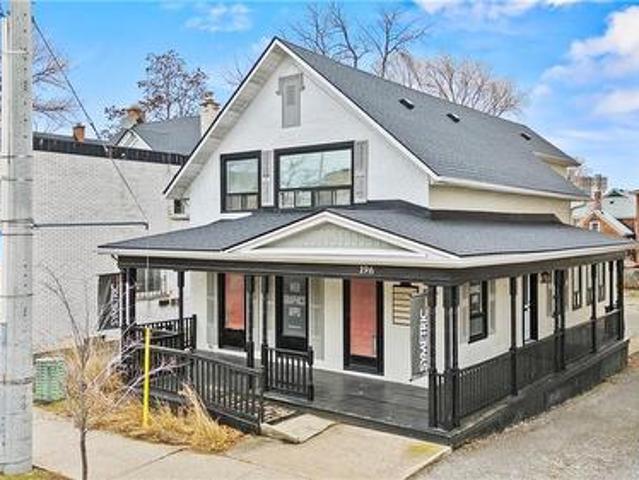
196 King Street, St. Catharines, ON, L2R 3J7 house for sale | Listing ID 40865 | Royal LePage
View photo
House · for sale
Request Details
Updated
196 King Street, St. Catharines, ON, L2R 3J7 house for sale | Listing ID 40865 | Royal LePage
Port Nelson
· House
· Parking · Cellar
Port Nelson · House · Parking · Cellar
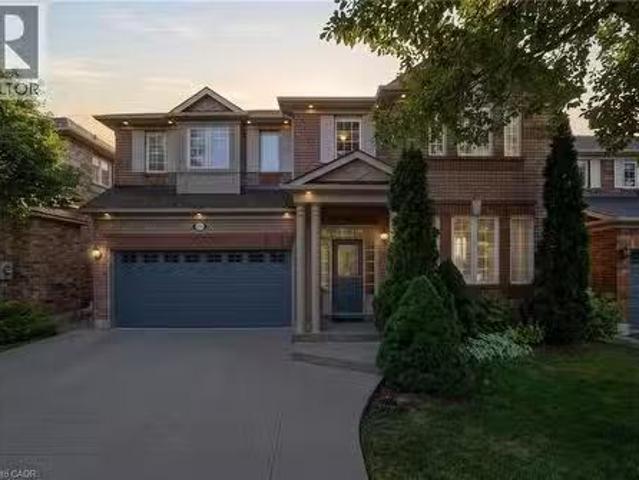
Prime opportunity to acquire a downtown property offering a modern, turn-key mixed-use building with exceptional street exposure, rare private on-site parking, and outstanding long-term development potential. Ideally suited for investors or owner-operators, this versatile asset combines strong commercial and residential components with flexible M2 zoning, supporting a wide range of uses including commercial, residential, or mixed-use development. The property features a welcoming wrap-around porch that enhances curb appeal, while the interior offers a functional, adaptable layout suitable for a variety of professional uses. Multiple exterior entrances provide excellent flexibility for single or multi-tenant configurations, offering exceptional accessibility and future adaptability. Offering approximately 2,235 sq. Ft. of finished above-grade space plus an additional 800 sq. Ft. in the basement, this property presents an excellent opportunity to customize to your needs. The main floor f
Request Details
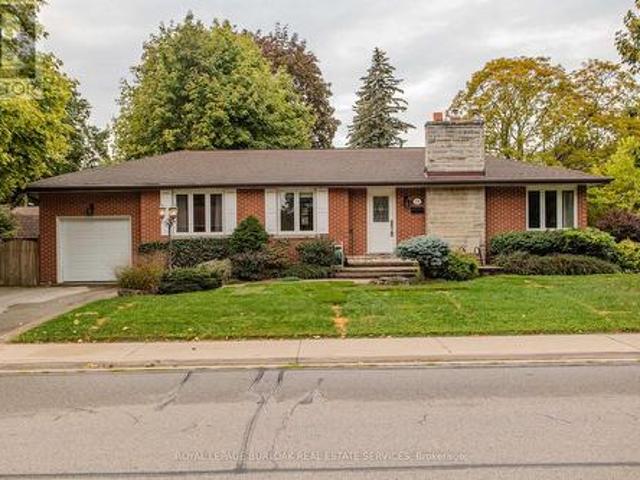
724 George Street, Burlington, ON, L7R 2W2 house for sale | Listing ID W13854 | Royal LePage
View photo
House · for sale
$ 1,199,900
724 George Street, Burlington, ON, L7R 2W2 house for sale | Listing ID W13854 | Royal LePage
Port Nelson
· House
· Fireplace · Parking · Cellar
Port Nelson · House · Fireplace · Parking · Cellar
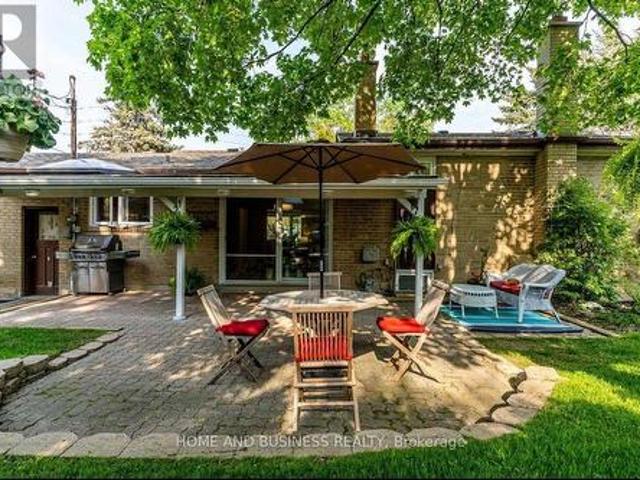
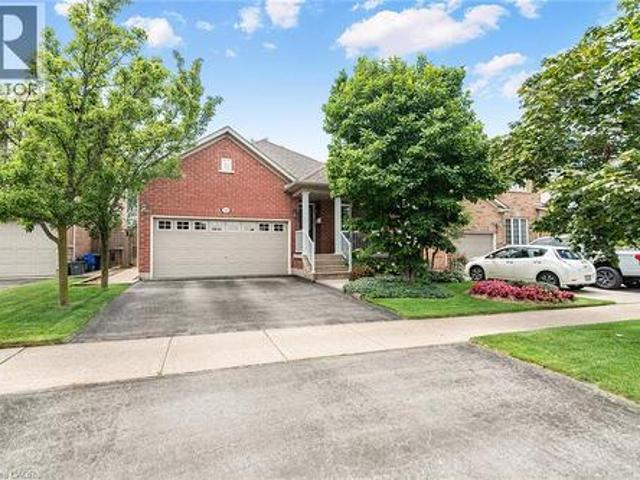
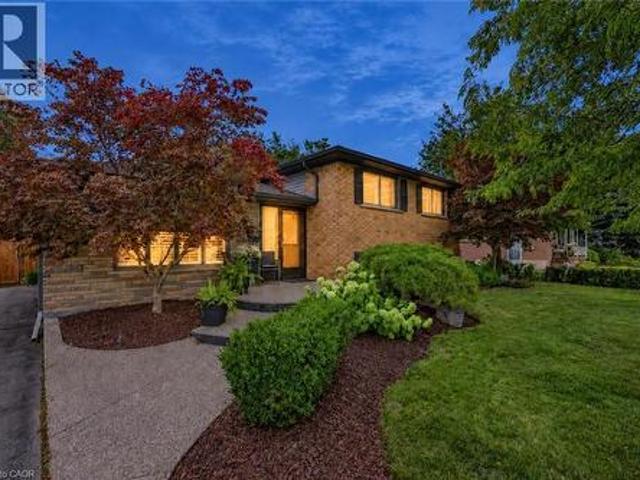
Set on a mature corner property in an established Burlington neighbourhood, 724 George St is a solid and meticulously cared-for brick bungalow offering 2,355 sf of living space, 3 bedrooms, 2 baths, a garage and driveway parking for 4 cars. Surrounded by mature trees and established landscaping, the home offers a functional layout, generous outdoor space and plenty of potential to make it your own. Hardwood flooring flows throughout the main level, where the bright living and dining rooms connect seamlessly and a gas fireplace with a classic white mantle creates an inviting focal point. The updated white kitchen features granite counters, s/s appliances, tiled backsplash and generous cabinetry, with a breakfast bar providing additional workspace and casual seating. Three well-proportioned bedrooms and a full 4-pc bath complete the main floor, offering the ease and convenience of bungalow living. A separate rear entrance provides access to both the main floor and basement, adding valuab
$ 1,199,900
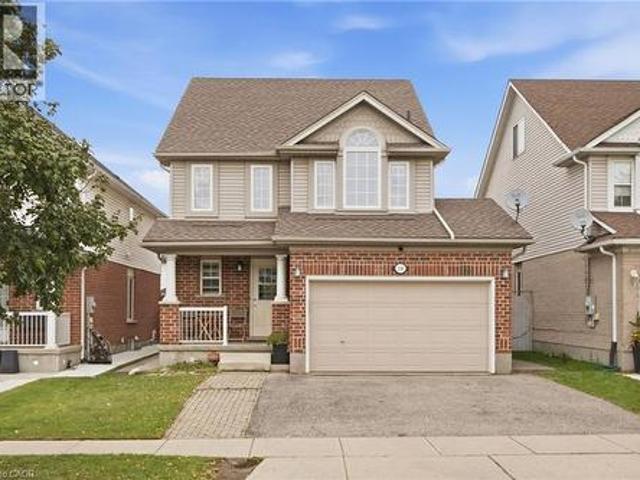
356 Newport Drive, Cambridge, ON, N3H 5S7 house for sale | Listing ID 40863 | Royal LePage
View photo
House · for sale
$ 699,900
356 Newport Drive, Cambridge, ON, N3H 5S7 house for sale | Listing ID 40863 | Royal LePage
Port Nelson
· House
· Garden · Office room · Gym · Cellar
Port Nelson · House · Garden · Office room · Gym · Cellar
Ever wish your home came with a room that could be anything you needed it to be? This 3 bedroom detached home delivers exactly that, with a third-story loft that works as a second living room, home office, game room, or guest retreat, you name it. Set on a quiet, family-friendly street in an established neighborhood, the lot is a standout too, with a lovely fenced backyard ready for summer nights, morning coffee, or letting the kids play or pets run. Inside, the layout works: bright principal rooms, a kitchen that opens up for everyday living, and bedrooms with real closet and window space, not an after thought. Downstairs, the finished basement adds even more livable square footage with a layout that makes sense, whether that's a rec room, a home gym, or extra space to spread out. This is a neighborhood people don't leave, close to schools and parks, with the kind of vibe that's hard to find and easy to love. Book your showing and come see why this one won't last. (Id: 27)
$ 699,900
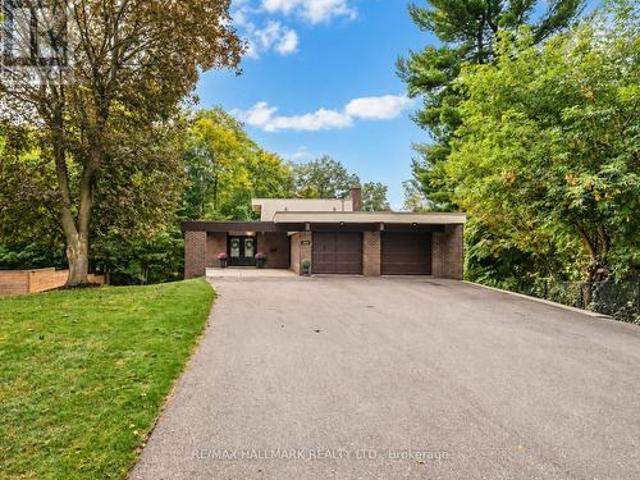
1499 Ashington Court, Mississauga, ON, L5C 1R5 house for sale | Listing ID W13857 | Royal LePage
View photo
House · for sale
$ 1,998,000
New
1499 Ashington Court, Mississauga, ON, L5C 1R5 house for sale | Listing ID W13857 | Royal LePage
Port Nelson
· House
· Garden
Port Nelson · House · Garden
Welcome to 1499 Ashington Crt, True Muskoka In The City!,an exceptionally rare ravine property tucked away on a quiet cul de sac in the prestigious Credit Woodlands. Set on one of the area's most spectacular pie shaped lots, extending approximately 364 ft Deep and widening to an incredible approximately 246 ft Across The Rear, this is a property that simply cannot be replicated. Backing directly onto the Credit River, the expansive backyard offers breathtaking uninterrupted nature views, incredible privacy, mature trees, abundant wildlife and beautiful natural light throughout the day. A true nature lover's paradise in the heart of Mississauga. Inside, discover stunning European inspired quality and design with an impressive open concept layout created for both everyday living and entertaining. The spectacular kitchen and great room feature soaring cathedral ceilings, skylights, a custom backsplash, centre island and walls of natural light overlooking the ravine. The walkout bedrooms p
$ 1,998,000
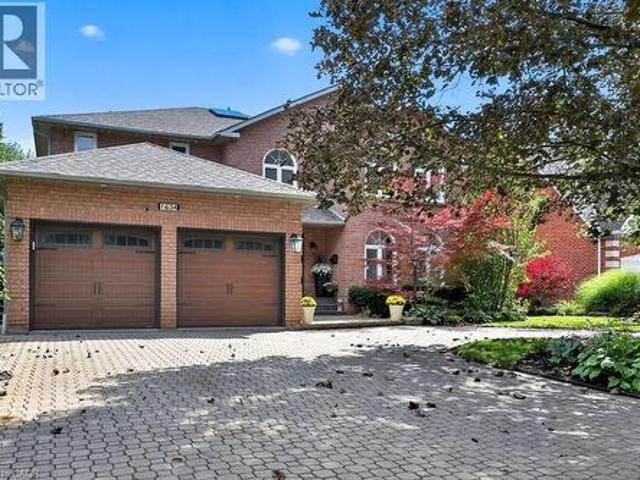
1634 Tipperary Court, Mississauga, ON, L5H 3Z4 house for sale | Listing ID 40868 | Royal LePage
View photo
House · for sale
$ 2,698,000
New
1634 Tipperary Court, Mississauga, ON, L5H 3Z4 house for sale | Listing ID 40868 | Royal LePage
Port Nelson
· House
· Garden · Deck
Port Nelson · House · Garden · Deck
A Rare Opportunity To Own An Exceptional Residence On A Quiet, Coveted Court Where Homes Seldom Come To Market. Offering Nearly 3,600 Sq Ft Of Above-Grade Living, This Beautifully Renovated Home Is Defined By Its Generous Proportions, Exceptional Privacy And Thoughtful Design. The Only Home On The Street With A Distinctive Horseshoe Driveway, The Approx. 75' Wide Lot Expands To Approximately 130' In Depth, Creating A Remarkable Setting With Unparalleled Space, Privacy And Curb Appeal. Thoughtfully Renovated Within The Past Five Years With An Exceptional Attention To Detail, The Main Level Features A Sophisticated Open-Concept Kitchen, Spacious Eat-In Area And Inviting Family Room, All Seamlessly Connected To The Outdoors With Multiple Walkouts To A Composite Deck And Beautifully Landscaped Private Garden. The Upper Level Offers An Impressive Blend Of Luxury And Family Functionality, Headlined By A Grand Primary Suite With A Comfortable Sitting Area, Double Walk-In Closets And A Complet
$ 2,698,000
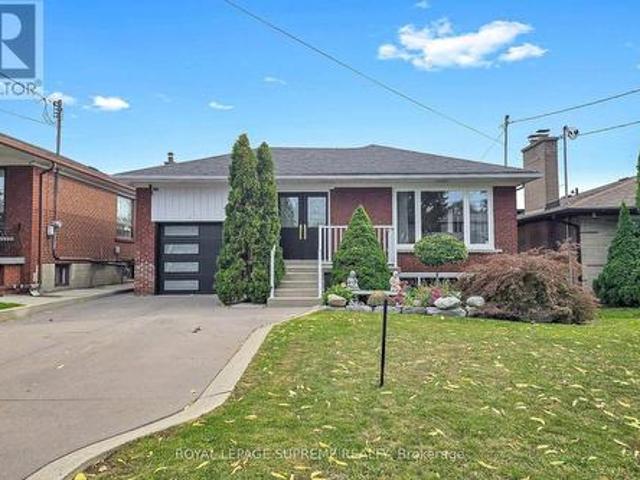
465 Maple Leaf Drive, Toronto, ON, M6L 1R1 house for sale | Listing ID W13859 | Royal LePage
View photo
House · for sale
$ 1,299,000
New
465 Maple Leaf Drive, Toronto, ON, M6L 1R1 house for sale | Listing ID W13859 | Royal LePage
Port Nelson
· House
· Deck · Cellar
Port Nelson · House · Deck · Cellar
Welcome to your dream home! A Stunning Renovated Brick Bungalow with Income Potential! This beautifully upgraded 3-bedroom detached brick bungalow offers the perfect blend of modern luxury, functional design, and incredible income potential. Situated in a highly accessible neighborhood, this turn-key property is perfect for growing families and savvy investors alike. Seamless flow between the living and dining rooms-perfect for entertaining. Gourmet Modern Kitchen: equipped with sleek quartz countertops, a double sink, and a breakfast bar for casual dining. Premium Finishes: gleaming hardwood floors and elegant crown molding. Three generous bedrooms, each featuring double closets for ample storage. A dedicated main-floor laundry. Fully finished walk-out 1 bedroom basement apartment with a separate entrance as well as own laundry facility. Great space for an Income Earner or an In-Law Suite. This home also, features a coveted walk-out to a beautiful, covered patterned cement deck. Priva
$ 1,299,000
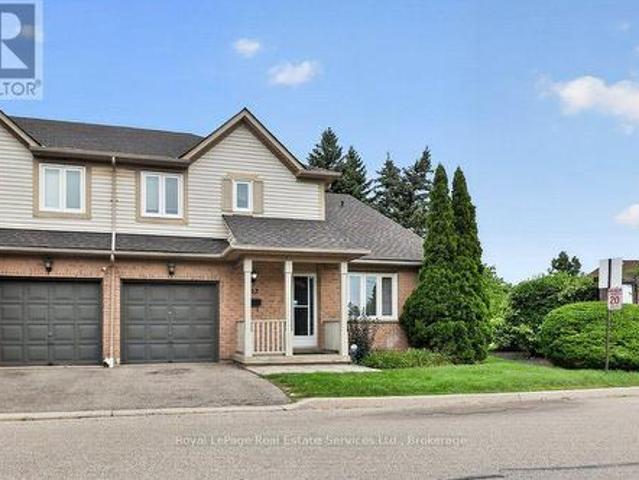
152 5 Greensboro Drive, Mississauga Central Erin Mills, ON, L5M 5Z6 townhouse for sale | Listing ID W13859 | Royal LePage
View photo
Townhouse · for sale
$ 784,900
New
152 5 Greensboro Drive, Mississauga Central Erin Mills, ON, L5M 5Z6 townhouse for sale | Listing ID W13859 | Royal LePage
Port Nelson
· Townhouse
· Air conditioning
Port Nelson · Townhouse · Air conditioning
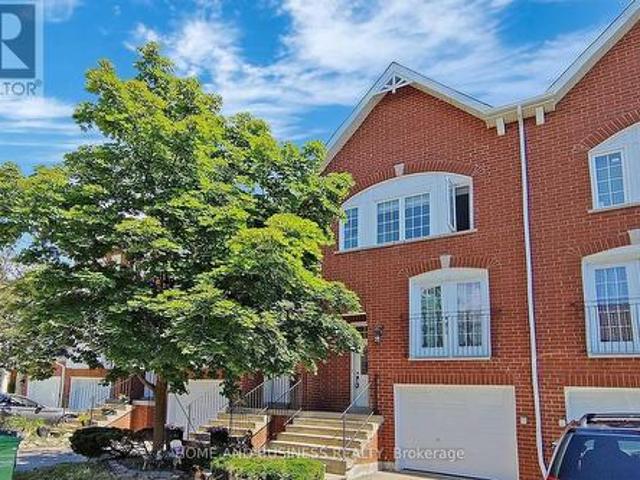
Stunningly renovated end unit townhome offering over 1,700 sq ft above grade in a beautiful complex in desirable Central Erin Mills. Features include a spectacular brand new kitchen with white cabinetry, quartz countertops and stainless steel appliances overlooking the living room/dining room area, a spacious main floor family room, luxury vinyl flooring, 4 renovated bathrooms and a fully finished lower level complete with a rec room, laundry, 2-piece and study /potential 4th bedroom. Roof and windows recently replaced by condo corp, furnace and AC new in approx 2016. Conveniently located close to shopping, transit, highway access, parks and schools. (Id: 7525)
$ 784,900
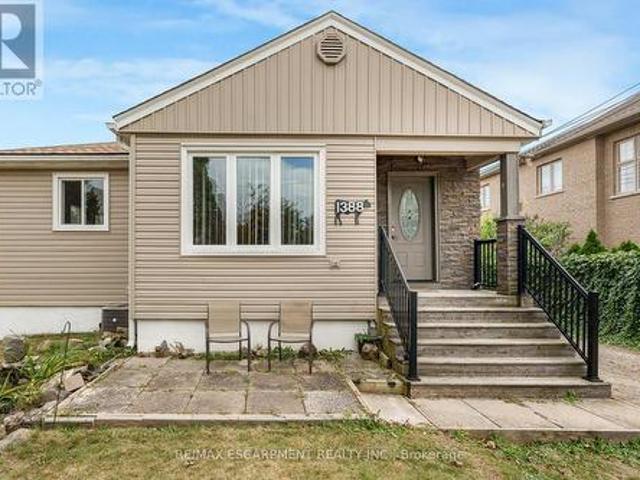
1388/1 Leighland Road, Burlington, ON, L7R 3S8 house for sale | Listing ID W13852 | Royal LePage
View photo
House · for sale
$ 844,000
1388/1 Leighland Road, Burlington, ON, L7R 3S8 house for sale | Listing ID W13852 | Royal LePage
Port Nelson
· House
· Patio · Garden · Office room · Cellar
Port Nelson · House · Patio · Garden · Office room · Cellar
Welcome to 1388/1- Leighland Road, a charming Burlington property brimming with potential and ready for someone to bring their vision to life. The main floor features an open concept living and dining room with two large windows that fill the space with natural light, creating a warm and welcoming atmosphere the moment you step inside. The two bedrooms are comfortably sized and offer a simple, functional layout for everyday living, complemented by a renovated three-piece bathroom completed in 2026. The kitchen includes an eat-in breakfast area and overlooks the cozy den below, creating a comfortable flow for daily routines with easy access to both the outdoors and the basement. The lower level adds even more flexibility with a rec room that's perfect for movie nights, a games area, a home office, or a creative space, along with a storage room, laundry room, and utility room. Outside, the backyard offers a patio and green space for everyday enjoyment, and the standout feature is the imp
$ 844,000
3668 The Credit Woodlands Road, Mississauga, ON, L5C 2K9 house for sale | Listing ID W13857 | Royal LePage
View photo
House · for sale
$ 1,090,000
New
3668 The Credit Woodlands Road, Mississauga, ON, L5C 2K9 house for sale | Listing ID W13857 | Royal LePage
Port Nelson
· House
· Garden · Parking
Port Nelson · House · Garden · Parking
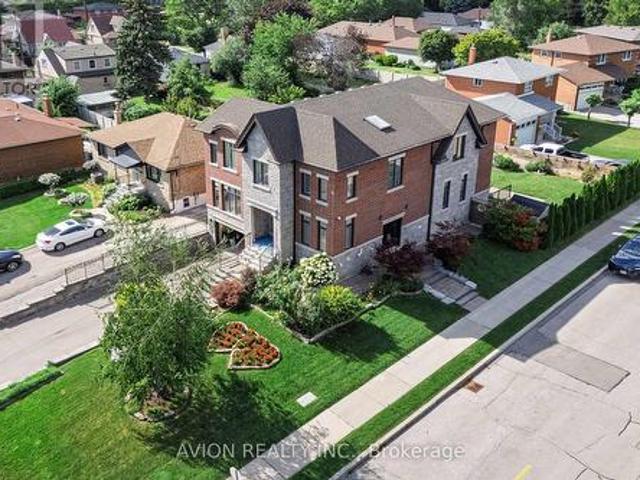
Beautiful Corner Lot in Desirable Credit Woodlands! Welcome to 3668 The Credit Woodlands Rd, Mississauga. A wonderful family home situated on a desirable corner lot in the sought-after Credit Woodlands community. Enjoy a prime location just steps from Riverwood Conservancy and close to Erindale GO, Highway 403, Square One, Downtown Mississauga, and the University of Toronto Mississauga campus. The home offers spacious family and living rooms, providing plenty of space for comfortable family living and entertaining. The property also features parking for up to 4 cars and a private backyard, offering excellent outdoor space and privacy. A fantastic opportunity to own a home in a well-connected and desirable Mississauga location, surrounded by parks, trails, transit, shopping, major highways, and educational institutions. (Id: 27)
$ 1,090,000
220 Falstaff Avenue, Toronto, ON, M6L 2E9 house for sale | Listing ID W13859 | Royal LePage
View photo
House · for sale
$ 1,689,000
New
220 Falstaff Avenue, Toronto, ON, M6L 2E9 house for sale | Listing ID W13859 | Royal LePage
Port Nelson
· House
· Cellar
Port Nelson · House · Cellar
Exceptional Luxury Living in Prestigious North York! Welcome to this stunning residence nestled in a quiet and desirable North York community, Keels / 401, where timeless elegance meets modern luxury. Offering approximately 3600+sq. Ft above, Extra 1000 sq.ft in walk-up basement. Beautifully finished living space, this exceptional home features a thoughtfully designed layout with 4+1 spacious bedrooms and 3+1 bathrooms. The spectacular oversized gourmet kitchen is truly the heart of the home, featuring premium KitchenAid appliances, abundant cabinetry, expansive countertops, and an ideal layout for both sophisticated entertaining and everyday family living. The fully finished basement features upgraded in-floor Heating for enhanced comfort. It provides an impressive extension of the living space, complete with an additional bedroom and full bathroom-perfect for guests, extended family, or a private luxury retreat. Every detail has been thoughtfully designed to create an atmosphere of c
$ 1,689,000
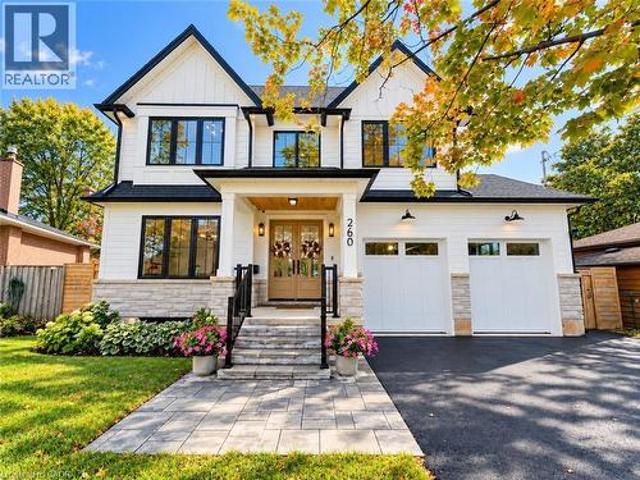
260 Kent Crescent, Burlington, ON, L7L 4T1 house for sale | Listing ID 40868 | Royal LePage
View photo
House · for sale
$ 2,680,000
260 Kent Crescent, Burlington, ON, L7L 4T1 house for sale | Listing ID 40868 | Royal LePage
Port Nelson
· House
· Patio · Office room · Fireplace · Deck
Port Nelson · House · Patio · Office room · Fireplace · Deck
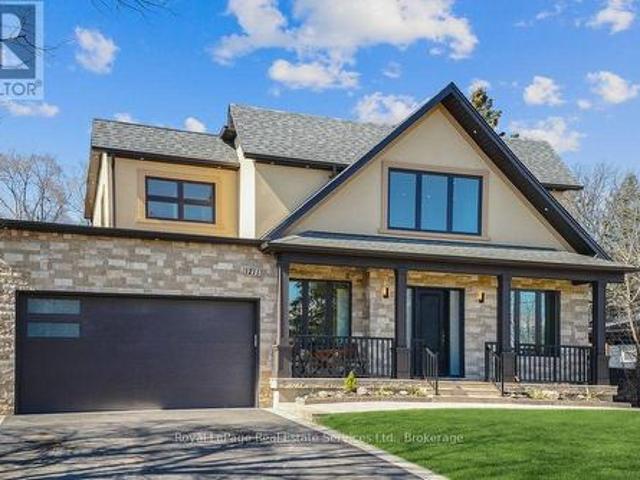
New custom-built home on a 60-ft-wide, pool-sized lot with southwest exposure. Premium James Hardie composite siding, natural stone, custom trim-work, oversized black architectural windows, & a fibreglass oak-colour double front door with multipoint lock. Inside are 10-ft main-floor ceilings, Canadian-made wide-plank engineered hardwood, 8-ft solid-core main-floor doors, extra-tall doors on the upper & lower levels, plus premium blinds with colour-matched cassettes and Imported Designer Drapery. The great room features a 17-ft ceiling, full-height windows with full-height motorized curtains & 42 fireplace with cast-stone mantel. The kitchen offers custom traditional & slim-Shaker cabinetry in Benjamin Moore colour-matched & natural oak finishes, large island & luxury built-i JennAir appliance suite. Walk out to an oversized covered patio with composite decking & glass/aluminum railings. Main floor also includes an oversized office/bedroom, full bath & laundry/mudroom with custom cabine
$ 2,680,000
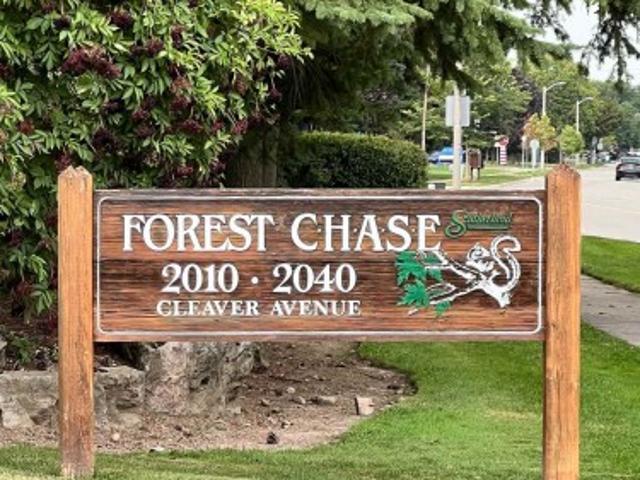
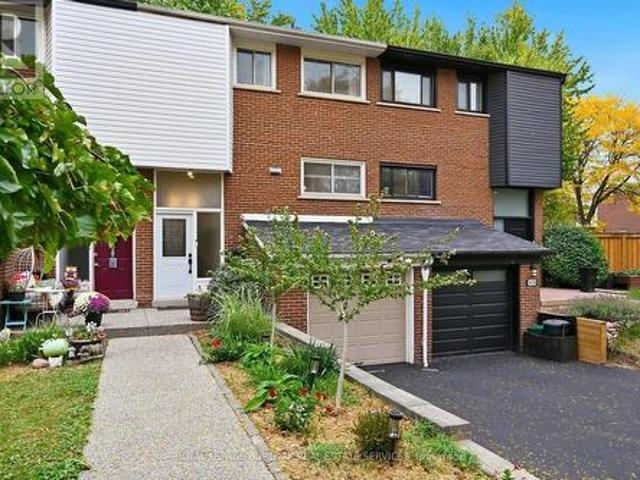
115 2040 Cleaver Avenue, Burlington, ON, L7M 4C4 townhouse for sale | Listing ID W13853 | Royal LePage
View photo
Townhouse · for sale
$ 379,900
115 2040 Cleaver Avenue, Burlington, ON, L7M 4C4 townhouse for sale | Listing ID W13853 | Royal LePage
Port Nelson
· Townhouse
· Balcony · Parking · Equipped kitchen
Port Nelson · Townhouse · Balcony · Parking · Equipped kitchen
Welcome To Unit 115 In The Wonderful Community Minded And Well Managed Complex Of 2040 Cleaver Avenue. A Prime Location In Burlington Near A Large Array Of Schools, Beautiful Parks, A Variety Of Amenities, Close To Highways And Less Than A 20 Minute Drive To The Burlington Go Station. This Unit Is Perfect For First Time Buyers And Seniors With A Very Convenient And Efficient Use Of Space. The Unit Itself Has Had Recent Upgrades With New Laminate Flooring And Freshly Painted Walls Throughout To Give It A Clean Modern Feel While Also Having A Touch Of Nature As The Unit Backs Onto Lush Greenery Space To Compliment The Already Peaceful Serene Area. Other Featured Upgrades Include A New Stove 2026, 3-Year-Old Stackable Washer And Dryer, Bosch Dishwasher, Ceramic Backsplash, Owned Water Heater, And A Recent Balcony Upgrade. Unit Includes A RARE TWO Parking Spaces With One Being Right Out Your Front Door And The Other One Being Underground Parking. Close To The Stairwell Entrance, Which Is G
$ 379,900
5474 Schueller Crescent, Burlington, ON, L7L 3T2 house for sale | Listing ID W13856 | Royal LePage
View photo
House · for sale
$ 799,900
5474 Schueller Crescent, Burlington, ON, L7L 3T2 house for sale | Listing ID W13856 | Royal LePage
Port Nelson
· House
· Office room · Fireplace · Gym · Parking
Port Nelson · House · Office room · Fireplace · Gym · Parking
Rarely available Freehold Townhome in South Burlington, no condo or road fees! Welcome to 5474 Schueller Crescent, a beautifully updated 4 bedroom home on a quiet family friendly street with extended drive for double car parking. The bright front foyer leads to the main floor with open concept layout. The Kitchen features updated cabinetry, stone counters and a live edge wooden breakfast bar. The spacious Dining area is open the Living room with feature wall. A renovated 2 piece bathroom is conveniently located on this level. The upper level features 4 spacious bedrooms and a full 4-piece bath. The finished lower level includes a large Family room complete with fireplace and engineered hardwood flooring. Part of the garage was converted to a den which could be used as a home office or personal gym space. Inside access to the garage which features Swisstrax flooring and new garage door opener, perfect for storage of bicycles and tools (garage is not full size, can be converted back). Th
$ 799,900
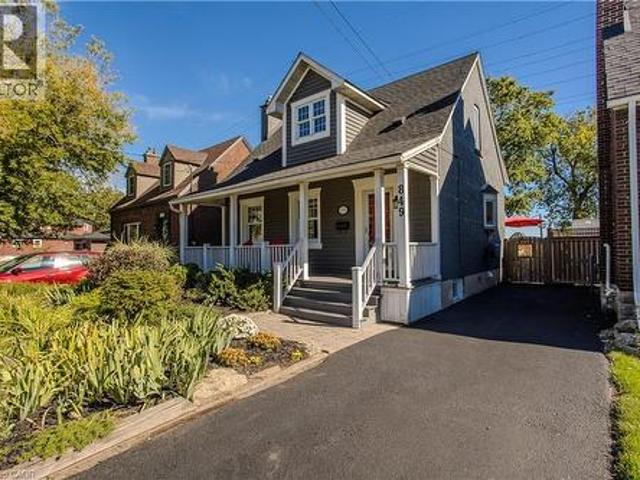
849 Beach Boulevard, Hamilton, ON, L8H 6Z5 house for sale | Listing ID 40868 | Royal LePage
View photo
House · for sale
$ 1,398,000
849 Beach Boulevard, Hamilton, ON, L8H 6Z5 house for sale | Listing ID 40868 | Royal LePage
Port Nelson
· House
· Garden · Fireplace
Port Nelson · House · Garden · Fireplace
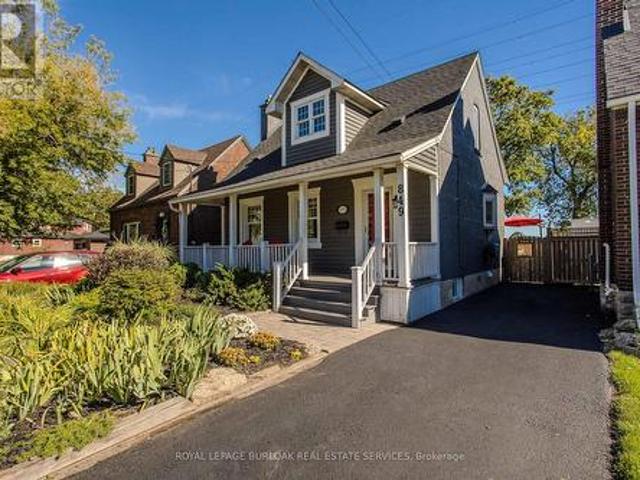
Set along Hamilton’s iconic Beach Strip with direct Lake Ontario views and the Waterfront Trail at your doorstep, 849 Beach Blvd offers approx. 2,566 sf of finished living space, 3 bedrooms & 3 baths in a distinctive 2-storey home surrounded by mature landscaping. A covered front porch, private backyard and multiple outdoor sitting areas complement the relaxed lakeside setting. Inside, hardwood flooring, pot lights and an abundance of windows create light-filled rooms throughout. The front living room features a gas fireplace and built-in cabinetry, while the heart of the home opens into a spacious kitchen, dining & family room designed for everyday living and entertaining. The kitchen features white cabinetry, stone counters, s/s appliances, gas range and a large centre island with seating. The adjoining family room is wrapped in windows, bringing in exceptional natural light and views, while the dining area offers plenty of space for gathering. A main-floor bath completes the level.
$ 1,398,000
80 Vinifera Drive, Grimsby, ON, L3M 5S6 house for sale | Listing ID 40867 | Royal LePage
View photo
House · for sale
$ 799,900
New
80 Vinifera Drive, Grimsby, ON, L3M 5S6 house for sale | Listing ID 40867 | Royal LePage
Port Nelson
· House
· Garden · Office room · Gym · Cellar
Port Nelson · House · Garden · Office room · Gym · Cellar
Welcome to this beautifully maintained 3-bedroom, 2-bathroom bungalow in a desirable Grimsby neighbourhood! Ideally located with quick QEW access and just minutes from the YMCA, parks, schools, shopping, and everyday amenities, this inviting home offers the perfect blend of comfort, convenience, and lifestyle. Step inside to a bright, open-concept main floor featuring soaring cathedral ceilings in the living room and an abundance of natural light throughout. Spacious principal rooms provide a comfortable and functional layout, while the third bedroom—currently used as a den—offers excellent flexibility for a home office, sitting room, or guest space. Convenient main-floor laundry adds to the ease of everyday living. The unfinished basement provides a blank canvas with plenty of potential for additional living space, a recreation room, home gym, or workshop. Outside, the private backyard is a true retreat, featuring beautifully landscaped gardens and a tranquil water feature—an ideal se
$ 799,900
849 Beach Boulevard, Hamilton, ON, L8H 6Z5 house for sale | Listing ID X13854 | Royal LePage
View photo
House · for sale
$ 1,398,000
849 Beach Boulevard, Hamilton, ON, L8H 6Z5 house for sale | Listing ID X13854 | Royal LePage
Port Nelson
· House
· Garden · Fireplace
Port Nelson · House · Garden · Fireplace
Set along Hamilton's iconic Beach Strip with direct Lake Ontario views and the Waterfront Trail at your doorstep, 849 Beach Blvd offers approx. 2,566 sf of finished living space, 3 bedrooms & 3 baths in a distinctive 2-storey home surrounded by mature landscaping. A covered front porch, private backyard and multiple outdoor sitting areas complement the relaxed lakeside setting. Inside, hardwood flooring, pot lights and an abundance of windows create light-filled rooms throughout. The front living room features a gas fireplace and built-in cabinetry, while the heart of the home opens into a spacious kitchen, dining & family room designed for everyday living and entertaining. The kitchen features white cabinetry, stone counters, s/s appliances, gas range and a large centre island with seating. The adjoining family room is wrapped in windows, bringing in exceptional natural light and views, while the dining area offers plenty of space for gathering. A main-floor bath completes the level.
$ 1,398,000
2450 Overton Drive, Burlington, ON, L7P 4B5 house for sale | Listing ID 40868 | Royal LePage
View photo
House · for sale
$ 1,099,000
2450 Overton Drive, Burlington, ON, L7P 4B5 house for sale | Listing ID 40868 | Royal LePage
Port Nelson
· House
· Garden · Office room · Deck
Port Nelson · House · Garden · Office room · Deck
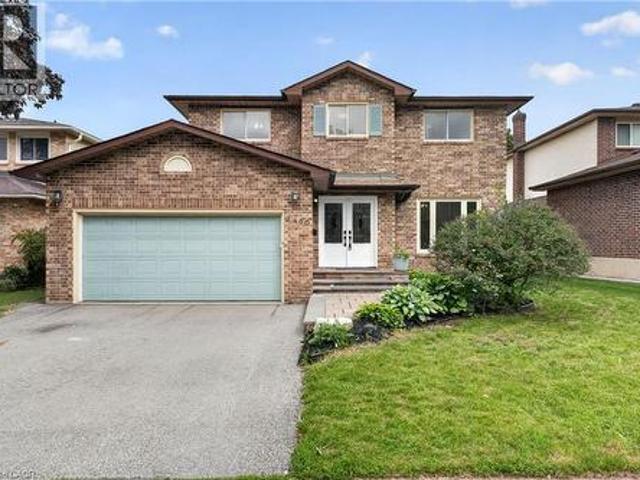
If you're the family looking for room to grow, a neighbourhood you'll be proud to call home, and green space just outside your door, welcome to 2450 Overton Road. Nestled in the highly sought-after, family-friendly community of Brant Hills, just steps from the Greenbelt and minutes to top-rated schools, parks, restaurants, shopping, and convenient highway access, this detached two-storey carpet-free home offers 2,789 sq. Ft. of finished living space with 3+2 bedrooms and 3.5 bathrooms. Thoughtfully designed for modern family living, the spacious layout offers exceptional flexibility with generous principal rooms, well-proportioned bedrooms, and a fully finished lower level ideal for guests, a home office, or additional living space. Outside, an expansive raised deck overlooks the fully fenced backyard, creating the perfect setting for entertaining, relaxing, or letting kids and pets enjoy the outdoors. Combining space, functionality, and an exceptional location, this is a home designed
$ 1,099,000
3930 Tufgar Crescent, Burlington, ON, L7M 2A4 house for sale | Listing ID 40868 | Royal LePage
View photo
House · for sale
$ 929,500
3930 Tufgar Crescent, Burlington, ON, L7M 2A4 house for sale | Listing ID 40868 | Royal LePage
Port Nelson
· House
· Garden · Balcony · Fireplace · Parking
Port Nelson · House · Garden · Balcony · Fireplace · Parking
Welcome To This Exceptional 2,005 Sq. Ft. Semi-Detached Home In The Desirable Alton Village Community! This Spacious 3 Bedroom, 2.5 Bathroom Home Offers A Bright, Open-Concept Layout With A Welcoming Family Room Featuring A Gas Fireplace, BBQ Gas line, Separate Dining Area, And A Modern Eat-In Kitchen With Stainless Steel Appliances, Centre Island, And Ample Cabinetry. Hardwood Flooring Throughout The Main Living Areas And Primary Suite Adds Warmth And Elegance, While The Convenient Garage Entry And Walkout To A Fully Fenced Backyard With BBQ Balcony Enhance Everyday Living And Entertaining. Ideally Located Close To Excellent Schools, Parks, Shopping, Restaurants, Transit, And Major Highways, This Beautifully Maintained Home Is A Fantastic Opportunity For Families, First-Time Buyers, And Investors Alike. Don't Miss Your Chance To Call Alton Village Home! Some photos have been virtually staged. (Id: 27)
$ 929,500
1063 Joan Drive, Burlington, ON, L7T 3H3 house for sale | Listing ID 40868 | Royal LePage
View photo
House · for sale
$ 799,900
1063 Joan Drive, Burlington, ON, L7T 3H3 house for sale | Listing ID 40868 | Royal LePage
Port Nelson
· House
· Garden · Fireplace · Cellar
Port Nelson · House · Garden · Fireplace · Cellar
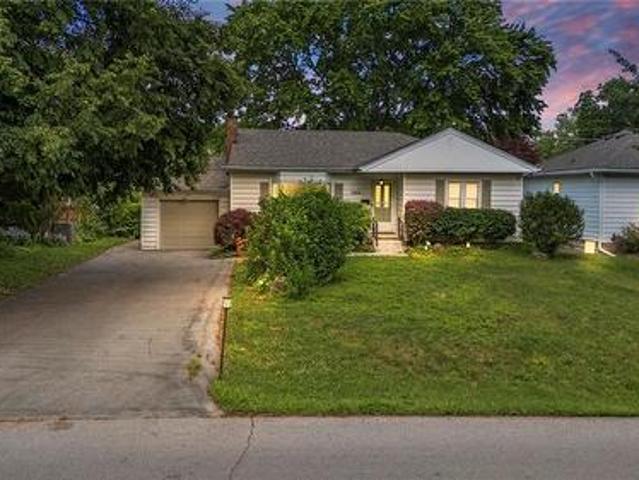
Rarely do properties like this hit the market in Burlington's highly desirable, mature LaSalle neighborhood. This beautiful bungalow sits on an impressive, 63 ft wide and 125 ft deep lot surrounded by mature trees, directly across from a quiet local park. Main Level: 1,200 sq ft of bright above grade living space with rich hardwood floors, a fireplace, an expansive dining area, a pristine white kitchen with stainless steel appliances, 2 bedrooms, 1 bathroom and a fully heated rare sunroom extension. Basement Level: A fully finished, carpet-free lower level offering massive income potential or perfect multi-generational living with 2 bedrooms, 1 full bathroom, living area, and endless custom storage. The Backyard: A beautifully landscaped, private oasis complete with a striking center tree block and a storage shed. Bungalows of this size and capability are a rare find in LaSalle. (Id: 27)
$ 799,900
23 1588 South Parade Court, Mississauga, ON, L5M 6E7 townhouse for sale | Listing ID W13858 | Royal LePage
View photo
Townhouse · for sale
$ 789,998
New
23 1588 South Parade Court, Mississauga, ON, L5M 6E7 townhouse for sale | Listing ID W13858 | Royal LePage
Port Nelson
· Townhouse
· Garden · Cellar
Port Nelson · Townhouse · Garden · Cellar
Spacious and bright town house 3-bedroom, 3-bathroom + finished walkout basement leads to a beautiful backyard Backs Onto a Park with open-concept layout. Loaded with upgrades, pot lights, newer appliances, quartz countertop, and much more. Ideally situated within walking distance to the GO station, public transit, parks, shops, and more, this home offers the perfect blend of convenience and comfort. (Id: 27)
$ 789,998
194 Foxbar Road, Burlington, ON, L7L 2Z9 house for sale | Listing ID 40866 | Royal LePage
View photo
House · for sale
$ 1,189,000
Updated
194 Foxbar Road, Burlington, ON, L7L 2Z9 house for sale | Listing ID 40866 | Royal LePage
Port Nelson
· House
· Garden · Deck · Swimming pool
Port Nelson · House · Garden · Deck · Swimming pool
Beautifully renovated 3+1-bedroom, 2-bath sidesplit in south Burlington. Set on a deep, private lot, this inviting home offers a bright, open-concept floor plan. Enjoy a private backyard retreat with a saltwater pool installed in 2024, complete with an automatic pool cover, a deck and lovely gardens. Beautiful landscaping, a front walkway and a double-wide driveway accommodating four cars add to the appeal. Enjoy this established family friendly neighbourhood close to the lake, parks, shopping and more. Just move in and enjoy all this home has to offer. (Id: 27)
$ 1,189,000
2393 Curtis Road, Burlington, ON, L7L 7M4 house for sale Li.
View photo
House · for sale
$ 874,900
$ 508/sq.ft
2393 Curtis Road, Burlington, ON, L7L 7M4 house for sale Li.
Port Nelson
· 1,722 sq.ft · 31 Bedrooms · 4 Baths · House
· Garden · Deck · Parking
Port Nelson · 1,722 sq.ft · 31 Bedrooms · 4 Baths · House · Garden · Deck · Parking
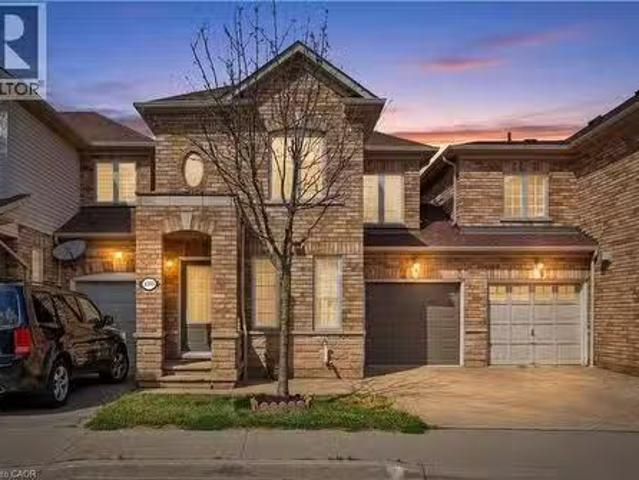
Welcome to 2393 Curtis Road, a beautifully maintained 4 bedroom, 3.5 bathroom linked home nestled on a quiet street in Burlingtons highly sought-after Orchard community. Offering over 1,292 sq.ft. of finished living space, this home is linked only by the garages, providing enhanced privacy and the feel of a detached home. Designed to suit first-time buyers, growing families, and downsizers alike, the thoughtfully designed layout offers comfortable living across all levels. The main level boasts an inviting open-concept layout with hardwood flooring throughout the living and dining areas, a convenient 2-piece powder room, and a bright kitchen with a walkout to the large deck and fully fenced backyard - perfect for outdoor entertaining, family gatherings, or simply unwinding after a long day. The second floor features a spacious primary retreat overlooking the backyard, complete with a walk-in closet and a private 4-piece ensuite. Two additional generously sized bedrooms and a second ful
$ 874,900
11 2169 Orchard Road, Burlington, ON, L7L 7H9 townhouse for sale | Listing ID W13852 | Royal LePage
View photo
Townhouse · for sale
$ 859,000
11 2169 Orchard Road, Burlington, ON, L7L 7H9 townhouse for sale | Listing ID W13852 | Royal LePage
Port Nelson
· Townhouse
· Patio · Parking · Air conditioning · Cellar
Port Nelson · Townhouse · Patio · Parking · Air conditioning · Cellar
Welcome to this beautifully maintained Losani-built townhome nestled in the highly sought-after enclave of The Greystones. Features include 3 spacious bedrooms and 4 baths. 9' ceilings and hardwood flooring on the main level. The eat-in kitchen features maple cabinets, granite counters, ceramic backsplash and walkout to back patio. The separate dining room features a coffered ceiling. The primary bedroom has double door entry, a roomy walk-in closet and 3 pc ensuite. Convenient upper level laundry. The fully finished basement with cold room, powder room, and potlights adds additional living space. Inside entry to garage. Upgrades include roof, furnace, A/C, and hot water tank all in 2022. Driveway newly paved in 2026. Located in the popular Orchard community this home is steps from a scenic walking trail, top rated schools, and shopping. Don't miss your opportunity to live in one of Burlington's most coveted communities. Book your private showing today! (Id: 27)
$ 859,000
3881 Partition Road, Mississauga, ON, L5N 8N2 house for sale | Listing ID W13857 | Royal LePage
View photo
House · for sale
$ 859,900
New
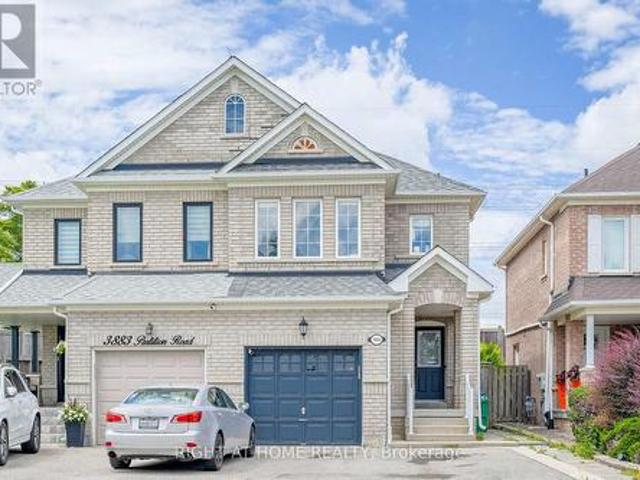
3881 Partition Road, Mississauga, ON, L5N 8N2 house for sale | Listing ID W13857 | Royal LePage
Port Nelson
· House
· Garden · Parking · Cellar
Port Nelson · House · Garden · Parking · Cellar
Welcome to 3881 Partition Rd! This beautifully maintained 3+1 bedroom, 4-bath home is tucked away on a peaceful, family-friendly crescent in Mississauga's sought-after Lisgar community. Offering approximately 2,500 sq. Ft. of total finished living space, including the finished lower level, this bright and inviting home features an open-concept layout, rich hardwood flooring, pot lights and a renovated kitchen complete with quartz countertops, custom backsplash, stainless steel appliances and breakfast bar. Step outside to your private backyard with no rear neighbours-a wonderful setting for family gatherings, entertaining or simply relaxing. The spacious primary retreat features a walk-in closet and 4-piece ensuite. Bonus Income Potential! The finished basement offers a separate entrance through the garage, an upgraded 3-piece bathroom and a private layout-ideal as a turn-key studio-style space for potential extra side income, an in-law suite or private accommodation for extended famil
$ 859,900
34 3275 Stalybridge Drive, Oakville, ON, L6M 0L2 house for sale | Listing ID W13852 | Royal LePage
View photo
House · for sale
$ 1,129,000
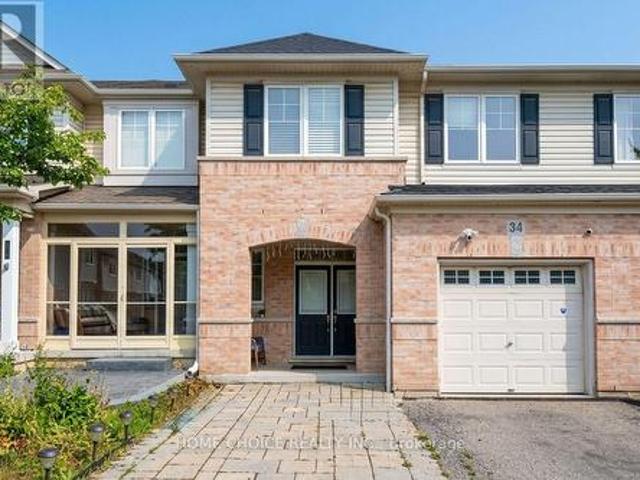
34 3275 Stalybridge Drive, Oakville, ON, L6M 0L2 house for sale | Listing ID W13852 | Royal LePage
Port Nelson
· House
· Garden · Office room · Cellar
Port Nelson · House · Garden · Office room · Cellar
Welcome to this beautifully upgraded three-bedroom, three-washroom townhome in Oakville's desirable Palermo West community. Rich hardwood flooring throughout, upgraded light fixtures, and an inviting open-concept layout create a warm, elegant setting for everyday living and entertaining. The kitchen features stainless steel appliances, a breakfast bar, and access to the backyard deck-an ideal spot for morning coffee or evenings outdoors. Upstairs, the spacious primary bedroom offers two walk-in closets and a private four-piece ensuite, complemented by convenient second-floor laundry. The finished basement provides additional living space for movie nights, a home office, or a relaxing family retreat. A thoughtfully designed home with tasteful finishes and space to make your own. Seller and agent do not warrant the retrofit status of the basement. (Id: 27)
$ 1,129,000
4150 Perivale Road, Mississauga, ON, L5C 3M6 house for sale | Listing ID W13859 | Royal LePage
View photo
House · for sale
$ 1,150,000
New
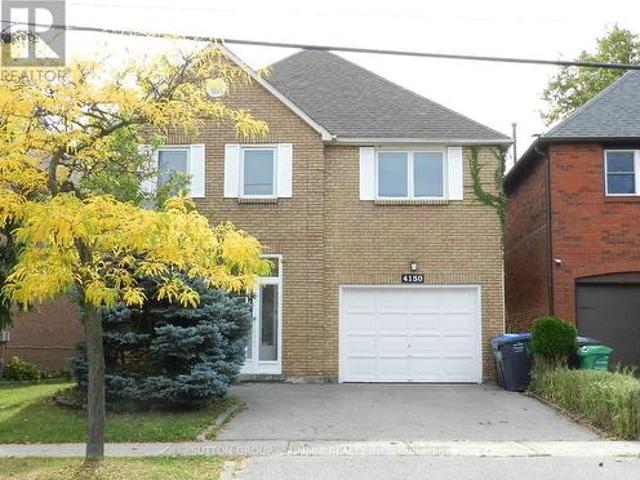
4150 Perivale Road, Mississauga, ON, L5C 3M6 house for sale | Listing ID W13859 | Royal LePage
Port Nelson
· House
· Fireplace
Port Nelson · House · Fireplace
Perfect For A Growing Family, This Spacious, Well-Loved Home In Central Mississauga Awaits! New-Painted; Hardwood & Laminate Throughout. Entertainer's Delight: Formal Dining, Sunken Living Rm & Fireplace. Kitchen Reno W/ Quartz Countertops, Soft-Close Cabinetry, Backsplash & Led Valence. Master Bdrm Comfortably Fits King-Size Bed & Has A Fireplace & 5-Pc Ensuite W/Skylight. Finished Bsmt W/ Ceramic Tiles, Rec Area, Bedroom, Bath & Laundry. Extended 2 Car Driveway, Minutes to Square One, Transit, Park and Schools (id: 27)
$ 1,150,000
2241 Glazebrook Circle, Oakville, ON, L6M 5B5 house for sale.
View photo
House · for sale
$ 1,599,900
$ 493/sq.ft
2241 Glazebrook Circle, Oakville, ON, L6M 5B5 house for sale.
Port Nelson
· 3,240 sq.ft · 41 Bedrooms · 4 Baths · House
· Office room · Parking · Fireplace · Cellar
Port Nelson · 3,240 sq.ft · 41 Bedrooms · 4 Baths · House · Office room · Parking · Fireplace · Cellar
Tucked away on a quiet, family-friendly street in Oakvilles Westmount area, this well-cared for and impeccable home sits in a community known for top-rated schools, extensive trails and just minutes to Oakville Trafalgar Memorial Hospital, with easy access to the 407, 403 and QEW. An exposed aggregate driveway, walkway and front porch set a polished tone before you even step inside, opening into a generous foyer that flows into a combined living and dining room with hardwood floors, perfect for both everyday living and entertaining. The kitchen features a servery and opens onto a family room with hardwood floors and a gas fireplace, while the main level is rounded out by a guest bathroom, laundry and inside entry from the double car garage. Upstairs, four bedrooms offer flexibility for a growing family or a home office setup and the basement, professionally finished in 2024, adds a rec room with its own electric fireplace, perfect for cozy movie nights, along with a three-piece bathroo
$ 1,599,900
1211 Pinegrove Road, Oakville Wo West, ON, L6L 2W8 Luxury House for sale | Listing ID W13855 | Royal LePage Carriage Trade Luxury Properties
View photo
House · for sale
$ 2,499,900
1211 Pinegrove Road, Oakville Wo West, ON, L6L 2W8 Luxury House for sale | Listing ID W13855 | Royal LePage Carriage Trade Luxury Properties
Port Nelson
· House
· Cellar
Port Nelson · House · Cellar
Exceptional value that is truly difficult to match. Compare the quality, features and price-you'll appreciate the outstanding opportunity this home presents. Luxury Living That Surpasses Expectations! This exceptional custom-built residence offers approximately 4,500 sq. Ft. of beautifully finished living space, delivering quality, comfort. Designed with both elegance and practical luxury, including a laundry room on each floor. This home stands out as a rare opportunity offering outstanding value in today's luxury market. The open-concept main floor showcases expansive living and entertaining spaces centered around a chef-inspired kitchen featuring an oversized island, premium appliances, and a spacious butler's pantry, perfect for hosting or everyday family living. The home offers 6 spacious bedrooms and 5 beautifully appointed bathrooms. The fully finished basement offers a separate area for storag, laundry and utility room. The spacious high ceiling Rec Room and bedroom are complet
$ 2,499,900
2241 Adirondak Trail, Oakville Wm Westmount, ON, L6M 4W4 house for sale | Listing ID W13852 | Royal LePage
View photo
House · for sale
$ 1,898,000
2241 Adirondak Trail, Oakville Wm Westmount, ON, L6M 4W4 house for sale | Listing ID W13852 | Royal LePage
Port Nelson
· House
· Garden · Balcony · Fireplace · Parking
Port Nelson · House · Garden · Balcony · Fireplace · Parking
A rare opportunity to own exceptional ravine home in one of Oakville's most desirable Westmount community-where space, lifestyle, nature, and lasting value come together beautifully. This stunning Open Concept Home offers nearly 3300 Sqft living space above grade, 5 bedroom, 5-bath executive residence offers the perfect blend of space, privacy, 6 Parking Space, and family lifestyle, The Primary Bedroom Features A Sprawling Walk-In Closet And a luxurious Five. Piece ensuite Bath W/ Soaker Tub, beautiful ravine & yard views and receives amazing light through the bay window. A gorgeous Balcony offers quiet open sight with beautiful neighbourhood views. Each bedroom has Ensuite Privileges. An ideal layout for growing families, or multi-generational living. The Main Floor Features 10 Ft. Ceilings, elegant archways with columns, A spacious large warm family room with ornamental gas fireplace, amazing ravine & yard views and receive amazing light through the bay window. Designed Large Invitin
$ 1,898,000
238 Skinner Road, Hamilton, ON, L8B 1X2 house for sale | Listing ID X13852 | Royal LePage
View photo
House · for sale
$ 899,990
238 Skinner Road, Hamilton, ON, L8B 1X2 house for sale | Listing ID X13852 | Royal LePage
Port Nelson
· House
· Fireplace · Parking
Port Nelson · House · Fireplace · Parking
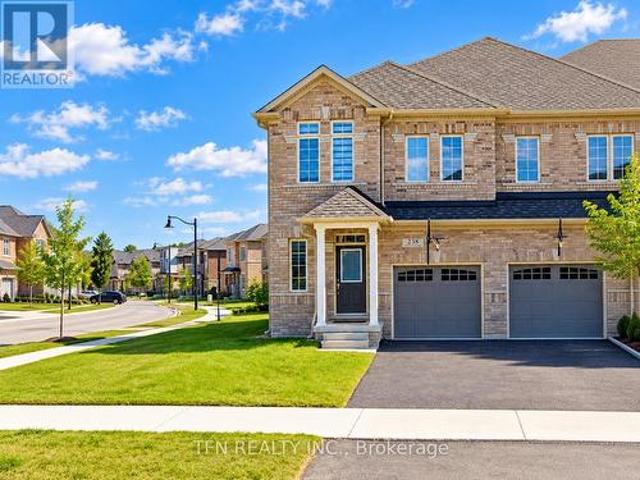
Welcome to 238 Skinner Road, where refined style meets the ease of everyday living in Waterdown. Step inside to a bright, open-concept main floor designed for relaxed evenings and effortless entertaining. A fireplace anchors the living area, while the kitchen's stainless steel appliances add a polished touch. An oak staircase with striking black iron details leads to three bedrooms and the convenience of second-floor laundry. With three bathrooms, inside access to the garage, and Waterdown's shops, restaurants, and commuter routes nearby, this is a home you'll be excited to make your own. Aldershot GO Station, and highways 403 and 407 nearby, this home offers comfort and convenience. Don't miss this incredible opportunity! Please note: Most photographs have been virtually staged to illustrate the home's potential layout, furnishings, and decor. (Id: 27)
$ 899,990

Get email alerts

Don't miss out: be the first to know about new properties

The alert was correctly created

On subscribing you accept the conditions of use and the privacy policy
Alert
Receive new ads in your inbox
Save this search
Receive alerts for new listings

We'll send you an email when we have new properties for: "Properties for sale in Port Nelson"

The alert was correctly created

Get email alerts and be the first to see new listings
Required field
On subscribing I accept the terms of the privacy policy
Perfect! You'll soon start receiving new listings via email
Alert
Receive an email when we have new ads for Properties for sale in Port Nelson
Save this search
Filters

Bedrooms

Area (sq.ft)

sq.ft
sq.ft

Price

$
$

Filter by property type

Bathrooms

Clear all filters
Receive notifications when new entries are published.