8,506 properties for sale in Port Nelson

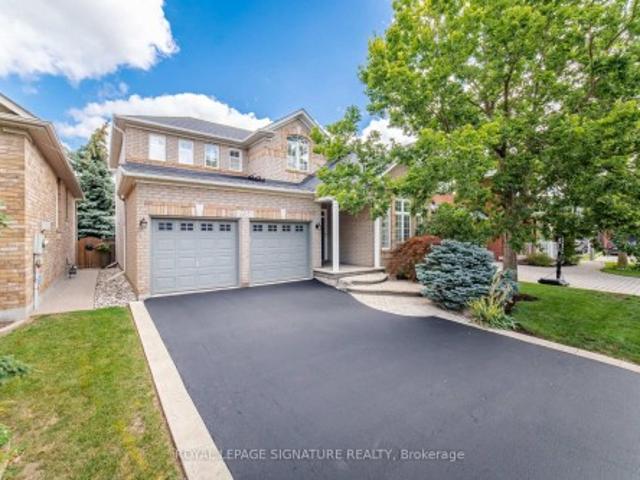
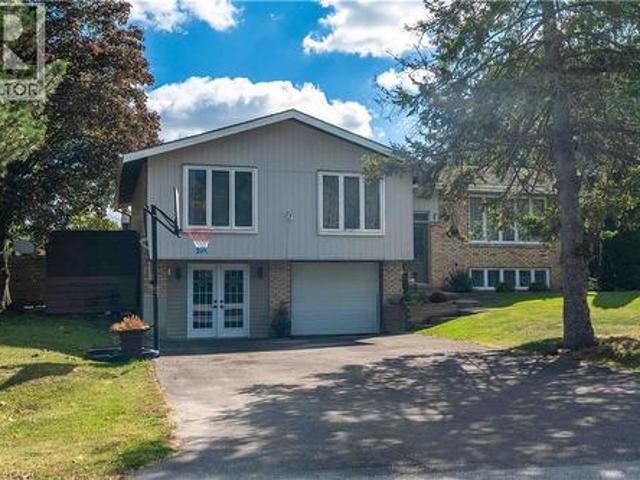
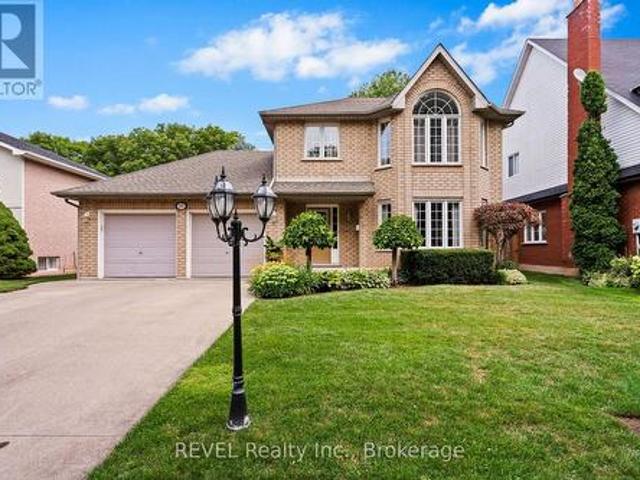
98 Debora Drive, Grimsby East, ON, L3M 4J3 house for sale | Listing ID X13856 | Royal LePage
View photo
House · for sale
$ 999,000
98 Debora Drive, Grimsby East, ON, L3M 4J3 house for sale | Listing ID X13856 | Royal LePage
Port Nelson
· House
· Garden · Swimming pool
Port Nelson · House · Garden · Swimming pool
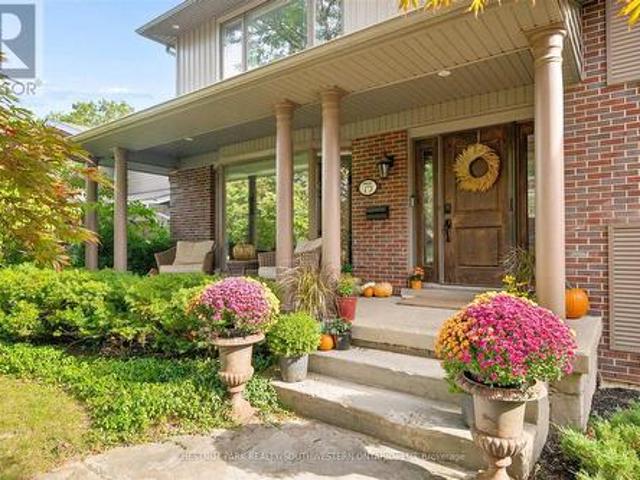
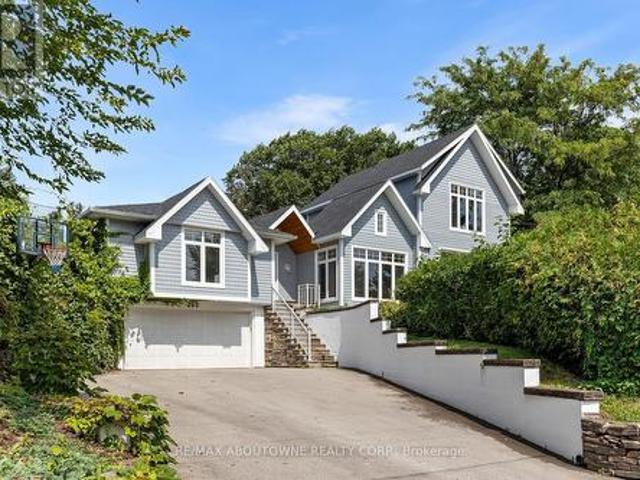
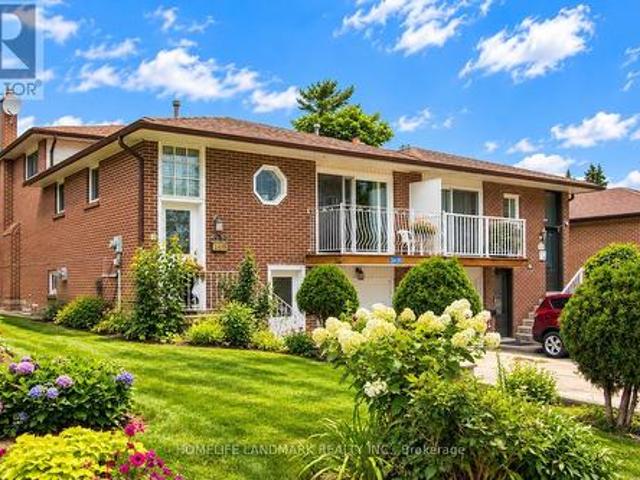
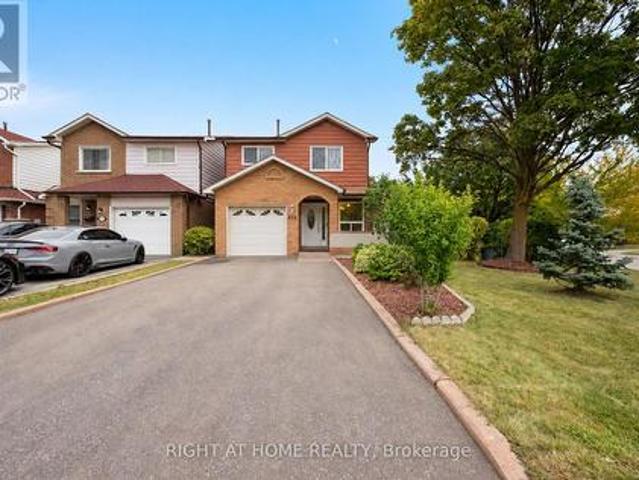
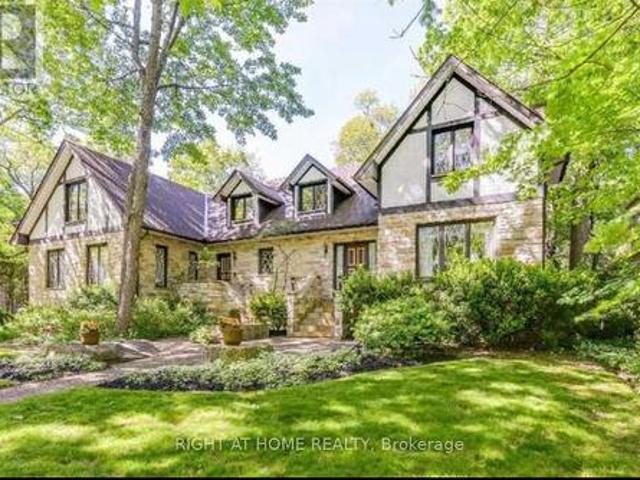
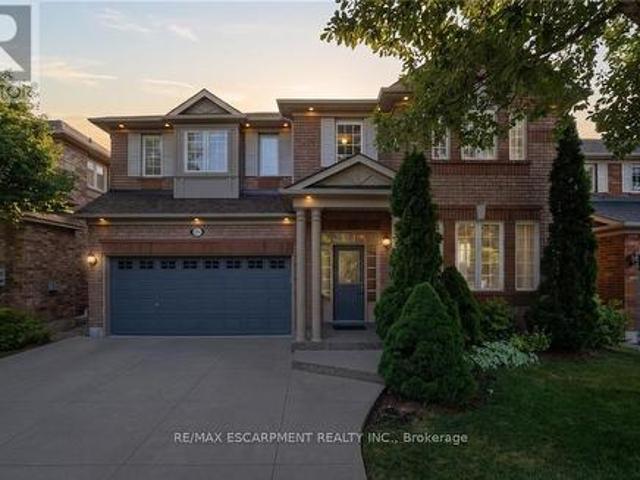
Welcome to this exceptional two-storey residence, nestled in one of Grimsby's most desirable family-friendly communities. Impeccably maintained and thoughtfully designed, this elegant home offers the perfect balance of sophistication, comfort, and functionality. The main level showcases spacious principal rooms, including a formal living and dining area, a convenient powder room, and a beautifully appointed open-concept kitchen overlooking the dinette and inviting great room-an ideal setting for both everyday living and refined entertaining. Step outside to your own private backyard retreat with no rear neighbours. Designed for relaxation and memorable gatherings, the resort-inspired outdoor oasis features a stunning above ground pool, expansive entertaining areas, and a fully equipped cabana with bar, creating the ultimate space to host family and friends. The finished lower level extends the home's exceptional living space with a fourth bedroom, generous family room, laundry area, an
$ 999,000
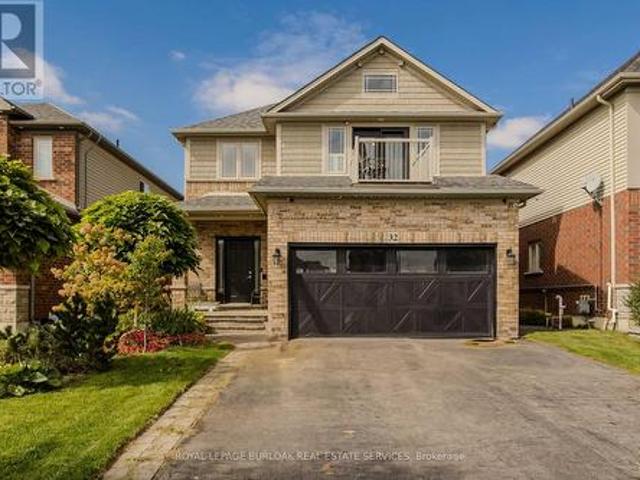
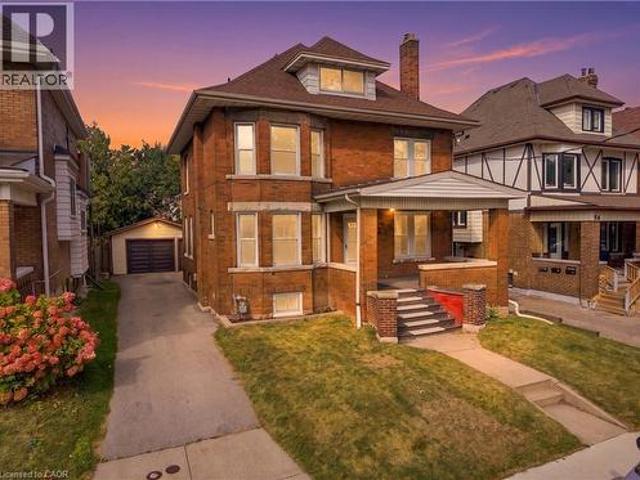
32 Great Oak Trail, Hamilton, ON, L0R 1C0 house for sale | Listing ID X13855 | Royal LePage
View photo
House · for sale
$ 799,999
32 Great Oak Trail, Hamilton, ON, L0R 1C0 house for sale | Listing ID X13855 | Royal LePage
Port Nelson
· House
· Patio · Garden · Parking
Port Nelson · House · Patio · Garden · Parking
Set on an extremely rare 39' x 195' lot in family-friendly Binbrook, 32 Great Oak Trail offers approx. 2,254 sf of finished living space, 4 bedrooms, 3 baths and a double garage. The remarkable property is a true standout for the neighbourhood, with an expansive fully fenced backyard offering an incredible stretch of lawn, stone patio, covered gazebo, gardens and underground sprinkler system-an exceptional amount of outdoor space for entertaining, recreation & family life. Inside, a soaring foyer and open staircase introduce a bright, spacious interior with laminate flooring flowing through most rooms. The generous living room offers plenty of space to gather, while the white eat-in kitchen features s/s appliances, ample cabinetry and counter space, peninsula seating and an adjoining dining area filled with natural light. A walkout from the dining area provides direct access to the patio and incredible backyard, making outdoor dining and entertaining an easy extension of the home. A 2-
$ 799,999
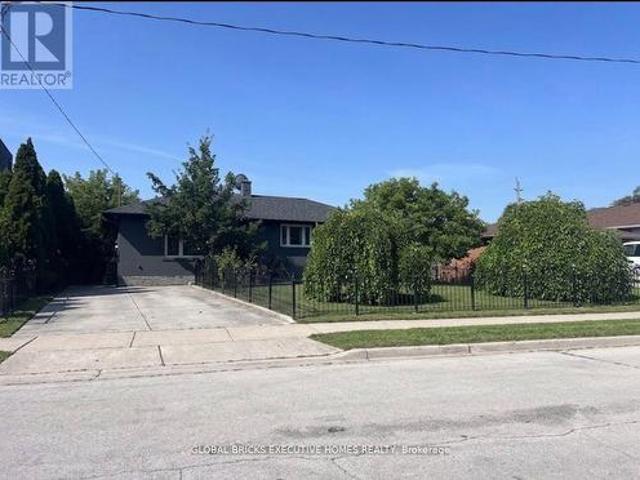
75 Lyon Avenue, Guelph, ON, N1H 5C7 house for sale | Listing ID X13858 | Royal LePage
View photo
House · for sale
$ 1,599,900
New
75 Lyon Avenue, Guelph, ON, N1H 5C7 house for sale | Listing ID X13858 | Royal LePage
Port Nelson
· House
· Garden
Port Nelson · House · Garden
Tucked away at the quiet dead end of Lyon Avenue in the heart of Exhibition Park, this renovated 5 bedroom home offers a rare opportunity in one of Guelph's most sought after neighbourhoods. Known for its mature tree lined streets, community feel, parks, schools, and walkability to downtown, homes on this street rarely come to market. Thoughtfully expanded and redesigned, the home blends timeless character with modern updates. The kitchen was completely reimagined in 2021 by Newlife Cabinetry Kitchens and showcases quartz and granite counters, a nearly 12 ft island with prep sink, full apron sink overlooking the backyard, oversized gas range with custom hood, built in appliances, and extensive custom cabinetry. Abundant windows and cabinet lighting enhance warmth and natural light. The foyer features cathedral ceilings, open to above design and built in cubbies. A French glass pocket door offers flexibility between the kitchen and great room. The dining area, highlighted by a large bay
$ 1,599,900
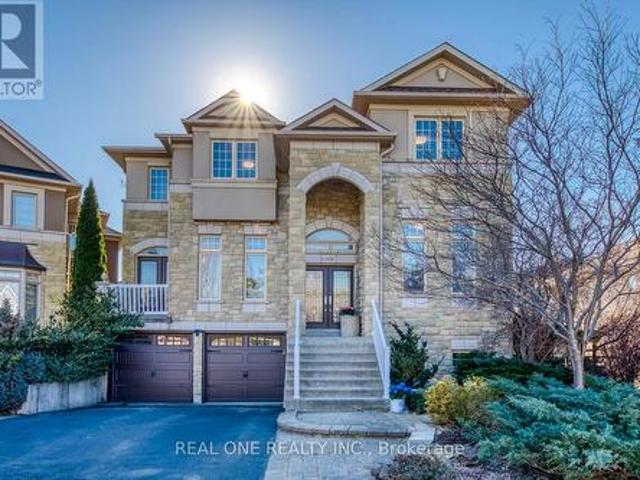
293 North Shore Boulevard E, Burlington, ON, L7T 1W8 house for sale | Listing ID W13850 | Royal LePage
View photo
House · for sale
$ 2,950,000
293 North Shore Boulevard E, Burlington, ON, L7T 1W8 house for sale | Listing ID W13850 | Royal LePage
Port Nelson
· House
Port Nelson · House
Welcome to 293 North Shore Blvd East, a stunning raised bungalow ideally situated in one of Burlington's most prestigious and sought-after neighbourhoods, offering 3 spacious bedrooms and 3.5 beautifully appointed bathrooms. Designed with style, comfort and entertaining in mind, this impressive home features a bright open-concept layout with soaring vaulted ceilings, exposed wood beams, wide-plank hardwood flooring and expansive windows capturing an abundance of natural light and beautiful lake views. The show-stopping kitchen boasts extensive custom cabinetry, quartz countertops and backsplash, built-in stainless steel appliances, elegant pendant lighting and an impressive waterfall centre island with seating and beverage fridge. A charming built-in breakfast banquette provides the perfect spot for casual dining, while the spacious dining area flows seamlessly into the surrounding living spaces. The inviting family room features a dramatic floor-to-ceiling tiled feature wall with gas
$ 2,950,000
2419 Cashmere Avenue, Mississauga, ON, L5B 2M7 house for sale | Listing ID W13855 | Royal LePage
View photo
House · for sale
$ 959,900
2419 Cashmere Avenue, Mississauga, ON, L5B 2M7 house for sale | Listing ID W13855 | Royal LePage
Port Nelson
· House
· Patio · Garden · Cellar
Port Nelson · House · Patio · Garden · Cellar
This well-maintained backsplit5 home perfect for large families, multi-generational living, or savvy investors! This home offers a rare and versatile layout with 4+1 Bedrooms, two kitchens, 3 Washrooms, separate entrances to basement, Laundry room in Common area, the spacious 3-season sunroom provides the perfect place to relax and enjoy views of the backyard. The lower level features a large family room, a generous bedroom, a full bathroom, and patio doors leading to the Sunroom, offering excellent potential for an in-law suite or future secondary unit (buyer to complete due diligence regarding municipal requirements). The fully self-contained basement includes its own private entrance, kitchen, living room, bedroom, bathroom, making it an excellent option for extended family, guests, or supplemental rental income. Step outside to fenced backyard perfect for an inviting space for barbecues, family gatherings, and outdoor entertaining. Situated near the highly affluent area of Queenswa
$ 959,900
875 Messenger Meadow Drive, Mississauga, ON, L5C 3T1 house for sale | Listing ID W13853 | Royal LePage
View photo
House · for sale
$ 899,000
Updated
875 Messenger Meadow Drive, Mississauga, ON, L5C 3T1 house for sale | Listing ID W13853 | Royal LePage
Port Nelson
· House
· Garden · Swimming pool · Parking · Cellar
Port Nelson · House · Garden · Swimming pool · Parking · Cellar
Welcome to this charming and exceptionally maintained 3-bedroom, 2-bathroom home set on an expansive 50 x 104.89 ft sunny corner lot. One of the largest in the area, and bathed in light from every angle throughout the day. The oversized lot offers generous yard space to design the garden and outdoor living area of your dreams, with plenty of room to add a pool, entertaining space, or simply enjoy the extra breathing room a corner lot provides. A massive driveway fits 4 cars, plus a spacious garage, for a total of 5 parking spaces. A rare find in this sought-after Creditview neighbourhood, just steps from Burnhamthorpe Rd W. The main floor is bright and inviting, filled with natural light through large windows, and features a formal dining room and powder room. Upstairs, the second level opens into a large living room, while the top level offers three spacious bedrooms with updated flooring. Don't forget the spacious Family Room off the dining room! The fully finished basement adds exce
$ 899,000
2123 Gordon Drive, Mississauga, ON, L5B 1S6 house for sale | Listing ID W13852 | Royal LePage
View photo
House · for sale
$ 2,148,800
2123 Gordon Drive, Mississauga, ON, L5B 1S6 house for sale | Listing ID W13852 | Royal LePage
Port Nelson
· House
Port Nelson · House
Rarely offered in the heart of prestigious Gordon Woods! Set on an impressive 94 x 150 ft lot surrounded by multi-million-dollar custom residences, this property presents a remarkable opportunity to create your vision in one of Mississauga's most coveted communities. This well-maintained custom-built residence offers approximately 4,000 sq ft of above-grade living space, with generous principal rooms, a spacious and functional layout, solid construction and excellent bones. Comfortable and fully livable today, the home offers tremendous potential for thoughtful renovation, modernization and personalization. Whether you envision building a spectacular custom dream home, transforming the existing residence to suit your lifestyle, or simply enjoying the property as it is while planning for the future, the possibilities are truly special. Ideally situated on one of Gordon Woods' desirable streets, surrounded by impressive custom homes and mature greenery. Enjoy convenient access to GO Tran
$ 2,148,800
2280 Baronwood Drive Unit# 18, Oakville, ON, L6M 5J8 house for sale | Listing ID 40867 | Royal LePage
View photo
House · for sale
$ 999,000
2280 Baronwood Drive Unit# 18, Oakville, ON, L6M 5J8 house for sale | Listing ID 40867 | Royal LePage
Port Nelson
· House
· Garden
Port Nelson · House · Garden
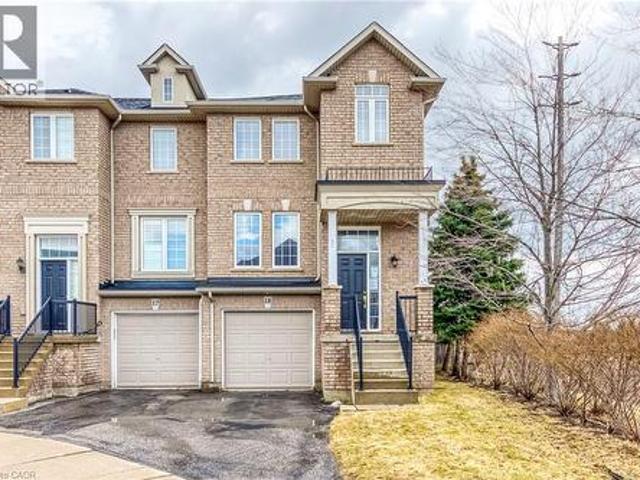
Step into refined living with this elegantly appointed end-unit townhome, nestled on a quiet, child-friendly court in Oakville's highly sought-after Westmount neighbourhood. Boasting a classic three-storey brick exterior, this exceptional residence offers approx 2,100 square feet of brilliantly designed living space, perfectly balancing modern sophistication with everyday comfort. The sun-filled main level is an entertainer's dream, featuring an expansive open-concept living and family area highlighted by gleaming hardwood floors and modern pot lights. The stunning eat-in kitchen comes fully equipped with stainless steel appliances, luxurious granite countertops, and a chic stone backsplash. Step outside onto your own private balcony-a tranquil spot to enjoy morning coffee while overlooking the backyard. Ascend to the second floor, where your peaceful primary suite awaits. This generously sized retreat features a spacious walk-in closet and an ensuite bathroom complete with a deep, rel
$ 999,000
29 5223 Fairford Crescent, Mississauga, ON, L5V 2M6 townhouse for sale | Listing ID W13853 | Royal LePage
View photo
Townhouse · for sale
$ 798,900
29 5223 Fairford Crescent, Mississauga, ON, L5V 2M6 townhouse for sale | Listing ID W13853 | Royal LePage
Port Nelson
· Townhouse
· Garden · Office room
Port Nelson · Townhouse · Garden · Office room
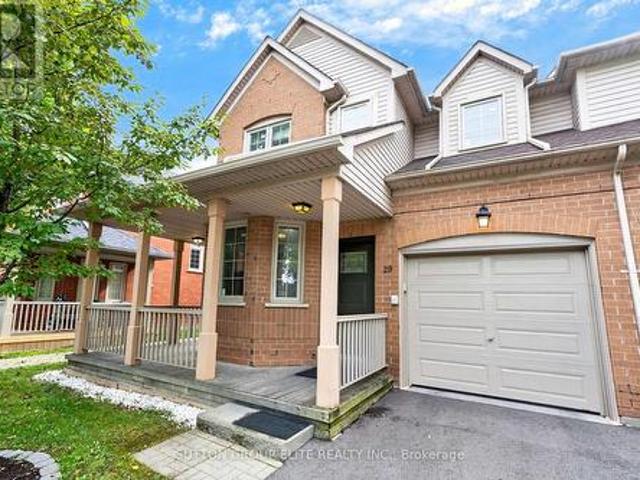
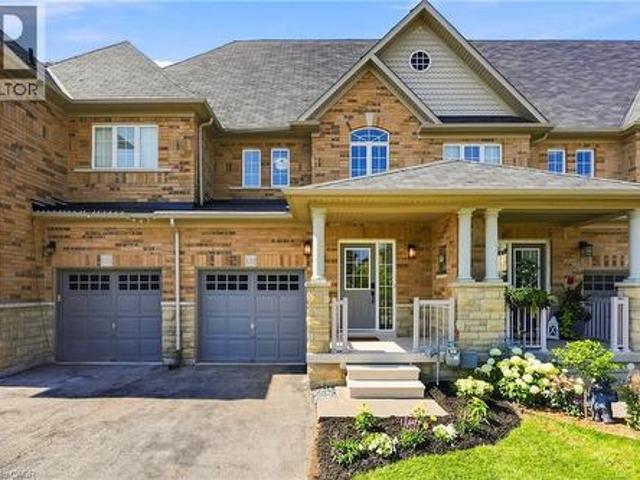
Welcome To 5223 Fairford Crescent, Unit #29, A Beautifully Renovated End-Unit Townhome, Located In The Desirable East Credit Neighbourhood Of Mississauga. Situated In A Beautifully Maintained & Well-Kept Complex, This Spacious Home Offers Approximately 1,641 Sq. Ft. Of Above-Ground Living Space, Providing The Added Privacy & Feel Of A Semi-Detached Home. Step Inside To A Bright & Inviting Main Floor Featuring A Spacious Open-Concept Living And Dining Area With An Abundance Of Natural Light. The Separate Main-Floor Den Provides The Perfect Space For A Home Office, Study, Or Quiet Retreat. The Kitchen Features Stylish Cabinetry, Beautiful Quartz Countertops, And A Sleek Undermount Sink With Stainless Steel Appliances. The Generous Eat-In Area Offers A Walk-Out To The Private, Fully Fenced Backyard, Making It Perfect For Both Everyday Living And Entertaining, Including Summer BBQs And Gatherings With Family And Friends. Adding To The Home's Impressive Curb Appeal Is A Charming Wrap-Around
$ 798,900
123 Skinner Road, Hamilton, ON, L8B 0R4 house for sale | Listing ID X13852 | Royal LePage
View photo
House · for sale
$ 809,990
123 Skinner Road, Hamilton, ON, L8B 0R4 house for sale | Listing ID X13852 | Royal LePage
Port Nelson
· House
· Office room
Port Nelson · House · Office room
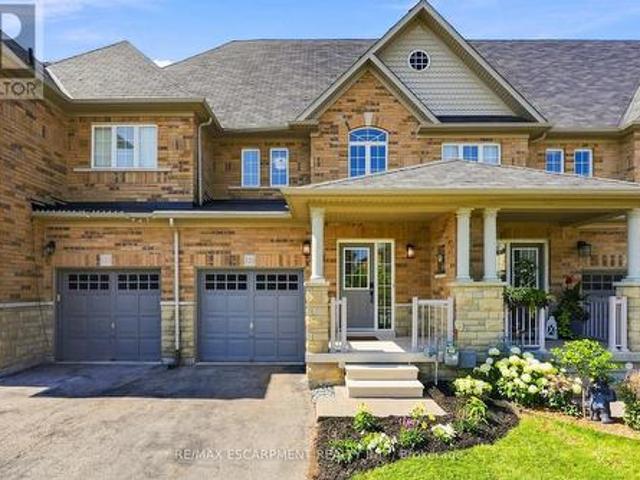
Welcome home to 123 Skinner Road in desirable Mountainview Heights, steps to Historic Waterdown Village. This beautifully updated 1,870 sq ft townhome has been thoughtfully refreshed for 2026, leaving nothing to do but move in and fall in love. The main, second and third levels are freshly painted (walls, trim and doors alike) and finished with sleek black hardware. Rich new laminate flooring flows throughout, complemented by all-new light fixtures inside and out. The heart of the home is the main-level kitchen, offering an eat-in area, an island with its own sink and room for stools, plus a dedicated space for TV watching and family time; perfect for everyday living and entertaining. A new fridge and a new stove with convection/air-fry complete the space. Upstairs, two comfortable bedrooms with walk-in closets and a stylish four-piece bathroom are joined by a bright, versatile bonus room, ideal as a second family room, kids' playroom or home office. The entire third level is your prim
$ 809,990
2241 Glazebrook Circle, Oakville, ON, L6M 5B5 house for sale | Listing ID W13850 | Royal LePage
View photo
House · for sale
$ 1,499,999
2241 Glazebrook Circle, Oakville, ON, L6M 5B5 house for sale | Listing ID W13850 | Royal LePage
Port Nelson
· House
· Office room · Parking · Fireplace · Cellar
Port Nelson · House · Office room · Parking · Fireplace · Cellar
Tucked away on a quiet, family-friendly street in Oakville's Westmount area, this well-cared for and impeccable home sits in a community known for top-rated schools, extensive trails and just minutes to Oakville Trafalgar Memorial Hospital, with easy access to the 407, 403 and QEW. An exposed aggregate driveway, walkway and front porch set a polished tone before you even step inside, opening into a generous foyer that flows into a combined living and dining room with hardwood floors, perfect for both everyday living and entertaining. The kitchen features a servery and opens onto a family room with hardwood floors and a gas fireplace, while the main level is rounded out by a guest bathroom, laundry and inside entry from the double car garage. Upstairs, four bedrooms offer flexibility for a growing family or a home office setup and the basement, professionally finished in 2024, adds a rec room with its own electric fireplace, perfect for cozy movie nights, along with a three-piece bathro
$ 1,499,999
410 Beach Boulevard, Hamilton, ON, L8H 6W7 house for sale | Listing ID 40867 | Royal LePage
View photo
House · for sale
$ 599,999
410 Beach Boulevard, Hamilton, ON, L8H 6W7 house for sale | Listing ID 40867 | Royal LePage
Port Nelson
· House
Port Nelson · House
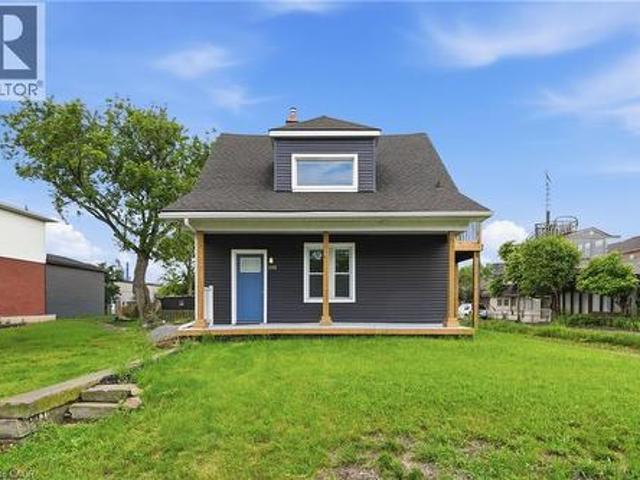
Rare opportunity to own an upgraded duplex just moments from the shores of Lake Ontario. With two upgraded 1-bedroom, 1-bathroom units, this property is ideal for generating rental income, accommodating extended family, or living in one unit while renting the other. Both units have been thoughtfully upgraded and offer bright, functional layouts with modern finishes, updated kitchens and bathrooms, and comfortable living spaces designed for easy, low-maintenance living. Located just steps from the waterfront, residents can enjoy the beach, scenic walking and cycling trails, and parks. With convenient access to major highways, public transit, shopping, and local amenities, this property combines lakeside living with everyday convenience. (Id: 27)
$ 599,999
6 Glen Avenue, St. Catharines Western Hill, ON, L2S 1L1 house for sale | Listing ID X13858 | Royal LePage
View photo
House · for sale
$ 349,000
New
6 Glen Avenue, St. Catharines Western Hill, ON, L2S 1L1 house for sale | Listing ID X13858 | Royal LePage
Port Nelson
· House
· Garden · Parking
Port Nelson · House · Garden · Parking
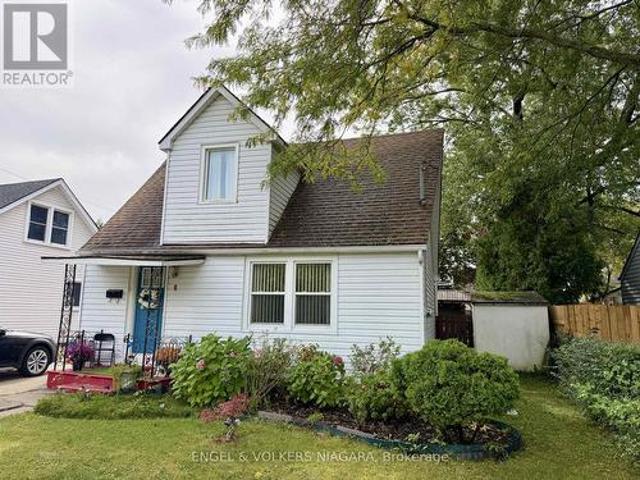
Affordable 3-Bedroom Home Across from the Park*Well-maintained older 1.5. Storey home offering an excellent opportunity for first-time buyers. The home features three bedrooms, a detached one-car garage, and a spacious yard with plenty of room for gardening and outdoor enjoyment. Conveniently located directly across from a park, providing easy access to green space and recreation. Offered at an attractive price point, this property presents an excellent opportunity for buyers looking for an affordable home with a generous lot and desirable location. (Id: 27)
$ 349,000
2 Pavilion Road, Puslinch, ON, N0B 2C0 house for sale | Listing ID X13853 | Royal LePage
View photo
House · for sale
$ 499,999
2 Pavilion Road, Puslinch, ON, N0B 2C0 house for sale | Listing ID X13853 | Royal LePage
Port Nelson
· House
· Swimming pool
Port Nelson · House · Swimming pool
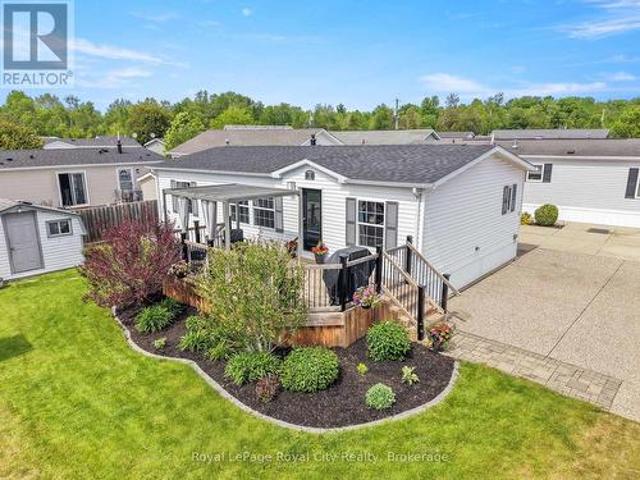
Welcome to a lifestyle where every day feels like a vacation. Nestled on the picturesque corner of Pavilion Road, this home is a beautifully appointed modular home offering the perfect blend of comfort, community, and resort-style living. The location is truly exceptional, just steps from the community hub, heated pool, lawn games area, and is close to the gated entrance. Positioned on a rare double-wide lot, the property offers a triple-wide driveway. The meticulously landscaped exterior is complemented by a spacious shed and a gated front porch, creating the perfect setting for entertaining family and friends. Inside, find over 1,000 sqft; expansive windows that fill the open-concept living space with natural light, highlighting the home's modern finishes and neutral palette. The kitchen is both stylish and functional, featuring granite counters, a dual sink, abundant cabinetry, and ample workspace. A versatile mudroom off the kitchen includes stackable laundry and additional storage
$ 499,999
123 Skinner Road, Waterdown, ON, L8B 0R4 house for sale | Listing ID 40868 | Royal LePage
View photo
House · for sale
$ 809,990
123 Skinner Road, Waterdown, ON, L8B 0R4 house for sale | Listing ID 40868 | Royal LePage
Port Nelson
· House
· Office room
Port Nelson · House · Office room
Welcome home to 123 Skinner Road in desirable Mountainview Heights, steps to Historic Waterdown Village. This beautifully updated 1,870 sq ft townhome has been thoughtfully refreshed for 2026, leaving nothing to do but move in and fall in love. The main, second and third levels are freshly painted (walls, trim and doors alike) and finished with sleek black hardware. Rich new laminate flooring flows throughout, complemented by all-new light fixtures inside and out. The heart of the home is the main-level kitchen, offering an eat-in area, an island with its own sink and room for stools, plus a dedicated space for TV watching and family time; perfect for everyday living and entertaining. A new fridge and a new stove with convection/air-fry complete the space. Upstairs, two comfortable bedrooms with walk-in closets and a stylish four-piece bathroom are joined by a bright, versatile bonus room, ideal as a second family room, kids' playroom or home office. The entire third level is your prim
$ 809,990
7647 Doverwood Drive, Mississauga, ON, L5N 8J2 house for sale | Listing ID W13856 | Royal LePage
View photo
House · for sale
$ 799,000
7647 Doverwood Drive, Mississauga, ON, L5N 8J2 house for sale | Listing ID W13856 | Royal LePage
Port Nelson
· House
· Fireplace · Parking
Port Nelson · House · Fireplace · Parking
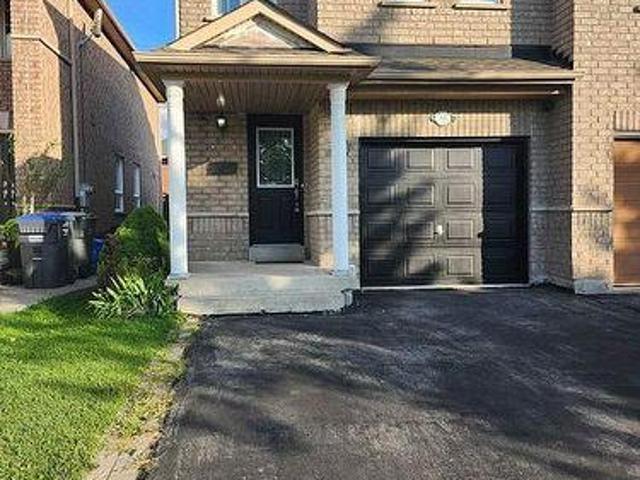
Attention first-time buyers! 3+1 bed, 3 bath semi-detached home in popular NW Mississauga. Features a main floor living room with hardwood floors. Plus a modern kitchen with SS appliances, dining area with gas fireplace. And inside garage door entry. 3 bedrooms upstairs. Fully finished lower level adds an extra bedroom and 3-pc bath. Double-wide driveway. Steps to shopping, schools, transit, and quick 401/407 highway access (id: 27)
$ 799,000
7164 Danton Promenade, Mississauga, ON, L5N 5P3 house for sale | Listing ID W13854 | Royal LePage
View photo
House · for sale
$ 1,074,990
7164 Danton Promenade, Mississauga, ON, L5N 5P3 house for sale | Listing ID W13854 | Royal LePage
Port Nelson
· House
· Garden · Cellar
Port Nelson · House · Garden · Cellar
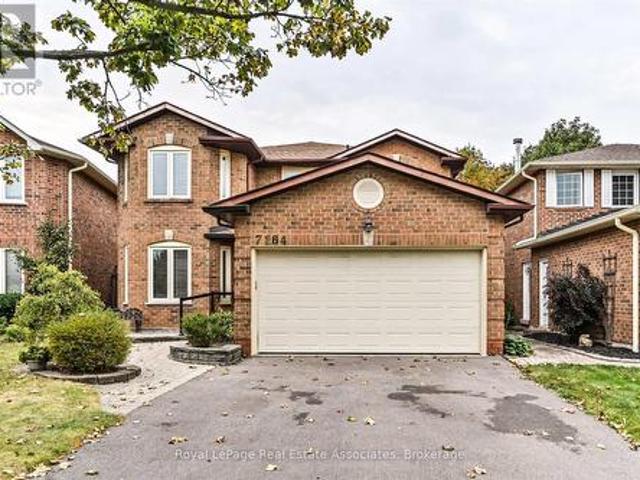
Lovingly cared for by a single owner for over 40 years, this cherished home is ready for its next chapter. The owner is hoping to pass it along to a buyer who will love it as much as they have, and it's easy to see why. Set in a fantastic, friendly neighbourhood within a highly sought-after school district, this is the kind of community people are proud to call home. Inside, you'll find 4 spacious bedrooms and 2.5 baths, a recently renovated kitchen, and a formal dining room perfect for hosting. The main-floor laundry adds everyday convenience, while the partially finished basement offers plenty of room to grow. Step outside to a wonderful backyard made for entertaining, relaxing, and making memories. With great bones and even greater potential, this is a rare opportunity to put your own stamp on a home that's been treasured for decades. Come see it for yourself and imagine the possibilities. (Id: 27)
$ 1,074,990
134 Fairwood Place W, Burlington, ON, L7T 4B6 house for sale | Listing ID W13846 | Royal LePage
View photo
House · for sale
$ 1,399,900
134 Fairwood Place W, Burlington, ON, L7T 4B6 house for sale | Listing ID W13846 | Royal LePage
Port Nelson
· House
· Garden · Fireplace · Deck · Swimming pool
Port Nelson · House · Garden · Fireplace · Deck · Swimming pool
Fully renovated, fully fenced, and set on a premium corner lot in Aldershot, 134 Fairwood Place delivers over 2,100 square feet of total living space and a backyard specification rarely available in Burlington at any price: a newer custom in-ground pool enclosed by seamless glass fencing, a covered outdoor kitchen with Big Green Egg, grill, bar fridge, a large entertaining deck, a gazebo, and mature trees and gardens delivering complete privacy. The interior has been updated throughout to one consistent, elevated standard and features a foyer with beautiful new tiles. New flooring and crown moulding carry through the principal rooms, and the corner exposure floods the main level with natural light from morning to evening. The renovated eat-in kitchen pairs quartz countertops with stainless steel appliances and opens directly to the dining and living areas. The adjoining family room adds a gas fireplace and a walkout to the backyard. Upstairs, three well-proportioned bedrooms include a
$ 1,399,900
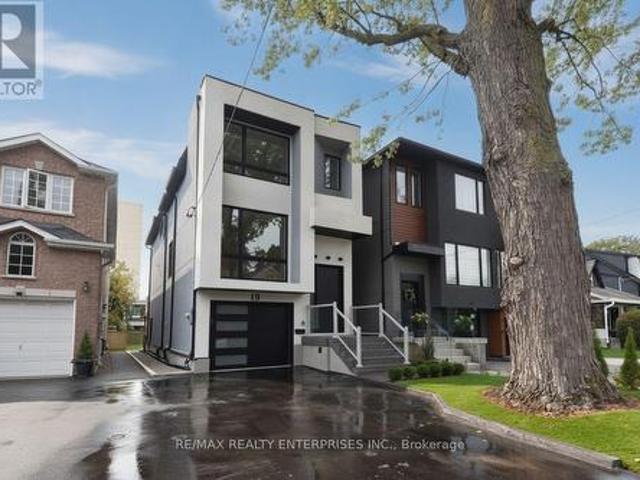
19 Simpson Avenue, Toronto, ON, M8Z 1C9 house for sale | Listing ID W13857 | Royal LePage
View photo
House · for sale
$ 1,749,000
New
19 Simpson Avenue, Toronto, ON, M8Z 1C9 house for sale | Listing ID W13857 | Royal LePage
Port Nelson
· House
Port Nelson · House
Welcome to this fully finished detached home at 19 Simpson Ave in Mimico. Offering 3 bedrooms. 4 bathrooms andapprox. Sq. ft. Of beautifully designed living space. Sophisticated and contemporary. This move-in-ready residence combines architectural detail, quality finishes and everyday functionality. The bright. Open-concept main level features impressive approx. 13-ft ceilings, abundant natural light and beautiful white oak hardwood flooring throughout the kitchen, dining and main living areas. The space is anchored by an impressive designer kitchen with sleek lacquered cabinetry, premium stone surfaces, a statement waterfall-edge island with seating, designer lighting and sophisticated brass detailing. A striking custom staircase with expansive glass railings, warm wood treads and brass accents creates an architectural focal point, while skylights upstairs bring additional natural light into the home. Enhancing its bright. Airy feel. The fully finished lower level, complete with a sep
$ 1,749,000
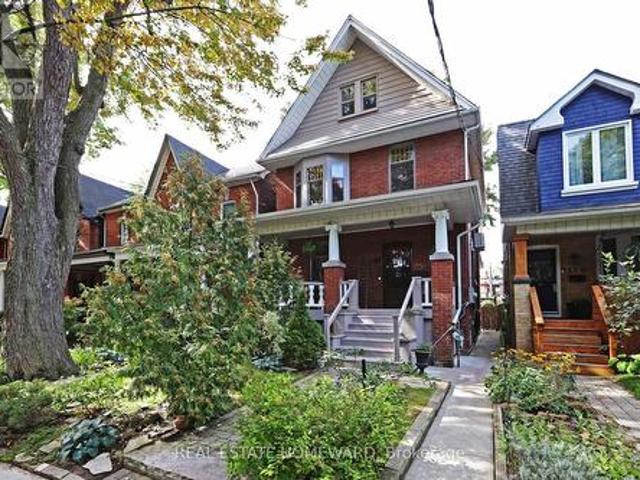
174 Heward Avenue, Toronto, ON, M4M 2T7 house for sale | Listing ID E13858 | Royal LePage
View photo
House · for sale
$ 2,499,000
New
174 Heward Avenue, Toronto, ON, M4M 2T7 house for sale | Listing ID E13858 | Royal LePage
Port Nelson
· House
· Office room · Fireplace · Gym
Port Nelson · House · Office room · Fireplace · Gym
One of a kind! A remarkable century home in Leslieville with a professionally designed soundproof music studio! Welcome to the Grand Dame of Heward Avenue, one of Leslieville's most picturesque tree-lined streets. This charming 6-bedroom Edwardian has been lovingly restored, preserving exceptional period details including cove ceilings, stained glass, ceiling medallions, oak trim, quarter-sawn white oak and maple hardwood floors, decorative fireplaces and a gracious curved front porch with ornate original pillars and balusters. A true architectural time capsule, thoughtfully updated for modern living. Downstairs, discover the expansive soundproof floating music studio designed by Pilchner Schoustal Inc. Featuring 9-foot ceilings, large windows and warm birchwood floors. A dream space for musicians, recording artists and creatives, it also offers endless possibilities as a recreation room, home theatre, office, gym or private in-law suite. Upstairs, two bedrooms have been converted to a
$ 2,499,000
2215 Lapsley Crescent, Oakville, ON, L6M 4V2 house for sale | Listing ID W13847 | Royal LePage
View photo
House · for sale
$ 1,529,900
2215 Lapsley Crescent, Oakville, ON, L6M 4V2 house for sale | Listing ID W13847 | Royal LePage
Port Nelson
· House
· Office room · Gym · Parking · Cellar
Port Nelson · House · Office room · Gym · Parking · Cellar
Welcome to 2215 Lapsley Crescent, a spacious and inviting 4-bedroom detached home located on a very quiet crescent in Oakville's desirable Westmount community. Designed with family living in mind, this home offers a functional layout with generous principal rooms and plenty of space to grow. The main floor features separate living and dining areas, a bright eat-in kitchen with breakfast area and extra pantry space, and a large family room perfect for relaxing or entertaining. Main-floor laundry and direct access to the double-car garage add to the everyday functionality. Upstairs, you'll find four well-sized bedrooms, including a spacious primary retreat complete with a walk-in closet and private 4 pace ensuite. The basement rec room provides an impressive amount of additional living space, ideal for a recreation room, home theatre, games area, gym or home office, with plenty of additional storage space and the potential to create an additional bedroom. Outside, enjoy a private backyar
$ 1,529,900
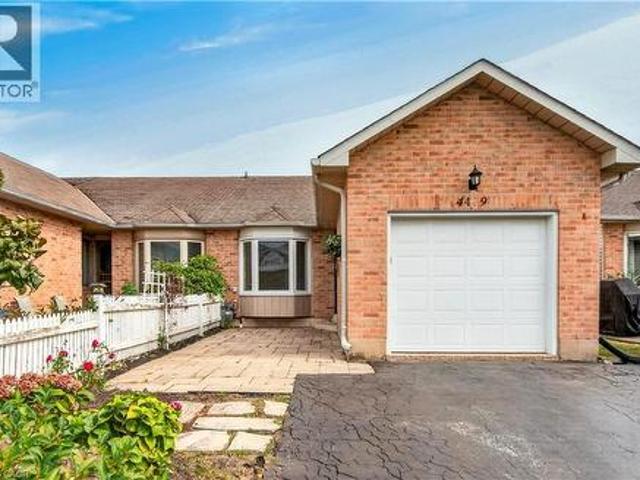
4459 Christopher Court, Beamsville, ON, L3J 0E1 house for sale | Listing ID 40868 | Royal LePage
View photo
House · for sale
$ 564,900
4459 Christopher Court, Beamsville, ON, L3J 0E1 house for sale | Listing ID 40868 | Royal LePage
Port Nelson
· House
· Patio · Garden · Deck · Parking · Cellar
Port Nelson · House · Patio · Garden · Deck · Parking · Cellar
One-floor, end-unit FREEHOLD townhome offering comfortable, low-maintenance living with NO CONDO FEES! The home has been updated, including kitchen, bathrooms and flooring in 2016, roof shingles in 2020, fresh paint throughout the main living areas and hallway 2022, front interlocking stone patio in 2019, and driveway sealing in 2026. The bright, open-concept kitchen and living area features a cathedral ceiling and patio doors leading to the rear deck and fully privacy-fenced backyard. The main level offers two bedrooms, a 5-piece bathroom plus there is a rough-in for convenient main-floor laundry. Making this home ideal for one-floor living. The primary bedroom features a walk-in closet. Single attached garage with opener and keypad. The partially finished basement adds a spacious rec room, 3-piece bathroom and large unfinished storage/work area with potential for further finishing. Located on a quiet street just minutes from shopping, restaurants, everyday amenities and quick QEW acc
$ 564,900
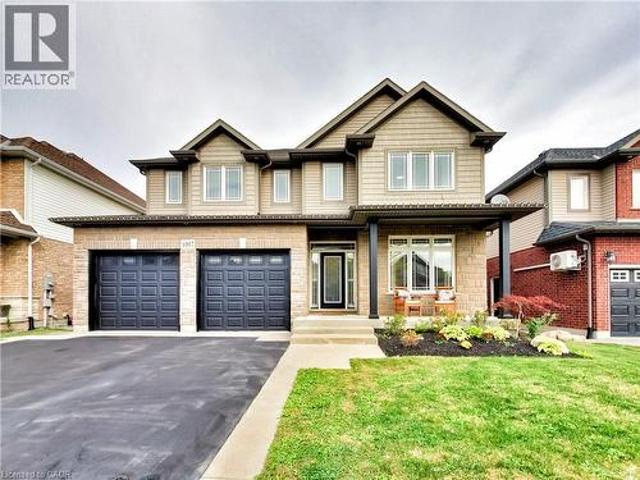
4007 Bush Crescent, Beamsville, ON, L3J 0H1 house for sale | Listing ID 40868 | Royal LePage
View photo
House · for sale
$ 1,175,000
4007 Bush Crescent, Beamsville, ON, L3J 0H1 house for sale | Listing ID 40868 | Royal LePage
Port Nelson
· House
· Garden · Swimming pool · Cellar
Port Nelson · House · Garden · Swimming pool · Cellar
Welcome to 4007 Bush Crescent, where spacious family living meets your own private backyard resort. Offering 2,841 sq. ft. Above grade plus a 1,359 sq. Ft. basement, this impressive home R features 5+1 bedrooms plus a den, including a rare main floor bedroom and four spacious bedrooms upstairs. The kitchen features granite countertops, a large island with sink and bar fridge, updated hardware and newer stainless appliances. The living room is highlighted by custom built on site cabinetry and in ceiling speakers. Upstairs, the primary retreat offers two walk in closets and an ensuite with granite counters, double sinks, Jacuzzi tub and glass shower with thermostatic valve. One of the three additional spacious bedrooms also features a walk in closet. The finished lower level adds a bedroom, den, recreation space, brand new 3 piece bathroom and walkout to the oasis backyard. Outside is where this home truly shines. Enjoy your own private resort with a large saltwater pool featuring two wa
$ 1,175,000
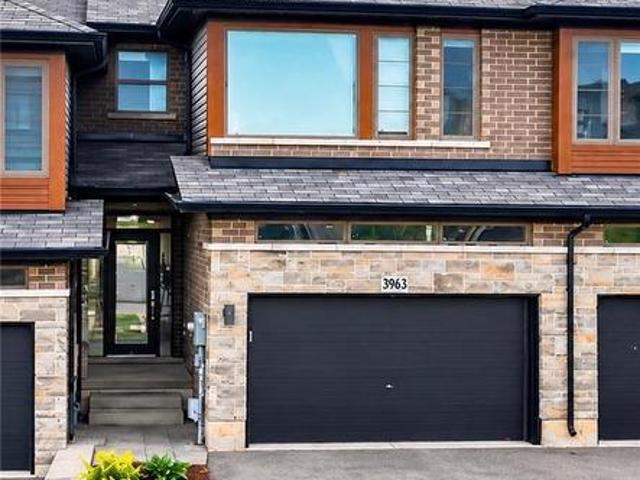
3963 Crown Street, Beamsville, ON, L3J 0T1 house for sale | Listing ID 40868 | Royal LePage
View photo
House · for sale
$ 649,900
3963 Crown Street, Beamsville, ON, L3J 0T1 house for sale | Listing ID 40868 | Royal LePage
Port Nelson
· House
· Garden · Deck · Parking
Port Nelson · House · Garden · Deck · Parking
FREEHOLD FREEDOM + FUTURE POTENTIAL … Enjoy stylish, low-maintenance living without the added monthly expense of condo fees at 3963 Crown Street, Beamsville. This beautifully maintained 3-bedroom, 2-storey FREEHOLD TOWNHOME has $0 CONDO FEES, an important advantage when comparing it to many townhome options with ongoing monthly maintenance fees. Add a 1.5-car garage with inside entry and double driveway parking, and everyday convenience is covered. Freshly repainted throughout, the bright open-concept main level features a spacious living room with a WALK OUT to the large deck overlooking the fully fenced backyard. The kitchen brings style and function together with QUARTZ COUNTERS, breakfast bar, stainless steel appliances and upgraded cabinet hardware, complemented by a separate dining area, upgraded trim and custom blinds. Upstairs, you’ll find 3 bedrooms, a full main bath and the convenience of upgraded BEDROOM-LEVEL LAUNDRY with a laundry tub. The primary bedroom features a walk-i
$ 649,900
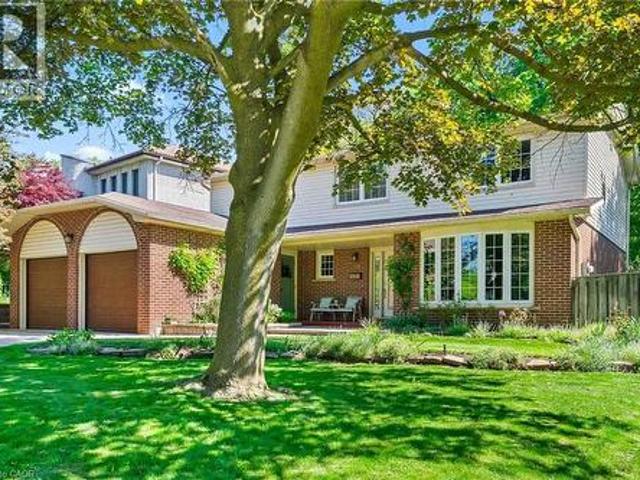
255 Spring Garden Road, Oakville, ON, L6L 5H5 house for sale | Listing ID 40868 | Royal LePage
View photo
House · for sale
$ 1,749,000
255 Spring Garden Road, Oakville, ON, L6L 5H5 house for sale | Listing ID 40868 | Royal LePage
Port Nelson
· House
· Patio · Swimming pool
Port Nelson · House · Patio · Swimming pool
Welcome to this exceptional Southwest Oakville family home, where space, privacy, and an unbeatable location come together. Nestled on a quiet street and set on a premium 79 x 146-foot lot, this 4-bedroom residence offers approximately 2,300 sq. Ft. of living space in one of Oakville’s most sought-after neighbourhoods. Surrounded by mature trees, this home offers exceptional privacy while providing the convenience of being close to everything Oakville has to offer. The expansive backyard is a true private retreat, featuring a kidney-shaped in-ground pool and spacious patio—perfect for summer entertaining, family gatherings, or relaxing outdoors. The bright and functional main level is designed for everyday family living and entertaining. The well-equipped kitchen features abundant cabinetry, and a bright breakfast area with direct access to the backyard. The formal living and dining rooms offer excellent flow for hosting guests, while the inviting family room provides a cozy atmosphere
$ 1,749,000
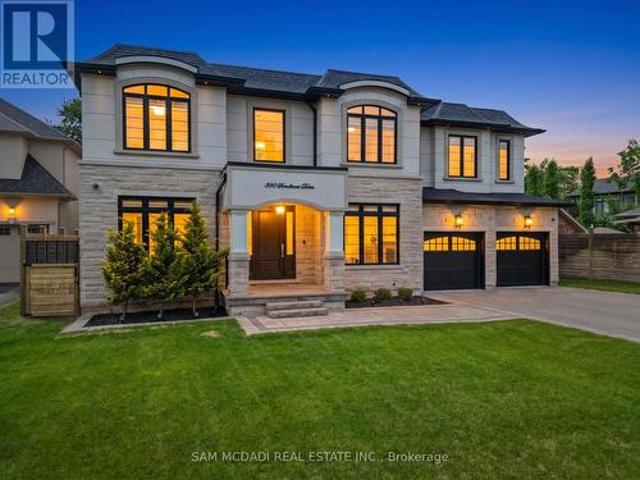
390 Sandhurst Drive, Oakville, ON, L6L 4L3 house for sale | Listing ID W13848 | Royal LePage
View photo
House · for sale
$ 3,498,000
390 Sandhurst Drive, Oakville, ON, L6L 4L3 house for sale | Listing ID W13848 | Royal LePage
Port Nelson
· House
Port Nelson · House
Welcome to an extraordinary custom residence in prestigious Oakville, where impeccable craftsmanship & thoughtfully designed interiors come together in exceptional fashion. Set on a 181-ft deep lot, this estate offers over 5,800 SF of finished living space for a lifestyle of sophistication & effortless entertaining. Inside, an open-concept layout showcases refined finishes & a striking custom glass-enclosed wine display adds an architectural statement. The family room impresses w/ a soaring coffered ceiling, floor-to-ceiling windows & custom built-in feature wall. 10-foot ceilings, eight-foot solid wood doors, rich hardwood flooring, custom millwork, designer lighting & integrated audio reflect the exceptional quality found throughout. The gourmet kitchen is designed for both everyday living & elegant entertaining, featuring premium built-in appliances, quartz surfaces, custom cabinetry, an oversized island, a walk-in servery & a sun-filled breakfast area overlooking the private backya
$ 3,498,000
68 Aberdeen Street, Caledonia, ON, N3W 1C8 house for sale | Listing ID 40868 | Royal LePage
View photo
House · for sale
$ 759,900
68 Aberdeen Street, Caledonia, ON, N3W 1C8 house for sale | Listing ID 40868 | Royal LePage
Port Nelson
· House
· Garden · Fireplace · Swimming pool · Parking · Cellar
Port Nelson · House · Garden · Fireplace · Swimming pool · Parking · Cellar
Rare Find in Caledonia! Welcome to this beautifully designed raised ranch offering the perfect blend of space, functionality, and lifestyle. The bright, open-concept main floor features a spacious primary bedroom complete with a walk-in closet and private ensuite, plus two additional generously sized bedrooms. The finished basement provides excellent additional living space, featuring a cozy gas fireplace and a convenient 2-piece bathroom—perfect for family gatherings, entertaining, or a comfortable recreation area. Step outside and enjoy your own private backyard oasis with an in-ground pool, ideal for summer entertaining and relaxing with family and friends. The double-car garage offers excellent versatility, with one bay currently converted into a hair salon. The space can easily be converted back to a garage, offering flexibility to suit your needs. Located close to parks, walking trails and the Grand River, this home combines comfortable living with convenient access to outdoor re
$ 759,900
100 Balsam Avenue S, Hamilton, ON, L8M 3B3 house for sale | Listing ID 40867 | Royal LePage
View photo
House · for sale
$ 799,999
100 Balsam Avenue S, Hamilton, ON, L8M 3B3 house for sale | Listing ID 40867 | Royal LePage
Port Nelson
· House
· Parking · Cellar
Port Nelson · House · Parking · Cellar
Rare Income & Multi-Generational Opportunity. Legal Triplex + Additional Basement Unit! Whether you're an investor looking to expand your portfolio, a buyer looking to offset your mortgage with rental income, or a family seeking flexible living arrangements, this unique property offers a legal triplex with an additional basement unit, providing an exceptional combination of income potential and versatility. Fully vacant and ready for its next owner, the property gives you the flexibility to establish your own tenant mix and maximize rental income from day one. Significant updates have already been completed, including updated electrical wiring (2026), most windows replaced (2026), and a brand-new garage door (2026), offering peace of mind and added value for the next owner. The property also features coin-operated laundry, creating an additional income stream, while the detached garage provides even more opportunity. Use it for parking or storage, rent it out for additional income, or
$ 799,999
384 Ashbury Road, Oakville, ON, L6K 2M7 house for sale | Listing ID W13851 | Royal LePage
View photo
House · for sale
$ 1,599,000
Updated
384 Ashbury Road, Oakville, ON, L6K 2M7 house for sale | Listing ID W13851 | Royal LePage
Port Nelson
· House
· Garden · Parking · Cellar
Port Nelson · House · Garden · Parking · Cellar
Incredible Opportunity To Build A Luxury Detached Home In One Of Oakville's Most Desired And High-Demand Neighborhoods. Approved Drawings In Place For Contemporary 2-Story Residences Featuring 4+2 Bedrooms, 7 Washrooms, Spacious Family, Living, Dining, Kitchen, Laundry And Recreation Rooms. Total Floor Area Approx. 5,200 Sq. Ft. which includes 1,916 Sq. Ft. Finished Walkout Basement. Built-In Extended Garage With Backyard Access For Additional Parking, Plus A 6-Car Driveway. Currently Improved With A Bungalow. Prime Location With Easy Access To QEW, Close To Lake Ontario, Appleby College, Go Train, Go Bus, Banks, Grocery Stores And All Essential Amenities. A Rare Chance To Build In A Prestigious Oakville Community. (Id: 27)
$ 1,599,000
1426 Redwing Court, Oakville, ON, L6M 5E6 house for sale | Listing ID W13846 | Royal LePage
View photo
House · for sale
$ 1,849,000
1426 Redwing Court, Oakville, ON, L6M 5E6 house for sale | Listing ID W13846 | Royal LePage
Port Nelson
· House
· Garden · Cellar
Port Nelson · House · Garden · Cellar
Discover Unparalleled Family Living in West Oak TrailsNestled at the end of a quiet, child-friendly cul-de-sac, this exceptional residence offers a rare blend of luxury and functional design. Set on a premium lot within one of Oakville's most sought-after communities, this home is a masterclass in comfort-just moments from top-tier schools, scenic trails, and every essential amenity. The magazine-worthy interior unfolds across a spacious floor plan, boasting 4+2 bedrooms and 6 bathrooms to accommodate multi-generational living with ease. At the heart of the home, a gourmet kitchen overlooks an expansive great room, creating a seamless environment for both intimate family evenings and grand-scale hosting. The resort-style experience continues outdoors in the beautifully landscaped backyard, featuring multiple tiered seating areas designed for alfresco entertaining. Below, a professionally finished walkout basement serves as a true secondary residence, complete with two bedrooms, two ful
$ 1,849,000

Get email alerts

Don't miss out: be the first to know about new properties

The alert was correctly created

On subscribing you accept the conditions of use and the privacy policy
Alert
Receive new ads in your inbox
Save this search
Receive alerts for new listings

We'll send you an email when we have new properties for: "Properties for sale in Port Nelson"

The alert was correctly created

Get email alerts and be the first to see new listings
Required field
On subscribing I accept the terms of the privacy policy
Perfect! You'll soon start receiving new listings via email
Alert
Receive an email when we have new ads for Properties for sale in Port Nelson
Save this search
Filters

Bedrooms

Area (sq.ft)

sq.ft
sq.ft

Price

$
$

Filter by property type

Bathrooms

Clear all filters
Receive notifications when new entries are published.