1,417 houses for sale in Portage–Ellice

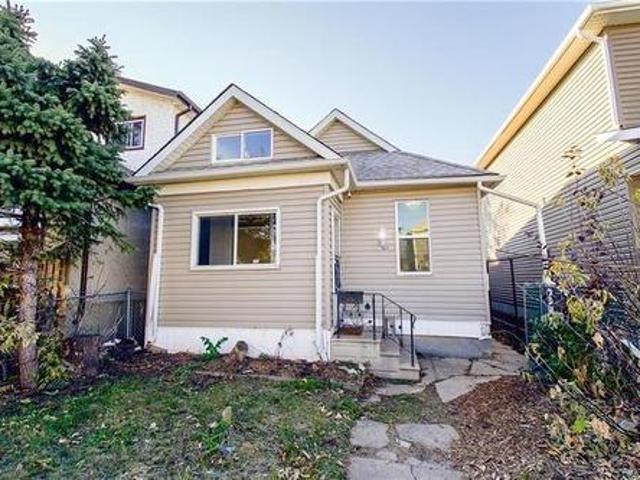
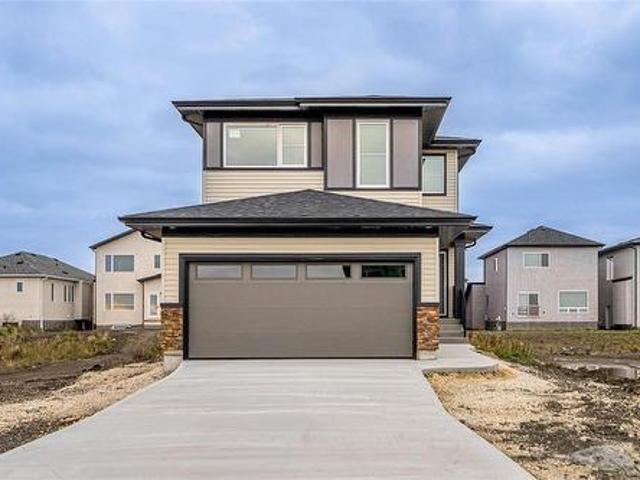
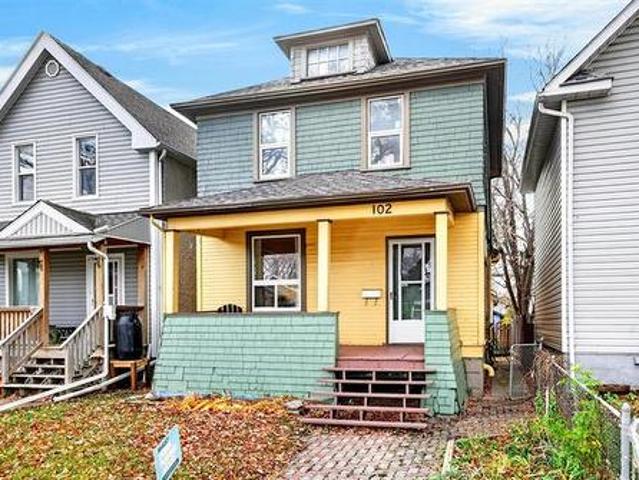
102 Martin Ave, Winnipeg, MB, R2L 0B4 house for sale | Listing ID 202626 | Royal LePage
View photo
House · for sale
$ 299,900
102 Martin Ave, Winnipeg, MB, R2L 0B4 house for sale | Listing ID 202626 | Royal LePage
Portage–Ellice
· 3 Bedrooms · 1 Bath · House
· Patio · Garden · Parking · Deck · Cellar
Portage–Ellice · 3 Bedrooms · 1 Bath · House · Patio · Garden · Parking · Deck · Cellar
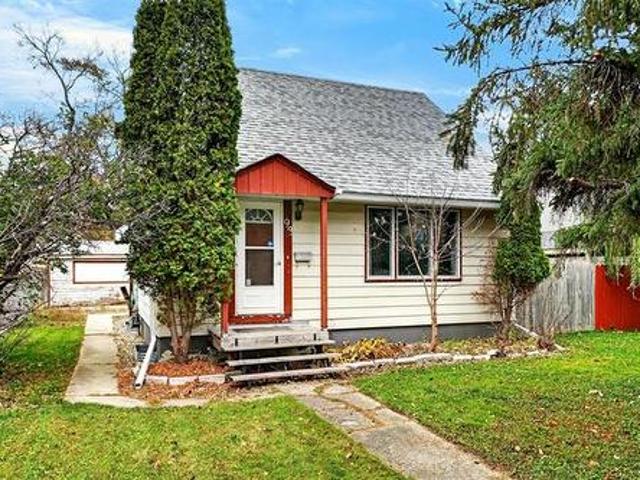
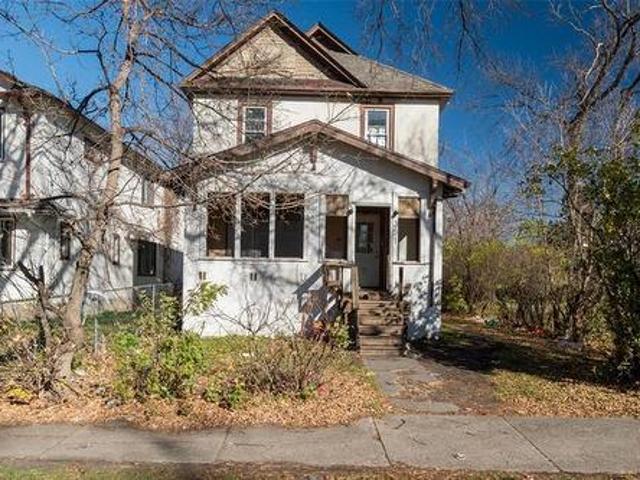
Offers November 9th. Character, warmth and plenty of personality in the heart of Glen Elm! This charming 1,158 sq. Ft. two-storey home offers three bedrooms, one full bathroom and a comfortable layout with plenty of original character. A welcoming front porch leads into a spacious foyer with beautiful wood staircase, while the bright living and dining rooms feature hardwood floors, generous windows and classic woodwork. The kitchen offers ample cabinetry, workspace and convenient access to the backyard. Upstairs you'll find three bedrooms, a four-piece bathroom and a bonus sitting room, currently used as a dressing area, that offers some great flexibility. The basement adds additional space for hobbies, exercise or recreation, along with laundry, utilities and storage. Outside, enjoy a fenced backyard, patio area and rear deck. The detached garage features a lot of storage space. A charming home with great potential in an established neighbourhood close to parks, shopping and everyday
$ 299,900
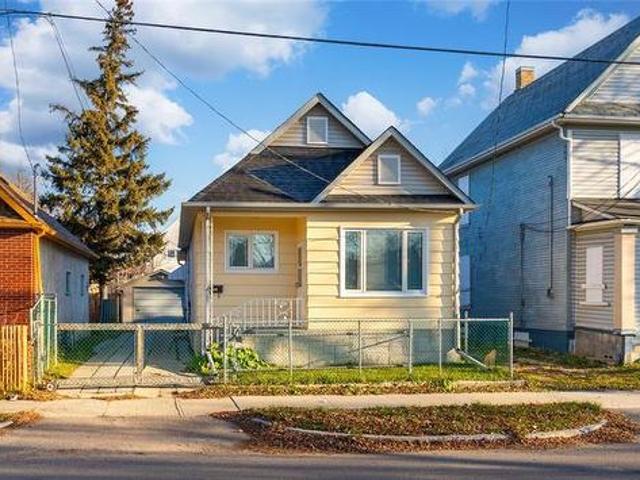
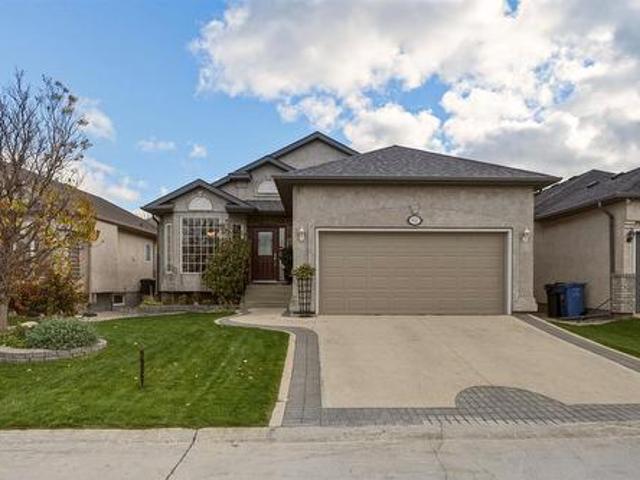
333 Burrows Ave, Winnipeg, MB, R2W 1Z7 house for sale | Listing ID 202627 | Royal LePage
View photo
House · for sale
$ 220,000
333 Burrows Ave, Winnipeg, MB, R2W 1Z7 house for sale | Listing ID 202627 | Royal LePage
Portage–Ellice
· 3 Bedrooms · 1 Bath · House
· Garden · Parking · Cellar
Portage–Ellice · 3 Bedrooms · 1 Bath · House · Garden · Parking · Cellar
SS Now! Offers as received! Quick possession! Welcome to this beautifully maintained, longtime owner occupied 3bed home that showcases true pride of ownership throughout! Step inside to a bright and spacious living room and dining room featuring beautiful original hardwood floors and plenty of natural light. The generously sized kitchen offers recently updated modern cabinetry and plenty of space for everyday living. Three well appointed bedrooms and a 4pc bathroom complete the main floor. Downstairs, you'll find a fully finished basement featuring a spacious rec room with fresh paint and modern laminate flooring, offering the perfect additional space for relaxing or entertaining. Outside, enjoy a spacious backyard, front driveway and single detached garage. Numerous updates include shingles (2026), newer high-efficiency furnace, hot water tank, PVC windows and more! This solid, well-cared-for home offers comfort, functionality and incredible value. Don't miss this fantastic opportunit
$ 220,000
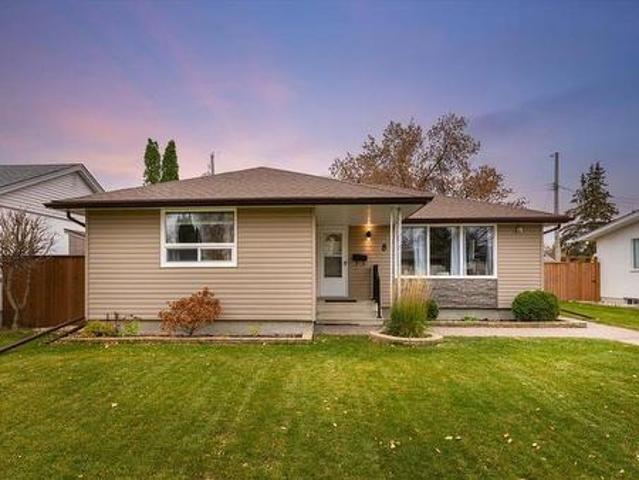
601 Mulvey Ave, Winnipeg, MB, R3M 1G1 house for sale | Listing ID 202627 | Royal LePage
View photo
House · for sale
$ 374,900
601 Mulvey Ave, Winnipeg, MB, R3M 1G1 house for sale | Listing ID 202627 | Royal LePage
Portage–Ellice
· 3 Bedrooms · 1 Bath · House
· Patio · Garden · Fireplace · Deck · Parking
Portage–Ellice · 3 Bedrooms · 1 Bath · House · Patio · Garden · Fireplace · Deck · Parking
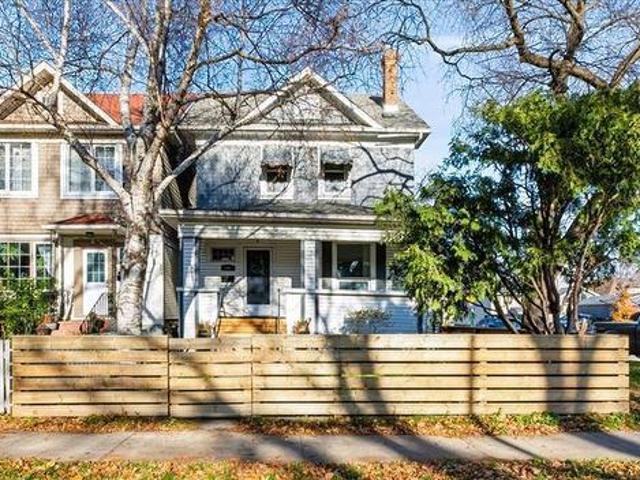
Showings start on Wednesday, Nov. 4 w/ offers presented on Monday, Nov. 9. Fantastic character home in a wonderful, walkable neighbourhood, just steps from coffee shops, restaurants and everyday amenities! Filled with warmth and charm, this inviting home features beautiful oak hardwood floors, high ceilings and timeless oak woodwork. The charming living room showcases a gorgeous brick fireplace with a gas insert that flows seamlessly into the dining room, perfect for entertaining. The functional kitchen opens to a fantastic multi-use space that is ideal as a cozy sitting area, breakfast nook or whatever suits your lifestyle. The second floor offers three comfortable bedrooms, a recently updated 4 pce bath and the bonus. A super cozy sunroom that's perfect for relaxing, reading or simply hanging out! Outside you'll not only enjoy the amazing front veranda, but a beautifully fenced, low maintenance yard with a patio and deck area as well as parking for two. A wonderful opportunity to enj
$ 374,900
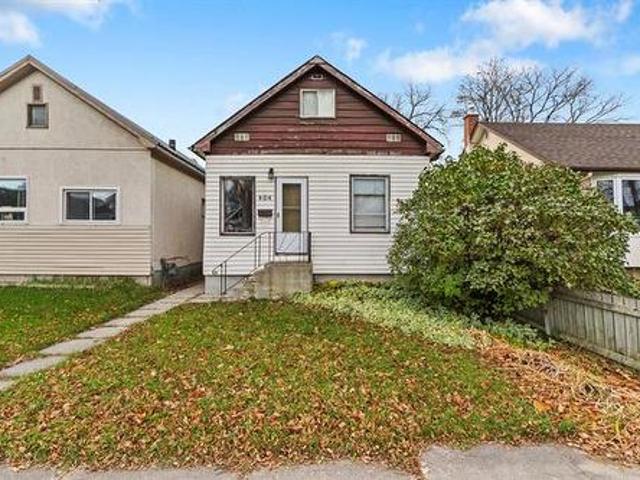
242 Dromore Ave, Winnipeg, MB, R3M 0J4 house for sale | Listing ID 202626 | Royal LePage
View photo
House · for sale
$ 849,900
242 Dromore Ave, Winnipeg, MB, R3M 0J4 house for sale | Listing ID 202626 | Royal LePage
Portage–Ellice
· 4 Bedrooms · 3 Baths · House
· Patio · Garden · Office room · Fireplace · Deck · Cellar
Portage–Ellice · 4 Bedrooms · 3 Baths · House · Patio · Garden · Office room · Fireplace · Deck · Cellar
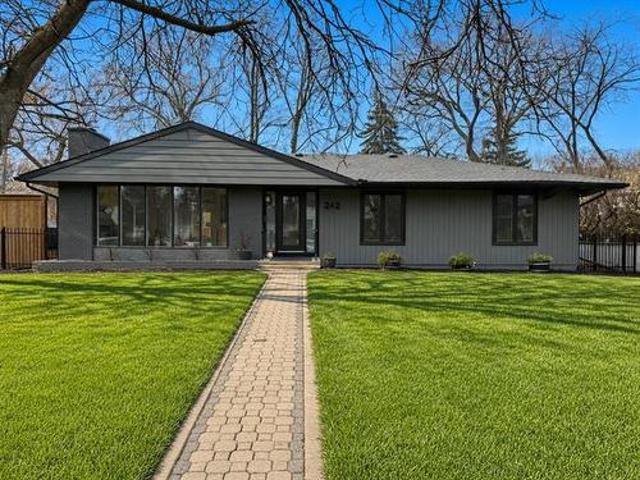
S/S Thurs. Nov. 5, offers presented Tues. Nov. 10. Bright & airy bungalow on a corner lot on a beautiful street in Crescentwood. Newer LVP flooring throughout, plus a 2019 addition with 2 bedrooms and custom mudroom. The sunken living room features a bay window and Tyndall stone wood-burning fireplace. The dining room opens to the backyard, while the adjoining sunroom has wall-to-wall windows, a whitewashed ceiling and patio doors to a covered deck. The updated kitchen offers soft-close cabinetry, stainless appliances, pantry pull-outs, quartz counters and tile backsplash. A butler hallway pantry provides abundant storage. The primary bedroom has a walk-in closet and 5-piece ensuite with large soaker tub perfect for relaxing. The 4-piece family bath includes a double vanity, walk-in shower and separate water closet. The finished basement offers a large rec room, family room/den, laundry and flex space for an office, hobbies or storage. Features include a 200-amp panel, sump pump, HRV,
$ 849,900
1110 Rothesay St, Winnipeg, MB, R2G 1T2 house for sale | Listing ID 202626 | Royal LePage
View photo
House · for sale
$ 319,900
1110 Rothesay St, Winnipeg, MB, R2G 1T2 house for sale | Listing ID 202626 | Royal LePage
Portage–Ellice
· 2 Bedrooms · 1 Bath · House
· Garden · Cellar
Portage–Ellice · 2 Bedrooms · 1 Bath · House · Garden · Cellar
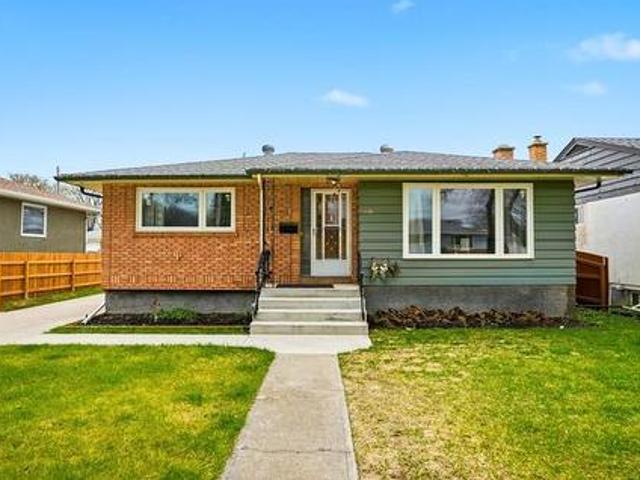
Offers reviewed monday november 9. Attention attention! Fantastic opportunity to get into a solid bungalow in a wonderful North Kildonan neighborhood. Lovely curb appeal as you arrive! Step in and begin the journey in the spacious and bright living room featuring new vinyl plank flooring. The original decor, eat-in style kitchen lends itself to so many possibilities, just use your imagination! The 4 piece washroom has been updated. The primary bedroom is spacious with a generous size closet. The second bedroom is surprisingly large! Throughout this home, you notice newer PVC windows. Heading to the basement. This is where your visions can run wild! The entire basement was gutted, re-insulated with 6 mil poly installed plus drywalled, taped, mudded and sanded. So the hard part is done! Now, you can choose how to finish it off the way you want it. Heading out back you find a huge fenced yard! There is already raised boxes for your vegi garden so now you can plan out next years crop! You
$ 319,900
27 Foxmeadow Dr, Winnipeg, MB, R3P 1M3 house for sale | Listing ID 202627 | Royal LePage
View photo
House · for sale
$ 637,900
27 Foxmeadow Dr, Winnipeg, MB, R3P 1M3 house for sale | Listing ID 202627 | Royal LePage
Portage–Ellice
· 3 Bedrooms · 3 Baths · House
· Garden · Deck · Cellar
Portage–Ellice · 3 Bedrooms · 3 Baths · House · Garden · Deck · Cellar
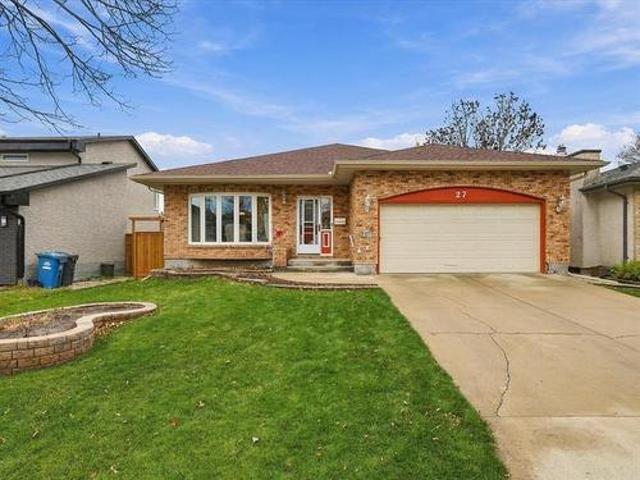
Showings start Thursday November 5th, Offers Tuesday November 10th, afternoon. Fabulous Lindenwoods bungalow! Almost 1700 square feet of beautifully maintained living space, this spacious and inviting home enjoys a fantastic location in one of Winnipeg's most desirable neighbourhoods, close to parks, walking trails, shopping and excellent amenities! The main floor boasts 2 generous bedrooms, both with walk-in closets, and 2 updated full bathrooms featuring quartz countertops. You'll love the updated kitchen with quartz countertops, newer flooring and plenty of space for everyday living and entertaining. The fully finished basement offers a spacious recroom, 3rd bedroom with egress window, 3rd full bathroom and an abundance of storage space. Excellent upgrades include PVC windows, high-efficiency furnace, Landmark shingles, upgraded R-50 attic insulation. Step outside to enjoy the beautifully landscaped yard, NEW fence (2026), composite deck and wonderful sunroom — perfect for relaxing
$ 637,900
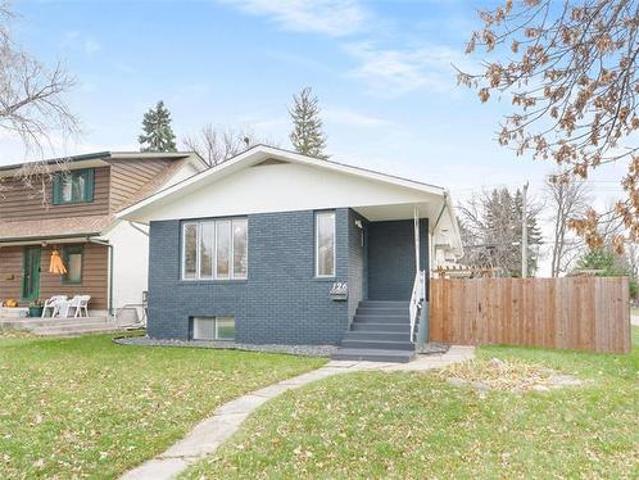
126 Woodydell Ave, Winnipeg, MB, R2M 2T9 house for sale | Listing ID 202627 | Royal LePage
View photo
House · for sale
$ 399,900
126 Woodydell Ave, Winnipeg, MB, R2M 2T9 house for sale | Listing ID 202627 | Royal LePage
Portage–Ellice
· 3 Bedrooms · 2 Baths · House
· Garden · Parking · Deck · Cellar
Portage–Ellice · 3 Bedrooms · 2 Baths · House · Garden · Parking · Deck · Cellar
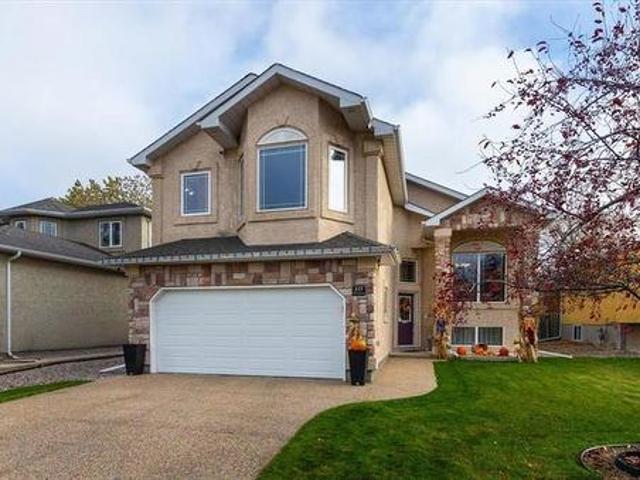
SS Now! Open house sat nov 7th, 12:00–1:30 pm. Offers Reviewed Nov 10th. Welcome to this Beautifully Maintained Bi-Level Home in the Desirable Community of Meadowood! Offering 3 Bedrooms, 2 Full Bathrooms & a Single Detached Garage. The Fully Finished Basement features a Bright, Spacious Recreation Room, providing Additional Living Space for the whole family, along with a Convenient Side Entrance Door offering Direct Access to the Basement. Numerous Upgrades over the years include a New Kitchen with Quartz Countertops (2021), Fence (2019), Shingles (2020), High-Efficiency Furnace (2020), Garage Door Opener & Remote (2020), Washer (2020) and more. Step outside and enjoy the Fully Fenced Corner Lot featuring Front and Side Entrance Gates. The property also features a Backyard Deck with Direct Access from the Bedroom, offering a private space to enjoy the outdoors, relax or entertain. Location is another Highlight! Situated Directly Across from Dr. D.W. Penner School, Steps from Greenwood
$ 399,900
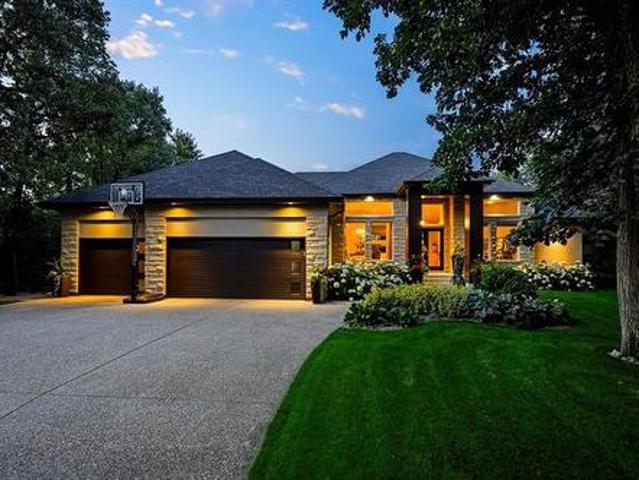
6 North Orchard Pl, East St Paul, MB, R2E 0L3 house for sale | Listing ID 202616 | Royal LePage
View photo
House · for sale
$ 1,999,900
6 North Orchard Pl, East St Paul, MB, R2E 0L3 house for sale | Listing ID 202616 | Royal LePage
Portage–Ellice
· 3 Bedrooms · 3 Baths · House
· Fireplace
Portage–Ellice · 3 Bedrooms · 3 Baths · House · Fireplace
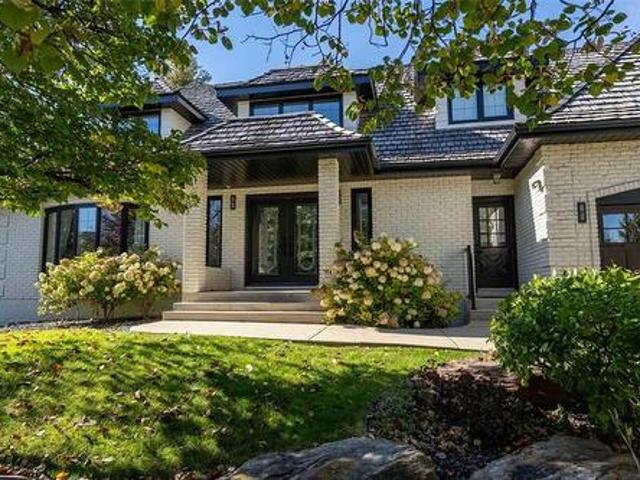
Experience exceptional luxury in this stunning residence, situated on a quiet cul-de-sac on one of the largest park-like lots in the neighbourhood. Designed with elegance and functionality in mind, this impressive home offers 3 spacious beds, 2.5 baths, and an exceptional layout for everyday living and entertaining. A grand double-door entrance welcomes you, where soaring windows flood the living space with natural light while a fireplace creates a warm, inviting focal point. The chef-inspired kitchen features an expansive centre island, pantry, SS appliances, beverage fridge, abundant cabinetry, and generous counter space. The 3 season sunroom provides the perfect setting to relax and enjoy the surrounding views throughout. The luxurious primary retreat offers a spa-inspired 5pc ensuite and a spacious walk-in closet, while 2 additional bedrooms are connected by a 4pc bathroom. Step outside to your own private sanctuary, where mature trees and landscaping surround a spectacular in-grou
$ 1,999,900
6 Kettering St, Winnipeg, MB, R3R 2A1 house for sale | Listing ID 202627 | Royal LePage
View photo
House · for sale
$ 284,900
6 Kettering St, Winnipeg, MB, R3R 2A1 house for sale | Listing ID 202627 | Royal LePage
Portage–Ellice
· 3 Bedrooms · 1 Bath · House
· Patio · Garden · Cellar
Portage–Ellice · 3 Bedrooms · 1 Bath · House · Patio · Garden · Cellar
SS 11/04. Offers presented 11/10 6pm. Same owner 52 years. Extremely well maintained inside and out. Located on a lovely street near all amenities including shopping, close to bus routes and all levels of schools. The home has had several upgrades throughout the years, including windows, kitchen, bathroom, flooring, doors and hardware, furnace 2024 and HWT 2024, roof, troughs and facia +. Gorgeous private fenced yard, complete with patio area, large storage shed, well landscaped with several perennials. Basement is partially complete with rec room and third bedroom. Bedroom window in basement may or may not meet egress. Call for more information!
$ 284,900
934 Byng Pl, Winnipeg, MB, R3T 0Y5 house for sale | Listing ID 202626 | Royal LePage
View photo
House · for sale
$ 409,900
934 Byng Pl, Winnipeg, MB, R3T 0Y5 house for sale | Listing ID 202626 | Royal LePage
Portage–Ellice
· 3 Bedrooms · 1 Bath · House
· Patio · Garden · Parking · Air conditioning
Portage–Ellice · 3 Bedrooms · 1 Bath · House · Patio · Garden · Parking · Air conditioning
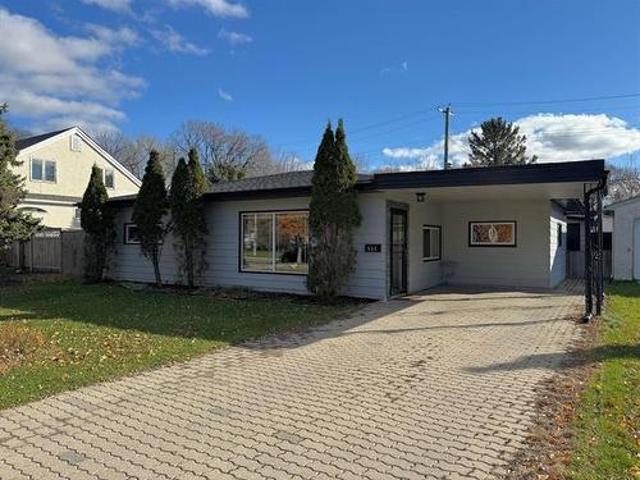
Welcome to a rare gem of a home in the heart of East Fort Garry! This fully updated Bungalow offers an open plan Living Room with gorgeous hardwoods throughout, & spacious Dining Room with built-in cabinets. Large & modern Kitchen complete with Cherrywood cabinets, stainless steel appliances & pantry. Primary Bedroom w/2 closets, plus 2 more generous sized Bedrooms. The updated 5 piece Bathroom has upgraded plumbing. Generous sized storage & Laundry Room with built-ins. Upgrades include: Shingles (26), Central Air (26), hwt (24), front exterior doors, windows, & more. Front driveway access to a covered Carport, plus an oversized Double Garage (24' x 26') that is fully insulated, heated, & has 9' ceiling! Fully fenced Backyard with mature landscaping, unistone Patio, and a great 12' x 16' Screen Room. All this on a 60' lot! Ideally located midblock on a tranquil street, steps from Riverside Drive, playground, BDI, Wildwood Golf, public transit, & shopping. Truly a great place to call ho
$ 409,900
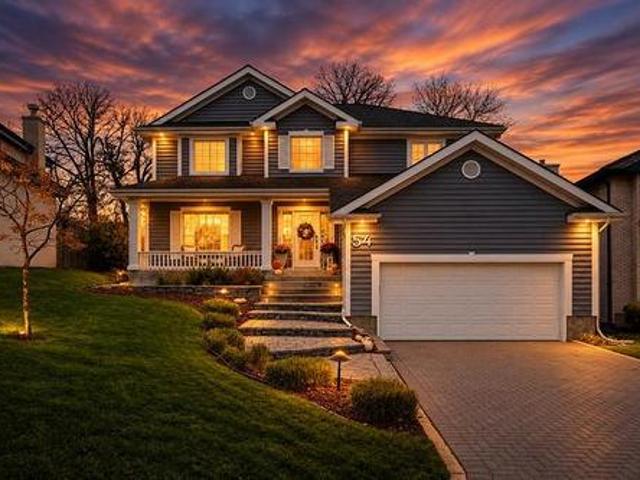
54 Colchester Bay, Winnipeg, MB, R3P 1W8 Luxury House for sale | Listing ID 202626 | Royal LePage Carriage Trade Luxury Properties
View photo
House · for sale
$ 1,650,000
54 Colchester Bay, Winnipeg, MB, R3P 1W8 Luxury House for sale | Listing ID 202626 | Royal LePage Carriage Trade Luxury Properties
Portage–Ellice
· 5 Bedrooms · 4 Baths · House
· Garden · Office room · Fireplace · Gym
Portage–Ellice · 5 Bedrooms · 4 Baths · House · Garden · Office room · Fireplace · Gym
SS Nov 5, offers Nov 10. Beautifully located on a quiet bay in South Tuxedo, this exceptional home offers almost 3,300 sf + a finished lower level, thoughtful layout & extensive upgrades. Impressive 18ft. Foyer features a sweeping curved staircase. Dbl French doors open to an elegant living room w/ built-in shelving, the formal dining room overlooks the backyard. Outstanding kitchen features a huge island, stone counters, abundant cabinetry, pot filler & generous eating area w/ garden doors to the yard. Adjacent family room boasts a fireplace feature wall & expansive windows. A 2-pce bath, mudroom & large laundry room complete the main floor. Upstairs, the elegant primary suite features a huge walk-in closet & spectacular ensuite w/ double sinks, tub, oversized shower & separate water closet. 3 additional bedrooms, an office & spacious family bath complete this level. The bright lower level offers hi ceilings, oversized windows, gym, 2 pc bath, generous play space & excellent storage.
$ 1,650,000
93 Humboldt Ave, Winnipeg, MB, R2M 0L9 house for sale | Listing ID 202626 | Royal LePage
View photo
House · for sale
$ 339,900
93 Humboldt Ave, Winnipeg, MB, R2M 0L9 house for sale | Listing ID 202626 | Royal LePage
Portage–Ellice
· 2 Bedrooms · 1 Bath · House
· Patio · Office room · Parking · Air conditioning · Cellar
Portage–Ellice · 2 Bedrooms · 1 Bath · House · Patio · Office room · Parking · Air conditioning · Cellar
Welcome to 93 Humboldt — a classic 1949 1½ storey on a sunny, south-facing 45' x 102' lot in Glenwood, one of St. Vital’s oldest tree-lined neighbourhoods. The big-ticket items are already done: new furnace (2025), hot water tank (2024), and shingles, soffit & fascia (2023) — so your budget can go toward making it yours. The main floor has a south-facing living room, a separate dining room with a patio door out to a bonus room, a galley kitchen, and a full 4-piece bath. Upstairs, two good-size bedrooms. The partially finished basement adds a rec room plus an office/flex room — work-from-home, sorted. Central air keeps summers comfortable. Out back, the oversized 16' x 20' detached garage with opener and rear drive access has room for your vehicle, your tools, or both. Walk to the Seine River trail, St. Vital Park, schools, and the shops on St. Mary’s & St. Anne’s. A solid starter or downsizer with the major updates already behind it — book your showing today! Measurements +/. Jogs
$ 339,900
73 Atlantic Ave, Winnipeg, MB, R2W 0P7 house for sale | Listing ID 202626 | Royal LePage
View photo
House · for sale
$ 299,900
73 Atlantic Ave, Winnipeg, MB, R2W 0P7 house for sale | Listing ID 202626 | Royal LePage
Portage–Ellice
· 2 Bedrooms · 1 Bath · House
· Parking · Cellar
Portage–Ellice · 2 Bedrooms · 1 Bath · House · Parking · Cellar
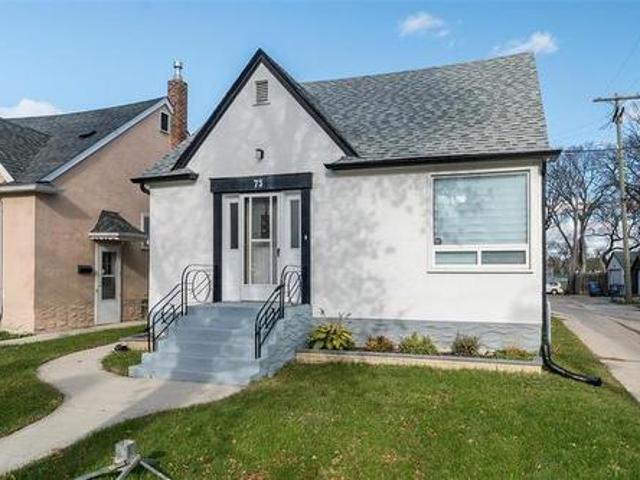
SS 31/10/26 Offers 6/11/26 OH 1/11/2- - PM Tucked away on a quiet street in a great neighborhood close to the river and the well known Scotia St. Is this lovely, well cared for bungalow. After 40 years this one is ready to make it's first appearance in decades and a must see on your home buyers list. Hard wood floors, updated Kitchen, Bathroom, Windows, Shingles, HWT and Furnace, updated appliances, partially finished basement, and double detached garage, this one has it all. At 720 sq ft with 2 beds and 1 bath, and the lower level ready to develop, this one could be a great fit for all! Whether your a first time buyer, downsizing, smaller family or a savvy investor, don't miss your chance to view this home and neighborhood. Close to all level of schools, shopping and transit, this one truly needs to be experienced to be appreciated. Contact your agent, or book your private showing today
$ 299,900
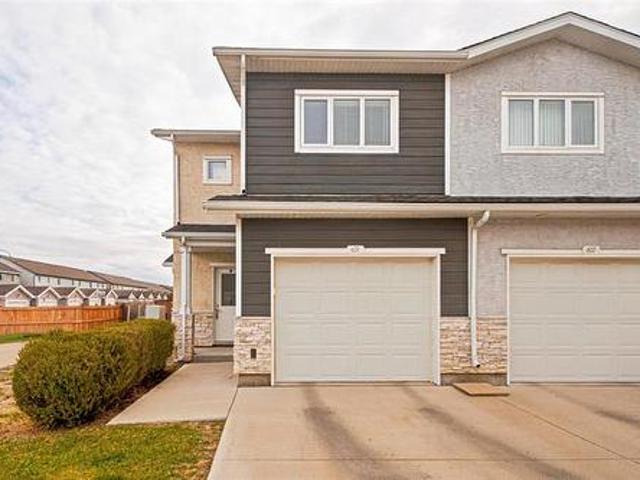
10 Ike Kraut Pl, Winnipeg, MB, R3P 2T4 Luxury House for sale | Listing ID 202626 | Royal LePage Carriage Trade Luxury Properties
View photo
House · for sale
$ 2,388,888
10 Ike Kraut Pl, Winnipeg, MB, R3P 2T4 Luxury House for sale | Listing ID 202626 | Royal LePage Carriage Trade Luxury Properties
Portage–Ellice
· 5 Bedrooms · 4 Baths · House
· Garden · Fireplace · Gym · Deck · Parking
Portage–Ellice · 5 Bedrooms · 4 Baths · House · Garden · Fireplace · Gym · Deck · Parking
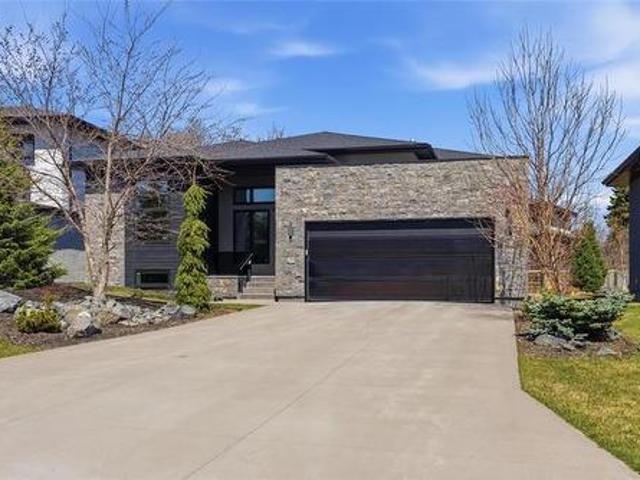
This stunning modern 2500+ sq ft bungalow was an Artista show home and offers every feature & upgrade imaginable. The central area of the main floor has 14 foot ceilings and incredible natural light. Custom kitchen by M Concept with Wolf and Sub Zero appliances, massive island & large pantry. The kitchen overlooks the large living room with gas fireplace & dining room with views of the landscaped yard and deck. Just off the living room is a wet bar and 2pc powder room. On one side of the the main is a private wing with 2 large bedrooms & a full bathroom. On the other side, off the triple garage is a large mudroom & separate laundry room. The primary suite is its own private space with heated floors, stunning 5 pc en-suite & large walk. In closet. The fully finished lower level offers 12 foot ceilings & huge windows and is designed for entertaining with a family room area with gas fireplace, TV & bar all open to the central rec room with bar top seating for 8 and a large gym area. Quiet
$ 2,388,888
98 Red Sky Rd, Winnipeg, MB, R3X 0N4 house for sale | Listing ID 202626 | Royal LePage
View photo
House · for sale
$ 719,900
98 Red Sky Rd, Winnipeg, MB, R3X 0N4 house for sale | Listing ID 202626 | Royal LePage
Portage–Ellice
· 4 Bedrooms · 4 Baths · House
· Garden · Parking · Cellar
Portage–Ellice · 4 Bedrooms · 4 Baths · House · Garden · Parking · Cellar
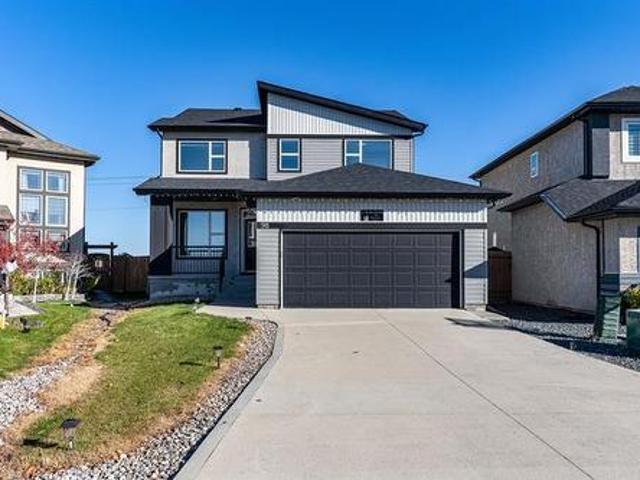
SS Now and Offers as received. Located in desirable Sage Creek, this 2,153 sq. Ft. two-storey home offers a functional layout, quality finishes, and a fully developed basement ideal for family living. The main floor features a welcoming entry, private den for office or flex space, and a mudroom with access to a full bath and walkthrough pantry. The open-concept rear includes a bright living room with built-in entertainment unit, spacious dining area, and kitchen with maple cabinetry and granite countertops, designed for both everyday living and entertaining. Upstairs offers three bedrooms, a versatile loft, shared bathroom, laundry room, and a primary suite with walk-in closet and 4-piece ensuite. The finished basement adds a bedroom, full bathroom, large rec room, and wet bar, perfect for entertaining or extended family. Outside features a fully fenced, landscaped backyard, ideal for kids or gatherings, and a double attached garage with ample storage. Located close to parks, schools,
$ 719,900
42 Maple Avenue, West St Paul, MB, R2V 5J8 Luxury House for sale | Listing ID 202626 | Royal LePage Carriage Trade Luxury Properties
View photo
House · for sale
$ 689,950
42 Maple Avenue, West St Paul, MB, R2V 5J8 Luxury House for sale | Listing ID 202626 | Royal LePage Carriage Trade Luxury Properties
Portage–Ellice
· 4 Bedrooms · 3 Baths · House
· Fireplace
Portage–Ellice · 4 Bedrooms · 3 Baths · House · Fireplace
R15/west st paul/don't miss this opportunity at this price! Wow! discover the hampton by a&s homes! This award-winning 2,089 sq. Ft. plan offers 2 living rooms, 3 full bathrooms & your choice of 4 bedrooms upstairs or 3 bedrooms + loft. A main-floor bedroom with a generous closet & full bathroom is ideal for guests or multigenerational living! A side door entrance adds convenience & flexibility. Enjoy 9' main-floor ceilings & a stunning 18' open-to-above great room with expansive windows & a tile-surround fireplace. The second living room is perfect for entertaining, relaxing or a children's play area. The kitchen features custom cabinetry, a spacious island & a walk-in pantry, with a spice kitchen option available. QUARTZ countertops throughout & second-floor laundry add style & convenience. Quality construction includes a piled foundation, DELTA-MS foundation membrane, engineered floor joists, high-efficiency furnace, steel-reinforced concrete driveway & walkways & poured concrete st
$ 689,950
66048 King Edward St, Rosser, MB, R0C 3A0 Luxury House for sale | Listing ID 202626 | Royal LePage Carriage Trade Luxury Properties
View photo
House · for sale
$ 769,900
66048 King Edward St, Rosser, MB, R0C 3A0 Luxury House for sale | Listing ID 202626 | Royal LePage Carriage Trade Luxury Properties
Portage–Ellice
· 4 Bedrooms · 2 Baths · House
· Deck · Parking · Cellar
Portage–Ellice · 4 Bedrooms · 2 Baths · House · Deck · Parking · Cellar
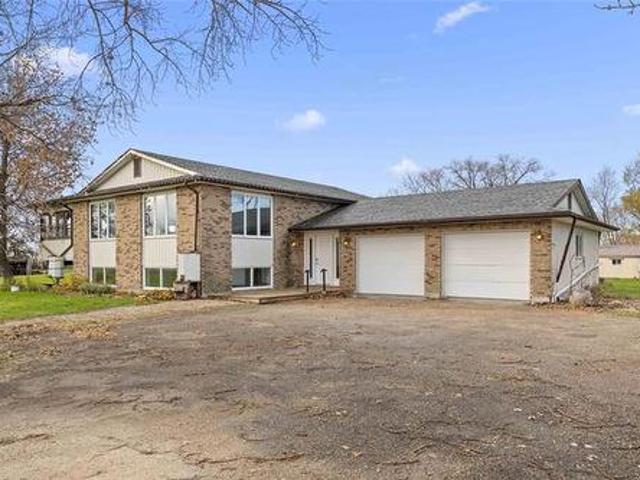
Enjoy peaceful country living in Rosser on 2.6 nicely treed acres! This 1,385 sqft bi-level offers 4 bedrooms and 2 bathrooms, with a double attached garage. The welcoming living area is filled with natural light, creating a warm and inviting atmosphere. The spacious kitchen features ample cabinetry and plenty of storage, while the primary bedroom offers a generous walk-in closet. Step out to enjoy the deck or the 3-season sunroom, perfect for relaxing and taking in the surrounding property. The nearly finished basement provides additional living space and plenty of potential. Complete with storage sheds and a treed setting, this property offers a wonderful opportunity to enjoy country living while being nearby city amenities!
$ 769,900
95 West Lake Cr, Winnipeg, MB, R3T 4T3 house for sale | Listing ID 202626 | Royal LePage
View photo
House · for sale
$ 359,000
95 West Lake Cr, Winnipeg, MB, R3T 4T3 house for sale | Listing ID 202626 | Royal LePage
Portage–Ellice
· 3 Bedrooms · 2 Baths · House
· Fireplace · Equipped kitchen · Cellar
Portage–Ellice · 3 Bedrooms · 2 Baths · House · Fireplace · Equipped kitchen · Cellar
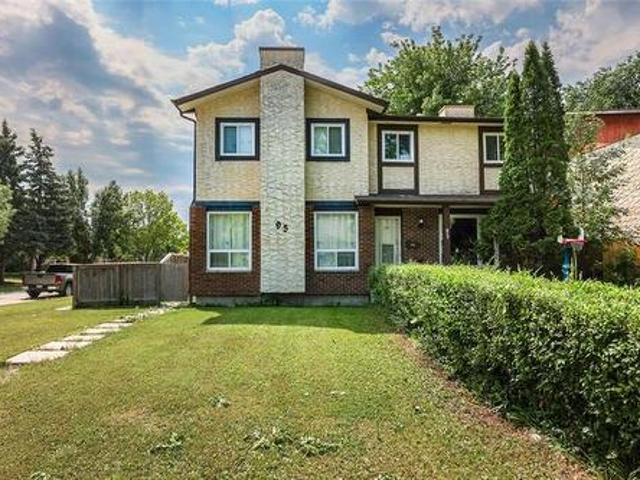
Showings start now, offers as Received completely remodelled 1175 sq ft 3 bed 1.5 bath home in Waverly Heights. Immaculate condition with brand new kitchen, updated bathrooms, brand new flooring on all three levels. Spacious layout has large living room with roughed in fireplace and new vinyl plank flooring. Kitchen has ample brand new cabinets with brand new dishwasher and vinyl plank flooring. 2 piece bath on main has been updated. Upstairs are 3 spacious bedroom with brand new carpeting, fresh paint and lots of closet space and an updated full bath. The basement has rec room and den and lots of storage. Significant updates include shingles (2011), maintenance free soffits troughs and fascia (2012), high E furnace (2011), HWT(2021), triple pane PVC windows (2011), treated wood fence (2011), and a new vinyl shed (2022). Large fenced lot too! This home shows mint and won't last long! Call your agent to view it asap
$ 359,000
54 William Marshall Way, Winnipeg, MB, R3R 3T2 Luxury House for sale | Listing ID 202626 | Royal LePage Carriage Trade Luxury Properties
View photo
House · for sale
$ 1,250,000
54 William Marshall Way, Winnipeg, MB, R3R 3T2 Luxury House for sale | Listing ID 202626 | Royal LePage Carriage Trade Luxury Properties
Portage–Ellice
· 5 Bedrooms · 4 Baths · House
· Fireplace · Swimming pool · Parking
Portage–Ellice · 5 Bedrooms · 4 Baths · House · Fireplace · Swimming pool · Parking
Showings Start November 3rd pm, Offers received November 9th pm. A rare opportunity to own an extraordinary custom-built home in prestigious Assiniboine Woods! With over 3600 sq.ft. Of beautifully upgraded living space, this remarkable property blends striking finishes with a wonderful layout. The renovated kitchen features custom cabinetry, stone countertops, an oversized island and premium stainless steel appliances. Soaring 18’ ceilings, expansive windows and a 3-sided gas fireplace define the impressive great room, and is complemented by a separate media room. Upstairs, the private primary retreat offers custom built-ins, a walk-in closet and luxurious 5-piece ensuite, alongside 2 additional bedrooms and a full bath. The walkout lower level features a rec room, 2 large BRs, a 3-piece bath, and separate access to the garage. Step outside to an incredible private oasis with built-in gas bbq, an inground pool (new heater 2020, pump 2026) and exceptional pool house featuring in-floor h
$ 1,250,000
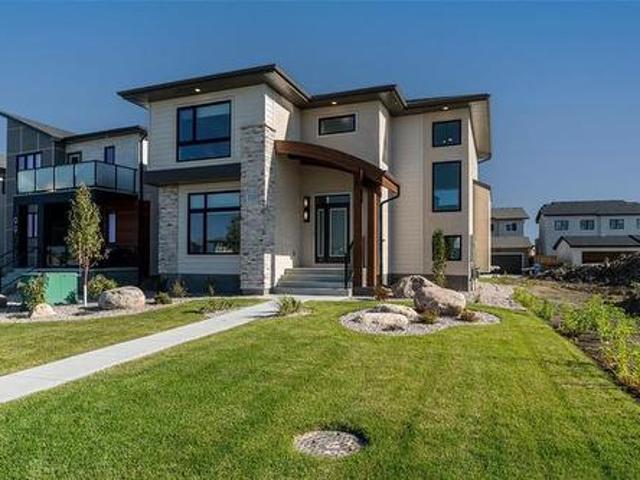
103 Tej Bains Pl, Winnipeg, MB, R3Y 2K5 house for sale | Listing ID 202626 | Royal LePage
View photo
House · for sale
$ 824,400
103 Tej Bains Pl, Winnipeg, MB, R3Y 2K5 house for sale | Listing ID 202626 | Royal LePage
Portage–Ellice
· 4 Bedrooms · 3 Baths · House
· Fireplace · Parking · Deck
Portage–Ellice · 4 Bedrooms · 3 Baths · House · Fireplace · Parking · Deck
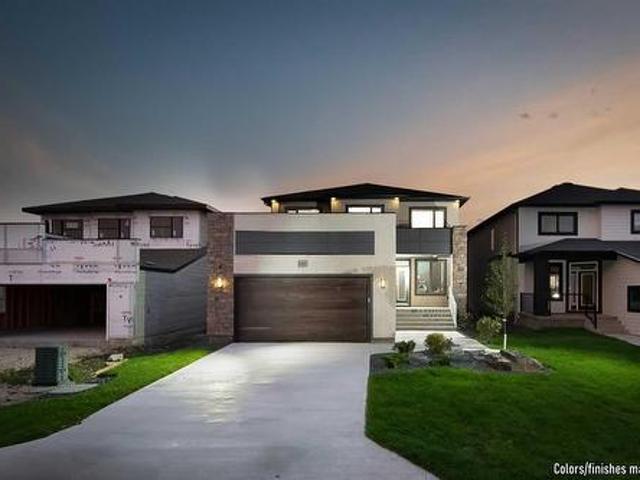
O.H. sat & sun (1-3pm). Looking for a move in ready home in Bison Run with a lake view? This Avanti Custom Homes has you covered. Fantastic layout with double height great room featuring huge windows for tons of natural light. Warm tones accented by the natural wood highlights makes this home inviting and cozy. Main floor bedroom and full bathroom allow you to enjoy this home for years to come. Beautiful kitchen features quartz countertops, upgraded cabinetry, and designer lighting, stainless steel appliances which flows seamlessly into the spacious living area highlighted by an electric fireplace with tile surround. Upper level features a generous primary with walk-in closet and 4 pcs ensuite, two more bedrooms, 4 pc bath and handy laundry room. Acrylic stucco, horizontal siding, cultured stone and an amazing custom overhang front entry. Double detached garage, fully landscaped plus a 8’ x 12’ composite deck with metal railing. Premium finishes and thoughtful details throughout make t
$ 824,400
1552 Alexander Ave, Winnipeg, MB, R3E 1L8 house for sale | Listing ID 202626 | Royal LePage
View photo
House · for sale
$ 164,900
1552 Alexander Ave, Winnipeg, MB, R3E 1L8 house for sale | Listing ID 202626 | Royal LePage
Portage–Ellice
· 3 Bedrooms · 1 Bath · House
· Office room · Parking · Cellar
Portage–Ellice · 3 Bedrooms · 1 Bath · House · Office room · Parking · Cellar
Welcome to Weston! Sweet and Simple, Make this your Home or add it to your Investment Portfolio, This 862'sq/ft 1+1/2-story, Open concept Living/Dining and Kitchen space with laminate floors and oak cabinels, 2-Bedrooms on main floor, A huge converted full height Attic awesome upstairs Bonus space can be used as a bedroom, office, or bonus room! The 4pc-Bath shower w/glass doors, Convenient main floor laundry in back room Mudroom back door access, Partial basement has mostly full height, DT-insulated Garage plus has additional outdoor parking stall. Older-Updates include; HiE-furnace, ABS+PEX plumbing, electrical, some-windows the Central-air replacement is'2023, Indoor & outdoor security camera system to stay. Rented for $1440/mthly+utilities
$ 164,900
115 Norcross Cr, Winnipeg, MB, R3X 1J2 house for sale | Listing ID 202626 | Royal LePage
View photo
House · for sale
$ 609,900
115 Norcross Cr, Winnipeg, MB, R3X 1J2 house for sale | Listing ID 202626 | Royal LePage
Portage–Ellice
· 4 Bedrooms · 3 Baths · House
· Garden · Fireplace · Deck · Cellar
Portage–Ellice · 4 Bedrooms · 3 Baths · House · Garden · Fireplace · Deck · Cellar
Showings start Oct 29th. Open House Sat, Oct 31st & Sun, Nov 1st from 1-3pm. Offers Nov 3rd. Welcome to this immaculate family home in the heart of Royalwood! Offering 1665 sqft plus a fully finished basement, this 4-bedroom, 3-bath cabover checks all the boxes. The open-concept main floor boasts a bright living room with vaulted ceilings and gas fireplace. The spacious kitchen offers abundant cabinetry and counterspace, a walk-in pantry, breakfast bar and all included appliances. Enjoy casual meals in the cozy breakfast nook or entertain in your formal dining room. The generous primary suite features a walk-in closet and updated 3-piece ensuite. Two additional bedrooms with ample closets and a 4-piece main bath complete the main floor. Downstairs, discover a large 4th bedroom, expansive rec room with workout space or office, a 3rd full bathroom, spacious laundry room and loads of under-stair storage. Outside, enjoy a 50x118 fully fenced and landscaped yard with a two-tiered deck, lush
$ 609,900
53 Kite Bay, Winnipeg, MB, R2V 5L5 house for sale | Listing ID 202626 | Royal LePage
View photo
House · for sale
$ 613,321
53 Kite Bay, Winnipeg, MB, R2V 5L5 house for sale | Listing ID 202626 | Royal LePage
Portage–Ellice
· 4 Bedrooms · 3 Baths · House
Portage–Ellice · 4 Bedrooms · 3 Baths · House
4E/Winnipeg/The Elantra is a two-storey home with elevated design and thoughtful upgrades across 1695 sqft. With ft 9 ceilings on main floor. The main floor features a fourth bedroom and full bathroom. The heart of the home is the kitchen, complete with a large island, pendant lighting, and quartzcountertops. The dining nook overlooks the kitchen and flows seamlessly into the great room, creating the perfect entertaining space. Upstairs, you will find more room with a flex space, ideal for use as an office or study center for the kids. The primary suite is a true escape, featuring a generous walk-in closet and a private ensuite with double sinks. Two additionalbedrooms, full bathroom and a conveniently located laundry room complete the second level. The separate side entrance offers excellent potential for future suite development, making thishome an exceptional opportunity for multi-generational living or added income potential. Thishome is certified energy-efficient for enhanced comf
$ 613,321
927 Scurfield Boulevard, Winnipeg, MB, R3Y 1N6 house for sale | Listing ID 202626 | Royal LePage
View photo
House · for sale
$ 629,900
927 Scurfield Boulevard, Winnipeg, MB, R3Y 1N6 house for sale | Listing ID 202626 | Royal LePage
Portage–Ellice
· 4 Bedrooms · 3 Baths · House
· Patio · Garden · Fireplace · Deck
Portage–Ellice · 4 Bedrooms · 3 Baths · House · Patio · Garden · Fireplace · Deck
1P/Winnipeg/*OPEN HOUSE CANCELLED*SS Now, Offers as received. Welcome to 927 Scurfield Blvd! This 1577sqft bungalow has so much to offer! A spacious entry with dining room to your left, lovely updated kitchen with stainless steel appliances, plenty of cabinets, walk in pantry & kitchen island. Tons of storage! An abundance of windows and soaring vaulted ceilings create a bright & airy living space. With a cozy gas fireplace in the living room and high end laminate floors, including on the stairs! Some newer windows throughout as well as exterior doors! Step outside to find a beautifully landscaped back yard with deck, patio area, flower garden & large storage shed. Back inside, the primary bedroom offers a walk in closet & 4pc ensuite w/ jetted tub & shower. The 2nd & 3rd bedrooms and 4pc bath finish the main floor. Downstairs you'll find an open rec room, built in double desk area & family room. As well as a spacious 4th bedroom and 3pc bath. This home includes an attached double gara
$ 629,900
8 Alguire Avenue, Winnipeg, MB, R2Y 0B8 house for sale | Listing ID 202626 | Royal LePage
View photo
House · for sale
$ 414,900
8 Alguire Avenue, Winnipeg, MB, R2Y 0B8 house for sale | Listing ID 202626 | Royal LePage
Portage–Ellice
· 3 Bedrooms · 3 Baths · House
· Office room · Fireplace · Cellar
Portage–Ellice · 3 Bedrooms · 3 Baths · House · Office room · Fireplace · Cellar
5H/Winnipeg/Showings start now. Open House Sunday, Nov. 1st, 12-2PM. Offers reviewed Tues Nov. 3rd at 7PM. Welcome to your classic St James bungalow! Well laid-out for functionality and space, the main floor has three bedrooms, a full bath, and a two-piece ensuite off the primary. Enjoy bright hardwoods throughout the main floor and a modern, sleek built-in entertainment area in the living room. The kitchen was renovated in 2017 and was thoughtfully designed with maximum storage space and 20A counter plugs. Downstairs you will find a dedicated laundry room with more cabinetry, and a rec room with wet bar and electric fireplace. You won t find a basement this bright! An additional flex room/office with large closet for extra storage and another full bathroom complete the basement. Other upgrades include the roof (2024), hwt (2024), blow-in insulation (2023), fence (2019), and a Nest security system. Don't miss out on this gem! Book your private showing today. (Id: 7525)
$ 414,900
404 Arnold Ave, Winnipeg, MB, R3L 0W9 house for sale | Listing ID 202626 | Royal LePage
View photo
House · for sale
$ 219,900
404 Arnold Ave, Winnipeg, MB, R3L 0W9 house for sale | Listing ID 202626 | Royal LePage
Portage–Ellice
· 2 Bedrooms · 1 Bath · House
· Garden · Office room · Deck · Parking · Cellar
Portage–Ellice · 2 Bedrooms · 1 Bath · House · Garden · Office room · Deck · Parking · Cellar
Open House Sunday 12-1:30pm. Offers welcomed anytime! An affordable home with low property taxes AND plenty of personality? This adorable 1 1/2 storey home is a fantastic opportunity for first-time buyers or anyone looking to make homeownership a little more affordable! The main floor features a bright living room with large windows, a dedicated dining space, a functional kitchen, a full bathroom and a main floor bedroom. Upstairs is really special! The spacious loft-style primary bedroom offers plenty of room to spread out, plus a separate nook that's perfect for a home office or reading space. The unfinished basement provides plenty of storage and laundry facilities. Outside, enjoy a fully fenced backyard with green space, a deck for summer BBQs, a storage shed and a parking pad. With an affordable asking price, low property taxes and a layout that makes great use of the space, this is a fantastic opportunity to get into the housing market without breaking the bank!
$ 219,900
351 Aberdeen Ave, Winnipeg, MB, R2W 1V5 house for sale | Listing ID 202626 | Royal LePage
View photo
House · for sale
$ 169,900
351 Aberdeen Ave, Winnipeg, MB, R2W 1V5 house for sale | Listing ID 202626 | Royal LePage
Portage–Ellice
· 5 Bedrooms · 2 Baths · House
· Parking · Cellar
Portage–Ellice · 5 Bedrooms · 2 Baths · House · Parking · Cellar
Investment Opportunity! This large 2½-storey duplex offers approximately 1,958 sq. Ft. of living space and an attractive opportunity for investors seeking a low cost per door with strong existing rental income. The property features two spacious units, including a 2-bedroom, 1-bathroom main-floor suite and a 3-bedroom, 1-bathroom upper suite. Current total rents are $2,550/month with utilities included, providing immediate income for the next owner. Situated on a corner lot, the property also features a large rear parking area with convenient back-lane access. Additional features include some PVC windows and recent basement insulation with vapour barrier. A solid opportunity to add a large, income-producing duplex to your rental portfolio at an accessible price point. Buyer to conduct their own due diligence regarding measurements, rents and expenses
$ 169,900
601 255 Peguis St, Winnipeg, MB, R3W 0H4 townhouse for sale | Listing ID 202626 | Royal LePage
View photo
Townhouse · for sale
$ 399,900
601 255 Peguis St, Winnipeg, MB, R3W 0H4 townhouse for sale | Listing ID 202626 | Royal LePage
Portage–Ellice
· 3 Bedrooms · 3 Baths · Townhouse
· Patio · Garden · Deck · Parking
Portage–Ellice · 3 Bedrooms · 3 Baths · Townhouse · Patio · Garden · Deck · Parking
Open house Sunday November 1st 1-2:15pm. You'll love the extras that this original owner upgraded in their condo. Granite countertops in the island kitchen with modern flat profile cabinetry, corner pantry, glass tile backsplash, upgraded SS appliances. Great room with high end modern entertainment and shelving system that is included. Open main floor living and dining with patio doors to private deck and fenced yard area. Main floor with 2 piece bathroom and inside entry to the garage. 3 second floor bedrooms, primary with 3 piece ensuite. 2nd floor laundry room. Recroom finished with proper permits, built in cabinets and shelving. Storage room also has rough in for a full bathroom. Solid construction built on piles. This is an end unit with extra side window and better privacy plus quiet deck area backing onto single family homes. Condo fees maintain windows, doors, exterior surfaces. Pet friendly, 2 pets up to 25lbs
$ 399,900
175 Treetop Lane, Winnipeg, MB, R2V 5J2 house for sale | Listing ID 202626 | Royal LePage
View photo
House · for sale
$ 514,000
175 Treetop Lane, Winnipeg, MB, R2V 5J2 house for sale | Listing ID 202626 | Royal LePage
Portage–Ellice
· 3 Bedrooms · 3 Baths · House
· Parking
Portage–Ellice · 3 Bedrooms · 3 Baths · House · Parking
4E/Winnipeg/Welcome to the Scion by Daytona Homes, a stunning two-storey home offering 1,488 sq. Ft. of thoughtfully designed living space. Featuring 3 bedrooms and 2.5 bathrooms, this home showcases an open-concept main floor with a bright kitchen, spacious dining area, and invitinggreat room ideal for everyday living and entertaining. Upstairs, the generous primary suite includes a walk-in closet and private ensuite, complemented by two additional bedrooms, a full bathroom and a bonus room perfect for a family room. Side entrance for direct access tobasement. Parking pad in rear. Option to add a garage. This home is certified energy-efficient for enhanced comfort and performance and potential rebates. Eligible first time homebuyers could receive a rebate up to $24,000! (Id: 7525)
$ 514,000
66 Yasmin Ali Cr, Winnipeg, MB, R3Y 2G5 house for sale | Listing ID 202626 | Royal LePage
View photo
House · for sale
$ 819,000
66 Yasmin Ali Cr, Winnipeg, MB, R3Y 2G5 house for sale | Listing ID 202626 | Royal LePage
Portage–Ellice
· 7 Bedrooms · 4 Baths · House
· Garden · Office room · Cellar
Portage–Ellice · 7 Bedrooms · 4 Baths · House · Garden · Office room · Cellar
Ss now. Offers date: november 13th, 2026(all measurements +/. Jogs) PLEASE PROVIDE AT LEAST 1 HOUR NOTICE BEFORE ANY SHOWINGBeautifully upgraded 5-bedroom home in the highly sought-after Bison Run community, perfect for a large family. This impressive property features modern finishes throughout, spacious living areas, and a versatile loft ideal for a home office, playroom, or additional family living space. The fully finished basement includes a complete 2-bedroom suite currently generating approximately $27,000 annually in Airbnb income, offering excellent mortgage support and strong investment potential. Private side entrance, with $1400/month rental value, few minutes from the university of Manitoba. Enjoy a fully fenced backyard, convenient transit access, and a prime location within walking distance to schools and amenities. Combining comfort, functionality, and income-generating potential, this is a rare opportunity to own an exceptional home in one of Winnipeg's most desirable
$ 819,000

Get email alerts

Don't miss out: be the first to know about new properties

The alert was correctly created

On subscribing you accept the conditions of use and the privacy policy
Alert
Receive new ads in your inbox
Save this search
Receive alerts for new listings

We'll send you an email when we have new properties for: "Houses for sale in Portage–Ellice"

The alert was correctly created

Get email alerts and be the first to see new listings
Required field
On subscribing I accept the terms of the privacy policy
Perfect! You'll soon start receiving new listings via email
Alert
Receive an email when we have new ads for Houses for sale in Portage–Ellice
Save this search
Filters

Bedrooms

Area (sq.ft)

sq.ft
sq.ft

Price

$
$

Filter by property type

Bathrooms

Clear all filters
Receive notifications when new entries are published.