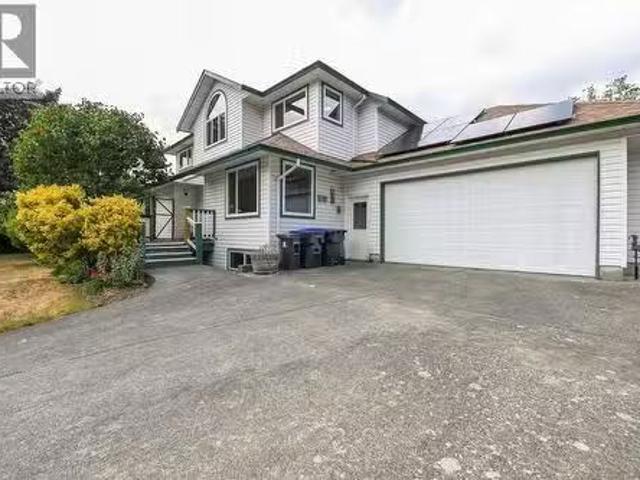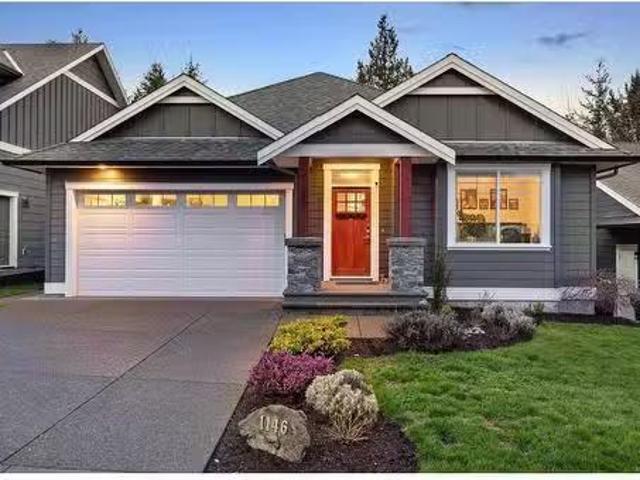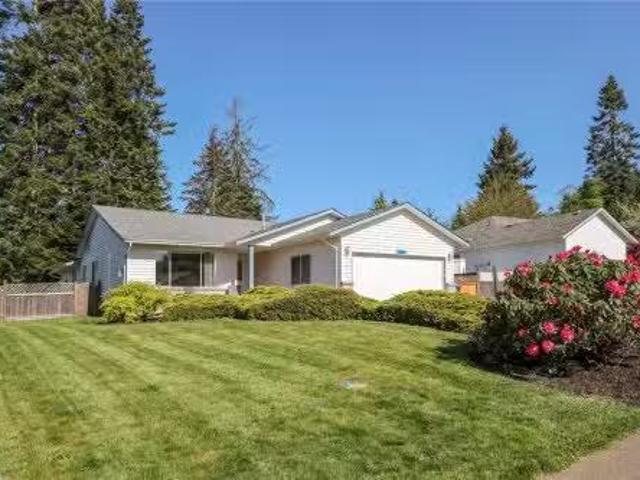
303 properties for sale in Powell River B

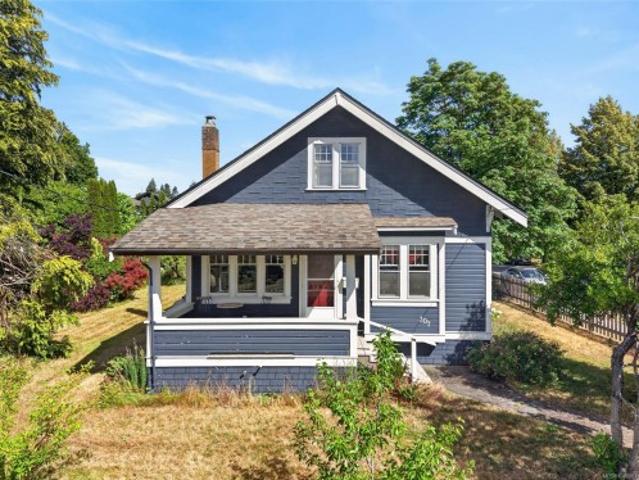
307 3Rd St, Courtenay, BC, V9N 1E3 house for sale | Listing ID 1048 | Royal LePage
View photo
House · for sale
$ 899,900
307 3Rd St, Courtenay, BC, V9N 1E3 house for sale | Listing ID 1048 | Royal LePage
Powell River B
· House
Powell River B · House
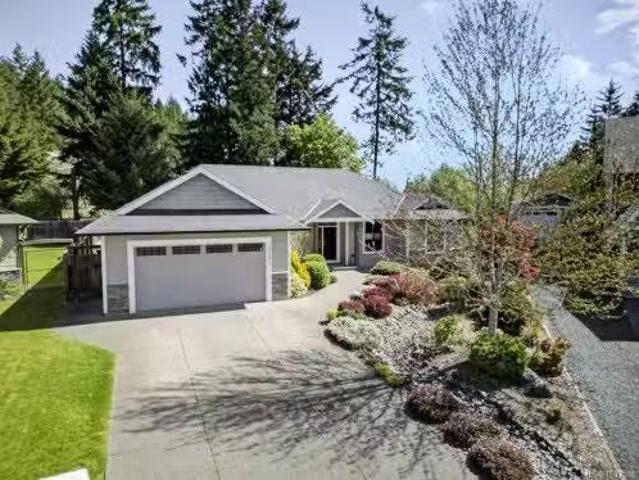
TWO SEPARATELY TITLED LOTS in Courtenay’s coveted Old Orchard neighbourhood! A prime investment opportunity just steps from downtown cafés, restaurants, shopping, parks and the Puntledge River. The property features a beautifully updated 1928 character home with 4 bedrooms, original hardwood floors and 9-ft ceilings, complemented by extensive upgrades including new electrical wiring, 200-amp service, environmental remediation, a custom kitchen and new appliances. The insulated detached workshop is wired and roughed-in for plumbing, offering excellent potential for a home-based business, studio or workspace. Mature trees and established landscaping add privacy and character. With two existing titles, a highly walkable location and flexible future potential, this is a rare opportunity for homeowners, investors or developers in the heart of Courtenay. Buyer to verify intended uses and development potential with the City of Courtenay
$ 899,900
4689 Cumberland Rd, Cumberland, BC, V0R 1S0 Luxury House for sale | Listing ID 1048 | Royal LePage Carriage Trade Luxury Properties
View photo
House · for sale
$ 1,199,000
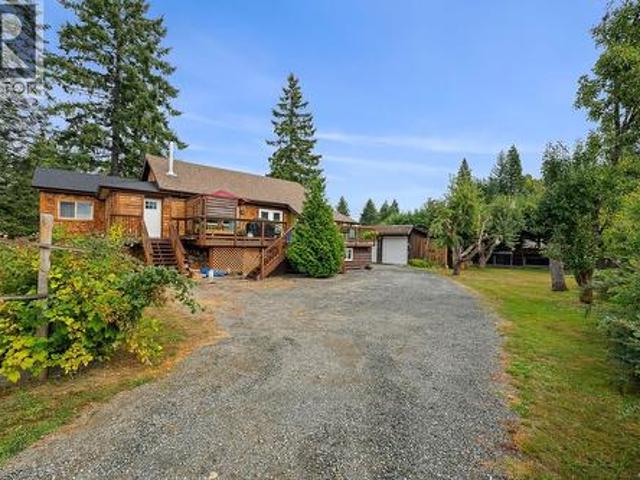
4689 Cumberland Rd, Cumberland, BC, V0R 1S0 Luxury House for sale | Listing ID 1048 | Royal LePage Carriage Trade Luxury Properties
Powell River B
· House
· Garden · Deck · Parking · Cellar
Powell River B · House · Garden · Deck · Parking · Cellar
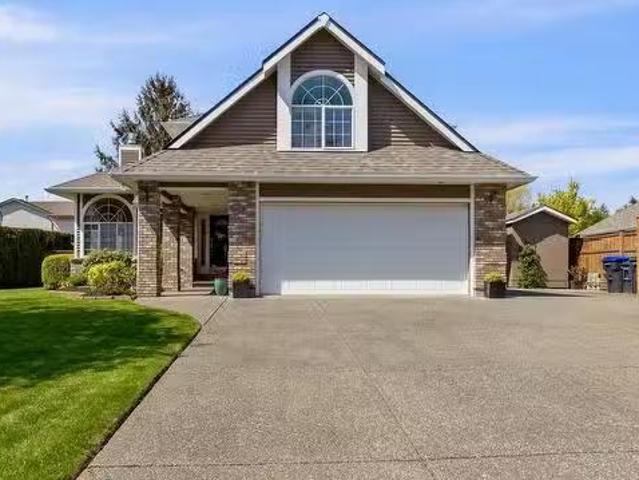
Set on a fully fenced half-acre in the Village of Cumberland, this charming 1925 character home offers space, warmth and exciting possibilities. The 3-bedroom, 2-bathroom home features 9' ceilings, new windows, updated bathrooms and a renovated kitchen with heated floors and natural gas stove. Open concept living is made cozy with a wood-stove, plus natural gas forced-air heating and cooling and hot water on demand. Additional space includes a 900 sq. Ft. unfinished attic and 1,600 sq. Ft. unfinished basement with approx. 6' ceilings. Relax on the south-facing deck with mountain views overlooking mature apple, pear and cherry trees and a garden area. A detached 837 sq. Ft. three-bay garage plus 19' x 13' carport provide excellent parking and workspaces. Municipal water and sewer plus R-1 Infill Residential zoning, permitting up to four dwelling units per lot subject to Village requirements, add exciting future potential. Come see! Video & 3D Tour in Media Link
$ 1,199,000
2967 Cascara Cres, Courtenay, BC, V9N 4B8 house for sale Li.
View photo
House · for sale
$ 1,099,900
$ 381/sq.ft
2967 Cascara Cres, Courtenay, BC, V9N 4B8 house for sale Li.
Powell River B
· 2,885 sq.ft · 3 Bedrooms · 3 Baths · House
· Patio · Garden
Powell River B · 2,885 sq.ft · 3 Bedrooms · 3 Baths · House · Patio · Garden
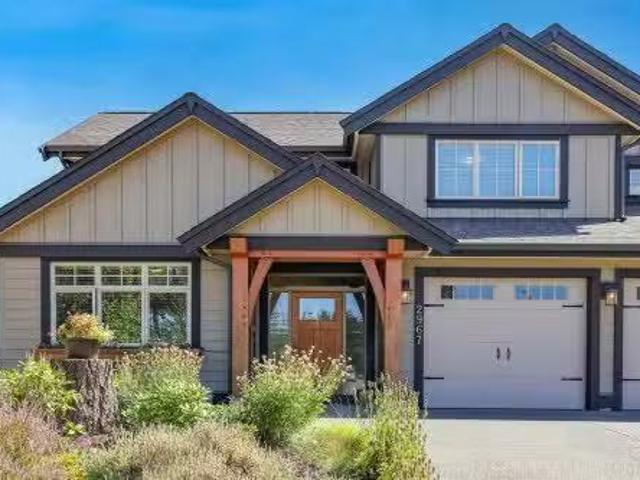
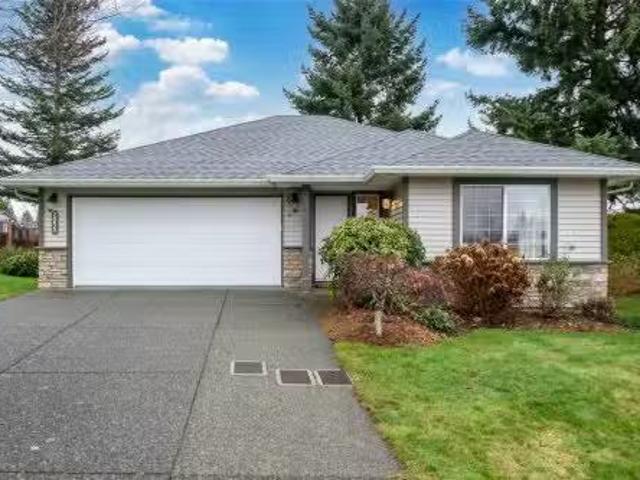
Bright, spacious family home in Mission Ridge, on a friendly East Courtenay street of well-maintained properties. West Coast-inspired timber beams welcome you at the front door, where a dramatic two-storey entry leads to the bright living room with 12 cathedral ceiling, dining room and kitchen. Easy-care laminate flooring flows throughout these main living areas. The kitchen features an island, quartz counters and generous cabinetry, while a separate officemedia room with built-in desk adds valuable flexibility. Large rear windows overlook the sunny southeast-facing backyard with 45 patio, large side yard, full fencing and tall cedar hedge. Carpeted stairs lead to three comfortable bedrooms. The primary features a large walk-in closet and 5-piece ensuite with glass shower, double sinks and soaker tub, while a main bathroom serves the other two bedrooms. Steps to North Island Hospital, Costco, NIC and the Aquatic Centre. Heat pump for year-round comfort. Built by BryCyn Homes. Still ava
$ 1,099,900
105 1 Noel Ave, Comox, BC, V9M 3H8 house for sale | Listing ID 1046 | Royal LePage
View photo
House · for sale
$ 399,000
Updated
105 1 Noel Ave, Comox, BC, V9M 3H8 house for sale | Listing ID 1046 | Royal LePage
Powell River B
· House
· Patio · Office room · Swimming pool
Powell River B · House · Patio · Office room · Swimming pool
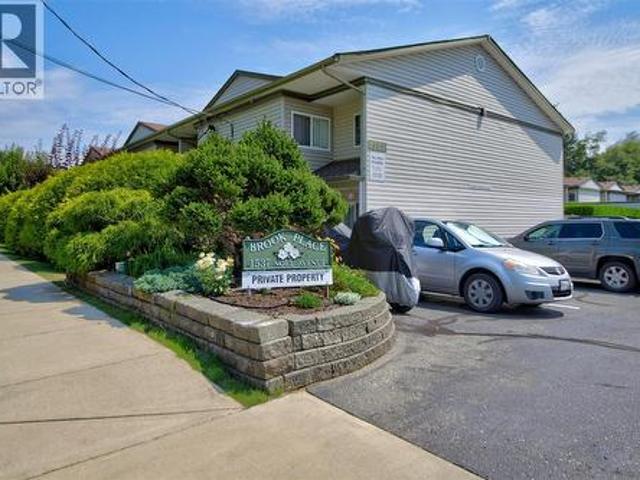
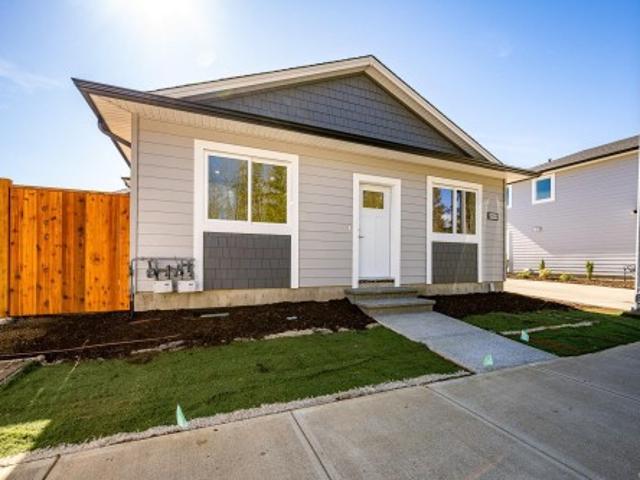
Located in a quiet corner of Brooks Place—a highly desirable seniors townhouse complex in central Comox—this charming 2-bedroom plus den home offers bright, carefree living. The main level features a functional layout with an open kitchen, dining and living areas, a 2-piece bathroom, and convenient main-floor laundry. Step out from the South-facing living room onto a private patio overlooking peaceful green space, with updated living room windows and sliding door installed in 2019. Upstairs, discover a spacious primary bedroom with an attached den ideal for an office or cozy retreat, a second bedroom, and an expanded main bathroom complete with a soaker tub and separate walk-in shower. Residents enjoy access to a heated outdoor pool open from May to September. This well-maintained home includes a fridge, stove, washer, dryer, and window blinds. The quiet complex has age, rental, and pet restrictions (indoor cat welcome)
$ 399,000
2233 6Th St E, Courtenay, BC, V9N 7T8 house for sale | Listing ID 1044 | Royal LePage
View photo
House · for sale
$ 619,000
2233 6Th St E, Courtenay, BC, V9N 7T8 house for sale | Listing ID 1044 | Royal LePage
Powell River B
· House
· Parking · Fireplace
Powell River B · House · Parking · Fireplace
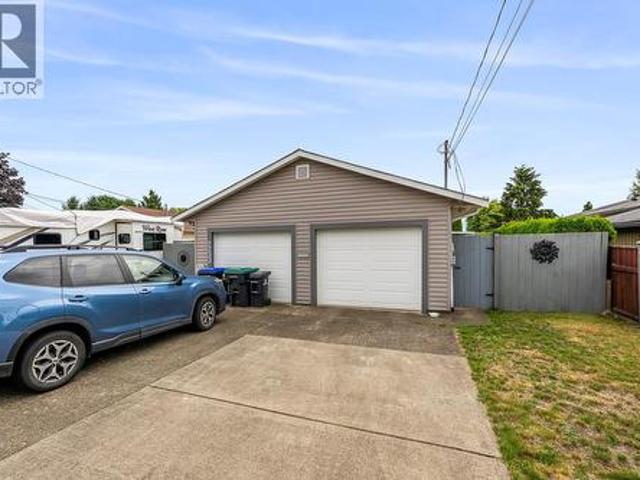
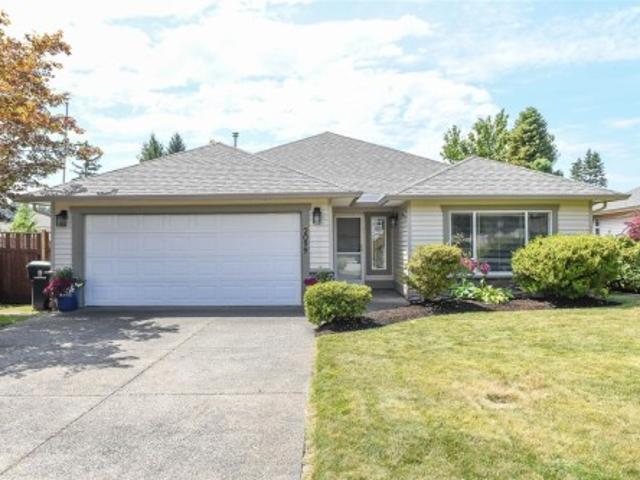
Located in a central East Courtenay location, this 2 bedroom 2 bathroom rancher has been freshly painted and is move in ready! There is a newer roof & hot water tank. The double garage provides plenty of storage. Heat efficiently with a ductless heat pump and gas fireplace. A great oppotunity for first time homebuyers, retirees or someone looking for an investment in the Comox Valley market! Call today to view! (Id: 27)
$ 619,000
1937 Cougar Cres, Comox, BC, V9M 2K4 house for sale | Listing ID 1044 | Royal LePage
View photo
House · for sale
$ 1,075,000
1937 Cougar Cres, Comox, BC, V9M 2K4 house for sale | Listing ID 1044 | Royal LePage
Powell River B
· House
· Garden · Deck · Equipped kitchen
Powell River B · House · Garden · Deck · Equipped kitchen
Are you looking for that multi-generational property in-town on a big enough property? This is it! Large, quality-built, 5bed/4bath family home on. 42 acre lot. There is incredible value and opportunity here. Under the new Small-scale multi-family housing initiative (SSMFH), build your Carriage House and or Shop with room to spare for your other toys. You'll love the large western-facing wrap-around covered deck that over-looks the huge yard. Take in the mountain views with your morning coffee any time of the year. The house has many upgrades including newer bathrooms, windows and doors, new LG Fridge & Stove, Bosch dishwasher, and a built-in vac. The large upstairs with 3 bedrooms and 2 baths flows like a chic Villa. Downstairs there's a large and bright family-room/home-office space or international student accomodation with its own entrance and bathroom. Additionally, there's also a nicely appointed 2-bed mortgage-helper in-law suite with separate entrance
$ 1,075,000
3234 Winchester Ave, Courtenay, BC, V9N 9X4 house for sale.
View photo
House · for sale
$ 1,625,000
$ 750/sq.ft
3234 Winchester Ave, Courtenay, BC, V9N 9X4 house for sale.
Powell River B
· 2,164 sq.ft · 3 Bedrooms · 2 Baths · House
· Patio · Garden · Office room · Fireplace · Air conditioning
Powell River B · 2,164 sq.ft · 3 Bedrooms · 2 Baths · House · Patio · Garden · Office room · Fireplace · Air conditioning
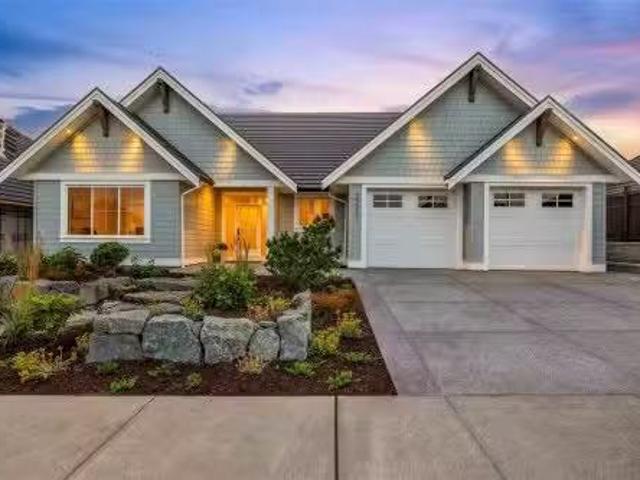
Welcome to this exceptional 2,173 sq ft Integra-built rancher in the heart of Crown Isles prestigious Greystone Estates. An impressive 10 foyer with elegant crown moulding welcomes you into a thoughtfully designed home featuring a chef-inspired kitchen with a large island, premium stainless steel appliances and a walk-in pantry with its own sink. The stunning Great room boasts 11 ceilings, expansive windows, and a beautifully tiled gas fireplace with custom built-ins. The elegant primary suite offers a spa-inspired 5-piece ensuite and a generous walk-in closet, while the third bedroom provides the perfect space for a home office, den, or guest room. Step outside to the covered patio, perfect for year-round enjoyment in your west-facing backyard. Comfort is ensured with a gas furnace, HRV system, and central AC. Just a short walk to the Crown Isle Clubhouse, this home offers luxury, comfort, and resort-style living in one of the Comox Valleys most desirable communities. Still available
$ 1,625,000
2099 St. Andrews Way, Courtenay, BC, V9N 9V5 house for sale | Listing ID 1044 | Royal LePage
View photo
House · for sale
$ 799,000
2099 St. Andrews Way, Courtenay, BC, V9N 9V5 house for sale | Listing ID 1044 | Royal LePage
Powell River B
· House
· Patio · Garden · Parking · Fireplace
Powell River B · House · Patio · Garden · Parking · Fireplace
Welcome to this well-maintained 1,492 sq. Ft. rancher offering 3 beds & 2 baths in a convenient, family-friendly location close to shopping, recreation, walking trails & schools. The kitchen features stainless appliances, a prep island, warm beech-coloured maple shaker cabinetry & a cozy eating nook that flows seamlessly into the inviting family room where sliding glass doors lead to the private patio. The separate living room offers a cozy gas fireplace, while the adjoining dining area is ideal for family gatherings. The primary bedroom includes his-and-her closets & a 3-piece ensuite with a walk-in shower. Outside, you'll appreciate the fully fenced, beautifully landscaped & private backyard that enjoys western exposure and comes complete with a charming gazebo for relaxing. Additional features include a 4-year-old roof, gas hot water tank & large double garage. This move-in-ready home offers comfort, functionality & an excellent location for families or those looking to downsize
$ 799,000
3234 Winchester Ave, Courtenay, BC, V9N 9X4 house for sale | Listing ID 1043 | Royal LePage
View photo
House · for sale
$ 1,625,000
3234 Winchester Ave, Courtenay, BC, V9N 9X4 house for sale | Listing ID 1043 | Royal LePage
Powell River B
· House
· Patio · Garden · Office room · Fireplace · Air conditioning
Powell River B · House · Patio · Garden · Office room · Fireplace · Air conditioning
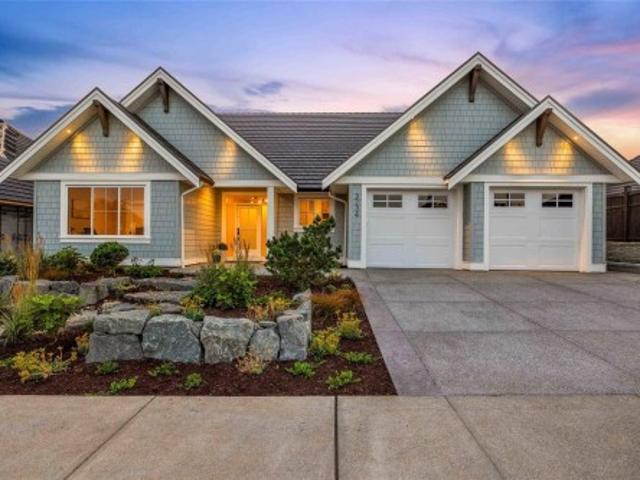
Welcome to this exceptional 2,173 sq ft Integra-built rancher in the heart of Crown Isle's prestigious Greystone Estates. An impressive 10' foyer with elegant crown moulding welcomes you into a thoughtfully designed home featuring a chef-inspired kitchen with a large island, premium stainless steel appliances and a walk-in pantry with its own sink. The stunning Great room boasts 11' ceilings, expansive windows, and a beautifully tiled gas fireplace with custom built-ins. The elegant primary suite offers a spa-inspired 5-piece ensuite and a generous walk-in closet, while the third bedroom provides the perfect space for a home office, den, or guest room. Step outside to the covered patio, perfect for year-round enjoyment in your west-facing backyard. Comfort is ensured with a gas furnace, HRV system, and central A/C. Just a short walk to the Crown Isle Clubhouse, this home offers luxury, comfort, and resort-style living in one of the Comox Valley's most desirable communities
$ 1,625,000
2343 Tutor Dr, Comox, BC, V9M 0A7 house for sale Listing ID.
View photo
House · for sale
$ 1,250,000
$ 406/sq.ft
2343 Tutor Dr, Comox, BC, V9M 0A7 house for sale Listing ID.
Powell River B
· 3,078 sq.ft · 4 Bedrooms · 3 Baths · House
· Patio · Garden · Parking · Balcony · Fireplace
Powell River B · 3,078 sq.ft · 4 Bedrooms · 3 Baths · House · Patio · Garden · Parking · Balcony · Fireplace
Superb family home in a fantastic Comox location. Situated on a large 0.27 acre lot next to Condor Park along a desirable street close to schools, shopping & amenities - this home ticks off all the boxes. Spectacular main floor living with hardwood floors and 9’ ceilings offers expansive southern views to private patios, yard & distant mountains. Cozy up in the living room with a gas fireplace to enjoy these views, and do the same from your breakfast nook & well-appointed kitchen. You’ll appreciate the flow & layout of rest of main level. Upstairs offers 4 bedrooms including primary with walk-in closet, 5-piece ensuite & private balcony, plus a great bonus room above garage (perfect for kids or hobbies). Extras include heat pump, large double garage, RV parking + fully fenced & landscaped grounds with built-in irrigation. If you seek a really nice family home in Comox, this is a must see! Still available at ListedBuy!
$ 1,250,000
325 Quarry Rd, Comox, BC, V9M 3C4 house for sale | Listing ID 1044 | Royal LePage
View photo
House · for sale
$ 819,900
325 Quarry Rd, Comox, BC, V9M 3C4 house for sale | Listing ID 1044 | Royal LePage
Powell River B
· House
· Garden · Fireplace · Deck · Parking
Powell River B · House · Garden · Fireplace · Deck · Parking
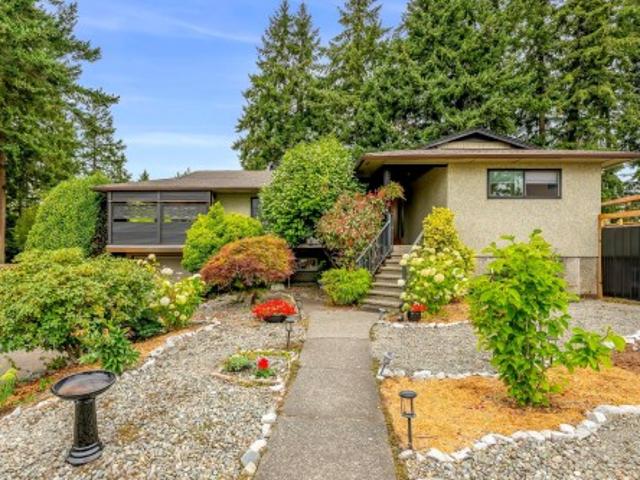
Immaculate, move-in ready! Welcoming 3 bed/2 bath family home ideally located across from MacKenzie Park and an easy walk to Brooklyn Creek, Filberg & MacDonald parks and downtown Comox. This exceptional home offers the perfect blend of comfort, space and lifestyle, the floorplan features a spacious kitchen & dining area a living room with a corner fireplace, and efficient year-round comfort with a heat pump. The lower level features a family room for casual enjoyment, media room, exercise room, or craft room, etc, as well as another bedroom, a 4 pce bath, and even a fantastic workshop area at the back of the garage! This backyard offers privacy created by the mature trees, featuring lovely landscaping, and a peaceful setting to enjoy gardening in the raised flowerbeds, greenhouse, or relax in the gazebo area, or on the lovely covered deck. The front yard rock garden is gorgeous and eliminates the need for grass-cutting. A wonderful opportunity to own a warm and welcoming home to enjoy
$ 819,900
2221 Heron Cres, Comox, BC, V9M 3Y2 house for sale Listing.
View photo
House · for sale
$ 885,000
$ 357/sq.ft
2221 Heron Cres, Comox, BC, V9M 3Y2 house for sale Listing.
Powell River B
· 2,476 sq.ft · 5 Bedrooms · 3 Baths · House
· Deck
Powell River B · 2,476 sq.ft · 5 Bedrooms · 3 Baths · House · Deck
Terrific family home in a welcoming Comox neighbourhood, just steps from Aspen Park Elementary. Offering 2,084 sq. ft 5 bedrooms and 3 upgraded bathrooms on a large, level 14-acre lot, this efficient floor plan makes excellent use of every space. The bright new kitchen features quartz counters, updated stainless-steel appliances, a brand-new fridge and peninsula seating for 4. Easy-care laminate flooring, new central vacuum, thoughtful storage solutions, and custom blinds and window coverings add comfort and convenience. The primary bedroom includes an ensuite. Downstairs, a den is ideal for working from home, along with 2 bedrooms, a full bathroom and a spacious rec room that could serve as a 6th bedroom or media space. Outside, enjoy the new 35-foot permitted deck and espalier apple trees. This friendly street comes alive at Halloween and Christmas, when festive displays and neighbourhood spirit make it a friendly rival to Candy Cane Lane. Booking your showing today! Still available
$ 885,000
2270 Mckenzie Ave, Comox, BC, V9M 1J1 Luxury House for sale | Listing ID 1043 | Royal LePage Carriage Trade Luxury Properties
View photo
House · for sale
$ 1,050,000
Updated
2270 Mckenzie Ave, Comox, BC, V9M 1J1 Luxury House for sale | Listing ID 1043 | Royal LePage Carriage Trade Luxury Properties
Powell River B
· House
· Garden · Parking
Powell River B · House · Garden · Parking
Discover this lovely family home located in a prime area, with schools such as Robb Road and Aspen Elementary just a short walk away. Grab your bikes and head over to Comox Marina for an afternoon of fun in the park, followed by a meal at one of the many delightful local restaurants. The 2017 residence features an open plan design, making it easy to entertain friends and family. Enjoy a spacious kitchen with island, a cozy living and dining area, and direct access to the backyard through a glass sliding door. Upstairs, you will find three bedrooms, including a generous primary suite with a walk-in closet and a three-piece ensuite, while the other two bedrooms share a five-piece ensuite. The fully fenced backyard ensures a safe space for pets and children, and a single-car garage provides ample storage for toys and equipment. As a bonus, there is a one-bedroom self-contained carriage house with its own fully fenced yard, perfect as a mortgage helper or an ideal space for in-laws!
$ 1,050,000
1716 Tofino Pl, Comox, BC, V9M 1B8 house for sale | Listing ID 1042 | Royal LePage
View photo
House · for sale
$ 1,125,000
1716 Tofino Pl, Comox, BC, V9M 1B8 house for sale | Listing ID 1042 | Royal LePage
Powell River B
· House
· Patio · Garden
Powell River B · House · Patio · Garden
On a quiet cul de sac in a great neighbourhood in Comox, close to the Rec centre, parks and all levels of schools. This custom built home by the original owners is bright and airy and lets the sun stream in from all directions. With high vaulted ceilings, the open floor plan concept features numerous windows, hardwood floors, a cozy family nook area, custom maple cabinets, slate backsplash, gas stove, and boasts a large bright kitchen with a large centre island with plenty of storage and easy access to an amazing outside living space. The large primary bedroom is located on the upper floor, with a spacious sun drenched 5 pc ensuite with double sinks, soaker tub, double glass shower, and access into the walk in closet. The Family room downstairs completes the package, with 2 bdrms, a large L shaped great room, with a sliding door leading to the back yard patio. Lots of custom features in this fabulous home, perfect for the growing family. Or for the couple that both work from home
$ 1,125,000
680 View Ave, Courtenay, BC, V9N 5R2 house for sale | Listing ID 1040 | Royal LePage
View photo
House · for sale
$ 849,000
680 View Ave, Courtenay, BC, V9N 5R2 house for sale | Listing ID 1040 | Royal LePage
Powell River B
· House
· Garden
Powell River B · House · Garden
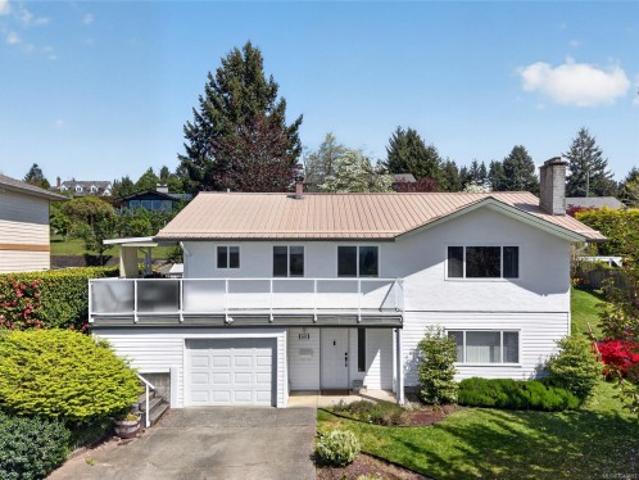
Perched on a beautifully landscaped 0.29-acre lot, this well-loved family home enjoys panoramic views of the Beaufort Mountains, Comox Glacier and the lights of the city below. Offered as an estate sale, the property has been carefully maintained over the years and is ready for a new family to create memories of their own. With just under 2,000 sq. Ft. of living space, the home offers 4 bedrooms and 3 bathrooms, including a primary bedroom with ensuite and walk-in closet. The main living area is positioned upstairs to take full advantage of the views from the living room, dining room and kitchen. Outside, mature gardens, a fully fenced yard and a variety of fruit trees create a private setting. The lower level offers in-law suite potential, while the large lot may provide future secondary suite opportunities. Updates over the years include a metal roof, heat pump, furnace, insulation and windows. Conveniently located close to schools, shopping, recreation, Costco and the Hospital
$ 849,000
Courtenay, BC, V9N 4A1 house for sale Listing ID KV1954 90
View photo
House · for sale
$ 759,500
$ 941/sq.ft
Courtenay, BC, V9N 4A1 house for sale Listing ID KV1954 90
Powell River B
· 807 sq.ft · 3 Bedrooms · 2 Baths · House
· Patio · Garden · Parking · Fireplace
Powell River B · 807 sq.ft · 3 Bedrooms · 2 Baths · House · Patio · Garden · Parking · Fireplace
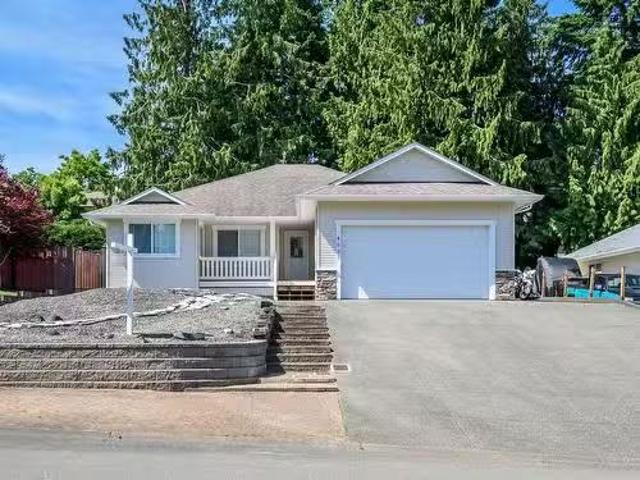
Step into this 2005-built, 1,565 sq ft rancher on a 0.19-acre lot in desirable East Courtenay. 3 bedrooms, 2 baths, open layout. Living rm w beautiful custom woodstove fireplace, patio access. Kitchen w ample counter space, maple cabinets, eating bar. Primary bedroom w 3-pc ensuite, walk-in closet. Laminate flooring throughout. Efficient electric forced air, new heat pump being installed for year-round comfort. Fully fenced backyard w mature evergreens, —trim them for more light or savor the serene, wooded vibe—oversized patio for gardening or relaxation. Parking is effortless with flat RV parking, a custom brick guest spot, and a large double garage that allows for parking 4 vehicles without having to shuffle them to get out. Urban convenience with Rural feel, walking trails & nature nearby. Close to shopping, CFB Comox, Hospital, parks, schools, Costco, Home Depot. Ideal for families or single-level living. Well-priced gem—schedule your private tour today and make it yours! Still ava
$ 759,500
967 Thorpe Ave, Courtenay, BC, V9N 8C9 house for sale Listi.
View photo
House · for sale
$ 1,200,000
$ 366/sq.ft
967 Thorpe Ave, Courtenay, BC, V9N 8C9 house for sale Listi.
Powell River B
· 3,272 sq.ft · 4 Bedrooms · 3 Baths · House
· Patio · Garden · Deck
Powell River B · 3,272 sq.ft · 4 Bedrooms · 3 Baths · House · Patio · Garden · Deck
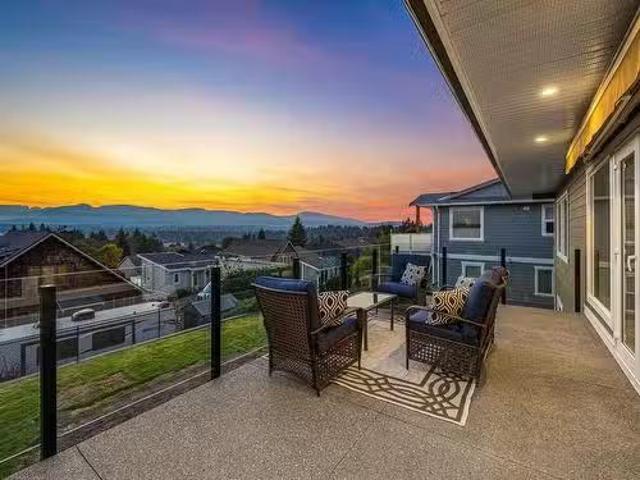
Beautifully maintained 2,808 sqft home in sought-after East Courtenay, purpose-built to capture stunning, unobstructed glacier & mountain views. This 2014 main-level entry w walk-out bsmt offers a flexible 4 bed, 3 bath layout ideal for families or multi-gen living. Main floor features 9’ ceilings, engineered HW floors, cherry wood kitchen cabinets, granite counters, heated tile floors, & a large exposed aggregate deck w glass railing. Designed for year-round comfort w heat pump, hot water on demand, central vac, & top-down-bottom-up blinds. Fir front door, in-wall stair lighting, extra-wide stairs, sprinkler system, 200 amp svc, large laundry w built-ins & Hardi Plank siding add to the quality. LL offers 2 beds, full bath, spacious rec rm, storage, roughed-in FP, & covered patio overlooking the private yard. Close to parks, schools & amenities—West Coast living at its finest. Still available at ListedBuy!
$ 1,200,000
1580 Crown Isle Blvd, Courtenay, BC, V9N 0E3 house for sale.
View photo
House · for sale
$ 1,199,500
$ 361/sq.ft
1580 Crown Isle Blvd, Courtenay, BC, V9N 0E3 house for sale.
Powell River B
· 3,315 sq.ft · 4 Bedrooms · 3 Baths · House
· Garden · Fireplace · Deck · Cellar
Powell River B · 3,315 sq.ft · 4 Bedrooms · 3 Baths · House · Garden · Fireplace · Deck · Cellar
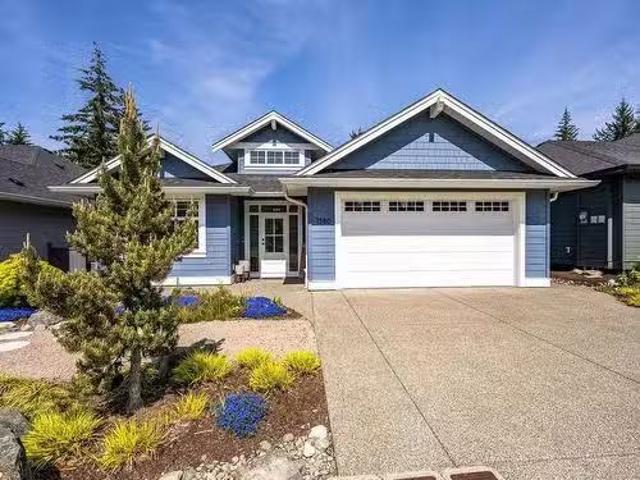
Modern Rancher with Walkout Basement & Zen Gardens! This beautiful 3,300 sq ft rancher with walkout basement was built by lntegra Homes in 20.21. Offering the perfect blend of modern comfort, style, and functionality. Step into the open-concept main level featuring a cozy living room with a gas fireplace, accented by elegant tile, a warm wood mantel, and matching custom floating shelves. The gourmet kitchen shines with white shaker cabinets, quartz countertops, a sleek tile backsplash, gas stove, and floating shelves that add a contemporary touch. Just off the kitchen, enjoy year-round barbecues on your spacious deck with easy access. Front and back zen gardens provide peaceful, low-maintenance outdoor living spaces to be enjoyed year-round. Downstairs, the walkout basement has oversized windows, offering flexibility for entertaining, multi-generational living, or suite potential. It includes a large rec area with kitchenette (sink & fridge), one bd, 4-piece bath, & extra storage. Stil
$ 1,199,500
2791 Fife Pl, Courtenay, BC, V9N 4A6 house for sale Listing.
View photo
House · for sale
$ 1,100,000
$ 608/sq.ft
2791 Fife Pl, Courtenay, BC, V9N 4A6 house for sale Listing.
Powell River B
· 1,808 sq.ft · 3 Bedrooms · 2 Baths · House
· Garden · Parking · Fireplace
Powell River B · 1,808 sq.ft · 3 Bedrooms · 2 Baths · House · Garden · Parking · Fireplace
This thoughtfully crafted rancher by West Coast Contracting rests at the end of a quiet cul-de-sac on a generous lot in a sought- after neighbourhood. A lovely home framed by spectacular gardens and privateaccess to the Hebrides walkway. Designed for comfortable, single-level living, featuring 3 bedrooms2 bathrooms, and a versatile den or office that can easily serve as a fourth bedroom. The double garage is complemented by an additional 10x19 workshopstudio space. At the heart of the home, the kitchen pairs Brazilian granite with warm maple cabinetry, and is newly enhanced with Fisher & Paykel appliances and a custom backsplash. It opens gracefully to the dining and living areas, creating a seamless flow to indoor and outdoor gathering spaces. The 9-foot ceilings, hardwood floors, gas fireplace, hot water on demand, and a heat pump contribute to the homes quiet comfort, quality and efficiency. Just minutes to amenities. Still available at ListedBuy!
$ 1,100,000
1033 Malahat Dr, Courtenay, BC, V9N 8W4 house for sale List.
View photo
House · for sale
$ 1,109,000
$ 396/sq.ft
1033 Malahat Dr, Courtenay, BC, V9N 8W4 house for sale List.
Powell River B
· 2,799 sq.ft · 3 Bedrooms · 3 Baths · House
· Garden · Parking · Fireplace · Swimming pool · Air conditioning
Powell River B · 2,799 sq.ft · 3 Bedrooms · 3 Baths · House · Garden · Parking · Fireplace · Swimming pool · Air conditioning
Pride of ownership shines in this immaculate original owner semi-custom built home in East Courtenay. With hardwood flooring throughout, the main level offers a spacious living room with a 3-sided gas fireplace shared with the dining area, a bright kitchen with breakfast nook, family room wupdated gas fireplace, and large versatile laundry room and access to double garage. Step outside to a beautifully landscaped backyard wincluded hot tub, large shed, RVBoat parking, and updated sprinkler system wrain sensor. Upstairs has a versatile bonus room, 3 bedrooms, including the large primary with beautiful 5-piece dream ensuite featuring heated floors and a soaker tub - creating your own spa-like retreat! Many updates including: new gas HWT (2025), gas furnace and AC (2020), roof (2013) and so much more. Ideally located near Isfeld Secondary, Valley View Elementary, shopping, the hospital, and Crown Isle Golf Resort, book your showing today and picture the possibilities for your family. Stil
$ 1,109,000
2055 Nevis Pl, Courtenay, BC, V9N 9V5 house for sale Listin.
View photo
House · for sale
$ 869,000
$ 616/sq.ft
2055 Nevis Pl, Courtenay, BC, V9N 9V5 house for sale Listin.
Powell River B
· 1,410 sq.ft · 3 Bedrooms · 2 Baths · House
· Patio · Garden · Parking · Fireplace
Powell River B · 1,410 sq.ft · 3 Bedrooms · 2 Baths · House · Patio · Garden · Parking · Fireplace
Wonderful 3 bdrm2 bath rancher located on a quiet cul-de-sac in Courtenay East, this is a home you will love! Excellent layout with open plan offering 1411 sf of living space. Well-designed kitchen with wood cabinets, centre island (eat-up bar) & large walk-in pantry. The adjoining living room offers a gas fireplace & spacious dining room with convenient patiobackyard access. This home is extra bright with lots of windows, what a treat! Spacious primary bdrm with double closets, full 3-pce ensuite & door to patio area. You’ll appreciate the hardwood floors, new hot water tank 2023, new roof 2025, gutter guards & double garage. The level lot of 0.18 acres is landscaped & fenced, there’s an inground sprinkler system, garden shed & fruit trees! The home backs onto the Idiens Greenway so get your walking shoes ready! The location is central, close to shopping & amenities in either Courtenay East or Comox. All in all, it’s a perfect place to call home! Still available at ListedBuy!
$ 869,000
A 2319 Mcdonald Rd, Comox, BC, V9M 0C8 house for sale | Listing ID 1031 | Royal LePage
View photo
House · for sale
$ 624,900
A 2319 Mcdonald Rd, Comox, BC, V9M 0C8 house for sale | Listing ID 1031 | Royal LePage
Powell River B
· House
· Patio · Garden · Parking
Powell River B · House · Patio · Garden · Parking
Modern & Energy-Efficient Half Duplex (No strata fees) in a Prime Location located close to shopping, amenities, and scenic walking trails. Home qualifies for Property Transfer Tax exemption plus 100% GST rebate for eligible first-time buyers. Open-concept layout features a bright and spacious living area that flows seamlessly into a contemporary kitchen. Enjoy year-round comfort with a heat pump and efficient HVAC system, helping keep utility costs low. Ensured privacy with the shared wall located between the garages for quiet enjoyment. Step outside to a generous patio & fully fenced side yard, complete with an irrigation system to keep your outdoor space green. Additional highlights include quartz countertops, hardwood floors, EV charger rough-in, crawl space for extra storage, and appliances are included. The attached garage plus extra parking ensures convenience for both you and your guests. This home offers the perfect balance of tranquility and accessibility
$ 624,900
2996 Royal Vista Way, Courtenay, BC, V9N 9X3 Luxury House fo.
View photo
House · for sale
$ 1,225,000
$ 270/sq.ft
2996 Royal Vista Way, Courtenay, BC, V9N 9X3 Luxury House fo.
Powell River B
· 4,521 sq.ft · 4 Bedrooms · 4 Baths · House
· Parking · Fireplace · Deck · Cellar
Powell River B · 4,521 sq.ft · 4 Bedrooms · 4 Baths · House · Parking · Fireplace · Deck · Cellar
Beautiful family home in the heart of Crown Isle overlooking the 10th fairway of the prestigious 18-hole golf course. Offering over 4,200 sqft of bright, open living space, this home is ideal for entertaining and everyday living. Features include 4+ bedrooms plus a den, 4 bathrooms, elegant oak floors, gas fireplace, and a well-appointed kitchen with gas stove. The spacious primary suite offers a large ensuite with soaker tub and a fully covered private deck with stunning golf course views. A front den on the main floor with its own private entrance is perfect for a home-based business. The finished basement (excluding storage and wine cellar) has a separate entrance, ideal for multigenerational living or suite potential. New metal roof with 100-year warranty and gas furnace. Enjoy abundant storage, underground sprinklers, covered front verandah, wrap-around driveway, and a partially covered back deck off the family and dining rooms. Double garage plus golf cart space. Still available
$ 1,225,000
B 2317 Mcdonald Rd, Comox, BC, V9M 0C8 house for sale | Listing ID 1021 | Royal LePage
View photo
House · for sale
$ 774,900
B 2317 Mcdonald Rd, Comox, BC, V9M 0C8 house for sale | Listing ID 1021 | Royal LePage
Powell River B
· House
· Patio · Garden · Parking · Air conditioning
Powell River B · House · Patio · Garden · Parking · Air conditioning
Modern & Energy-Efficient New Half Duplex. No strata fees, qualifies for Property Transfer Tax exemption plus 100% GST rebate for eligible first-time buyers. Newly built 4-bedroom, 2.5. Bathroom half duplex featuring an open-concept layout, this home boasts a bright and spacious living area that flows seamlessly into a contemporary kitchen. Heat pump with A/C and natural gas furnace w/HVAC helps reduce utility costs while keeping you comfortable year-round. Quiet enjoyment of your space as the shared wall is between the garages. Step outside to enjoy the large patio, gas BBQ hookup and fenced rear yard, complete with an irrigation system to keep your outdoor space lush and green with ease. Located close to shopping, amenities & scenic walking trails. Convenience is key with an attached parking garage, plus 2 driveway spaces. This home offers the perfect blend of tranquility and accessibility. Appliances & closet organizers incl. GST applies for non first time buyers
$ 774,900
1405 Malahat Dr, Courtenay, BC, V9N 8H3 house for sale List.
View photo
House · for sale
$ 849,900
$ 481/sq.ft
1405 Malahat Dr, Courtenay, BC, V9N 8H3 house for sale List.
Powell River B
· 1,765 sq.ft · 3 Bedrooms · 2 Baths · House
· Patio · Garden · Parking · Deck
Powell River B · 1,765 sq.ft · 3 Bedrooms · 2 Baths · House · Patio · Garden · Parking · Deck
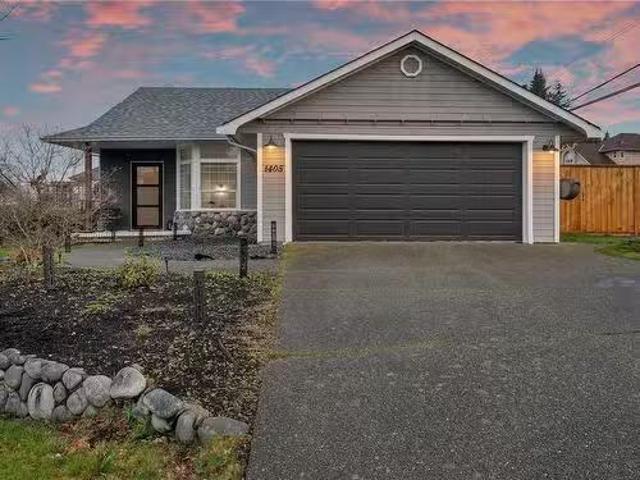
Completely updated throughout, this 3 bed, 2 bath rancher on a bright, sunny corner lot in a great location is sure to impress! In the last 3 years this home has had the following updates: kitchen with island, quartz counters & cabinetry, both bathrooms, all appliances, heat pump, flooring throughout, front & sliding doors, new plumbing, light & plumbing fixtures, floor, door & window casings, paint, kitchen & bathroom fans, black out blinds, some fencing, new patio, laundry sink & more! The open design diningliving space with 13 vaulted ceiling is bright, airy, has a feature gas fp & accesses the back deck & patio which are ideal for entertaining. Large primary bedroom also has a vaulted ceiling & a beautiful new ensuite with heated floors & walk-in shower. The other 2 bedrooms are generous in size. There is a spacious double garage & the low maintenance backyard is fenced for kids & pets. Close to desirable Valley View & Isfeld schools, parks, shopping, arenas, hospital & college. St
$ 849,900
2 865 Grumman Pl, Comox, BC, V9M 4H9 house for sale Listing.
View photo
House · for sale
$ 849,900
$ 544/sq.ft
2 865 Grumman Pl, Comox, BC, V9M 4H9 house for sale Listing.
Powell River B
· 1,561 sq.ft · 2 Bedrooms · 2 Baths · House
· Office room
Powell River B · 1,561 sq.ft · 2 Bedrooms · 2 Baths · House · Office room
Located in a rare boutique community of just 13 bare-land strata homes, quietly tucked into a sought-after Comox cul-de-sac, this bright 2-bedroom, 2-bathroom home offers thoughtfully designed living with quality finishes throughout. The open-concept layout features 9’ ceilings, engineered hardwood floors, and a modern kitchen with quartz countertops, a gas stove, and stainless steel appliances. A heat pump provides efficient year-round comfort, while the functional floor plan offers flexibility for family, guests, or a home office. Enjoy low-maintenance outdoor space in a peaceful setting surrounded by newer homes, all conveniently close to Comox amenities—an ideal opportunity to right-size without compromising comfort or lifestyle. Still available at ListedBuy!
$ 849,900
2112 Stellar Crt, Comox, BC, V9M 3L6 house for sale Listing.
View photo
House · for sale
$ 1,099,000
$ 411/sq.ft
2112 Stellar Crt, Comox, BC, V9M 3L6 house for sale Listing.
Powell River B
· 2,669 sq.ft · 5 Bedrooms · 4 Baths · House
· Garden · Office room · Deck · Cellar
Powell River B · 2,669 sq.ft · 5 Bedrooms · 4 Baths · House · Garden · Office room · Deck · Cellar
Welcome to this exceptional family home tucked away on a quiet cul-de-sac in one of Comoxs most desirable neighborhoods. Situated on a beautifully landscaped 0.3-acre lot, this spacious property offers room for the whole family with 5 bedrooms, a dedicated office, a cozy den, and an unfinished basement ready for your ideas. Designed for comfortable family living and entertaining, the home features a stunning wrap-around deck overlooking mature gardens and a large private backyard. Recent updates include a beautifully renovated kitchen, modernized bathrooms, and new appliances. Poly B has been removed. Energy-efficient solar panels help reduce utility costs while adding long-term value. Located in a sought-after Comox neighborhood close to parks, schools, trails and all amenities, this is a rare opportunity to own a move-in-ready home on an oversized lot in an unbeatable location. Dont miss your chance to experience the perfect blend of space, comfort, sustainability, and lifestyle. (id
$ 1,099,000
Courtenay, BC, V9N 0E1 house for sale Listing ID KV1954 88
View photo
House · for sale
$ 1,195,000
$ 932/sq.ft
Courtenay, BC, V9N 0E1 house for sale Listing ID KV1954 88
Powell River B
· 1,281 sq.ft · 4 Bedrooms · 3 Baths · House
· Patio · Garden · Deck · Parking · Cellar
Powell River B · 1,281 sq.ft · 4 Bedrooms · 3 Baths · House · Patio · Garden · Deck · Parking · Cellar
Built in 2016 by Crown Isle Homes, this stunning 2,500+ sq ft rancher+walkout basement is a true gem. This 4 bed 3 bath home is ideal for younger families or empty nesters looking for both comfort & convenience. Enjoy the peace and quiet of your backyard while still being just minutes away from shopping, the golf course, the college & local recreation. The heart of the home is an expansive gourmet kitchen, featuring a large quartz island, ss appliances, custom soft-close cabinetry & walk-in pantry. Spacious primary suite, complete with a spa-like ensuite featuring double sinks & custom-tiled shower with in-floor heating & a large WIC. The lower level offers two additional generously sized bedrooms, a 4-piece bathroom & a versatile rec room, perfect for family activities or entertaining. Step outside onto the large covered deck and patio area, perfect for year-round BBQing and outdoor enjoyment. Extra-deep garage (2711 x 186) with plenty of space for your vehicles & storage needs. Still
$ 1,195,000
1832 Valley View Dr, Courtenay, BC, V9N 8S4 house for sale.
View photo
House · for sale
$ 829,000
$ 252/sq.ft
1832 Valley View Dr, Courtenay, BC, V9N 8S4 house for sale.
Powell River B
· 3,283 sq.ft · 3 Bedrooms · 3 Baths · House
· Patio · Garden
Powell River B · 3,283 sq.ft · 3 Bedrooms · 3 Baths · House · Patio · Garden
Welcome to Valley View Estates—one of Courtenay’s most sought-after family neighbourhoods. This bright inviting home offers the perfect blend of space, comfort, & lifestyle. Featuring 3 bedrooms plus a den, living room, & an open concept kitchen into the main diningfamily room, the home is designed for growing families to spread out OR come together to connect. Step outside onto the substantial patio set in a HUGE backyard—ideal for kids to play, weekend barbecues, ample space to garden, or for simply unwinding in your own private outdoor retreat. There is still plenty of space left over to park your boat & RV too! Recent updates include Heat Pump, Poly-B removal, & much more. Set in a community-focused area, this home is perfectly positioned within walking distance to schools, parks, & scenic trails, making everyday life easier & more active for the whole family. This is more than a house—it’s the setting for the next chapter of your family’s story. Still available at ListedBuy!
$ 829,000
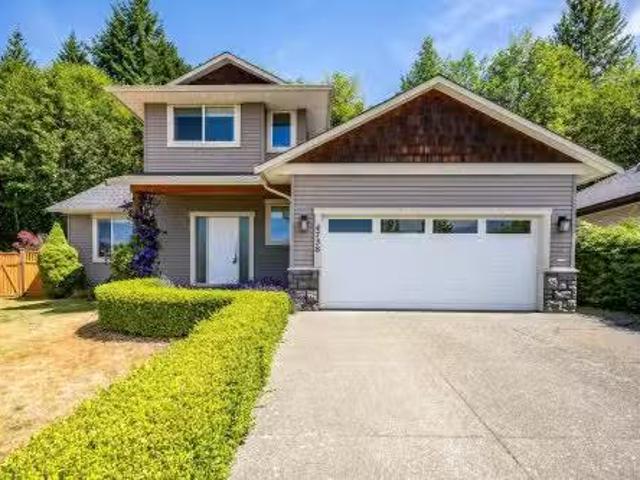
4738 Cruickshank Pl, Courtenay, BC, V9N 4B6 house for sale.
View photo
House · for sale
$ 899,900
$ 469/sq.ft
4738 Cruickshank Pl, Courtenay, BC, V9N 4B6 house for sale.
Powell River B
· 1,916 sq.ft · 4 Bedrooms · 3 Baths · House
· Garden · Parking · Fireplace
Powell River B · 1,916 sq.ft · 4 Bedrooms · 3 Baths · House · Garden · Parking · Fireplace
Popular East Courtenay cul-de-sac, this home backs onto treed park. 4 bedrooms, vaulted ceiling in the living room, 9 foot ceilings on the main floor, heat pump with air conditioning, gas fireplace, double garage. Kitchen features tiled backsplash, tiled entry, and the 4th bedroom or den on main floor. Fenced private yard with garden shed. Walk to all schools, college hospital, and aquatic centre. Includes 5 appliances. Walking trails nearby past ponds with ducks. Built in 2009. Still available at ListedBuy!
$ 899,900
View map Back to list

Get email alerts

Don't miss out: be the first to know about new properties

The alert was correctly created

On subscribing you accept the conditions of use and the privacy policy
Alert
Receive new ads in your inbox
Save this search
Receive alerts for new listings

We'll send you an email when we have new properties for: "Properties for sale in Powell River B"

The alert was correctly created

Sunshine Coast D
Powell River E
Get email alerts and be the first to see new listings
Required field
On subscribing I accept the terms of the privacy policy
Perfect! You'll soon start receiving new listings via email
Alert
Receive an email when we have new ads for Properties for sale in Powell River B
Save this search
Filters

Bedrooms

Area (sq.ft)

sq.ft
sq.ft

Price

$
$

Filter by property type

Bathrooms

Clear all filters
Receive notifications when new entries are published.