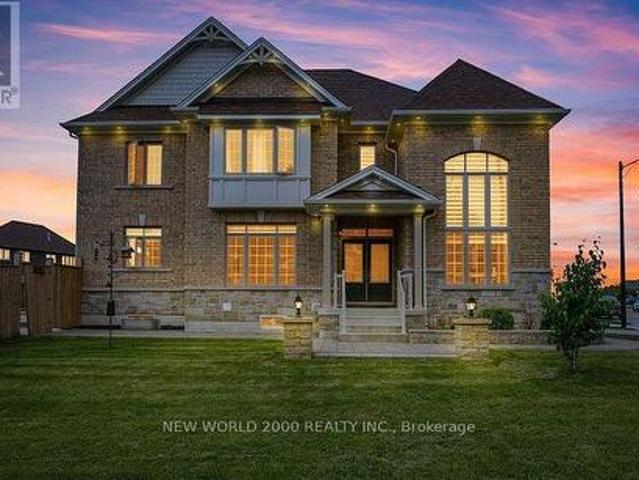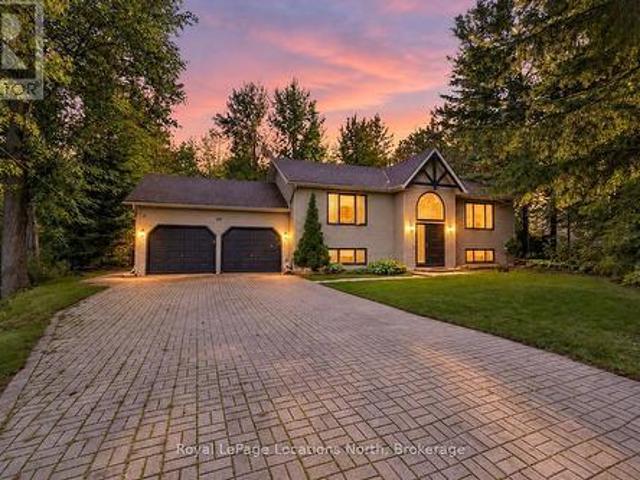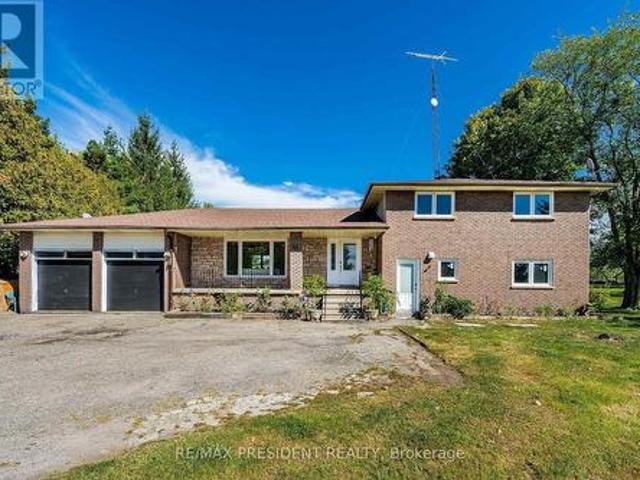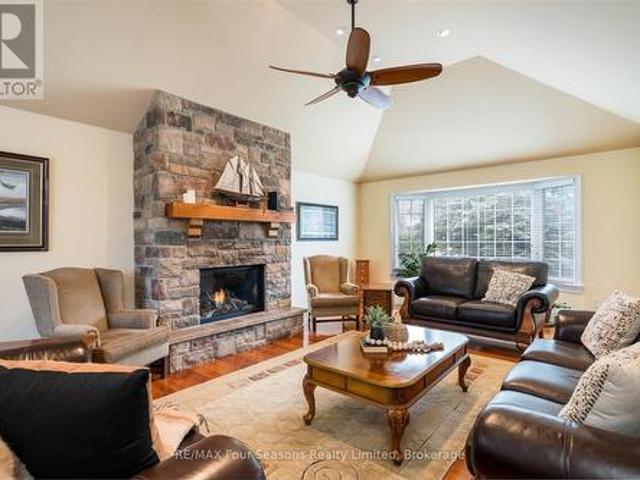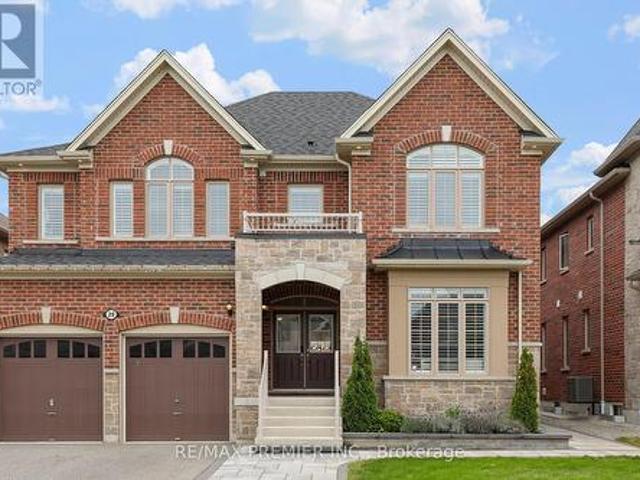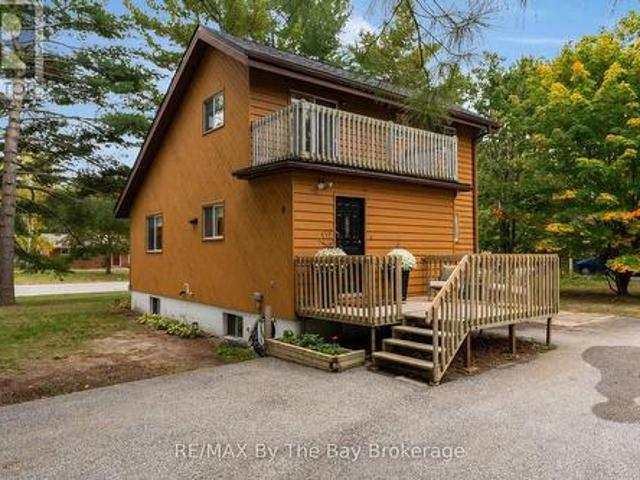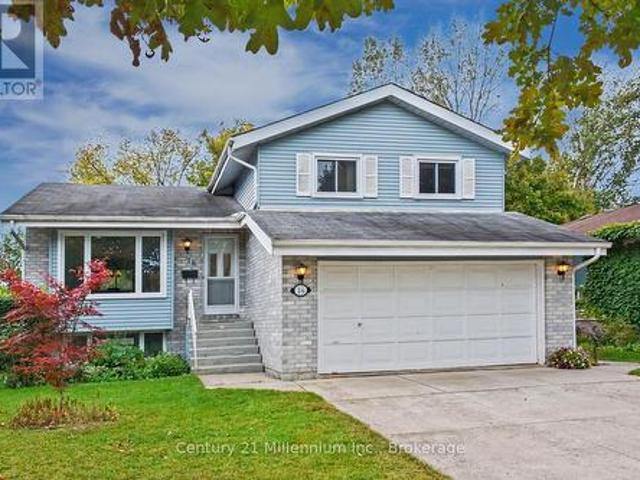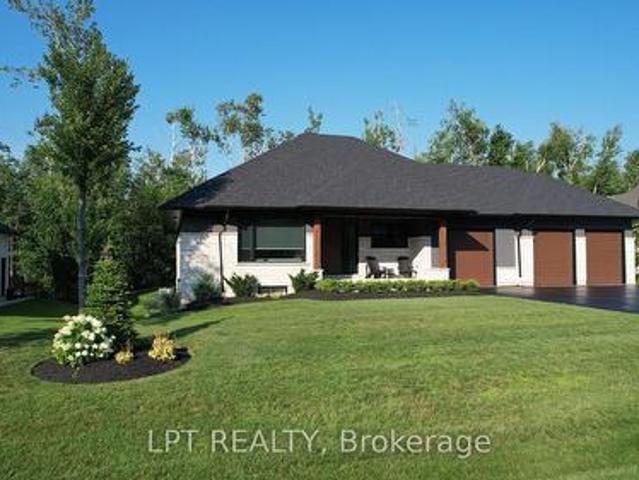
2,840 properties for sale in Primrose

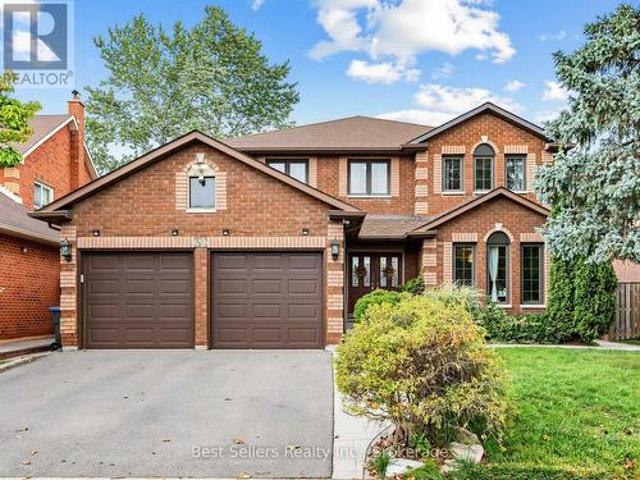
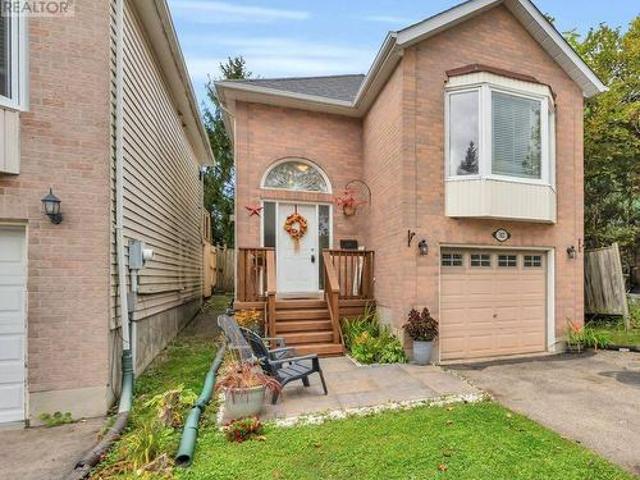
302 Shelburne Place, Shelburne, ON, L9V 3A9 house for sale | Listing ID X13842 | Royal LePage
View photo
House · for sale
$ 530,000
New
302 Shelburne Place, Shelburne, ON, L9V 3A9 house for sale | Listing ID X13842 | Royal LePage
Primrose
· House
· Office room · Fireplace
Primrose · House · Office room · Fireplace
Welcome to 302 Shelburne Place! This well-located 3-bedroom, 2-bathroom home is an excellent opportunity for first-time buyers, investors, or small families looking for a comfortable and affordable home in Shelburne. Featuring hardwood flooring throughout, the upper level offers a bright eat-in kitchen, spacious living room with a large window and cozy gas fireplace, primary bedroom, and convenient 4-piece bathroom. The lower level provides two additional bedrooms and a second 4-piece bathroom, offering plenty of space for family, guests, or a home office. Ideally situated within walking distance to shops, restaurants, schools, parks, and other local amenities, this home offers convenience right at your doorstep. A great opportunity to get into the Shelburne market and make this home your own! (Id: 27)
$ 530,000
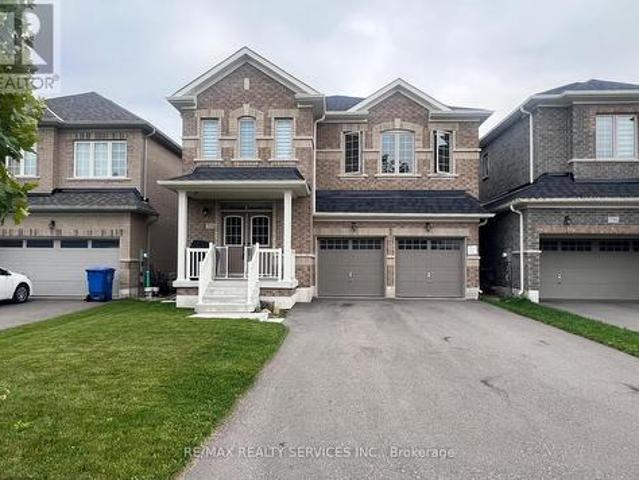
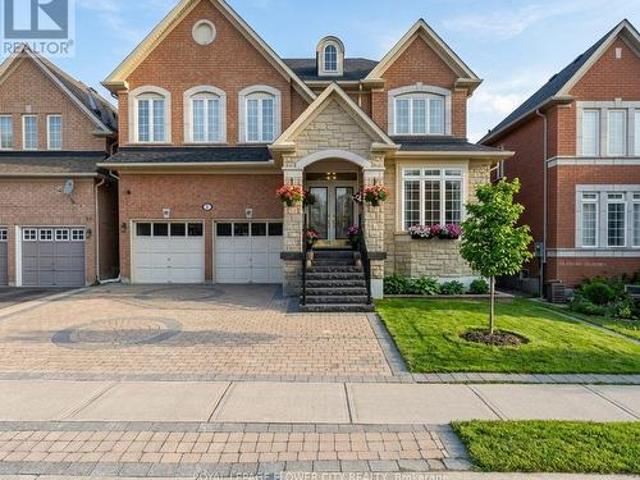
734 Anishinaabe Drive, Shelburne, ON, L9V 3Y6 house for sale | Listing ID X13842 | Royal LePage
View photo
House · for sale
$ 799,000
New
734 Anishinaabe Drive, Shelburne, ON, L9V 3Y6 house for sale | Listing ID X13842 | Royal LePage
Primrose
· House
· Parking
Primrose · House · Parking
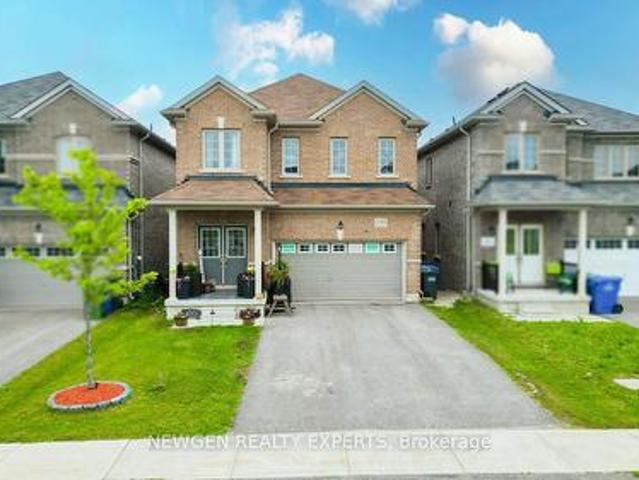
Absolutely Stunning & Truly Move-In Ready! This exceptional detached home offers an impressive blend of luxury, space, and thoughtful design, perfectly positioned on a premium lot with no sidewalk and picturesque green-space views. Complete with a double-car garage and total parking for up to 6 vehicles, this residence offers exceptional convenience for families and entertainers alike. Step inside to discover 9-foot ceilings and beautiful hardwood flooring throughout the main floor, creating an elegant and sophisticated ambiance. The thoughtfully designed layout features separate living/dining and family rooms, offering the perfect balance of formal entertaining and comfortable family living. The upgraded gourmet kitchen is sure to impress, featuring stainless steel appliances, a double sink, generous breakfast area, and a centre island-ideal for hosting family and guests while serving as the true heart of the home. The second floor showcases five generously sized bedrooms, each comple
$ 799,000
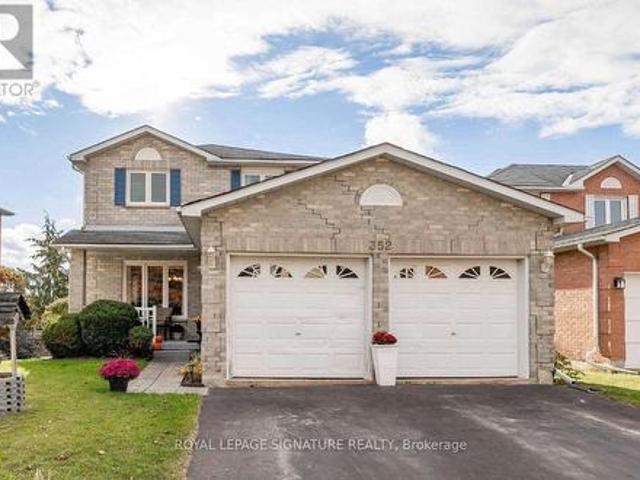
352 Lisa Marie Drive, Orangeville, ON, L9W 4M1 house for sale | Listing ID W13614 | Royal LePage
View photo
House · for sale
$ 154,400
Updated
352 Lisa Marie Drive, Orangeville, ON, L9W 4M1 house for sale | Listing ID W13614 | Royal LePage
Primrose
· House
· Fireplace · Cellar
Primrose · House · Fireplace · Cellar
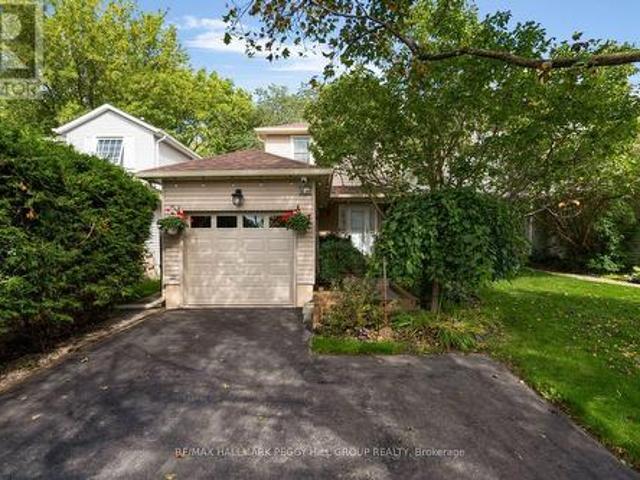
Welcome to 352 Lisa Marie Drive, located in a desirable neighbourhood. The main level featuresa combined formal living and dining room, a family room with a fireplace, and a bright kitchen. Upstairs offers three bedrooms, including a primary bedroom with an ensuite and walk-in closet. The walk-out basement includes a fourth bedroom and recreation room, with access to a privatebackyard. Property is being sold in'as-is condition
$ 154,400
335 Ridley Crescent, Southgate, ON, N0C 1B0 house for sale | Listing ID X13629 | Royal LePage
View photo
House · for sale
$ 699,900
New
335 Ridley Crescent, Southgate, ON, N0C 1B0 house for sale | Listing ID X13629 | Royal LePage
Primrose
· House
· Garden · Parking
Primrose · House · Garden · Parking
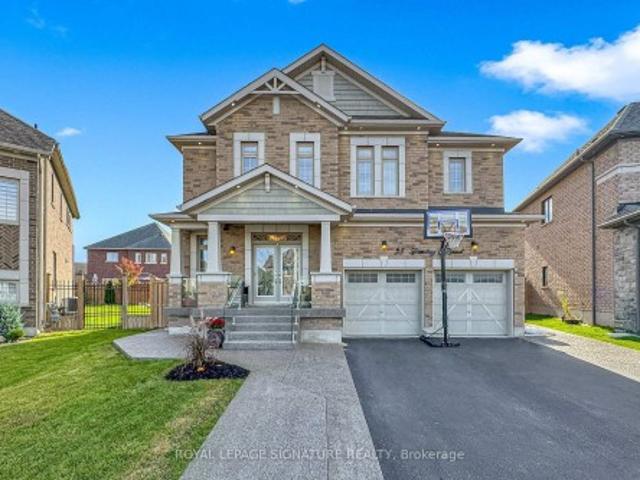
Absolute Show Stopper! Detached Home In The Prestigious One Of The Demanding Neighborhood In Dundalk, Beautifully 4 Bedroom & 3 Washroom W Separate Living/Dining & Separate Family Area, Beautiful Kitchen W Chairs Island & S/S Appliances, Breakfast Area W/O To Yard, 2nd Level Master W/I Closet & 5Pc Ensuite, The Other 3 Good Size Bedroom With Closet, Window & 4 Pc Bathroom, Indoor Access To Garage, Located In A Growing Family-Friendly Community Close To Dundalk & Proton Community School, Highpoint Community Elementary School, Parks, Recreation Facilities, Shopping, Restaurants, Grocery Stores, Medical Services, Pharmacies, The Southgate Community Centre, Public Library, And Everyday Conveniences. Enjoy Easy Access To Major Highways Including Hwy 6, Hwy 10 & Hwy 89 For An Easy Commute To Orangeville, Shelburne, Mount Forest, Hanover, And Beyond. (Id: 27)
$ 699,900
Related searches
39 Dowling Road, New Tecumseth, ON, L9R 0P8 house for sale | Listing ID N13841 | Royal LePage
View photo
House · for sale
$ 975,000
New
39 Dowling Road, New Tecumseth, ON, L9R 0P8 house for sale | Listing ID N13841 | Royal LePage
Primrose
· House
· Garden · Fireplace · Swimming pool · Cellar
Primrose · House · Garden · Fireplace · Swimming pool · Cellar
Welcome to 39 Dowling Road, A Bright & Spacious, Home With A Fabulous Layout in The Heart of One of Alliston's Most Thriving, Family-Friendly Neighborhoods. It Sits on a Premium Pie Shape lot, With an Expansive Driveway That Easily Parks 3 Cars Side by Side, Framed With Modern Pebble Stone Paving. The Front Entrance Enclosed With Designer Custom Glass and Chrome Fittings Adds a Sophistication Unique only this Home. Exterior Pot Light Brilliantly Illuminates & Doubles for Safety. Cool Down on Hot Summer Days With a Dip in the Pool While Conveniently Entertaining in the Expansive Backyard. Immaculately kept & Freshly Painted Throughout, This 4+1 Bedroom, 5 Bathroom House, With 9' Ceilings on the Main Level, Private Dining Room, Eat-in Kitchen W/Granite Countertops, Centre Island, Large Family Room W/Cozy Fireplace, Hardwood Flooring, Main Level Laundry Room and Separate Side Entrance to a Fully Renovated Basement Apartment is Perfect for a Growing Family and Those Looking to Supplement M
$ 975,000
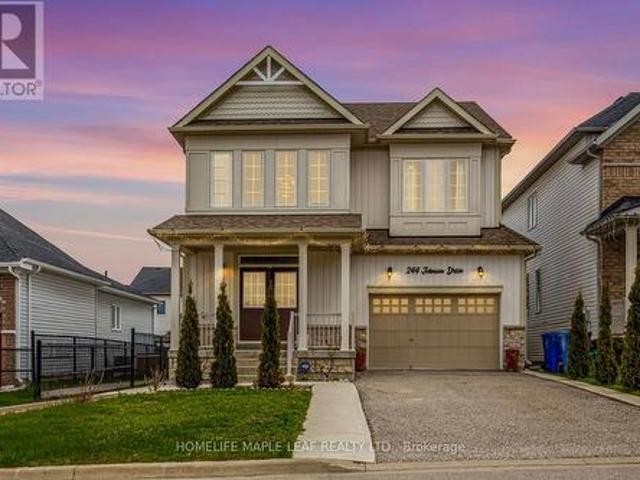
244 Johnson Drive, Shelburne, ON, L9V 3V7 house for sale | Listing ID X13840 | Royal LePage
View photo
House · for sale
$ 690,000
New
244 Johnson Drive, Shelburne, ON, L9V 3V7 house for sale | Listing ID X13840 | Royal LePage
Primrose
· House
· Cellar
Primrose · House · Cellar
Gorgeous 4-bedroom detached house with 2,600 sq. Ft. on the upper level and nearly 900 sq. Ft. downstairs, featuring a 2-bedroom finished basement with a separate entrance. Beautiful and spacious home located in one of Shelburne's most sought-after neighbourhoods. The property includes a separate media/entertainment room. This home offers comfort, flexibility, and room for everyone. Prime location close to schools, parks, and all other amenities. A must-see beautiful property. Please Show and Sell. (Id: 27)
$ 690,000
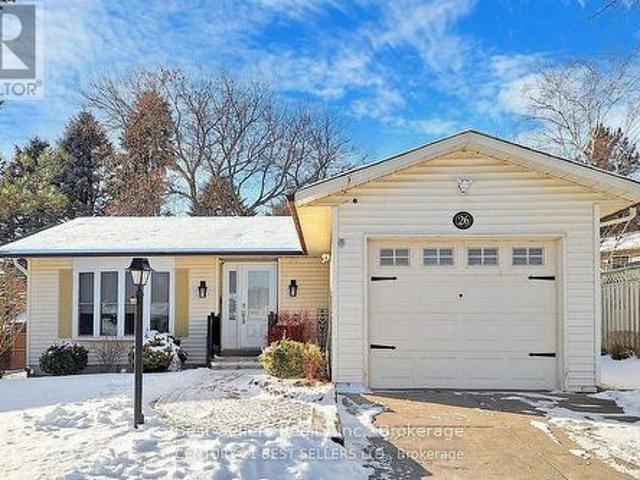
26 Tecumseth Pines Drive, New Tecumseth, ON, L0G 1W0 house for sale | Listing ID N12875 | Royal LePage
View photo
House · for sale
$ 549,000
New
26 Tecumseth Pines Drive, New Tecumseth, ON, L0G 1W0 house for sale | Listing ID N12875 | Royal LePage
Primrose
· House
· Deck · Swimming pool · Parking · Air conditioning · Cellar
Primrose · House · Deck · Swimming pool · Parking · Air conditioning · Cellar
Welcome To this Premiere Retirement Community Offering A Lush, Gorgeous Country Setting Located West of Newmarket Via Hw 9. Buyers will love this turn key bungalow with full basement and garage! Flexible Closing! Nicely updated, spotless home with open layout, H/Wd Floors, private deck, complete updated kitchen with appliances. There is a main floor master bedroom with 3 piece ensuite, and a second bedroom, 3 piece bathroom for your guests. This home has a full basement that offers a rec. Room, 3 piece bath, laundry and ample of storage! Central air & natural gas furnace, security cameras for your easy access plus plus! Enjoy the many activity at the rec center. Indoor pool, tennis/pickelball courts, excercise room, billiards, Bocci court, shuffleboard courts, library (music and television room), workshop, multipurpose room, bowling & darts! Landlease fees applicable for this adult lifestyle community. (Id: 27)
$ 549,000
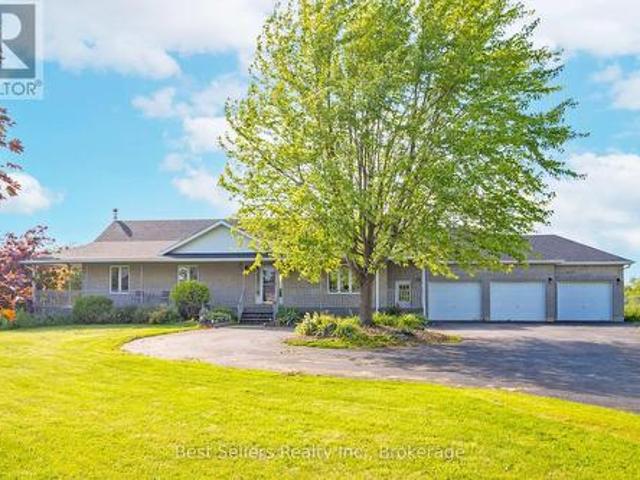
14 Pioneer Ridge Court, Essa, ON, L0L 1N0 house for sale | Listing ID N13660 | Royal LePage
View photo
House · for sale
$ 1,499,999
New
14 Pioneer Ridge Court, Essa, ON, L0L 1N0 house for sale | Listing ID N13660 | Royal LePage
Primrose
· House
· Garden · Parking · Deck · Swimming pool · Cellar
Primrose · House · Garden · Parking · Deck · Swimming pool · Cellar
Nestled at the end of a cul-de-sac, this executive bungalow ranch sprawls over 5.4 acres of lush land, offering serene privacy amongst a country setting. There is over 3,400 sqft of finished living space, featuring 4 spacious bedrooms, 3 full baths, a fully finished basement & an open-concept design ideal for hosting & comfort. The impressive oversized 3 car garage provides inside entry & additional storage. The backyard offers a 53' x 16' expansive deck, propane hookup, gazebo & pool that sets the stage for grand outdoor entertainment or tranquil moments soaking in the scenery. An enchanting orchard & gardens promises seasonal delights, while private trails beckon for ATV, dirt bike or horseback adventures. There is also a fire pit to gather around the crackling flames for memorable evenings under the stars. This is a rare opportunity to own acreage with privacy & community connectivity, closely located to schools, shopping centers, restaurants, Barrie, HWY 400 & HWY 89. *See Video*.
$ 1,499,999
5954 Sixth Line, Erin, ON, N0B 1Z0 house for sale | Listing ID X13842 | Royal LePage
View photo
House · for sale
$ 1,822,000
New
5954 Sixth Line, Erin, ON, N0B 1Z0 house for sale | Listing ID X13842 | Royal LePage
Primrose
· House
· Balcony · Fireplace · Swimming pool · Deck
Primrose · House · Balcony · Fireplace · Swimming pool · Deck
Welcome to 5954 Sixth Line in Erin, an exceptional country estate set on a beautiful 2-acre lot offering sweeping rural views and unmatched custom craftsmanship. Built with full Insulated Concrete Form (ICF) construction from the foundation to the roofline, R60 attic insulation, and advanced soundproofing between rooms and floors, this home delivers extraordinary energy efficiency, quiet comfort, and structural integrity. The main living space features soaring 20-foot vaulted ceilings anchored by a wood-burning fireplace, while the living room, sunroom, and primary suite seamlessly walk out to a sweeping covered balcony overlooking the countryside. Ideal for multi-generational living, the bright walk-out lower level offers extra-height ceilings, large windows, a full second kitchen with a butler's pantry, two bedrooms, and access to an interlock deck with a hot tub. Essential country infrastructure is already in place with a 200-amp electrical panel, generator wiring, whole-home surge
$ 1,822,000
165 Greenwood Drive, Essa, ON, L3W 0E4 house for sale | Listing ID N13842 | Royal LePage
View photo
House · for sale
$ 639,900
New
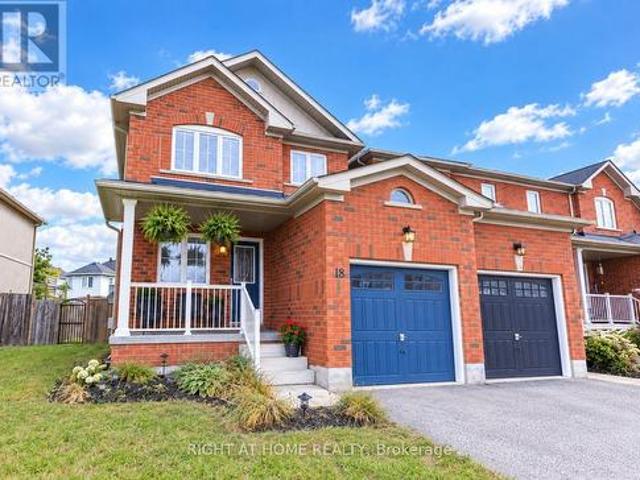
165 Greenwood Drive, Essa, ON, L3W 0E4 house for sale | Listing ID N13842 | Royal LePage
Primrose
· House
· Garden · Office room · Deck · Parking
Primrose · House · Garden · Office room · Deck · Parking
Welcome to this beautiful, spacious, turnkey end-unit townhouse, ideally located in a family-friendly neighbourhood close to all amenities. Enjoy the convenience of being walking distance to parks and walking trails. Directly across from the new elementary school being built and minutes to Base Borden. As you step through the inviting front door, you are welcomed into a charming bonus room that offers incredible versatility and can be used as a family room, dining area or home office. The bright and spacious living room is open to the kitchen and breakfast area, creating a comfortable space for everyday living and entertaining. The breakfast area features a walk out to the impressive 20 x 20 ft deck, perfect for outdoor dining, relaxing, and enjoying the back yard. The main floor also features a 2 piece powder room and inside entry from the garage. The garage includes an additional door providing direct access to the back yard. Upstairs you will find a generous primary bedroom complete
$ 639,900
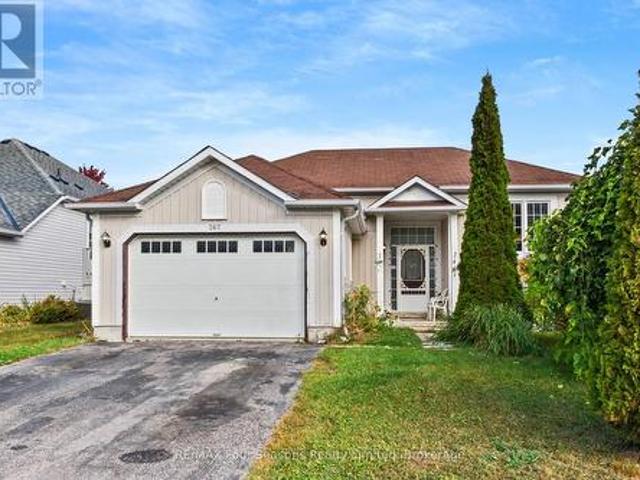
267 Spruce Street, Clearview Stayner, ON, L0M 1S0 house for sale | Listing ID S13845 | Royal LePage
View photo
House · for sale
$ 700,000
New
267 Spruce Street, Clearview Stayner, ON, L0M 1S0 house for sale | Listing ID S13845 | Royal LePage
Primrose
· House
· Garden · Deck · Parking · Air conditioning
Primrose · House · Garden · Deck · Parking · Air conditioning
Welcome to 267 Spruce Street in the Villages of Stayner! This versatile home features two separate living areas with kitchens and a fully fenced backyard, offering an excellent setup for families, dog lovers, and extended family or those seeking in-law suite potential. The main level offers inside entry from the 1.5-car garage, a living room, eat-in kitchen, primary bedroom with ensuite, two additional bedrooms and a 4-piece bathroom. Recent updates include new kitchen countertops and range hood. A new furnace, AC unit and hot water heater are also under contract, with the seller willing to buy out the contracts. The lower level includes a bedroom, spacious living room, separate den, kitchen/laundry area and 3-piece bathroom, providing a comfortable and private space for family or guests. A walk-in closet and ample crawl-space storage add convenience. The backyard features a new deck, established greenery and cherry trees, creating a private outdoor space for relaxing and entertaining.
$ 700,000
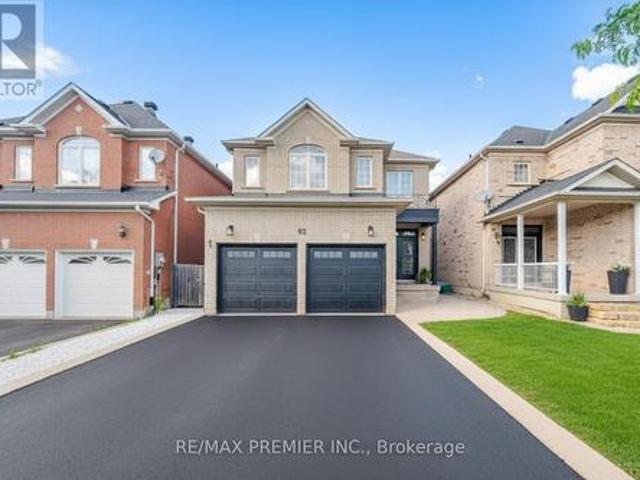
92 Headwater Road, Caledon, ON, L7E 2Z3 house for sale | Listing ID W13843 | Royal LePage
View photo
House · for sale
$ 1,249,000
New
92 Headwater Road, Caledon, ON, L7E 2Z3 house for sale | Listing ID W13843 | Royal LePage
Primrose
· House
Primrose · House
Welcome to this stunning, fully renovated two-storey family home in the heart of Bolton, where modern luxury meets exceptional functionality. Completely transformed from top to bottom, this impressive four-bedroom residence showcases quality craftsmanship and premium finishes throughout. Step inside to discover a bright, open-concept layout featuring brand-new hardwood flooring throughout, creating a seamless flow between living spaces. The beautifully redesigned kitchen is the heart of the home, boasting elegant quartz countertops and backsplash, a breakfast bar with fluted paneling, abundant workspace for cooking and entertaining, and plenty of cabinet space. Every bathroom has been thoughtfully updated with contemporary finishes. The luxurious primary retreat offers the ultimate spa-like experience with a stunning 5-pc ensuite complete with a free-standing tub, oversized shower with glass enclosure and luxurious rain head, expansive walk-in closet designed to impress. The fully fini
$ 1,249,000
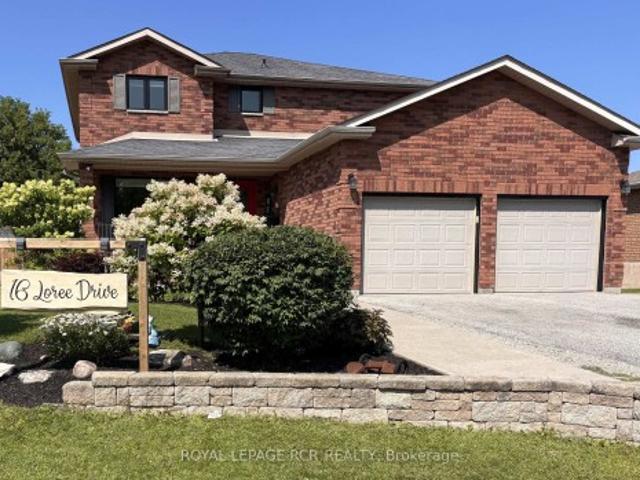
16 Loree Drive, Adjala Tosorontio, ON, L0M 1J0 house for sale | Listing ID N13836 | Royal LePage
View photo
House · for sale
$ 1,149,500
New
16 Loree Drive, Adjala Tosorontio, ON, L0M 1J0 house for sale | Listing ID N13836 | Royal LePage
Primrose
· House
· Patio · Garden · Deck · Swimming pool
Primrose · House · Patio · Garden · Deck · Swimming pool
Welcome to 16 Loree Drive in Everett, an exceptional property offering the perfect combination of comfortable family living, multi-generational potential and outstanding space for a home-based business. This stunning home features three plus two bedrooms, along with a lower level in-law suite complete with its own separate entrance. Ideal for extended family, guests or additional living space. Step outside and discover a true backyard oasis. The impressive outdoor living areas include partially above-ground pool with a wraparound deck, a second poolside patio for relaxing and entertaining, and an adorable bonus'she shed' with hydro that adds charm and versatility to the property. Large outdoor 400 sq ft living space in the covered enclosed back patio, main bathrooms all have heated flooring, front entrance and patio entrance have heated flooring. Two sand points on the property allowing for plenty of water. Upgrades galore. Main floor and new kitchen as well as addition in 2020, second
$ 1,149,500
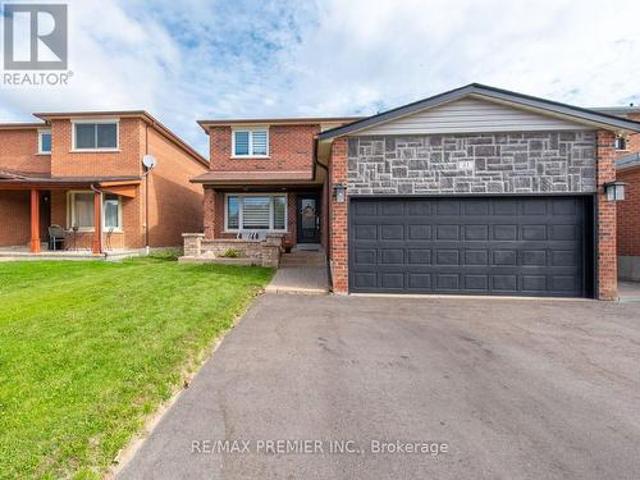
81 De Rose Avenue, Caledon, ON, L7E 1A6 house for sale | Listing ID W13845 | Royal LePage
View photo
House · for sale
$ 1,149,000
New
81 De Rose Avenue, Caledon, ON, L7E 1A6 house for sale | Listing ID W13845 | Royal LePage
Primrose
· House
Primrose · House
Welcome to 81 De Rose Avenue, Bolton! Located in a desirable residential community, this inviting home offers the perfect blend of comfortable living, neighbourhood charm and convenient access to everything Bolton and Caledon have to offer. Step inside to discover a warm and welcoming interior with thoughtfully designed living spaces ideal for everyday family life and entertaining. The home offers well-proportioned rooms, comfortable bedrooms and versatile living areas that provide plenty of flexibility for today's lifestyle. The kitchen provides a practical gathering space for preparing meals and spending time with family and friends, while the adjoining living and dining areas create a comfortable flow throughout the home. Natural light adds to the bright and inviting atmosphere. Outside, enjoy valuable outdoor space for relaxing, entertaining and making the most of the seasons. Set on De Rose Avenue, the property is situated in an established neighbourhood with a welcoming community
$ 1,149,000
57 Victoria Wood Avenue, Springwater, ON, L9X 1Z8 house for sale | Listing ID S13843 | Royal LePage
View photo
House · for sale
$ 1,159,999
New
57 Victoria Wood Avenue, Springwater, ON, L9X 1Z8 house for sale | Listing ID S13843 | Royal LePage
Primrose
· House
· Garden · Fireplace
Primrose · House · Garden · Fireplace
Dont miss out*amazing prime corner lot, huge backyard*massive natural lights. *. Stunning Corner-Lot Showpiece in Stonemanor Woods! This sun-drenched 4-bed, 3.5-bath detached home offers the perfect open-concept layout. Enjoy soaring 18ft ceilings in the living room, a formal dining area, and a cozy family room with a gas fireplace. The open kitchen features granite counters, an island, and a breakfast area walking out to a massive, fully fenced backyard. Upgrades & Features: Main Floor: Engineered hardwood, double-door entry, and tons of natural light. Upper Level: 4 spacious beds. Primary bedroom has 2 walk-in closets + 5-pc ensuite. Note: All carpet have been replaced with beautiful new laminate flooring! Exterior: $70K+ spent on premium interlocking (front/back) and landscaping. Custom pot lights inside and out. Minutes to schools, parks, Hwy 400, and Barrie's top shopping and dining. Don't miss out! *Note: Interior photos reflect professional staging from a previous listing period
$ 1,159,999
83 Crocus Drive, Wasaga Beach, ON, L9Z 2Z7 house for sale | Listing ID S13845 | Royal LePage
View photo
House · for sale
$ 899,900
New
83 Crocus Drive, Wasaga Beach, ON, L9Z 2Z7 house for sale | Listing ID S13845 | Royal LePage
Primrose
· House
· Patio · Garden · Swimming pool · Deck
Primrose · House · Patio · Garden · Swimming pool · Deck
IN LAW POTENTIAL-This private lot is a rare find, offering incredible depth and such a peaceful setting in Wasaga Beach's highly desirable west end. Set on a nearly half-acre, deep pie-shaped lot surrounded by mature trees on a quiet, low-traffic street, this spacious 2,683 sq. Ft. custom-built raised bungalow offers four bedrooms and an incredible setting for families, retirees or anyone looking for a great lot with privacy from neighbours. The home has been beautifully updated with all new windows and doors, new stainless steel appliances, new flooring throughout, new pot lights, all new custom blinds, a stunning renovated bathroom with walk-in glass shower, and fresh paint throughout in 2025. The main living area features vaulted ceilings, large windows, a spacious kitchen with island open to the dining area. Great for a large harvest table to host family holidays. Walk out to the large deck overlooking the private backyard, six-person hot tub on the interlock patio and cozy fire pi
$ 899,900
3077 Adjala Tecumseth Townline, New Tecumseth, ON, L0G 1N0 house for sale | Listing ID N13838 | Royal LePage
View photo
House · for sale
$ 1,379,000
New
3077 Adjala Tecumseth Townline, New Tecumseth, ON, L0G 1N0 house for sale | Listing ID N13838 | Royal LePage
Primrose
· House
· Parking · Fireplace · Cellar
Primrose · House · Parking · Fireplace · Cellar
Check Out This Beautiful Rural, Family-Sized Home. Private, Centrally Located And Close To Tottenham. 1.5 Acres, 180 Ft X380Ft Lot W/Mature Fruit Trees, Hobby Farm Potential & Surrounded By Farm Fields. Spacious, 4-Level Side Split. 4 Large Bedrooms W/Hardwood Floors. 3 Baths. Large Kitchen W/Eat In And Walkout. Kitchenette W.Inlaw Suite Potential. Living Room And Separate Family Room W/Fireplace And Walkout. Lg 2 Car Garage W/11Fr Ceilings&Basement Access Flat land and lot of parking All Brick Exterior. Basement with two extra rooms Covered Front Porch. New Shingles 2018 W/Warranty. Upgraded Attic Insulation. (Id: 27)
$ 1,379,000
16 Carmichael Crescent, Collingwood, ON, L9Y 4R6 house for sale | Listing ID S13842 | Royal LePage
View photo
House · for sale
$ 1,269,000
New
16 Carmichael Crescent, Collingwood, ON, L9Y 4R6 house for sale | Listing ID S13842 | Royal LePage
Primrose
· House
· Fireplace
Primrose · House · Fireplace
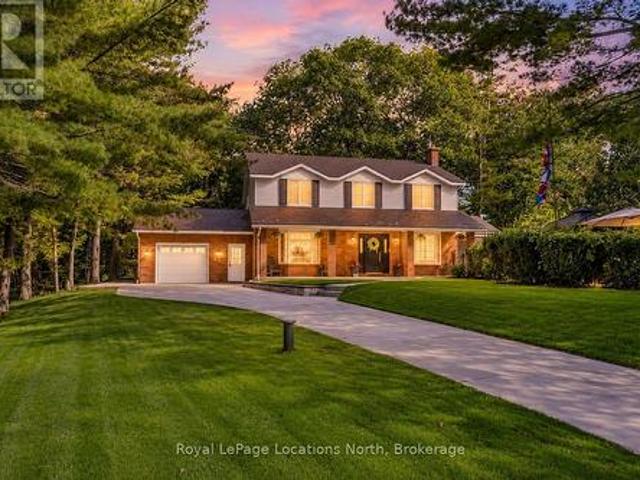
Completely Renovated Luxury Family Home in Sought-After Lockhart Subdivision! Welcome to this exceptional move-in ready home, backing onto Kinsmen Park and located within the desirable Admiral School District. Completely renovated from top to bottom with quality craftsmanship and timeless finishes, every major component has been thoughtfully updated, offering peace of mind and modern comfort for years to come. This spacious (4500 square feet of living space including solarium) family home features~ stunning custom kitchen which is the heart of the home, opening to an impressive great room anchored by a dramatic floor-to-ceiling custom stone gas fireplace and cathedral ceilings and a stylish dining room with a second custom fireplace creating the perfect space for family living and entertaining. Beautiful Brazilian cherry hardwood flooring flows throughout, adding warmth and elegance to every room. Additional highlights include a fully finished lower level recreation room with access to
$ 1,269,000
9 Elite Road, Caledon, ON, L7K 0L2 house for sale | Listing ID W13838 | Royal LePage
View photo
House · for sale
$ 1,499,000
New
9 Elite Road, Caledon, ON, L7K 0L2 house for sale | Listing ID W13838 | Royal LePage
Primrose
· House
· Garden · Sauna · Swimming pool · Deck
Primrose · House · Garden · Sauna · Swimming pool · Deck
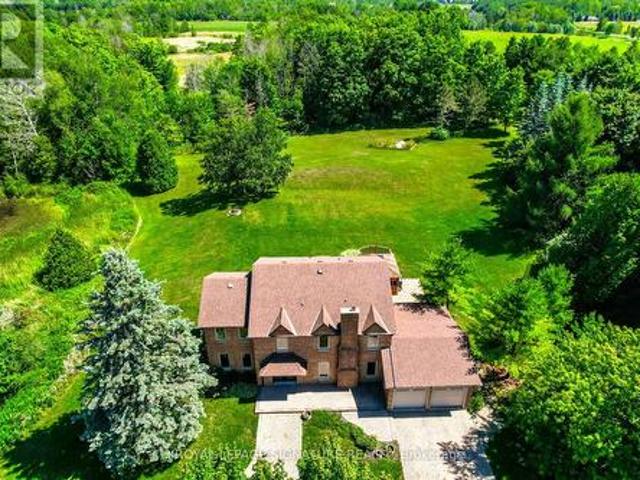
Fully upgraded home on a stunning 3.6-acre lot offering beautifully finished living space throughout. Eat-in kitchen with centre island, stainless steel appliances, wall-to-wall pantry cabinetry, and walk-out to deck with spectacular views. Renovated bathrooms on all floors and a beautiful family room. Enjoy a huge private backyard featuring a sauna, hot tub, gazebo, entertainer's deck, mature trees, and a pond-perfect for relaxing or hosting. Ideally located minutes to Caledon Village and Orangeville, with easy access to Hwy 10 and Hwy 9 for convenient commuting (approx. 45 minutes to Toronto), plus nearby GO bus connections toward Brampton GO/Union. Close to local shops, dining, essential services, and surrounded by Caledon's scenic trails and outdoor recreation. 200-amp service. A rare opportunity to enjoy privacy, space, and convenience in one exceptional property!
$ 1,499,000
8 Seeley Court, Wasaga Beach, ON, L9Z 2A7 house for sale | Listing ID S13844 | Royal LePage
View photo
House · for sale
$ 1,099,000
New
8 Seeley Court, Wasaga Beach, ON, L9Z 2A7 house for sale | Listing ID S13844 | Royal LePage
Primrose
· House
· Garden · Fireplace · Cellar
Primrose · House · Garden · Fireplace · Cellar
Welcome to 8 Seeley Crt, a beautifully renovated 3-bedroom, 3-bathroom home tucked away on a quiet cul-de-sac in the heart of Wasaga Beach. Set on a private lot surrounded by mature trees, this property offers that hard-to-find country feel while still being centrally located and within walking distance to shopping, restaurants, schools and everyday amenities. The home has been extensively updated with new flooring, freshly painted interiors, flat ceilings, refinished stairs, updated windows in the basement and all-new lighting including pot lights throughout. The brand-new kitchen is custom with quartz countertops, a large island and new gas stove. The main living room features a gas fireplace with custom built-in cabinetry, while the additional main-floor living room adds space for a kids' playroom, family room in addition to the formal dining room. One of the unique spaces is the cedar sunroom, with radiant electric heated floors and French doors leading to the private garden. Surro
$ 1,099,000
495529 Grey Road 2, Blue Mountains, ON, N0H 2E0 house for sale | Listing ID X13843 | Royal LePage
View photo
House · for sale
$ 1,799,000
New
495529 Grey Road 2, Blue Mountains, ON, N0H 2E0 house for sale | Listing ID X13843 | Royal LePage
Primrose
· House
Primrose · House
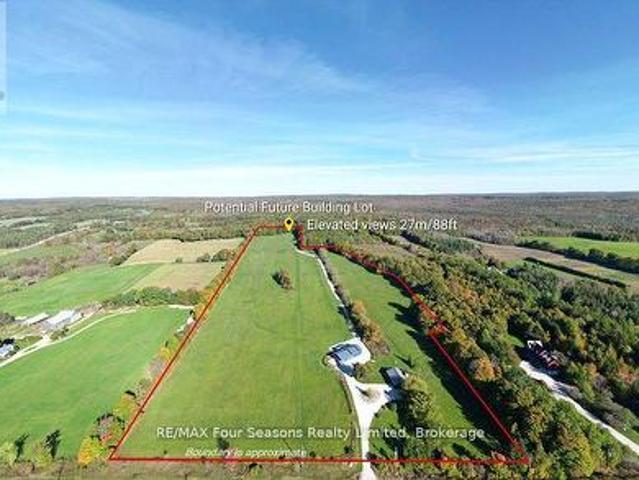
SPECTACULAR VIEW PROPERTY: Take advantage of potential HST rebate savings available for qualifying newly constructed residences. Recent housing affordability initiatives may significantly reduce the tax burden associated with building new. Nestled on almost 25 stunning acres, this exceptional property offers some of the most expansive and breathtaking views in the area, with sweeping panoramas of Georgian Bay, the Beaver Valley, and the iconic Niagara Escarpment. It's the perfect place to bring your dream home to life on a blank canvas, with much of the infrastructure already in place. The driveway is installed, providing easy access to the building site, while electrical service is connected and a buried conduit is ready for future expansion. Previously approved building plans further streamline the process of turning your vision into reality. From its elevated vantage point, the property delivers uninterrupted scenic beauty, with direct Bruce Trail access along the upper portion of t
$ 1,799,000
134 Frederick Street E, Wellington North Arthur, ON, N0G 1A0 house for sale | Listing ID X13843 | Royal LePage
View photo
House · for sale
$ 739,000
New
134 Frederick Street E, Wellington North Arthur, ON, N0G 1A0 house for sale | Listing ID X13843 | Royal LePage
Primrose
· House
· Parking
Primrose · House · Parking
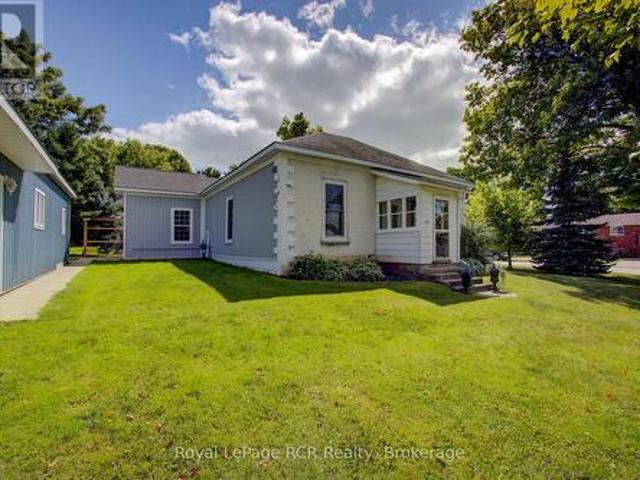
Custom century home! Nicely renovated and updated brick bungalow, located in the heart of Arthur. This must see 1880's historic home has loads of charm and character throughout, with high ceilings, original wood floors and more, along with modern amenities. Major updates include new wiring, plumbing, re-insulated, some in floor heating, all the work has been done here. Just move in! The detached 26'x36' heated workshop/garage with loft storage, is ideal for the handyman or car enthusiast. The corner lot location offers 2 driveways, with lots of parking. The prime location is within walking distance to downtown shopping, churches, schools and rec facilities. Make the move to Arthur (id: 27)
$ 739,000
28 Samuel Crescent, Springwater, ON, L9X 0S3 house for sale | Listing ID S13843 | Royal LePage
View photo
House · for sale
$ 1,298,000
New
28 Samuel Crescent, Springwater, ON, L9X 0S3 house for sale | Listing ID S13843 | Royal LePage
Primrose
· House
· Garden
Primrose · House · Garden
An Exceptional 5-Bedroom Home Offering A Spacious, No-Nonsense Floor Plan Designed For Everyday Living And Effortless Entertaining. The Open-Concept Main Floor Features Wide-Plank Engineered Hardwood floors, 8-Ft Doors An Entertainer's Dream Kitchen With Built-In Appliances, Oversized Island, Abundant Storage. 5 Generously Sized Bedrooms Each With Ensuite Or Semi-Ensuite Bathrooms. Outside, The Fully Landscaped Front & Rear Yards Feature Interlocking Pavers, Outdoor Kitchen, Fire Pit, Oversized Garden Shed & 8-Ft Privacy Fencing. A Thoughtfully Designed Home With The Space To Host Large Family Gatherings Year-Round. (Id: 27)
$ 1,298,000
9 Islandview Crescent, Wasaga Beach, ON, L9Z 2V6 house for sale | Listing ID S13846 | Royal LePage
View photo
House · for sale
$ 599,000
New
9 Islandview Crescent, Wasaga Beach, ON, L9Z 2V6 house for sale | Listing ID S13846 | Royal LePage
Primrose
· House
· Balcony · Fireplace · Cellar
Primrose · House · Balcony · Fireplace · Cellar
Welcome Home To 9 Islandview Crescent Located In A Quiet Family Friendly Neighbourhood With Close Proximity To The River. Newly Renovated In 2025, This Beautiful Home Features An Open Concept Layout With Cathedral Ceilings & Large Windows Offering Lots Of Natural Light. Stunning Kitchen With Many Upgrades Such As Stainless Steel Appliances, Quartz Countertops, Undermount Kitchen Sink & Pendant Lights Over Island. Open Concept Dining Room and Living Room With Electric Fireplace and Upgraded Light Fixtures. 3 Piece Bathroom Located On The Main Floor With Spacious Bedroom. Second Floor Offers Two Bedrooms. Primary Suite Features A Walk-Out Balcony & 4 Pc Ensuite. Basement Is Partially Finished With Two Additional Bedrooms. Close Proximity To Rec. Centre, Beach, Shopping, Schools, Golf, Hiking Trails Etc. (Id: 27)
$ 599,000
18 Dillon Drive, Collingwood, ON, L9Y 4S3 house for sale | Listing ID S13844 | Royal LePage
View photo
House · for sale
$ 749,000
New
18 Dillon Drive, Collingwood, ON, L9Y 4S3 house for sale | Listing ID S13844 | Royal LePage
Primrose
· House
· Fireplace · Deck · Parking · Cellar
Primrose · House · Fireplace · Deck · Parking · Cellar
Spacious 4-level side split with over 2,300 sq. Ft. of living space! Features 3 bedrooms, 2.5 bathrooms, a bright living room with gas fireplace, eat-in kitchen, separate dining room, and above-ground family room. The finished basement offers a large recreation room for added living space. Enjoy outdoor entertaining on the large deck. Double-car garage with inside entry. Conveniently located close to shopping, restaurants, and bike trails. A great family home in a desirable location! (Id: 27)
$ 749,000
15 Byers Street, Springwater, ON, L9X 2A3 house for sale | Listing ID S13845 | Royal LePage
View photo
House · for sale
$ 1,869,888
New
15 Byers Street, Springwater, ON, L9X 2A3 house for sale | Listing ID S13845 | Royal LePage
Primrose
· House
· Parking
Primrose · House · Parking
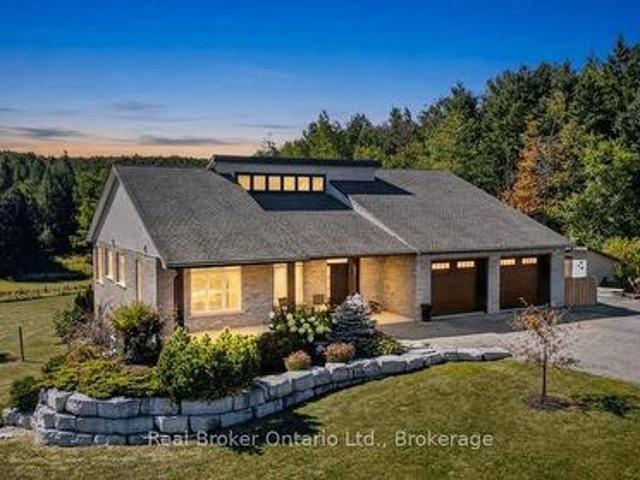
Perfectly Located In One Of Springwater's Most Prestigious And Sought-after Neighbourhoods, This Stunning Modern Bungalow Offers Upscale Living With A Peaceful Country Feel-Just Minutes From Snow Valley Ski Resort, Vespra Hills Golf Club, And Barrie Hill Farms. Set Within A Quiet Enclave With No Through Streets, The Area Is Surrounded By Forest And Scenic Trails, Ideal For Hiking, Biking, And Daily Walks, All While Enjoying Minimal Traffic And Exceptional Privacy. From The Moment You Arrive, The Home's Striking Exterior Impresses With Contemporary Brickwork, Natural Wood Accents, And Professional Landscaping. A Covered Front Porch Provides A Welcoming Place To Relax, While The Expansive Driveway And A Triple Car Garage With A Car Lift Making Room For 4 Vehicles. Inside, The Bright Open-concept Layout Is Designed For Both Everyday Comfort And Entertaining. The Custom Kitchen Is A True Showpiece, Featuring Built-in Appliances, Sleek Cabinetry, A Large Centre Island With Seating, And Impr
$ 1,869,888
34 Kenpark Avenue, Brampton, ON, L6Z 3R5 house for sale | Listing ID W13781 | Royal LePage
View photo
House · for sale
$ 1,219,900
New
34 Kenpark Avenue, Brampton, ON, L6Z 3R5 house for sale | Listing ID W13781 | Royal LePage
Primrose
· House
· Garden · Office room
Primrose · House · Garden · Office room
Welcome to 34 Kenpark Ave, an exceptional North Brampton residence where timeless elegance, impressive scale, and everyday comfort come together beautifully. Set on a premium 48' x 120' deep lot, this beautifully maintained 2-storey home offers. 3,130 sq. Ft. of thoughtfully designed living space. It features 4 spacious bedrooms plus a versatile office/sitting area that can easily serve as a 5th bedroom. Step inside to an elegant tiled entrance, rich hardwood flooring, upgraded light fixtures, and a layout balancing sophistication with functionality. At the heart of the home, the upgraded kitchen features granite countertops, stylish backsplash, under-cabinet lighting, stainless steel appliances, and a bright breakfast area. A walkout provides effortless access to the backyard for seamless indoor-outdoor entertaining. Hardwood stairs with elegant iron railings lead to the second level. The primary suite is a private retreat complete with a dedicated sitting/office area, custom walk-in
$ 1,219,900
4 Castle Mountain Drive, Brampton, ON, L6R 2Y1 house for sale | Listing ID W13842 | Royal LePage
View photo
House · for sale
$ 1,147,777
New
4 Castle Mountain Drive, Brampton, ON, L6R 2Y1 house for sale | Listing ID W13842 | Royal LePage
Primrose
· House
· Garden · Deck · Parking · Cellar
Primrose · House · Garden · Deck · Parking · Cellar
This Beautiful Home offers 5+1 BDM, 5 BATH, 2-storey, Over 3100 Above Grade sq. Ft. of living space. The main floor features hardwood with no carpet throughout, custom wainscoting, pot lights, and an open-concept layout. The gourmet kitchen boasts a central island and wine rack, with French doors opening to a custom 2-tier deck. Upper level includes 5 generously sized bedrooms, each with walk-in closets and ensuite access. Enjoy a fully finished basement apartment with home theatre setup, wet bar, and 4-piece bath. Complete with an extended driveway, full interlocking around the home and backyard, plus direct garage access. Walking distance to schools, parks, transit, and amenities-perfect for families seeking comfort, luxury, and functionality. (Id: 27)
$ 1,147,777
74 Knicely Road, Barrie, ON, L4N 6V4 house for sale | Listing ID S13844 | Royal LePage
View photo
House · for sale
$ 649,900
New
74 Knicely Road, Barrie, ON, L4N 6V4 house for sale | Listing ID S13844 | Royal LePage
Primrose
· House
· Patio · Garden · Deck · Swimming pool
Primrose · House · Patio · Garden · Deck · Swimming pool
A private backyard, above-ground pool, & peaceful forest views in painswick! Set in one of Painswick's desirable residential pockets, this charming home offers a peaceful place to settle in while keeping community and everyday conveniences close by. The low-traffic street leads to a welcoming exterior framed by lush hedges, mature trees, and garden beds, giving the front porch a private, almost tucked-away feel. Around back, the appeal continues with a fully fenced and thoughtfully landscaped yard, where an above-ground pool takes centre stage for sunny summer days, while the main deck provides space to dine, unwind, or take in the greenery and forest beyond. Inside, the sleek eat-in kitchen and living room have an easy open flow, with a pass-through window keeping the two areas connected. A side door opens onto the fenced patio, while a second walkout from the living room leads to the main deck, creating an effortless transition outside for entertaining, relaxing, or making the most o
$ 649,900
21 Elizabeth Street E, Clearview Creemore, ON, L0M 1G0 house for sale | Listing ID S13840 | Royal LePage
View photo
House · for sale
$ 2,279,000
New
21 Elizabeth Street E, Clearview Creemore, ON, L0M 1G0 house for sale | Listing ID S13840 | Royal LePage
Primrose
· House
· Fireplace
Primrose · House · Fireplace
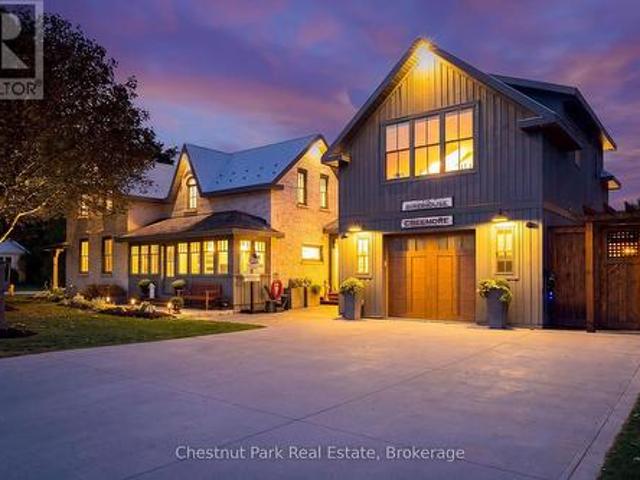
Timeless elegance. Welcome to 21 Elizabeth Street E, Creemore. Originally built in 1880, this jewel has been meticulously renovated paying homage to the past and a quieter pace of life while embracing today's luxuries that fulfill our modern lifestyles including Smart Home technology on the main floor. Each room has been thoughtfully designed for their own purpose but flow from one to another creating a seamless blend of yesteryear and today. The original brick home features a large living room, two bedrooms each with their own three-piece bathroom and built-in laundry. The deluxe kitchen has a large, leathered stone island and high-end appliances ideal for culinary enthusiasts and for those who love to entertain. The family room featuring a limestone fireplace, floor to ceiling windows with built-in remote blinds, mini kitchen and walkout to outdoor entertaining areas is versatile for entertaining or simply unwinding at the end of the day. Separated from the living areas is a gorgeous
$ 2,279,000

Get email alerts

Don't miss out: be the first to know about new properties

The alert was correctly created

On subscribing you accept the conditions of use and the privacy policy
Alert
Receive new ads in your inbox
Save this search
Receive alerts for new listings

We'll send you an email when we have new properties for: "Properties for sale in Primrose"

The alert was correctly created

Get email alerts and be the first to see new listings
Required field
On subscribing I accept the terms of the privacy policy
Perfect! You'll soon start receiving new listings via email
Alert
Receive an email when we have new ads for Properties for sale in Primrose
Save this search
Filters

Bedrooms

Area (sq.ft)

sq.ft
sq.ft

Price

$
$

Filter by property type

Bathrooms

Clear all filters
Receive notifications when new entries are published.