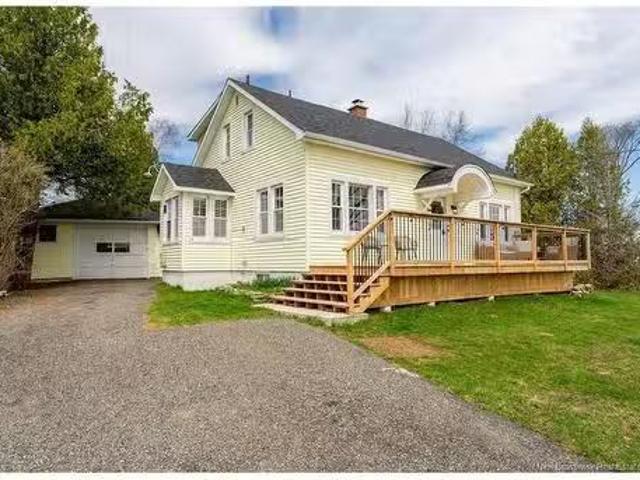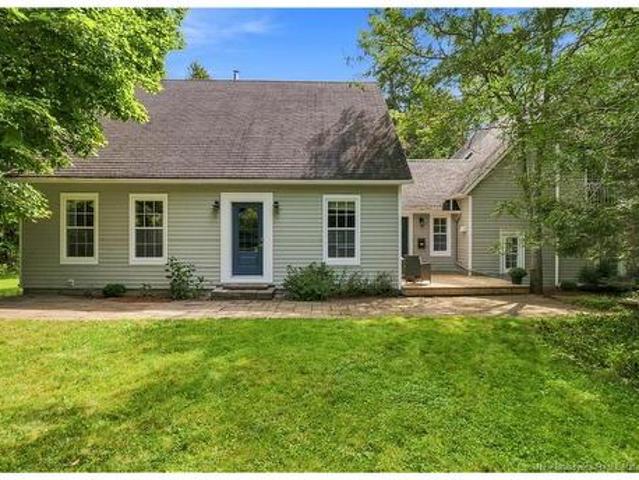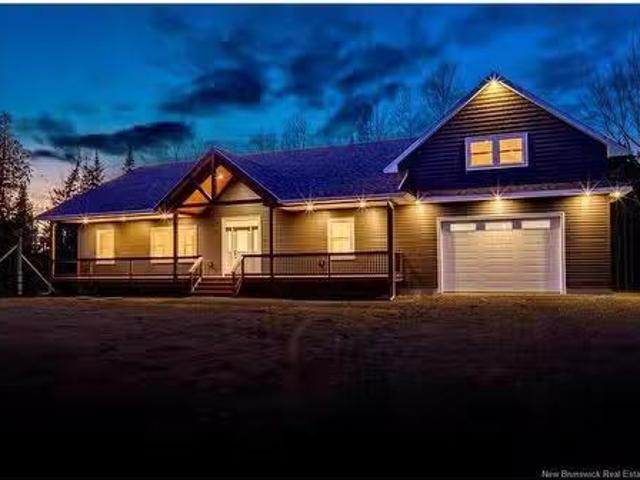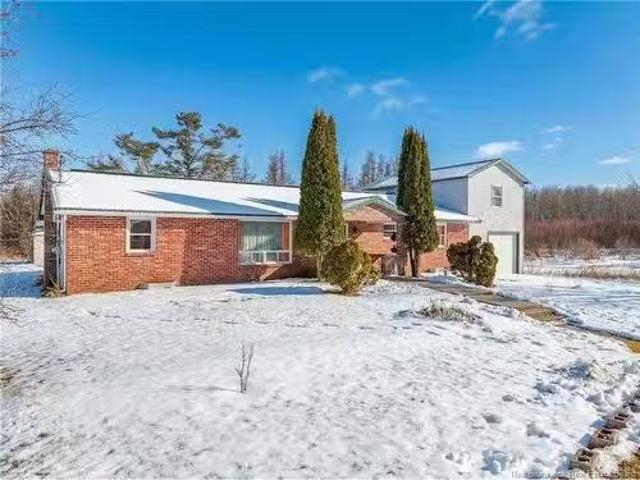
963 properties for sale in Prince William

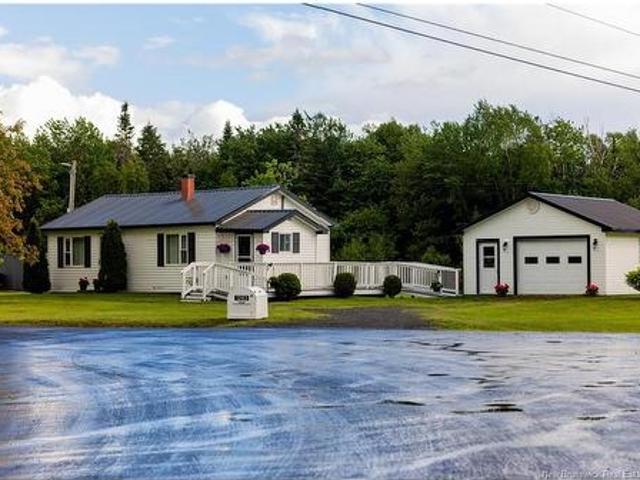
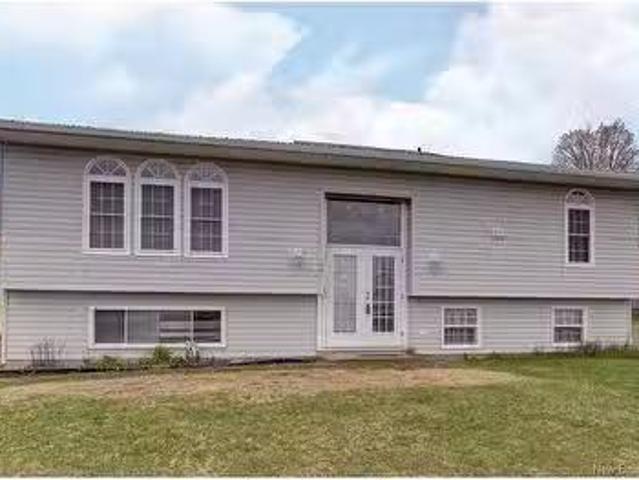
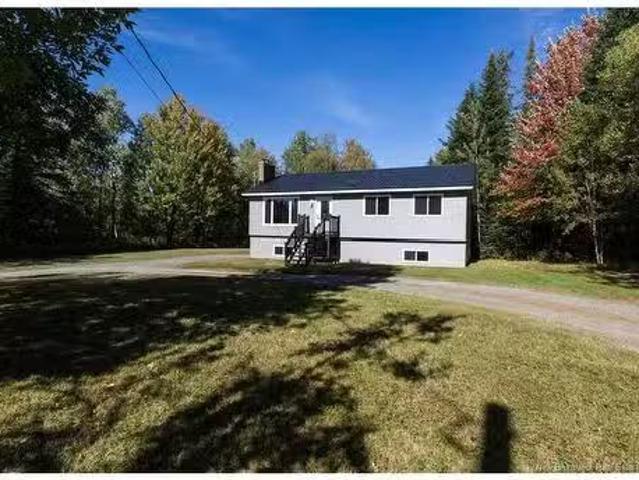
1580 Route 655 Rusagonis, Rusagonis, NB, E3B 8H7 house for s.
View photo
House · for sale
$ 374,900
$ 308/sq.ft
1580 Route 655 Rusagonis, Rusagonis, NB, E3B 8H7 house for s.
Prince William
· 1,216 sq.ft · 3 Bedrooms · 2 Baths · House
· Garden · Cellar
Prince William · 1,216 sq.ft · 3 Bedrooms · 2 Baths · House · Garden · Cellar
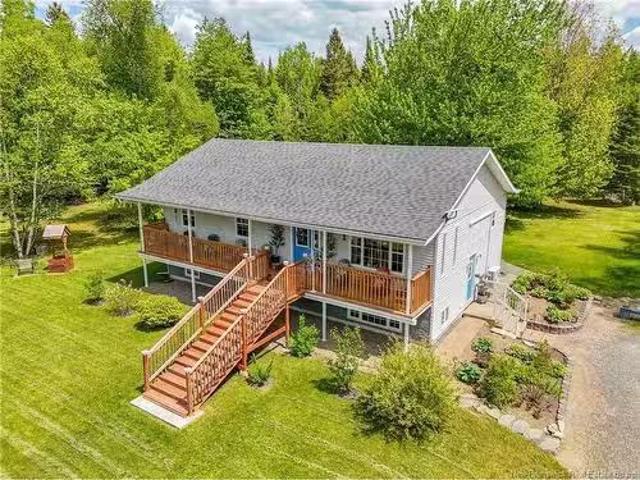
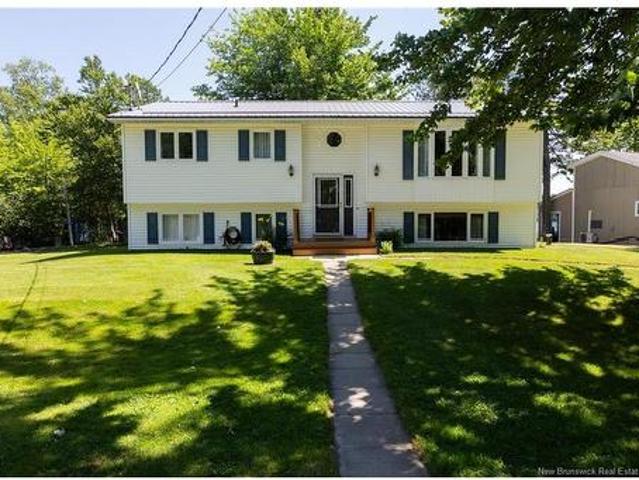
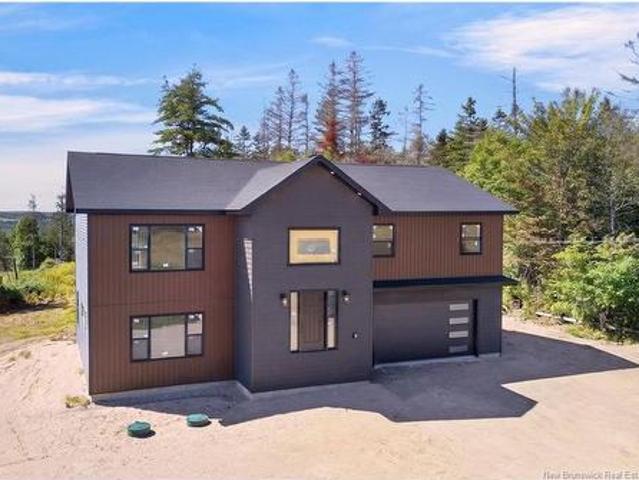
This newly renovated split entry home is conveniently located close to CFB Gagetown and Fredericton Oromocto making it a great choice for rural family living. The list of renovations is extensive both inside &out and the home is basically renovated back to new. The main level consists of kitchen, living room, full bath & 3 bedrooms all of which have been re-done with cabinetry, flooring, trims, hardware, paint &more. The basement is partially finished with some of the walls already framed, insulated, wired & drywalled and a 2nd bathroom all roughed in as well as a laundry area making it easy to envision youre future development. There is ample room for additional bedrooms if so desired. The list of work is extensive and will be appreciated once seen. The home can be available for a quick closing and is complimented by its new exterior facade, its 2.4 acre footprint that has over 500 of road frontage, circular driveway, storage shed (as Is) and nice back yard. Still available at ListedB
$ 374,900
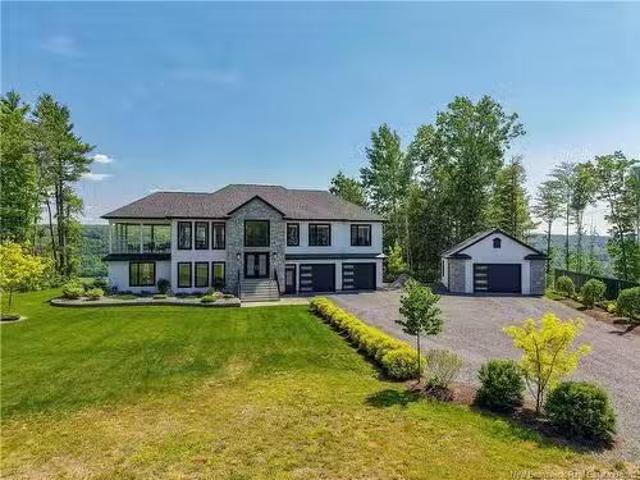
514 Route 655, Lincoln, NB, E3B 8T6 house for sale | Listing ID NB143658 | Royal LePage
View photo
House · for sale
$ 534,900
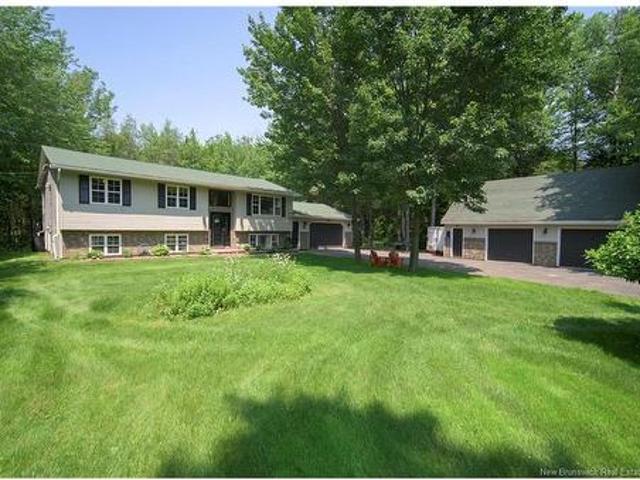
514 Route 655, Lincoln, NB, E3B 8T6 house for sale | Listing ID NB143658 | Royal LePage
Prince William
· House
· Patio · Garden · Deck · Swimming pool · Parking
Prince William · House · Patio · Garden · Deck · Swimming pool · Parking
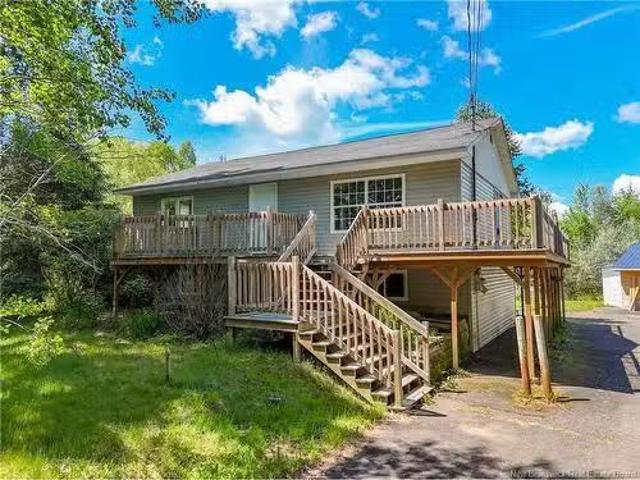
Set on 1.1 acres of beautifully maintained grounds, this spacious split-entry home offers plenty of room inside and out, along with excellent garage space and backyard made for summer. Main level features bright living room with hardwood flooring, large picture window, and heat pump for year-round comfort. White kitchen offers plenty of cabinetry and counter space, modern appliances, and peninsula for added prep space. Kitchen flows into dining area, where custom built-in cabinetry spans entire wall, adding both character and valuable storage. Patio doors lead to two-tier deck, above-ground pool, and private backyard surrounded by mature trees. Three bedrooms and main bathroom complete the upper level. Primary bedroom with 2nd heat pump. Downstairs, lower level adds even more living space with large family room with 3rd heat pump for energy efficient heating & cooling, oversized fourth bedroom, second bathroom, separate laundry, and practical mudroom with huge walk-in closet and direct
$ 534,900
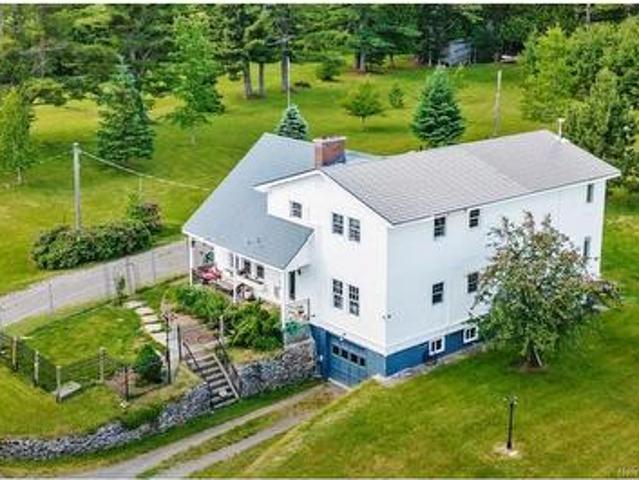
2010 Route 3, Harvey, NB, E6K 3E9 house for sale Listing ID.
View photo
House · for sale
$ 449,900
$ 256/sq.ft
2010 Route 3, Harvey, NB, E6K 3E9 house for sale Listing ID.
Prince William
· 1,755 sq.ft · 30 Bedrooms · 2 Baths · House
· Garden · Deck · Cellar
Prince William · 1,755 sq.ft · 30 Bedrooms · 2 Baths · House · Garden · Deck · Cellar
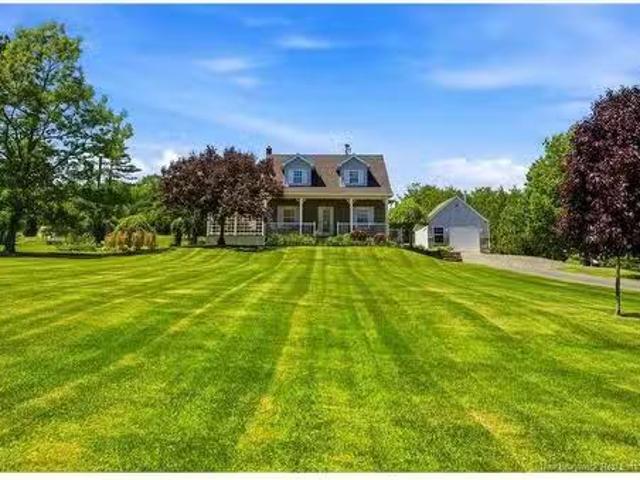
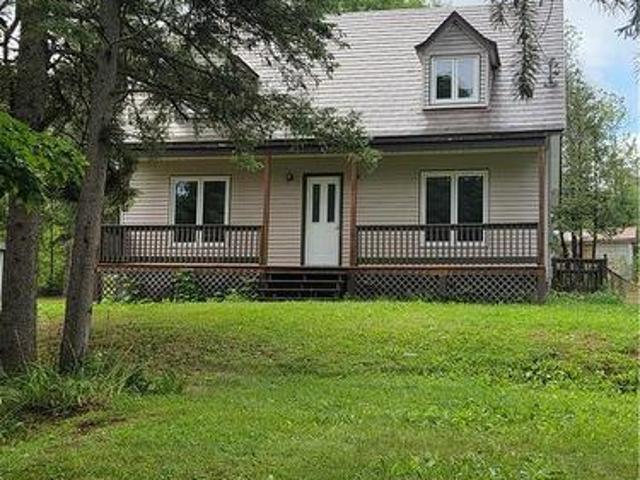
Welcome to country living at its finest! Nestled on a beautifully landscaped 2.14 acre lot in the heart of Harvey, this charming Cape Cod home offers the perfect blend of comfort, character, & family friendly living. Set back from the road by a long driveway you’ll love the privacy, curb appeal, & space to enjoy the outdoors. Built in 1985 and lovingly maintained, this home features 3 bedrooms, 1.5 bathrooms, & a partially finished basement, giving your family plenty of room to grow. The main floor offers a warm & inviting layout with a bright kitchen and dining area, cozy den, spacious living room, convenient half bath, access to a beautiful wrap around deck that feels like an extension of the home! It’s the perfect spot for morning coffee, summer BBQs, & watching the kids play in the yard. Upstairs you’ll find three generously sized bedrooms, including one of the larger upstairs layouts for a Cape Cod home, & a full bath. Downstairs offers unlimited possibilities, whether it be a rec
$ 449,900
795 Route 595, Temperance Vale, NB, E6G 2J5 house for sale.
View photo
House · for sale
$ 92,000
$ 104/sq.ft
795 Route 595, Temperance Vale, NB, E6G 2J5 house for sale.
Prince William
· 883 sq.ft · 20 Bedrooms · 1 Bath · House
· Parking
Prince William · 883 sq.ft · 20 Bedrooms · 1 Bath · House · Parking
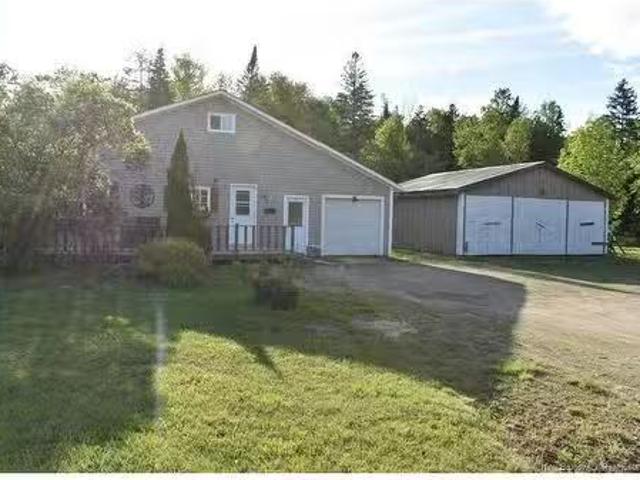
Acreage & Privacy: Situated on a beautiful, private 3-acre lot with a large driveway offering tons of parking. The Ultimate Garage Setup: Includes a detached 3-car garage AND an attached single garage-perfect for vehicles, a workshop, or extra toys! Flexible Layout: Features 1 bedroom on the main level and an additional bedroom plus plenty of storage upstairs in the loft. Great sized kitchen, dining, living room, with spacious bathroom + laundry. Whether youre looking to downsize your daily footprint while keeping all your workspace, or you just want a peaceful retreat to call home, this property has so much to offer! Its a wonderful property for the couple downsizing, the couple just starting or the single person trying to jump into the real estate market. Still available at ListedBuy!
$ 92,000
54 Golden Eagle Drive, Hanwell, NB, E3C 0H3 house for sale.
View photo
House · for sale
$ 949,900
$ 329/sq.ft
54 Golden Eagle Drive, Hanwell, NB, E3C 0H3 house for sale.
Prince William
· 2,885 sq.ft · 31 Bedrooms · 3 Baths · House
· Patio · Gym · Deck · Cellar
Prince William · 2,885 sq.ft · 31 Bedrooms · 3 Baths · House · Patio · Gym · Deck · Cellar
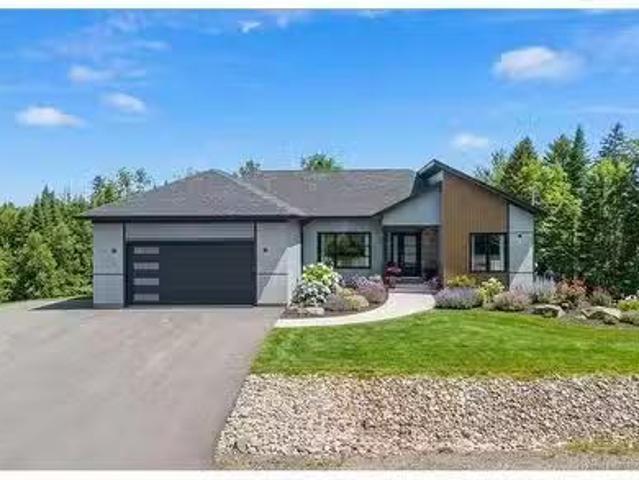
Welcome to 54 Golden Eagle Drive in desirable Hanwell—an executive bungalow built in 2023 offering modern comfort and style. The bright, open-concept main floor features a stunning kitchen with quartz countertops and stainless steel appliances, flowing seamlessly into the living and dining areas with patio doors leading to a spacious deck. The primary bedroom includes a large walk-in closet and a private ensuite with a walk-in tile shower and luxurious soaker tub. Two additional bedrooms, a full bath, and convenient main-floor laundry complete this level. The fully finished walkout basement offers a generous family room, fourth bedroom, full bath, gym, and storage space—perfect for growing families or entertaining. A beautifully designed home in a sought-after location! Still available at ListedBuy!
$ 949,900
48 Lee Dr, Upper Kingsclear, NB, E3E 2L2 house for sale | Listing ID NB147783 | Royal LePage
View photo
House · for sale
$ 834,500
48 Lee Dr, Upper Kingsclear, NB, E3E 2L2 house for sale | Listing ID NB147783 | Royal LePage
Prince William
· House
· Patio · Garden · Parking · Fireplace · Deck
Prince William · House · Patio · Garden · Parking · Fireplace · Deck
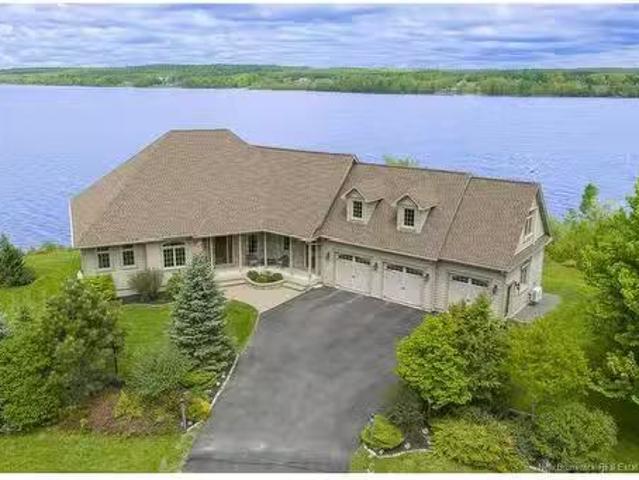
Your private waterfront retreat awaits! Set along the beautiful Saint John River/ Mactaquac Headpond, this eye-catching bungalow on over 1.5 acres offers peaceful waterfront and stunning water views. Step inside the spacious foyer and open-concept main living area. Whether you're preparing dinner, relaxing in the living room with attractive propane fireplace insert or entertaining family & friends, the river views provide an incredible backdrop. Patio doors leads to an expansive deck overlooking the private backyard—the perfect spot for morning coffee, summer dining or simply enjoying the peaceful surroundings. The main level offers convenient one-level living with a laundry/mudroom and direct access to the double garage. A spacious bedroom, full bathroom and impressive primary suite complete this level. The primary features a large walk-in closet & a private ensuite with large soaker tub where you can relax and unwind. The finished lower level provides even more living space and featu
$ 834,500
34 Harding Dr, Nackawic, NB, E6G 1C5 house for sale | Listing ID NB145750 | Royal LePage
View photo
House · for sale
$ 174,900
34 Harding Dr, Nackawic, NB, E6G 1C5 house for sale | Listing ID NB145750 | Royal LePage
Prince William
· House
· Garden · Cellar
Prince William · House · Garden · Cellar
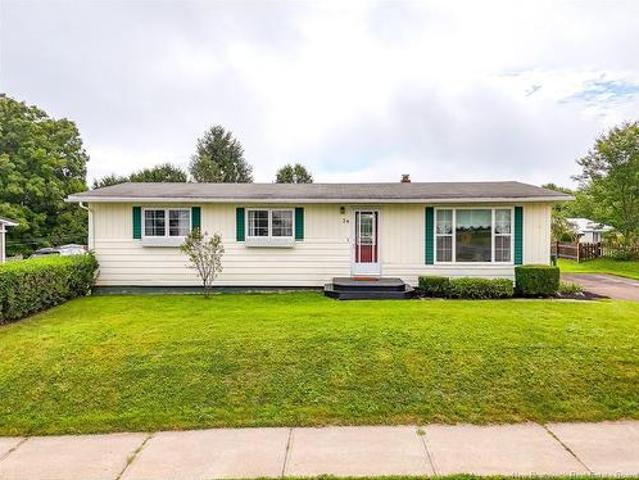
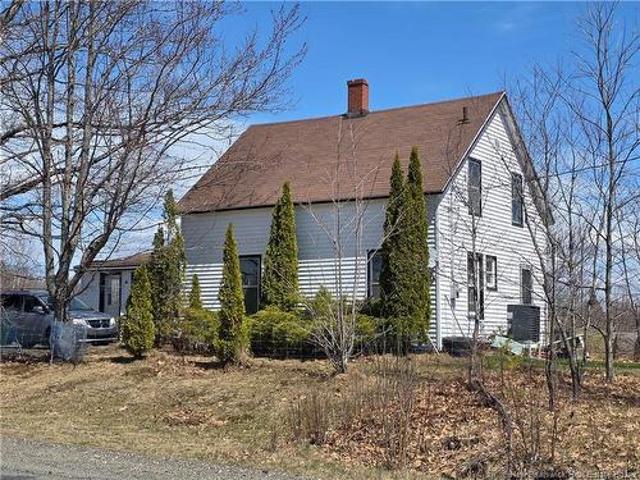
This well-loved, one-family home is priced to sell and perfectly situated for commuters, offering a central location between Fredericton and Woodstock. Nestled right in the heart of Nackawic, the property boasts excellent walkability, putting all local townsite amenities, nearby schools, and a corner daycare within easy reach. Outdoor enthusiasts and active families will appreciate the convenience of the town's walking trail, which sits just two houses away to provide quick pedestrian connections. While the home requires a few interior upgrades, it remains completely liveable as-is, making it a fantastic opportunity for first time buyers looking to build sweat equity. The functional layout features a mostly finished basement with ample storage, updated vinyl windows throughout most of the structure, and a great backyard complemented by excellent neighbours. Window in basement bedroom likely non-egress. Home and appliances are being sold'As Is, Where Is'
$ 174,900
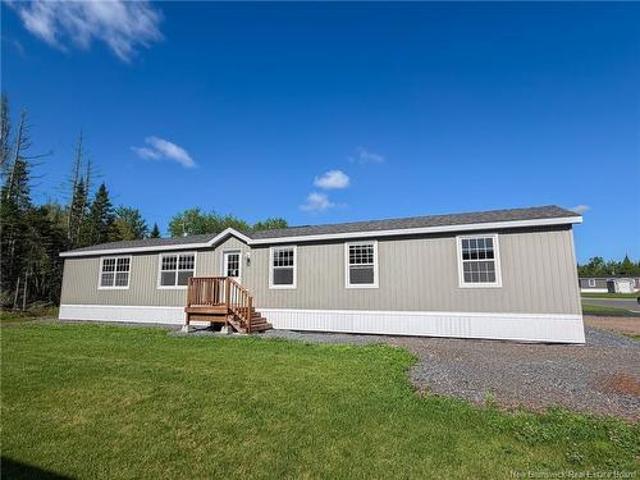
40 Luanne Dr, Lincoln, NB, E3B 0Z5 house for sale Listing I.
View photo
House · for sale
$ 264,000
$ 229/sq.ft
40 Luanne Dr, Lincoln, NB, E3B 0Z5 house for sale Listing I.
Prince William
· 1,152 sq.ft · 3 Bedrooms · 2 Baths · House
· Office room
Prince William · 1,152 sq.ft · 3 Bedrooms · 2 Baths · House · Office room
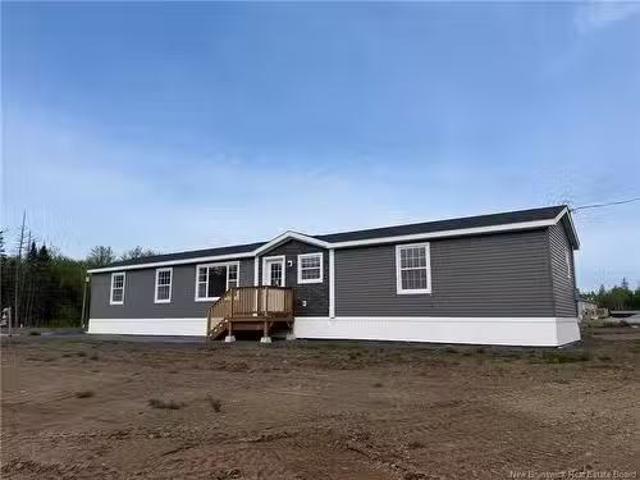
Welcome to the Matt! This beautiful brand new mini home offers modern finishes, thoughtful design, and stylish one-level living. From the moment you step inside, youll appreciate the bright open-concept layout and contemporary feel throughout. The spacious kitchen is sure to impress with its rich dark cabinetry, beautiful countertops, oversized island with additional storage, and ample prep space perfect for entertaining or everyday living. The kitchen flows seamlessly into the dining area and large living room filled with natural light from oversized windows. This home features 3 bedrooms and 2 full bathrooms, including a spacious primary suite complete with its own private ensuite featuring a stand-up shower. The additional bedrooms are generously sized and ideal for family, guests, or a home office. A second full bathroom and separate laundryutility room add to the homes practical layout and functionality. With modern flooring throughout, quality finishes, and plenty of storage spac
$ 264,000
162 Route 605, Temperance Vale, NB, E6G 2B9 house for sale.
View photo
House · for sale
$ 438,900
$ 348/sq.ft
162 Route 605, Temperance Vale, NB, E6G 2B9 house for sale.
Prince William
· 1,259 sq.ft · 30 Bedrooms · 2 Baths · House
· Garden · Office room · Deck
Prince William · 1,259 sq.ft · 30 Bedrooms · 2 Baths · House · Garden · Office room · Deck
Welcome to the most immaculate home and property youve seen in a while. This 3 bedroom (plus office), 2 full bathroom home on over 2 pristine acres has been lovingly cared for with numerous upgrades in recent years. Upstairs you will find an open livingdiningkitchen area with sliding glass doors to the large and private back deck and gazebo. Down the hall are 3 large bedrooms and a full bathroom with double sinks and a cheater door to the primary bedroom. Hardwood floors throughout the main level and radiant heat and heat pump for all year round comfort. Theres even a generator included in case of a power outage. Downstairs is the large family room, new (2024) 2nd full bathroom, a large office, storage room and another partially finished enormous room with an extra sink, new closet and walk-out to the backyard. And what a backyard it is! Welcome to being transported into the most amazing park-like setting. The backyard is level with some fruit trees and other trees for some shade. Enjo
$ 438,900
40 Awesome Wy, Upper Kingsclear, NB, E3E 0C4 house for sale.
View photo
House · for sale
$ 1,900,000
$ 637/sq.ft
40 Awesome Wy, Upper Kingsclear, NB, E3E 0C4 house for sale.
Prince William
· 2,982 sq.ft · 6 Bedrooms · 3 Baths · House
· Balcony · Fireplace
Prince William · 2,982 sq.ft · 6 Bedrooms · 3 Baths · House · Balcony · Fireplace
Set along the Wolastoq River in Upper Kingsclear, this thoughtfully designed waterfront home offers space, comfort, and uninterrupted water views. Built in 2012 with over 4800 square feet of finished living space this home is designed to keep the river front and centre. On the main floor large windows ensure sweeping views from nearly every room. The open concept living area brings together the kitchen, dining space, reading nook, and living room, anchored by a propane fireplace. The kitchen includes a large island, granite countertops and a walk-in pantry with its own sink. Additionally, the main living area opens onto a spacious balcony overlooking the river, with additional access from the dining area and primary suite.The primary suite offers more stunning water views, two walk-in closets, a linen closet and an ensuite. This private bathroom features double sinks, a soaker tub, and a tiled walk-in shower. The main floor also has another bedroom, currently being used as an office, a
$ 1,900,000
716 Tweedside Rd, Harvey, NB, E6K 2L5 house for sale Listin.
View photo
House · for sale
$ 324,900
$ 203/sq.ft
716 Tweedside Rd, Harvey, NB, E6K 2L5 house for sale Listin.
Prince William
· 1,593 sq.ft · 30 Bedrooms · 2 Baths · House
· Deck · Cellar
Prince William · 1,593 sq.ft · 30 Bedrooms · 2 Baths · House · Deck · Cellar
This affordable country charmer will be sure to please and the new owners will certainly benefit from its many upgrades and nice curb appeal. Nicely renovated throughout, this solid 1.5 storey home is located just minutes from the Village of Harvey on the Tweedside Rd and even provides a glimpse of the prestigious Oromocto Lake. The main level has a large entry at the rear providing access to the basement before entering into the well appointed kitchen cw centre Island & stainless appliances. A 12 bath, sitting nook, front dining & living room with centrally located woodstove & a bedroom (or office) complete this level. Upstairs you will find the huge primary bedroom & large full bath cw in floor heating & separate laundry area (all renovated) and a 3rd bedroom. The home has been privy to an upgraded electrical panel, fully ducted heat pump, kitchen, bath and bedroom reno, flooring, paint, various fixtures, new roof, & new decks both front & rear. There is a 18 x 26 detached single gar
$ 324,900
133 Old Mill Rd, Island View, NB, E3E 1A2 house for sale | Listing ID NB147105 | Royal LePage
View photo
House · for sale
$ 659,900
133 Old Mill Rd, Island View, NB, E3E 1A2 house for sale | Listing ID NB147105 | Royal LePage
Prince William
· House
· Patio · Garden · Office room · Fireplace · Gym · Parking
Prince William · House · Patio · Garden · Office room · Fireplace · Gym · Parking
Welcome to your private sanctuary at 133 Old Mill Road in Island View! Hidden away and surrounded by mature trees, this beautiful 5 bedroom, 3.5 bath home offers incredible privacy while still being under 15 minutes from Fredericton. The main level boasts a gorgeous kitchen featuring an oversized island, a propane range, loads of storage, a cozy breakfast nook, a fireplace (currently unused), and patio doors leading to the backyard. Entertaining is a breeze, with the dining room just off the kitchen and a large, welcoming family room at the front of the home. Need a workspace? A bedroom at the entrance easily doubles as a fantastic home office. A unique feature of this home is the massive garage/loft space, connected via a breezeway (including a bathroom with a stand-up shower and a kitchenette/storage area). The garage was creatively transformed into an inspiring pottery studio and gym, but you can easily convert it back into a functional garage by replacing the windows with garage do
$ 659,900
56 Jordan St, Rusagonis, NB, E3B 0K6 house for sale Listing.
View photo
House · for sale
$ 799,900
$ 269/sq.ft
56 Jordan St, Rusagonis, NB, E3B 0K6 house for sale Listing.
Prince William
· 2,971 sq.ft · 40 Bedrooms · 3 Baths · House
· Patio · Garden · Deck · Parking
Prince William · 2,971 sq.ft · 40 Bedrooms · 3 Baths · House · Patio · Garden · Deck · Parking
Sprawling custom bungalow set on private 1.25-acre lot in Rusagonis, perfectly situated between Fredericton and Oromocto. Curb appeal begins with massive 40 x 24 garage (complete with EV plug) and welcoming covered veranda that stretches across front of home. Step inside to stunning great room with soaring cathedral ceilings and open-concept layout. Bright kitchen showcases large centre island with warm wood accents, sleek white cabinetry, pot filler, beautiful solid-surface counters and stylish lighting. Huge walk-in pantrysecond prep area offers abundance of extra storage, additional counter space and its own sink. Patio doors off dining area lead to large deck overlooking private, wooded backyard. Mudroom and laundry area conveniently located off garage entrance features custom built-ins and excellent storage to keep everything organized. Primary suite set apart from other two main-floor bedrooms and main bath, creates retreat with room for sitting area, walk-in closet, and spacious
$ 799,900
763 Route 655, Waasis, NB, E3B 8V4 house for sale Listing I.
View photo
House · for sale
$ 379,900
$ 161/sq.ft
763 Route 655, Waasis, NB, E3B 8V4 house for sale Listing I.
Prince William
· 2,357 sq.ft · 3 Bedrooms · 2 Baths · House
· Office room
Prince William · 2,357 sq.ft · 3 Bedrooms · 2 Baths · House · Office room
Welcome to this beautiful bungalow set on over 2 acres of peaceful countryside, featuring a pond and a charming stream that enhances the property’s natural beauty. Offering privacy, space, and a serene setting, this home is perfectly located just 10 minutes to Base Gagetown and only 15 minutes to Fredericton, providing the ideal balance of rural living and city convenience. The bright and spacious main level offers a functional open-concept layout with two comfortable bedrooms and two full bathrooms, including a primary bedroom complete with its own ensuite. The generous family and dining area is perfect for entertaining and everyday living, while the inviting living room provides a warm and welcoming atmosphere for relaxing with family and friends. An office and a sun room providing this house with a special charm. The upper-level living space featuring two additional rooms with a separate private entrance. This flexible area can be used as a guest suite, in-law space, home office, sa
$ 379,900
1283 Route 636, Harvey, NB, E6K 3G9 house for sale | Listing ID NB146776 | Royal LePage
View photo
House · for sale
$ 275,000
1283 Route 636, Harvey, NB, E6K 3G9 house for sale | Listing ID NB146776 | Royal LePage
Prince William
· House
· Access for people with disabilities · Parking · Deck
Prince William · House · Access for people with disabilities · Parking · Deck
Whether you're purchasing your first home, downsizing, or simply searching for exceptional value, this adorable and affordable turnkey property is an opportunity you won't want to miss! It is a rare find in today's market. Move-in ready and renovated throughout, this 2-bed, 1-bath bungalow provides 1 level living and is nestled on a beautiful and spacious corner lot with great curb appeal. The many upgrades, some of which include a new kitchen, updated electrical & plumbing, fully ducted heat pump, generator panel, steel roof, flooring, fixtures & hardware, paint throughout, new pressure tank & accessories, and appliances included make it perfect for first-time buyers or those looking to downsize without compromising on quality. Enjoy outdoor living on the large deck equipped with wheelchair accessibility and take advantage of the spacious 10 yr old detached garage with ample space for the vehicle or your toys. Located with easy access to the TCH, you are just 10 minutes from the Villa
$ 275,000
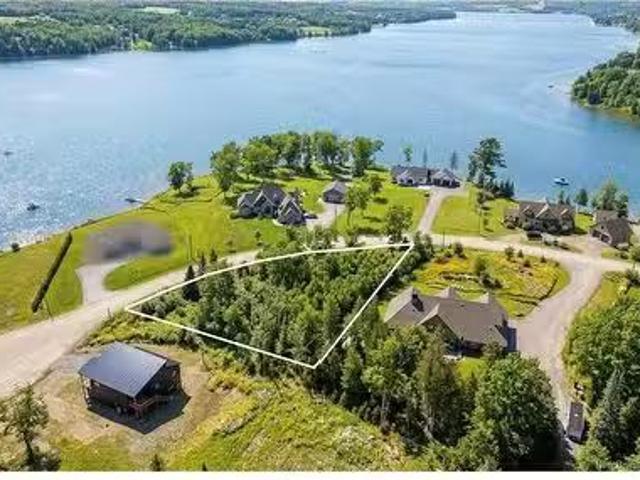
21 Saint Charles Crt, Upper Kingsclear, NB, E3E 0C7 vacant l.
View photo
House · for sale
$ 149,900
21 Saint Charles Crt, Upper Kingsclear, NB, E3E 0C7 vacant l.
Prince William
· House
· Garden
Prince William · House · Garden
The final opportunity to build in one of the Saint John River’s most sought-after waterfront communities—welcome to Eagle’s Ledge. Perfectly positioned on the headpond above the Mactaquac Dam, this exclusive subdivision features luxury executive homes and private, deeded river access reserved for residents.Start your mornings with coffee overlooking calm, glassy water, and spend your days boating, kayaking, or paddle boarding right from your community. Evenings bring breathtaking sunsets that you can enjoy from your future backyard—an everyday luxury that never gets old.This is a lifestyle rooted in balance, where relaxation and recreation come naturally. Just minutes away, Mactaquac Provincial Park offers golf, beaches, and scenic trails, while Crabbe Mountain—only 30 minutes away—delivers incredible skiing and year round fun.All of this, just 15 minutes from Fredericton, giving you easy access to shopping, dining, and everyday essentials while still enjoying the peace and privacy of
$ 149,900
45 Luanne Dr, Waasis, NB, E3B 9E5 house for sale | Listing ID NB146609 | Royal LePage
View photo
House · for sale
$ 252,000
45 Luanne Dr, Waasis, NB, E3B 9E5 house for sale | Listing ID NB146609 | Royal LePage
Prince William
· House
· Office room
Prince William · House · Office room
Not everyone wants completely open-concept living and The Galley proves you don't have to! This brand-new Oakhill home in the desirable Clairmont Park offers a thoughtfully designed layout with more defined spaces, giving you the separation of a traditional floor plan while still feeling bright, modern, and connected. The galley-style kitchen feels like its own space, with modern finishes, plenty of workspace, and an efficient layout that keeps everything within easy reach. A designated dining area gives you a place to actually sit down and enjoy a meal, while the comfortable living room feels like a space made for relaxing, not simply an extension of the kitchen. With 3 bedrooms and 2 full bathrooms, there's plenty of flexibility for family, guests, or a home office. The primary bedroom includes its own private ensuite, while the additional bedrooms allow you to make the space work for your lifestyle. Brand new and beautifully finished, The Galley is a great fit for first-time buyers,
$ 252,000
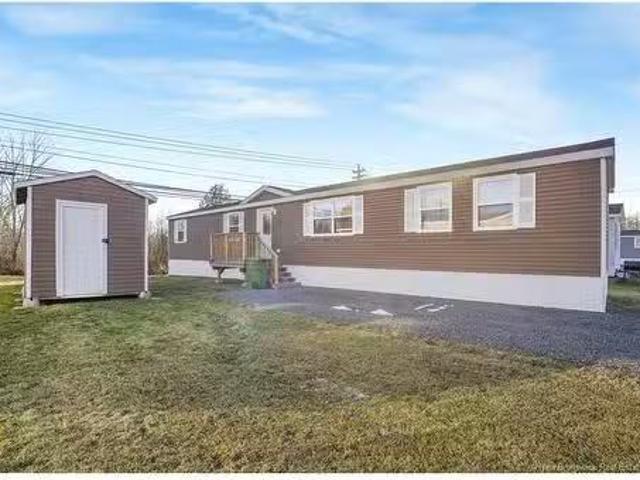
147 Hedgeview Dr, Fredericton, NB, E3B 6R9 house for sale L.
View photo
House · for sale
$ 199,900
$ 183/sq.ft
147 Hedgeview Dr, Fredericton, NB, E3B 6R9 house for sale L.
Prince William
· 1,087 sq.ft · 30 Bedrooms · 1 Bath · House
· Patio · Garden
Prince William · 1,087 sq.ft · 30 Bedrooms · 1 Bath · House · Patio · Garden
Welcome to 147 Hedgeview Drive, a home that feels better than new and offers a simple, low-maintenance lifestyle perfect for downsizers or first-time buyers. Built only two years ago by Atlantic Mini Homes, this property includes remaining home, appliance, and heat pump warranties, giving you peace of mind for years ahead. The exterior greets you with a freshly regraded gravel driveway, clean curb appeal, and a new garden shed for easy storage. Drone-worthy views highlight the beautiful Kingswood Golf landscape behind the home. Inside, natural light fills the foyer through large windows and patio doors. The home is immaculate, with pride of ownership in every room. Durable vinyl flooring, wide hallways, and larger doorframes make the space comfortable and mobility friendly. Recessed lighting adds warmth and keeps maintenance simple. The kitchen opens directly to the living and dining areas, creating a bright and practical layout for everyday living. Down the hall are three comfortable
$ 199,900
29 Snowball Cres, Nackawic, NB, E6G 1C9 house for sale List.
View photo
House · for sale
$ 249,900
$ 227/sq.ft
29 Snowball Cres, Nackawic, NB, E6G 1C9 house for sale List.
Prince William
· 1,098 sq.ft · 31 Bedrooms · 2 Baths · House
· Garden · Deck
Prince William · 1,098 sq.ft · 31 Bedrooms · 2 Baths · House · Garden · Deck
This welcoming family home is perfectly located on a quiet street in the heart of Nackawic. The oversized, fully fenced backyard backs directly onto a park with a playground—an ideal setup for children and pets. Large windows throughout the home fill every room with natural light.The main floor features a spacious eat-in kitchen with convenient main-level laundry and access to a back deck overlooking the yard. A comfortable living room, three bedrooms, and a 34 bathroom complete this level. Downstairs, you’ll find even more living space, including a full bathroom, an additional bedroom, a large rec room, and plenty of storage. Nackawic is a thoughtfully designed community with walking trails connecting the entire town, making it easy for children to walk to all three nearby schools. The town offers everything you need—restaurants, groceries, a medical clinic, golf course, arena, marina, and more. Just 30 minutes to Fredericton or Woodstock. Photos from a previous listing are included t
$ 249,900
230 Crocks Point Rd, Keswick Ridge, NB, E6L 1T7 house for sa.
View photo
House · for sale
$ 1,125,000
$ 360/sq.ft
230 Crocks Point Rd, Keswick Ridge, NB, E6L 1T7 house for sa.
Prince William
· 3,122 sq.ft · 40 Bedrooms · 3 Baths · House
· Patio · Deck
Prince William · 3,122 sq.ft · 40 Bedrooms · 3 Baths · House · Patio · Deck
This custom-built waterfront home sits atop a 600’ bluff offering panoramic views of the St. John River and Mactaquac Dam. Situated on 5.6 acres of beautiful mature forest, only 15 minutes from Fredericton. The home’s design is centered around efficiency and timeless modern quality. Direct southern orientation for breathtaking sunrises and sunsets. Inside you will find an open concept main living area w10’x8’ patio door to covered deck wglass railings for unobstructed river views to watch the eagles soar. The kitchen features lots of white cabinets wLED lighting, quartz countertops, walk-in pantry and 10’ island. Top quality white-washed maple hardwood floors and porcelain tile throughout the main level w9’ ceilings up & down. The master suite has luxurious 5 piece bath wglass shower, double vanity, makeup station and soaker tub wriver views. Downstairs you will find the third bathroom wlarge corner shower and quartz vanity top. Recently added kitchen has white cabinets and second wash
$ 1,125,000
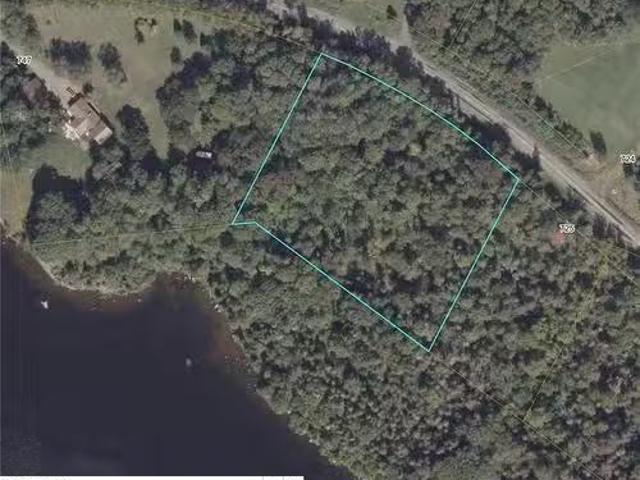
Lot 105 Rte, Southampton, NB, E6G 1K5 vacant land for sale.
View photo
House · for sale
$ 119,900
Lot 105 Rte, Southampton, NB, E6G 1K5 vacant land for sale.
Prince William
· House
Prince William · House
Living on the river could finally be your reality! This 2.7 Acre lot with small stream towards the north side boasts character and a wonderful waterfrontage (owned by NB Power, a lease is requried). Enjoy your days boating & fishing on the Saint John River, with over 100kms of available waterways to enjoy. Restaurants, shops & fuel are all available along the shoreline (Woodstock, Nackawic & Mactaquac). Winter is no slouch either, whether its a game of hockey, a snowshoe or cross country ski along the shores or a faster commute on your snowmobile, the river can be used year round!Located just minutes from Nackawic and the Trans Canada Highway, convenience is not missed on location either!Whether its a peaceful setting or fun on the river, this lot will work for whichever you prefer! NB Power Easement between Land and River. A Lease agreement must be obtained from NB Power for water usage.. Still available at ListedBuy!
$ 119,900
164 Gore Rd, Fredericton Junction, NB, E5L 1T9 house for sale | Listing ID NB142953 | Royal LePage
View photo
House · for sale
$ 489,900
164 Gore Rd, Fredericton Junction, NB, E5L 1T9 house for sale | Listing ID NB142953 | Royal LePage
Prince William
· House
· Balcony · Air conditioning
Prince William · House · Balcony · Air conditioning
Home & apartment. Welcome to this spacious 2-storey home nestled on 4.94 private acres in Fredericton Junction w/ a small pond. 4 bedrooms, 2 full bathrooms, and approximately 1,700 sq. Ft. Also features an attached three-level, 1,275 sq. Ft. 2-bedroom, 1-bath apartment (built 2011) — an excellent opportunity for multi-generational living, extended family, or potential rental income. Metal shingle roofs w/ lifetime warranty. The main level features an inviting layout with a large kitchen and dining area with lots of cabinets, plenty of natural light, and a mudroom entrance. The primary bedroom is on the main floor w/ an ensuite. A separate main-level laundry room, while 4 ductless heat/ac pumps provide efficient year-round comfort. Upstairs: three additional bedrooms, including one with its own private balcony—perfect for enjoying your morning coffee or evening sunsets—as well as a full bathroom. The attached apartment offers approximately 1,275 sq. Ft. of living space spread over thre
$ 489,900
8 Boyne Lane, Burtts Corner, NB, E6L 1Z7 house for sale | Listing ID NB139944 | Royal LePage
View photo
House · for sale
$ 212,000
8 Boyne Lane, Burtts Corner, NB, E6L 1Z7 house for sale | Listing ID NB139944 | Royal LePage
Prince William
· House
· Deck · Parking
Prince William · House · Deck · Parking
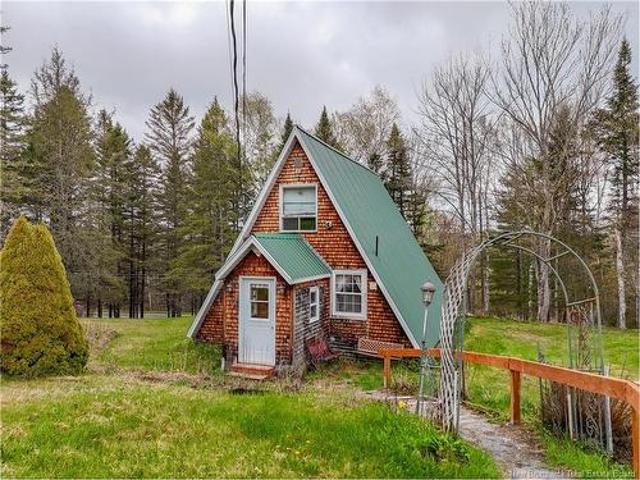
Situated on 3 Acres in a desired rural area and close to all amenities, this affordable A-frame home is sure to please. With road frontage on Sisson Settlement and Boyne Lane you have options if you ever wanted to build another home, sell off a portion of land or just keep it so you have privacy and space to roam. Enter through the mudroom and into this bright open concept main level, convenient kitchen flows into the living room with lots of space and back door onto a private back deck where you can relax and BBQ. Bathroom/laundry complete this level. Up the unique stairs to the 2nd level, you will find 2 more bedrooms one smaller facing south & the other primary bedroom facing towards the north. Outside are perennial flowers, fruit trees & freedom to do as you please. 15x30 garage & outbuilding, concrete septic tank. Approx 30 minutes to the city, 30 minutes to Nackawic, 20 minutes to Crabbe Mountain & 15 minutes to Mactaquac Golf Course & Marina
$ 212,000
3055 Rte 104, Middle Hainesville, NB, E6E 1H9 house for sale | Listing ID NB145350 | Royal LePage
View photo
House · for sale
$ 259,900
3055 Rte 104, Middle Hainesville, NB, E6E 1H9 house for sale | Listing ID NB145350 | Royal LePage
Prince William
· House
· Garden · Parking · Cellar
Prince William · House · Garden · Parking · Cellar
Escape to the peace and beauty of country living with this charming 3-bed, 2-bath home nestled on 3 picturesque acres. Offering the perfect blend of privacy, comfort, and convenience, this property is ideal for families, outdoor enthusiasts, or anyone looking to enjoy a quieter pace of life. Step inside to discover a warm and welcoming interior with spacious living areas designed for everyday comfort and entertaining alike. The spacious kitchen overlooking the backyard and built-in china cabinet flows through to the massive living room designed to accommodate even the largest of furniture. Tucked into the hallway is the washer/dryer for ease of use to the 3 bedrooms, ensuite and an additional full, remodeled bath. The full basement provides ample storage for all the extras and seasonal items. Outside, the property truly shines with a lovely pond that adds to the serene setting — the perfect spot to relax, unwind, or enjoy nature right from your own backyard. A double detached garage pr
$ 259,900
1108 Route 616, Keswick Ridge, NB, E6L 2N9 house for sale L.
View photo
House · for sale
$ 199,900
$ 203/sq.ft
1108 Route 616, Keswick Ridge, NB, E6L 2N9 house for sale L.
Prince William
· 980 sq.ft · 3 Bedrooms · 2 Baths · House
· Patio · Deck · Parking
Prince William · 980 sq.ft · 3 Bedrooms · 2 Baths · House · Patio · Deck · Parking
This 2 + 1 bedroom, 2 bath bungalow is located 30 minutes from Fredericton, situated on a private 1 acre lot. Includes 32 X 26 outbuilding with concrete floor. Would make an ideal workshop or could be converted to a garage. House features large living room with hardwood floors, open kitchen and dining area. Has 2 patio doors to wrap-around deck. Two bedrooms complete this level. Lower level has a third bedroom, denrec room plus full bath with corner shower. Roof on house replaced 2016. Outbuilding roof replaced last year. This home needs TLC, great for the handyman or flip opportunity. This property is sold “As Is, Where Is” with no property disclosure. Still available at ListedBuy!
$ 199,900
39 Jerry Chessie Rd, Yoho, NB, E6K 3B3 house for sale | Listing ID NB145691 | Royal LePage
View photo
House · for sale
$ 574,900
39 Jerry Chessie Rd, Yoho, NB, E6K 3B3 house for sale | Listing ID NB145691 | Royal LePage
Prince William
· House
· Parking · Deck · Cellar
Prince William · House · Parking · Deck · Cellar
Experience the lakeside lifestyle just 15 minutes from Fredericton with this well loved split entry home that exudes pride of ownership both inside & out and offers a rare 230 feet of pristine waterfront on highly sought-after Yoho Lake. The main level offers 2 bedrooms, a full bath, living and dining room with kitchen area providing access to the large front deck designed to frame the stunning water views making it the perfect spot for morning coffee or sunrises overlooking the lake. The fully finished basement adds significant living space, featuring a cozy family room anchored by a warm woodstove, two additional large bedrooms, a second full bathroom and utility / laundry room. Outdoor enthusiasts will fall in love with the nice landscape and will equally appreciate the double detached garage for all your gear, and a charming she-shed / bunkie that provides a quiet retreat or extra space for guests. For peace of mind, the home comes generator-equipped, has a steel roof, and a ductle
$ 574,900
594 Route 616, Keswick Ridge, NB, E6L 1S6 house for sale | Listing ID NB147040 | Royal LePage
View photo
House · for sale
$ 679,900
594 Route 616, Keswick Ridge, NB, E6L 1S6 house for sale | Listing ID NB147040 | Royal LePage
Prince William
· House
Prince William · House
This beautifully designed split-entry home is far from your average spec home! If you’re looking for quality construction, thoughtful design, and a home loaded with high-end extras, this one deserves a closer look. Offering just under 2,700 sq. Ft. of finished living space, this impressive 4-bedroom, 3-bathroom home was designed with both everyday living and entertaining in mind. The main floor features a stunning open-concept kitchen, dining, and living area that truly serves as the heart of the home. The kitchen is a showstopper, featuring beautiful cream cabinetry with brass hardware, an oversized quartz waterfall island, quartz backsplash and counter tops. The spacious layout creates the perfect gathering space for family and friends. The main level also offers two generous-sized bedrooms, a full main bathroom, convenient laundry room, and an impressive primary bedroom retreat. The ensuite is beautifully finished with a tiled shower, large soaker tub and stylish white subway tile e
$ 679,900
1175 Route 127, Rollingdam, NB, E5B 3E8 house for sale | Listing ID NB138786 | Royal LePage
View photo
House · for sale
$ 179,500
1175 Route 127, Rollingdam, NB, E5B 3E8 house for sale | Listing ID NB138786 | Royal LePage
Prince William
· House
Prince William · House
Located just twenty minutes from historic Saint Andrews and the Bay of Fundy, this century-oldfarmhouse sits on 43 acres of mostly wooded property. Recently the home of a dog daycare business, the property is partially fenced, has winding walking trails, a creek and an old Maple Grove. The housesits on a sturdy, stone foundation; and while the house is structurally sound and it is fitted with a ductedheat pump and some new windows, it needs updating and cosmetic TLC. The house layout and the lovely lotoffer great potential for a hobby farm or a quiet retreat
$ 179,500
350 Sunpoke Rd, Rusagonis, NB, E3B 8W1 house for sale Listi.
View photo
House · for sale
$ 474,900
$ 319/sq.ft
350 Sunpoke Rd, Rusagonis, NB, E3B 8W1 house for sale Listi.
Prince William
· 1,485 sq.ft · 30 Bedrooms · 2 Baths · House
· Patio
Prince William · 1,485 sq.ft · 30 Bedrooms · 2 Baths · House · Patio
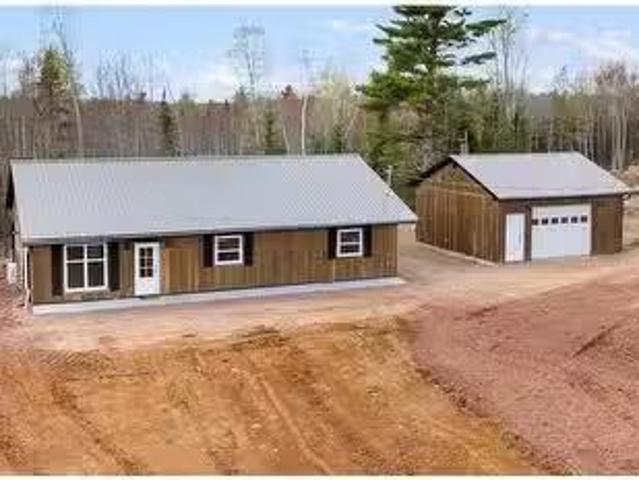
Welcome to this stunning new-build bungalow where rustic charm meets modern living! Situated on a 1-acre lot, this thoughtfully designed 1,490 sq ft slab-on-grade with 4ft frost wall home offers the perfect blend of warmth, style, and functionality. The striking hemlock siding with a lifetime stain and durable metal roof provide timeless curb appeal, while the inviting 4-ft front overhang and concrete patio create the perfect spot to relax and enjoy your surroundings.Step inside to appreciate the unique touches throughout, including a welcoming entryway complete with closet and custom torched wood barn doors. The open-concept layout is ideal for everyday living and entertaining, featuring gorgeous oak cabinetry, butcher block countertops, and a spacious walk-in pantry for added storage and convenience. Durable vinyl plank flooring flows seamlessly throughout the home, while cedar-accented bathroom walls add warmth and character.This home offers 3 bedrooms and 2 full baths, including a
$ 474,900
1105 Route 595, Central Waterville, NB, E6G 2K4 house for sale | Listing ID NB145933 | Royal LePage
View photo
House · for sale
$ 319,900
1105 Route 595, Central Waterville, NB, E6G 2K4 house for sale | Listing ID NB145933 | Royal LePage
Prince William
· House
· Office room
Prince William · House · Office room
Many young families are looking for space to grow. Where kids can run and play. Where dad has room for the vehicles, toys and maybe a corner to tinker away in. Where mom has a place for everything, and everything has a place. Surrounded by trees, this lovely retreat is a quite haven and offers the best of country living, all while only being 10 mins from schools and amenities. This is where you can watch your kids grow up; mark their heights on the doorway trim. Where you watch them anxiously come down the stairs Christmas morning. Where you all mingle while hosting holiday dinners, or card nights with friends. The traditional layout offers three generous sized bedrooms, including the primary bedroom, all surrounding the main bath. The additional flex room has the ability to be used as another bedroom, or perhaps a classroom for those that home school, or maybe a home office. This beautiful home has unique vinyl shingles, new windows, new front veranda for sitting and having your morni
$ 319,900

Get email alerts

Don't miss out: be the first to know about new properties

The alert was correctly created

On subscribing you accept the conditions of use and the privacy policy
Alert
Receive new ads in your inbox
Save this search
Receive alerts for new listings

We'll send you an email when we have new properties for: "Properties for sale in Prince William"

The alert was correctly created

Queensbury
Bright
Get email alerts and be the first to see new listings
Required field
On subscribing I accept the terms of the privacy policy
Perfect! You'll soon start receiving new listings via email
Alert
Receive an email when we have new ads for Properties for sale in Prince William
Save this search
Receive notifications when new entries are published.