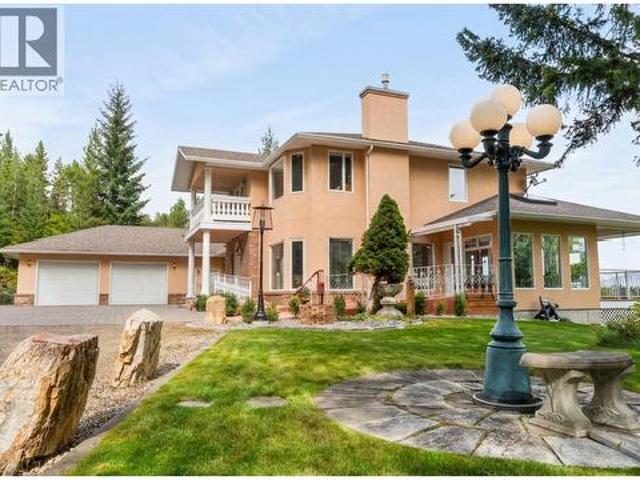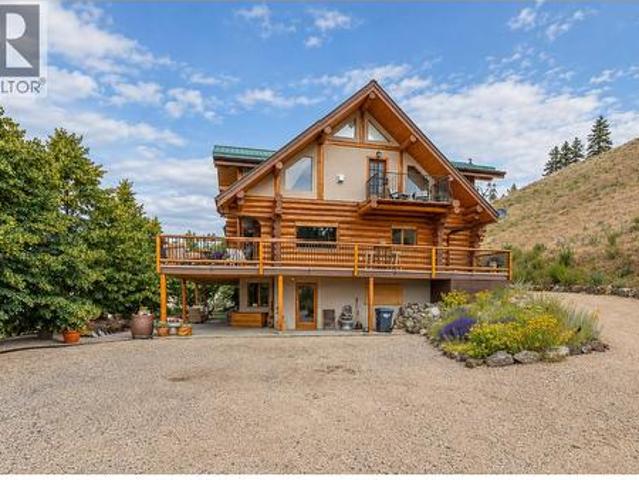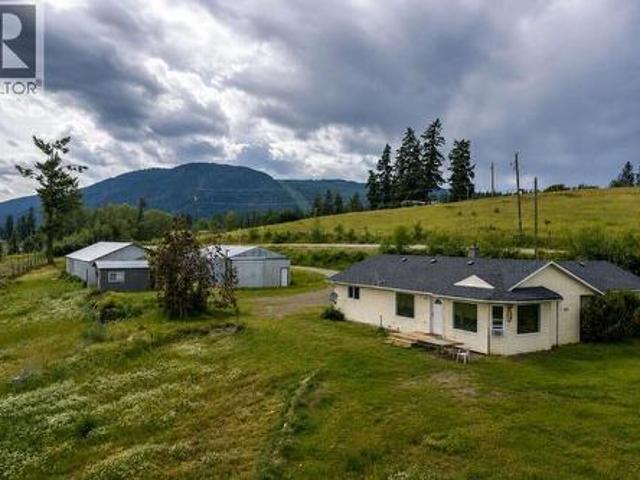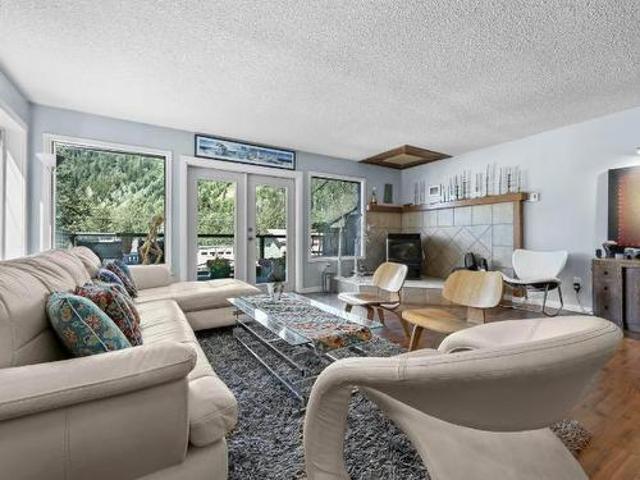
978 houses for sale in Pritchard

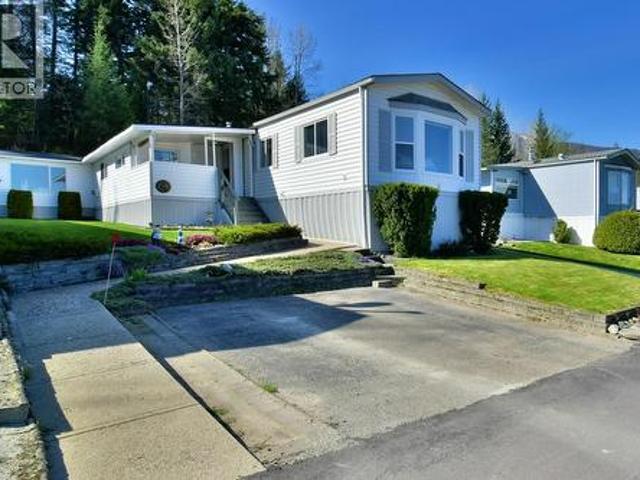
1420 Trans Canada Highway Unit# 8, Sorrento, BC, V0E 2W0 house for sale | Listing ID 10400 | Royal LePage
View photo
House · for sale
$ 279,000
1420 Trans Canada Highway Unit# 8, Sorrento, BC, V0E 2W0 house for sale | Listing ID 10400 | Royal LePage
Pritchard
· House
· Deck · Air conditioning
Pritchard · House · Deck · Air conditioning
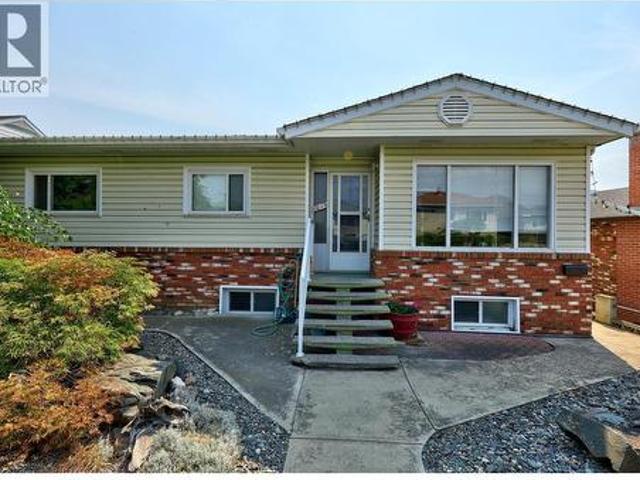
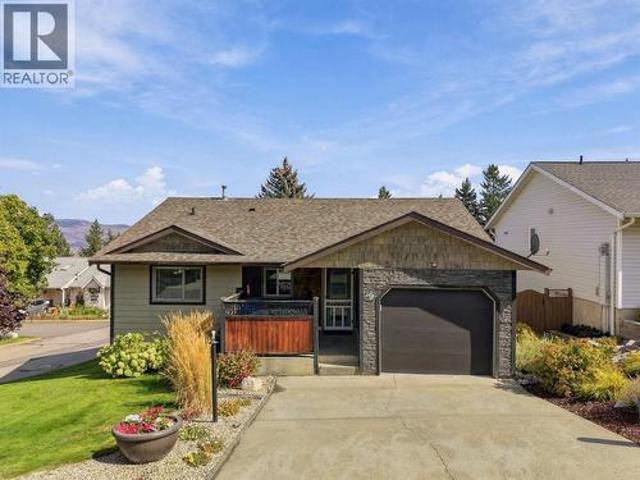
Pride of ownership in this immaculate Lakeview 1993 modular home with additions at the very top and at the end of a cul-de-sac. No thru road! Features cathedral ceilings, open concept floor plan, newer flooring, large primary bedroom, full main 4 piece bathroom, 2 piece powder room, central air, eat in kitchen with plenty of cabinets, sky lights, deck, 2 storage sheds, all poly-B has been replaced with PEX, beautifully done easy care landscaping, quite and very friendly 55+ MHPark. Please check out the walk through Video. (Id: 27)
$ 279,000
120 Zirnhelt Road, Kamloops, BC, V2H 0B3 house for sale | Listing ID 10401 | Royal LePage
View photo
House · for sale
$ 549,900
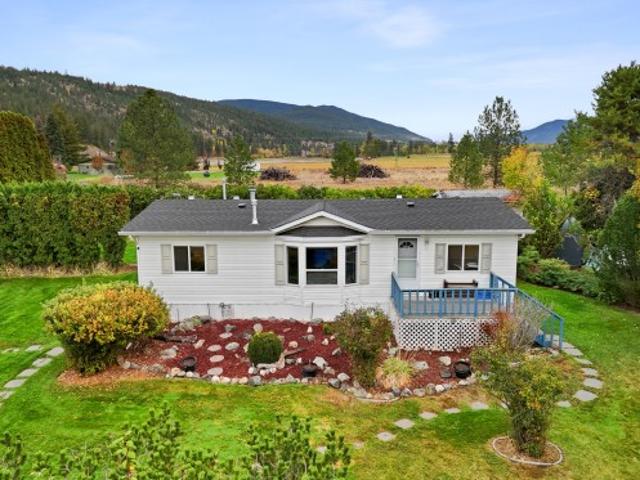
120 Zirnhelt Road, Kamloops, BC, V2H 0B3 house for sale | Listing ID 10401 | Royal LePage
Pritchard
· House
· Garden · Parking
Pritchard · House · Garden · Parking
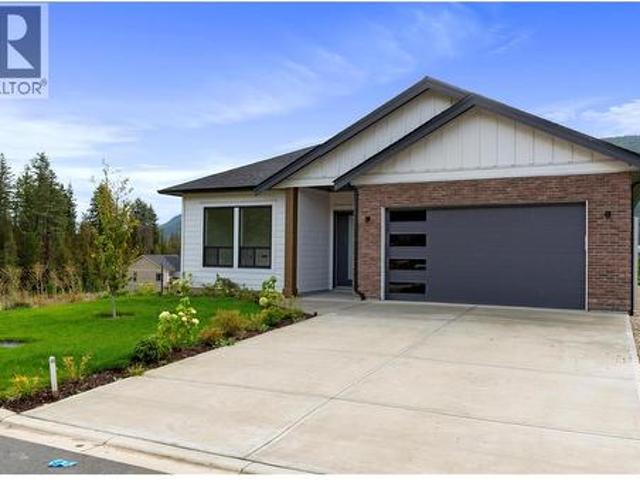
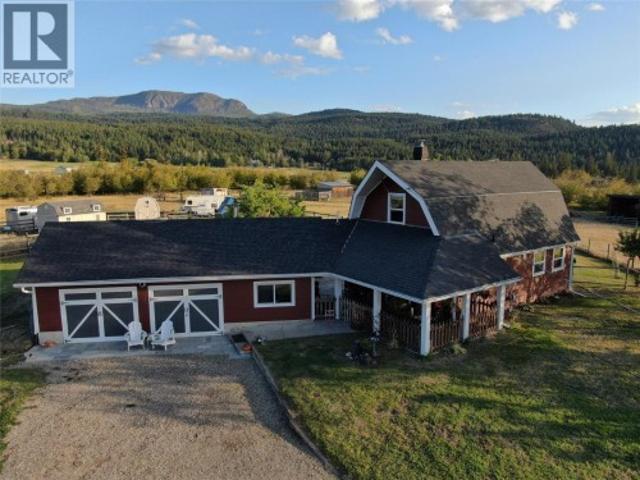
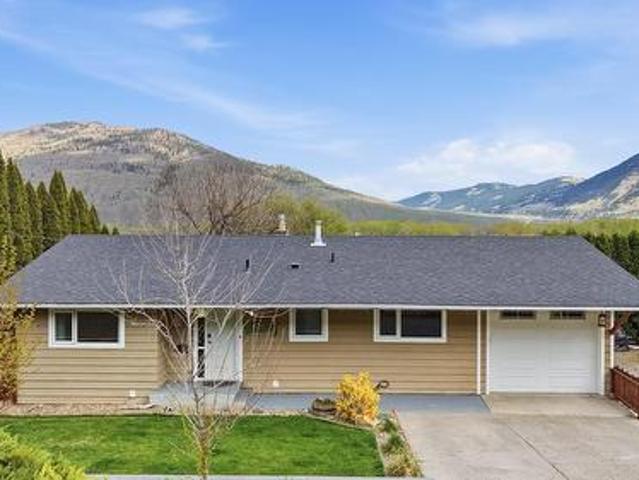
A rare opportunity to enjoy space, privacy and a relaxed rural setting without giving up convenient access to Kamloops and Sun Peaks. This 1/2-acre property is tucked away in a peaceful location just steps from the river, with Downtown Kamloops only about 20 minutes away and Sun Peaks approximately 30 minutes by car. The well-designed rancher offers easy one-level living with a bright, open feel and vaulted ceilings throughout the main living spaces. The kitchen is both practical and inviting, featuring a large island, gas range and plenty of workspace, while the adjoining dining area opens directly onto the composite sundeck—ideal for enjoying the tranquil surroundings. The home offers 3 bedrooms, including a generous primary suite with walk-in closet and private 4-piece ensuite, plus an additional full bathroom. Outside is where this property truly shines, with a beautifully established yard featuring mature trees and fruit trees, room to garden, abundant parking and plenty of space
$ 549,900
135 2050 Grasslands Boulevard, Kamloops, BC, V2B 0A6 house for sale | Listing ID 10400 | Royal LePage
View photo
House · for sale
$ 685,000
135 2050 Grasslands Boulevard, Kamloops, BC, V2B 0A6 house for sale | Listing ID 10400 | Royal LePage
Pritchard
· House
· Office room · Parking · Cellar
Pritchard · House · Office room · Parking · Cellar
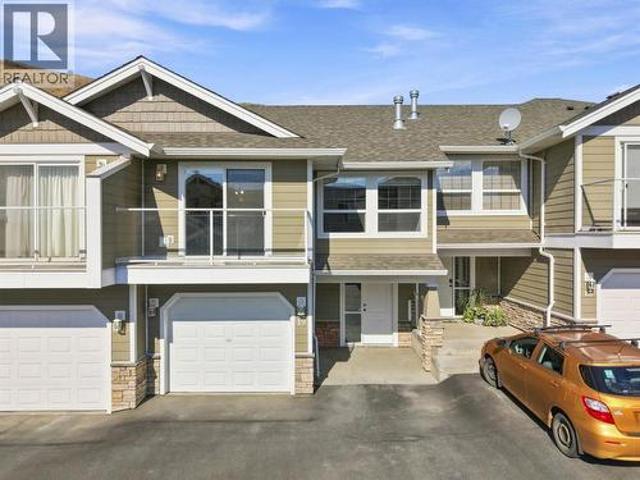
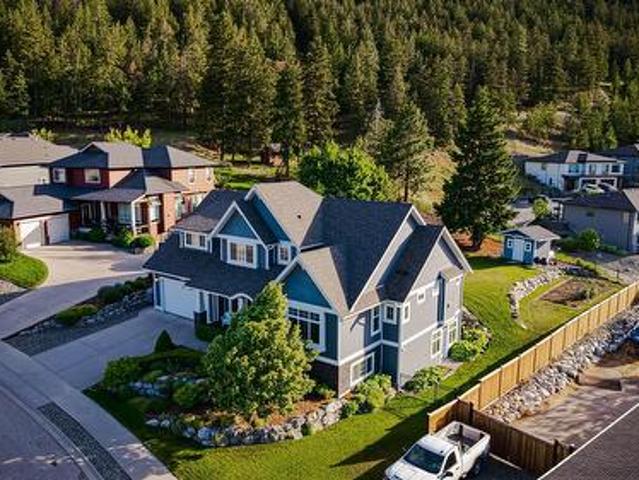
This beautifully finished 3-bedroom, 3-bathroom home in Mesa Ridge delivers comfort and function in all the right places. The bright, open-concept main floor is filled with natural light, where the kitchen, dining, and living spaces connect effortlessly. The kitchen features quartz countertops, quality cabinetry by Excel Industries, and a layout that feels both functional and inviting. Upstairs, the primary suite offers a quiet retreat with a private 3-piece ensuite, while two additional bedrooms and a full bathroom provide flexibility for family or guests. Interior details like the white oak feature wall, laminate flooring, plush carpet, and tile accents add warmth and character throughout. The fully finished basement extends your living space with a cozy family room, third bedroom, and full bathroom, ideal for guests, a home office, or a growing household. Complete with a double-car garage, full appliance package, window coverings, and a heat pump for year-round comfort, this home is
$ 685,000
1705 Knollwood Crescent, Kamloops, BC, V2C 4M3 house for sale | Listing ID 10400 | Royal LePage
View photo
House · for sale
$ 1,259,000
1705 Knollwood Crescent, Kamloops, BC, V2C 4M3 house for sale | Listing ID 10400 | Royal LePage
Pritchard
· House
· Patio · Garden · Parking · Sauna · Swimming pool
Pritchard · House · Patio · Garden · Parking · Sauna · Swimming pool
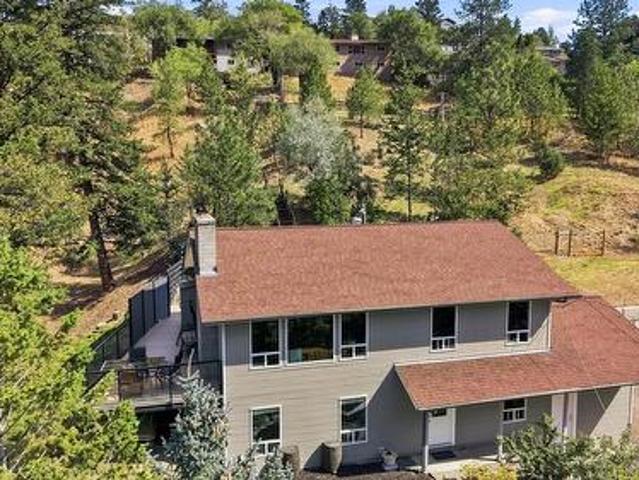
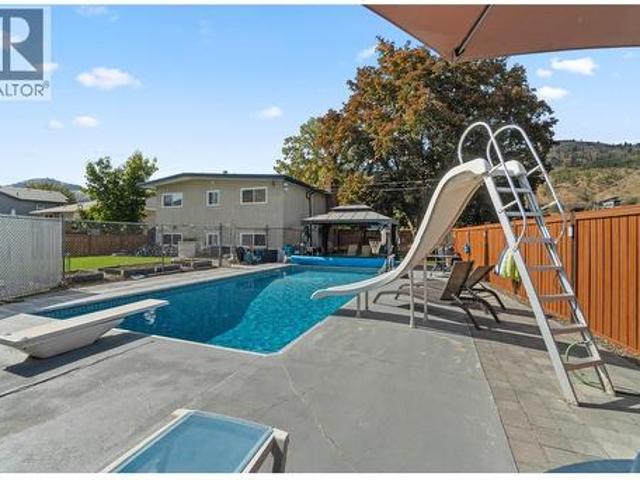
Truly one of kind. This family home is located in central valleyview within walking distance to all levels of schools and amenities. Built in 1962 this split level home offers 4 bedrooms on the top floor and is laid out perfectly for an active family and also offers a spectacular Indoor pool annex that is accessible just off the family room. The pool house offers its own heating system with hot water tank and has a self contained 3 pce. Bathroom, Sauna, change room and entertaining area that leads to an outdoor patio area where you can sit under grape arbors and enjoy the evening. The home underwent extensive interior renovations in 2018. All the mechanical is newer or in tip top shape, the roof has also recently been replaced. There is a 2 car garage as well as lots of extra parking for recreational toys. The yard area is presently suited for a vegetable and grape gardener. The professionally updated interior features a gourmet Kitchen with oversized Island and quartz tops. (Id: 27)
$ 1,259,000
996 Arras Road, Sorrento, BC, V0E 2W1 house for sale | Listing ID 10401 | Royal LePage
View photo
House · for sale
$ 824,900
996 Arras Road, Sorrento, BC, V0E 2W1 house for sale | Listing ID 10401 | Royal LePage
Pritchard
· House
· Deck · Parking
Pritchard · House · Deck · Parking
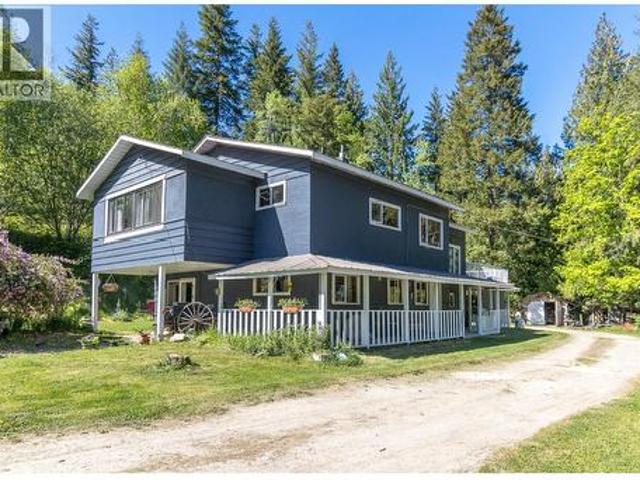
Check out this amazing opportunity that rarely comes available. The price includes a very private 4 bedroom home and an additional deeded waterfront lot with clubhouse with 1/27 interest. This private waterfront lot on Shuswap Lake, it has picnic tables, fire pit, dock and a great beach. The home has 4 bedrooms, open concept living, large updated kitchen, huge wrap around deck, large bedrooms and a den. This home sits on a large 1/4 acre lot with lots of parking and room for all your toys. Call listing broker for a look today before this rare opportunity is gone! (Id: 27)
$ 824,900
368 Tuxford Drive, Kamloops, BC, V2E 2M7 house for sale | Listing ID 10400 | Royal LePage
View photo
House · for sale
$ 874,900
368 Tuxford Drive, Kamloops, BC, V2E 2M7 house for sale | Listing ID 10400 | Royal LePage
Pritchard
· House
· Garden · Office room · Parking
Pritchard · House · Garden · Office room · Parking
Arguably one of the most sought-after family streets in all of Kamloops. Tucked into a quiet cul-de-sac in Upper Sahali, Tuxford Drive is the kind of street where kids ride bikes until the streetlights come on and neighbours know each other by name — with virtually no through traffic to worry about. Inside, 2,860 square feet gives a growing family real room to spread out: 5 bedrooms and 3 bathrooms, with space to spare for a home office, guest room, or playroom without sacrificing a bedroom to get it. Out back, the yard is beautifully private and fully fenced — ready for pets, play structures, garden beds, or summer evenings around the fire table without an audience. Out front, a large double garage takes care of the vehicles, tools, and toys, and dedicated RV parking means the trailer or boat stays home instead of in a storage lot. Families will appreciate the location as much as the home: you're in the Albert McGowan Elementary catchment, with McGowan Park just down the road for the
$ 874,900
5089A Cedar Hill Road, Falkland, BC, V0E 1W0 Luxury House for sale | Listing ID 10400 | Royal LePage Carriage Trade Luxury Properties
View photo
House · for sale
$ 1,439,000
5089A Cedar Hill Road, Falkland, BC, V0E 1W0 Luxury House for sale | Listing ID 10400 | Royal LePage Carriage Trade Luxury Properties
Pritchard
· House
Pritchard · House
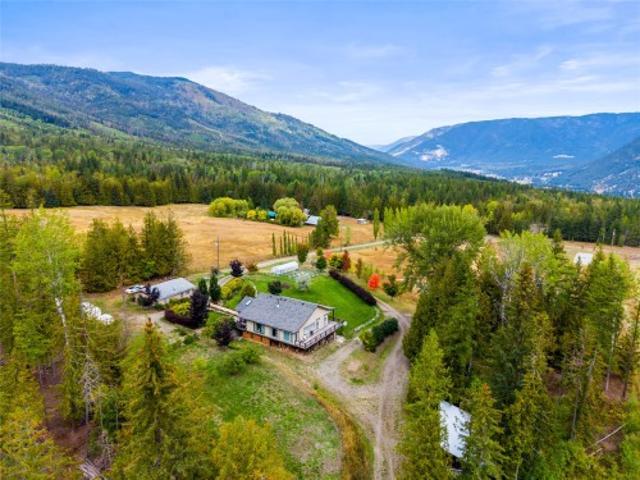
Situated 30 minutes from downtown Vernon, this 20-acre acreage provides exceptional multi-family flexibility, mortgage helpers, and homesteading infrastructure for relocating professionals or multi-generational buyers. The four-bedroom, four-bathroom main residence features commercial-grade vinyl plank flooring, a gourmet kitchen, and brand-new stainless steel appliances, including a stove, washer, and dryer. An efficient dual wood and electric furnace system heats the home. The ground-level houses a self-contained two-bedroom suite generating $1,400 monthly. Mechanical updates include a primary well upgraded with a new pump and piping, feeding a holding tank with gravity-fed water lines. Pre-plumbed utility points support future livestock coops, corrals, or cabins. A 26x32 detached shop includes 220V power and a studio apartment. A serviced lower pad accommodates a mobile home, while an upper clearing offers room for a secondary workshop. Grounds feature a seasonal pond, a deer-fenced
$ 1,439,000
3591 65 Avenue Nw, Salmon Arm, BC, V1E 3A2 house for sale | Listing ID 10400 | Royal LePage
View photo
House · for sale
$ 819,000
3591 65 Avenue Nw, Salmon Arm, BC, V1E 3A2 house for sale | Listing ID 10400 | Royal LePage
Pritchard
· House
· Swimming pool · Deck
Pritchard · House · Swimming pool · Deck
This 10.9-acre Gleneden estate offers a rare blend of rural independence and city convenience, situated within Salmon Arm city limits on a school bus route with weekly garbage pickup and quick TCH access. Zoned A2 (Rural Holding), this versatile property supports a wide range of uses beyond traditional hobby farming, including potential for agriculture, kennel, equestrian centre, or, bed and breakfasts. The character farmhouse features an updated oak kitchen with stainless appliances and a living room with direct access to a hot tub deck. The upper level includes three bedrooms and one bathroom, while the lower level, warmed by a cozy wood stove, offers an easy conversion to an in-law suite with a large family room, kitchenette, bedroom, and half bath. Equestrian and agricultural infrastructure is extensive, featuring a 30x30 powered barn with water and five stalls, a 90x100 riding arena, a hay shed, a chicken coop, and multiple storage outbuildings. The land is fully fenced with estab
$ 819,000
3950 Express Point Road Unit# 8, Scotch Creek, BC, V0E 1M5 house for sale | Listing ID 10400 | Royal LePage
View photo
House · for sale
$ 889,500
3950 Express Point Road Unit# 8, Scotch Creek, BC, V0E 1M5 house for sale | Listing ID 10400 | Royal LePage
Pritchard
· House
· Patio · Garden · Terrace
Pritchard · House · Patio · Garden · Terrace
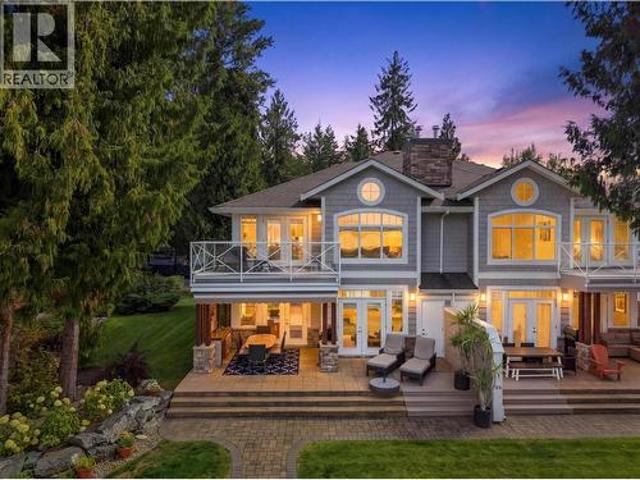
Hurry on this luxuriously finished townhome in Bayside at Scotch Creek, right on the water and with direct western exposure. Set yourself apart from the others and experience total privacy while almost totally hidden by a plethora of hedges and shrubbery, bordering the perimeter of this maturely landscaped parcel. Tucked away is a private and inviting fire table paver stone patio on the waterside of this magnificent home and property. The side yard is large enough to enjoy a fun round of Bocci, that is rare. The bright, concrete and partially covered terrace area boasts seamless ingress and egress from the main floor to outside, and has room enough for a full dining table set, two chaise lounges, and a BBQ area. If the covered terrace is not enough, use the automatic awning to further shield you from the scorching heat of the Shuswap sun! Inside this 3-bedroom, 3-bath home, it always stays cool in the summer with central air-conditioning, and it's warm in the winter with a forced air h
$ 889,500
3001 Visao Court, Kamloops, BC, V2H 0C6 house for sale | Listing ID 10400 | Royal LePage
View photo
House · for sale
$ 978,800
3001 Visao Court, Kamloops, BC, V2H 0C6 house for sale | Listing ID 10400 | Royal LePage
Pritchard
· House
· Patio · Fireplace · Lift · Parking
Pritchard · House · Patio · Fireplace · Lift · Parking
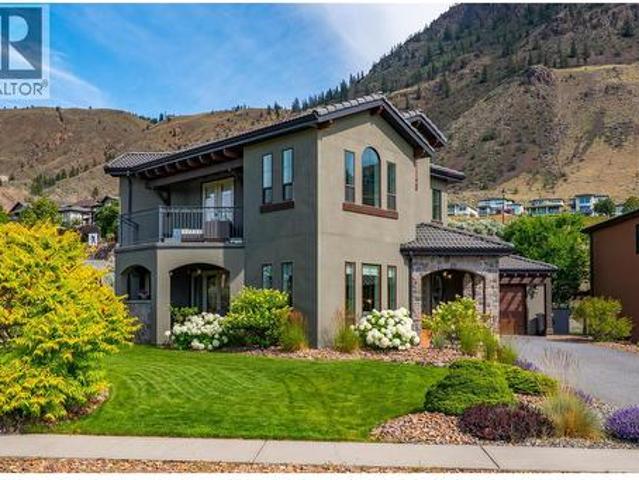
Beautifully appointed Tuscan-style home located in the prestigious Sun Rivers Golf & Country Club community, just five minutes from the city centre. This elegant two-storey residence offers 4 bedrooms, 3 bathrooms, and a grand open-concept designer kitchen complete with a walk-in pantry and wine closet featuring handcrafted iron doors. The spacious living room flows seamlessly into the dining area, highlighted by a cozy gas fireplace. The main-floor primary suite features a generous ensuite, while the laundry room is conveniently located on the same level. Access the upper floor via the stunning staircase or your private elevator. Comfort is ensured year-round with geothermal heating and in-floor radiant heat. Additional highlights include a covered patio with a gas fireplace, durable stucco exterior, tile roof, and an attached two-car garage with an extended driveway providing ample additional parking. Ideally situated at the corner of Sun Rivers Drive and Visao Court, this exceptiona
$ 978,800
961 Columbia Street, Kamloops, BC, V2C 2V8 house for sale | Listing ID 10397 | Royal LePage
View photo
House · for sale
$ 729,900
961 Columbia Street, Kamloops, BC, V2C 2V8 house for sale | Listing ID 10397 | Royal LePage
Pritchard
· House
· Garden · Deck · Parking · Cellar
Pritchard · House · Garden · Deck · Parking · Cellar
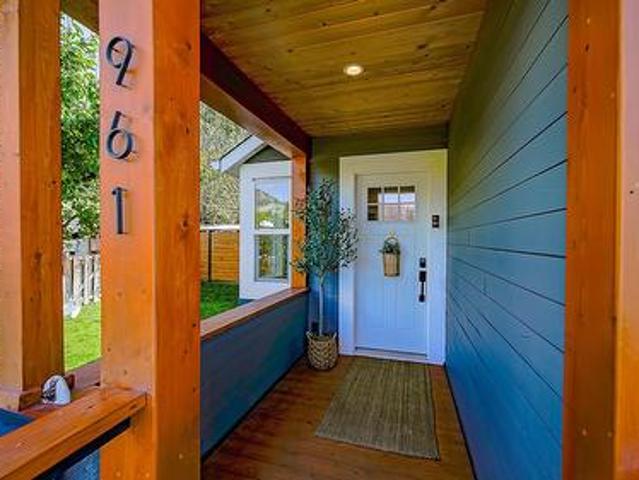
Welcome to this beautifully renovated and move-in-ready home in the heart of downtown! The main floor of the home offers four spacious bedrooms and an inviting open-concept kitchen, living, and dining area filled with natural light from newly updated large windows. The kitchen is perfect for entertaining with bar seating, beautiful stone countertops, and stainless steel appliances. The primary bedroom features a walk-in closet and ensuite bathroom with heated floors and a beautifully renovated walk-in shower. Step outside to enjoy this newly renovated backyard with new fencing, seating area, plus a detached backyard shop with power and radiant floor heating—perfect for a workshop, hobby space, or extra storage. The spacious deck provides an ideal spot to relax, entertain guest or enjoy the garden. There are also three parking spaces accessible from the alley. The basement offers even more storage and potential. Recent updates include new air conditioning (2023), water main (2022), new
$ 729,900
456 Azure Place, Kamloops, BC, V2E 2R1 house for sale | Listing ID 10400 | Royal LePage
View photo
House · for sale
$ 1,299,900
456 Azure Place, Kamloops, BC, V2E 2R1 house for sale | Listing ID 10400 | Royal LePage
Pritchard
· House
· Patio · Garden · Office room · Fireplace · Deck · Parking · Cellar
Pritchard · House · Patio · Garden · Office room · Fireplace · Deck · Parking · Cellar
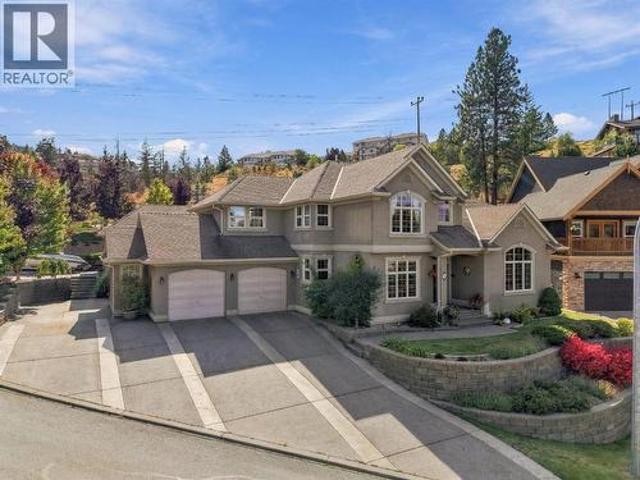
One of a kind! Custom-built Sahali 2-storey home with 4 bedrooms up, oversized 2-car garage, and double detached shop on a beautifully landscaped lot. This rare property is meticulously maintained and full of thoughtful detail. The grand foyer welcomes you with a curved staircase and hardwood flooring. Off the foyer is a spacious living room with vaulted ceilings and gas fireplace, flowing into the formal dining room. A bright office sits to the left. Down the hall, the open-concept great room features a family room, extra dining area, and large kitchen with pantry—ideal for entertaining. Step out to a partially covered deck, grassy yard, perennial gardens, and fruit trees. A 2-piece bath and large laundry room with garage access complete the main floor. Upstairs offers 4 generous bedrooms. The primary includes a 6-piece ensuite, walk-in closet, private patio, and access to a bonus office over the garage. Three more bedrooms share a 4-piece bathroom. The basement, with entries from the
$ 1,299,900
2715 Golf Course Drive Unit# 6, Blind Bay, BC, V0E 1H1 house for sale | Listing ID 10398 | Royal LePage
View photo
House · for sale
$ 789,000
2715 Golf Course Drive Unit# 6, Blind Bay, BC, V0E 1H1 house for sale | Listing ID 10398 | Royal LePage
Pritchard
· House
· Parking · Sauna · Deck
Pritchard · House · Parking · Sauna · Deck
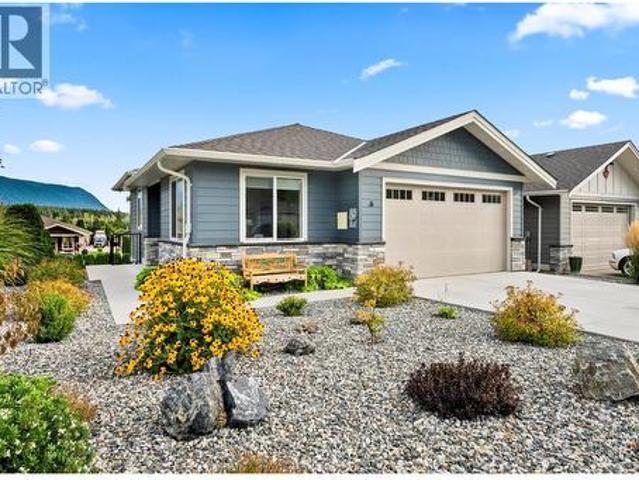
6-2715 Golf Course Drive Welcome to a modern walk-out rancher in a fantastic 55+ bare land strata in the heart of Blind Bay. Worry-free with a beautiful 2022 custom-built home still under New Home Warranty. This custom home has everything you wanted in your retirement down sizer! Featuring a fantastic open-plan living, kitchen, and dining area on the main floor with 10-foot ceilings. The kitchen is a delight with a gas cooktop, quartz counters, a large island with seating for 4, and more cupboard and drawer space than you will know what to do with. This well-designed floor plan features all your living on the main floor, with 2 bedrooms, 1.5 baths, and laundry, while downstairs features 2 more generous-sized bedrooms, a family room, a full bath, and even a cedar sauna. So, spa day with the gang is at your place! Good-sized double garage, plus the strata has an onsite RV parking area for a small $25-a-month fee. Admire the east-facing mountain views off the covered back deck, with acces
$ 789,000
400 Agate Bay Road, Barriere, BC, V0E 2E0 house for sale | Listing ID 10400 | Royal LePage
View photo
House · for sale
$ 729,000
400 Agate Bay Road, Barriere, BC, V0E 2E0 house for sale | Listing ID 10400 | Royal LePage
Pritchard
· House
· Garden · Parking
Pritchard · House · Garden · Parking
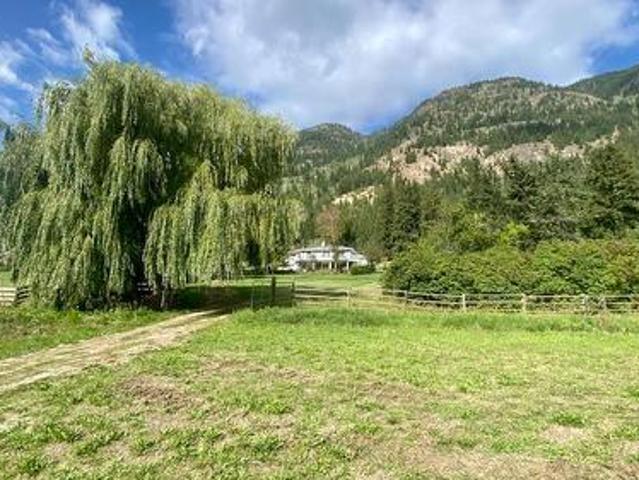
Perched above the beautiful Agate Bay Valley, this charming updated 1-bedroom, 2-bathroom home offers privacy, space and panoramic views in every direction. Set on a private 2-acre parcel just minutes from Adams Lake, it’s a place where the setting truly becomes part of everyday life. Inside, the home is warm and welcoming, with thoughtful updates, comfortable living spaces, and large windows that capture the surrounding mountain and valley views. The lower level adds space and versatility, featuring a 4-piece bathroom with a jetted tub, plenty of storage, a laundry/mechanical room, and convenient access to both garages. A spacious living area provides room to relax, entertain, or create additional living space. With potential to add bedroom(s) to suit your needs. Step outside and take in the views from this fully fenced property, complete with established garden, mature fruit trees, and outbuildings that offer both character and functionality. Two wells and an irrigation ditch add fle
$ 729,000
3801 65 Street Nw, Salmon Arm, BC, V1E 3A8 house for sale | Listing ID 10400 | Royal LePage
View photo
House · for sale
$ 1,499,000
3801 65 Street Nw, Salmon Arm, BC, V1E 3A8 house for sale | Listing ID 10400 | Royal LePage
Pritchard
· House
· Fireplace · Deck · Lift
Pritchard · House · Fireplace · Deck · Lift
Welcome to 3801 65 Street NW, Salmon Arm, a meticulously maintained 3-bedroom, 3-bathroom home set on a stunning 6.33-acre property in the highly sought-after neighborhood of Gleneden, with breathtaking views of Shuswap Lake. Designed for both comfort and functionality, this residence has been kept in excellent condition throughout and offers peace of mind with major updates, including a furnace (2020) and hot water tank (2022), plus a Generac backup generator system wired directly to the home. Inside, two gas fireplaces create warm, inviting spaces to gather, complemented by custom oak railings that showcase the home's craftsmanship. Heated bathroom floors and heated access ramps leading to the front door and sunroom ensure safe, comfortable living year-round, and the home was thoughtfully designed with a dedicated space for a future elevator, exceptional foresight for aging in place or multigenerational living. Entertain effortlessly on the large covered deck, perfect for taking in t
$ 1,499,000
1225 Round Lake Road, Armstrong, BC, V0E 1B5 house for sale | Listing ID 10400 | Royal LePage
View photo
House · for sale
$ 1,149,900
1225 Round Lake Road, Armstrong, BC, V0E 1B5 house for sale | Listing ID 10400 | Royal LePage
Pritchard
· House
· Fireplace · Deck · Cellar
Pritchard · House · Fireplace · Deck · Cellar
Welcome Home! Here's your rare chance to own this incredible 8.5 acre Country Estate with post/beam log home in Spallumcheen! From the minute you drive past the front gates and up the meandering driveway, you'll be at your own private oasis in the Country! This large log home has 3 large bedrooms and a den, and 3.5 bathrooms to fit the whole family! You'll enjoy breathtaking, panoramic valley views from the 8'x45' wrap-around deck and the many large windows to take it in! You'll marvel at the architecture and layout, with its grand, open plan, cascading log stairways and soaring vaulted ceilings! Most of the daily living space including the open kitchen, dining room and living room with stone fireplace is on the main level. Two of the home's 3 bedrooms are on the top level, including the Master Suite, with its amazing 3pce ensuite bath with soaker-tub and walk-in closet and a second bedroom, and 3-pce bath. The basement level features the inviting family & rec room areas, with in-floor
$ 1,149,900
3575 Canyon Road, Spallumcheen, BC, V0E 1B4 house for sale | Listing ID 10400 | Royal LePage
View photo
House · for sale
$ 899,900
3575 Canyon Road, Spallumcheen, BC, V0E 1B4 house for sale | Listing ID 10400 | Royal LePage
Pritchard
· House
· Parking
Pritchard · House · Parking
For more information, please click Brochure button. With its home in a serene countryside setting along the corridor between Armstrong and Enderby, B. C. this beautiful 5-acre property offers an ideal blend of seclusion and accessibility. Located just minutes from Enderby and Armstrong, and only 20 minutes from Vernon, you can enjoy a quiet, nature-focused lifestyle without sacrificing quick access to daily amenities. The Home: The inviting 4-bedroom, 1-bathroom residence is designed for comfort and functionality. Bright & Airy: The open living and dining area is defined by wide valley views. Large windows offer panoramic vistas, pulling the scenery right into the room and keeping the whole main floor bright and connected to the outdoors. Functional Floor Plan: The layout features four well-sized bedrooms, a full 4-piece bathroom, an attached single-car garage, and a practical mudroom—essential for country living to keep outdoor gear organized. Recent Upgrades: Features fresh paint, ne
$ 899,900
1347 Burfield Drive, Sun Peaks, BC, V0E 5N0 house for sale | Listing ID 10400 | Royal LePage
View photo
House · for sale
$ 775,000
1347 Burfield Drive, Sun Peaks, BC, V0E 5N0 house for sale | Listing ID 10400 | Royal LePage
Pritchard
· House
· Patio · Garden · Deck · Parking
Pritchard · House · Patio · Garden · Deck · Parking
Wake up to stunning mountain views and enjoy your morning coffee from the large front deck at 1347 Burfield Drive! This spacious half duplex is just a short walk to the village and ski lifts, making it the perfect mountain getaway or full-time home. The main floor features an open-concept kitchen, a bright dining area, and a spacious living room with a cozy pellet stove—perfect for relaxing after a day on the slopes. Step outside to enjoy the private backyard with a covered patio. Upstairs offers 4 versatile bedrooms, 2 dens and a beautiful 4-piece bathroom, with plenty of flexibility to reconfigure the space into larger bedrooms if desired. A single-car garage provides lots of room for your skis, bikes, and outdoor gear. Don't miss this fantastic opportunity to own a mountain home in a great location! All measurements are approximate and should be verified
$ 775,000
6860 Martin Prairie Road, Chase, BC, V0E 1W1 house for sale | Listing ID 10400 | Royal LePage
View photo
House · for sale
$ 849,000
6860 Martin Prairie Road, Chase, BC, V0E 1W1 house for sale | Listing ID 10400 | Royal LePage
Pritchard
· House
Pritchard · House
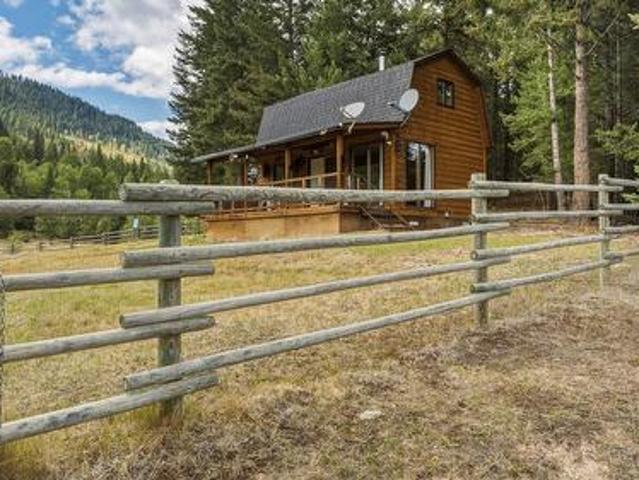
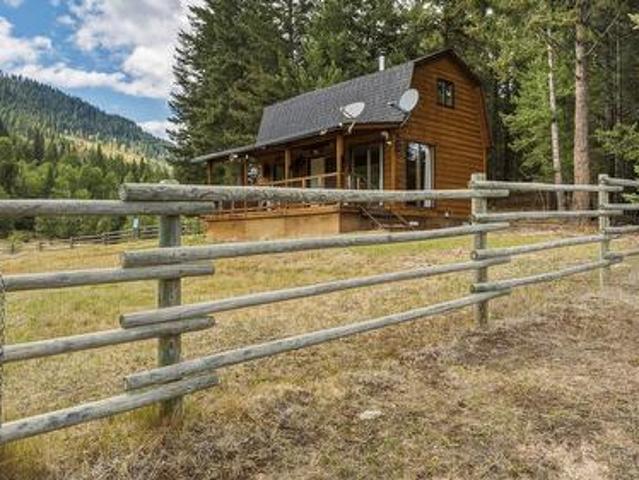
Beautiful property, approximately 80 acres with about half in open meadows and grass, balance is treed, some timber, fully fenced, creek, level access from Martin Prairie road, home is a well-built cabin, open main floor with one bedroom upstairs, features beautiful wood flooring and walls, with free standing wood heater, 3 piece bathroom, telephone is underground to the cabin, Hydro is only a short distance at road and available, good new septic system installed a few tears ago, storage shed for wood, wonderful view of the property from the cabin. Gravity fed water from registered spring. Two springs also on the property that are not developed. Great area for the outdoor enthusiast, crown land on the West side of the property, endless riding and lots of wildlife, there is presently 25 head of cows on the property. If you want privacy and a beautiful property, this could be the place for you. Land map showing fencing and spring and septic installation attached with photos
$ 849,000
6860 Martin Prairie Road, Falkland, BC, V0E 1W1 house for sale | Listing ID 10400 | Royal LePage
View photo
House · for sale
$ 849,000
6860 Martin Prairie Road, Falkland, BC, V0E 1W1 house for sale | Listing ID 10400 | Royal LePage
Pritchard
· House
Pritchard · House
Beautiful property, approximately 80 acres with about half in open meadows and grass, balance is treed, some timber, fully fenced, creek, level access from Martin Prairie road, home is a well-built cabin, open main floor with one bedroom upstairs, features beautiful wood flooring and walls, with free standing wood heater, 3 piece bathroom, telephone is underground to the cabin, Hydro is only a short distance at road and available, good new septic system installed a few tears ago, storage shed for wood, wonderful view of the property from the cabin. Gravity fed water from registered spring. Two springs also on the property that are not developed. Great area for the outdoor enthusiast, crown land on the West side of the property, endless riding and lots of wildlife, there is presently 25 head of cows on the property. If you want privacy and a beautiful property, this could be the place for you. Spring and fencing map and septic intallation photos attached with photos
$ 849,000
6900 42 Street Ne, Salmon Arm, BC, V0E 1K0 house for sale | Listing ID 10400 | Royal LePage
View photo
House · for sale
$ 750,000
Updated
6900 42 Street Ne, Salmon Arm, BC, V0E 1K0 house for sale | Listing ID 10400 | Royal LePage
Pritchard
· House
· Patio · Garden · Fireplace
Pritchard · House · Patio · Garden · Fireplace
Welcome to this brand new 1,696 sqft single-level rancher, thoughtfully designed for comfortable, easy living with quality finishes throughout. Offering the peace of mind of the 2-5-10 New Home Warranty, this home combines modern style with practical features, including 10' ceilings, 8' interior doors, a natural gas fireplace and a beautiful kitchen with pantry. The spacious primary bedroom features direct access to the 15' x 10' covered patio, a large walk-in closet and a gorgeous 5-piece ensuite. Step outside to a fully finished front and backyard with underground irrigation, creating an easy-care outdoor space ready to enjoy. An alarm system is already in place, and a $5,000 appliance credit gives you the flexibility to choose appliances that suit your needs. Brand new, move-in ready and designed with both comfort and functionality in mind, this is an excellent opportunity to enjoy the benefits of new construction without the wait. (Id: 27)
$ 750,000
193 Seymour Street W, Kamloops, BC, V2C 1E8 house for sale | Listing ID 10400 | Royal LePage
View photo
House · for sale
$ 762,500
193 Seymour Street W, Kamloops, BC, V2C 1E8 house for sale | Listing ID 10400 | Royal LePage
Pritchard
· House
· Garden · Fireplace · Deck
Pritchard · House · Garden · Fireplace · Deck
Welcome to this beautiful West End home, ideally situated just moments from downtown and all the amenities it has to offer. Thoughtfully updated, the home combines stylish touches with the warmth and character of its original design. The bright, modern kitchen stands out with its stone countertops, waterfall quartz island, marble backsplash, stainless steel appliances, and abundance of cabinetry. The open-concept main living area is finished with engineered hardwood, has plenty of natural light, and a gas fireplace. Just off the back of the home, enjoy a covered deck and the fully landscaped yard, complete with generous lawn space and tiered garden beds. The main floor also offers a comfortable family room, spacious den, convenient laundry area, and a beautifully refreshed 4-piece bathroom. Upstairs features four good-sized bedrooms, including a primary bedroom with its own 3-piece ensuite, along with another 3-piece bathroom. Meet modern comfort and style while preserving the characte
$ 762,500
1019 Moncton Avenue, Kamloops, BC, V2B 1S5 house for sale | Listing ID 10396 | Royal LePage
View photo
House · for sale
$ 645,000
1019 Moncton Avenue, Kamloops, BC, V2B 1S5 house for sale | Listing ID 10396 | Royal LePage
Pritchard
· House
· Garden · Air conditioning · Parking
Pritchard · House · Garden · Air conditioning · Parking
Well maintained and centrally located, this North Shore home offers a fantastic 2 bedroom up, 1 bedroom in-law suite down layout, ideal for extended family living. Substantially updated in 2017, this home includes updated windows, updated kitchens in both suites, and new flooring throughout. The roof is approximately 6 years old, and A/C was added in 2017, giving you peace of mind for years to come. The upper level offers a great floor plan filled with natural light, while the lower in-law suite provides flexible living space with its own kitchen and updated finishes. Outside, enjoy a low-maintenance, zero-scape front yard and plenty of parking. Just minutes from shopping and McArthur Park, this is a rare opportunity to own a beautifully updated home in a central, sought-after location. (Id: 27)
$ 645,000
4608 Harrison Road, Pritchard, BC, V0E 2P0 house for sale | Listing ID 10400 | Royal LePage
View photo
House · for sale
$ 849,900
4608 Harrison Road, Pritchard, BC, V0E 2P0 house for sale | Listing ID 10400 | Royal LePage
Pritchard
· House
· Patio · Garden · Parking · Balcony
Pritchard · House · Patio · Garden · Parking · Balcony
We have the perfect small acreage waiting for you and your animals. Almost 6 acres fenced and cross fenced. Chicken coops w/pen, lots of flat grazing for horses, beautiful garden area and lots of room for all your toys. The home could be in a magazine. The living area on the main invites you to lounge in front of the woodstove, enjoy the view in your bright kitchen/dining area and you have two good sized bedrooms upstairs. The master has a walk in closet and a view-inspired balcony. The home features natural gas on demand hot water and a gas range. Updated windows, Hardiboard siding, stamped concrete patio, newer paint, flooring and appliances. You can give your guests or teen their own space just off the double car garage/shop. It has a small living area, bedroom and 2 pcs bath. Or it could make the perfect area to pursue your hobbies. Pritchard is the perfect rural community being just 30 minutes from Kamloops, 15 from Chase and the Shuswap. Property is on the school bus route and ju
$ 849,900
1885 Grasslands Boulevard Unit# 19, Kamloops, BC, V2B 0B8 house for sale | Listing ID 10400 | Royal LePage
View photo
House · for sale
$ 540,000
1885 Grasslands Boulevard Unit# 19, Kamloops, BC, V2B 0B8 house for sale | Listing ID 10400 | Royal LePage
Pritchard
· House
· Parking · Deck · Cellar
Pritchard · House · Parking · Deck · Cellar
Welcome to Unit 19 of Ridge View Heights, at 1885 Grasslands Boulevard. This basement entry half duplex features two bedrooms and three bathrooms, and part of a family-oriented neighbourhood within its own complex. The full basement is host to an open foyer with direct access to the single car garage, following along into the separate laundry room. The remaining square footage encompasses a full 4pc bathroom, the large rec room with built-in shelving for additional storage, and a utility room. The upper main level features a bright and spacious living room flowing into the kitchen and dining areas. The large windows and sliding glass doors leading onto the front sun deck allow a multitude of natural light, even on those cloudier days. The kitchen is well appointed with stainless steel appliances and double sink. Down the hallway is the other full bathroom and first bedroom. The Primary Suite is large and includes its own 3pc ensuite and walk-in closet. Another gem is the personal green
$ 540,000
5545 Clearview Drive, Kamloops, BC, V2C 5G1 house for sale | Listing ID 10400 | Royal LePage
View photo
House · for sale
$ 974,900
5545 Clearview Drive, Kamloops, BC, V2C 5G1 house for sale | Listing ID 10400 | Royal LePage
Pritchard
· House
· Office room
Pritchard · House · Office room
Beautifully positioned in Barnhartvale, this inviting home offers an excellent opportunity for buyers looking for comfort, functionality, Mortgage helper and a great place to call home. Step inside to a welcoming interior with a practical layout designed for both everyday living and entertaining. The spacious living areas provide plenty of room to relax and gather with family and friends, while the home’s natural light creates a bright and comfortable atmosphere throughout. The kitchen offers a functional workspace with ample cabinetry and room for casual dining or entertaining. Comfortable 2 bedrooms up provide privacy for the family, while the home’s additional living space offers flexibility for a home office, guests, hobbies or a growing family. Suite is great as a mortgage helper, in law suite or country kitchen. Outside, enjoy your own private space for relaxing, gardening, entertaining or simply taking in the beautiful Kamloops surroundings. The property provides the ideal combi
$ 974,900
810 Hugh Allan Drive Unit# 9, Kamloops, BC, V1S 1R4 house for sale | Listing ID 10400 | Royal LePage
View photo
House · for sale
$ 664,900
810 Hugh Allan Drive Unit# 9, Kamloops, BC, V1S 1R4 house for sale | Listing ID 10400 | Royal LePage
Pritchard
· House
· Garden · Office room · Swimming pool · Deck · Parking · Cellar
Pritchard · House · Garden · Office room · Swimming pool · Deck · Parking · Cellar
This beautifully updated 3 bedroom, 2 bathroom home in Glencairn Hills has it all. Recent updates include the kitchen, flooring, furnace and heat pump, bathrooms, light fixtures with SS whirlpool appliances, giving the whole home a fresh, move-in-ready feel. Step outside to a fully landscaped and fenced yard featuring flower gardens, trees, and synthetic turf that stays green year-round with a garden shed adding extra storage space. On the level entry main floor you'll find 2 bedrooms, open plan kitchen, dinning and living room and direct garage access. The walkout basement has another good sized bedroom, a den/office space with a murphy bed, another 3 piece bathroom, laundry room, and a large family room. Unwind in the hot tub, or take in the view from the dining room deck. With 2 driveways and the garage there is plenty of parking. Tucked into the desirable Aberdeen area, you're close to all amenities while enjoying a quiet, immaculate space that reflects true pride of ownership. Pri
$ 664,900
1893 Westsyde Road, Kamloops, BC, V2B 7B9 house for sale | Listing ID 10400 | Royal LePage
View photo
House · for sale
$ 729,900
1893 Westsyde Road, Kamloops, BC, V2B 7B9 house for sale | Listing ID 10400 | Royal LePage
Pritchard
· House
· Garden · Parking · Swimming pool · Deck · Air conditioning · Cellar
Pritchard · House · Garden · Parking · Swimming pool · Deck · Air conditioning · Cellar
This Westsyde gem has been meticulously updated from top to bottom, offering a turnkey lifestyle with no expense spared. The beautifully updated main floor includes a open concept Living, kitchen and Dining room with views of the River. Recent updates include newer kitchen appliances (within 3 years), hwt (5 yrs), a/c (2025), Roof (2023) Pool pump (2025). The fully finished basement is pre-plumbed and equipped with a separate entrance, making it easy to turn it into a 1 or 2-bedroom in-law suite. The home has a 1 car garage with a bonus suspended slab allowing for an additional space below to be used for a work or hobby shop that is accessible from inside. Step outside into a fully fenced and private backyard with a large deck, Hot Tub and above ground pool
$ 729,900
811 Sumac Place, Kamloops, BC, V2B 6R4 house for sale | Listing ID 10400 | Royal LePage
View photo
House · for sale
$ 784,900
811 Sumac Place, Kamloops, BC, V2B 6R4 house for sale | Listing ID 10400 | Royal LePage
Pritchard
· House
· Fireplace · Deck · Swimming pool · Air conditioning · Parking
Pritchard · House · Fireplace · Deck · Swimming pool · Air conditioning · Parking
This well kept Westsyde home sits on a large corner lot with an inground pool, covered outdoor space and tons of parking. Located in a sought after neighbourhood, it offers a practical layout with 4 bedrooms and plenty of room for all your needs. The main floor features a functional eat in kitchen with access to the large covered deck and gas hookup, a comfortable living room with gas fireplace, 2 good sized bedrooms and a 5pc bathroom with double sinks and an oversized soaker tub. Downstairs offers a spacious family room with a wood fireplace, 2 additional bedrooms, 3pc bathroom, laundry and a large utility room. The storage room features separate access through the carport The home has seen a number of major upgrades in recent years, including hot water on demand, furnace, A/C, pool heater, new shower, resealed driveway, irrigation and lighting throughout. The pool liner, filter and pump were replaced in 2018. Motorized roller shades with remote in the living room and foyer add extra
$ 784,900
1619 Cheakamus Drive, Kamloops, BC, V2E 2T6 Luxury House for sale | Listing ID 10400 | Royal LePage Carriage Trade Luxury Properties
View photo
House · for sale
$ 1,359,000
1619 Cheakamus Drive, Kamloops, BC, V2E 2T6 Luxury House for sale | Listing ID 10400 | Royal LePage Carriage Trade Luxury Properties
Pritchard
· House
· Office room · Fireplace · Gym
Pritchard · House · Office room · Fireplace · Gym
Craftsman-style quality meets exceptional space and flexibility in desirable Juniper Ridge. Situated on a beautifully landscaped and fully fenced 0.36-acre lot, this 4,675sqft. Home offers an impressive combination of thoughtful design, custom finishes, and versatile living space. The main level features a spacious primary bedroom, den with fireplace, living room with stained-glass transom windows, baker's pantry, coffee bar, built-in workspace, laundry chute, and abundant storage. Quality custom details add character and function, with a layout offering comfortable main-level living. Upstairs, three additional bedrooms include an oversized bedroom with window seat and private 2-piece ensuite, plus a large bonus room ideal for a games room, gym, home office, sewing or craft space, playroom or homeschooling space. The lower level adds a theatre room, workshop/man cave with built-in vacuum, extensive storage, and excellent potential for an in-law or future suite while retaining space for
$ 1,359,000

Get email alerts

Don't miss out: be the first to know about new properties

The alert was correctly created

On subscribing you accept the conditions of use and the privacy policy
Alert
Receive new ads in your inbox
Save this search
Receive alerts for new listings

We'll send you an email when we have new properties for: "Houses for sale in Pritchard"

The alert was correctly created

Get email alerts and be the first to see new listings
Required field
On subscribing I accept the terms of the privacy policy
Perfect! You'll soon start receiving new listings via email
Alert
Receive an email when we have new ads for Houses for sale in Pritchard
Save this search
Filters

Bedrooms

Area (sq.ft)

sq.ft
sq.ft

Price

$
$

Filter by property type

Bathrooms

Clear all filters
Receive notifications when new entries are published.