915 houses for sale in Promontory

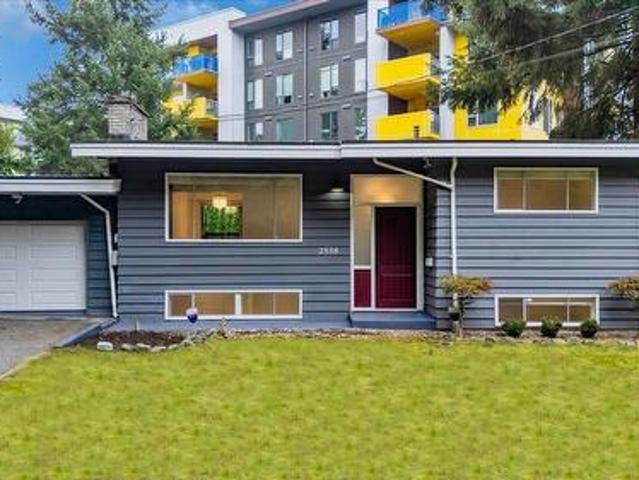
2558 Lakeview Crescent, Abbotsford, BC, V2S 3A9 house for sale | Listing ID R3169 | Royal LePage
View photo
House · for sale
$ 999,000
2558 Lakeview Crescent, Abbotsford, BC, V2S 3A9 house for sale | Listing ID R3169 | Royal LePage
Promontory
· House
Promontory · House
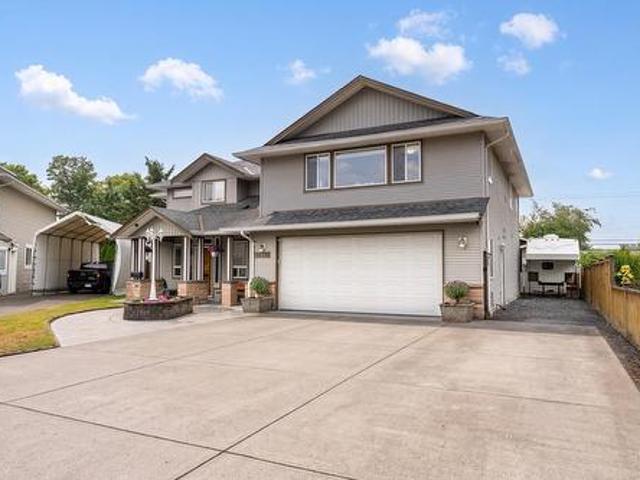
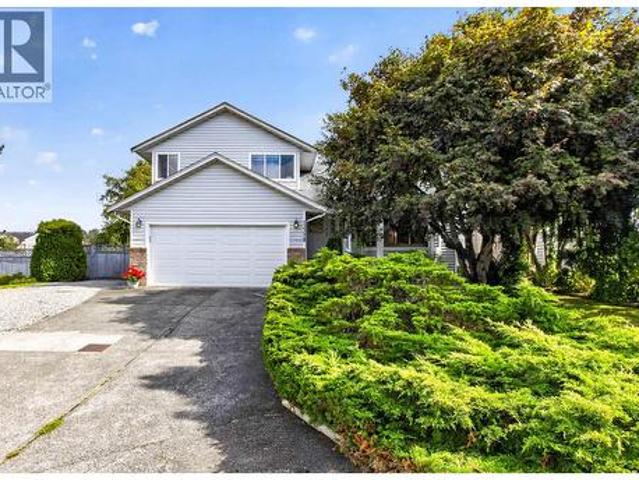
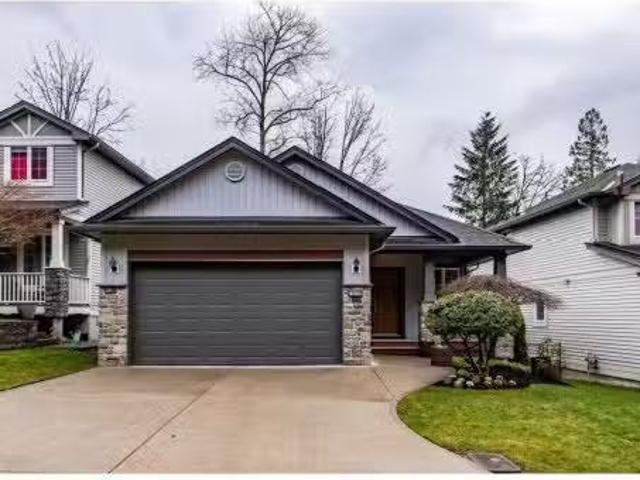
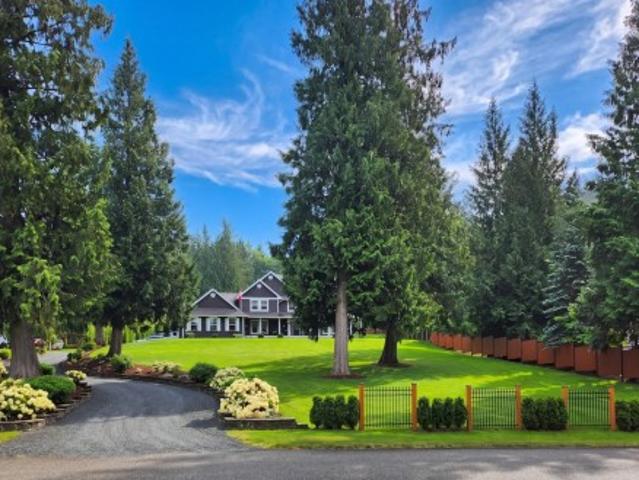
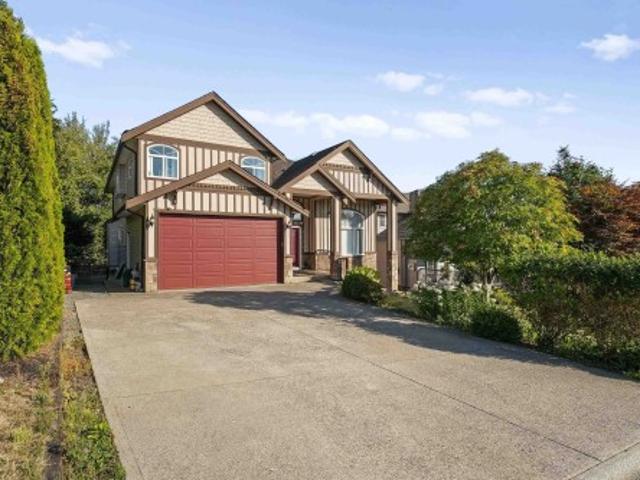
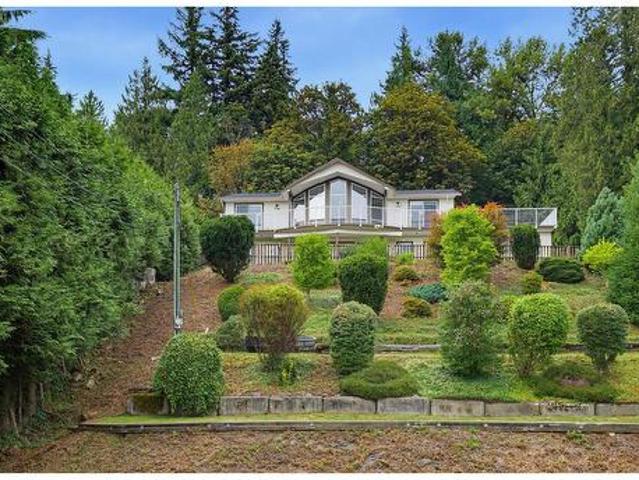
Investors, Families & Developers Alert! Excellent family home on a massive 7,650 sq ft lot holding tremendous future value at 2558 Lakeview Crescent. Offers 3 bedrooms and 2 full baths upstairs, plus a 3-bedroom mortgage helper below. The site features RS3 zoning with 3.0 FSR permitting potential building heights up to 10 stories (buyer to verify development guidelines with the City). Ideally located steps from Mill Lake, vibrant local dining spots, Sevenoaks Mall, bus loop, Gurdwara Sahib, and all levels of schools. Seamless access to major commuter routes. An outstanding holding property with endless future upside! 'Note: one of the Exterior photo has been digitally enhanced/virtually staged to show potential lawn condition. Open House October 4th, 2026 2-4 Pm
$ 999,000
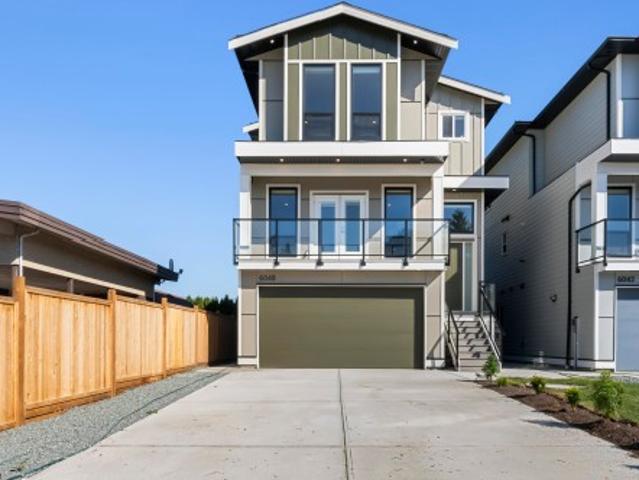
6048 Arlington Drive, Chilliwack, BC, V2R 2J6 house for sale | Listing ID R3166 | Royal LePage
View photo
House · for sale
$ 1,315,000
6048 Arlington Drive, Chilliwack, BC, V2R 2J6 house for sale | Listing ID R3166 | Royal LePage
Promontory
· House
· Office room · Balcony · Fireplace · Air conditioning · Parking
Promontory · House · Office room · Balcony · Fireplace · Air conditioning · Parking
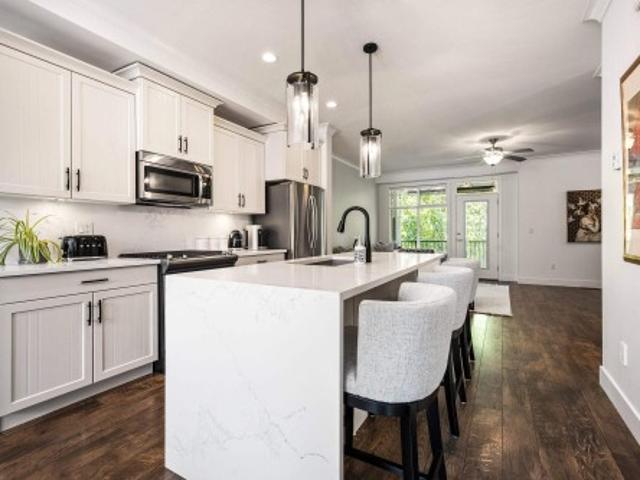
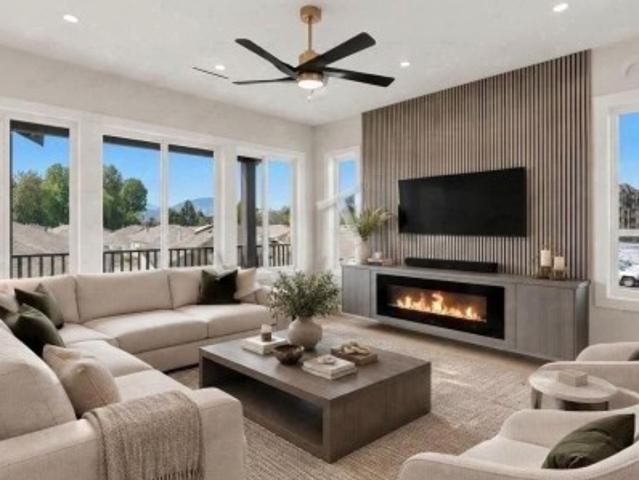
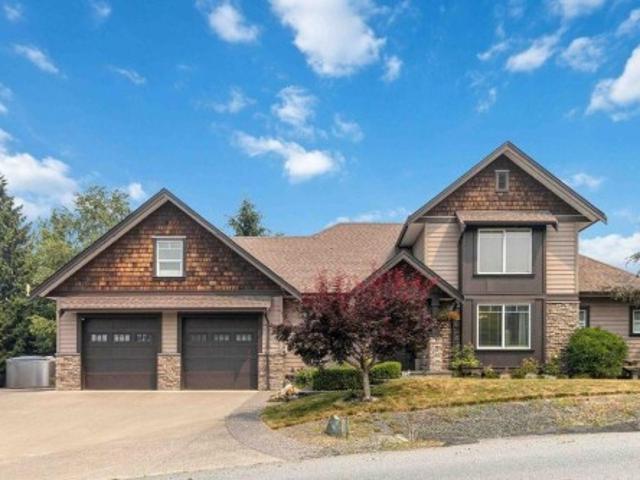
Step into this brand new 3628 sqft custom-built modern masterpiece featuring 6 beds, 5 baths, and a brilliant 2-bedroom ground-level suite. The bright, open-concept main floor offers a private office, an elegant living room with a contemporary fireplace, and a gorgeous chef's kitchen boasting quartz counters, a massive island, and a fully equipped spice kitchen. Upstairs, the primary retreat impresses with a custom walk-in closet and a stunning spa ensuite featuring a freestanding soaker tub. High-end touches include glass balconies, AC, metal spindle stairs, and massive driveway parking. Located steps from Watson Elementary and minutes to Garrison Bistro, Cottonwood Centre, and local parks, this home beautifully combines daily convenience with incredible modern luxury
$ 1,315,000
2697 B Avenue, Langley, BC, V4W 3A5 house for sale | Listing ID R3169 | Royal LePage
View photo
House · for sale
$ 825,000
2697 B Avenue, Langley, BC, V4W 3A5 house for sale | Listing ID R3169 | Royal LePage
Promontory
· House
· Garden · Office room
Promontory · House · Garden · Office room
Perfect starter home or investment opportunity in the heart of Aldergrove! This partially renovated 4 bedroom rancher sits on a generous 8,500 sq. Ft. lot on a quiet street. Recent updates include fresh paint, new appliances, a new hot water tank and electrical upgrades. The spacious, fully fenced yard offers plenty of room for kids and pets to play, summer BBQs, gardening and outdoor entertaining. Four bedrooms provide flexibility for family, guests or a home office. Enjoy a convenient location just steps from schools, the library, athletic fields and shopping. Whether you're entering the market, looking for an investment or planning your next project, this property offers space, potential and an opportunity to make it your own!
$ 825,000
2714 A Avenue, Langley, BC, V4W 3N4 house for sale | Listing ID R3169 | Royal LePage
View photo
House · for sale
$ 1,433,000
2714 A Avenue, Langley, BC, V4W 3N4 house for sale | Listing ID R3169 | Royal LePage
Promontory
· House
· Patio · Garden · Access for people with disabilities · Deck · Parking
Promontory · House · Patio · Garden · Access for people with disabilities · Deck · Parking
Perfect multi-generational home on a large 8,741 sq. Ft. lot! Offering over 4,440 sq. Ft. of living space, this move-in-ready home features 8 bedrooms and 6 bathrooms with exceptional flexibility for large or extended families. Handicap accessible and thoughtfully designed with spacious living areas and generous-sized rooms, it offers endless possibilities for multi-generational living. Enjoy the fully fenced backyard with a large patio and deck, perfect for entertaining, plus ample parking, including RV parking. Located in one of Aldergrove's most desirable neighbourhoods, close to schools, parks, shopping, restaurants, and all everyday amenities
$ 1,433,000
28588 Dewdney Trunk Road, Maple Ridge, BC, V2W 1M1 house for sale | Listing ID R3168 | Royal LePage
View photo
House · for sale
$ 2,988,868
28588 Dewdney Trunk Road, Maple Ridge, BC, V2W 1M1 house for sale | Listing ID R3168 | Royal LePage
Promontory
· House
Promontory · House
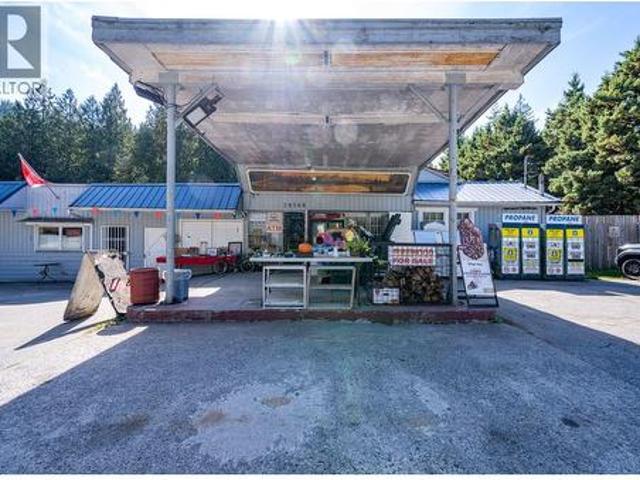
Rarely available commercial properties with outstanding highway exposure. Currently existing buildings consist of a highway/community grocery store and a previous sandwich restaurant, with ample space for future business expansion. Nearby environmentally beautiful resort and camping sites, the store on the highway is busy in entertaining tourists and shoppers year round. The unique cultural features of the buildings make the site a hotspot for filming shootings. The permitted use of the land and the location provide bright future to the redevelopment of the properties. Contact now to explore the gold mine with good cashflow
$ 2,988,868
6225 Ryder Lake Road, Chilliwack, BC, V4Z 1E2 house for sale | Listing ID R3167 | Royal LePage
View photo
House · for sale
$ 870,000
6225 Ryder Lake Road, Chilliwack, BC, V4Z 1E2 house for sale | Listing ID R3167 | Royal LePage
Promontory
· House
· Deck · Parking · Cellar
Promontory · House · Deck · Parking · Cellar
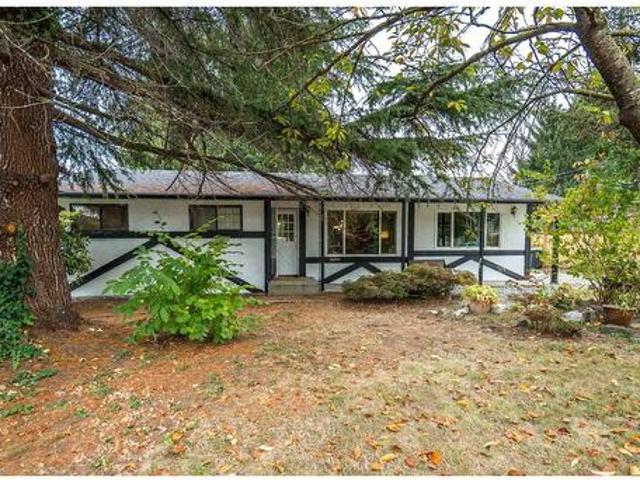
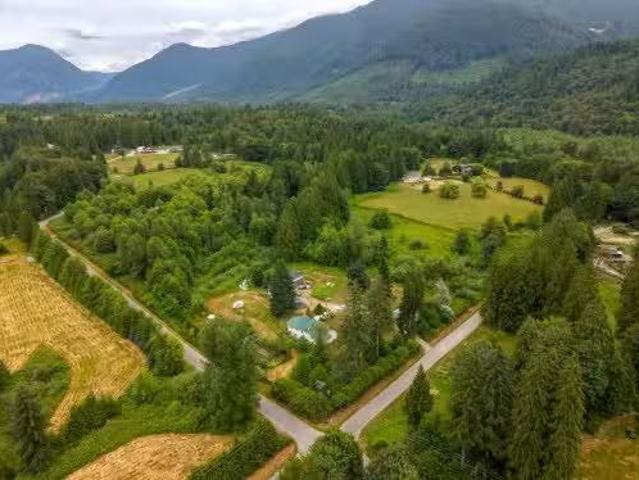
Nestled on a quiet rural street in Chilliwack’s desirable Ryder Lake area, this 3.06-acre property offers privacy, mature trees, and a creek at the rear. The 1-storey + basement home features 2 bedrooms, living/dining/kitchen areas, and a part-finished basement with extra bedrooms, den & rec room. Bonus 500 sq ft coach house with its own bedroom, kitchen, bath & living space. Open parking, gravel driveway, decks, and room to expand. Ideal for those seeking space and potential in a peaceful setting
$ 870,000
11121 Barnes Road, Mission, BC, V0M 1G0 house for sale List.
View photo
House · for sale
$ 1,060,000
$ 1,367/sq.ft
11121 Barnes Road, Mission, BC, V0M 1G0 house for sale List.
Promontory
· 775 sq.ft · 2 Bedrooms · 1 Bath · House
Promontory · 775 sq.ft · 2 Bedrooms · 1 Bath · House
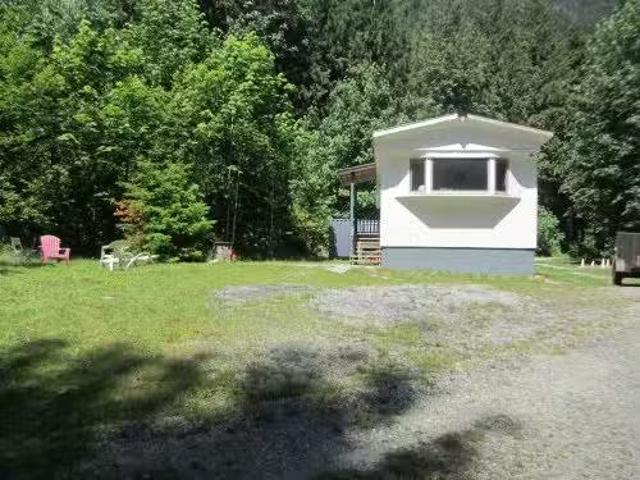
BEAUTIFUL! 10 acre parcel with a 14 x 56 mobile home with an engineered foundation. Can have 2 homes on property. Great condition with many updates, electric baseboards. 2 road frontages (nice driveways) - Barnes and Bergen best off Bergen. Lovely country,tons of nice timber. No water issues at all over the past 30 plus years. Large septic system for a 4 to 5 bedroom home. Build your dream home while living in home or just enjoy this very quiet beautiful spot nestled in the trees with your toys or equipment. Get out of the city and live a lovely rural life. New roof, new vinyl, new stairs, frt and bck. New kitchen back splash. Skirting painted. Please call for an appt. They are not making any more private land like this! District allows 2 homes on property! Great value in trees too! Still available at ListedBuy!
$ 1,060,000
2 3115 Trafalgar Street, Abbotsford, BC, V2S 8C5 townhouse for sale | Listing ID R3168 | Royal LePage
View photo
Townhouse · for sale
$ 614,900
2 3115 Trafalgar Street, Abbotsford, BC, V2S 8C5 townhouse for sale | Listing ID R3168 | Royal LePage
Promontory
· Townhouse
· Patio · Garden · Fireplace · Swimming pool · Cellar
Promontory · Townhouse · Patio · Garden · Fireplace · Swimming pool · Cellar
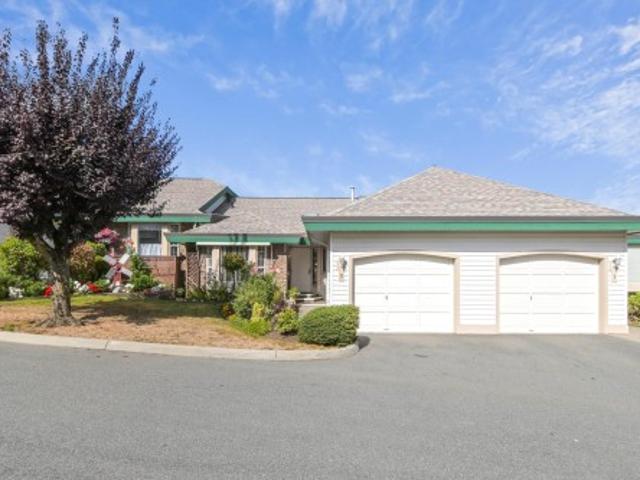
Welcome to Cedarbrook Village, a well managed 55+ neighborhood ideally designed for you. This spacous 2652 Sq/Ft Bungalow with its large walkout basement which opens up to a covered patio and landscaped back yard which will impress you. This home is well laid out with its 3 Bedrms, 3 Bathrms, a funtional Kitchen and Eating area, a Dining room and large Livingroom highlighted with a Gas Fireplace and all enhanced by the covered sundeck to sit back in and enjoy the fresh air with your dinner guests. Basement can easily contain your theater room, pool/foos-tables, hobby rooms, storage and more. Centrally located, so walking to nearby amenities is a doable task. Sellers just had a $36,000 Roof installed and the Unit shows well and is currently Vacant and is move-in ready for you today
$ 614,900
35745 Durieu Road, Mission, BC, V2V 7L1 house for sale List.
View photo
House · for sale
$ 1,050,000
$ 396/sq.ft
35745 Durieu Road, Mission, BC, V2V 7L1 house for sale List.
Promontory
· 2,648 sq.ft · 5 Bedrooms · 2 Baths · House
Promontory · 2,648 sq.ft · 5 Bedrooms · 2 Baths · House
Rare opportunity to own 10.18 private acres of ALR land in the peaceful Durieu area of Mission. Formerly operated as a successful commercial fish farm, the operation is currently inactive, but much of the infrastructure remains in place, offering excellent potential to restart or adapt the property for a variety of agricultural uses. The property includes an approximately 2,000 sq. ft. powered shopoutbuilding and a well-maintained older home with a durable metal roof, ideal for a large family or multi-generational living. Surrounded by beautiful forested acreage, this unique property offers privacy, room to expand, and exceptional long-term investment potential. Still available at ListedBuy!
$ 1,050,000
46265 Roy Avenue, Chilliwack, BC, V2R 2W2 house for sale | Listing ID R3165 | Royal LePage
View photo
House · for sale
$ 1,595,000
46265 Roy Avenue, Chilliwack, BC, V2R 2W2 house for sale | Listing ID R3165 | Royal LePage
Promontory
· House
· Patio · Garden · Office room
Promontory · House · Patio · Garden · Office room
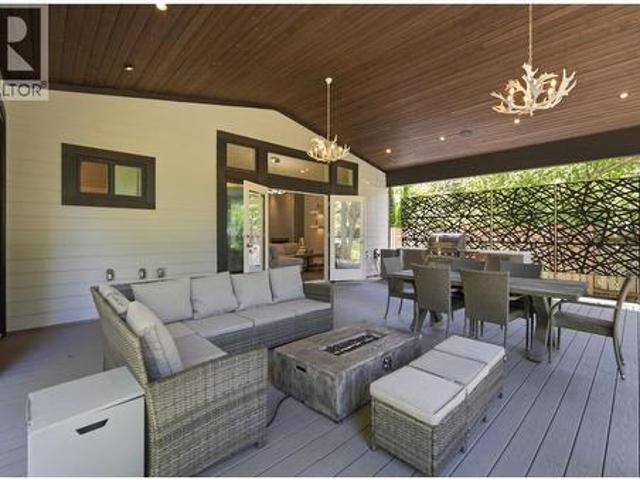
Exceptional quality and craftsmanship define this extensively renovated rancher on a quiet Sardis street. Thoughtfully redesigned with high-end finishes throughout, the home offers bright open-concept living, a stunning kitchen, beautifully updated bathrooms, spacious bedrooms, air conditioning and meticulous attention to detail. The detached garden suite provides outstanding flexibility for family, guests, a home office or mortgage helper, complete with its own kitchen, bathroom & separate entrance. Outside, enjoy an incredible covered patio with built-in BBQ, heaters, lighting and glass railings overlooking the professionally landscaped, private backyard with raised garden beds and storage shed. No expense was spared in creating this truly turnkey home. A rare offering—don't miss it!
$ 1,595,000
35 5469 Chinook Street, Chilliwack, BC, V2R 0T5 townhouse for sale | Listing ID R3165 | Royal LePage
View photo
Townhouse · for sale
$ 809,900
35 5469 Chinook Street, Chilliwack, BC, V2R 0T5 townhouse for sale | Listing ID R3165 | Royal LePage
Promontory
· Townhouse
· Garden · Air conditioning
Promontory · Townhouse · Garden · Air conditioning
The UPGRADE you've been waiting for! Modern finishes, incredible outdoor space & a coveted END UNIT location come together in this stunning RIVERWALK townhome. Offering 2,000+ sq.ft w/ 4 bedrooms + den & 3 bathrooms, this home has been beautifully refreshed w/ FRESH PAINT, UPDATED LIGHTING & upgraded flooring upstairs & in the bsmt. The kitchen is a true showstopper w/ new countertops & a gorgeous waterfall island! A bright, spacious layout, forced air heating + CENTRAL AC & a finished bsmt offering versatile living space. And the backyard? A rare find! Fully fenced & backing onto GREENSPACE w/ privacy & room to relax! Located in one of Sardis' most desirable areas just steps from the Vedder River, Rotary Trail, cafes, schools & everyday amenities! Stylish, spacious & seriously impressive!
$ 809,900
46046 Southlands Crescent, Chilliwack, BC, V2P 1B1 house for sale | Listing ID R3165 | Royal LePage
View photo
House · for sale
$ 1,119,900
46046 Southlands Crescent, Chilliwack, BC, V2P 1B1 house for sale | Listing ID R3165 | Royal LePage
Promontory
· House
· Patio · Garden · Office room · Deck · Cellar
Promontory · House · Patio · Garden · Office room · Deck · Cellar
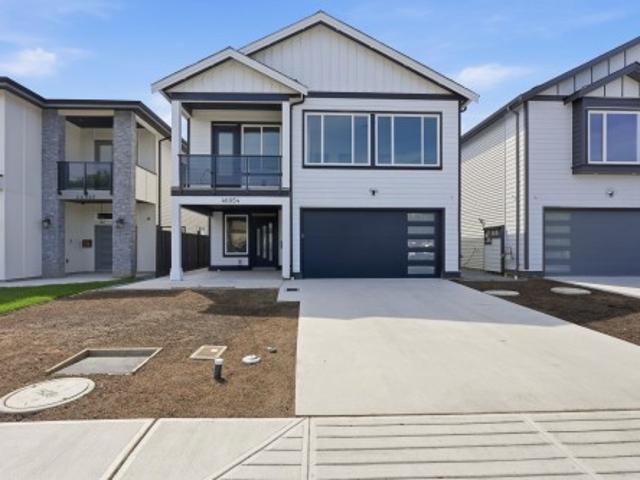
Priced to sell! Welcome home to this brand-new basement-entry home in a prime central Chilliwack location—quality construction, an open-concept layout, and room for the whole family. The main floor offers 4 bedrooms with custom built-in closets and 3 bathrooms, including a spacious primary suite with walk-in closet and ensuite. The modern kitchen shines, while a heat pump, gas BBQ hookup, large driveway, generous backyard, and covered deck make year-round entertaining effortless. Downstairs, the bright basement adds 2 bedrooms, a large rec room, covered patio, and rough-ins for a 2-bedroom unauthorized suite—plus potential for a 3rd bedroom or home office. Minutes to highways, schools, shopping, and amenities. Don't miss this one! *open house wed oct 7th 3:30-5pm
$ 1,119,900
46054 Southlands Crescent, Chilliwack, BC, V2P 1B1 house for sale | Listing ID R3165 | Royal LePage
View photo
House · for sale
$ 1,124,900
46054 Southlands Crescent, Chilliwack, BC, V2P 1B1 house for sale | Listing ID R3165 | Royal LePage
Promontory
· House
· Patio · Garden · Office room · Deck · Cellar
Promontory · House · Patio · Garden · Office room · Deck · Cellar
Priced to sell! Welcome home to this brand-new basement-entry home in a prime central Chilliwack location—quality construction, an open-concept layout, and room for the whole family. The main floor offers 4 bedrooms with custom built-in closets and 3 bathrooms, including a spacious primary suite with walk-in closet and ensuite. The modern kitchen shines, while a heat pump, gas BBQ hookup, large driveway, generous backyard, and covered deck make year-round entertaining effortless. Downstairs, the bright basement adds 2 bedrooms, a large rec room, covered patio, and rough-ins for a 2-bedroom unauthorized in-law suite. Plus potential for a 3rd bedroom or home office. Minutes to highways, schools, shopping, and amenities. Don't miss this one! *open house wed oct 7th 3:30-5pm
$ 1,124,900
12398 Street, Maple Ridge, BC, V2X 9X6 house for sale | Listing ID R3169 | Royal LePage
View photo
House · for sale
$ 1,029,900
12398 Street, Maple Ridge, BC, V2X 9X6 house for sale | Listing ID R3169 | Royal LePage
Promontory
· House
· Parking · Fireplace · Deck
Promontory · House · Parking · Fireplace · Deck
Pride of ownership shines throughout this spotless lovingly cared for & maintained home backing greenbelt! Timeless classic 3 level split design offers family home function w/ spacious formal living w/ bay picture window & gas fireplace + large dining area for hosting. The kitchen, family sized eating area & cozy lower family room are all oriented to the back of the home w/ access to the rear covered deck for enjoying the private greenbelt view! 3 generous sized bedrooms up + full 3 pce cheater ensuite, easily reconfigured to add a 2nd full bathroom! OVERSIZED 11,292 sq ft CORNER LOT offers parking options + double garage! BONUS 6 ft crawl space for additional storage or workshop needs! EASY commuter access to Golden Ears Way & just up the way from trails/walking paths at Maple Ridge Park!
$ 1,029,900
36512 Auguston Parkway E, Abbotsford, BC, V3G 3C6 house for.
View photo
House · for sale
$ 998,000
$ 347/sq.ft
36512 Auguston Parkway E, Abbotsford, BC, V3G 3C6 house for.
Promontory
· 2,874 sq.ft · 3 Bedrooms · 3 Baths · House
· Garden · Cellar
Promontory · 2,874 sq.ft · 3 Bedrooms · 3 Baths · House · Garden · Cellar
Dont miss this Family home in Auguston! Close to trails, parks, Ledgeview Golf Club! This beautiful Rancher with a Full Walkout Basement, park-like setting in the backyard with mature trees & lots of privacy. Open living room & dining area is great for entertaining. Spacious kitchen, granite counter tops, pantry, beautiful cabinetry, large island. Has a primary bedroom on main with 5-pc Ensuite w soaker tub, sep. shower, plus a den on main. Downstairs with a Massive Rec Room, Games room, Two good sized bedrooms, full bath, workshop and large storage area. Quiet Street, walking distance to elementary schools. Open house Sunday Saturday May 31 from 2:00-4:00pm. Still available at ListedBuy!
$ 998,000
23257 Dogwood Avenue, Maple Ridge, BC, V2X 4S4 Luxury House for sale | Listing ID R3169 | Royal LePage Carriage Trade Luxury Properties
View photo
House · for sale
$ 2,299,000
23257 Dogwood Avenue, Maple Ridge, BC, V2X 4S4 Luxury House for sale | Listing ID R3169 | Royal LePage Carriage Trade Luxury Properties
Promontory
· House
· Parking · Cellar
Promontory · House · Parking · Cellar
Two homes! One Exceptional Property. Set on a private 0.58-acre lot, this rare opportunity features a spacious 5-bedroom main home with exceptionally large bedrooms and generous living areas, plus a beautiful 7-year-old coach house with vaulted ceilings—ideal for extended family, guests, or rental income. The property also offers an unfinished basement with future potential, city water and sewer, mature trees, a picturesque creek, dual road access, an oversized double-bay shop, and 6 enclosed garage spaces. Minutes to Maple Ridge Park, Alouette Lake, schools, shopping, and amenities. A unique property offering privacy, space, and versatility. Above Main 2 sq. Ft. refers to the coach house
$ 2,299,000
48625 Wincott Road, Ryder Lake, BC, V4Z 1H1 house for sale | Listing ID R3164 | Royal LePage
View photo
House · for sale
$ 2,399,900
48625 Wincott Road, Ryder Lake, BC, V4Z 1H1 house for sale | Listing ID R3164 | Royal LePage
Promontory
· House
· Garden · Fireplace
Promontory · House · Garden · Fireplace
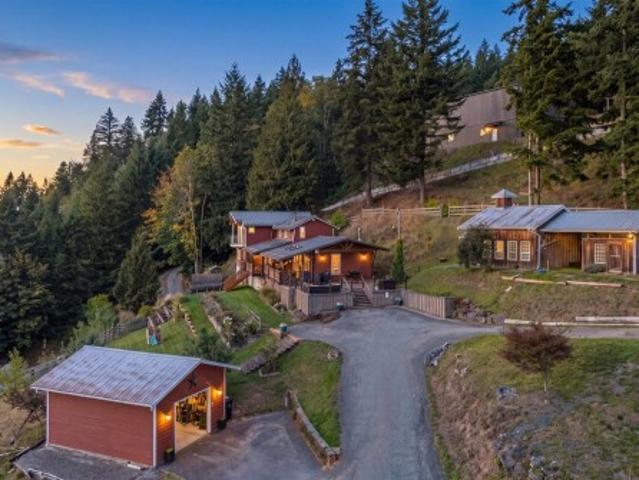
Ten acres, seven buildings, and a view across the whole valley! This Ryder Lake acreage sits fifteen minutes from town and delivers the kind of setup that almost never comes to market. The rustic/modern home offers 4 bedrooms, 3 bathrooms, vaulted cedar, a kitchen built to host, and THREE wood burning fireplaces. Highlights include a 2,319 sq ft shop with a full cowboy bar above it, a cold storage room, a brand new 4,000 sq ft ag building, a studio ready for your home business, a cow barn, fenced pastures, a chicken coop, and a massive garden. Services include 200 amp service, three wells, and three septic fields. Every building is documented in a Property Handbook. Reach out today for your copy and a private viewing!
$ 2,399,900
42420 Adams Road, Sardis Greendale, BC, V2R 4K9 house for sale | Listing ID R3165 | Royal LePage
View photo
House · for sale
$ 1,750,000
42420 Adams Road, Sardis Greendale, BC, V2R 4K9 house for sale | Listing ID R3165 | Royal LePage
Promontory
· House
· Fireplace · Deck · Parking · Cellar
Promontory · House · Fireplace · Deck · Parking · Cellar
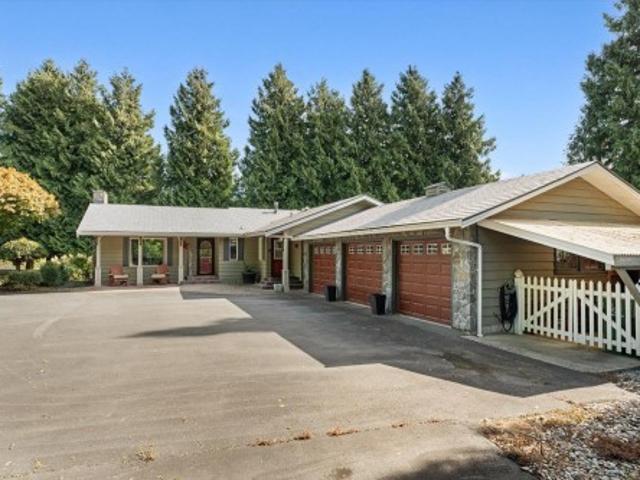
2.1 acres. Greendale hobby farm. EQUESTRIAN DREAM SETUP This property offers the ultimate country lifestyle with a 3-stall horse barn, turnout, large fenced pasture and riding ring, ready for your horses! The 2934sqft rancher with a basement home features 4 bedrooms, 3.5 bathrooms including a fully finished basement with a 1-bedroom suite + separate laundry. The main home offers a spacious living room with vaulted ceilings and a natural gas fireplace, along with a large laundry/mudroom. Enjoy the expansive deck overlooking the property and farmland. A Triple-car garage, detached 32’8x28’6' workshop and greenhouse complete this exceptional package. A rare opportunity to enjoy space and privacy in one of Chilliwack’s most sought-after neighbourhoods, Greendale!
$ 1,750,000
41932 Maple Lane, Yarrow, BC, V2R 5G9 house for sale | Listing ID R3165 | Royal LePage
View photo
House · for sale
$ 2,690,000
41932 Maple Lane, Yarrow, BC, V2R 5G9 house for sale | Listing ID R3165 | Royal LePage
Promontory
· House
· Swimming pool · Deck · Parking
Promontory · House · Swimming pool · Deck · Parking
Horse lovers! A rare legacy estate on 2.57 acres in coveted Yarrow, blending luxury living with breathtaking mountain views. Custom-built 2-storey home features nearly 100' of covered veranda, soaring vaulted ceilings, and updated baths. Equestrian facilities include a riding ring, fully fenced pasture, and a custom barn with oversized stalls and a lean-to. The outdoor oasis offers a custom pool, covered deck with built-in hot tub, fire pit area, and a rippling creek. Complete with a triple garage, extensive RV parking with sani-dump, and zoning that permits a coach home. An unforgettable turn-key acreage lifestyle!
$ 2,690,000
8768 Hitch Terrace, Mission, BC, V2V 6V4 vacant land for sal.
View photo
House · for sale
$ 849,000
8768 Hitch Terrace, Mission, BC, V2V 6V4 vacant land for sal.
Promontory
· 1 Bath · House
· Terrace
Promontory · 1 Bath · House · Terrace
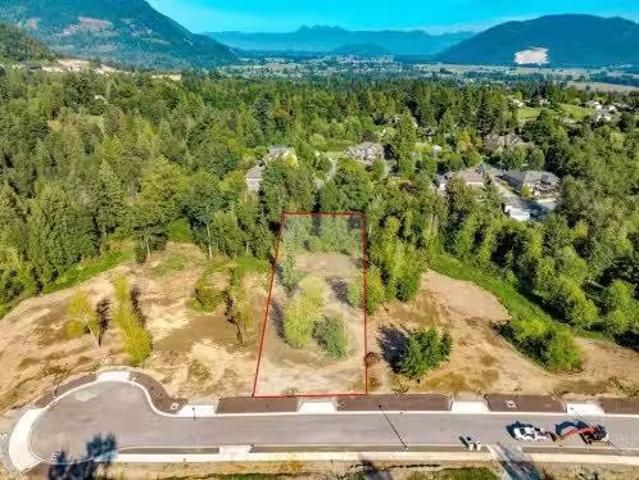
LOT 4 Build your dream home & put down your roots in Missions newest exclusive subdivision - a quiet & private cul-de-sac in the highly coveted Hatzic area of town! Hitch Terrace (east side) features prime 0.5+ acre lots (flat & nearly fully usable), including view lots; the largest and most usable building sites in the area. Situated in an idyllic setting, surrounded by serene nature and close enough to enjoy the melodic chimes of the Westminster Abbey bells, Hitch Terrace (east) offers the perfect balance of town & country; rural living yet just a few minutes to downtown Mission & all amenities. Only 6 lots left! Still available at ListedBuy!
$ 849,000
8032 Melburn Drive, Mission, BC, V2V 2B6 house for sale | Listing ID R3166 | Royal LePage
View photo
House · for sale
$ 1,198,000
8032 Melburn Drive, Mission, BC, V2V 2B6 house for sale | Listing ID R3166 | Royal LePage
Promontory
· House
· Office room
Promontory · House · Office room
An incredible opportunity for large or multigenerational families! This massive, exceptionally well-kept 8 bedroom home offers space and flexibility that's hard to find. Upstairs features 4 bedrooms, while the main floor includes an additional bedroom and full bathroom, ideal for parents, guests or a home office. The spacious kitchen is complemented by a separate spice kitchen, perfect for everyday cooking and entertaining. Downstairs, TWO separate suites, 1 bedroom and 2 bedroom, provide excellent rental income potential. With generous living spaces throughout and room for everyone, this is a home designed to grow with your family while helping offset your mortgage
$ 1,198,000
7250 Marble Hill Road, Chilliwack, BC, V4Z 0A3 house for sale | Listing ID R3164 | Royal LePage
View photo
House · for sale
$ 1,149,900
7250 Marble Hill Road, Chilliwack, BC, V4Z 0A3 house for sale | Listing ID R3164 | Royal LePage
Promontory
· House
· Parking · Air conditioning
Promontory · House · Parking · Air conditioning
Discover this immaculate executive home offering luxury, space, and versatility! The main floor features a spacious primary bedroom, with 2–3 large bedrooms upstairs. The bright daylight walkout in-law suite offers 2–3 bedrooms, perfect for extended family. Enjoy sweeping valley views from the front and mountain and forest views from the back. The open-concept living area features an updated kitchen with matte quartz countertops and white cabinetry. Extras include A/C, an oversized garage, RV parking, and ample parking. Just 10 minutes to town, close to hiking trails, excellent schools, and a school bus stop across the street. A rare opportunity you won't want to miss!
$ 1,149,900
34869 Ferndale Avenue, Mission, BC, V2V 7C8 Luxury House for sale | Listing ID R3166 | Royal LePage Carriage Trade Luxury Properties
View photo
House · for sale
$ 2,900,000
34869 Ferndale Avenue, Mission, BC, V2V 7C8 Luxury House for sale | Listing ID R3166 | Royal LePage Carriage Trade Luxury Properties
Promontory
· House
· Office room · Sauna · Gym
Promontory · House · Office room · Sauna · Gym
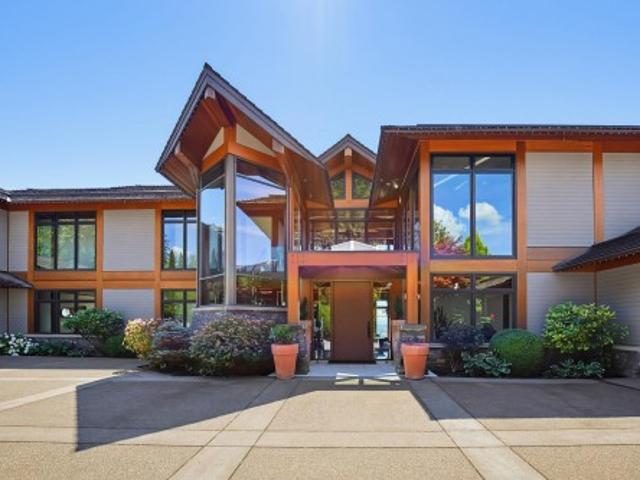
A landmark private estate commanding panoramic views of Mount Baker, Mission’s Westminster Abbey, the Fraser River and the surrounding valley. Set behind gates on 5.66 secluded acres, this West Coast contemporary residence offers more than 7,000 square feet of exceptional design and uncompromising craftsmanship. Expansive glazing frames the remarkable outlook from nearly every room, while generous living and entertaining spaces create a seamless balance of sophistication, comfort and privacy. Five bedrooms include two luxurious primary suites, complemented by a private office, full gym and steam room. Advanced features include Control4 home automation, geothermal heating and cooling, a heated driveway and a 40kW backup generator. Exceptionally private yet only minutes from the West Coast E
$ 2,900,000
2489 Parkview Street, Abbotsford, BC, V2T 3K8 house for sale.
View photo
House · for sale
$ 1,299,000
$ 341/sq.ft
2489 Parkview Street, Abbotsford, BC, V2T 3K8 house for sale.
Promontory
· 3,800 sq.ft · 8 Bedrooms · 4 Baths · House
· Cellar
Promontory · 3,800 sq.ft · 8 Bedrooms · 4 Baths · House · Cellar
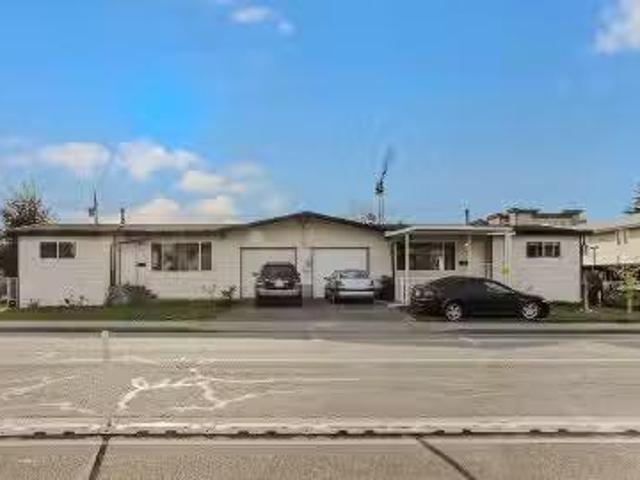
Full Legal Duplex on a 8,000 square foot lot! OCP indicates Urban 2- ground oriented. Great potential to build a 4-plex, row-homes, or townhouses- please check with the City of Abbotsford for zoning. This property is adjacent to a multi-use commercial building (doctor, lawyer, shop, etc.) They layout is 2 bedroom & 1 bathroom on both main floors. 2 bedroom & 1 bathroom in both basements. Walking distance to schools, parks, stores, shopping, and temple along with easy freeway access. Dont miss this unique holding or development opportunity! Still available at ListedBuy!
$ 1,299,000
33449 Richards Avenue, Mission, BC, V2V 7E4 Luxury House for sale | Listing ID R3166 | Royal LePage Carriage Trade Luxury Properties
View photo
House · for sale
$ 2,288,000
33449 Richards Avenue, Mission, BC, V2V 7E4 Luxury House for sale | Listing ID R3166 | Royal LePage Carriage Trade Luxury Properties
Promontory
· House
· Deck · Parking
Promontory · House · Deck · Parking
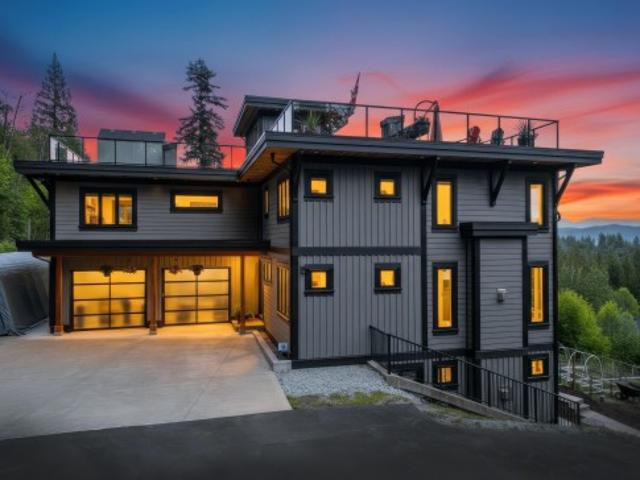
Perched above Mission with sweeping PANORAMIC VIEWS of the Fraser Valley, the Abbey, and the mountains. This architectural masterpiece was purpose-built on the finest spot on a stunning 4.77 acres. A long, private driveway sets the tone before you arrive at a home that redefines residential living. Fabulous views from all of the principal rooms. 2-level living room w/ enormous windows takes in the view. Six bedrooms, five baths, a chef's kitchen, media room bunker, and a spectacular rooftop party deck pre-plumbed for an outdoor kitchen. 2-bedroom legal suite with huge windows and level parking. Trails behind the property connect directly to Bear Mountain. This is a lifestyle! Just 10 minutes to schools and amenities
$ 2,288,000
54 2186 Avenue, Langley, BC, V3A 3T2 townhouse for sale | Listing ID R3167 | Royal LePage
View photo
Townhouse · for sale
$ 759,900
54 2186 Avenue, Langley, BC, V3A 3T2 townhouse for sale | Listing ID R3167 | Royal LePage
Promontory
· Townhouse
· Patio · Garden · Parking
Promontory · Townhouse · Patio · Garden · Parking
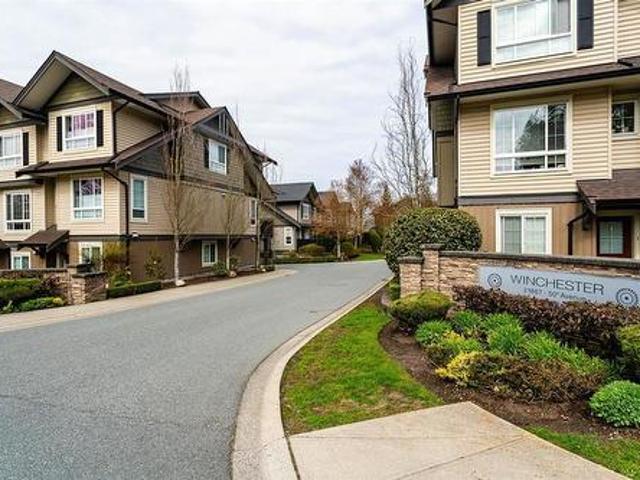
Beautifully updated 3-bedroom townhome in Winchester, built by reputable ParkLane Homes! Featuring NEW wide-plank laminate flooring throughout the stairs and main level, this bright, open-concept home offers 9' ceilings, upgraded lighting and NEW 2' blinds. The stylish kitchen includes shaker-style cabinetry, quartz countertops, stainless steel appliances and a pantry. Upstairs are three spacious bedrooms, including a primary suite with dual sinks and an oversized shower. Enjoy a custom entry bench, double tandem garage, covered patio, fully fenced backyard and an extra-long driveway large enough for a truck. Family-friendly community with playground!
$ 759,900
31861 Bench Avenue, Mission, BC, V4S 1E6 Luxury House for sale | Listing ID R3166 | Royal LePage Carriage Trade Luxury Properties
View photo
House · for sale
$ 1,499,500
31861 Bench Avenue, Mission, BC, V4S 1E6 Luxury House for sale | Listing ID R3166 | Royal LePage Carriage Trade Luxury Properties
Promontory
· House
· Garden · Swimming pool
Promontory · House · Garden · Swimming pool
A beautifully updated home on just over an acre in one of Mission's most desirable neighbourhoods, with Valley views and the Sports Park and Golf & Country Club close at hand. The private, fully fenced backyard backs onto green belt and features a 28' heated pool, fire pit and playground. Recently built 25'x20' insulated shop with 100-amp service and 10' ceilings. The kitchen offers granite counters, tile backsplash and stainless appliances; upstairs, hand-scraped hardwood, vaulted ceilings and renovated bathrooms. Quality updates, exceptional privacy, and an acre-plus lot that won't be replaced
$ 1,499,500
5412 Peach Road, Chilliwack, BC, V2R 0Z6 house for sale | Listing ID R3163 | Royal LePage
View photo
House · for sale
$ 1,079,900
5412 Peach Road, Chilliwack, BC, V2R 0Z6 house for sale | Listing ID R3163 | Royal LePage
Promontory
· House
· Garden · Parking · Air conditioning · Cellar
Promontory · House · Garden · Parking · Air conditioning · Cellar
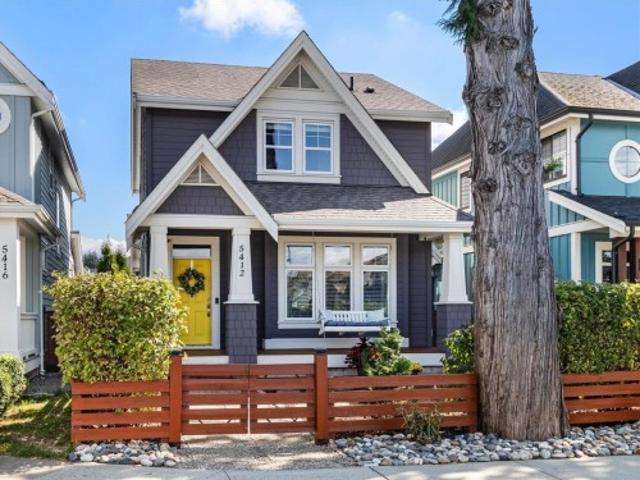
River’s edge living! A highly sought-after community, just steps from the Vedder River, walking distance to schools, parks & world-class fishing! This beautifully maintained 4 bed, 4 bath home is made for family living. The open main floor is bright & welcoming w/ a beautiful white kitchen, quartz counters, pantry, gas f/p & A/C! Upstairs, the primary is a standout w/ vaulted ceilings, w/i closet, incredible Mtn views & ensuite. The finished basement offers a spacious rec room, full bath & plenty of room for movie nights, kids or guests. Fully fenced yard, sunset views from your front porch swing & double detached garage! Walk the kids to school, grab your fishing rod, bike the Rotary Trail or head to the river with a good book. There’s a reason people LOVE living in River’s Edge!
$ 1,079,900
1301 11 Pazarena Place, Maple Ridge, BC, V2X 4K9 townhouse for sale | Listing ID R3167 | Royal LePage
View photo
Townhouse · for sale
$ 799,000
1301 11 Pazarena Place, Maple Ridge, BC, V2X 4K9 townhouse for sale | Listing ID R3167 | Royal LePage
Promontory
· Townhouse
· Swimming pool
Promontory · Townhouse · Swimming pool
Welcome to this exceptional 4-bedroom, 3-bathroom corner home at Provenance, where natural light, greenery, and modern living come together beautifully. Ideally positioned with south, east, and north exposures, this home enjoys abundant sunlight throughout the day, with unobstructed views overlooking the park. The thoughtfully designed main level features a convenient powder room, a spacious gourmet kitchen at the heart of the home, large windows, and an inviting open-concept living and dining area. Enjoy Polygon’s resort-style amenities, including an outdoor pool, clubhouse, fitness centre, guest suite and kids’ play area. Ideally located within walking distance to schools, parks, trails, shopping and everyday essentials
$ 799,000
27 5469 Chinook Street, Chilliwack, BC, V2R 0T5 townhouse for sale | Listing ID R3163 | Royal LePage
View photo
Townhouse · for sale
$ 814,900
27 5469 Chinook Street, Chilliwack, BC, V2R 0T5 townhouse for sale | Listing ID R3163 | Royal LePage
Promontory
· Townhouse
· Garden · Parking · Air conditioning
Promontory · Townhouse · Garden · Parking · Air conditioning
Welcome to Riverwalk in the highly sought-after RIVERS EDGE NEIGHBORHOOD of Sardis! This spacious 2 story with bsmnt home offers over 2,200 sq. Ft. of comfortable living space, featuring 4 bedrooms, 4 bathrooms and CENTRAL A/C. The bsmnt includes a huge rec-room, bedroom and 4 pce bath plus storage. Enjoy a double garage plus driveway parking for two additional vehicles, along with a private fenced yard. This well-maintained, 13-year-old complex is pet. And family-friendly, ideally located near scenic river trails, playgrounds and endless outdoor recreation. More than just a home, this is a lifestyle location second to none in the Chilliwack area!
$ 814,900

Get email alerts

Don't miss out: be the first to know about new properties

The alert was correctly created

On subscribing you accept the conditions of use and the privacy policy
Alert
Receive new ads in your inbox
Save this search
Receive alerts for new listings

We'll send you an email when we have new properties for: "Houses for sale in Promontory"

The alert was correctly created

Get email alerts and be the first to see new listings
Required field
On subscribing I accept the terms of the privacy policy
Perfect! You'll soon start receiving new listings via email
Alert
Receive an email when we have new ads for Houses for sale in Promontory
Save this search
Filters

Bedrooms

Area (sq.ft)

sq.ft
sq.ft

Price

$
$

Filter by property type

Bathrooms

Clear all filters
Receive notifications when new entries are published.