217 properties for sale in Prud'homme

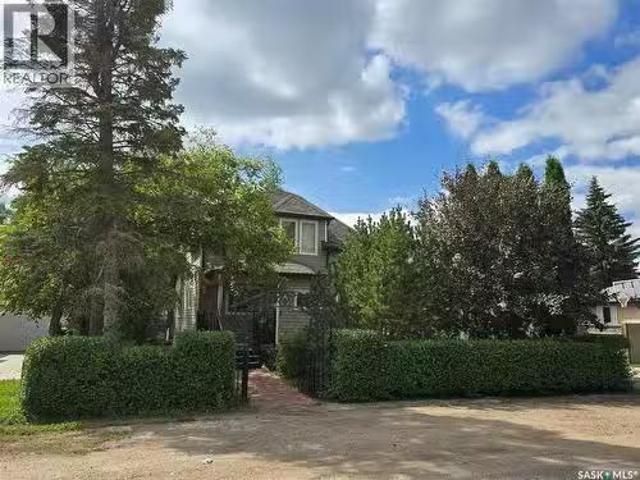
431 Centre Street, Middle Lake, SK, S0K 2X0 house for sale.
View photo
House · for sale
$ 289,900
$ 289/sq.ft
431 Centre Street, Middle Lake, SK, S0K 2X0 house for sale.
Prud'homme
· 1,001 sq.ft · 2 Bedrooms · 1 Bath · House
· Garden · Parking
Prud'homme · 1,001 sq.ft · 2 Bedrooms · 1 Bath · House · Garden · Parking
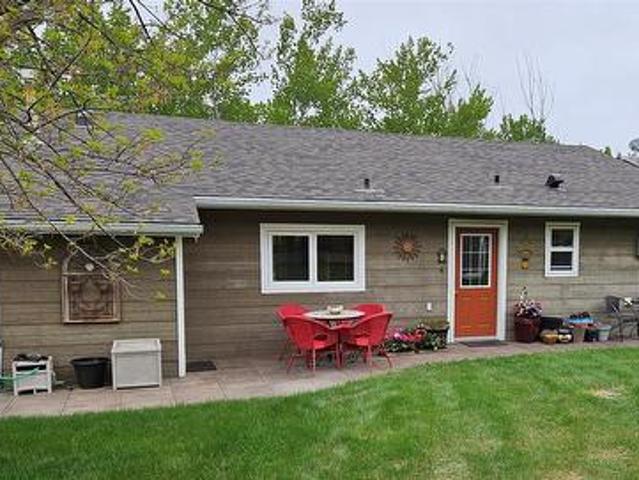
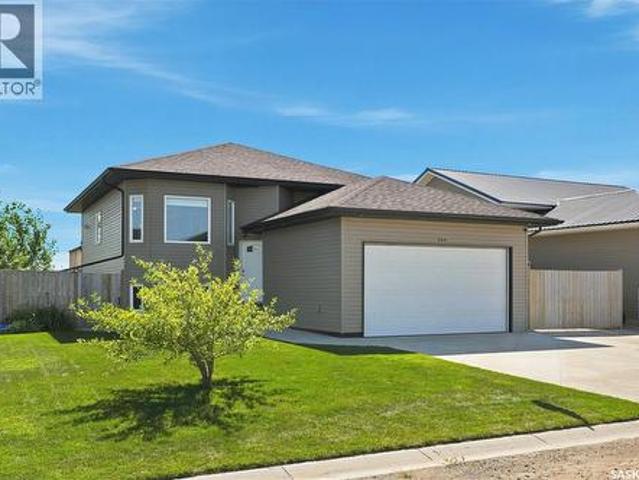
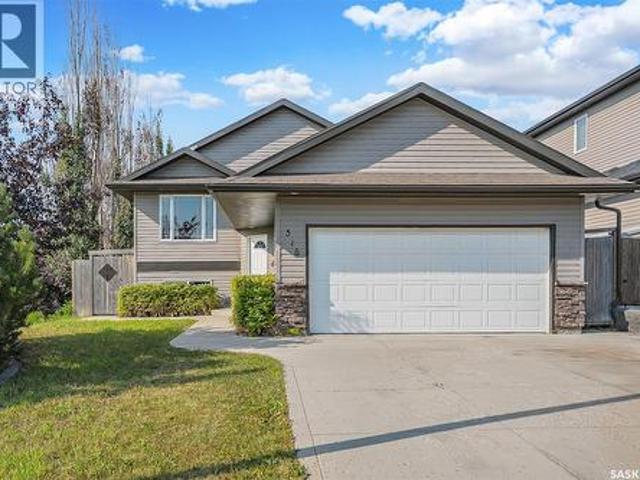
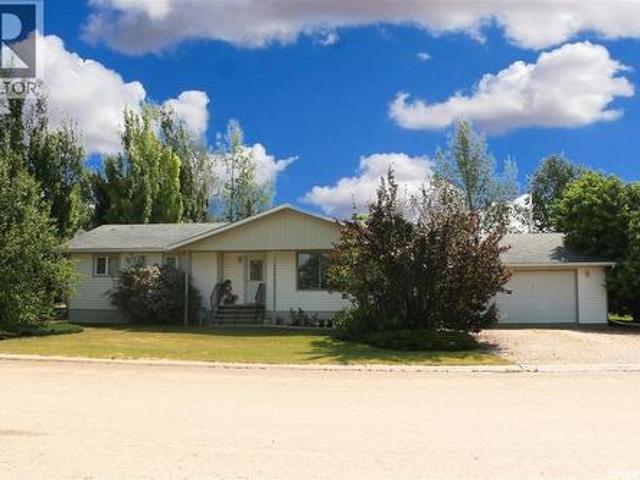
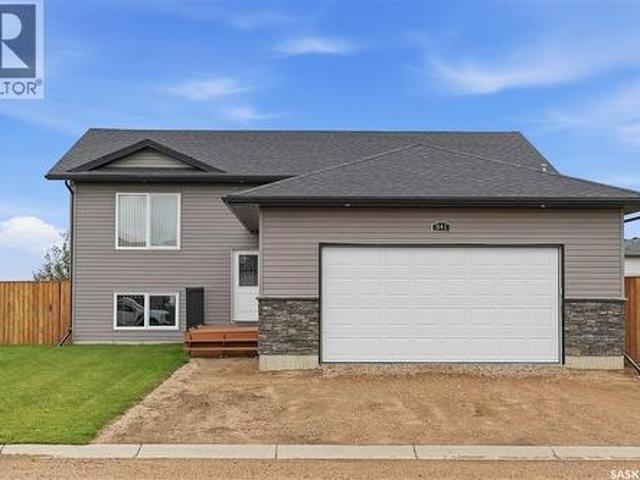
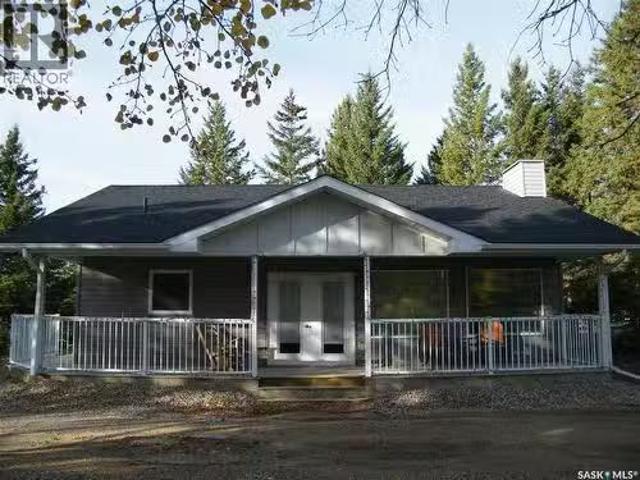
Located on Centre Street in Middle Lake, Saskatchewan this 2014 built approximate 1008 square foot bungalow on a crawl space features 2 bedrooms, 1 bath and an open concept kitchen, dining and living room with vaulted ceiling and wrap around covered verandah. The house has a 200 amp panel. This home is located on a 74 x 141 foot lot. There is ample yard space and also includes an oversized single garage that has its own panel box. The home is located a short walk to the gates of Lucien Lake Regional Park, Bethany Pioneer Village or a quick walk to the school or business core. Middle Lake features RO water and is located just off highway 20 - a short commute to the City of Humboldt. Please call your agent to arrange a showing today. All measurements to be verified by the Buyers. (id:27). Still available at ListedBuy!
$ 289,900
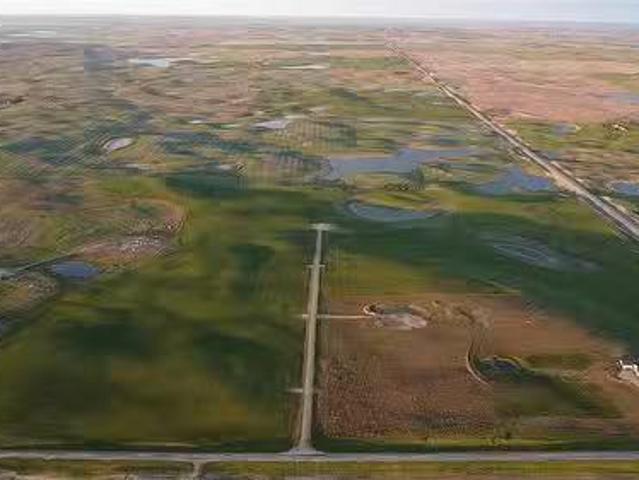
Hills Way Development, Grant Rm No. 372, SK, S0K 4N0 vacant.
View photo
House · for sale
$ 354,900
Hills Way Development, Grant Rm No. 372, SK, S0K 4N0 vacant.
Prud'homme
· House
· Cellar
Prud'homme · House · Cellar
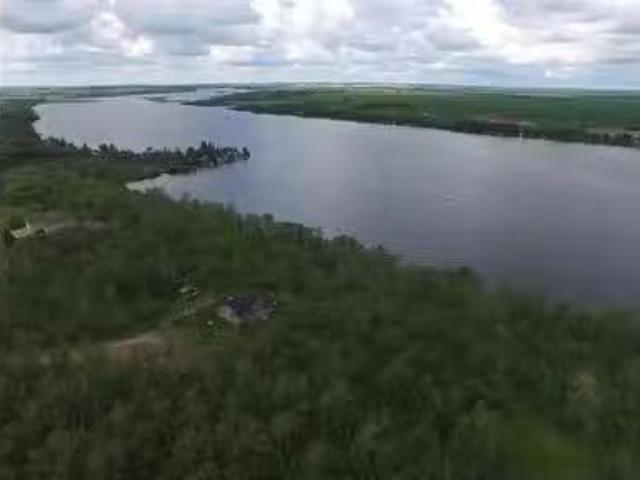
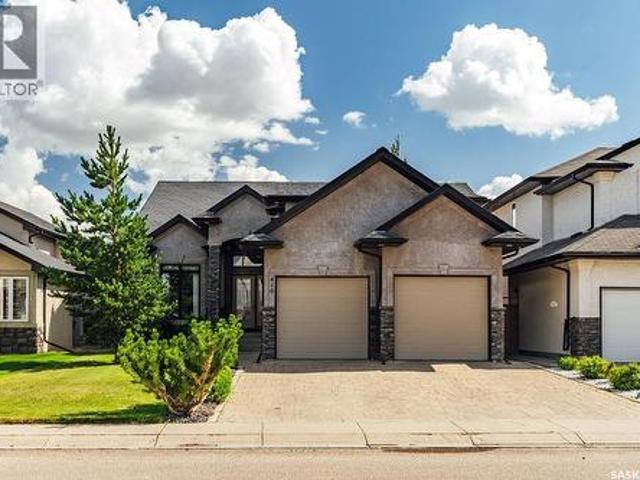
Welcome to the rolling land of Hills Way. This is your chance to purchase your very own premium land development in the scenic countryside, just South of the Fransaskois hamlet of St. Denis. Set on four expansive lots ranging from 10 to 15 acres, this picturesque development is ready for your vision, with all the hard work already complete. The development is fully approved by the R.M. of Grant, with bylaws supporting the Country Residential development already in place. All four lots are ready to build on, with power and internet already trenched in, a well-maintained access road in place, as well as natural gas and City of Saskatoon water located along the western boundary of the development. The groundwork has been expertly prepared for you to take the next step in designing this development. The sloping land offers the ideal setting for buyers to build their dream home, with ample space for features such as walk-out basements, detached workshops, or a little red barn for horses. Wh
$ 354,900
Lot 6 Wakonda Heights, Hoodoo Rm No. 401, SK, S0K 4P0 vacant.
View photo
House · for sale
$ 17,900
Lot 6 Wakonda Heights, Hoodoo Rm No. 401, SK, S0K 4P0 vacant.
Prud'homme
· House
Prud'homme · House
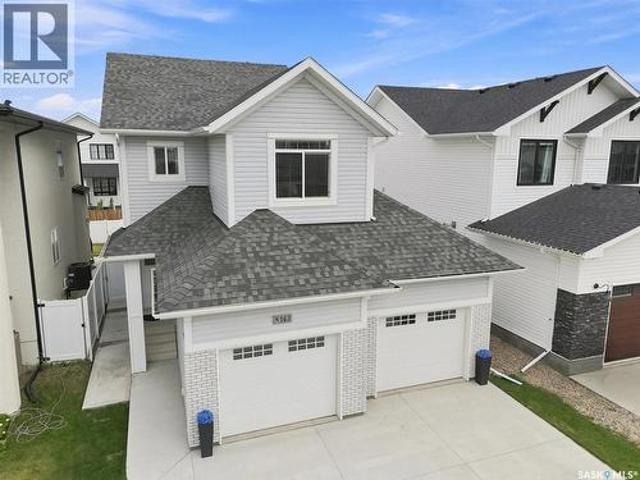
If youve always dreamed of living at the lake, but still want to have access to all the amenities of the city, your future home at Wakaw Lake is waiting for you! From here youll enjoy easy access to the lake. Hook up just like you would in the city with a new home - This property already has public water lines, septic lagoon, gas, and power right to the property line. (id:27). Still available at ListedBuy!
$ 17,900
3316 Point Drive, Wakaw Lake, SK, S0K 4P0 house for sale | Listing ID SK044167 | Royal LePage
View photo
House · for sale
$ 524,900
3316 Point Drive, Wakaw Lake, SK, S0K 4P0 house for sale | Listing ID SK044167 | Royal LePage
Prud'homme
· House
· Garden · Fireplace · Parking
Prud'homme · House · Garden · Fireplace · Parking
Experience year-round lakefront living on beautiful Olexksyn Beach in this charming property featuring a warm, inviting Mexican-inspired theme throughout. Rich colours and distinctive décor create a welcoming atmosphere, adding character and personality to this one-of-a-kind retreat. Upgraded windows and secondary electric heat, combined with a cozy natural gas fireplace, ensure comfort through every season. The spacious kitchen is a dream for anyone who loves to cook, offering a gas stove and an oversized pantry with plenty of storage. Step outside to enjoy the natural gas BBQ hookup, gather around the cozy fire pit area, or take a leisurely stroll down the beautiful cedar walkway leading directly to the water. The yard also includes a convenient garden shed, making outdoor living both enjoyable and practical. Additional updates include new shingles in 2023, providing added peace of mind. A leased lot offers excellent potential for a future garage or additional storage for boats, trai
$ 524,900
117 Louise Crescent, Aberdeen Rm No. 373, SK, S7A 0A9 house for sale | Listing ID SK046356 | Royal LePage
View photo
House · for sale
$ 974,900
New
117 Louise Crescent, Aberdeen Rm No. 373, SK, S7A 0A9 house for sale | Listing ID SK046356 | Royal LePage
Prud'homme
· House
· Deck
Prud'homme · House · Deck
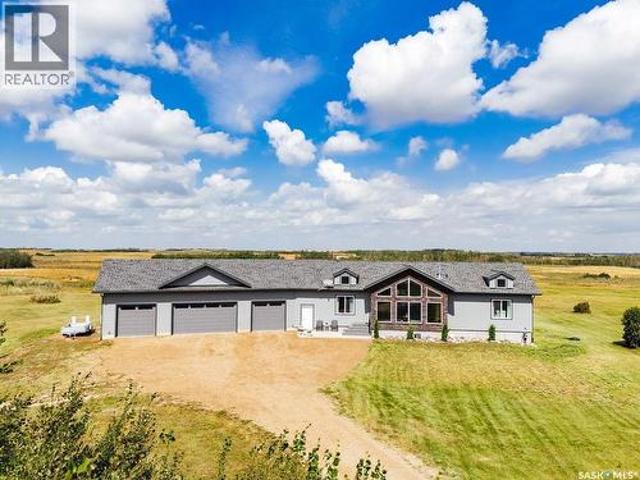
Welcome to 117 Louise Crescent, an exceptional acreage in the charming Cherry Hills development, just 10 minutes from Saskatoon’s city limits. Set on more than nine beautiful acres, this property offers mature trees, peaceful surroundings and endless possibilities. The sprawling 1,862 sq. Ft. bungalow is filled with natural light from dramatic floor-to-ceiling windows in the living room, kitchen and dining area. Vaulted ceilings enhance the open, airy feel, while a charming main-floor office with Cape Cod-style windows sits just off the front entry. The well-equipped kitchen offers generous workspace and a convenient pantry. The dining room opens to a beautiful three-season sunroom and gorgeous deck overlooking the prairie—the perfect setting to relax, entertain and enjoy spectacular sunsets. Three bedrooms are located on the main floor, including a lovely primary retreat with a walk-in closet and five-piece ensuite featuring dual sinks, a jetted tub and stand alone shower. A massive,
$ 974,900
Sunset Skies Acreage, Grant Rm No. 372, SK, S0K 3W0 house for sale | Listing ID SK042455 | Royal LePage
View photo
House · for sale
$ 1,490,000
Sunset Skies Acreage, Grant Rm No. 372, SK, S0K 3W0 house for sale | Listing ID SK042455 | Royal LePage
Prud'homme
· House
· Office room · Fireplace · Parking
Prud'homme · House · Office room · Fireplace · Parking
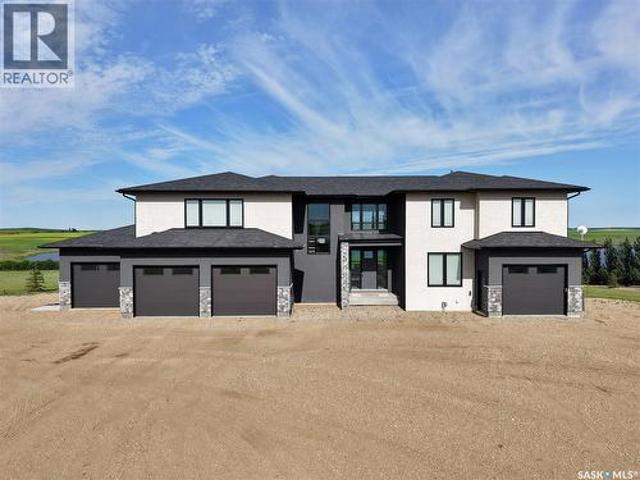
Welcome to your own private prairie paradise! Set on 10 picturesque acres just 30 minutes from Saskatoon, this stunning 3,756 sq. Ft. luxury home offers the perfect blend of elegance, comfort, and breathtaking country living. From the spectacular sunsets to the thoughtfully designed layout, every detail has been designed to impress. The sun-filled main floor features an abundance of natural light, a spacious chef's kitchen complete with a large island, a bar area and a walk-in pantry, as well as the convenience of main floor laundry and office. Vehicle and storage space are plentiful with a heated triple attached garage plus an additional detached single garage. Upstairs, you'll find a luxurious primary retreat with incredible views while also featuring a cozy gas fireplace, a spa-inspired five-piece ensuite, and an oversized walk-in closet. Two additional spacious bedrooms, each with their own walk-in closet, and another beautifully appointed five-piece bathroom. The fully finished wa
$ 1,490,000
104 Mcdonald Street, Aberdeen, SK, S0K 0A2 house for sale | Listing ID SK046440 | Royal LePage
View photo
House · for sale
$ 419,900
New
104 Mcdonald Street, Aberdeen, SK, S0K 0A2 house for sale | Listing ID SK046440 | Royal LePage
Prud'homme
· House
· Garden · Deck · Parking · Cellar
Prud'homme · House · Garden · Deck · Parking · Cellar
Spacious 3-Bedroom Bi-Level with Heated Double Attached Garage & Large Lot This 2015-built bi-level home offers 1,088 sq. Ft. of comfortable main-floor living, a double attached heated garage, and plenty of outdoor space in the welcoming community of Aberdeen, Saskatchewan. The main floor features an open floor plan with lots of natural light, creating a bright and inviting space for everyday living and entertaining. The practical kitchen offers plenty of counter space, including a spacious island and a convenient coffee bar. With 3 bedrooms on the main floor, there is room for the whole family. Outside, the large lot offers excellent parking options, including RV parking, while the backyard backs onto the dog park, providing convenient recreational space right at your doorstep. There is also additional storage under the deck for seasonal items, outdoor equipment and more. The basement is open for your development ideas, with one bedroom and a bathroom already framed in, offering an ex
$ 419,900
114 Meadowlark Park, Warman, SK, S0K 0A1 house for sale | Listing ID SK046413 | Royal LePage
View photo
House · for sale
$ 389,900
New
114 Meadowlark Park, Warman, SK, S0K 0A1 house for sale | Listing ID SK046413 | Royal LePage
Prud'homme
· House
· Garden · Deck · Parking
Prud'homme · House · Garden · Deck · Parking
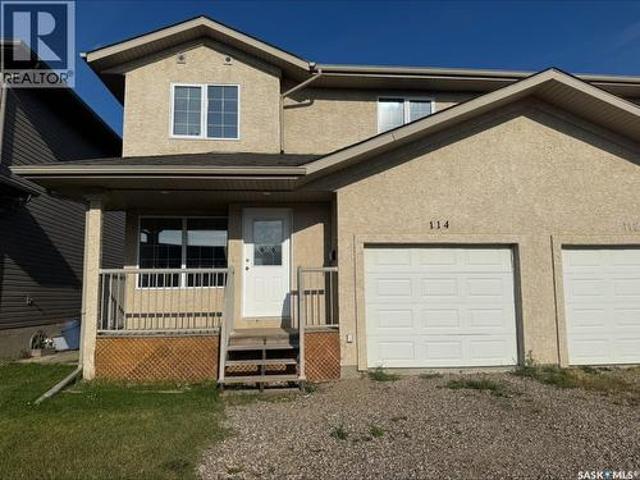
Welcome to 114 Meadowlark Park in Warman — an extensively refreshed and move-in-ready semi-detached two-story home offering comfort, style, and exceptional value. This home is located on a quiet cul-de-sac, near schools, shopping and more! From the moment you arrive, the welcoming front porch and great curb appeal makes this home feel inviting. Inside, you’ll find a bright, open-concept main floor that has been refreshed with brand new continuous flooring throughout, freshly painted walls and trim, with a clean presentation that allows buyers to immediately envision themselves living here. The functional kitchen offers plenty of cabinetry, beautiful granite countertops, pantry, and lots of natural light. The main floor extends onto a backyard deck and spacious, fenced-in backyard — perfect for summer BBQs, children, and pets. The main floor also features the convenience of main floor laundry, a 2-piece bathroom, and direct entry from the single attached garage. The garage is fully insu
$ 389,900
215 Augusta Boulevard, Warman, SK, S0K 4S1 house for sale | Listing ID SK046365 | Royal LePage
View photo
House · for sale
$ 339,900
Updated
215 Augusta Boulevard, Warman, SK, S0K 4S1 house for sale | Listing ID SK046365 | Royal LePage
Prud'homme
· House
· Garden · Parking · Air conditioning
Prud'homme · House · Garden · Parking · Air conditioning
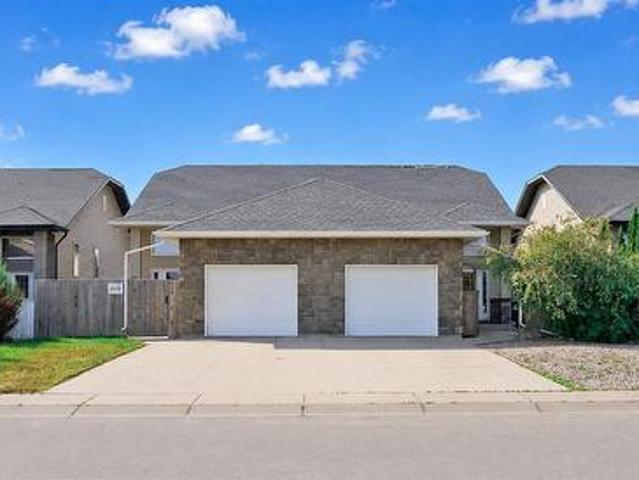
Welcome to this bi-level 1/2 duplex, ideally located in Warman just minutes from the golf course and close to shopping, schools, restaurants, and recreation. The home features three bedrooms, one and a half bathrooms, an open-concept main floor, a partially developed lower level, fully fenced yard and attached garage. The spacious foyer offers direct entry to the single attached garage, which is insulated and boarded, featuring a mezzanine for additional storage. The bright open-concept main floor includes a kitchen with plenty of counter space, cabinetry, and a large pantry. The partially developed lower level features large windows, a framed den, a partially finished two-piece bathroom, large open area for a future family room and additional storage. The home also includes a high-efficiency furnace, central air conditioning, central vacuum, and a new water heater. Outside, the fully fenced yard provides a private space to enjoy the outdoors. Located close to the golf course and all o
$ 339,900
127 1St Avenue, Osler, SK, S0K 3A0 house for sale | Listing ID SK046115 | Royal LePage
View photo
House · for sale
$ 399,900
127 1St Avenue, Osler, SK, S0K 3A0 house for sale | Listing ID SK046115 | Royal LePage
Prud'homme
· House
· Garden · Deck · Air conditioning
Prud'homme · House · Garden · Deck · Air conditioning
Located just 15 minutes north of Saskatoon on a twinned highway, this 1,322 sq. Ft. two-storey split home offers a great opportunity in the welcoming community of Osler. The home features 4 bedrooms plus a den and 2.5 bathrooms across three levels. Notable features include a new water heater (December 2025), high-efficiency furnace, central air conditioning, and humidifier. The home is also plumbed for in-floor heat and is ready for a boiler to be added. Originally moved onto a new concrete foundation in 1998, the home received additional energy-efficiency improvements in 2000, including triple-pane windows and fanfold insulation beneath the vinyl siding. Outside, the impressive 75' x 120' lot (1.5 lots) offers plenty of space and privacy for entertaining, relaxing, and enjoying the outdoors. The fully fenced yard offers a great outdoor space with a deck, garden area, apple trees, Saskatoon berries, raspberries, mature shrubs, and established trees. A major bonus is the 24' x 28' detac
$ 399,900
127 1St Avenue, Osler, SK, S0K 3A0 house for sale Listing I.
View photo
House · for sale
$ 399,900
$ 304/sq.ft
127 1St Avenue, Osler, SK, S0K 3A0 house for sale Listing I.
Prud'homme
· 1,313 sq.ft · 4 Bedrooms · 3 Baths · House
· Garden · Deck · Air conditioning
Prud'homme · 1,313 sq.ft · 4 Bedrooms · 3 Baths · House · Garden · Deck · Air conditioning
Located just 15 minutes north of Saskatoon on a twinned highway, this 1,322 sq. ft. two-storey split home offers a great opportunity in the welcoming community of Osler. The home features 4 bedrooms plus a den and 2.5 bathrooms across three levels. Notable features include a new water heater (December 2025), high-efficiency furnace, central air conditioning, and humidifier. The home is also plumbed for in-floor heat and is ready for a boiler to be added. Originally moved onto a new concrete foundation in 1998, the home received additional energy-efficiency improvements in 2000, including triple-pane windows and fanfold insulation beneath the vinyl siding. Outside, the impressive 75 x 120 lot (1.5 lots) offers plenty of space and privacy for entertaining, relaxing, and enjoying the outdoors. The fully fenced yard offers a great outdoor space with a deck, garden area, apple trees, Saskatoon berries, raspberries, mature shrubs, and established trees. A major bonus is the 24 x 28 detached
$ 399,900
506 Antler Crescent, Warman, SK, S0K 4S1 house for sale Lis.
View photo
House · for sale
$ 579,900
$ 448/sq.ft
506 Antler Crescent, Warman, SK, S0K 4S1 house for sale Lis.
Prud'homme
· 1,292 sq.ft · 4 Bedrooms · 3 Baths · House
· Patio · Garden · Deck
Prud'homme · 1,292 sq.ft · 4 Bedrooms · 3 Baths · House · Patio · Garden · Deck
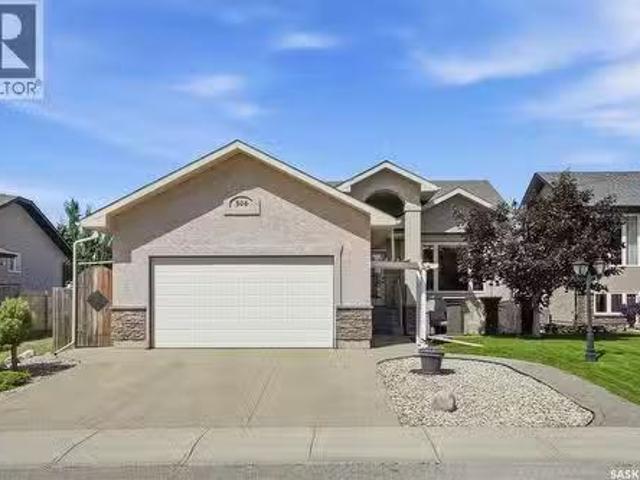
Welcome to 506 Antler Crescent in Warman, where thoughtful design, quality finishes, and a beautifully landscaped yard come together in a home thats been made for everyday living. This 1,302 sq. ft. bungalow welcomes you with modern curb appeal, an exposed aggregate driveway, and a sunny front patio before opening into a spacious entry. Vaulted ceilings and maple hardwood floors create an inviting first impression, while a large picture window fills the living room with natural light. The timeless kitchen features natural maple cabinetry, tile backsplash, a central island with wine storage and seating, and a double-door pantry. The adjoining dining area easily accommodates a large family and, with the open concept layout, flows seamlessly to the rear deck and backyard through a garden door, making indoor and outdoor entertaining effortless. Down the hall are three bedrooms, including a spacious primary retreat with a walk-in closet and private ensuite complete with a soaker air tub. Ma
$ 579,900
3010 5Th Street, Rosthern, SK, S0K 3R0 house for sale Listi.
View photo
House · for sale
$ 469,000
$ 308/sq.ft
3010 5Th Street, Rosthern, SK, S0K 3R0 house for sale Listi.
Prud'homme
· 1,518 sq.ft · 4 Bedrooms · 3 Baths · House
· Garden · Parking
Prud'homme · 1,518 sq.ft · 4 Bedrooms · 3 Baths · House · Garden · Parking
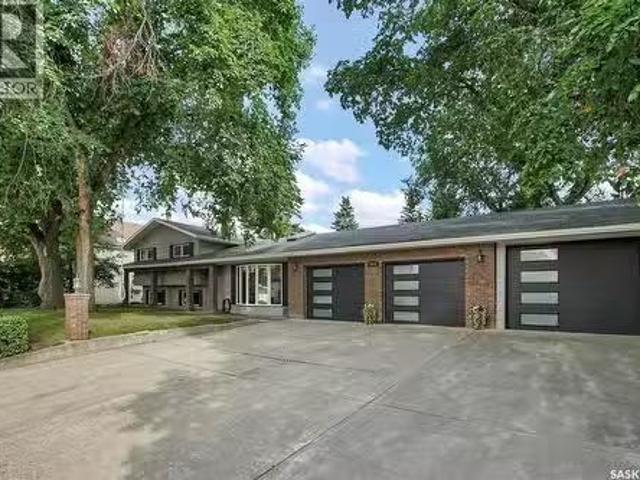
Welcome to this beautifully maintained 1,500-square-foot four-level split home, ideally located in the heart of Rosthern. Offering four bedrooms and three bathrooms, this spacious home provides plenty of room for the whole family. Situated on two lots, the property features mature trees, generous outdoor space, and a fantastic treehouse complete with its own zip line for hours of backyard fun. The three-car garage provides plenty of room for vehicles, toys, hobbies, and storage. Inside, the four-level split design offers a practical layout with room for everyone to spread out, while the main-floor laundry adds everyday convenience. The home has been nicely maintained and is ready for its next owners to move in and enjoy. Its central location puts you close to downtown, the school, shopping, recreation, and many of Rostherns everyday amenities. You’re also just one block from the renowned Lil Bean ice cream location, making those summer evenings a little sweeter. With Saskatoon and Prin
$ 469,000
211 Crenshaw Way, Warman, SK, S0K 4S1 house for sale | Listing ID SK046268 | Royal LePage
View photo
House · for sale
$ 579,900
211 Crenshaw Way, Warman, SK, S0K 4S1 house for sale | Listing ID SK046268 | Royal LePage
Prud'homme
· House
· Garden · Fireplace · Deck · Parking · Cellar
Prud'homme · House · Garden · Fireplace · Deck · Parking · Cellar
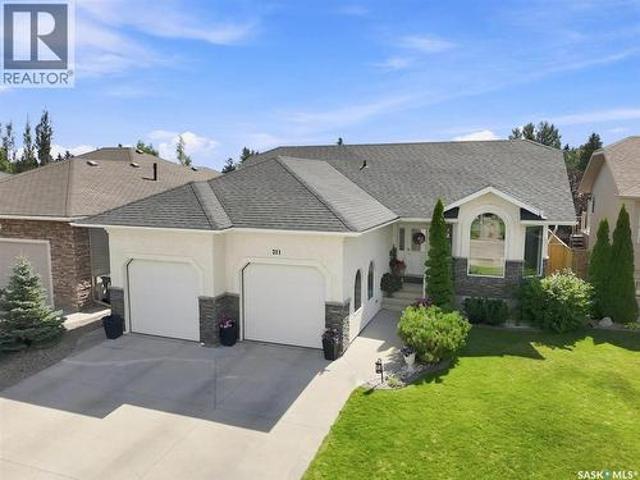
Welcome to the ideal family home in Warman: a beautifully designed 1,347 sq. Ft. bungalow that seamlessly balances refined style with everyday practicality. The main level showcases an inviting living room with dramatic vaulted ceilings and a spacious kitchen perfect for busy mornings, leading directly to a bright dining area where garden doors open onto a covered deck. Kids and pets will love the sun-drenched, south-facing backyard that backs directly onto peaceful green space, offering endless space to play. With three main-floor bedrooms, plus a fully finished basement featuring two additional bedrooms, a 4-piece bath, and a massive rec room anchored by a cozy gas fireplace, there is plenty of space for everyone to grow, play, and relax. Complete with a double heated garage for Saskatchewan winters, this dream home sits within easy walking distance of elementary and middle schools, local shopping, dining, and the Warman Home Centre Communiplex. As per the Seller’s direction, all off
$ 579,900
318 Lucyk Crescent, Saskatoon, SK, S7W 0E8 house for sale | Listing ID SK046256 | Royal LePage
View photo
House · for sale
$ 499,900
318 Lucyk Crescent, Saskatoon, SK, S7W 0E8 house for sale | Listing ID SK046256 | Royal LePage
Prud'homme
· House
· Garden · Deck · Cellar
Prud'homme · House · Garden · Deck · Cellar
Welcome to this fully developed bi-level in the desirable neighbourhood of Willowgrove, offering a functional layout, five bedrooms, three bathrooms, and plenty of space for a growing family. The main floor features a bright and welcoming living room with vaulted ceilings and large front windows that fill the space with natural light. The kitchen offers a practical U-shaped layout with an eat-up peninsula, flowing into the dining area with views of the backyard and direct access to the deck—making it ideal for both everyday living and entertaining. The primary bedroom includes a walk-in closet and private 3-piece ensuite, while two additional bedrooms and a 4-piece bathroom complete the main level. The developed basement provides exceptional additional living space with a large family room, rec room, two additional bedrooms, a flexible den area, and a beautifully finished 3-piece bathroom featuring a tiled walk-in shower. Step outside to enjoy the landscaped backyard with a two-tier de
$ 499,900
410 Willowgrove Crescent, Saskatoon, SK, S7W 0A7 house for sale | Listing ID SK046274 | Royal LePage
View photo
House · for sale
$ 849,900
410 Willowgrove Crescent, Saskatoon, SK, S7W 0A7 house for sale | Listing ID SK046274 | Royal LePage
Prud'homme
· House
· Office room · Fireplace · Deck
Prud'homme · House · Office room · Fireplace · Deck
This completely updated modified bungalow is unlike anything else on the market. Vaulted ceilings and an airy, spacious layout greet you at the front entry, alongside a generous office that could easily serve as an additional bedroom. The stunning kitchen features an oversized island, stainless steel appliances, tile backsplash, quartz countertops, designer lighting, new hardwood flooring and a convenient walk-through pantry. The adjoining dining area overlooks the covered deck, while the inviting living room is filled with natural light and anchored by a gorgeous gas fireplace. The main-floor primary suite is a true retreat, complete with its own electric fireplace, an abundance of windows and a huge walk-in closet. The luxurious ensuite offers a private water closet, dual sinks, a massive shower and an air-jet tub. Also on the main floor are a charming two-piece powder room and a spacious mudroom/laundry room with extensive custom cabinetry and a laundry sink. From here, access the o
$ 849,900
304 Rosher Street, Colonsay, SK, S0K 0Z0 house for sale | Listing ID SK045692 | Royal LePage
View photo
House · for sale
$ 349,900
304 Rosher Street, Colonsay, SK, S0K 0Z0 house for sale | Listing ID SK045692 | Royal LePage
Prud'homme
· House
· Garden · Cellar
Prud'homme · House · Garden · Cellar
Welcome to this fantastic family home in the charming town of Colonsay. Located close to the school, Arena and backing the ballparks/greenspace with an oversized yard of its own this home is one of a kind. The 1456 square foot home welcomes you with lots of natural light in the grand living room. Open to the dining room this allows for a modern touch in a classic well loved floor plan. The U shaped kitchen overlooks the beautiful green backyard with apple trees, raspberry bushes & a garden space. The main floor has 3 bedrooms including a primary room with a walk in closet. The 4 piece bathroom completes the main floor. The backdoor leads to a great mud room area before entering the fully finished basement. With space for everything you need the large family room and tv nook will allow you to make it your own. There is an additional bedroom, laundry room with loads of storage (see what I did there) and a 3 piece bathroom with a large jetted tub. If thats not enough the house also has a
$ 349,900
143 Barrett Street, Saskatoon, SK, S7W 0Z8 house for sale | Listing ID SK046006 | Royal LePage
View photo
House · for sale
$ 689,880
143 Barrett Street, Saskatoon, SK, S7W 0Z8 house for sale | Listing ID SK046006 | Royal LePage
Prud'homme
· House
· Garden · Parking · Cellar
Prud'homme · House · Garden · Parking · Cellar
Welcome home. Immaculately kept two story home in Aspen Ridge. Bright and open floor plan with a total of 4 bedrooms and 4 bathrooms including a newer, private entrance legal one bedroom basement suite. (Will be vacant on possession date). Excellent opportunity for large family or mortgage payment helper! This home has all the features and amenities your family can enjoy. Fully landscaped and fenced yard with maintenance-free vinyl fencing; paved lane provides access to backyard if desired. Kitchen has quartz counter top, tile backsplash, island counter, plenty of cabinets and large pantry. Upstairs is a bonus room plus three bedrooms; The primary bedroom has a walk-in closet plus a 5 piece ensuite. Large attached double garage 26'X 24' with direct entrance to the home. Off street parking for 5 cars! Quick possession possible! Call now for your showing and welcome home! (Id: 27)
$ 689,880
1103 Muzyka Road, Saskatoon, SK, S7W 0E7 house for sale | Listing ID SK045704 | Royal LePage
View photo
House · for sale
$ 599,900
1103 Muzyka Road, Saskatoon, SK, S7W 0E7 house for sale | Listing ID SK045704 | Royal LePage
Prud'homme
· House
· Fireplace
Prud'homme · House · Fireplace
Welcome to 1103 Muzyka Road, where warmth, style, and modern comfort come together in this fully developed 1,310 sq. Ft. modified bi-level in the highly desirable community of Willowgrove. Offering an impressive combination of space and functionality, this inviting home features 4 bedrooms and 3 full bathrooms, making it an excellent choice for families and those who love to entertain. The bright, open-concept main floor is highlighted by a beautifully appointed kitchen featuring granite countertops, a corner pantry, tile backsplash, wet island, and recently refaced cabinetry and cupboards. Fresh interior paint adds a clean, contemporary feel throughout the home. The spacious primary bedroom offers a private ensuite with a relaxing jetted tub, while the custom-built fireplace creates a warm and welcoming focal point for the main living area. Lower level provides additional living and entertaining space, including a dedicated home theatre area ready for a projector and equipped with in-
$ 599,900
341 Hamm Court, Aberdeen, SK, S0K 0A0 house for sale | Listing ID SK045760 | Royal LePage
View photo
House · for sale
$ 479,900
341 Hamm Court, Aberdeen, SK, S0K 0A0 house for sale | Listing ID SK045760 | Royal LePage
Prud'homme
· House
· Garden · Gym · Deck · Parking · Cellar
Prud'homme · House · Garden · Gym · Deck · Parking · Cellar
Exceptional prairie views, a quiet cul de sac location, and a home that has been meticulously cared for from top to bottom. This beautiful bi level offers a bright, clean, open layout with open green space behind and is truly move in ready. Step inside to a spacious front foyer with plenty of storage and direct access to the impressive 24' x 24' heated and insulated attached garage. Upstairs, vaulted ceilings enhance the open concept living space, while the kitchen features an eat up island, ample cabinetry, and plenty of room for everyday living and entertaining. The main floor offers three great sized bedrooms, a spacious four piece bathroom, and a primary bedroom complete with its own four piece ensuite. The basement is open for future development and features large windows, giving you plenty of flexibility to create additional bedrooms, a family room, home gym, or whatever best suits your needs. The backyard is a standout, with an exceptionally large two tiered deck facing east to
$ 479,900
134 Bolstad Way, Saskatoon, SK, S7W 0Y1 house for sale | Listing ID SK045937 | Royal LePage
View photo
House · for sale
$ 599,900
134 Bolstad Way, Saskatoon, SK, S7W 0Y1 house for sale | Listing ID SK045937 | Royal LePage
Prud'homme
· House
· Fireplace · Cellar
Prud'homme · House · Fireplace · Cellar
Welcome to a truly standout home in the highly sought-after neighbourhood of Aspen Ridge! Built in 2017 and meticulously maintained, this impressive 1,189 sqft bi-level offers 6 bedrooms, 3 bathrooms and exceptional flexibility for families, multi-generational living or investors. The bright main floor features a spacious open-concept layout with a natural gas fireplace, abundant natural light, quartz countertops, stainless steel appliances, large island and generous pantry. The spacious primary bedroom offers a walk-in closet and 4-pc ensuite, with two additional bedrooms completing the three-bedroom main level. The main-floor occupants also have a private washer and dryer in the basement utility room, separate from the suite. An ultra-high-efficient furnace and dedicated high-efficient water heater serve the main home. The fully developed basement adds even more versatility with an additional bedroom/flex room for the main-floor occupants, plus a two-bedroom rental suite with its own
$ 599,900
1238 Yuel Way, Saskatoon, SK, S7V 0S1 house for sale | Listing ID SK045834 | Royal LePage
View photo
House · for sale
$ 564,900
1238 Yuel Way, Saskatoon, SK, S7V 0S1 house for sale | Listing ID SK045834 | Royal LePage
Prud'homme
· House
· Parking · Cellar
Prud'homme · House · Parking · Cellar
Welcome to The Holdenberg — a refreshed, modern redesign by Ehrenburg Homes with a Park view! The main floor features a bright, open-concept layout with a kitchen finished in quartz countertops, a tile backsplash, and an eat-up island. This build showcases newly upgraded interior finish selections, offering a fresh, contemporary look throughout. This home includes a side entrance for future legal basement suite potential. Upstairs, you’ll find three spacious bedrooms and a versatile bonus room. The primary suite includes a private walk-in closet and a large ensuite. The exterior is wrapped in premium siding and complemented by a double attached garage with direct entry. Your move-in-ready curb appeal is complete with a concrete driveway, front landscaping, and underground sprinklers included. Scheduled for completion in Dec 2026/Jan 2027, this home represents a modern update to a proven, popular model. Photos shown are from a previous build; finishing selections may vary. (Id: 27)
$ 564,900
104 Shepherd Crescent, Saskatoon, SK, S7W 0L7 townhouse for sale | Listing ID SK045837 | Royal LePage
View photo
Townhouse · for sale
$ 414,900
104 Shepherd Crescent, Saskatoon, SK, S7W 0L7 townhouse for sale | Listing ID SK045837 | Royal LePage
Prud'homme
· Townhouse
· Cellar
Prud'homme · Townhouse · Cellar
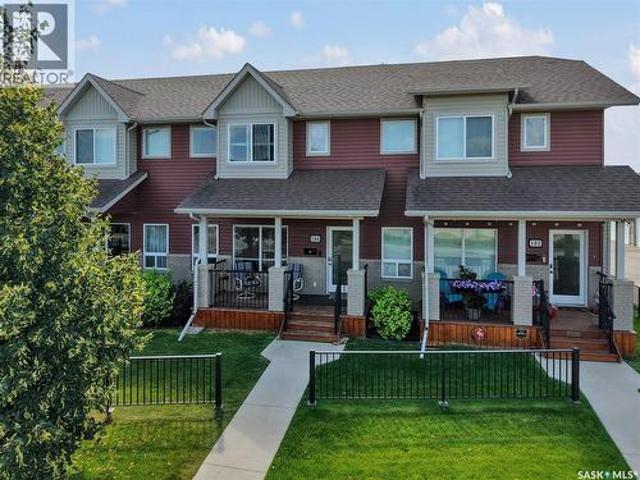
Welcome to this beautifully maintained townhouse in the desirable community of Willowgrove! Ideally located just two blocks from two schools and close to parks, walking trails, shopping, restaurants, and convenient transit to the University of Saskatchewan, this home offers an excellent combination of comfort and convenience. The main floor features a spacious living room and dining area, along with a functional kitchen complete with granite countertops, a centre island, walk-in pantry/storage, and plenty of workspace. Laminate flooring flows throughout the main living areas, and a convenient 2-piece bathroom completes this level. Upstairs, you’ll find three bedrooms, including a generous primary suite featuring a walk-in closet and private 4-piece ensuite. Two additional bedrooms, a second 4-piece bathroom, and conveniently located upper-level laundry provide everything needed for comfortable everyday living. The basement is open for future development, offering the opportunity to cre
$ 414,900
31 510 Kloppenburg Crescent, Saskatoon, SK, S7W 0X8 townhouse for sale | Listing ID SK045916 | Royal LePage
View photo
Townhouse · for sale
$ 399,900
31 510 Kloppenburg Crescent, Saskatoon, SK, S7W 0X8 townhouse for sale | Listing ID SK045916 | Royal LePage
Prud'homme
· Townhouse
· Deck · Parking · Cellar
Prud'homme · Townhouse · Deck · Parking · Cellar
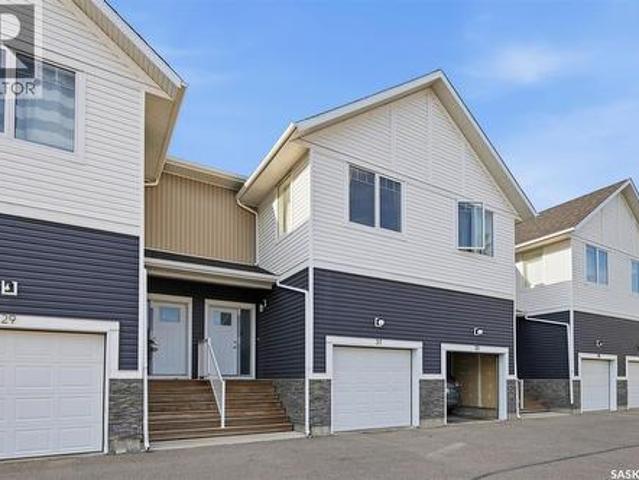
Welcome to this stunning 2-storey townhouse in the desirable Evergreen neighbourhood, ideally located with beautiful views of the Northeast Swale. This spacious 3-bedroom home features a single attached garage plus an additional electrified parking stall. The bright, open-concept main floor offers 9-foot ceilings, large windows, and a modern kitchen with Superior cabinets, quartz countertops, tile backsplash, and stainless steel appliances, including a fridge and stove replaced in 2025. Enjoy outdoor living on the private deck overlooking the surrounding views. Upstairs features three generous bedrooms, including a spacious primary bedroom with a walk-in closet and a 5-piece primary bathroom, plus a 4-piece bathroom and convenient second-floor laundry. The large basement offers 9-foot ceilings and an above-grade window, providing excellent potential for future development. Just a 5-minute walk to Evergreen’s elementary schools, parks, shopping, restaurants, and other neighbourhood amen
$ 399,900
635 Evergreen Boulevard, Saskatoon, SK, S7W 0Y7 townhouse for sale | Listing ID SK045901 | Royal LePage
View photo
Townhouse · for sale
$ 399,900
635 Evergreen Boulevard, Saskatoon, SK, S7W 0Y7 townhouse for sale | Listing ID SK045901 | Royal LePage
Prud'homme
· Townhouse
· Garden · Parking · Deck
Prud'homme · Townhouse · Garden · Parking · Deck
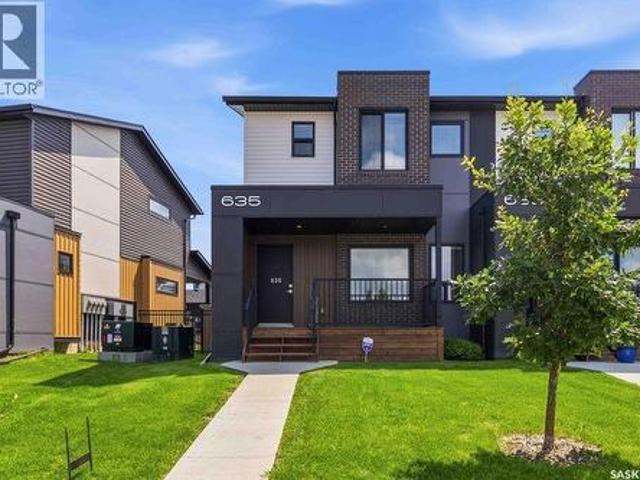
Not your typical townhouse. Elegant and tasteful describes this 2 bed, 3 bath townhouse at Compass Point in desirable Evergreen. This corner unit (no neighbors on one side) is very clean and ready to go with lots of big windows making the space bright and cheery. You will appreciate the modern vinyl plank flooring throughout the main floor. The kitchen/dining room area is a good size and features quartz countertops, stainless steel appliances (with gas range) and a massive walk-in pantry. There is also a 2-peice bath tucked away. Either bedroom upstairs could satisfy as the primary, as both are huge and feature their own walk in closets and en-suite baths. The laundry room is also conveniently located on the 2nd floor. The backyard is completely fenced (perfect for dog owners), and private, featuring a covered deck (12X11) with natural gas bbq hookup. There are 2 parking spots that provide off street parking. The first is a single detached garage and the second an asphalt paved surface
$ 399,900

Get email alerts

Don't miss out: be the first to know about new properties

The alert was correctly created

On subscribing you accept the conditions of use and the privacy policy
Alert
Receive new ads in your inbox
Save this search
Receive alerts for new listings

We'll send you an email when we have new properties for: "Properties for sale in Prud'homme"

The alert was correctly created

Clavet
Blucher No 343
Get email alerts and be the first to see new listings
Required field
On subscribing I accept the terms of the privacy policy
Perfect! You'll soon start receiving new listings via email
Alert
Receive an email when we have new ads for Properties for sale in Prud'homme
Save this search
Filters

Bedrooms

Area (sq.ft)

sq.ft
sq.ft

Price

$
$

Filter by property type

Bathrooms

Clear all filters
Receive notifications when new entries are published.