1,048 properties for sale in Puce

131 Chene, Tecumseh, ON, N8N 1T1 house for sale | Listing ID 26021 | Royal LePage
View photo
House · for sale
$ 1,399,000
131 Chene, Tecumseh, ON, N8N 1T1 house for sale | Listing ID 26021 | Royal LePage
Puce
· House
· Garden · Swimming pool
Puce · House · Garden · Swimming pool
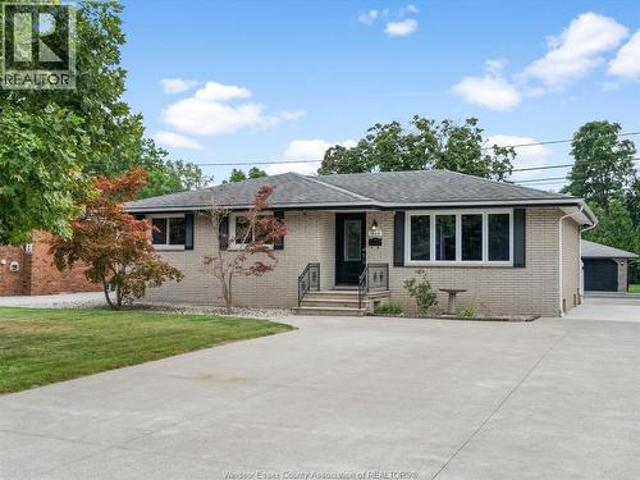
Location, location, Just steps from the river, this stunning one-year-old modern build offers the perfect combination of contemporary design, quality craftsmanship, and an unbeatable location. Inside, clean architectural lines, beautiful bleached oak flooring, and an abundance of natural light create a warm yet sophisticated atmosphere. The modern kitchen is both stylish and functional, complemented by sleek, contemporary bathrooms and thoughtfully selected finishes throughout. Step outside to your private backyard oasis, complete with a beautiful pool and exceptional entertaining space, perfect for summer gatherings, relaxing poolside, or enjoying warm evenings with family and friends. Located in one of Tecumseh’s most desirable waterfront areas, with the river, parks, trails, and local amenities right at your doorstep, this exceptional home offers the ultimate in modern living. (Id: 27)
$ 1,399,000
8311 Annie Avenue, Amherstburg, ON, N0R 1J0 house for sale | Listing ID 26021 | Royal LePage
View photo
House · for sale
$ 899,000
8311 Annie Avenue, Amherstburg, ON, N0R 1J0 house for sale | Listing ID 26021 | Royal LePage
Puce
· House
Puce · House
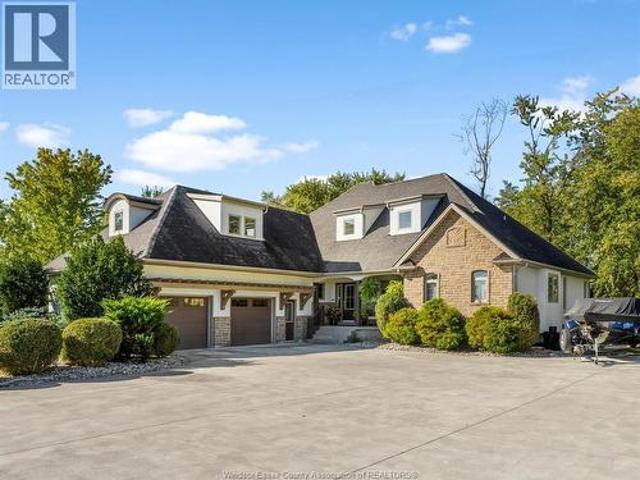
Welcome to 8311 Annie Avenue! This beautiful 4 bedroom, 2. Sbathroom home offers a thoughtfully designed layout with plenty of space for comfortable everyday living. Featuring a modern feel throughout, this home is a great opportunity to make your move into a growing neighbourhood. Driveway and grass are included for added convenience. (Id: 27)
$ 899,000
1530 Ravine Line, Kingsville, ON, N9Y 2W9 house for sale | Listing ID 26021 | Royal LePage
View photo
House · for sale
$ 2,150,000
1530 Ravine Line, Kingsville, ON, N9Y 2W9 house for sale | Listing ID 26021 | Royal LePage
Puce
· House
· Patio · Garden · Parking · Fireplace · Swimming pool · Cellar
Puce · House · Patio · Garden · Parking · Fireplace · Swimming pool · Cellar
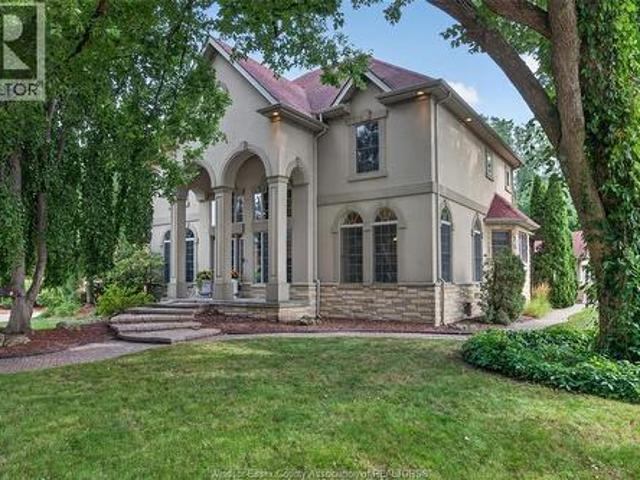
Stunning, one-of-a-kind property with a 5,182 square foot executive ranch and indoor pool situated on a large 0.75 acre lot. The interior & exterior was completely re-designed & renovated approx 10 years ago & includes beautiful custom finishes. Main level features living room w/ cathedral ceiling, kitchen, dining room, office, 3 bedrooms & 4 bathrooms. Spanning approximately 2,000 sq ft, the gorgeous indoor pool area is climate controlled & includes in-ground saltwater pool, family room w/ fireplace, kitchenette, 3 pc bath, air dryer for humidity, in-floor heat & an abundance of skylights & windows allowing plenty of natural light. Finished basement features family room w/wet bar, 2nd kitchen, dining room & 4th bedroom. Beautifully landscaped property includes fenced-in back yard with patio, 2 car garage w/extra large driveway & more! (Id: 27)
$ 2,150,000
501 Lake Drive, Kingsville, ON, N9Y 3S6 house for sale | Listing ID 26021 | Royal LePage
View photo
House · for sale
$ 1,249,000
501 Lake Drive, Kingsville, ON, N9Y 3S6 house for sale | Listing ID 26021 | Royal LePage
Puce
· House
Puce · House
Wake up to sweeping Lake Erie views, fresh breezes & the relaxed pace of life by the water! This full brick ranch is set on an estate-sized lot w/a beautiful park-like property, a covered porch overlooking the lake & the kind of setting that feels peaceful, private & hard to find. Launch your kayak right in front of the house, enjoy morning coffee w/the sunrise, or sit back in the evening as the lake views become your backdrop. Pride of ownership is clear throughout this very well-built home, offering tons of space & a warm, comfortable layout for families, retirees or anyone looking for one-floor living w/extra room to spread out. The main floor features convenient laundry, quality Andersen windows & doors, generous sized rooms & plenty of natural light. Fully finished on both levels, this home gives you flexible living space for guests, hobbies, work-from-home needs & entertaining. The big lower level is a true bonus w/a wet bar, large rec room area & space for movie nights, games, g
$ 1,249,000
Related searches
79 Blackacre Crescent, Tilbury, ON, N0P 2L0 house for sale | Listing ID 26021 | Royal LePage
View photo
House · for sale
$ 559,900
79 Blackacre Crescent, Tilbury, ON, N0P 2L0 house for sale | Listing ID 26021 | Royal LePage
Puce
· House
· Patio · Garden · Office room · Parking · Fireplace · Deck
Puce · House · Patio · Garden · Office room · Parking · Fireplace · Deck
Welcome to 79 Blackacre Crescent in Tilbury, Ontario. This 3 Bedroom, 2 full Bath'Raised-Ranch' with Double Car Attached Garage and fully finished Lower Level was built in 2019. Features of this great home include generous sized Bedrooms, an open concept main floor with spacious Living Room, modern Kitchen with Island and Dining area, main floor access to the rear Deck and Back Yard Patio with Gazebo, a lower level Family Room with electric Fireplace and Built-in cabinetry, space for a Home Office, plenty of Storage, concrete drive and more! Request your own private viewing today! (Id: 27)
$ 559,900
58 Mcdonald Street, Kingsville, ON, N9Y 2C3 house for sale | Listing ID 26019 | Royal LePage
View photo
House · for sale
$ 350,000
58 Mcdonald Street, Kingsville, ON, N9Y 2C3 house for sale | Listing ID 26019 | Royal LePage
Puce
· House
· Parking · Air conditioning
Puce · House · Parking · Air conditioning
Looking for that perfect mix of location, charm & value? This incredibly inviting 3 BR 1.1 Bath Kingsville home has it all! Tucked away on a super quiet street yet just a short stroll to Main St, you’ll love being close to Kingsville’s shops, restaurants, cafes & conveniences while still enjoying a peaceful neighbourhood setting. From the moment you arrive, the lovely curb appeal & quintessential Kingsville character make this home feel special. Inside, you’ll find a spacious main floor layout, freshly painted spaces & some new flooring, making it easy to move right in & make it your own. Sitting on a wide lot, there’s plenty of room to enjoy outdoors, plus a detached garage/workshop/flex space complete w/plumbing, electrical & heat that's perfect for hobbyists, projects, storage, a studio or future creative space. Furnace & A/C new in 2025 (rented) add comfort & peace of mind. With its affordable price point, charming character, large lot & highly walkable location close to the heart
$ 350,000
955 North Talbot Road, Windsor, ON, N9G 1M8 house for sale | Listing ID 26021 | Royal LePage
View photo
House · for sale
$ 759,900
955 North Talbot Road, Windsor, ON, N9G 1M8 house for sale | Listing ID 26021 | Royal LePage
Puce
· House
· Garden · Parking · Gym
Puce · House · Garden · Parking · Gym
Welcome to Southwood Lakes! This beautifully maintained raised ranch offers over 3,000 sq. Ft. of finished living space, 5 bedrooms and 3 full bathrooms, with plenty of room for the whole family. The bright, open main level features soaring ceilings, large windows, spacious living and dining areas, and an impressive kitchen with plenty of cabinetry, quartz countertops, stainless steel appliances and a large centre island built for everyday living and entertaining. The generous primary suite includes its own ensuite, while the fully finished lower level adds incredible versatility with a massive family/rec room, additional bedrooms and another full bath — perfect for older kids, guests, a home office or gym. Outside, enjoy a beautifully kept yard and attached double garage. All of this in one of South Windsor’s most desirable neighbourhoods, surrounded by parks, trails, great schools, shopping and everything Southwood Lakes has to offer. A home with the space, layout and location that f
$ 759,900
127 Wintermute Avenue, Lakeshore, ON, N8L 0Y6 house for sale | Listing ID 26021 | Royal LePage
View photo
House · for sale
$ 879,900
127 Wintermute Avenue, Lakeshore, ON, N8L 0Y6 house for sale | Listing ID 26021 | Royal LePage
Puce
· House
· Garden · Fireplace · Swimming pool · Cellar
Puce · House · Garden · Fireplace · Swimming pool · Cellar
There’s something about 127 wintermute that just feels like home. From the moment you step inside, you’re welcomed by warmth, comfort & space. Bright & inviting, this home offers a layout made for everyday family living & entertaining. From the foyer, through a 1900sqft main floor, spacious entertaining space in the lower level to the amazing private backyard. All this & a large list of recent upgrades on your BIG TICKET items. The main floor offers 3 bedrooms & 2 full bathrooms, including a private ensuite off the primary bedroom. Open concept living great room features a cozy fireplace & beautiful views of the backyard. Downstairs, the fully finished basement with high ceilings provides plenty of room for additional living, complete with a wet bar, 3RD full bathroom, 4th bedroom and possible 5th with ample storage, giving you flexibility for entertaining, guests or a growing family. Step outside to a beautifully landscaped backyard featuring an inground pool & outdoor gazebo, creatin
$ 879,900
303 Ruth, Essex, ON, N8M 0C6 house for sale | Listing ID 26021 | Royal LePage
View photo
House · for sale
$ 889,900
303 Ruth, Essex, ON, N8M 0C6 house for sale | Listing ID 26021 | Royal LePage
Puce
· House
· Garden
Puce · House · Garden
Introducing the Liam Model by Lakeland Homes-where thoughtful design, superior craftsmanship, and timeless finishes come together. This stunning two-story residence boasts four spacious bedrooms, including a luxurious primary suite, alongside 2.5 beautifully appointed bathrooms. Every inch of the home showcases Lakeland Homes' signature finishes and attention to detail, from the gourmet kitchen with premium cabinetry and countertops to the light-filled living areas perfect for family gatherings. Step outside to a well-manicured yard ideal for entertaining or simply unwinding after a long day. Located in a desirable neighbourhood, the Liam Model delivers comfort, style, and convenience-truly an exceptional place to call home. Photos are of similar model. (Id: 27)
$ 889,900
3617 Turner Road, Windsor, ON, N8W 3M9 house for sale | Listing ID 26021 | Royal LePage
View photo
House · for sale
$ 599,900
3617 Turner Road, Windsor, ON, N8W 3M9 house for sale | Listing ID 26021 | Royal LePage
Puce
· House
· Patio · Garden · Air conditioning
Puce · House · Patio · Garden · Air conditioning
Prime Windsor location with top-rated schools, short drive to the Airport, expressway, all amenities by Walker Rd. This solid ranch features 3 bdrms, 2 full baths, Open concept Living & dining. The house was redone in 2022 with a large addition, Updates: 40 year shingles, Furnace & AC, pot lights and luxury vinyl flooring, windows, kitchen with high end quartz counter tops and backsplash, also comes with a walk-in pantry, and sliding patio door leading to fenced backyard. Grade entrance leads to an unfinished lower-lvl already framed, has plumbing roughed in for a kitchen and a full bathroom. Excellent rental potential in this blank canvas awaiting your final touches. (Id: 27)
$ 599,900
909 St. Marys, Windsor, ON, N8S 2V1 house for sale | Listing ID 26020 | Royal LePage
View photo
House · for sale
$ 375,000
909 St. Marys, Windsor, ON, N8S 2V1 house for sale | Listing ID 26020 | Royal LePage
Puce
· House
· Garden · Parking · Cellar
Puce · House · Garden · Parking · Cellar
Highly sought after area near all amenities in a classic, affordable Riverside home. You are within walking distance of both Miracle Park and Realtor Park. All schools including David Suzuki are also nearby. 3 bed 2 bath home with hardwood floors. The fully finished basement is easily a +1 Bedroom with walk-in closet and 3pc bath. There's a 1.5 detached garage. Fenced yard that provides plenty of privacy. Location is everything, and this home places you in the heart of a vibrant community. With shopping, dining, and all major amenities. Selling as is where is. (Id: 27)
$ 375,000
9 Maple, Capreol, ON, P0M 1H0 house for sale | Listing ID 2130 | Royal LePage
View photo
House · for sale
$ 349,900
9 Maple, Capreol, ON, P0M 1H0 house for sale | Listing ID 2130 | Royal LePage
Puce
· House
· Parking
Puce · House · Parking
Welcome to 9 Maple in Capreol — a solid all-brick bungalow located in a quiet, family-friendly neighbourhood. This home offers 3+1 bedrooms, two full bathrooms, and a practical layout with plenty of living space for a growing family or anyone looking for room to spread out. The partially finished lower level features a spacious rec room ready to be fully finished. An attached garage with workshop space adds extra functionality, while the driveway provides ample parking for vehicles, trailers, or recreational toys. This home offers a great opportunity for buyers looking to add their own personal touches and updates over time. A solid property with plenty of potential in a convenient Capreol location. (Id: 27)
$ 349,900
41 Queens Hill Crescent, Leamington, ON, N8H 5M5 house for sale | Listing ID 26021 | Royal LePage
View photo
House · for sale
$ 599,444
41 Queens Hill Crescent, Leamington, ON, N8H 5M5 house for sale | Listing ID 26021 | Royal LePage
Puce
· House
· Fireplace · Deck
Puce · House · Fireplace · Deck
Welcome to this beautifully maintained, move-in-ready home offering 3 bedrooms and 3 bathrooms with approximately 2,400 sq. Ft of finished living space in a fantastic location close to all amenities. The thoughtfully designed main floor features a bright, open-concept layout with a spacious kitchen complete with granite countertops and Samsung smart appliances (2023). Convenient main-floor laundry adds to the ease of everyday living. The fully finished lower level provides excellent additional living space, complete with a full wet bar and cozy gas fireplace—perfect for entertaining, relaxing, or enjoying movie nights with family and friends. Step outside to the enclosed three-season deck, offering a comfortable space to enjoy the outdoors in an extended-season setting. Situated on a large corner lot, the property offers plenty of outdoor space and features an underground sprinkler system and natural gas BBQ hookup for added convenience. Ideally located close to shopping, dining, schoo
$ 599,444
450 Brunmar Crescent, Lakeshore, ON, N8L 0Y2 house for sale | Listing ID 26021 | Royal LePage
View photo
House · for sale
$ 659,900
450 Brunmar Crescent, Lakeshore, ON, N8L 0Y2 house for sale | Listing ID 26021 | Royal LePage
Puce
· House
· Patio · Deck · Parking
Puce · House · Patio · Deck · Parking
Sharp brick Ranch Townhome in Lakeshore! Significantly upgraded over & above standard finishes! Beautiful end unit offers 2 Bdrms, 2 Baths – master w/elegant ensuite & California style walk-in closet. 2nd Bdrm or Study, stunning white kitchen w/13ft island, quartz counter tops, SS appls & patio drs to covered deck & patio, living rm w/vaulted ceilings & fp, main flr laundry & full bsmnt w/lots of storage. Gorgeous 10ft ceilings thru out, 8ft drs, wainscoting & crown molding, hwrd & cer flrs, elegant lighting & window coverings, nicely landscaped complete w/spr sys & spectacularly finished 2 car heated garage w/epoxy floor! (Id: 27)
$ 659,900
3400 St Patrick'S Drive, Windsor, ON, N9E 3H4 house for sale | Listing ID X13740 | Royal LePage
View photo
House · for sale
$ 799,000
3400 St Patrick'S Drive, Windsor, ON, N9E 3H4 house for sale | Listing ID X13740 | Royal LePage
Puce
· House
· Garden · Office room · Parking · Fireplace · Swimming pool · Air conditioning · Cellar
Puce · House · Garden · Office room · Parking · Fireplace · Swimming pool · Air conditioning · Cellar
Welcome to 3400 St Patricks Drive, a spacious detached two-storey home in Windsor South offering a versatile 5+1-bedroom layout and four 3-piece bathrooms. The standout feature is the heated indoor pool, providing a private space for recreation and relaxation throughout the seasons. The main level features a great room, kitchen, dining area, family room, flexible bedroom space and two full bathrooms. Upstairs, the primary bedroom includes a private 3-piece ensuite, along with an additional bedroom. The finished full basement expands the living space with a recreation room, additional bedroom and 3-piece bathroom. Well suited for guests, a home office or extended household needs. Additional features include one operational fireplace, central air conditioning, gas forced-air heating, a fenced yard and an attached double garage with a private double driveway providing four parking spaces. Conveniently located near public transit, parks, schools and a school bus route. Municipal water and
$ 799,000
371 Curry, Windsor, ON, N9E 2B6 house for sale | Listing ID 26021 | Royal LePage
View photo
House · for sale
$ 499,000
371 Curry, Windsor, ON, N9E 2B6 house for sale | Listing ID 26021 | Royal LePage
Puce
· House
· Air conditioning · Parking · Cellar
Puce · House · Air conditioning · Parking · Cellar
MASSIVE 6 bedroom 3 bathroom above grade with full unfinished basement. Larger 40ft x 124ft lot. This is the perfect opportunity for large families, or turnkey addition to your investment portfolio. Potential for additional income with the build out of a basement in-law suite (drawings available upon request). Completely renovated top to bottom including new LVP flooring, doors and trim, paint throughout, 2 additional ensuite bathrooms, large bedroom loft, brand new kitchen cabinets, countertops, and stainless steel appliances included. Additional upgrades include waterproofing & sump pump in the basement, 2nd floor washer and dryer, copper electrical, PVC & copper plumbing & new AC unit Sep 2023. Paved alley along the back for rear parking. Located walking distance to $35m Graffiti redevelopment, walks along Riverside Drive, University of Windsor, close proximity to shopping and restaurants in Downtown Windsor (id: 27)
$ 499,000
251 St. Marks Road, Tecumseh, ON, N8N 2H6 house for sale | Listing ID 26021 | Royal LePage
View photo
House · for sale
$ 559,900
251 St. Marks Road, Tecumseh, ON, N8N 2H6 house for sale | Listing ID 26021 | Royal LePage
Puce
· House
· Garden · Fireplace · Deck
Puce · House · Garden · Fireplace · Deck
Welcome to 251 St. Marks, where comfort meets community in sought-after St. Clair Beach. This beautifully updated full brick ranch offers 3 bedrooms, 1 updated bathroom, and effortless one-floor living. Gather around the stunning stone gas fireplace, renovated kitchen with a large island, then unwind on the spacious rear deck overlooking a fully fenced, landscaped yard with an in-ground sprinkler system. Just minutes from Riverside Drive, Beach Grove Golf & more. Your next chapter starts here. (Id: 27)
$ 559,900
1865 Todd Lane, Lasalle, ON, N9H 1J6 house for sale | Listing ID 26021 | Royal LePage
View photo
House · for sale
$ 679,900
1865 Todd Lane, Lasalle, ON, N9H 1J6 house for sale | Listing ID 26021 | Royal LePage
Puce
· House
· Patio · Fireplace · Parking · Air conditioning
Puce · House · Patio · Fireplace · Parking · Air conditioning
Location, lifestyle and incredible versatility come together in this beautiful brick ranch, ideally situated close to shopping, everyday amenities, desirable schools, parks and nature trails, with convenient access to Hwy 401 and both U. S. border crossings. Set on an impressive 348-ft-deep lot backing onto Turkey Creek, the home offers 3+1 bedrooms, 3 baths, hardwood flooring, open-concept living and dining, and an updated kitchen with eating bar and pantry storage. The fully finished lower level features a spacious family room with gas fireplace and bar, office and laundry. A true highlight is the exceptional 24x56 heated garage with an 80,000 BTU gas furnace and 3 insulated overhead doors, ideal for car enthusiasts, hobbyists or small business owners. Expansive concrete driveway and patio, generator hookup, updated roof, windows, furnace and central air. A rare property offering space and convenience in an outstanding location, with so much within walking distance. (Id: 27)
$ 679,900
1610 Chornoby Crescent, Tecumseh, ON, N8N 4W3 house for sale | Listing ID 26021 | Royal LePage
View photo
House · for sale
$ 729,900
1610 Chornoby Crescent, Tecumseh, ON, N8N 4W3 house for sale | Listing ID 26021 | Royal LePage
Puce
· House
· Garden · Office room · Fireplace · Deck · Swimming pool
Puce · House · Garden · Office room · Fireplace · Deck · Swimming pool
Welcome to 1610 Chornoby Crescent—a warm & welcoming custom-built home located in a quiet, established, family-friendly neighbourhood in the Town of Tecumseh. Offered for sale by its original owner, this well-cared-for home is close to schools, parks, shopping & everyday amenities. Set on a spacious quarter acre lot surrounded by mature trees, the property offers privacy & plenty of room for the whole family to enjoy. The backyard is made for summer days & family gatherings, with a large multi-level deck overlooking a heated 15' × 30' above-ground pool. Inside, you will find a spacious kitchen & eating area, a formal dining room & living room, three spacious bedrooms and a full bathroom with a jetted tub with convenient access from the primary bedroom. The lower level offers even more room for family life, including two additional bedrooms, a 4PC bath and a cozy family room with a fireplace & additional space providing plenty of possibilities for a rec. Room, office or fitness/children
$ 729,900
427 East Ruscom River, Lakeshore, ON, N0R 1S0 house for sale | Listing ID 26021 | Royal LePage
View photo
House · for sale
$ 1,749,000
427 East Ruscom River, Lakeshore, ON, N0R 1S0 house for sale | Listing ID 26021 | Royal LePage
Puce
· House
· Garden · Swimming pool
Puce · House · Garden · Swimming pool
Homes like this are not built—they are dreamt of. A true architectural masterpiece inspired by timeless Frank Lloyd Wright design, this stunning 4+1 bedroom, 4 full bath estate offers luxury waterfront living at its finest. Thoughtfully designed with striking lines, natural materials, and seamless indoor-outdoor flow, every detail has been carefully curated with no expense spared. Backing onto the wide Ruscom River, this property is a boater’s dream, complete with a private boat lift and spectacular river views. Enjoy resort-style living with a beautifully landscaped backyard, in-ground pool, and expansive entertaining spaces perfect for hosting or relaxing in total privacy. Inside, the home offers an open-concept layout with soaring ceilings, custom finishes, and high-end craftsmanship throughout. The primary suite is a private retreat, while additional bedrooms and living areas provide ample space for family and guests. (Id: 27)
$ 1,749,000
1150 Monty, Lasalle, ON, N9J 3S2 house for sale | Listing ID 26021 | Royal LePage
View photo
House · for sale
$ 969,000
1150 Monty, Lasalle, ON, N9J 3S2 house for sale | Listing ID 26021 | Royal LePage
Puce
· House
· Fireplace
Puce · House · Fireplace
Introducing your private LaSalle retreat where timeless architecture, generous living space and resort-inspired outdoor living come together. Set on a quiet street, this custom three-storey stone and stucco residence offers more than 5,000 sq. Ft. of finished living space in a mature, treed setting. Inside, maple hardwood, porcelain tile and granite create a refined yet welcoming backdrop. The main level offers elegant living and dining rooms, a comfortable family room with gas fireplace, and a spacious kitchen with granite countertops, stainless steel appliances and a gas stove. A foyer and main-floor three-piece bath add practical convenience. With 4+1 bedrooms and four bathrooms, the layout provides exceptional flexibility for families and guests. The primary suite features a walk-in closet and beautifully updated five-piece ensuite with heated flooring. The third-floor office/recreation space offers an inspiring setting for work, hobbies, entertaining or relaxation. The fully finis
$ 969,000
45 Morning Glory Lane, Chatham, ON, N7L 5R6 house for sale | Listing ID 26021 | Royal LePage
View photo
House · for sale
$ 649,900
45 Morning Glory Lane, Chatham, ON, N7L 5R6 house for sale | Listing ID 26021 | Royal LePage
Puce
· House
· Patio · Garden · Fireplace · Air conditioning
Puce · House · Patio · Garden · Fireplace · Air conditioning
This 3294 Square ft raised ranch is the perfect blend of modern style and functional design The main level welcomes you to an open concept living room and kitchen with three spacious bedrooms and two full bathrooms, while the fully finished lower level offers an additional bedroom, a home office, and a third full bathroom. This home is perfect for those who love to gather, having two expansive living rooms, each having its own cozy gas fireplace to create the perfect ambiance on every floor. The living space extends outdoors to an enclosed fence, irrigation system, offering a private backyard oasis complete with a patio perfect for summer BBQs and evening entertaining. This property is truly move-in ready and designed to handle the demands of a modern lifestyle. (Furnace, AC, and Hot water tank 2021)
$ 649,900
1031 Eastlawn, Windsor, ON, N8S 3H8 house for sale | Listing ID 26021 | Royal LePage
View photo
House · for sale
$ 544,999
1031 Eastlawn, Windsor, ON, N8S 3H8 house for sale | Listing ID 26021 | Royal LePage
Puce
· House
· Patio · Garden
Puce · House · Patio · Garden
What a beautiful home! This clean and comfortable property features a bright, open-concept layout and has been extensively updated throughout. Highlights include wide hardwood flooring, plush carpeting, and ceramic tile finishes. The bathroom is designed with both style and function in mind, featuring granite countertops and double sinks. The spacious primary bedroom offers excellent storage with double closets on opposite walls. Step outside to a beautifully landscaped yard complete with a patio featuring an embedded steel frame, a vinyl shed, and a graded entrance-perfect for both relaxing and entertaining. (Id: 27)
$ 544,999
204 Margaret Avenue, Wallaceburg, ON, N8A 2A1 house for sale | Listing ID 26021 | Royal LePage
View photo
House · for sale
$ 259,000
204 Margaret Avenue, Wallaceburg, ON, N8A 2A1 house for sale | Listing ID 26021 | Royal LePage
Puce
· House
· Garden · Parking · Cellar
Puce · House · Garden · Parking · Cellar
Welcome to this charming waterfront property located on the Sydenham River! This 2-bedroom, 1-bath home is ideal for anyone looking to enjoy riverfront living with access to major waterways for boating, leisure, and more! Properties like this don’t come along often, and this one checks many boxes. Set nicely back from the road, the home features attractive white siding that adds to its curb appeal, while the long driveway leads to a convenient detached garage. There is plenty of backyard space before reaching your private access to the Sydenham River which is perfect for relaxing and enjoying the water. Inside, the home offers a functional layout with the kitchen and dining area situated at the rear. Two good-sized bedrooms with closets are located at the front and back of the home, while a large family room and a 4-piece bathroom tie the space together. The unfinished basement provides easy access to electrical, plumbing, hot water tank, and the forced-air gas furnace, offering excell
$ 259,000
890 Glidden, Windsor, ON, N8S 2N5 house for sale | Listing ID 26021 | Royal LePage
View photo
House · for sale
$ 479,900
890 Glidden, Windsor, ON, N8S 2N5 house for sale | Listing ID 26021 | Royal LePage
Puce
· House
· Patio · Garden · Office room · Parking · Fireplace · Gym · Cellar
Puce · House · Patio · Garden · Office room · Parking · Fireplace · Gym · Cellar
Welcome to this charming Riverside home on the corner of Glidden and Ontario Street, close by to shopping, busing and schools. This home offers 3 bedrooms, 2 bathrooms, and two spacious family rooms that feature both a wood burning and gas fireplace. A beautiful set of French doors will lead you to a newly fenced backyard with substantial lawn and patio space accompanied with a detached 2 car garage. With a partially finished basement, this space allows additional flexible space for a rec room, home office, gym or plenty of storage if needed. This property blends comfort, functionality and convenience to become the perfect family home. (Id: 27)
$ 479,900

Get email alerts

Don't miss out: be the first to know about new properties

The alert was correctly created

On subscribing you accept the conditions of use and the privacy policy
Alert
Receive new ads in your inbox
Save this search
Receive alerts for new listings

We'll send you an email when we have new properties for: "Properties for sale in Puce"

The alert was correctly created

Get email alerts and be the first to see new listings
Required field
On subscribing I accept the terms of the privacy policy
Perfect! You'll soon start receiving new listings via email
Alert
Receive an email when we have new ads for Properties for sale in Puce
Save this search
Filters

Bedrooms

Area (sq.ft)

sq.ft
sq.ft

Price

$
$

Filter by property type

Bathrooms

Clear all filters
Receive notifications when new entries are published.