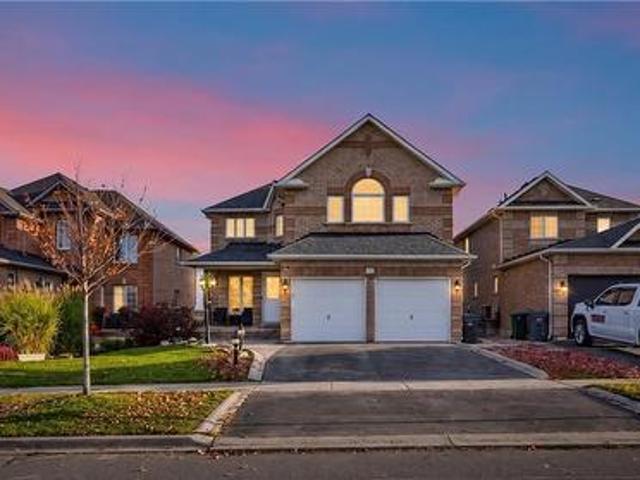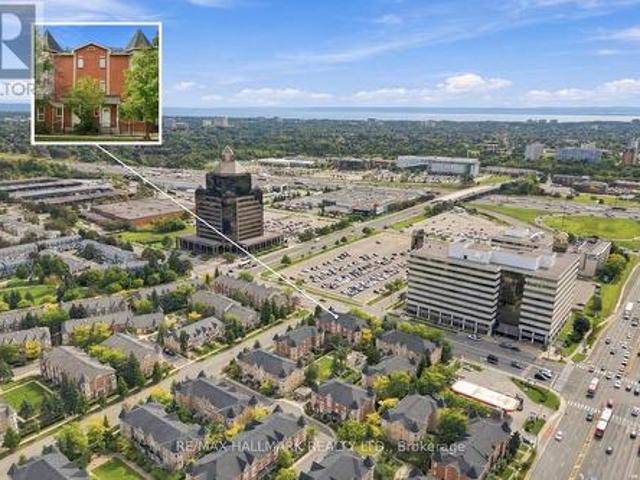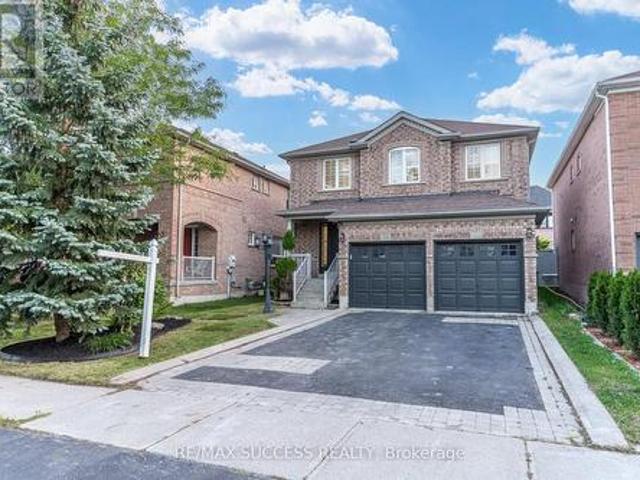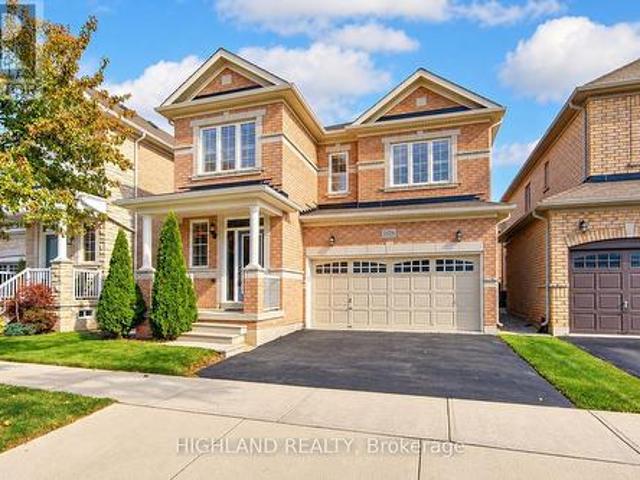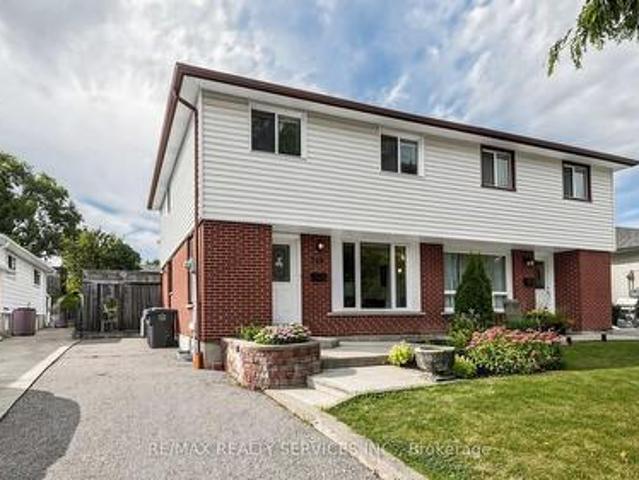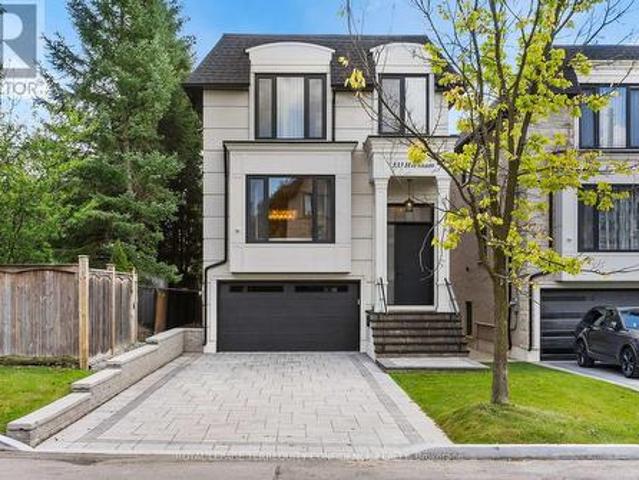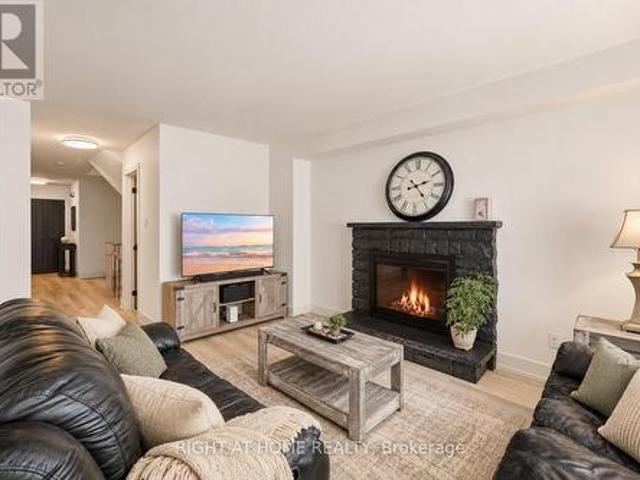
9,884 properties for sale in Quetico Court

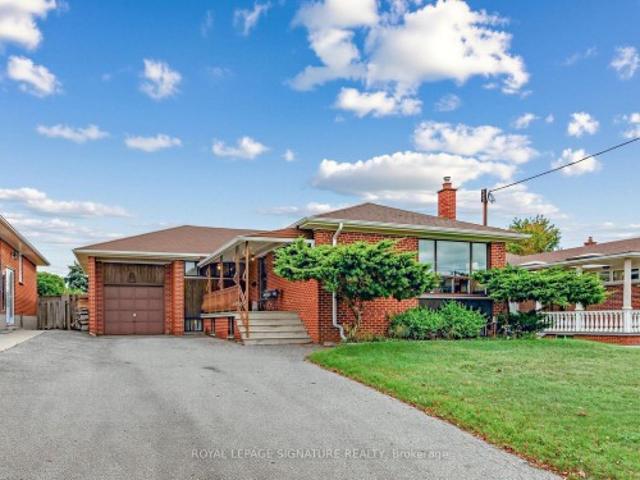
3196 Centennial Drive, Burlington, ON, L7M 1C2 house for sale | Listing ID W14082 | Royal LePage
View photo
House · for sale
$ 799,900
3196 Centennial Drive, Burlington, ON, L7M 1C2 house for sale | Listing ID W14082 | Royal LePage
Quetico Court
· House
· Garden · Fireplace · Parking
Quetico Court · House · Garden · Fireplace · Parking
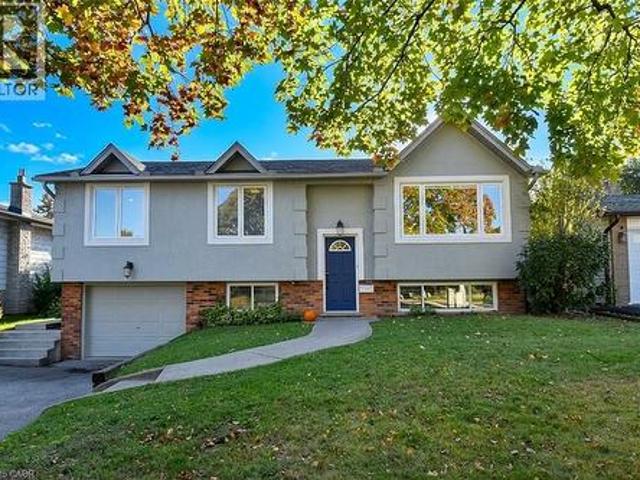
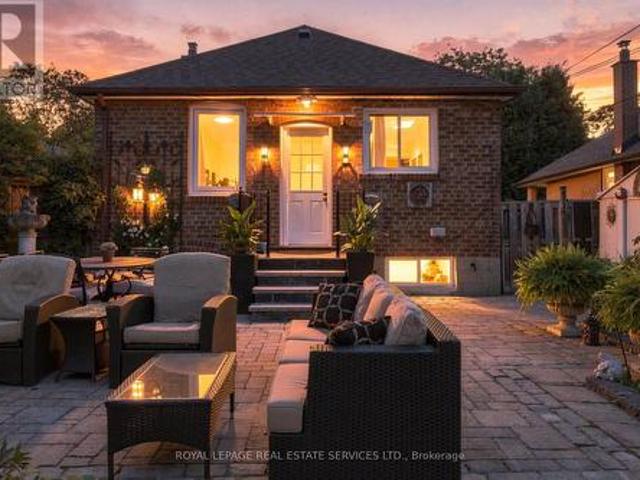
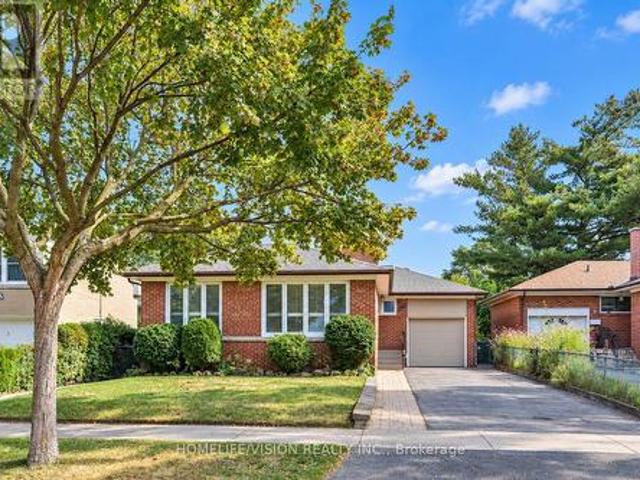
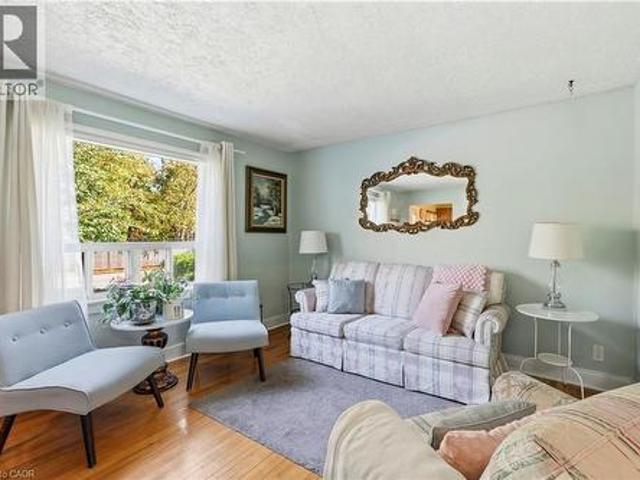
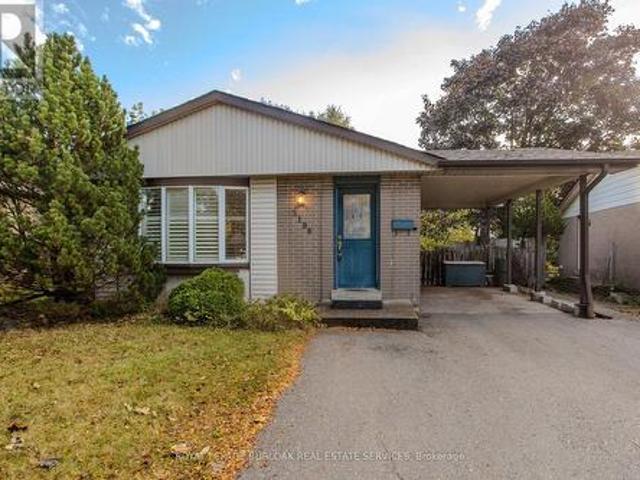
Situated in Burlington's mature and sought-after Palmer neighbourhood, 3196 Centennial Dr is a well-maintained brick bungalow offering approx. 2,400 sf of finished living space, 3 bedrooms, 2 full baths and a covered parking area. Ideal for first-time buyers, downsizers or those looking to introduce their own style, this home combines comfortable one-level living with a fully fenced backyard surrounded by mature trees. Inside, the carpet-free main floor features updated flooring and a spacious open-concept living and dining area filled with natural light. A large bay window enhances the living room, while the adjoining dining area offers plenty of room for family gatherings. The eat-in kitchen features ample cabinetry, practical workspace and a convenient pantry. 3 generously sized bedrooms, a 4-pc bath and the added convenience of main-floor laundry complete this level. The finished lower level offers excellent flexibility with a spacious recreation room featuring a fireplace, separat
$ 799,900
82 248 John Garland Boulevard, Toronto, ON, M9V 1N8 townhouse for sale | Listing ID W14080 | Royal LePage
View photo
Townhouse · for sale
$ 424,900
82 248 John Garland Boulevard, Toronto, ON, M9V 1N8 townhouse for sale | Listing ID W14080 | Royal LePage
Quetico Court
· Townhouse
Quetico Court · Townhouse
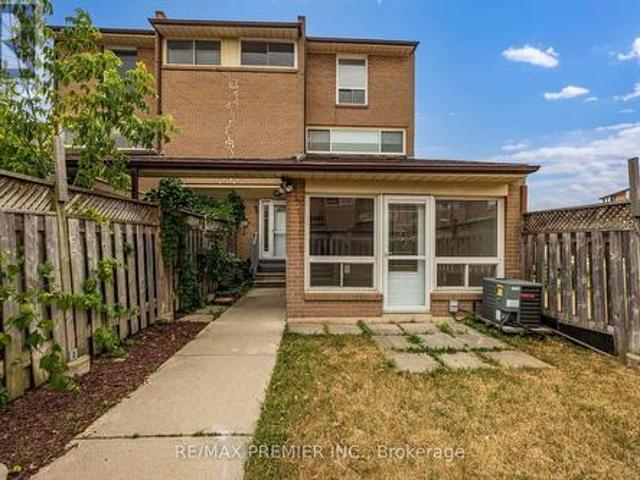
Spacious Three Bedroom Townhome In A Lively Neighborhood. One Full Washroom. Nice Sized Kitchen. Spacious Living/Dining Rooms Very Spacious Three Bedrooms. Great Location. Walk to Finch LRT, Humber College, William Osler General Hospital & to all other major amenities. (Id: 27)
$ 424,900
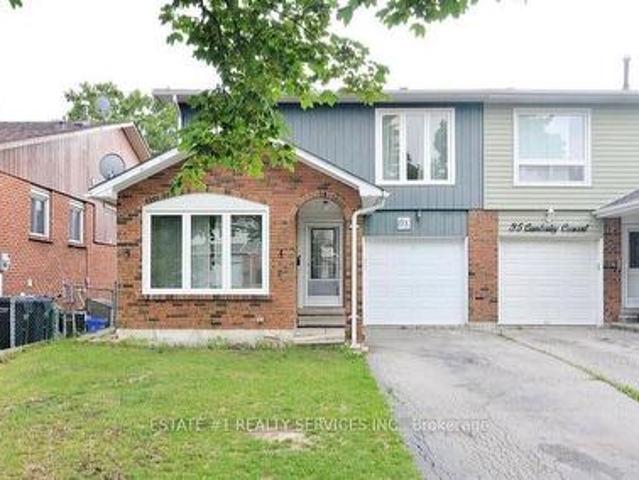
33 Camberley Crescent, Brampton, ON, L6V 3L3 house for sale | Listing ID W14081 | Royal LePage
View photo
House · for sale
$ 749,900
33 Camberley Crescent, Brampton, ON, L6V 3L3 house for sale | Listing ID W14081 | Royal LePage
Quetico Court
· House
· Garden · Office room · Gym
Quetico Court · House · Garden · Office room · Gym
This delightful 4-level backsplit is nestled in a serene and family-friendly neighborhood at the core of Brampton. It's conveniently situated near excellent schools, parks, shopping centers, public transportation, and offers easy access to Highway 410. On the main floor, you'll find an elegant formal living and dining area, as well as a practical galley new kitchen. Sliding glass doors lead to a fenced yard, providing a private outdoor space. The family room is a highlight, boasting large windows, laminated floors, new pot lights and a stunning vaulted ceiling, creating a bright and inviting atmosphere. Moving upstairs, the upper level accommodates three bedrooms, including a spacious primary bedroom, and a well-appointed main 4-piece bathroom. Downstairs, the lower level serves as an ideal area for a child's playroom or a versatile home gym/office space (id: 27)
$ 749,900
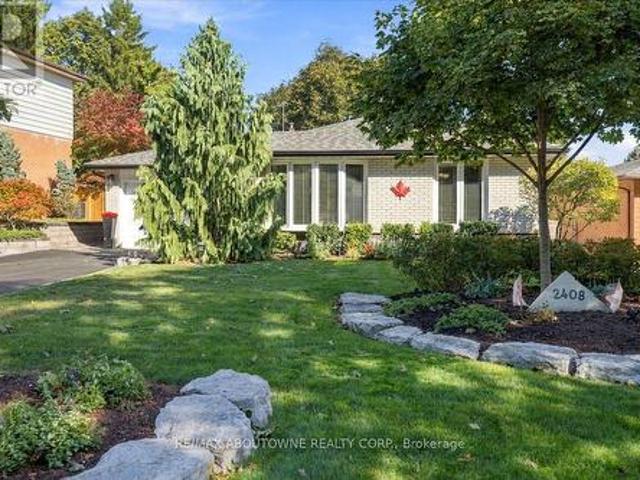
2408 Hereford Crescent, Burlington, ON, L7P 1X3 house for sale | Listing ID W13823 | Royal LePage
View photo
House · for sale
$ 949,000
2408 Hereford Crescent, Burlington, ON, L7P 1X3 house for sale | Listing ID W13823 | Royal LePage
Quetico Court
· House
· Patio · Garden · Office room · Swimming pool
Quetico Court · House · Patio · Garden · Office room · Swimming pool
Welcome to 2408 Hereford Crescent, where mature trees create a beautiful canopy over this quiet, sought-after crescent in the heart of Brant Hills. This inviting backsplit offers 2 bedrooms, 2 full bathrooms and a thoughtfully designed layout that blends comfort, character and effortless entertaining. Originally a 3-bedroom home, the current configuration offers an oversized primary retreat and can easily be converted back to accommodate a growing family, home office or additional bedroom. The bright, open-concept kitchen and living space is truly the heart of the home. Designed for gathering, entertaining and everyday living. The finished lower level extends the living space with a full bathroom and plenty of flexibility, while an expansive crawl space provides an incredible amount of hidden storage. Outside is where this home really shines. Your private backyard oasis is made for year-round entertaining, featuring a built-in outdoor kitchen, hot tub, interlock patio, storage shed and
$ 949,000
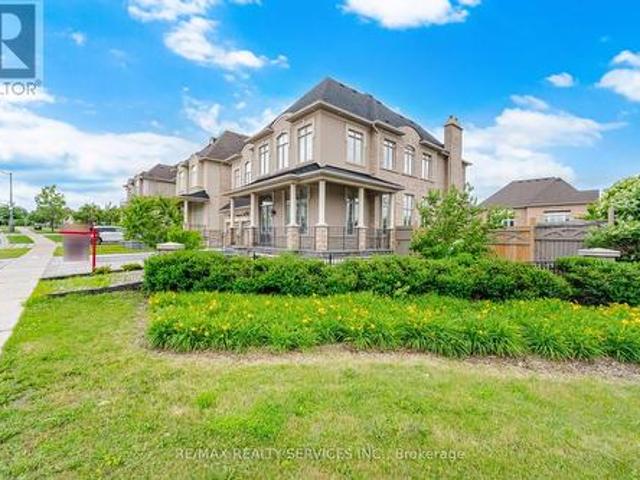
1 Adamsville Road, Brampton, ON, L6X 1H7 house for sale | Listing ID W14080 | Royal LePage
View photo
House · for sale
$ 1,799,900
1 Adamsville Road, Brampton, ON, L6X 1H7 house for sale | Listing ID W14080 | Royal LePage
Quetico Court
· House
· Garden · Parking · Cellar
Quetico Court · House · Garden · Parking · Cellar
Luxurious Home in The Estates of Credit Ridge! 4+3 Bedrooms, 6 Washrooms. Huge Corner Lot # 83 Ft Wide From Back # 3,970 sqft. Finished Walkout Basement Boasting an Exceptional Design & Layout. High ceilings (11ft on main Floor Living, Dining & Foyer) High Ceiling on 2nd Floor & Basement as well. Elegant chandeliers, Premium finishes, and spacious principal rooms. Pot Lights Inside & outisde, all Custom Built Closets In rooms & Garage #Situated on a premium corner lot# with professionally landscaped, a natural stone driveway and backyard # outdoor living space# Fire pit area # and multiple entertaining zones. The finished walkout basement provides outstanding flexibility for extended family living, guests, or recreation. Over $500k Spend on Quality Upgrades. Combining luxury, comfort, and exceptional outdoor living Space, this is a rare opportunity to own a distinguished home in one of Brampton's most sought-after neighbourhoods. (Id: 27)
$ 1,799,900
238 Lech Walesa Drive, Mississauga, ON, L5B 3H2 house for sale | Listing ID W14033 | Royal LePage
View photo
House · for sale
$ 939,000
238 Lech Walesa Drive, Mississauga, ON, L5B 3H2 house for sale | Listing ID W14033 | Royal LePage
Quetico Court
· House
· Patio · Garden · Office room · Fireplace · Deck · Cellar
Quetico Court · House · Patio · Garden · Office room · Fireplace · Deck · Cellar
Full brick detached home on a deep 120.7 ft lot with no neighbours behind, in a high-demand, family-friendly neighbourhood in the heart of Mississauga. Updated in all the right places and move-in ready! Southeast exposure with newer, oversized windows on the main and second floors that fill the home with natural light. Practical, efficient layout. Updated kitchen with granite countertops, pot lights, double sink, ample storage and counter space, plus a large, separate breakfast area with pantry and plenty of room for the whole family. Dining room with bay windows overlooking the deck and backyard. Living room with newer patio doors and built-in blinds for easy backyard access and privacy. Upstairs offers new upgraded hardwood flooring, 3 spacious bedrooms and a fully renovated 5-pc bath with double sink, quartz counters, new porcelain tiles, bathtub, exhaust fan and fixtures. Nearly finished basement with home office, large rec room with fireplace (as is), large utility/storage room an
$ 939,000
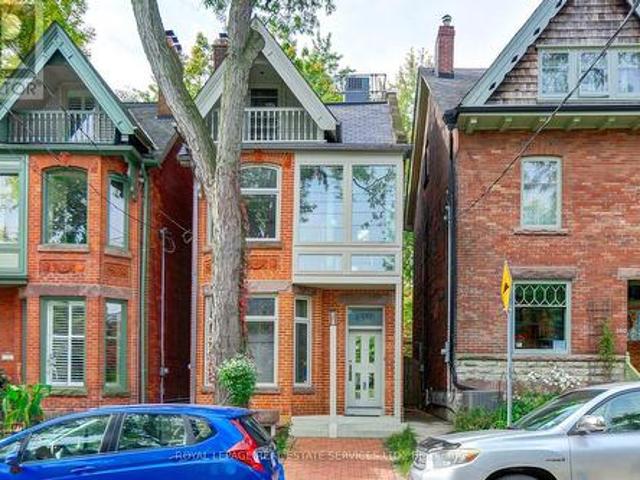
358 Sackville Street, Toronto, ON, M4X 1S4 house for sale | Listing ID C14034 | Royal LePage
View photo
House · for sale
$ 1,590,000
358 Sackville Street, Toronto, ON, M4X 1S4 house for sale | Listing ID C14034 | Royal LePage
Quetico Court
· House
· Garden · Office room · Balcony · Cellar
Quetico Court · House · Garden · Office room · Balcony · Cellar
A Truly Unique Cabbagetown Residence. Renowned Architect's Own Home! *. Discover a one-of-a-kind home in prime Cabbagetown, rebuilt in 1988 with a distinctive vision for modern design and functionality. This character-filled residence showcases elevated ceilings, exceptional custom details and extensive built-in storage throughout all three storeys. The kitchen features unique glass and stainless steel cabinetry with concealed drawers, a centre island, glass countertops, a bar and cooktop. A built-in dining table and a striking, one-piece stainless steel railing extending from the basement to the third floor are among the home's many distinctive features. The second floor offers an open lounge, a second bedroom and an open office overlooking both the rear garden and living room. The third-floor primary bedroom features a built-in bathtub and a front balcony. A separate dressing area includes a dressing table, modern triple closet, shower, separate toilet, washer and dryer, and extensiv
$ 1,590,000
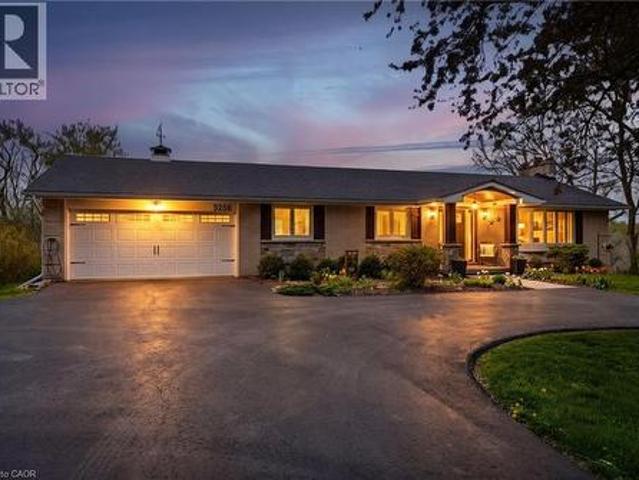
5258 Cedar Springs Road, Burlington, ON, L7P 0B9 house for sale | Listing ID 40860 | Royal LePage
View photo
House · for sale
$ 1,549,000
5258 Cedar Springs Road, Burlington, ON, L7P 0B9 house for sale | Listing ID 40860 | Royal LePage
Quetico Court
· House
· Fireplace · Deck · Swimming pool · Cellar
Quetico Court · House · Fireplace · Deck · Swimming pool · Cellar
Beautifully renovated bungalow offering breathtaking views in every season. Set on a stunning ¾-acre lot with coveted southwest exposure, this exceptional home captures spectacular sunsets from the sun-filled sunroom overlooking a peaceful forested backdrop. Thoughtfully designed with 2+1 bedrooms and 2.5 bathrooms, the open-concept main level features an inviting living space seamlessly connected to a well-appointed kitchen, perfect for everyday living and entertaining. The fully finished walkout basement extends the living area and adds versatility for guests or family enjoyment. Cozy up by the gas fireplace on the main level or enjoy the warmth and character of the custom stone wood-burning fireplace on the lower level. Step outside to a private deck off the primary bedroom—an ideal spot for morning coffee—while the main lower-level deck sets the scene for evening relaxation with a glass of wine. Multiple outdoor seating areas surround the large in-ground saltwater pool, creating a
$ 1,549,000
31 Diana Drive, Toronto, ON, M3M 2W2 house for sale | Listing ID W14083 | Royal LePage
View photo
House · for sale
$ 979,000
31 Diana Drive, Toronto, ON, M3M 2W2 house for sale | Listing ID W14083 | Royal LePage
Quetico Court
· House
· Parking
Quetico Court · House · Parking
A welcoming brick bungalow with generous rooms, a lovely front porch and plenty of space for family life. Welcome to 31 Diana Drive, where a bright, comfortable main floor offers a layout that makes everyday living easy. The large picture window brings natural light into the spacious living room, while the adjoining dining area is ready for family dinners, holiday gatherings and catching up with friends. A separate eat-in kitchen, three well-proportioned bedrooms and a full bathroom complete the main floor. The lower level offers substantial additional space, with a fourth bedroom, second bathroom, second kitchen and plenty of room for hobbies, storage or the kids to spread out. A large laundry and utility room, cold room and attached garage add welcome practicality. With Diana Park just along the street and Downsview Park just steps away, there are plenty of reasons to get outside, from playground visits to long walks and lakeside loops. A home with generous space, everyday comfort an
$ 979,000
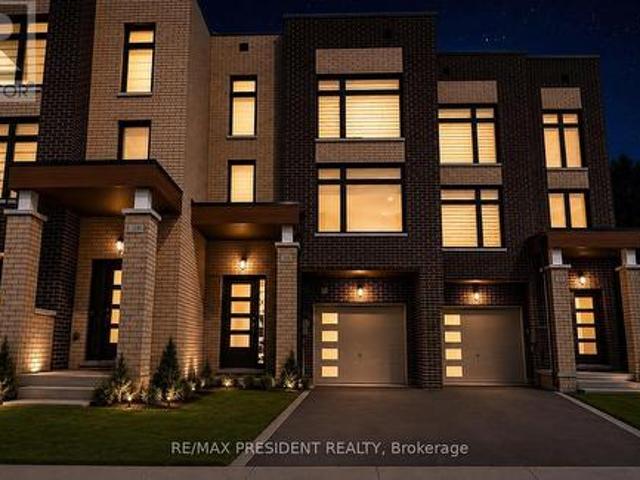
41 Queenpost Drive, Brampton, ON, L6Y 0B7 house for sale | Listing ID W14081 | Royal LePage
View photo
House · for sale
$ 799,999
41 Queenpost Drive, Brampton, ON, L6Y 0B7 house for sale | Listing ID W14081 | Royal LePage
Quetico Court
· House
· Garden · Deck · Cellar
Quetico Court · House · Garden · Deck · Cellar
Welcome to this stunning 2023-built executive townhouse in the highly sought-after Credit Valley community! Offering approximately 2,000 sq. Ft. above grade, this beautifully designed 4-bedroom, 5-bathroom home features modern finishes, hardwood flooring, a spacious kitchen with granite countertops and stainless-steel appliances, and a finished basement with a separate entrance-ideal for additional living space or rental potential. Nestled beside a ravine, the property offers added privacy and security while remaining conveniently close to parks, schools, grocery stores, shopping, restaurants, and major highways including the 407 and 401. With a large backyard deck perfect for entertaining and flexible closing options available, this exceptional home is a must-see! POTL fee 139$/ month (id: 27)
$ 799,999
2301 Barclay Road, Burlington, ON, L7R 2B7 house for sale | Listing ID 40871 | Royal LePage
View photo
House · for sale
$ 777,000
2301 Barclay Road, Burlington, ON, L7R 2B7 house for sale | Listing ID 40871 | Royal LePage
Quetico Court
· House
· Garden · Office room
Quetico Court · House · Garden · Office room
Welcome to 2301 Barclay Road, a move-in-ready, three-bedroom, two-bathroom home in Burlington's Brant neighbourhood, where everyday convenience meets room to grow. The bright main floor is designed for spending time together, with generous windows, crown moulding, and welcoming living and dining spaces. The updated kitchen pairs white cabinetry with dark countertops, a decorative tile backsplash, stainless steel appliances, and a striking black faucet. Open to the living area and connected to the backyard by sliding doors, it's a natural gathering place for busy mornings, family meals, and weekend entertaining. Upstairs, three comfortable bedrooms and a full bathroom provide space for everyone. The fully finished lower level adds even more flexibility, with pot lights, above-grade windows, a second full bathroom with a glass shower, and a dedicated laundry room. Set it up as a playroom, movie-night retreat, home office, or additional family room. Outside, the fully fenced backyard offe
$ 777,000
1323 Loon Lane, Oakville, ON, L6H 7Z9 house for sale | Listing ID W14083 | Royal LePage
View photo
House · for sale
$ 1,463,990
1323 Loon Lane, Oakville, ON, L6H 7Z9 house for sale | Listing ID W14083 | Royal LePage
Quetico Court
· House
· Garden · Parking
Quetico Court · House · Garden · Parking
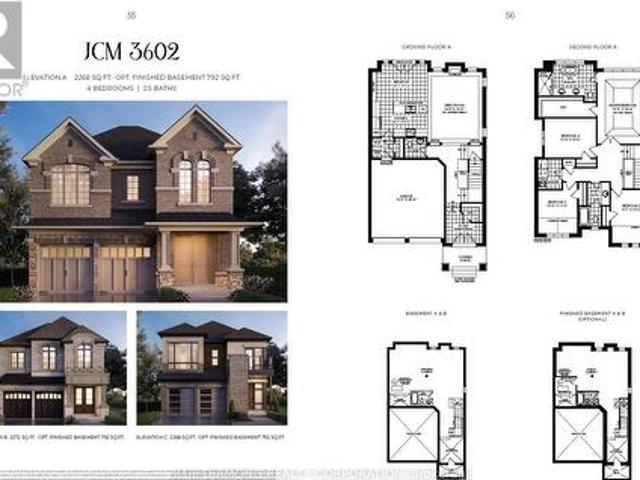
Welcome to Joshua Creek Montage by Primont Homes! This spacious double car garage freehold detached home is currently under construction and has an expected move in date of Summer 2027. Enjoy main floor family living with convenient garage access to mud room, eat-in kitchen with breakfast bar open to the great room and backyard. Upstairs, you will find a spacious primary with generous w/in closet and spa bath, 3 additional bedrooms and laundry room. Full Tarion Warranty and expanded HST rebate apply to this pre-construction home. Contact us for more details today! (Id: 27)
$ 1,463,990
403 Parkridge Crescent, Oakville, ON, L6M 1A9 house for sale | Listing ID W14079 | Royal LePage
View photo
House · for sale
$ 1,345,000
403 Parkridge Crescent, Oakville, ON, L6M 1A9 house for sale | Listing ID W14079 | Royal LePage
Quetico Court
· House
· Patio · Garden · Fireplace · Deck · Cellar
Quetico Court · House · Patio · Garden · Fireplace · Deck · Cellar
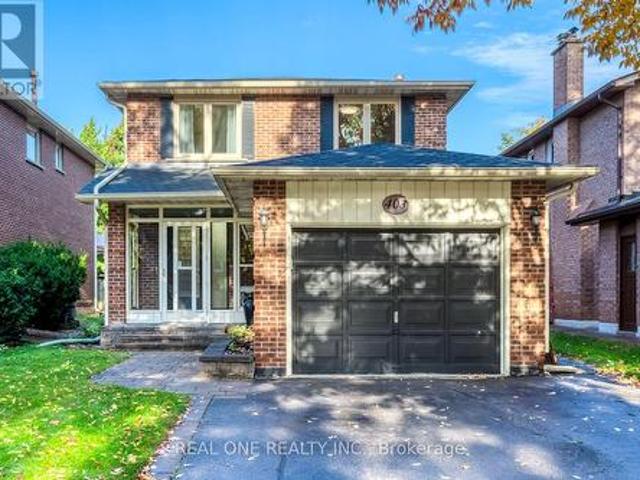
5 Elite Picks! Here Are 5 Reasons To Make This Home Your Own: 1. Stunning Updated Kitchen (Sept. 26) Featuring Dual-Tone Cabinetry, Quartz Countertops & Backsplash, Updated Stainless Steel Appliances & Bright Breakfast Area with Oversized Picture Window! 2. Generous Principal Rooms Including Lovely Formal Living Room, Separate Formal Dining Room & Spacious Family Room with Fireplace & Patio Door W/O to Deck & Backyard. 3. Contemporary Updated Staircase (Sept. 26) Leads to 2nd Level with 3 Bedrooms & 2 Updated Baths (Sept. 26), Including Spacious Primary Bedroom with Large W/I Closet & 4pc Ensuite. 4. Nearly 2,000 Sq.Ft. of Above-Ground Living Space Plus Over 1,000 Sq. Ft. in the Unspoiled Open Basement with Freshly Painted Floor (Sept. 26). Bring Your Design & Finishing Ideas! 5. Lovely Fully-Fenced Backyard Boasting Updated Deck (Sept. 26), Mature Trees & Beautiful Perennial Gardens! All This & More! Enclosed Porch Entry to Bright 2-Storey Foyer. Convenient Side Entrance & Modern 2pc
$ 1,345,000
42 Lascelles Boulevard, Toronto, ON, M5P 2E1 house for sale | Listing ID C14081 | Royal LePage
View photo
House · for sale
$ 2,500,000
42 Lascelles Boulevard, Toronto, ON, M5P 2E1 house for sale | Listing ID C14081 | Royal LePage
Quetico Court
· House
Quetico Court · House
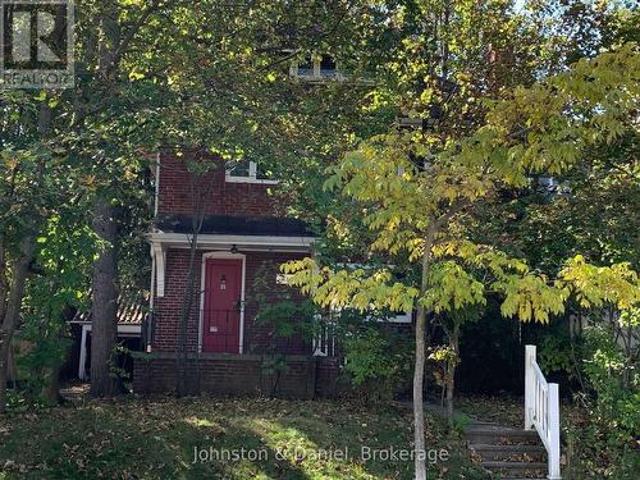
Situated in the heart of Chaplin Estates on a 46.83 by 130.75 foot lot, this charming home has been owned by the family for over 60 years. It is ideally suited to a builder or renovator who is looking for the opportunity to create a luxury statement in the heart of the city, or to a family anxious to move into this desirable neighbourhood and willing to renovate and restore this home, close to public transportation on the new Eglinton Crosstown Line, excellent schools, shops and restaurants on Yonge Street, and the North Toronto Memorial Community Centre. (Id: 27)
$ 2,500,000
13 Dovaston Gate, Bolton, ON, L7E 2K3 house for sale | Listing ID 40870 | Royal LePage
View photo
House · for sale
$ 1,150,000
13 Dovaston Gate, Bolton, ON, L7E 2K3 house for sale | Listing ID 40870 | Royal LePage
Quetico Court
· House
· Cellar
Quetico Court · House · Cellar
Welcome to 13 Dovaston Gate. A beautifully maintained detached home offering approximately 4109 sq. Ft. of total finished living space in one of Bolton East's most sought after family neighborhoods. This home is carpet free and offers 4 good size bedrooms and ample closet space. Basement is finished with a 3 piece bath and all electrical and plumbing roughed in for your finishing touches. (Id: 27)
$ 1,150,000
1106 19 Rosebank Drive, Toronto, ON, M1B 5Z2 townhouse for sale | Listing ID E14081 | Royal LePage
View photo
Townhouse · for sale
$ 640,000
1106 19 Rosebank Drive, Toronto, ON, M1B 5Z2 townhouse for sale | Listing ID E14081 | Royal LePage
Quetico Court
· Townhouse
· Parking · Cellar
Quetico Court · Townhouse · Parking · Cellar
Welcome to this spacious 3-storey condo townhouse offering 3 bedrooms, 3 bathrooms, and a functional layout in a convenient Scarborough location. With generous living space across multiple levels and two parking spots, this home presents an excellent opportunity for families or first time buyers. The main floor features a large living room with a walkout to the outdoor space, providing a comfortable setting for relaxation. The kitchen includes a bright breakfast nook, offering a dedicated space for casual dining and everyday meals. The second floor features two well-sized bedrooms with carpeting, while the third level is dedicated to the spacious primary suite, complete with a private 4-piece ensuite featuring a separate bathtub and shower. The finished basement provides valuable additional space and includes a convenient laundry area. Ideally situated close to Scarborough Town Centre, shopping, restaurants, schools, parks, and everyday amenities, with easy access to Highway 401 for co
$ 640,000
54 Ferncroft Place, Brampton, ON, L7A 3C8 house for sale | Listing ID W14080 | Royal LePage
View photo
House · for sale
$ 849,999
54 Ferncroft Place, Brampton, ON, L7A 3C8 house for sale | Listing ID W14080 | Royal LePage
Quetico Court
· House
· Office room · Gym · Air conditioning · Cellar
Quetico Court · House · Office room · Gym · Air conditioning · Cellar
Welcome To This Extremely Clean, freshly painted And Meticulously Maintained Home, Lovingly Cared For And Truly Move-In Ready! Step Inside To A Beautifully Upgraded Main Floor Featuring Rich Hardwood Flooring Throughout, Creating A Warm And Inviting Atmosphere Perfect For Both Everyday Living And Entertaining. The Bright, Functional Layout Flows Seamlessly From The Welcoming Foyer Through The Spacious Living And Dining Areas Into A Well-Appointed Kitchen With Ample Cabinetry And Counter Space. Elegant California Shutters Adorn The Windows Throughout, Adding Timeless Style, Privacy, And Natural Light Control. Upstairs You'll Find Three Generously Sized Bedrooms, Each Offering Comfortable Space For The Whole Family, Along With Two Full Bathrooms For Added Convenience During Busy Mornings. The Primary Bedroom Provides A Peaceful Retreat With Plenty Of Closet Space. The Professionally Finished Basement Extends Your Living Space Beautifully. Ideal As A Recreation Room, Home Office, Gym, Or
$ 849,999
3175 Robert Brown Boulevard, Oakville, ON, L6M 0P5 house for sale | Listing ID W14082 | Royal LePage
View photo
House · for sale
$ 1,489,000
3175 Robert Brown Boulevard, Oakville, ON, L6M 0P5 house for sale | Listing ID W14082 | Royal LePage
Quetico Court
· House
· Patio · Garden · Fireplace
Quetico Court · House · Patio · Garden · Fireplace
Stunning 4-Bedroom, 4-Bathroom Detached Home Offering Over 2,500 Sq. Ft! An Exceptional Opportunity to Own an Affordable Double-Car-Garage Detached Home in the Heart of Oakville! Featuring a highly desirable and functional layout with TWO PRIVATE ENSUITES and THREE FULL BATHROOMS on the Second Floor, providing exceptional comfort, convenience, and privacy for the whole family. Spacious modern kitchen featuring quartz countertops and upgraded stainless steel appliances. Bright breakfast area with walk-out access to the patio and backyard. Unobstructed backyard views offer added privacy and a peaceful outdoor setting. Warm and inviting family room featuring a gas fireplace, pot lights, and an oversized window overlooking the backyard. Bright and spacious primary bedroom with his-and-hers closets and a luxurious 5-piece ensuite featuring a double vanity, soaker tub, and glass-enclosed shower. Numerous Recent Upgrades! Engineered hardwood flooring throughout the main and second floors, inc
$ 1,489,000
106 Davidson Drive, Vaughan, ON, L4L 1M4 house for sale | Listing ID N14079 | Royal LePage
View photo
House · for sale
$ 5,888,000
106 Davidson Drive, Vaughan, ON, L4L 1M4 house for sale | Listing ID N14079 | Royal LePage
Quetico Court
· House
· Garden · Fireplace · Lift · Parking
Quetico Court · House · Garden · Fireplace · Lift · Parking
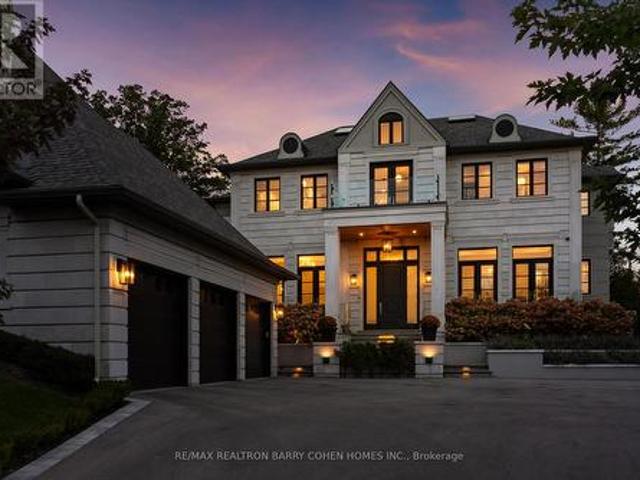
Welcome to'The Davidson Estate'. European elegance. Exceptional light. Inspired living. European-inspired elegance meets contemporary sophistication at'The Davidson Estate'. Offering approximately 5,618 sq. Ft. above grade plus a 2,454 sq. Ft. lower level, this exceptional residence features four bedrooms, an elevator, home theatre and three-car garage. An elegant facade, distinctive rooflines and landscaped gardens create a welcoming first impression. Inside, hardwood floors, intricate mouldings, wall panelling and thoughtfully selected lighting enhance the beautifully detailed interiors. The formal living room features a fireplace, crystal chandelier, recessed ceiling and tall windows with French doors. The adjoining dining room offers a refined setting for entertaining, complemented by a crystal chandelier and soft cove lighting. A spectacular double-height great room showcases expansive windows overlooking the garden, sculptural chandeliers, detailed panelling and a fireplace. The
$ 5,888,000
10 Red Oaks Crescent, Toronto, ON, M4G 1A5 house for sale | Listing ID C14079 | Royal LePage
View photo
House · for sale
$ 3,695,000
10 Red Oaks Crescent, Toronto, ON, M4G 1A5 house for sale | Listing ID C14079 | Royal LePage
Quetico Court
· House
· Garden
Quetico Court · House · Garden
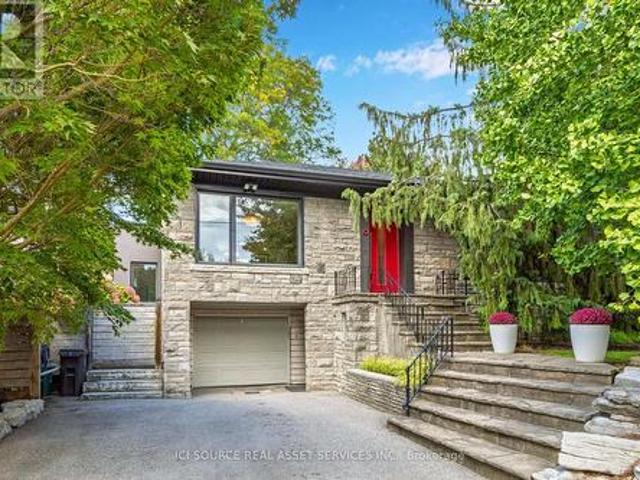
Set on a quiet, tree-lined street in coveted Bennington Heights, this beautifully renovated bungalow occupies a 56-ft frontage corner lot that is south-facing with mature trees and private backyard. Offering approximately 2,500 sq. Ft. of finished living space across two levels, the home blends thoughtful design and natural warmth. Hardwood floors, custom millwork, and natural materials create a warm, understated contemporary aesthetic throughout. The main floor features generous principal rooms, a custom kitchen with built-in appliances, and a striking glass-walled family room addition that opens to the garden through an oversized lift-and-slide door. The result is a seamless connection between indoor and outdoor living. The primary bedroom features an en suite bath. Radiant heated floors in all three bathrooms, the primary bedroom, and the family room addition provide an added level of comfort. The finished lower level extends the living space with a generous recreation room anchored
$ 3,695,000
125 Paliser Court, Oakville, ON, L6K 2H1 house for sale | Listing ID 40870 | Royal LePage
View photo
House · for sale
$ 2,649,000
125 Paliser Court, Oakville, ON, L6K 2H1 house for sale | Listing ID 40870 | Royal LePage
Quetico Court
· House
· Patio · Parking
Quetico Court · House · Patio · Parking
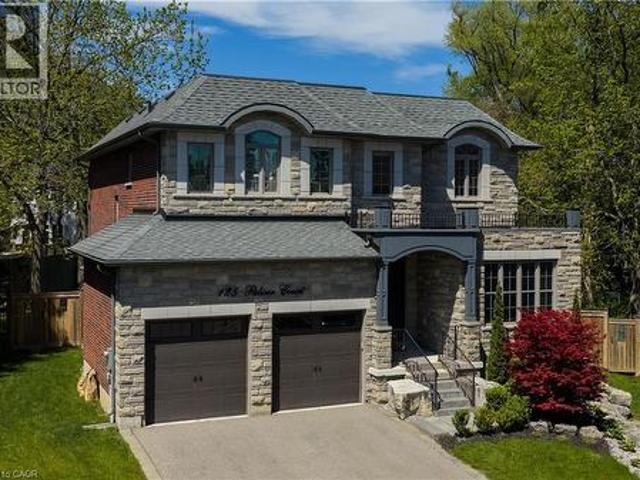
Custom built 4+1 bedroom, 4/5 bath home on a provate pie. Shaped lot in Southwest Oakville, steps from lake Ontario. Set at the end of an exclusive court just off Lakeshore Road, this residence offers rare privacy in an unbeatable location. It's a 6-minute walk to Appleby College and minutes to downtown Oakville, Oakville Harbour, Bronte Village, waterfront parks and beaches, with quick access to the QEW and Bronte GO. A stone facade, precast stone detailing, covered entry and stone-lined driveway with double garage make a commanding first impression. Inside, you get approx. 3,444 sq ft above grade plus a professionally finished 1,659 sq ft lower level. Details include 10 ft main floor ceilings, coffered and tray ceilings, crown mouldings, wainscoting, rich hardwood and a solid oak staircase with iron pickets. The chef's kitchen has custom cabinetry, quartz counters, a large island and premium appliances. Its sunny breakfast area walks out to a newly installed 690 sq ft stone patio und
$ 2,649,000
56 Danville Avenue, Halton Hills, ON, L7J 2W2 house for sale | Listing ID W14081 | Royal LePage
View photo
House · for sale
$ 739,900
56 Danville Avenue, Halton Hills, ON, L7J 2W2 house for sale | Listing ID W14081 | Royal LePage
Quetico Court
· House
· Patio · Garden · Office room · Fireplace · Parking · Cellar
Quetico Court · House · Patio · Garden · Office room · Fireplace · Parking · Cellar
Welcome to 56 Danville in Acton, a fully renovated home in Halton Hills where every big job is already done. Just move in and enjoy. This carpet-free home features all new flooring, new trim and doors, and new stairs and railings throughout. The living room is anchored by a stunning shiplap fireplace, and the kitchen shines with quartz countertops. Both washrooms have been renovated. The major updates are complete: new roof (2024), new air conditioner (2022), water softener (2022) and water filtration system. The curb appeal is just as fresh, with a new front door and garage entrance, a new driveway (2022), and a new concrete walkway and patio (2022). Currently a spacious 2-bedroom layout with an oversized primary bedroom, the home can easily be converted back to 3 bedrooms if you need the extra bedroom. The finished basement adds living area for a family room, home office or guest space. Outside, the private, fully fenced backyard with concrete patio is ready for summer barbecues, pet
$ 739,900
699 Castleguard Crescent, Burlington, ON, L7N 2W7 house for sale | Listing ID 40871 | Royal LePage
View photo
House · for sale
$ 1,100,000
699 Castleguard Crescent, Burlington, ON, L7N 2W7 house for sale | Listing ID 40871 | Royal LePage
Quetico Court
· House
· Garden · Fireplace · Deck
Quetico Court · House · Garden · Fireplace · Deck
Quality throughout this Raised bungalow home located in south Burlington. Updated top to bottom (2017. 2019). Bright open concept. Kitchen with ample cupboard space, back splash. Sliding door leads deck and back yard. L shaped living room and dining room. Pot lighting. Crown moulding. 2+1 bedrooms. Walk-in laundry and dressing room with pocket door, built in wardrobe and storage. 2 full bathrooms. Rec room with fireplace. Second kitchen in lower level. Sound insulation between main and lower levels. Mature landscaped yard, Deck with metal railing. Minutes to you name it. (Id: 27)
$ 1,100,000
89 Yorkview Drive, Toronto, ON, M8Z 2G3 house for sale | Listing ID W14031 | Royal LePage
View photo
House · for sale
$ 1,279,000
89 Yorkview Drive, Toronto, ON, M8Z 2G3 house for sale | Listing ID W14031 | Royal LePage
Quetico Court
· House
· Patio · Garden
Quetico Court · House · Patio · Garden
Welcome to 89 Yorkview Drive, a charming red-brick detached bungalow on a quiet, tree-lined street in Etobicoke's coveted Norseman Heights. Set on a deep 40 x 133 ft lot, this 1949 home offers approx. 1,475 sq ft of finished living space, 3 bedrooms and 2 bathrooms, all within a sought-after school catchment. Mature evergreens and a stone path lead you inside, where hardwood floors and a graceful arched opening connect the bright living and dining rooms. The updated galley kitchen features sleek grey gloss cabinetry, white counters, a mosaic glass tile backsplash and a stainless steel gas range, with a rear door straight out to the patio. The main floor is completed by a primary bedroom overlooking the garden, a second bedroom and a full bathroom. The finished lower level adds valuable flexibility with a generous 19'11' x 18' recreation room with bar, a third bedroom, a second bathroom with shower, laundry and storage. With in-law suite potential, it's ideal for extended family, guests
$ 1,279,000
11 Larstone Avenue, Toronto, ON, M8Z 2N5 house for sale | Listing ID W14031 | Royal LePage
View photo
House · for sale
$ 1,399,000
11 Larstone Avenue, Toronto, ON, M8Z 2N5 house for sale | Listing ID W14031 | Royal LePage
Quetico Court
· House
· Patio · Garden · Fireplace · Parking · Cellar
Quetico Court · House · Patio · Garden · Fireplace · Parking · Cellar
Welcome to 11 Larstone Avenue, a well-maintained detached bungalow situated on a generous 45' x 112' lot in the sought-after Norseman Heights neighborhood. Pride of ownership is evident throughout this lovingly cared-for home, offering a solid foundation and wonderful opportunity to update and make it your own. The main floor features a bright and spacious living room with large windows, California shutters and an electric fireplace, opening to a separate dining area. A functional eat-in kitchen, 3 bedrooms and a 5-piece bathroom complete the main level. The finished basement, with its own separate entrance, offers excellent flexibility with a second full kitchen, generous family room with gas fireplace, recreation/dining area with wet bar, 3-piece bathroom, laundry room and cantina. Outside, the well. Maintained lawn, mature landscaping, interlocking walkways and backyard patio reflect the care this property has received over the years. A private single-car garage and garden shed prov
$ 1,399,000
600 Hager Avenue, Burlington, ON, L7S 1P6 house for sale | Listing ID 40870 | Royal LePage
View photo
House · for sale
$ 739,900
600 Hager Avenue, Burlington, ON, L7S 1P6 house for sale | Listing ID 40870 | Royal LePage
Quetico Court
· House
· Garden · Office room · Cellar · Parking
Quetico Court · House · Garden · Office room · Cellar · Parking
Attention first-time buyers, downsizers & investors! Discover this charming home just minutes from vibrant Downtown Burlington! Offering comfort, convenience, and endless potential, this property is a fantastic opportunity to get into a desirable neighbourhood. The main floor offers two spacious bedrooms, a 4-piece bathroom, a bright living room, and a functional kitchen. The finished basement provides additional living space with a third bedroom, recreation room, and dedicated office area. A convenient side entrance, carport, and beautifully maintained backyard add to the home's appeal. Enjoy being minutes from Spencer Smith Park, the waterfront boardwalk, scenic walking trails, and Downtown Burlington's many boutique shops, restaurants, and cafés. With schools, grocery stores, everyday amenities, and major highways nearby, convenience is at your doorstep. Whether it's morning walks along the waterfront, dining downtown, or enjoying everything this sought-after area has to offer, this
$ 739,900
716 Eaglemount Crescent, Mississauga, ON, L5C 1N9 house for sale | Listing ID W14030 | Royal LePage
View photo
House · for sale
$ 799,000
716 Eaglemount Crescent, Mississauga, ON, L5C 1N9 house for sale | Listing ID W14030 | Royal LePage
Quetico Court
· House
· Garden · Swimming pool · Cellar
Quetico Court · House · Garden · Swimming pool · Cellar
Welcome to 316 Eaglemount Crescent-a rare pool-oasis property nestled on a quiet, child-safe crescent in the heart of Erindale. This incredibly bright 3-bedroom, 2-bathroom semi-detached home features a highly functional layout boasting sun-drenched living areas and a seamless main-floor flow. Step outside into your premium, ultra-deep lot featuring a private swimming pool and massive backyard playground-a tranquil, staycation escape rarely found in the city! Smart buyers will love the fully finished lower level equipped with a separate side entrance that can be designated as a basement entrance, offering incredible multi-generational or income-generating potential. Park with ease on the deep private driveway. Unbeatable location: steps to the highly ranked The Woodlands Secondary School and Woodlands Park. Commuting is a breeze with a short walk to transit, 5 minutes to the Erindale GO Station, and instant access to the QEW, 403, and Square One Shopping Centre. A turnkey gem! (Id: 27)
$ 799,000
333 Horsham Avenue, Toronto, ON, M2R 1G8 house for sale | Listing ID C14082 | Royal LePage
View photo
House · for sale
$ 2,499,000
333 Horsham Avenue, Toronto, ON, M2R 1G8 house for sale | Listing ID C14082 | Royal LePage
Quetico Court
· House
· Fireplace · Deck
Quetico Court · House · Fireplace · Deck
Welcome to this Exquisite Home in the heart of Willowdale West, nestled on a Sun-Drenched, South-Exposed Lot, with Impeccable Quality home finishes and a Spacious Layout throughout! Wide foyer leading to front hall closet and gracious living room and dining room. Featuring a vast open layout, high 10 ft ceilings, gas fireplace, stylish moulded ceilings, and abundant natural lighting. Continue to the beautiful eat-in kitchen with high-end Miele appliances, a large center island, walk-in pantry, and elegant breakfast area that walks out to the warp-around deck! The bright family room with floor-to-ceiling south-exposed windows flood the home with an abundance of natural light, while also featuring built-in speakers & shelves, an enchanting mist fireplace, paneling, and moulded ceiling. For extra storage, the thoughtfully-allocated pantry room (with a second fridge) is a highly useful space on the main floor. The well-appointed layout continues upstairs, where you will find the primary be
$ 2,499,000
32 Cheviot Crescent, Brampton, ON, L6Z 4H2 house for sale | Listing ID W14083 | Royal LePage
View photo
House · for sale
$ 899,999
32 Cheviot Crescent, Brampton, ON, L6Z 4H2 house for sale | Listing ID W14083 | Royal LePage
Quetico Court
· House
· Garden · Swimming pool
Quetico Court · House · Garden · Swimming pool
Tucked on a quiet crescent, this fully renovated 4-bed, 4-bath detached home sits on a rare pie-shaped lot that feels like a private park. Out back, a salt water inground pool with slide is wrapped in stamped concrete and framed by a showpiece Japanese maple, towering evergreens and fully fenced, landscaped grounds. Lounge under the umbrella, dine al fresco, and still have a huge lawn for kids, pets and a garden. Curb appeal starts at the front: all-brick exterior, manicured lawns kept lush by an in-ground irrigation system, stamped concrete walkway, a covered porch, and wraparound exterior pot lights that light up the home and yard after dark. Inside, it's crisp and modern throughout, with new wide-plank flooring, sleek black doors and hardware, and updated windows and lighting. The heart of the home is a stunning white kitchen: shaker cabinetry, quartz counters with a matching full-height backsplash, matte black fixtures, stainless steel appliances, a peninsula with seating space and
$ 899,999
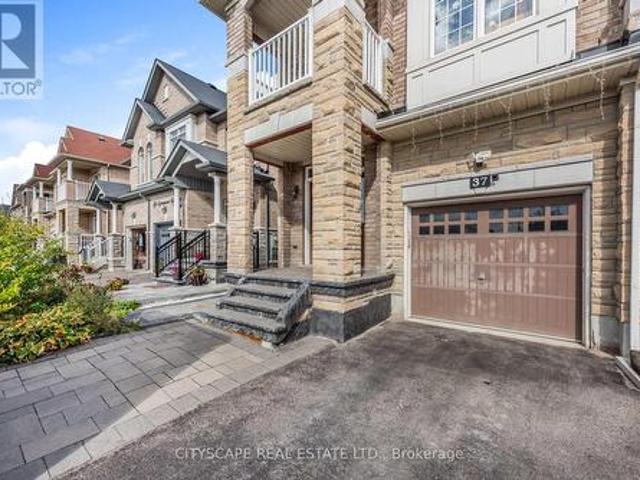
37 Aspermont Crescent, Brampton, ON, L6P 3Z5 house for sale | Listing ID W14082 | Royal LePage
View photo
House · for sale
$ 924,999
37 Aspermont Crescent, Brampton, ON, L6P 3Z5 house for sale | Listing ID W14082 | Royal LePage
Quetico Court
· House
· Balcony
Quetico Court · House · Balcony
Welcome to Your Beautiful Home in Prime Bram East! From the moment you walk through the double-door entry, this beautiful 3-bedroom, 2.5-bathroom brick and stone semi-detached home feels warm and welcoming. Offering almost 2,000 sq. Ft. of living space, it's a wonderful place to make memories, entertain friends and enjoy the comforts of home. Inside, you'll find impressive 9-foot ceilings, gleaming hardwood floors, elegant oak stairs and inviting living spaces perfect for everyday family life. The modern kitchen features stylish quartz countertops, dark cabinetry, a contemporary backsplash, and stainless steel appliances. A lovely space to cook, gather and enjoy time with family and friends. Upstairs, enjoy the convenience of second-floor laundry, along with a spacious primary bedroom featuring a walk-in closet and private ensuite. The second bedroom offers its own private balcony with a clear view, making it a lovely spot to enjoy your morning coffee or unwind at the end of the day. E
$ 924,999

Get email alerts

Don't miss out: be the first to know about new properties

The alert was correctly created

On subscribing you accept the conditions of use and the privacy policy
Alert
Receive new ads in your inbox
Save this search
Receive alerts for new listings

We'll send you an email when we have new properties for: "Properties for sale in Quetico Court"

The alert was correctly created

Get email alerts and be the first to see new listings
Required field
On subscribing I accept the terms of the privacy policy
Perfect! You'll soon start receiving new listings via email
Alert
Receive an email when we have new ads for Properties for sale in Quetico Court
Save this search
Filters

Bedrooms

Area (sq.ft)

sq.ft
sq.ft

Price

$
$

Filter by property type

Bathrooms

Clear all filters
Receive notifications when new entries are published.