1,069 properties for sale in Quispamsis

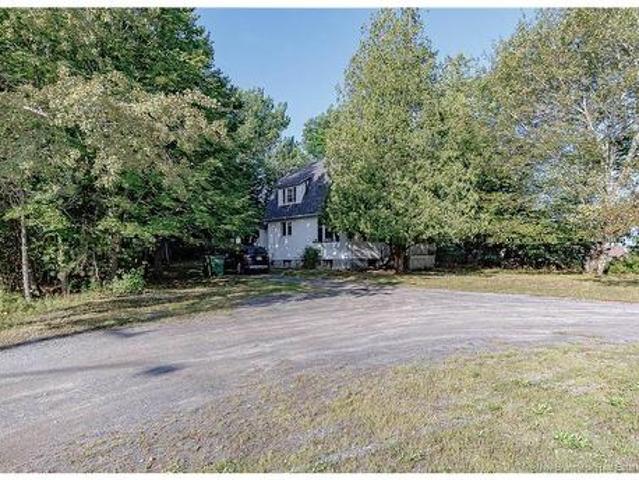
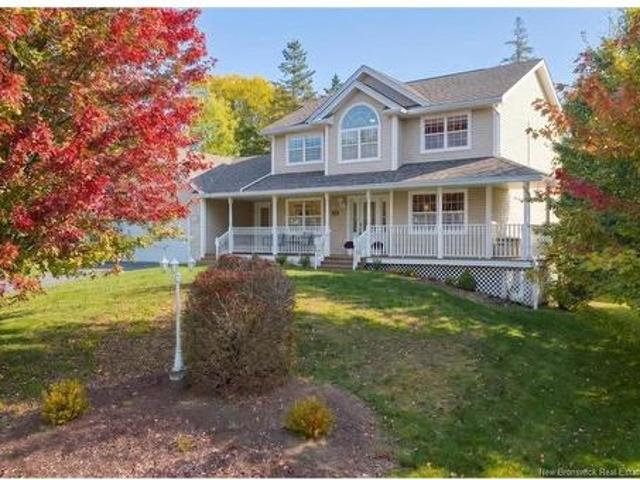
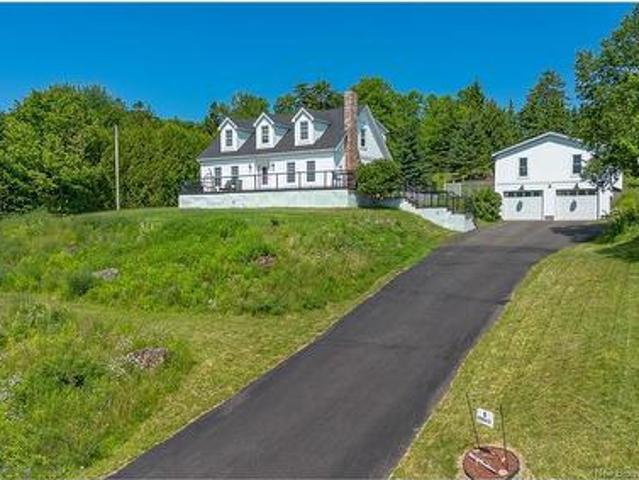
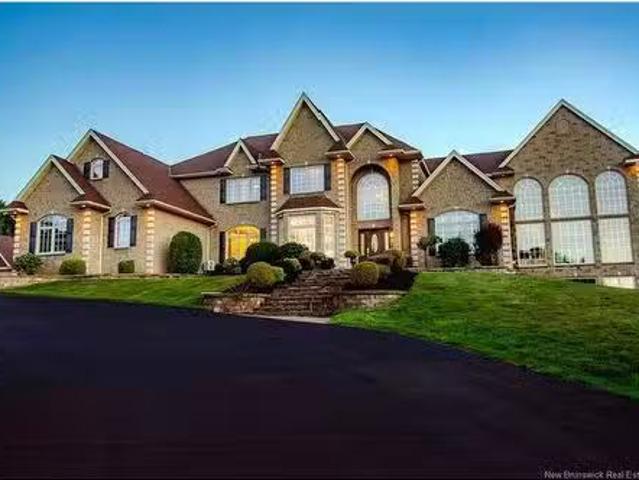
380 Model Farm Rd, Quispamsis, NB, E2G 1L8 house for sale L.
View photo
House · for sale
$ 2,895,000
$ 324/sq.ft
380 Model Farm Rd, Quispamsis, NB, E2G 1L8 house for sale L.
Quispamsis
· 8,934 sq.ft · 50 Bedrooms · 5 Baths · House
· Fireplace
Quispamsis · 8,934 sq.ft · 50 Bedrooms · 5 Baths · House · Fireplace
A remarkable estate where exceptional craftsmanship, extraordinary scale and resort-style living come together against a beautiful river backdrop. Extensively renovated with uncompromising attention to detail, this residence impresses from the moment you enter the soaring 19’ foyer, where a sweeping custom staircase introduces interiors rich in wainscoting, millwork, crystal lighting and heated Italian tile. At the heart of the home, an extraordinary kitchen features a 17’ island, exotic granite, commercial-grade appliances and custom cabinetry, opening to an inviting hearth room and dramatic two-storey great room with a 19’ stone fireplace,floating staircase and walls of glass capturing the view. The main-level primary retreat is exceptional, with a fireside sitting area, spa-inspired ensuite and spectacular 19’ custom dressing room. Upstairs, beautifully appointed bedrooms, renovated baths and extensive built-ins continue the attention to detail. The finished lower level was designed
$ 2,895,000
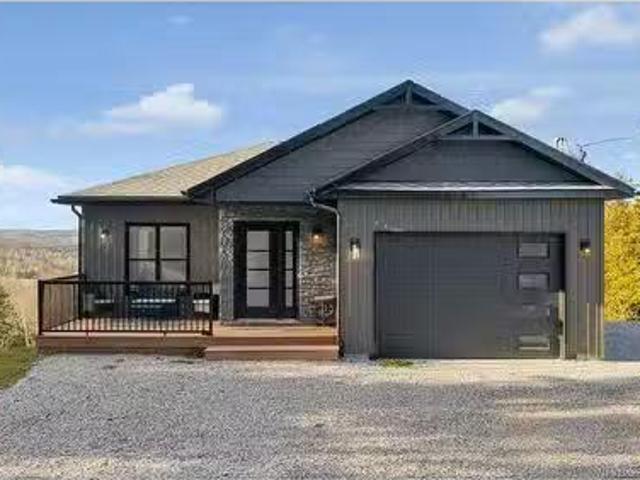
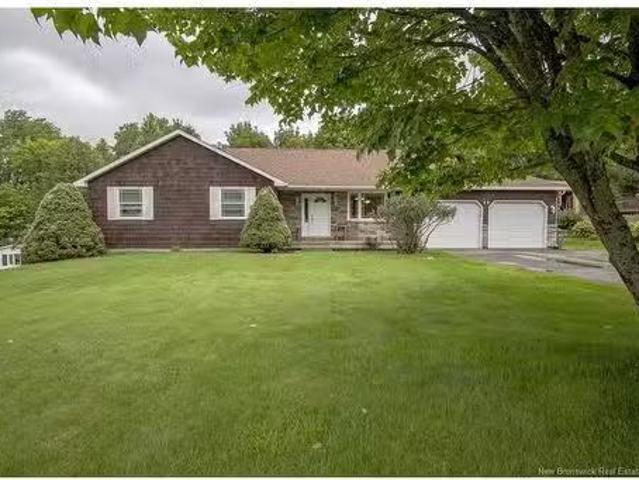
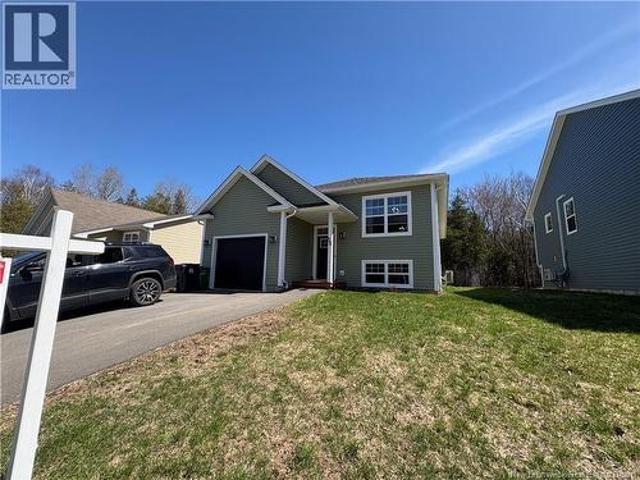
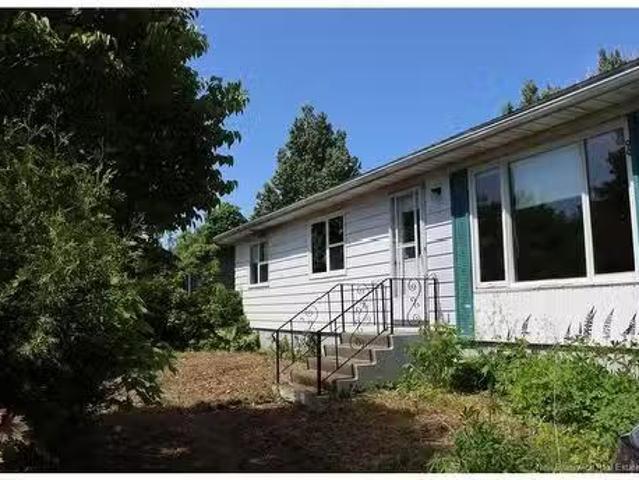
16 Khaki Crt, Quispamsis, NB, E2G 0L4 house for sale Listin.
View photo
House · for sale
$ 599,900
$ 511/sq.ft
16 Khaki Crt, Quispamsis, NB, E2G 0L4 house for sale Listin.
Quispamsis
· 1,173 sq.ft · 3 Bedrooms · 3 Baths · House
· Deck · Parking
Quispamsis · 1,173 sq.ft · 3 Bedrooms · 3 Baths · House · Deck · Parking
Looking for a home that has in-law living potential, or to have some income to help? Look no further. This 2 bedroom, 2 full bathroom home includes a 1 bedroom lower suite, totally separate from the main living spaces. The main floor includes an open concept floor plan, with eat in kitchen, complete with stainless steel appliances, quartz counters, and access to the expansive rear deck. The primary bedroom includes a large walk in closet, and 3 piece bathroom, with tiled walk in shower. This floor also includes one more bedroom and full bathroom. Downstairs you have a second family room for this main unit! The attached garage allows for extra storage space! The lower unit includes 1 bedroom with a large walk in closet, spacious eat in kitchen, open concept living space, and a generous size laundrystorage room. Home makes a great space for first timers looking to have some extra income help, those downsizing, or someone looking to have the in laws live nearby! Sitting on over an acre lo
$ 599,900
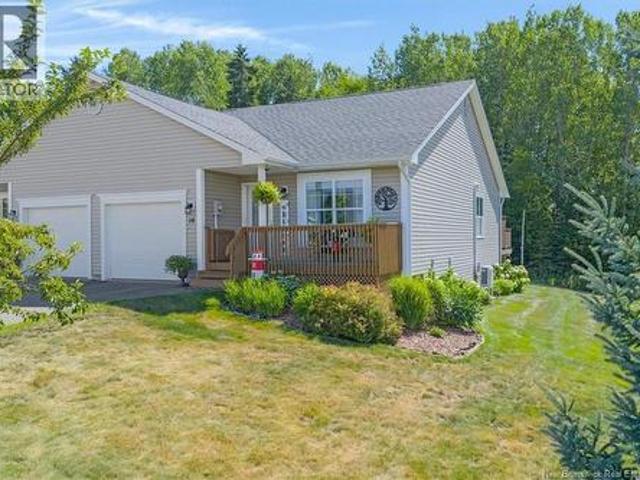
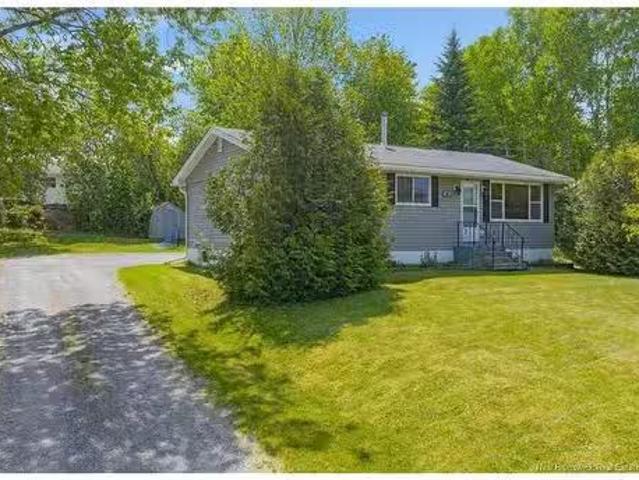
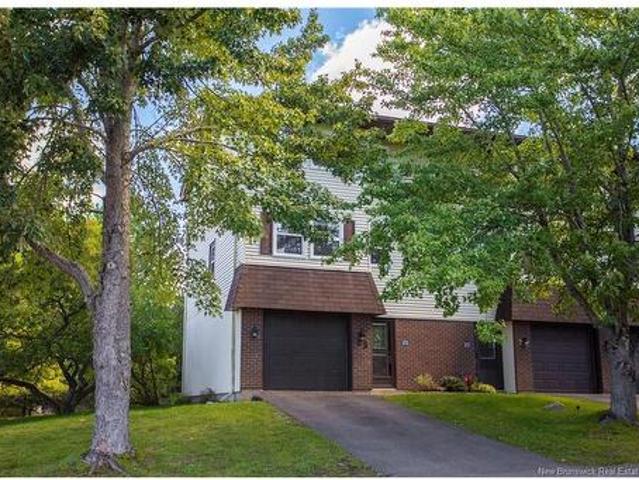
17 Lionel Dr, Quispamsis, NB, E2E 1K3 house for sale Listin.
View photo
House · for sale
$ 479,900
$ 307/sq.ft
17 Lionel Dr, Quispamsis, NB, E2E 1K3 house for sale Listin.
Quispamsis
· 1,561 sq.ft · 31 Bedrooms · 3 Baths · House
· Garden · Deck · Swimming pool
Quispamsis · 1,561 sq.ft · 31 Bedrooms · 3 Baths · House · Garden · Deck · Swimming pool
You dont see homes on this street go for sale often, and theres a reason why. Where a conveniently located family friendly neighbourhood meets a relaxing retreat near the river where families can build memories for a lifetime. Welcome to 17 Lionel Drive. This spacious 4-bedroom, 3-bathroom home offers the room, layout, and outdoor space that families are looking for in a great Quispamsis location. Inside, you’ll find a comfortable and functional layout with a large family room providing plenty of space to relax, entertain, or gather with the family. The home offers generous bedroom space and three bathrooms, making everyday living a little easier for a busy household. A large kitchen attached to the main living room also gives you an area to mingle and chat with the family while supper is being made. Outside is where this property really stands out. The beautifully landscaped yard offers plenty of room to enjoy the warmer months, with a large deck, above-ground pool, and multiple outdo
$ 479,900
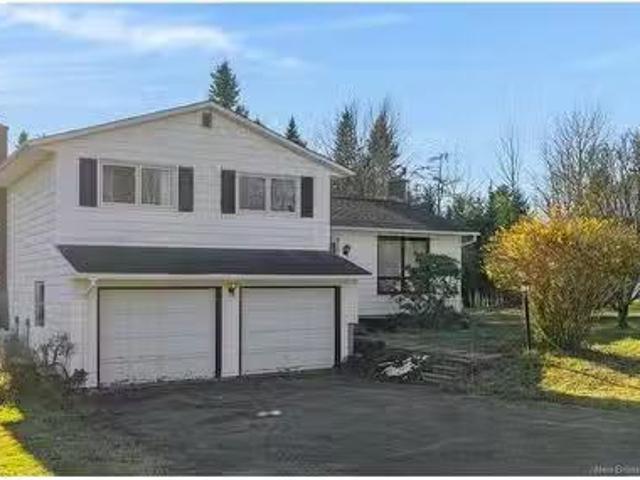
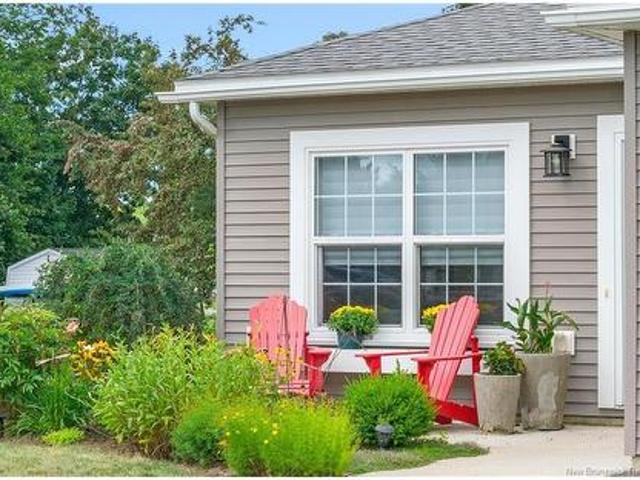
104 Lancelot Dr, Quispamsis, NB, E2E 1R8 house for sale Lis.
View photo
House · for sale
$ 289,900
$ 169/sq.ft
104 Lancelot Dr, Quispamsis, NB, E2E 1R8 house for sale Lis.
Quispamsis
· 1,711 sq.ft · 31 Bedrooms · 3 Baths · House
· Garden · Swimming pool · Parking
Quispamsis · 1,711 sq.ft · 31 Bedrooms · 3 Baths · House · Garden · Swimming pool · Parking
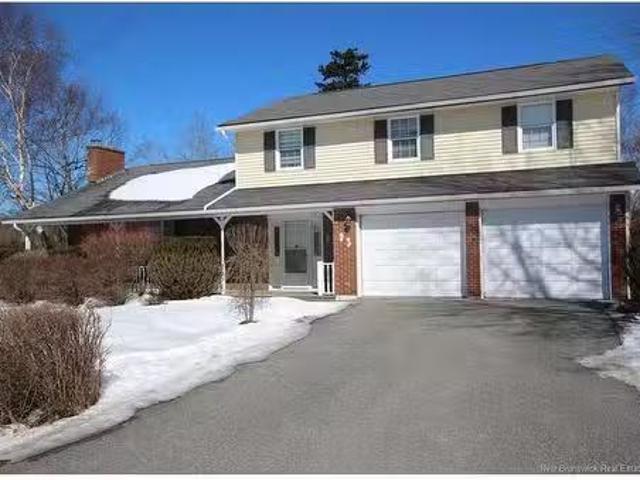
Welcome to 104 Lancelot Drive — a true diamond in the rough in one of Sherwood Park’s quiet, well-established neighbourhoods. The current owner has loved this home for nearly 30 years and is now ready to pass it on to someone new who can bring their own ideas, updates, and memories to it. This 4-level side split offers 4 bedrooms and 3 bathrooms, giving you plenty of space to work with. The main level features a bright living room, dining area, and a functional kitchen layout. A few steps down is a good-sized family room with its own bathroom — a great setup for kids, guests, or a second living space. Upstairs, you’ll find three bedrooms, including a primary with its own ensuite, plus a second full bathroom. The backyard is a great size and full of potential, complete with an inground pool (sold as-is). There’s also a double-car garage for extra storage or workspace. Located close to the Qplex and all major amenities, this home offers convenience, community, and the chance to transform
$ 289,900
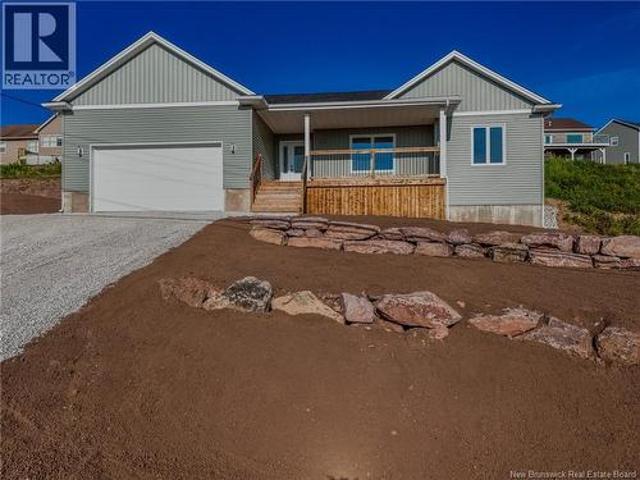
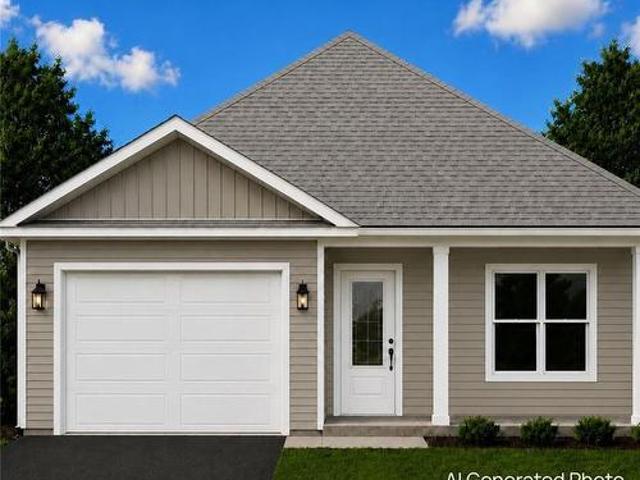
72 Squire Drive, Quispamsis, NB, E2G 1C1 house for sale | Listing ID NB144790 | Royal LePage
View photo
House · for sale
$ 599,000
72 Squire Drive, Quispamsis, NB, E2G 1C1 house for sale | Listing ID NB144790 | Royal LePage
Quispamsis
· House
· Parking · Deck · Cellar
Quispamsis · House · Parking · Deck · Cellar
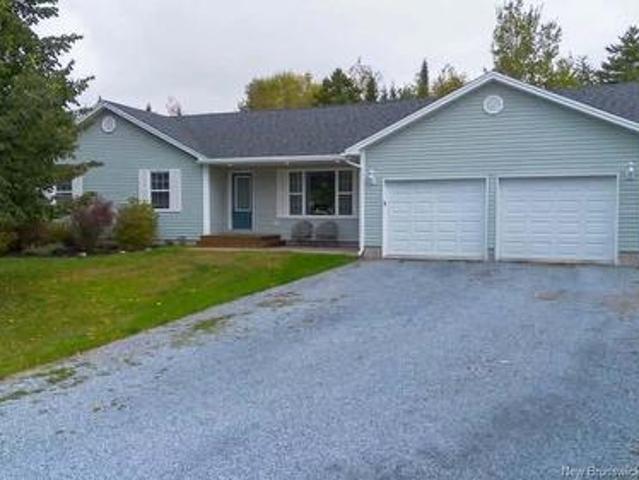
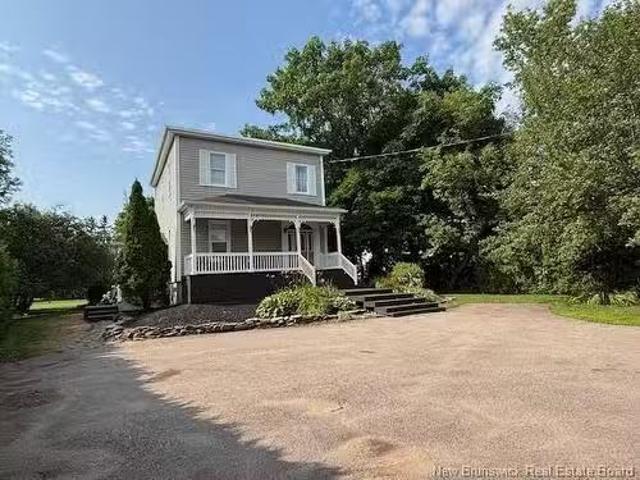
New construction in the popular Country View Estates! This gorgeous ranch bungalow features a large covered front veranda and a rear deck, great views, an attached two car garage that's insulated and sheet rocked and has hot and cold water and walkout basement. The main floor has an open concept Kitchen, dining and living room area. Recessed ceilings in the living-room, centre island in kitchen and a walk in pantry, access from the dining area to the rear deck. There is also a ductless mini split i the dining area. On one end of the house is the primary bedrom with recessed ceiling, double vanity ensuite and a walk in closet. On the oposite end of the home are two generous bedrooms separated by the main floor bathroom. Downstairs is the fourth bedroom, another full bathroom with laundry, utility room and an enourmous family room with walkout. This home comes ith a Six Thousand Dollar Appliance allowance and a paved driveway as well as an eight year Lux warranty. It also includes compli
$ 599,000
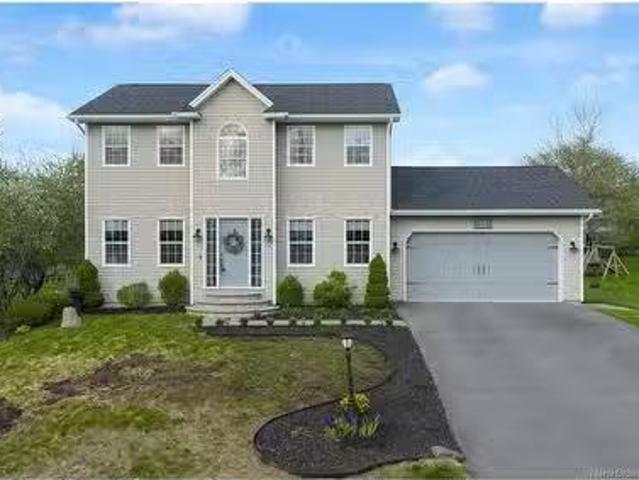
17 Fireweed Dr, Quispamsis, NB, E2E 5Z8 house for sale List.
View photo
House · for sale
$ 575,000
$ 340/sq.ft
17 Fireweed Dr, Quispamsis, NB, E2E 5Z8 house for sale List.
Quispamsis
· 1,690 sq.ft · 4 Bedrooms · 4 Baths · House
· Parking
Quispamsis · 1,690 sq.ft · 4 Bedrooms · 4 Baths · House · Parking
17 Fireweed Drive in Quispamsis is a meticulously maintained two-storey home that offers a blend of comfort and convenience. This residence features four spacious bedrooms and three and a half bathrooms, including a full ensuite in the master bedroom, providing ample space for family living. The oversized 1.5-car attached garage offers additional storage and parking options. Located just a short drive from the Qplex, residents have easy access to a variety of recreational facilities, including an outdoor public pool, indoor skating rink, walking track, splash pad, and extensive walking and biking trails. The home is also in close proximity to shopping centers and restaurants, ensuring all essential amenities are within reach. Quispamsis itself is a vibrant community known for its safety and high quality of life. The town offers a range of parks and recreational areas, such as Hammond River Park and Meenans Cove Park, which include hiking trails, picnic areas, and beaches. Additionally,
$ 575,000
10 Queensbury Dr, Quispamsis, NB, E2E 5B5 house for sale | Listing ID NB148650 | Royal LePage
View photo
House · for sale
$ 530,000
10 Queensbury Dr, Quispamsis, NB, E2E 5B5 house for sale | Listing ID NB148650 | Royal LePage
Quispamsis
· House
· Garden
Quispamsis · House · Garden
Welcome to 10 Queensbury Drive, a beautifully maintained four-bedroom home nestled in a highly sought-after neighbourhood. Offering a private backyard oasis and plenty of space for comfortable family living, this inviting property is ready to welcome you home. From the moment you arrive, the home’s beautiful curb appeal makes a lasting first impression. Step inside to a bright and welcoming main level where the spacious living room, dining area, and kitchen come together in an inviting open-concept design. The kitchen is both stylish and functional, featuring a generous island, all new appliances, ample cabinetry, and plenty of workspace—perfect for everything from busy mornings to entertaining family and friends. Beautiful hardwood floors add warmth and character throughout the main living spaces. Three bedrooms and a full bathroom complete the main level, offering a comfortable and practical layout. Downstairs, the finished lower level provides exceptional versatility with a spacious
$ 530,000
416 Hampton Rd, Quispamsis, NB, E2E 4V5 house for sale List.
View photo
House · for sale
$ 439,900
$ 262/sq.ft
416 Hampton Rd, Quispamsis, NB, E2E 4V5 house for sale List.
Quispamsis
· 1,679 sq.ft · 30 Bedrooms · 1 Bath · House
· Office room · Parking · Cellar
Quispamsis · 1,679 sq.ft · 30 Bedrooms · 1 Bath · House · Office room · Parking · Cellar
Looking for space, flexibility, and a garage that can handle all your projects, toys, and equipment? This unique 1.2-acre property offers the perfect blend of comfortable family living and exceptional outdoor functionality. The 1.5-storey home features a practical and flexible floor plan with a spacious kitchen, inviting living room, full 4-piece bathroom, and an additional main-floor room that can easily serve as a formal dining room, home office, family room, or playroom. Upstairs, the original four-bedroom layout has been thoughtfully reconfigured into three bedrooms, creating a generously sized primary bedroom along with two additional bedrooms.The home offers year-round comfort with an updated propane furnace and a mini-split heat pump providing efficient heating and cooling. The concrete foundation basement offers excellent storage space and includes a wood stove for an additional heat source. Outside is where this property truly shines. The current owner has invested significant
$ 439,900
72 Longwood Drive, Rothesay, NB, E2E 0C2 house for sale | Listing ID NB145398 | Royal LePage
View photo
House · for sale
$ 1,060,000
72 Longwood Drive, Rothesay, NB, E2E 0C2 house for sale | Listing ID NB145398 | Royal LePage
Quispamsis
· House
Quispamsis · House
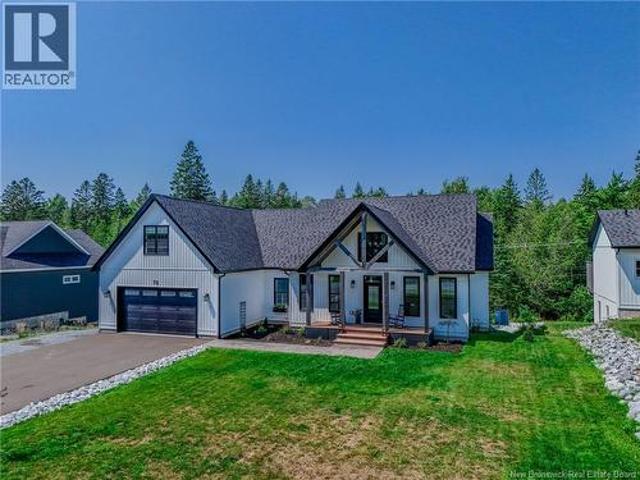
Welcome to a home where modern luxury, thoughtful design, and peaceful surroundings come together to create an exceptional place to live. This stunning home offers over 4000 square feet of beautifully finished living space, featuring 6 bedrooms, 3 full bathrooms, 1 half bath and an additional 3/4 bathroom, making it the perfect home for growing families, multigenerational living, or anyone who simply appreciates room to spread out. From the moment you arrive you'll notice the homes striking curb appeal. Beautiful timber framing, a paved driveway and a stamped concrete walkway create a warm first impression that continues throughout the home. Step inside to discover a bright open concept main floor designed for both everyday living and entertaining. The heart of the home is the stunning kitchen complete with quartz countertops, a large centre island and a beautiful wood-finished walk-in panty that offers both style and function. The kitchen flows seamlessly into the dining area and livi
$ 1,060,000
13 Cliff St, Quispamsis, NB, E2G 1Y4 house for sale | Listing ID NB142012 | Royal LePage
House · for sale
$ 464,900
13 Cliff St, Quispamsis, NB, E2G 1Y4 house for sale | Listing ID NB142012 | Royal LePage
Quispamsis
· House
· Garden · Parking · Deck · Swimming pool
Quispamsis · House · Garden · Parking · Deck · Swimming pool
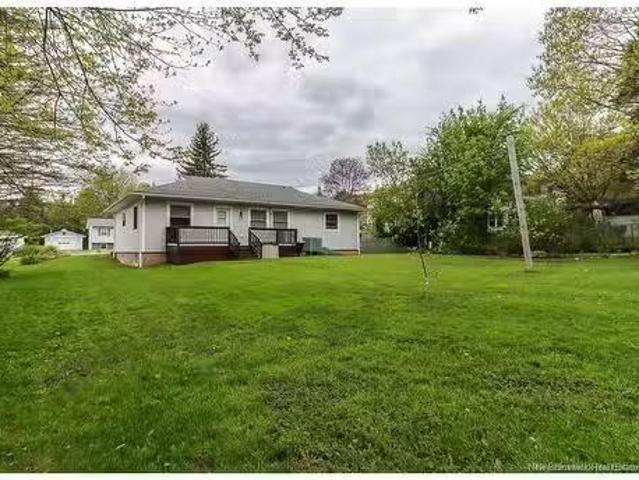
Welcome to 13 Cliff Street in the Hammond River area of Quispamsis. Set on a private, treed lot in a quiet neighbourhood, this well-maintained split-entry home offers a great combination of indoor and outdoor space, complete with a paved driveway, large detached garage, and an above-ground pool for the summer months. The main level features an open kitchen, dining, and living area filled with natural light, along with three bedrooms and a full bathroom. Over the years, the current owner has completed a number of cosmetic improvements throughout the home, including updates to the kitchen and bathrooms that give these spaces a fresh, modern feel. Outside, the backyard is surrounded by mature trees that provide a sense of privacy. The above-ground pool, decks, fire pit and surrounding outdoor spaces make it easy to enjoy the warmer months at home. The finished lower level includes a large rec room, fourth bedroom, full bathroom, second kitchen, and a flexible area at the base of the stair
$ 464,900
56 Esinteraction Street, Susinteraction, NB, E4E 1K1 house f.
View photo
House · for sale
$ 199,900
$ 167/sq.ft
56 Esinteraction Street, Susinteraction, NB, E4E 1K1 house f.
Quispamsis
· 1,195 sq.ft · 4 Bedrooms · 1 Bath · House
· Garden · Fireplace · Parking · Cellar
Quispamsis · 1,195 sq.ft · 4 Bedrooms · 1 Bath · House · Garden · Fireplace · Parking · Cellar
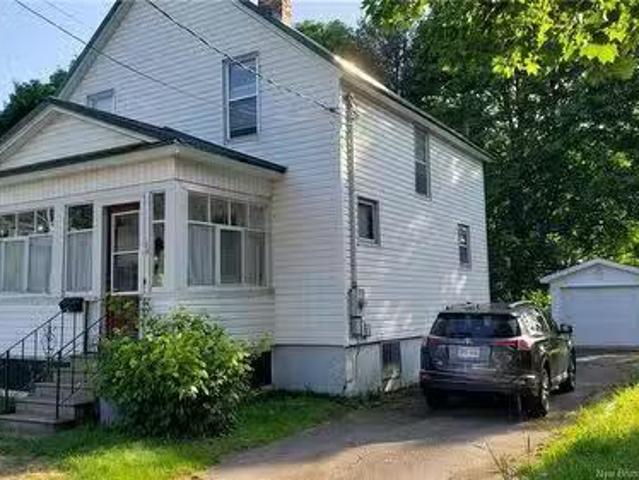
Heres a wonderful family home that wont break the bank! Centrally located in town and walking distance to most everything including a short walk to the Elementary School. In the front of the home is a classic sunporch which streams in morning sun. On the main floor, theres a foyer, living room with fireplace, spacious dining room, and a large kitchen with plenty of room for a second kitchen table. Theres also a back mudroom addition thats great for storage or more living space. Upstairs are 3 bedrooms and the bathroom which is in need of a renovationexpansion to install a shower but theres lots of room in the adjoining primary bedroom for that. Theres a potential huge 4th bedroom or rec room in the dry basement. The home is heated with hot water and has a new boiler. Outside youll notice an easy maintenance steel roof, good size garage, and nice shaded back yard area. Just a great package and it could be yours! Book your private viewing today. (id:27). Still available at ListedBuy!
$ 199,900
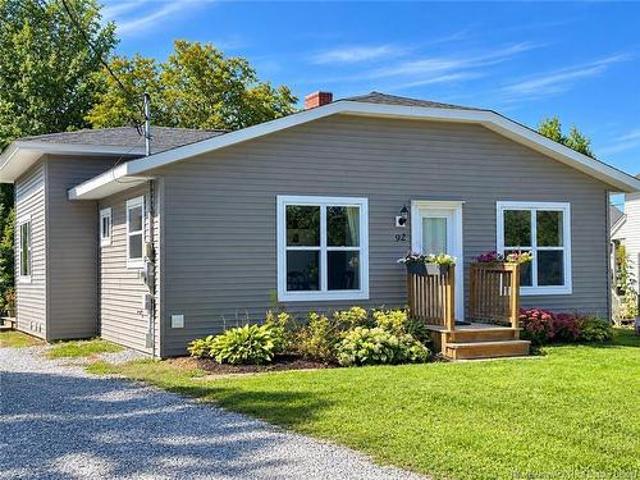
92 Albert St, Sussex, NB, E4E 1K5 house for sale | Listing ID NB147622 | Royal LePage
View photo
House · for sale
$ 279,900
92 Albert St, Sussex, NB, E4E 1K5 house for sale | Listing ID NB147622 | Royal LePage
Quispamsis
· House
· Patio · Deck · Cellar
Quispamsis · House · Patio · Deck · Cellar
Welcome to this affordable 3-bedroom, 1.5-bathroom home in central Sussex! Almost completely renovated and updated in recent years, this move-in-ready home offers comfort, convenience, and great value. The main level features a spacious living room and eat-in kitchen with attractive cabinetry, countertops, and newer appliances. The main bathroom offers a large whirlpool tub and neo-angle shower, while the convenient main-floor laundry is tucked away in a closet. The primary bedroom features a huge walk-in closet and patio doors leading to the deck. Two additional bedrooms and a convenient half bath complete the main level, with the smaller bedroom also offering a large walk-in closet. A mudroom with a deep freeze provides access to the dry basement. Recent updates include a new heat pump for year-round comfort and efficiency. Outside, enjoy a good-sized deck and a 16' x 8' shed. Located directly across from a park, playground, and oval track, and within easy walking distance to Sussex
$ 279,900
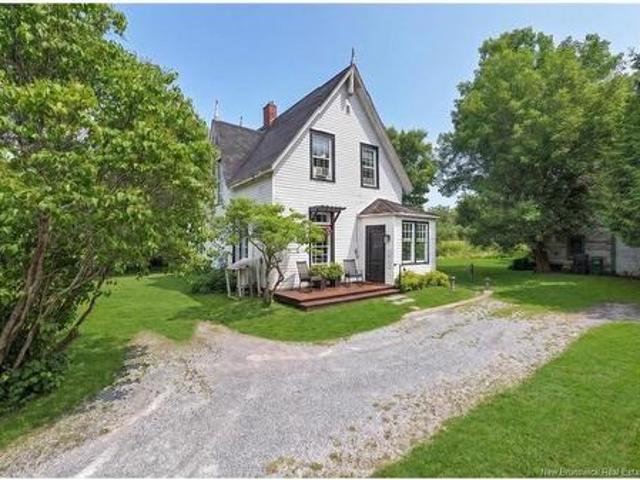
62 Dutch Point Rd, Hampton, NB, E5N 5Y8 house for sale | Listing ID NB144355 | Royal LePage
View photo
House · for sale
$ 265,000
62 Dutch Point Rd, Hampton, NB, E5N 5Y8 house for sale | Listing ID NB144355 | Royal LePage
Quispamsis
· House
Quispamsis · House
Steeped in history and overflowing with character, this charming century-and-a-half-old farmhouse offers a rare opportunity to own a piece of Hampton's rich heritage. Perfectly situated in the heart of town, you'll enjoy the convenience of being just steps from the picturesque Dutch Point Nature Trails, excellent schools, parks, local cafés, and all of Hampton's everyday amenities. From the moment you arrive, you'll appreciate the warmth and authenticity that only a home of this era can provide. A spacious, welcoming foyer sets the tone, showcasing beautiful original details that speak to the home's timeless craftsmanship, in combination with some modern updates as well. Sunlight pours into the inviting living room, which flows effortlessly into a formal dining room—an ideal space for everything from holiday dinners to quiet Sunday mornings. The country-style kitchen is truly the heart of the home, complete with a functioning wood stove that adds both charm and comfort. A separate stai
$ 265,000
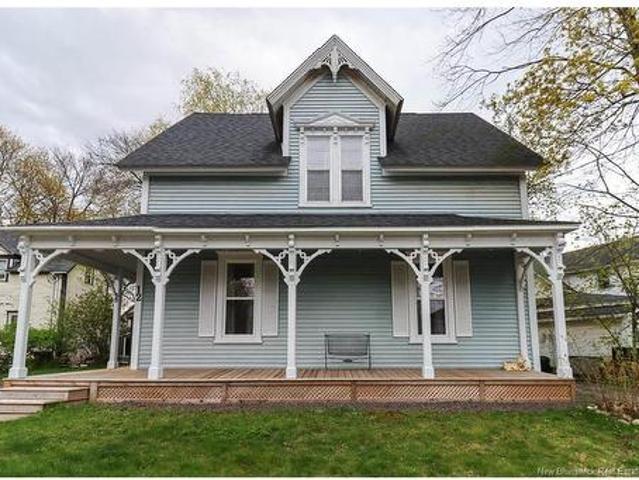
12 Pitt St, Sussex, NB, E4E 1J1 house for sale | Listing ID NB139576 | Royal LePage
View photo
House · for sale
$ 339,900
12 Pitt St, Sussex, NB, E4E 1J1 house for sale | Listing ID NB139576 | Royal LePage
Quispamsis
· House
· Garden · Office room · Deck · Heating
Quispamsis · House · Garden · Office room · Deck · Heating
Welcome to this charming 2-storey home offering space, comfort, and thoughtful updates throughout! Featuring 4 bedrooms and 1.5 bathrooms, this home is ideal for growing families or anyone looking for flexible living space. Two of the bedrooms are adjoining, making them perfect for a nursery, home office, playroom, or cozy sitting area. Over the past two years, this property has seen extensive improvements including all new electrical wiring throughout, a new central heat pump for efficient year-round comfort, updated kitchen countertops, new flooring in multiple rooms, and a beautiful wrap-around deck supported by Extreme Screw Post piles. Conveniently located just off Main Street, you’ll love being only moments from schools, shopping, restaurants, and everyday amenities while still enjoying the privacy of the backyard setting. This move-in ready home blends character, functionality, and modern updates in a fantastic location!
$ 339,900
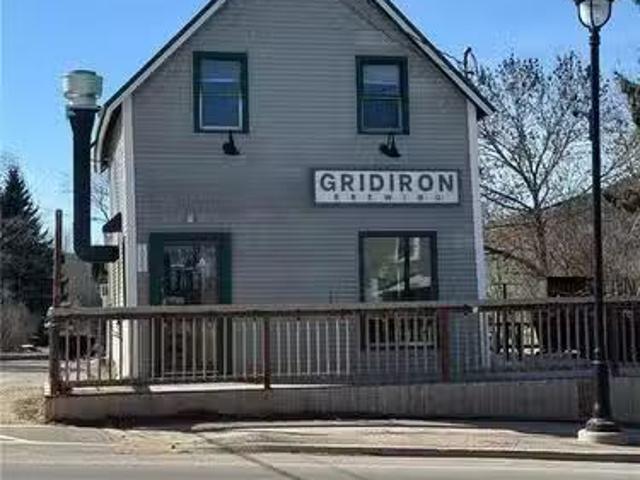
1051 Main St, Hampton, NB, E5N 6E9 commercial for sale List.
View photo
House · for sale
$ 299,900
1051 Main St, Hampton, NB, E5N 6E9 commercial for sale List.
Quispamsis
· House
· Office room
Quispamsis · House · Office room
Discover a unique opportunity to own a versatile commercial building, ideally situated in the heart of the Town of Hampton, offering unparalleled proximity to the Kennebecasis River and an abundance of foot traffic. This spacious property is currently home to a popular brewery and restaurant, but with the sale, all brewing and restaurant equipment will be removed, offering a blank canvas for your business vision. Generously sized with open floor plans, this property offers flexible space that can be easily tailored to suit a wide range of commercial uses, from retail to office space or hospitality ventures. Dont miss out on this gem and book your viewing today. Still available at ListedBuy!
$ 299,900
28 Marr Rd, Rothesay, NB, E2E 2R5 house for sale | Listing ID NB146311 | Royal LePage
View photo
House · for sale
$ 310,000
28 Marr Rd, Rothesay, NB, E2E 2R5 house for sale | Listing ID NB146311 | Royal LePage
Quispamsis
· House
Quispamsis · House
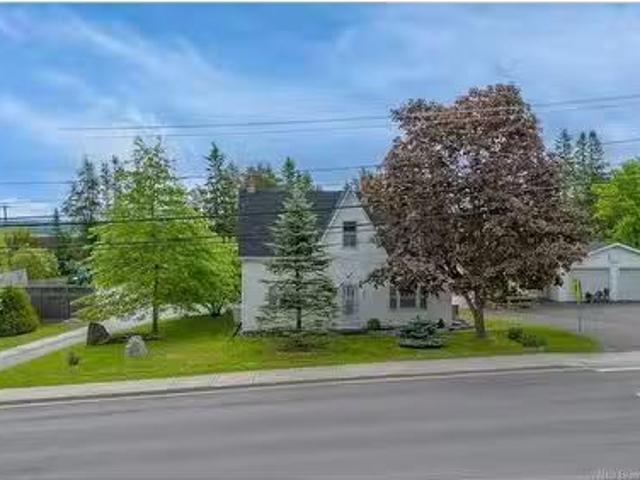
A rare opportunity on one of Rothesay’s'Most Visible Commercial Corridors! ' After more than 50 years of ownership, 28 Marr Road is ready for its next chapter. Situated on an approximately 13,300 sq. Ft. corner lot in one of the Rothesay/KV’s most sought-after and highly visible locations, this property offers something increasingly difficult to find: a premium location with enormous potential. The existing home has been largely untouched for decades and is being offered in as-is condition. It is a project, but there is substance here. The home has a solid foundation, remains structurally sound, and features beautiful original hardwood flooring throughout. With many renovations, the existing structure could be brought back to life. For many buyers, however, the real attraction will be the land and location. The property sits prominently on Marr Road, surrounded by properties that are generally zoned commercial, and offers exceptional visibility from one of the KV’s busiest and most est
$ 310,000
50 Walker Crescent, Hampton, NB, E5N 5Z8 house for sale | Listing ID NB133772 | Royal LePage
View photo
House · for sale
$ 485,000
50 Walker Crescent, Hampton, NB, E5N 5Z8 house for sale | Listing ID NB133772 | Royal LePage
Quispamsis
· House
Quispamsis · House
Huge Price Improvement! Welcome to this beautifully maintained 6-year-old home, nestled in a quiet subdivision in the charming town of Hampton. Back on the market and ready for its next owners, this home offers 3 bedrooms, 3 bathrooms, and a fantastic blend of modern finishes, comfortable living spaces, and thoughtful upgrades. Step inside to a welcoming entryway that leads into a spacious open-concept main living area. Stunning engineered hardwood floors flow throughout the main level, creating a warm and cohesive feel. The kitchen is sure to impress with gorgeous quartz countertops, stainless steel appliances updated in November 2021, and plenty of workspaceperfect for everyday living and entertaining. The main bathroom features beautiful tiled flooring, while convenient laundry is located just outside the bathroom. Storage is plentiful throughout the main level. The spacious primary bedroom offers a beautiful ensuite bathroom and a large walk-in closet, while the second bedroom is g
$ 485,000
14 Alexander Court, Hampton, NB, E5N 2C8 house for sale | Listing ID NB146168 | Royal LePage
View photo
House · for sale
$ 374,900
14 Alexander Court, Hampton, NB, E5N 2C8 house for sale | Listing ID NB146168 | Royal LePage
Quispamsis
· House
· Garden · Deck
Quispamsis · House · Garden · Deck
Picture yourself trading the work of a larger property for a home that gives you plenty of space while making everyday life a little easier. This end unit garden home at 14 Alexander Court is tucked into a popular Hampton neighbourhood and offers a bright, comfortable layout with the flexibility to change along with you. You will love the open concept main level with vaulted ceilings, hardwood floors and plenty of natural light, the convenience of main floor laundry, and heat pumps for year round comfort. One of the main floor bedrooms is currently being enjoyed as a den, giving you the choice of keeping a separate sitting or office space or using it as a bedroom. Downstairs, the finished lower level offers even more flexibility with a large family room currently being used as a bedroom, another bathroom and plenty of practical storage. Step outside to the beautiful back deck, complete with an awning that provides welcome shade on hot summer days and creates a comfortable outdoor space
$ 374,900
30 Elizabeth Lane, Sussex, NB, E4E 0K2 house for sale | Listing ID NB146410 | Royal LePage
View photo
House · for sale
$ 369,000
30 Elizabeth Lane, Sussex, NB, E4E 0K2 house for sale | Listing ID NB146410 | Royal LePage
Quispamsis
· House
· Patio · Garden · Deck
Quispamsis · House · Patio · Garden · Deck
Sunny & bright this well appointed, spacious Garden Home is in a quiet neighborhood off Floral Avenue, Sussex. Open concept kitchen/dining & living room. Kitchen features a 6' island with quartz countertops, crown mouldings & slate stainless appliances. Additional features include a built-in China cabinet, a pantry & a linen closet. Kitchen cabinets have several large deep pull-out drawers, floating shelves to feature your cookbooks, knick-knacks or collectables. Ample room for an 8-seat table in the dining area. From the living room, walk out the sliding patio doors to a 12' by 16' deck. The living area has a transom window for added light. The Master Bedroom has a 3-pc ensuite bathroom with a walk in shower, a walk-in closet with double hanging racks & built in shelves. The second bedroom at the front of the home is bright and cheerful with a double closet. The 2nd 3-pc bathroom is close to the 2nd bedroom. An efficient laundry room off back door entry with shelving over the washer/d
$ 369,000
335 Main St, Susinteraction, NB, E4E 1R8 house for sale Lis.
View photo
House · for sale
$ 379,900
$ 165/sq.ft
335 Main St, Susinteraction, NB, E4E 1R8 house for sale Lis.
Quispamsis
· 2,293 sq.ft · 4 Bedrooms · 3 Baths · House
· Garden · Fireplace · Deck · Swimming pool · Cellar
Quispamsis · 2,293 sq.ft · 4 Bedrooms · 3 Baths · House · Garden · Fireplace · Deck · Swimming pool · Cellar
An older home that has been completely renovated on the inside with the exception of the curving gorgeous railing attached to new treads. The house was moved back further off the road in 1999 and put on a new foundation and then the shell of the house was completely rebuilt by Joe Waugh. As you walk in the front foyer you see the grand staircase with the living room to the left. On the back of the house there is a large dining area and custom kitchen with tons of cabinetry and counter top space. This is certainly the hub of the home with garden doors onto the back deck and above ground pool area. The backyard is framed by trees and is very private. There is a half bath and laundry also on the main level. Upstairs you will find 3 bedrooms and a full bath with soaker tub and walk in shower. The large mudroom as you come in the side door is perfect for families. This area also leads to the basement which is only down 6 stairs and features a large family room with propane fireplace, a kitc
$ 379,900
33 Magnolia Ave, Sussex, NB, E4E 2G8 house for sale | Listing ID NB146578 | Royal LePage
View photo
House · for sale
$ 199,900
33 Magnolia Ave, Sussex, NB, E4E 2G8 house for sale | Listing ID NB146578 | Royal LePage
Quispamsis
· House
· Cellar
Quispamsis · House · Cellar
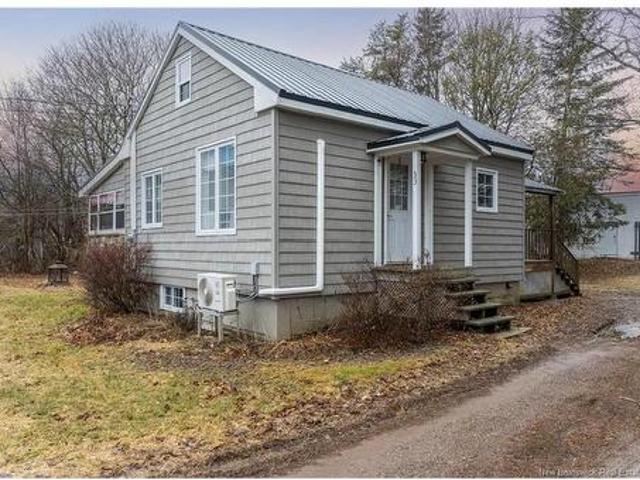
Must be moved! Are you searching for the perfect dwelling to place on your property? Look no further than this gorgeous chalet-bungalow style home located at 33 Magnolia Avenue in Sussex! This charming 1.5 storey house features a modern, fully renovated interior and exterior, offering a cozy yet practical space, perfect for first-time buyers, seniors looking to downsize, or investors seeking to capitalize on an Airbnb opportunity. Upon entering, you’re welcomed into an added-on rear foyer. The kitchen is well-kept, featuring ample cupboard space, sleek dark cabinetry, and a convenient stackable washer and dryer, making household chores a breeze. At the centre of the home, you’ll find access to the basement, the living room, the 3pc bathroom, and the spacious primary bedroom, complete with a built-in closet. Just off the living room is a 3 season sunroom that provides an immense amount of natural light, creating a comfortable space to relax or to entertain. Last but not least, tucked be
$ 199,900
27 Maxwell Dr, Susinteraction, NB, E4E 2E1 house for sale L.
View photo
House · for sale
$ 399,000
$ 333/sq.ft
27 Maxwell Dr, Susinteraction, NB, E4E 2E1 house for sale L.
Quispamsis
· 1,195 sq.ft · 30 Bedrooms · 1 Bath · House
· Gym
Quispamsis · 1,195 sq.ft · 30 Bedrooms · 1 Bath · House · Gym
This charming bungalow has been lovingly cared for by the same owners for nearly 40 years — a true sign of how well-kept and cherished this home is. Nestled on a quiet street in the heart of Susinteraction, it’s just minutes from local schools, shops, and highway access.Inside, you’ll find a bright and inviting open layout filled with natural light. The kitchen offers plenty of prep space and a convenient pantry, while the dining and living areas flow together seamlessly — perfect for family time or cozy evenings in.The main floor features updated flooring and modern finishes. On the lower level, there’s a spacious rec room, ideal for a playroom, home gym, or family lounge, along with ample storage.Over the years, the home has seen thoughtful updates, including new windows, improved insulation, flooring, and electrical upgrades. In 2020, energy-efficient improvements were added, making it both comfortable and cost-effective to run.Step outside to enjoy the covered front porch, a durabl
$ 399,000
93 Horton Rd, Rothesay, NB, E2H 1R1 house for sale Listing.
View photo
House · for sale
$ 10,000
$ 4/sq.ft
93 Horton Rd, Rothesay, NB, E2H 1R1 house for sale Listing.
Quispamsis
· 2,314 sq.ft · 40 Bedrooms · 3 Baths · House
· Garden · Fireplace · Deck
Quispamsis · 2,314 sq.ft · 40 Bedrooms · 3 Baths · House · Garden · Fireplace · Deck
Nestled in one of Rothesays premier neighborhoods, this well maintained home offers exceptional proximity to the golf course and the Renforth Yacht Club. Thoughtfully designed and solidly built, it blends convenience, charm, and functionality. Step inside to a spacious foyer that leads to a bright and inviting living room with a fireplace—perfect for relaxing or entertaining. The main level also features a formal dining room and a cozy family room with a second fireplace, which opens onto a picturesque double-tiered deck. The chef’s kitchen is a true standout, offering abundant cupboard space, a central quartz island, and a conveniently located laundry main floor laundry room. Upstairs, find four generously sized bedrooms, including a primary suite with a three-quarter suite and large walk-in closet. Downstairs you will discover a spacious, roomy rec room with a convenient walkout. Outside, the expansive fenced backyard is a private oasis, complete with mature perennials and shrubs. A
$ 10,000
99 Mclean St, Susinteraction, NB, E4E 2G5 house for sale Li.
View photo
House · for sale
$ 149,900
$ 135/sq.ft
99 Mclean St, Susinteraction, NB, E4E 2G5 house for sale Li.
Quispamsis
· 1,109 sq.ft · 30 Bedrooms · 1 Bath · House
· Garden · Parking
Quispamsis · 1,109 sq.ft · 30 Bedrooms · 1 Bath · House · Garden · Parking
This 3 Bed Home sits on a nice corner lot in the heart of Susinteraction. Its not a fancy home but a really good home with good features and flow. The yard is nice and large and backs onto land that is park land and runs down to beautiful Trout Creek. This park land is only used by the current home owner as there is no public access to it. The river has ducks and geese in it all the time and has some pretty good Shad, Gaspereau and Trout Fishing. The 28 x 16 garage is all metal both the walls and the roof and is a great spot for the Hobby Mechanic or Woodworker. You are close to the Susinteraction Walking trails at the end of Stewart Avenue and you are only about a 10 minute walk from down town Susinteraction. Call for your private viewing today. Still available at ListedBuy!
$ 149,900
Lot 48 Otty Ave, Sussex, NB, E4E 0M5 house for sale | Listing ID NB144504 | Royal LePage
View photo
House · for sale
$ 328,000
Lot 48 Otty Ave, Sussex, NB, E4E 0M5 house for sale | Listing ID NB144504 | Royal LePage
Quispamsis
· House
· Office room · Parking
Quispamsis · House · Office room · Parking
Welcome to this beautifully crafted new construction home located in one of Sussex's newest subdivisions, just minutes from shopping, services, and all the charm of small-town living. Step inside to a bright and inviting open-concept main living area designed for modern living and entertaining. The spacious kitchen features a large island and pantry, flowing seamlessly into the dining area and living room to create a comfortable gathering space for family and friends. This thoughtfully designed home offers 2 bedrooms and 2 full bathrooms. The primary bedroom features a walk-in closet and a stunning ensuite complete with a custom shower and double vanity. The second bedroom is ideal for guests but also offers flexibility as a home office, den, or craft room. A second full bathroom includes a convenient one-piece tub/shower unit. The oversized single-car garage provides plenty of room for your vehicle along with additional storage or workspace. Entering from the garage, you'll find a pra
$ 328,000
56 Villa Dr, Hampton, NB, E5N 5G1 house for sale Listing ID.
View photo
House · for sale
$ 339,900
$ 332/sq.ft
56 Villa Dr, Hampton, NB, E5N 5G1 house for sale Listing ID.
Quispamsis
· 1,023 sq.ft · 4 Bedrooms · 2 Baths · House
· Garden · Office room
Quispamsis · 1,023 sq.ft · 4 Bedrooms · 2 Baths · House · Garden · Office room
Welcome to 56 Villa Drive, a warm and welcoming family home set on a spacious, nicely treed lot in the heart of Hampton. Surrounded by mature trees and established perennial gardens, this property offers a peaceful setting with plenty of space to relax, play, and entertain.Step inside to a bright and inviting main level featuring an open-concept kitchen, dining, and living area designed for comfortable everyday living and effortless gathering. A thoughtfully tucked-away home office nook provides the ideal space for working remotely, studying, managing household tasks, or additional storage.Down the hall, youll find three well-appointed bedrooms and a full bathroom. The lower level adds exceptional versatility with a large, recently renovated family room, an additional bedroom, and a beautifully updated second bathroom complete with a soaker tub and laundry. This level also features a workshop space and ample storage.Conveniently located just minutes from local amenities and offering qu
$ 339,900
27 Cove Cres, Rothesay, NB, E2E 5C6 house for sale | Listing ID NB149408 | Royal LePage
View photo
House · for sale
$ 599,900
27 Cove Cres, Rothesay, NB, E2E 5C6 house for sale | Listing ID NB149408 | Royal LePage
Quispamsis
· House
· Office room · Parking · Cellar
Quispamsis · House · Office room · Parking · Cellar
Welcome to 27 Cove Crescent, a beautiful two-storey home located in the sought-after West Beach Estates! Offering plenty of space for the whole family, this home features a functional layout with multiple living areas. The main level offers a spacious eat-in kitchen with an adjoining living room, a separate formal dining room, and an office or den that’s perfect for working from home. A convenient half bathroom, main-floor laundry, and access to the attached garage complete this level. Upstairs, you’ll find four bedrooms, including a spacious primary bedroom featuring a walk-in closet and private four-piece ensuite. An additional full bathroom serves the remaining bedrooms. The fully finished basement offers even more living space, with a large family room, a non-conforming bedroom, a full bathroom, and a spacious storage room. Whether you need extra space for guests, a playroom, or a cozy movie night setup, this lower level offers plenty of possibilities. Outside, enjoy the landscaped
$ 599,900
25 Hillsview Cres, Rothesay, NB, E2E 3N5 house for sale | Listing ID NB147364 | Royal LePage
View photo
House · for sale
$ 315,000
25 Hillsview Cres, Rothesay, NB, E2E 3N5 house for sale | Listing ID NB147364 | Royal LePage
Quispamsis
· House
· Patio · Garden · Parking
Quispamsis · House · Patio · Garden · Parking
Tucked into a quiet stretch of townhomes in a well-established Rothesay neighbourhood, this end-unit offers three comfortable levels of living, a private outdoor space, and an easy-to-enjoy location. The ground level is welcoming and practical, holding the main entry, powder room, and a cozy family room featuring newer sliding glass doors that open to a fully private patio and green backyard. The attached garage is also accessed from this level. Upstairs, the bright white kitchen brings a fresh feel, while a series of charming doorway arches adds character throughout the main living spaces. A large living area and a second powder room complete this level. Upstairs, three bedrooms and a full bathroom are tucked neatly together, creating a simple and functional sleeping level. Several updates have been made here, including mostly updated windows and new lighting fixtures throughout. As an end unit, the home feels particularly solid and quiet inside, while the private outdoor space adds a
$ 315,000
6 Donald Rd, Rothesay, NB, E2S 0A7 house for sale | Listing ID NB143853 | Royal LePage
View photo
House · for sale
$ 650,000
6 Donald Rd, Rothesay, NB, E2S 0A7 house for sale | Listing ID NB143853 | Royal LePage
Quispamsis
· House
· Garden · Office room · Deck · Parking
Quispamsis · House · Garden · Office room · Deck · Parking
Welcome to 6 Donald Road, a beautifully renovated four bedroom, three bath home in one of Rothesay’s most sought-after neighbourhoods, featuring an oversized garage and picturesque views of Bradley Lake. From the moment you arrive, the pride of ownership is immediately apparent. The exterior features a paved driveway, mature gardens, a spacious multi-level deck, a newly added three-season sunroom and an impressive two-level garage with a workshop above, providing exceptional space for vehicles, hobbies and storage. Inside, you will find a pristine, move-in-ready home extensively renovated in 2020, with the feel and finish of a much newer property. The main level features a bright, open-concept kitchen and dining area that flows seamlessly into the spacious living room. This level also includes a welcoming foyer, a half bath, a mudroom, and a versatile den or home office. Upstairs, you will find four well-sized bedrooms, a full bathroom and a stunning primary suite complete with a beaut
$ 650,000
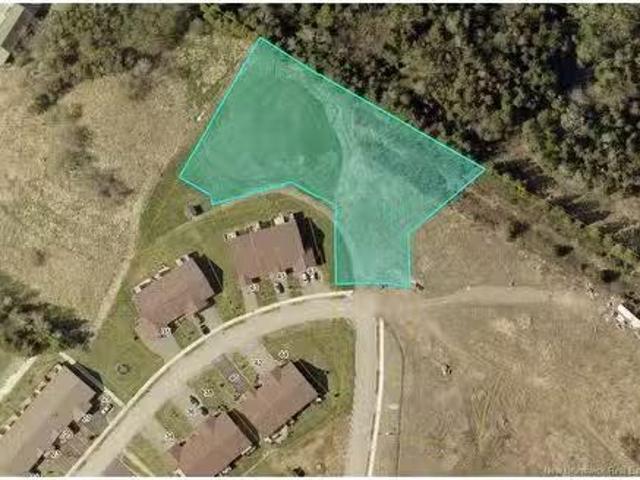
Mapleview Dr, Hampton, NB, E5N 0A6 vacant land for sale L.
View photo
House · for sale
$ 139,900
Mapleview Dr, Hampton, NB, E5N 0A6 vacant land for sale L.
Quispamsis
· House
Quispamsis · House
Welcome to Mapleview Drive! This 1.37-acre parcel of land is situated in a prime location in Hampton, surrounded by new development and offering incredible potential for residential or multi-family projects.With easy highway access and close proximity to the new civic center and all amenities in Hampton, this property presents numerous opportunities for development. The vendor is open to negotiating a better sale price if chosen as the builder, making this an even more attractive investment.HST is applicable. Dont miss out on this fantastic opportunity!PID# 30207534 (covenants are applicable to this lot and are under documents). Still available at ListedBuy!
$ 139,900

Get email alerts

Don't miss out: be the first to know about new properties

The alert was correctly created

On subscribing you accept the conditions of use and the privacy policy
Alert
Receive new ads in your inbox
Save this search
Receive alerts for new listings

We'll send you an email when we have new properties for: "Properties for sale in Quispamsis"

The alert was correctly created

Dieppe
Moncton
Get email alerts and be the first to see new listings
Required field
On subscribing I accept the terms of the privacy policy
Perfect! You'll soon start receiving new listings via email
Alert
Receive an email when we have new ads for Properties for sale in Quispamsis
Save this search
Filters

Bedrooms

Area (sq.ft)

sq.ft
sq.ft

Price

$
$

Filter by property type

Bathrooms

Clear all filters
Receive notifications when new entries are published.