1,029 properties for sale in Rabbit Town

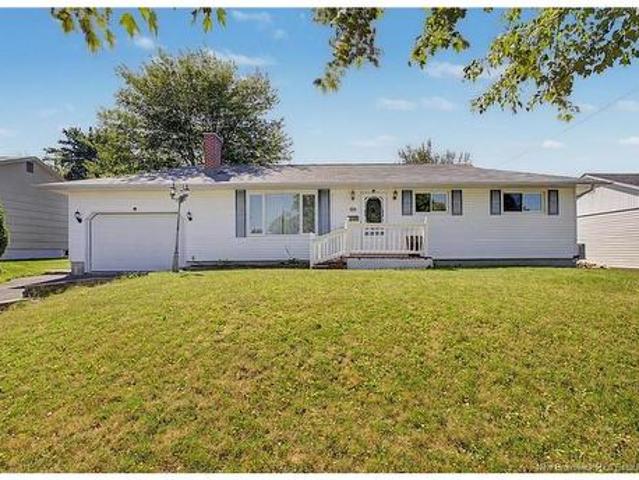
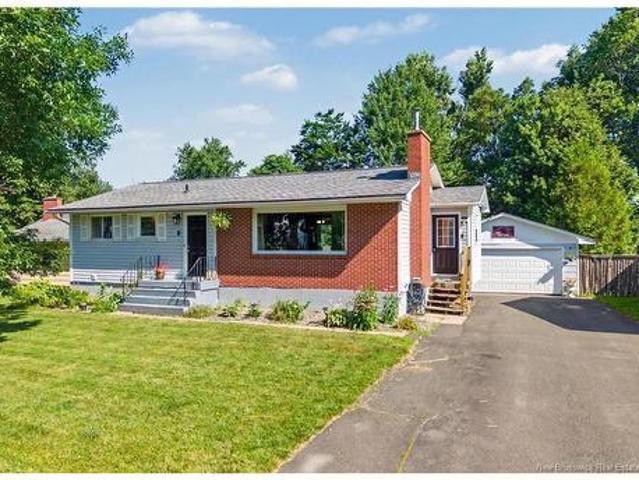
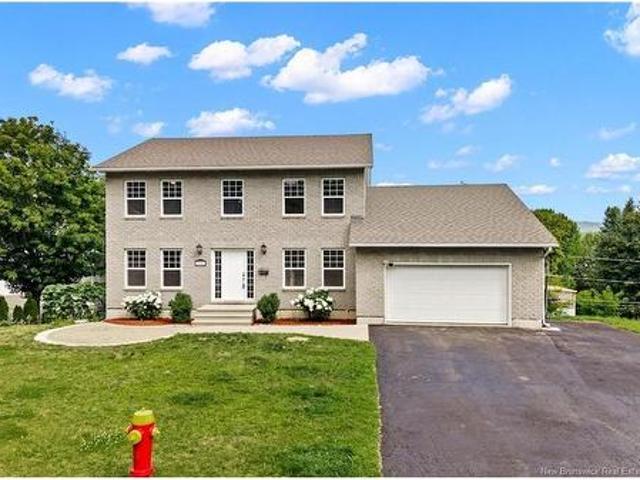
156 Wilsey Rd, Fredericton, NB, E5L 1W9 house for sale | Listing ID NB145115 | Royal LePage
View photo
House · for sale
$ 364,900
Updated
156 Wilsey Rd, Fredericton, NB, E5L 1W9 house for sale | Listing ID NB145115 | Royal LePage
Rabbit Town
· House
· Deck
Rabbit Town · House · Deck
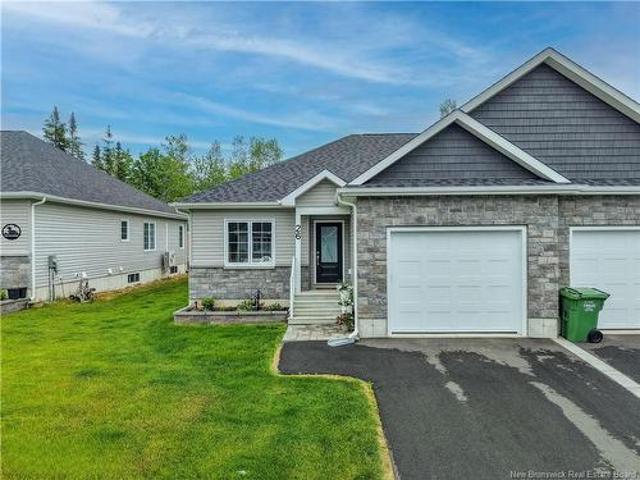
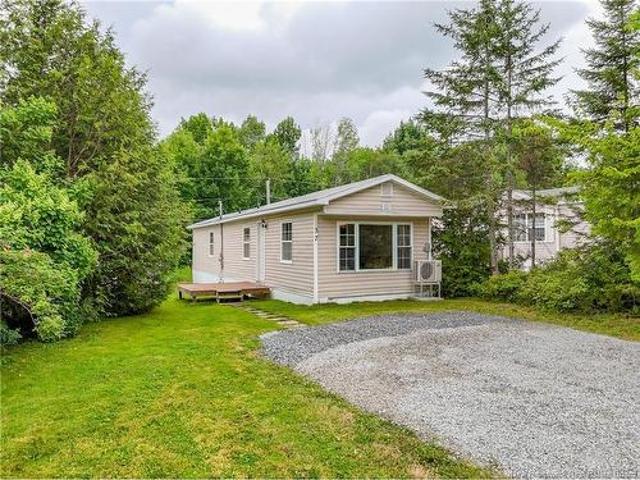
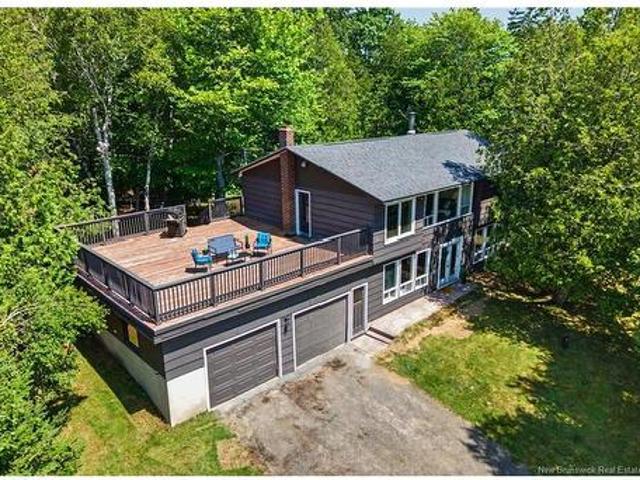
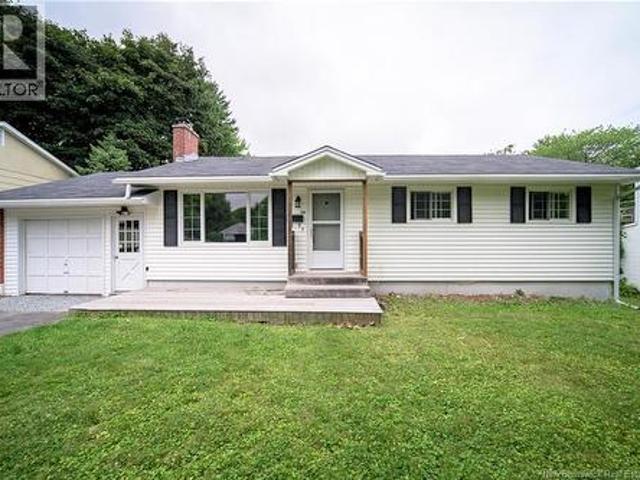
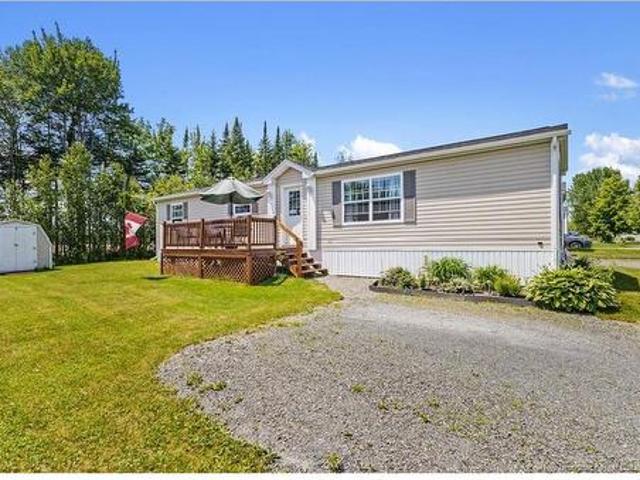
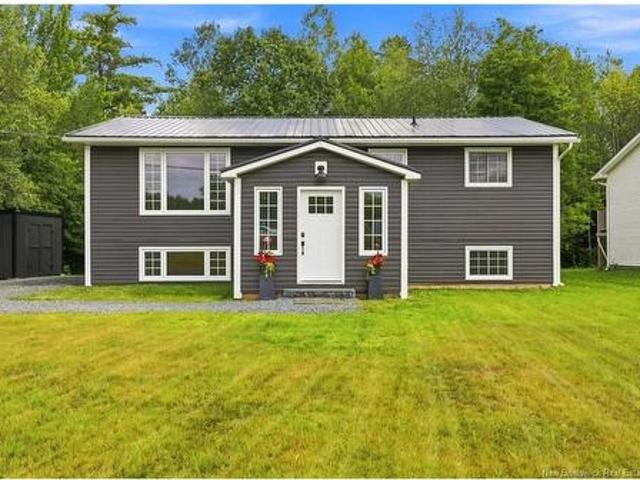
Modern updates, functional living space and small-town charm come together in this stunning fully renovated home. Offering 4 bedrooms and 2 full bathrooms, this property features a custom kitchen with stainless steel appliances, a custom walk-in pantry, modern finishes throughout and a spacious entryway with a large walk-in closet. The lower level provides incredible flexibility with a generous family room, full bathroom and large bedroom featuring its own walk-in closet—ideal for guests, teenagers or extended family. Stay comfortable year-round with a ducted heat pump offering efficient heating and air conditioning, then unwind on the brand-new deck. If you've been searching for the quality and style of a new build without the premium price, this is your opportunity. Located close to a K-8 school, convenience store, gas station, fire station and the Tri-County Community Centre with a bowling alley, arena, rink, pickleball courts and meeting rooms, all while being approximately 25 minu
$ 364,900
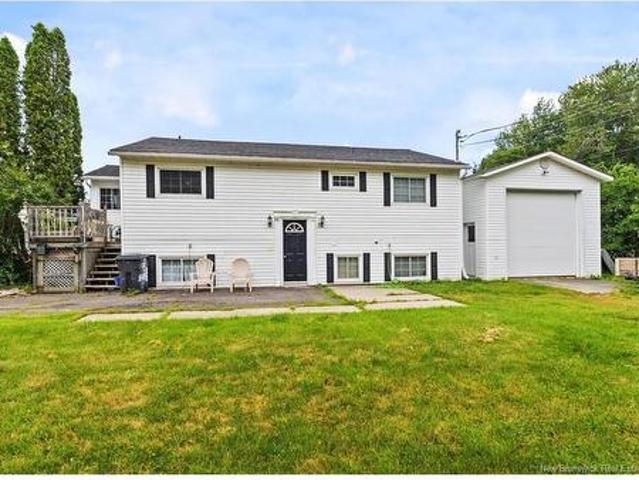
145 Coburn Crt, Fredericton, NB, E3B 7A6 house for sale | Listing ID NB145379 | Royal LePage
View photo
House · for sale
$ 649,900
145 Coburn Crt, Fredericton, NB, E3B 7A6 house for sale | Listing ID NB145379 | Royal LePage
Rabbit Town
· House
· Garden · Office room · Parking
Rabbit Town · House · Garden · Office room · Parking
Location. Lifestyle. Family-oriented. Welcome to 145 Coburn Court, an exceptional executive residence tucked away on a quiet cul-de-sac in Fredericton's coveted Golf Club Road neighbourhood. Situated within the highly desirable Garden Creek School Zone and surrounded by parks, walking trails, and family-friendly amenities, this is the rare home that truly checks every box. Even better, the fully finished walkout lower level offers incredible flexibility as an in-law suite or income-generating rental opportunity. Set on a beautifully landscaped corner lot, the home makes an unforgettable first impression with its stone-accented exterior, oversized double paved driveway, attached double garage, and secondary driveway off Brentwood. Step inside to a light-filled foyer that sets the tone for three levels of thoughtfully designed living. The main floor features a private office or den, formal living and dining rooms, and a spacious eat-in kitchen complete with abundant cabinetry, a peninsul
$ 649,900
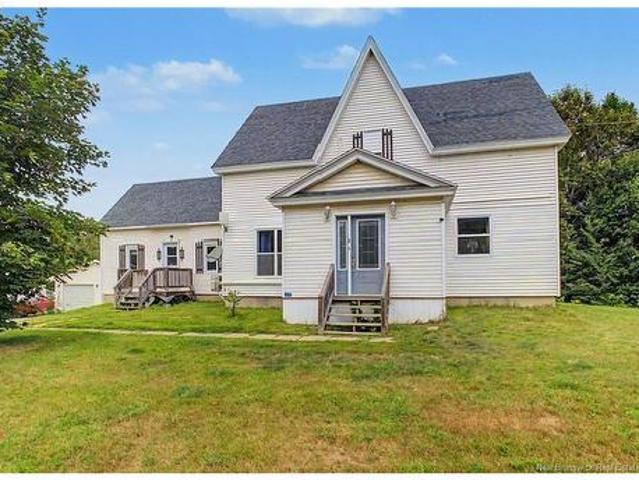
109 Coventry Cres, Fredericton, NB, E3B 4P4 house for sale | Listing ID NB145122 | Royal LePage
View photo
House · for sale
$ 439,900
109 Coventry Cres, Fredericton, NB, E3B 4P4 house for sale | Listing ID NB145122 | Royal LePage
Rabbit Town
· House
· Garden · Fireplace · Deck · Cellar
Rabbit Town · House · Garden · Fireplace · Deck · Cellar
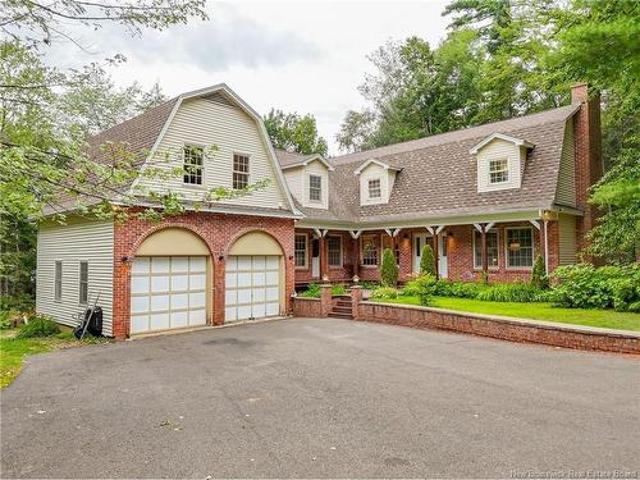
This fully-finished bungalow on a very quiet street in coveted Skyline Acres is walking distance to Liverpool & Bliss Carman schools & steps to the neighbourhood park. In fact, the path to Liverpool Street School is just 3 doors down! Stylish & practical greige laminate & vinyl tile runs throughout the main floor. Hello kids and pets! With cozy newer Berber in the fully finished basement. Statement living room is spacious w accent wall & propane fireplace. Newer kitchen has a refreshingly practical number of cabinets & ample counterspace. Downstairs is fully finished & doubles the useable space, w open rec room, cozy media room, 2 more bedrooms (windows are not currently egress) & another full bathroom. This property would make a lovely family home, w discreet space for adult children, in-laws or guests OR could be easily converted to a 2-unit. Level backyard has a garden shed, privacy from mature trees & large 2-level deck. This property also has something that’s a little elusive in S
$ 439,900
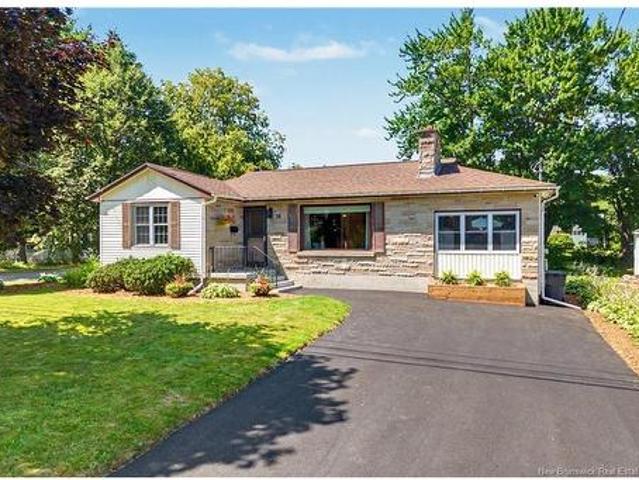
93 Burpee St, Fredericton, NB, E3A 1M2 house for sale | Listing ID NB145383 | Royal LePage
View photo
House · for sale
$ 374,900
93 Burpee St, Fredericton, NB, E3A 1M2 house for sale | Listing ID NB145383 | Royal LePage
Rabbit Town
· House
Rabbit Town · House
Welcome to 93 Burpee Street, a rare opportunity offering exceptional flexibility for homeowners and investors alike. Whether you're searching for a spacious single-family home, a property with an in-law suite, a mortgage helper, or a turnkey investment, this versatile residence delivers. Ideally located in the highly sought-after Sunset Acres Elementary School Zone, you'll also enjoy convenient access to parks, shopping, restaurants, and everyday amenities. The bright and inviting main level features an open-concept kitchen, living, and dining area designed for comfortable everyday living and entertaining. The kitchen offers an abundance of stained cabinetry, generous counter space, and excellent storage. Large windows fill the living space with natural light, complemented by beautiful hardwood flooring and one of five energy-efficient ductless heat pumps found throughout the home (three on the main level and two on the lower level). The main floor also includes an oversized primary be
$ 374,900
25 Route 620, Stanley, NB, E6B 1B1 house for sale | Listing ID NB140634 | Royal LePage
View photo
House · for sale
$ 349,900
25 Route 620, Stanley, NB, E6B 1B1 house for sale | Listing ID NB140634 | Royal LePage
Rabbit Town
· House
· Office room
Rabbit Town · House · Office room
Spacious family home with many updates. Located in the heart of the Village of Stanley this home is just a short walk to the school, arena and the over 2 acre lot borders on the Nashwaak River. Enjoy the character of this century home without the concerns that often come with them. Upgrades include a poured concrete foundation, electrical, plumbing, insulation, flooring, kitchen, bath and 4 ductless heat pump heads. Enter the home via the spacious mud room and into the foyer. Living room to the left overlooks the front of the home and leads into a bonus office space that had been used as a salon/laundry and offers a versatile flex space. A large bedroom on the main level has a cheater door to one of the two full bathrooms. The kitchen is spacious and offers lots of work and storage space. Also a large island and some appliances updated. This space leads into a large formal dining room completing the main level. Upstairs you will find 3 more good sized bedrooms and another full bathroom
$ 349,900
18 Floral Ave, Fredericton, NB, E3A 1K7 house for sale | Listing ID NB144552 | Royal LePage
View photo
House · for sale
$ 449,900
18 Floral Ave, Fredericton, NB, E3A 1K7 house for sale | Listing ID NB144552 | Royal LePage
Rabbit Town
· House
Rabbit Town · House
This is the type of home most buyers spend months searching for, and honestly, never find at this level of quality: a bungalow custom renovated from the bottom up, with magazine worthy finishes in every room. Step inside to new maple hardwood underfoot and recessed pot lighting that carries warmth through the semi-open concept main level. Large bay windows flood the space with natural light, setting the stage for a kitchen built for real living: floor to ceiling soft close cabinetry, built in stainless appliances, a full range, and a massive island with breakfast bar seating for morning coffee or weeknight dinners. The primary suite is the true showstopper, a private retreat with his and hers floor to ceiling closets and a spa style wetroom ensuite, heated stone tile underfoot. A second main level bedroom and the second full bath round out the main floor for single level living, while heated stone tile in the foyer keeps the welcome just as warm. Downstairs, two more oversized bedrooms
$ 449,900
6 Robinson Dr, Fredericton, NB, E3A 1L8 house for sale | Listing ID NB144867 | Royal LePage
View photo
House · for sale
$ 374,900
6 Robinson Dr, Fredericton, NB, E3A 1L8 house for sale | Listing ID NB144867 | Royal LePage
Rabbit Town
· House
Rabbit Town · House
For nearly twenty-five years, one family has called 6 Robinson Drive home, tucked on a quiet side street in one of Fredericton's most sought-after family neighbourhoods. That kind of longevity says everything about how this house feels to live in. Step through the front door into a large foyer, the kind of space where backpacks get dropped, boots get kicked off, and dogs get greeted before anyone reaches the living room. It is the everyday landing pad busy families need, on a street quiet enough for bikes and pickup games, where neighbours actually know your name. The renovated kitchen anchors the main living space, and the upstairs bathroom has been refreshed too. Three bedrooms share the main level, including an expansive primary with a closet large enough for two wardrobes without compromise. Downstairs, the finished lower level adds a fourth bedroom, massive rec space, another full bath, plus two generously sized storage rooms. This lower level is ready to become a teen retreat, ho
$ 374,900
9 175 Riverside Dr, Fredericton, NB, E3A 6R1 house for sale | Listing ID NB145053 | Royal LePage
View photo
House · for sale
$ 269,900
9 175 Riverside Dr, Fredericton, NB, E3A 6R1 house for sale | Listing ID NB145053 | Royal LePage
Rabbit Town
· House
· Garden · Deck · Parking
Rabbit Town · House · Garden · Deck · Parking
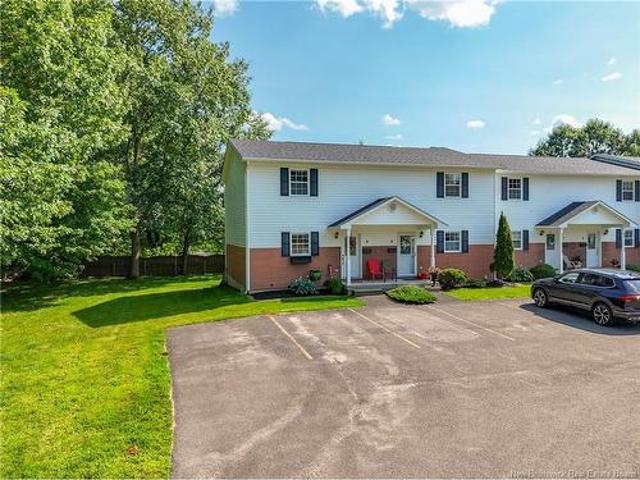
Easy and affordable living on the best end unit, more privacy and yard to enjoy. With a very reasonable HOA fee of 160.00 per month, the Board takes care of all of the snow removal, lawn care and roof/siding. New roof just installed last year, these townhouses have a perfect layout and your own private deck and backyard to enjoy in the evenings. Bright and open kitchen concept with ½ bath and a family room that extends out onto the lovely deck. Upstairs is a very spacious Master bedroom with two closets, 2nd bedroom, laundry area and a full bathroom with recent upgrades. Your third level is partially finished with a bonus room and ample room for upgrades & or storage. This offers two parking spaces directly in from of this home and an extra spot at the very end for any company to be able to use. If this sounds like something you might be looking for and conveniently located right off of the Princess Margaret Bridge which gives you a quick commute to downtown or Fredericton uptown Shopp
$ 269,900
86 Rebecca Dr, Fredericton, NB, E3B 9N4 house for sale | Listing ID NB144861 | Royal LePage
View photo
House · for sale
$ 499,900
86 Rebecca Dr, Fredericton, NB, E3B 9N4 house for sale | Listing ID NB144861 | Royal LePage
Rabbit Town
· House
· Patio · Deck · Swimming pool
Rabbit Town · House · Patio · Deck · Swimming pool
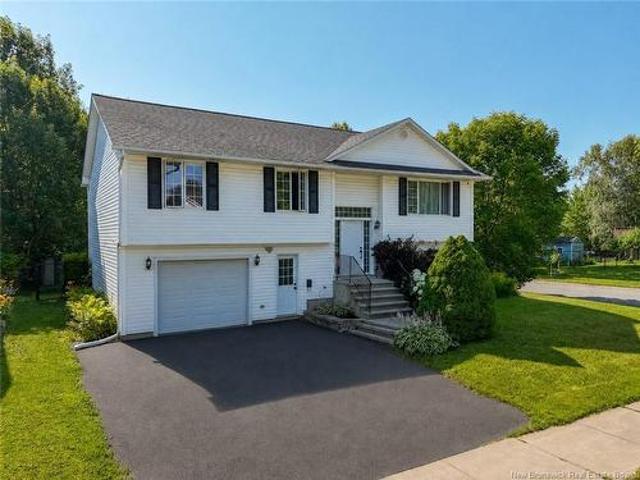
Welcome to this beautifully maintained split-entry home offering space, style, and extensive recent updates in a sought-after family-friendly Fredericton neighbourhood. Step into the spacious foyer and head upstairs to an inviting semi-open-concept main level filled with natural light. The bright living room features soaring cathedral ceilings and oversized windows, creating a warm and airy atmosphere. The adjoining dining area showcases decorative feature wallsand patio doors leading to a brand-new deck overlooking the newly installed 21-ft. Above-ground pool with its own pool deck. The kitchen offers ample oak cabinetry, a breakfast bar, stainless steel appliances, and freshly painted cabinets for a modern look. The professionally refinished hardwood floors in the living and dining areas add warmth and timeless appeal, while new laminate flooring extends throughout the three upstairs bedrooms. Updated modern light fixtures, sleek black interior door hardware, and a beautifully redesi
$ 499,900
192 Springwater Lane, New Maryland, NB, E3C 1J1 house for sale | Listing ID NB145235 | Royal LePage
View photo
House · for sale
$ 485,000
192 Springwater Lane, New Maryland, NB, E3C 1J1 house for sale | Listing ID NB145235 | Royal LePage
Rabbit Town
· House
· Garden · Deck
Rabbit Town · House · Garden · Deck
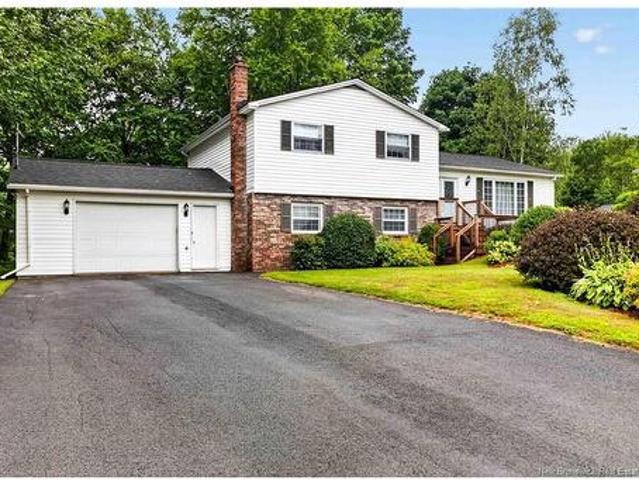
Welcome to this well-maintained four-level split located in the desirable Springwater Place subdivision—a wonderful family neighbourhood offering space, comfort, and a beautifully landscaped setting. Surrounded by mature trees, the private backyard provides the perfect backdrop for relaxing or entertaining, complete with a tiered deck ideal for enjoying the outdoors. Inside, you'll find a thoughtfully designed layout featuring 3 bedrooms, two full bathrooms, and a convenient half bath. The inviting sunken living room creates a warm and welcoming atmosphere, while the kitchen offers a pass-through window to the dining room, making entertaining a breeze. From the kitchen, step directly onto the deck for easy indoor-outdoor living. All appliances are included and are being sold'as is. The spacious primary bedroom features double closets and a private three-piece ensuite. Two additional bedrooms and full main bath complete the upper level. The lower-level rec room is the perfect gathering
$ 485,000
26 Leavery St, Fredericton, NB, E3G 0L8 house for sale | Listing ID NB145353 | Royal LePage
View photo
House · for sale
$ 528,900
26 Leavery St, Fredericton, NB, E3G 0L8 house for sale | Listing ID NB145353 | Royal LePage
Rabbit Town
· House
· Garden · Deck · Parking · Cellar
Rabbit Town · House · Garden · Deck · Parking · Cellar
Executive Garden Home with over $35,000 in Builder Upgrades! Located in the Village at Brookside West, this move-in-ready 2-bedroom, 2-bathroom garden home offers low-maintenance living with thoughtful upgrades throughout. Enjoy the bright open kitchen layout featuring quartz countertops, a large island, pantry, hardwood flooring, main-floor laundry and heat pump for year round comfort. The spacious primary bedroom offers a large walk-in closet and private ensuite. Standout upgrades include the 10' x 12' three-season sunroom, extended rear deck, stone planters, and 13' x 21' attached garage excellent for parking & extra storage. The full unfinished basement is insulated, gyprocked, roughed-in for a future third bathroom, and offers excellent storage or future living space. Lawn care and snow removal are included for $130 + HST/month. Conveniently located close to Brookside Mall, Sobeys, restaurants, healthcare, and more. Quick closing available
$ 528,900
37 Eastwood St, Fredericton, NB, E3B 6M8 house for sale | Listing ID NB145117 | Royal LePage
View photo
House · for sale
$ 89,900
37 Eastwood St, Fredericton, NB, E3B 6M8 house for sale | Listing ID NB145117 | Royal LePage
Rabbit Town
· House
· Deck
Rabbit Town · House · Deck
Affordable and partially renovated with many new upgrades. New windows throughout, two new Fujitsu heat pumps installed in 2024. New deck two years ago, new front and back door and double layered Gyproc for more affordable heating. Beautifully maintained lot with privacy, with mature trees and shrubbery for curbside appeal. Book your showing today!
$ 89,900
188 Carlisle Rd, Douglas, NB, E3G 7N5 house for sale | Listing ID NB145120 | Royal LePage
View photo
House · for sale
$ 414,900
188 Carlisle Rd, Douglas, NB, E3G 7N5 house for sale | Listing ID NB145120 | Royal LePage
Rabbit Town
· House
· Fireplace · Parking
Rabbit Town · House · Fireplace · Parking
Do you ever dream of living a peaceful life away from it all, while still enjoying the convenience of being close to town? Douglas is your answer. This home, nestled on a quiet, treed lot on Carlisle Road, feels miles away from city life but is only a short 10-minute drive to all the amenities on Main Street. Enter into the massive downstairs living room, complete with both a wood stove and a fireplace for cozy family nights or entertaining. This level features a bedroom and full bath and could even be converted into potential rental or in-law space (it was previously used as an in-law suite). Built-in cabinets along one wall give this space a timeless feel, and the wall-to-wall windows make you forget it is a lower level at all. The large laundry room, which doubles as a mudroom off the garage, is both functional and practical. Upstairs, you will be wowed by the views through the trees and the abundance of natural light. A functional layout connects the kitchen, dining, and living roo
$ 414,900
150 Surrey Cres, Fredericton, NB, E3B 4L3 house for sale | Listing ID NB145059 | Royal LePage
View photo
House · for sale
$ 389,900
150 Surrey Cres, Fredericton, NB, E3B 4L3 house for sale | Listing ID NB145059 | Royal LePage
Rabbit Town
· House
· Patio · Garden · Fireplace · Deck · Parking
Rabbit Town · House · Patio · Garden · Fireplace · Deck · Parking
FABULOUS quiet crescent in Skyline Acres. Kid can walk to schools or to UNB. Income potential with separate entrance from garage to lower level. Three bedroom bungalow with hardwood floors & ceramic flooring throughout the main level. Nice size kitchen with plenty of cupboards & patio doors to private backyard & large deck. Bright livingroom off the kitchen with hardwood floors & fireplace (as is. Never used by vendor due to tenants). Primary bedroom has a sunroom addition offering a private solitude for adults. 2 other size bedrooms & 4 piece bath conclude main level. Since original construction, home has had vinyl siding and windows installed plus shingles were replaced. Lower level has laundry (would be shared if there was an apartment), plus bath with shower. Attached single garage. Double paved driveway for ample parking. Taxes reflect non-owner occupied rates. Convenient location to hospital, parks, local pools, restaurants, and all shopping amenities
$ 389,900
2 35 Lian St, Fredericton, NB, E3C 0A8 house for sale | Listing ID NB145250 | Royal LePage
View photo
House · for sale
$ 269,900
2 35 Lian St, Fredericton, NB, E3C 0A8 house for sale | Listing ID NB145250 | Royal LePage
Rabbit Town
· House
· Deck
Rabbit Town · House · Deck
All the comfort of a home, with the freedom of condo living. Just a stone’s throw from Lian Valcour Park, with play structures, tennis and pickleball courts, and wooded trails for nature (and pet! )lovers, this isn’t your everyday condo. Refreshed with timeless finishes and thoughtful upgrades make it feel anything but ordinary. The two-bedroom, one-bath layout is smart and inviting, with sunlight spilling into the main living area and a private deck that feels like an extension of your space. And here’s the rare perk: unlike most ground-level condos, there are no headlights or parked cars out front. Just open sightlines. Another perk? This unit is wrapped by hallways, so you don’t share a single wall. Translation: extra quiet. Inside, the upgrades speak for themselves: new trim, fresh paint, stylish lighting, quality flooring, updated counters and stainless appliances, plus a redesigned bath with classic tile and fixtures. Practical updates include added insulation and efficient ductl
$ 269,900
150 Surrey Cres, Fredericton, NB, E3B 4L3 house for sale | Listing ID NB145059 | Royal LePage
View photo
House · for sale
$ 389,900
150 Surrey Cres, Fredericton, NB, E3B 4L3 house for sale | Listing ID NB145059 | Royal LePage
Rabbit Town
· House
· Patio · Garden · Fireplace · Deck · Parking
Rabbit Town · House · Patio · Garden · Fireplace · Deck · Parking
FABULOUS quiet crescent in Skyline Acres. Kid can walk to schools or to UNB. Income potential with separate entrance from garage to lower level. Three bedroom bungalow with hardwood floors & ceramic flooring throughout the main level. Nice size kitchen with plenty of cupboards & patio doors to private backyard & large deck. Bright livingroom off the kitchen with hardwood floors & fireplace (as is. Never used by vendor due to tenants). Primary bedroom has a sunroom addition offering a private solitude for adults. 2 other size bedrooms & 4 piece bath conclude main level. Since original construction, home has had vinyl siding and windows installed plus shingles were replaced. Lower level has laundry (would be shared if there was an apartment), plus bath with shower. Attached single garage. Double paved driveway for ample parking. Taxes reflect non-owner occupied rates. Convenient location to hospital, parks, local pools, restaurants, and all shopping amenities
$ 389,900
216 Route 102, Burton, NB, E2V 3A3 house for sale | Listing ID NB145355 | Royal LePage
View photo
House · for sale
$ 385,000
216 Route 102, Burton, NB, E2V 3A3 house for sale | Listing ID NB145355 | Royal LePage
Rabbit Town
· House
· Patio · Garden · Deck · Parking
Rabbit Town · House · Patio · Garden · Deck · Parking
Adorable! This 2 bedroom, 1.1 bath is nestled on an enchanting lot with perennials, garden, a pond as well as two stone patios and a side deck! Topping off the grounds is a large newer 24x24 garage, detached insulated and heated. Move in ready with many upgrades in recent years inclusive of kitchen, full bath, porcelain floors in kitchen and bath with luxurious in floor radiant heat, roof re-shingled, a new engineered septic system including field and tank. Enter to open concept living room and dining area with cozy wood pellet stove for ambience on those cool winter nights. Bright kitchen with white cabinetry, beautiful newer full bath with tiled shower, side mudroom with laundry. Good sized primary bedroom equipped w/toilet for convenience and a 2nd bedroom. Down undeveloped and great for storage. Simply move in, put your feet up and enjoy! Just 5 minutes to Base and close to all amenities. Don't delay, call today to view
$ 385,000
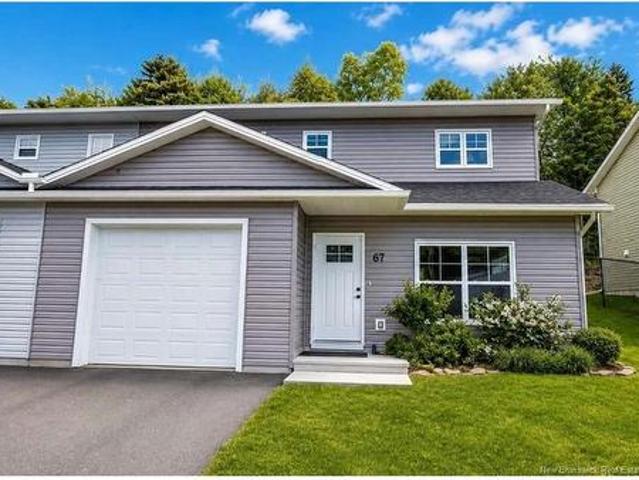
67 Dewitt Acres, Fredericton, NB, E3A 6S3 house for sale | Listing ID NB145229 | Royal LePage
View photo
House · for sale
$ 412,000
67 Dewitt Acres, Fredericton, NB, E3A 6S3 house for sale | Listing ID NB145229 | Royal LePage
Rabbit Town
· House
· Patio · Garden · Parking
Rabbit Town · House · Patio · Garden · Parking
For more information, please click Brochure button. *. This home is conveniently located on the northside just 2 minute from the Princess Margaret Bridge and 5 minutes to uptown or downtown. Themain level has a covered entrance which leads into the open concept living/dining areas and kitchen. Plenty of windows makes the bright andsunny! The main level also has a powder room/laundry room and entrance into the insulated and finished single car garage. The full kitchen hasplenty of cupboards and countertop space. The split level is in the back of the house which leads out to a concrete patio area and the backyard. Continuing on to the upstairs is the master bedroom complete with walk-in closet and ensuite bathroom which has a ceramic tile shower and glassdoor. Two other bedrooms and a main bath with double sinks completes the upper level. This home was built with ICF which will help with heatbills! The area is quiet with no through-traffic and close to nature walking paths. This lovely h
$ 412,000
110 Jacob St, Fredericton, NB, E3G 0M7 house for sale | Listing ID NB145200 | Royal LePage
View photo
House · for sale
Request Details
Updated
110 Jacob St, Fredericton, NB, E3G 0M7 house for sale | Listing ID NB145200 | Royal LePage
Rabbit Town
· House
· Garden · Deck · Parking
Rabbit Town · House · Garden · Deck · Parking
Looking for a first home or downsizer? Look no further than 110 Jacob Street, where you will find affordable living without compromising location, a comfortable environment, friendly neighbourhood and everyday conveniences. Not only are you close to amenities like shopping & restaurants, but Killarney Lake & West Hills Golf Course are just steps away! This well-maintained mini home offers 2 spacious bedrooms, bathroom, laundry, a bright living room and functional kitchen/dining area with island. Outside, enjoy the nice deck, perfect for morning coffee or evening relaxation. A double-wide driveway offers ample parking, and a convenient storage shed provides extra space for all your yard equipment. The roof shingles were replaced in June 2026, providing added peace of mind for years to come. Don’t miss out on this one!
Request Details
1954 Route 104, Zealand, NB, E6L 2J2 house for sale | Listing ID NB143746 | Royal LePage
View photo
House · for sale
$ 139,000
Updated
1954 Route 104, Zealand, NB, E6L 2J2 house for sale | Listing ID NB143746 | Royal LePage
Rabbit Town
· House
Rabbit Town · House
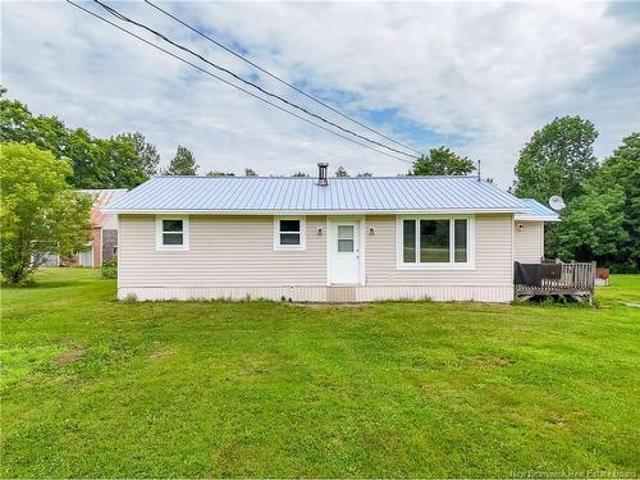
Looking for a cozy winter getaway, an affordable 3 bed, 1 bath home, or a low-maintenance investment? This solid, one-level home is totally liveable today while offering the perfect canvas to add your personal touch and build quick equity! Easy Maintenance: Worry less with a durable metal roof, vinyl siding, and vinyl windows. Skiers' Paradise: Located just 13 minutes from the slopes of Crabbe Mountain. Convenient Commute: Enjoy peaceful, rural living while staying just 30 minutes from Fredericton. Whether you want to move right in or spruce it up as you go, this property is a rare find in today's market. Want to see it in person, come check it out!
$ 139,000
Camp O'Leary Road, Beaver Dam, NB, E3B 0Z1 house for sale | Listing ID NB144660 | Royal LePage
View photo
House · for sale
$ 179,900
Camp O'Leary Road, Beaver Dam, NB, E3B 0Z1 house for sale | Listing ID NB144660 | Royal LePage
Rabbit Town
· House
Rabbit Town · House
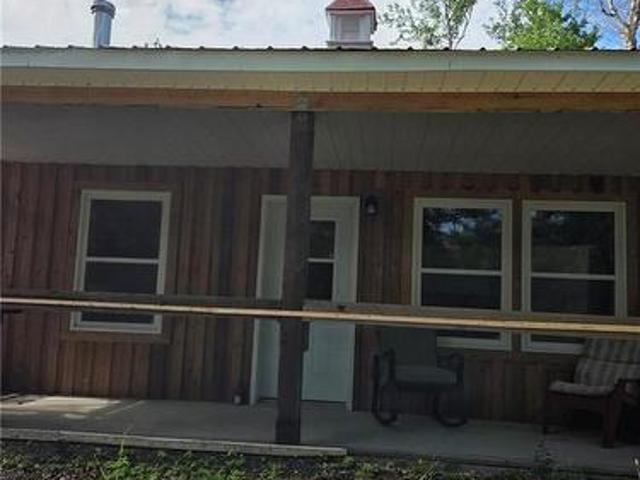
Surrounded by nature, this secluded property offers the perfect balance of comfort and peace just outside the city limits. Enjoy the sounds of the nearby stream as you sit on your screened in porch or explore your own private retreat. This three year old beautifully maintained camp has 2 bedrooms and 1 bathroom. Recent up grades include screening in the porch, installing water to toilet and an EG4 6000XP inverter paired with a matching EG4 wall-mount battery solar system. With the battery shown has a capacity of 280Ah and operates at 51.2V. And the inverter supports a 6000W load and includes two MPPT controllers for solar input, adding energy efficiency and helps make off-grid living even more enjoyable. Whether you're looking for a weekend getaway, a hunting camp, or a year-round escape, this property delivers privacy, scenic beauty, and room to roam
$ 179,900
50 Woodbine Lane, Upper Kingsclear, NB, E3E 1S1 house for sale | Listing ID NB145056 | Royal LePage
View photo
House · for sale
$ 499,900
50 Woodbine Lane, Upper Kingsclear, NB, E3E 1S1 house for sale | Listing ID NB145056 | Royal LePage
Rabbit Town
· House
· Balcony · Fireplace
Rabbit Town · House · Balcony · Fireplace
Discover the incredible lifestyle this unique river-view property has to offer! Nestled on almost 2 acres of beautifully landscaped grounds, this spacious home enjoys breathtaking panoramic views of the majestic Saint John River, where soaring eagles, abundant wildlife, mature trees, raspberry bushes, and nature create an unforgettable setting. Offering 5 bedrooms and 3 full bathrooms, this versatile home is ideal for multigenerational living, extended families, or buyers seeking income potential. The welcoming main level features a spacious entry leading into an open-concept living area with a bright kitchen complete with island seating, a cozy propane fireplace, and oversized windows that frame the spectacular scenery. An expansive sunroom provides additional living space year-round, while the covered side balcony is perfect for morning coffee or summer BBQs. The showstopper is the large sundeck, where you'll enjoy sweeping views of the river and rolling hillside. The main floor also
$ 499,900
78 Woodmere Dr, Upper Kingsclear, NB, E3E 1V3 house for sale | Listing ID NB144645 | Royal LePage
View photo
House · for sale
$ 795,000
78 Woodmere Dr, Upper Kingsclear, NB, E3E 1V3 house for sale | Listing ID NB144645 | Royal LePage
Rabbit Town
· House
· Parking · Fireplace
Rabbit Town · House · Parking · Fireplace
Upgrades and renovations galore in this enormous 4 bedroom, 4 bathroom home on Kelly's Creek in Upper Kingsclear. Enjoy the gorgeous view from your brand new dock down by the water. This home is made for entertaining with a custom open-concept chef's kitchen with an enormous 12 foot long, live edge island. A cozy living room, 2 half bathrooms, a conservatory and a large mudroom complete the main level. Upstairs are the 4 bedrooms and 2 full bathrooms, one being the ensuite off the large primary bedroom. Also on this level is a large playroom plus another bonus room with laundry above the 2 car attached garage. This home has seen numerous upgrades in recent years including newly paved driveway, new flooring (hardwood and vinyl plank) upgraded insulation, 10 new windows, 2 geothermal heat pumps for extra efficient heating and cooling, new electrical panels (400 amps total) new plumbing throughout and more. The home also offers custom built-in shelving, multiple fireplaces and a massive d
$ 795,000
House And Lot 2017 18 A And J Cres, Killarney Road, NB, E3G 9E.
View photo
House · for sale
$ 699,900
$ 424/sq.ft
House And Lot 2017 18 A And J Cres, Killarney Road, NB, E3G 9E.
Rabbit Town
· 1,647 sq.ft · 3 Bedrooms · 2 Baths · House
· Office room · Deck · Parking
Rabbit Town · 1,647 sq.ft · 3 Bedrooms · 2 Baths · House · Office room · Deck · Parking
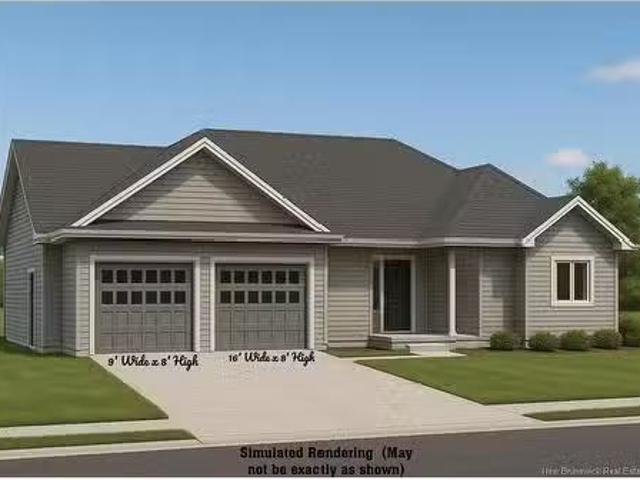
Stunning Bungalow on a Spacious Acre+ Lot! This 1,654 sq. ft. 3-bedroom, 2-bathroom bungalow offers the perfect blend of comfort, style, and functionality. Enter through the inviting covered porch to find a bright foyer and a convenient laundrymudroom. The open-concept living area boasts a striking 9-foot tray ceiling, seamlessly flowing into the dining space and modern kitchen—perfect for entertaining or relaxing with family. The master suite is a true retreat, featuring a luxurious soaker tub, walk-in closet, and private ensuite. Two additional bedrooms provide flexibility for family, guests, or a home office. The exterior is just as impressive, with a triple-car garage and a covered back deck that overlooks the acre-plus lot surrounded by trees, offering privacy and tranquility. Built with quality in mind, this home comes with an 8-year Lux New Home Warranty for added peace of mind. Lot subdivision will be completed before closing, with all rebates returning to the builder. Don’t mi
$ 699,900
97 Lyndsay Lane, New Market, NB, E6K 0A7 house for sale | Listing ID NB145270 | Royal LePage
View photo
House · for sale
$ 749,900
97 Lyndsay Lane, New Market, NB, E6K 0A7 house for sale | Listing ID NB145270 | Royal LePage
Rabbit Town
· House
· Garden · Parking
Rabbit Town · House · Garden · Parking
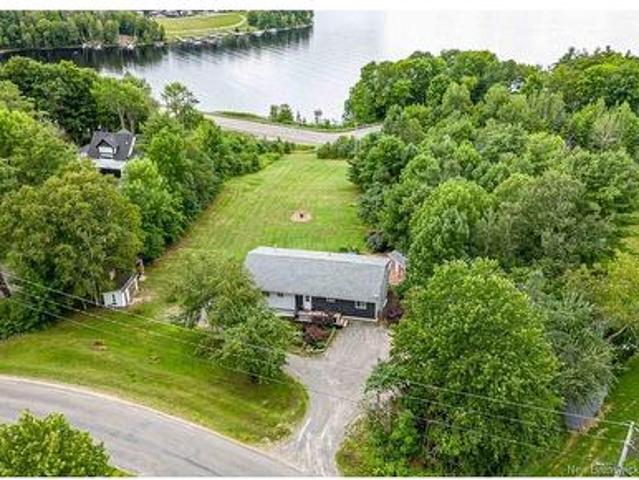
Waterview home! The waterview house/garage was built to be very versatile such that the main level does not have a load bearing wall. Its orientation is such that another larger house can be built on the property perfectly suited for slab or walkout. Rain water collection with drip irrigation to the garden. Cozy woodstove, in-floor heating, and good insulation are such that the baseboards and heat pumps are rarely needed. This gorgeous property has apple, pear, plum trees with loads of wild raspberries and blackberries. This beautiful, unique, and one of a kind property package is the most stunning and versatile opportunity in the area
$ 749,900

Get email alerts

Don't miss out: be the first to know about new properties

The alert was correctly created

On subscribing you accept the conditions of use and the privacy policy
Alert
Receive new ads in your inbox
Save this search
Receive alerts for new listings

We'll send you an email when we have new properties for: "Properties for sale in Rabbit Town"

The alert was correctly created

Get email alerts and be the first to see new listings
Required field
On subscribing I accept the terms of the privacy policy
Perfect! You'll soon start receiving new listings via email
Alert
Receive an email when we have new ads for Properties for sale in Rabbit Town
Save this search
Filters

Bedrooms

Area (sq.ft)

sq.ft
sq.ft

Price

$
$

Filter by property type

Bathrooms

Clear all filters
Receive notifications when new entries are published.