78 apartments for sale in Rapperswill

13825 Street, Edmonton, AB, T5X 4A1 duplex for sale | Listing ID E4494 | Royal LePage
View photo
Duplex · for sale
$ 249,900
13825 Street, Edmonton, AB, T5X 4A1 duplex for sale | Listing ID E4494 | Royal LePage
Rapperswill
· Duplex
· Garden · Office room
Rapperswill · Duplex · Garden · Office room
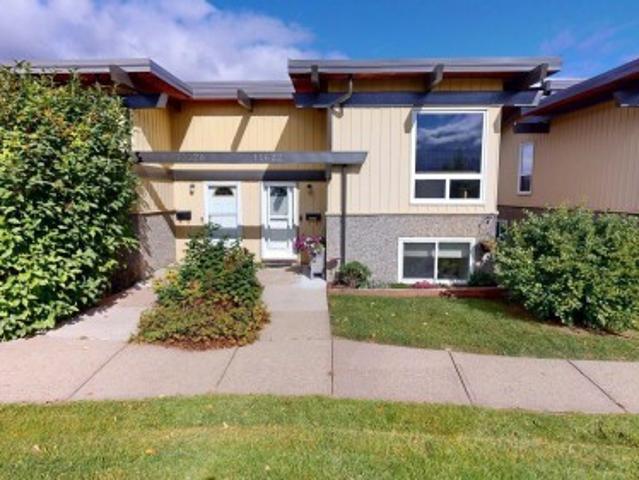
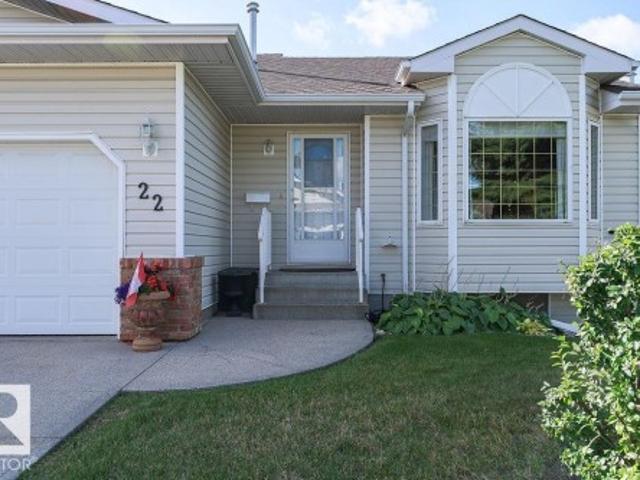
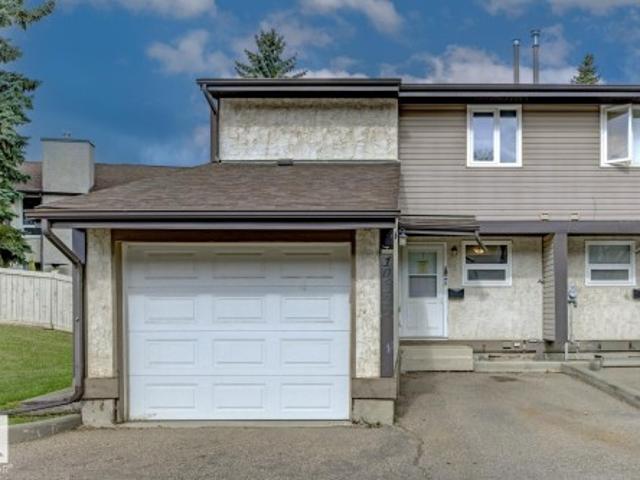
Discover this well-kept home in the welcoming community of Carlisle in NW Edmonton, steps from parks, schools, and major amenities. Adjacent to Griesbach Village, you’ll enjoy quick access to shopping, restaurants, sports facilities, trails, the Anthony Henday, and a convenient 10-minute drive to NAIT. Inside, the home features updated laminate flooring, ceramic tile in the kitchen and baths, upgraded baseboards, modern lighting, and an improved bathroom. The main floor offers a spacious living room and a charming country-style kitchen ideal for family gatherings. A handy half bath and a versatile third bedroom—perfect for an office or den—add flexibility. Upstairs, the extra-large primary bedroom provides generous space, while the second bedroom overlooks the backyard. A comfortable, move-in-ready home in a well-established neighbourhood. Some interior photos may have been virtually staged. The representation of the physical property has not been altered
$ 249,900
13835 Street, Edmonton, AB, T5X 4A1 duplex for sale | Listing ID E4498 | Royal LePage
View photo
Duplex · for sale
$ 375,000
New
13835 Street, Edmonton, AB, T5X 4A1 duplex for sale | Listing ID E4498 | Royal LePage
Rapperswill
· Duplex
· Garden · Cellar · Parking
Rapperswill · Duplex · Garden · Cellar · Parking
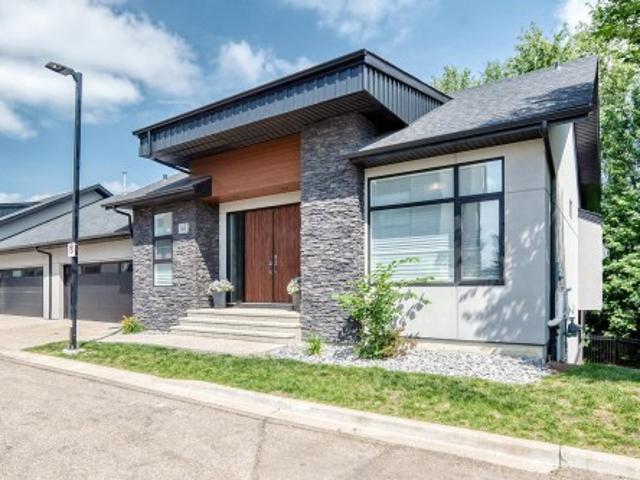
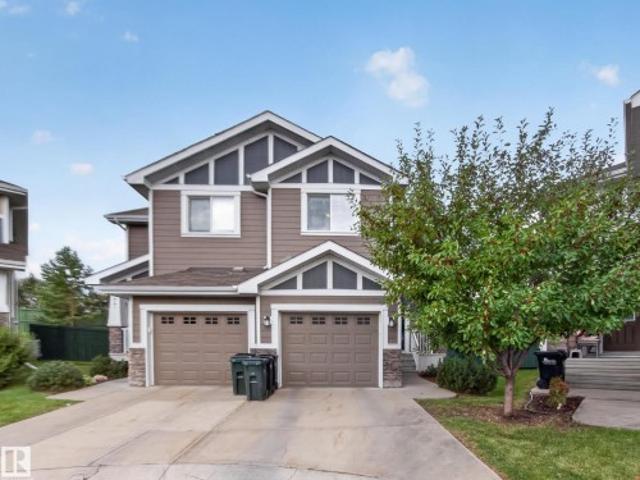
Come check out this renvoated 2 Bedroom Half duplex with a SIDE entrance and 2 Kitchens. The main floor has a large living room, dining room, kitchen, laundry space, bathroom and 2 large bedrooms. The finished basement has a side entrace, large living room, kitchen, laundry, bathroom and 2 rec rooms. Don't forget the fenced yard and large carport. This home has it all. It is close to shopping, schools, and yellowhead
$ 375,000
64 1420 Street, Edmonton, AB, T5Y 0E4 duplex for sale | Listing ID E4498 | Royal LePage
View photo
Duplex · for sale
$ 339,900
New
64 1420 Street, Edmonton, AB, T5Y 0E4 duplex for sale | Listing ID E4498 | Royal LePage
Rapperswill
· Duplex
· Patio · Garden · Fireplace · Parking
Rapperswill · Duplex · Patio · Garden · Fireplace · Parking
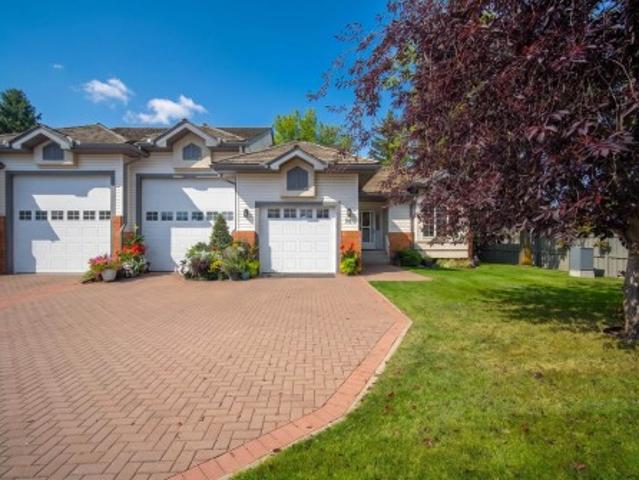
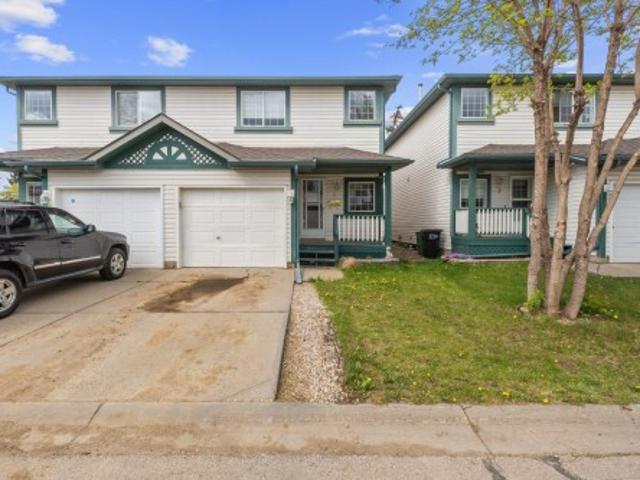
Welcome to this beautifully maintained former showhome in the desirable Cottages at Central Park in Clareview Town Centre! This move-in-ready, fully renovated 2-storey half duplex features fresh paint, new flooring, new carpet, and a new roof (2024). The bright main floor offers an upgraded kitchen with stainless steel appliances, ample counter space, and a walk-in pantry, along with a spacious living room featuring a cozy gas fireplace and a convenient 2-piece bath. Upstairs, you'll find a generous primary bedroom with a walk-in closet and a 4-piece ensuite, plus two additional spacious bedrooms and another full bathroom. Enjoy the attached single garage, a fully landscaped and fenced backyard with a concrete patio, and very low condo fees, making this home even more affordable. Ideally located within walking distance to schools, shopping, public transit, and the Clareview Recreation Centre, this exceptional property offers outstanding value and is perfect for first-time buyers, famil
$ 339,900
5 14603 Miller Boulevard, Edmonton, AB, T5Y 3B6 duplex for sale | Listing ID E4498 | Royal LePage
View photo
Duplex · for sale
$ 300,000
New
5 14603 Miller Boulevard, Edmonton, AB, T5Y 3B6 duplex for sale | Listing ID E4498 | Royal LePage
Rapperswill
· Duplex
· Patio · Garden · Deck · Parking
Rapperswill · Duplex · Patio · Garden · Deck · Parking
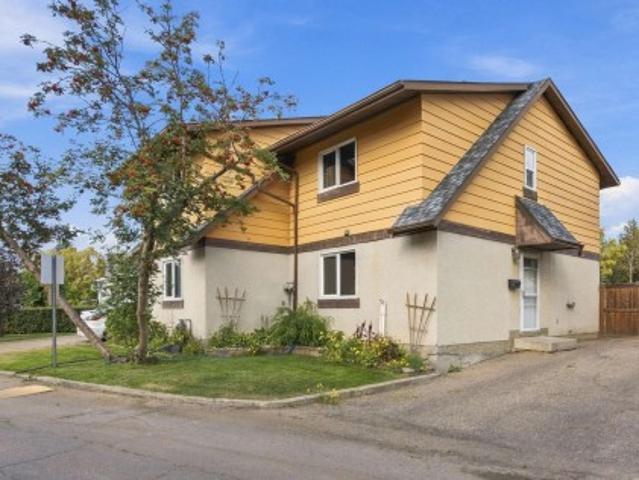
Welcome to this beautifully updated half duplex in the family-friendly community of Miller! Enjoy the added benefit of owning both the home and the land, all while taking advantage of low condo fees in this well-managed complex. Recent upgrades include fresh paint, luxury vinyl plank flooring, and an updated kitchen and bathroom, making this home truly move-in ready. The bright, functional main floor offers an open-concept layout with patio doors leading to your private deck and fully fenced backyard, perfect for relaxing or entertaining. Upstairs you'll find spacious bedrooms and plenty of natural light throughout. Complete with a single attached garage and ideally located close to schools, parks, shopping, public transit, Manning Town Centre, and quick access to Manning Drive and Anthony Henday. You don't want to miss this one!
$ 300,000
21 Willow Wood Court, Stony Plain, AB, T7Z 0E4 duplex for sale | Listing ID E4498 | Royal LePage
View photo
Duplex · for sale
$ 349,900
New
21 Willow Wood Court, Stony Plain, AB, T7Z 0E4 duplex for sale | Listing ID E4498 | Royal LePage
Rapperswill
· Duplex
· Garden · Office room · Fireplace · Deck · Parking · Cellar
Rapperswill · Duplex · Garden · Office room · Fireplace · Deck · Parking · Cellar
Welcome to this stunning ADULTS ONLY (55+) half duplex in Mannors of Willow Park! Stepping inside the open concept floor plan provides functional living with the living room bringing in lots of NATURAL LIGHT and a cozy gas fireplace, right next to the dining room The kitchen provides lots of cabinet space, QUARTZ counter tops, and S/S appliances. Down the hall is a 4 pc bathroom and a complete laundry room with storage! The primary bedroom is spacious with a walk in closet and 3 pc ensuite bathroom. The garden door provides access to the deck off of the primary that includes at POWERED AUNING, perfect for spending time outside! The secondary bedroom is well-sized or makes for the perfect office. The basement is unfinished and provides a blank canvas if you are looking to add space to your home! This home features air conditioning, 4 parking spaces including a titled parking stall, and low condo fees of $170/mo. This home is perfectly set up for a relaxed low maintenance lifestyle!
$ 349,900
30 1771 Avenue, Edmonton, AB, T5T 6W9 duplex for sale | Listing ID E4498 | Royal LePage
View photo
Duplex · for sale
$ 394,900
New
30 1771 Avenue, Edmonton, AB, T5T 6W9 duplex for sale | Listing ID E4498 | Royal LePage
Rapperswill
· Duplex
· Fireplace · Deck · Parking · Equipped kitchen
Rapperswill · Duplex · Fireplace · Deck · Parking · Equipped kitchen
Beautifully maintained bi-level townhome in the sought-after 18+ Belcanto Manor community! This spacious home offers an open-concept floor plan, hardwood flooring, 2 gas fireplaces, 3 bedrooms, and 3 full bathrooms. The bright kitchen features ample cabinetry, a walk-in pantry, island, and opens to the dining area with access to the private deck overlooking the beautifully maintained grounds. The spacious primary suite includes a walk-in closet and 3-piece ensuite. The fully finished lower level offers a large family room, third bedroom, full bath, laundry, storage, and access to the double attached garage. Recent updates include a new hot water tank (2026) and new dishwasher (2026). Quiet, well-managed complex just minutes to West Edmonton Mall, Terra Losa shopping, restaurants, parks, walking trails, transit, and major commuter routes. Exceptional adult living in a prime west Edmonton location
$ 394,900
9503 A Street, Edmonton, AB, T5T 2Z4 duplex for sale | Listing ID E4498 | Royal LePage
View photo
Duplex · for sale
$ 269,900
New
9503 A Street, Edmonton, AB, T5T 2Z4 duplex for sale | Listing ID E4498 | Royal LePage
Rapperswill
· Duplex
· Garden · Deck · Parking
Rapperswill · Duplex · Garden · Deck · Parking
Stop the car! This fully renovated townhome delivers the ultimate combination of style, space, and location—featuring the BIGGEST YARD IN THE COMPLEX and your own garage! From the moment you walk in, you'll love the modern finishes, fresh neutral palette, and contemporary flooring throughout. The stunning eat-in kitchen showcases crisp light cabinetry, countertops, and some stainless steel appliances, while the convenient main-floor powder room adds everyday functionality. Upstairs offers three spacious bedrooms and a beautifully updated 4-piece bathroom. The bright lower-level living room is flooded with natural light, creating the perfect space to entertain or relax. Step outside to your massive private yard and deck—ideal for kids, pets, BBQs, or simply enjoying the outdoors. Located in a well-managed complex just minutes from West Edmonton Mall, schools, shopping, parks, and transit, this move-in-ready home checks every box. Opportunities like this don't come around often!
$ 269,900
40 1251 Rutherford Road, Edmonton, AB, T6W 1T6 duplex for sale | Listing ID E4498 | Royal LePage
View photo
Duplex · for sale
$ 500,000
New
40 1251 Rutherford Road, Edmonton, AB, T6W 1T6 duplex for sale | Listing ID E4498 | Royal LePage
Rapperswill
· Duplex
· Office room · Parking · Access for people with disabilities · Fireplace · Deck · Swimming pool
Rapperswill · Duplex · Office room · Parking · Access for people with disabilities · Fireplace · Deck · Swimming pool
Lovingly maintained ORIGINAL OWNER GEM in the highly desirable Elk Run ADULT BUNGALOW complex! Step inside to find gleaming HARDWOOD FLOORS that flow throughout an open concept main floor, an ISLAND KITCHEN with classic oak cabinetry & Corian countertops, a cozy gas fireplace in the living room, access to a well-sized deck surrounded by mature trees, 4 pc main bath, and a handy flex room ideal for your formal dining rm, den, home office, or craft rm. The king-sized primary suite offers ample room for storage furniture, a 4 pc ensuite & walk-in closet. Pass through the convenient main floor laundry en route to the drywalled and insulated attached double garage w/electric WHEELCHAIR LIFT! Downstairs you'll find 2 more bedrooms, including one with a second gas fireplace, 4 pc bath & a huge hobby room with additional lighting & laminate floors, ideal for your workshop, craft room, pool room, or media room! Ideally located in popular Rutherford just steps from parks, walking trails, schools
$ 500,000
1162 Avenue, Edmonton, AB, T6W 1W8 duplex for sale | Listing ID E4498 | Royal LePage
View photo
Duplex · for sale
$ 335,000
1162 Avenue, Edmonton, AB, T6W 1W8 duplex for sale | Listing ID E4498 | Royal LePage
Rapperswill
· Duplex
· Patio · Fireplace · Deck · Cellar
Rapperswill · Duplex · Patio · Fireplace · Deck · Cellar
Immaculate. True pride of ownership! Absolutely gorgeous two-storey, 2-bedroom, 2.5-bath half duplex in the sought-after community of Rutherford. The living room showcases beautiful hardwood flooring and a cozy gas fireplace perfect for relaxing evenings at home. The spacious dining area offers patio doors leading to a lovely deck, ideal for entertaining or enjoying your morning coffee. The kitchen is generously sized with timeless cabinetry and excellent functionality. The main floor also includes a convenient mudroom and a 2-piece bath. Upstairs, you’ll find a massive king-sized primary bedroom with vaulted ceilings, a walk-in closet, and a 3pc ensuite bath. An additional bedroom and another full bathroom complete the upper level. The basement is Partly finished. Close to everyday amenities including Save-On-Foods, Sobeys, Cobs Bread, and Starbucks, plus a variety of restaurants. Quick access to Anthony Henday Drive and Highway 2 makes commuting a breeze. Some Photos are virtually st
$ 335,000
60 1128 Street, Edmonton, AB, T6R 0C9 duplex for sale | Listing ID E4497 | Royal LePage
View photo
Duplex · for sale
$ 348,000
60 1128 Street, Edmonton, AB, T6R 0C9 duplex for sale | Listing ID E4497 | Royal LePage
Rapperswill
· Duplex
· Garden · Fireplace · Deck
Rapperswill · Duplex · Garden · Fireplace · Deck
Welcome to this beautifuly maintained half duplex in the highly sought-after South Terwilegar community. Over 1,345+ sq ft of well-designed living space, this 3-bedroom, 2.5-bath home is perfect for families, first-time buyers, or investors. Open-concept Main Floor features a bright and functional kitchen complete with a raised breakfast bar, corner pantry, and plenty of cabinetry, Stove (2025). Newer Laminate flooring flows throughout the main living areas, while tile adds durability in the front entry. Large windows in the dining and living room fill the space with an abundance of natural light, creating a warm and inviting atmosphere. Cozy up by the Gas Fireplace or step outside onto the spacious deck overlooking a low-maintenance, fully fenced yard—ideal for relaxing or entertaining. Upstairs, you’ll find three generously sized bedrooms, including a primary suite with a Large Closet and a 4-pc ensuite. Close to all amenities, quick access to the Anthony Henday and much more! Don't
$ 348,000
1 1161 Street, Edmonton, AB, T5B 2V8 duplex for sale | Listing ID E4497 | Royal LePage
View photo
Duplex · for sale
$ 385,000
1 1161 Street, Edmonton, AB, T5B 2V8 duplex for sale | Listing ID E4497 | Royal LePage
Rapperswill
· Duplex
· Parking · Cellar
Rapperswill · Duplex · Parking · Cellar
INVESTOR ALERT and first time buyer opportunity wrapped into one smart half duplex! This income generating property features a bright 3 bedroom main floor PLUS a fully legal 2 bedroom basement suite with separate side entrance — the ultimate mortgage helper or TURNKEY rental property. Live upstairs and rent the basement, or lease both units to maximize CASH FLOW and long term return on investment. Functional layouts, large windows, and practical finishes create tenant friendly spaces designed for strong rental appeal. The shared rear parking pad offers convenient off street parking with room for multiple vehicles and future potential. Located close to Downtown, public transit, schools, shopping, and major commuter routes, this duplex is perfectly positioned for consistent rental demand. Whether you are building your real estate portfolio, house hacking for the first time, or searching for a LEGAL SUITE investment property with excellent income potential, this one delivers flexibility,
$ 385,000
2 1161 Street, Edmonton, AB, T5B 2V8 duplex for sale | Listing ID E4497 | Royal LePage
View photo
Duplex · for sale
$ 385,000
2 1161 Street, Edmonton, AB, T5B 2V8 duplex for sale | Listing ID E4497 | Royal LePage
Rapperswill
· Duplex
· Parking · Cellar
Rapperswill · Duplex · Parking · Cellar
Investor alert + first time buyer opportunity! Why choose between home ownership and smart investing when you can have both wrapped into one savvy half duplex? This income generating gem offers a bright 3 bedroom main floor PLUS a fully legal 2 bedroom basement suite with separate side entrance — hello mortgage helper! Live upstairs and let the lower suite chip away at your payments, or rent out both units and watch the CASH FLOW roll in. Functional layouts, big sunny windows, and durable finishes create spaces tenants actually want to live in. The shared rear parking pad provides easy off street parking with room for multiple vehicles and future flexibility. Located minutes to Downtown, transit, schools, shopping, and major commuter routes, this property checks the boxes for convenience and consistent rental demand. Whether you are house hacking for the first time or expanding your portfolio, this LEGAL SUITE duplex delivers flexibility, income, and long term upside with a little pers
$ 385,000
56 130 Hyndman Crescent, Edmonton, AB, T5A 0E8 duplex for sale | Listing ID E4497 | Royal LePage
View photo
Duplex · for sale
$ 269,900
56 130 Hyndman Crescent, Edmonton, AB, T5A 0E8 duplex for sale | Listing ID E4497 | Royal LePage
Rapperswill
· Duplex
· Deck · Parking · Cellar
Rapperswill · Duplex · Deck · Parking · Cellar
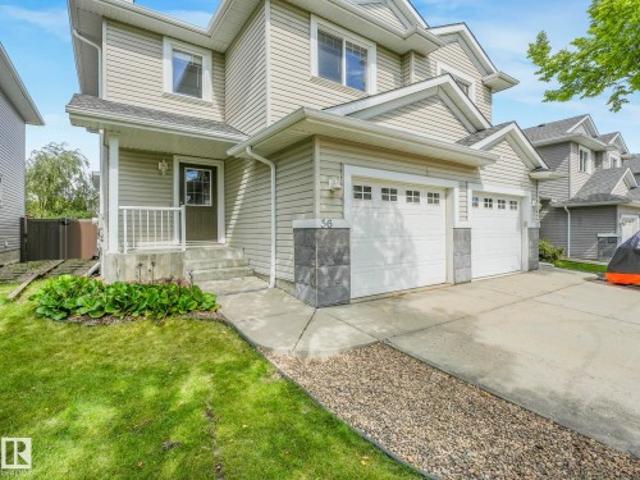
Welcome to Hermitage Hills! This 1279 sq. ft BARELAND CONDO in the community of Canon Ridge is a half duplex 2 story townhome with 3 bedrooms The bright main floor offers access to the single attached garage with opener, a half bath, an open concept kitchen with ample cupboard space and living room with access to the south facing back deck. There is also green space in the back. The upper-level features 2 good sized kids room, a large primary room with walk in closet and a 4 piece bath. The laundry area is in the unfinished basement and just needs your vision to complete. This property has great access to the Yellowhead Trail, Anthony Henday, schools, shopping and public transportation. It would be great for the first time buyer or investor. This would be a great place to call home
$ 269,900
1084 Avenue, Edmonton, AB, T5J 6N5 duplex for sale | Listing ID E4497 | Royal LePage
View photo
Duplex · for sale
$ 359,000
1084 Avenue, Edmonton, AB, T5J 6N5 duplex for sale | Listing ID E4497 | Royal LePage
Rapperswill
· Duplex
· Deck · Cellar
Rapperswill · Duplex · Deck · Cellar
Welcome to this charming 1,270 Sq Ft half-duplex situated in the desirable community of Ermineskin; within walking distance of a green space and walking trails. The kitchen is bright and functional, creating a warm space for coffee in the morning. The home features 4 spacious bedrooms and 3 bathrooms, including a 5 pc en-suite in the main bedroom. The basement is fully finished with lots of storage including 2 bedrooms and a 3 pc bathroom. There is a back deck which offers a quiet setting overlooking a large field. Finally, you are a hop, skip and jump away from all the amenities including medical, grocery stores and banking. Close to the Whitemud Freeway and near public transportation
$ 359,000
2 11 Dalton Link, Spruce Grove, AB, T7X 4C4 duplex for sale | Listing ID E4497 | Royal LePage
View photo
Duplex · for sale
$ 489,000
2 11 Dalton Link, Spruce Grove, AB, T7X 4C4 duplex for sale | Listing ID E4497 | Royal LePage
Rapperswill
· Duplex
· Office room · Cellar
Rapperswill · Duplex · Office room · Cellar
Beautifully crafted Alquinn Homes former show home, located in a desirable adult community in Deer Park. Designed with comfort and functionality in mind, this home features a bright open-concept layout that seamlessly connects the kitchen, dining, and living areas for everyday living & entertaining. The spacious master bedroom offers a luxurious ensuite complete with dual sinks, a relaxing soaker tub, and separate shower. For added convenience, the laundry room is thoughtfully located within the walk-in closet. A versatile den and half bathroom off entry provide a flexible space for a home office, guest room, or hobby area. The basement is ready for your personal touch, featuring large windows that provide plenty of natural light and a rough-in for a future bathroom for simple & practical future development. Outstanding location close to shopping, dining, healthcare, and other everyday amenities
$ 489,000
12237 A Avenue, Edmonton, AB, T5X 6E6 duplex for sale | Listing ID E4496 | Royal LePage
View photo
Duplex · for sale
$ 329,900
12237 A Avenue, Edmonton, AB, T5X 6E6 duplex for sale | Listing ID E4496 | Royal LePage
Rapperswill
· Duplex
· Garden · Fireplace · Parking · Cellar
Rapperswill · Duplex · Garden · Fireplace · Parking · Cellar
You want unique. Here it is! Welcome to this beautifully maintained 1,600 plus sq. Ft. half-duplex condo in the sought-after community of Carlisle. This immaculate 3-bedroom, 2.5-bath home offers spacious, functional living with a bright main floor featuring a large family room, convenient main-floor laundry, and an inviting kitchen and dining area. Upstairs, the oversized primary suite boasts a walk-through closet and private ensuite. Enjoy a private, landscaped backyard backing onto greenspace, complete with a new vinyl fence (to be installed this summer) and gazebo—perfect for relaxing or entertaining. Additional highlights include an attached garage, newer shingles, central vacuum, electric fireplace, abundant basement storage, and an unbeatable condo fee of only $50/month!
$ 329,900
11 Northwoods Village, Edmonton, AB, T5X 1T2 duplex for sale | Listing ID E4495 | Royal LePage
View photo
Duplex · for sale
$ 179,900
11 Northwoods Village, Edmonton, AB, T5X 1T2 duplex for sale | Listing ID E4495 | Royal LePage
Rapperswill
· Duplex
· Fireplace · Deck · Parking
Rapperswill · Duplex · Fireplace · Deck · Parking
Welcome to 11 Northwoods Village! This stylish 2-bedroom half duplex condo has been updated, making it truly move-in ready. Past improvements include the roof, siding, furnace, hot water tank, flooring, paint, lighting, kitchen, screen doors, and a cozy remote-controlled natural gas fireplace. The bright, airy living room showcases soaring open-beam vaulted ceilings, creating a warm and inviting space to relax or entertain. Outside, enjoy your private deck, an energized parking stall directly behind the unit, and additional parking right at your front door. Set in a quiet, established neighborhood, you'll love being within walking distance of schools, Beaumaris and Roundel Lakes, parks, walking trails, the YMCA, Castle Downs Arena, and the Edmonton Public Library. Whether you're a first-time buyer, downsizer, or investor, this beautifully updated home offers comfort, convenience, and outstanding value
$ 179,900
10 85 Gervais Road, St. Albert, AB, T8N 6H4 duplex for sale | Listing ID E4495 | Royal LePage
View photo
Duplex · for sale
$ 438,000
10 85 Gervais Road, St. Albert, AB, T8N 6H4 duplex for sale | Listing ID E4495 | Royal LePage
Rapperswill
· Duplex
· Fireplace · Parking · Air conditioning
Rapperswill · Duplex · Fireplace · Parking · Air conditioning
Framed by vibrant landscaping, this updated 4-level split end unit comes complete with a full driveway and double attached garage, ideally situated in a quiet, desirable, 55+ complex completed with visitor parking. Backing onto a serene green setting, this home offers the perfect blend of comfort, privacy, and style. Pride of ownership is evident throughout, with numerous upgrades including a newer kitchen, renovated lower level bathroom, and updated flooring. The bright and inviting main living area showcases vaulted ceilings and a skylight, filling the space with natural light. Enjoy three fireplaces, two gas and one cozy electric in the spacious primary bedroom. Additional highlights include a laundry chute, wet bar, central air. Conditioning, heated flooring in ensuite, and a versatile lower level that can function as a recreation space or be converted into a third bedroom to suit your needs! A rare opportunity to own a move in ready home in a peaceful, well maintained community
$ 438,000
20 1407 Glastonbury Boulevard Nw, Edmonton, AB, T5T 3W3 duplex for sale | Listing ID E4495 | Royal LePage
View photo
Duplex · for sale
$ 494,800
20 1407 Glastonbury Boulevard Nw, Edmonton, AB, T5T 3W3 duplex for sale | Listing ID E4495 | Royal LePage
Rapperswill
· Duplex
· Garden · Fireplace · Deck · Parking
Rapperswill · Duplex · Garden · Fireplace · Deck · Parking
Glastonbury Glenn's half duplex bungalow with south facing backyard! Professionally painted and shows like new! This 1437 sq foot home features 2 bedrooms including a primary suite with walk-in closet and 4 piece ensuite. The kitchen offers ample cabinet space and granite counters. The s/s appliances are newer and are included. The island counter is perfect for a breakfast sit up area. The windows and vaulted ceilings allow natural light to fill the room. The dining area features a garden door leading to the private south facing deck. The living room has a fireplace. There is room to accommodate large furniture arrangements. The main floor laundry has included washer and dryer. The lower level offers a large rec. Room with finished ceilings and exterior walls including all wiring and lighting. Add your own flooring touches. This condo is located near the end of the complex with minimal traffic and extra visitor parking. Lawn and snow removal included. Some photos are virtually staged
$ 494,800
1044 Carter Crest Road, Edmonton, AB, T6R 2K2 duplex for sale | Listing ID E4495 | Royal LePage
View photo
Duplex · for sale
$ 465,000
1044 Carter Crest Road, Edmonton, AB, T6R 2K2 duplex for sale | Listing ID E4495 | Royal LePage
Rapperswill
· Duplex
· Garden · Deck · Parking · Equipped kitchen · Cellar
Rapperswill · Duplex · Garden · Deck · Parking · Equipped kitchen · Cellar
Don't let this opportunity pass you by! This impeccably-maintained Half-Duplex is part of the sought-after Palisade of Whitemud community, where you will find like-minded neighbours in this well-managed 18+ Adult Complex. This 1,475 SqFt 4-Level Split offers 3 Bedrooms; 3 Full Bathrooms; Finished Basement & a Double Attached Garage. Recent UPGRADES: New Shingles ('25) & Eaves ('26); New Furnace ('25); Bosch Dishwasher ('24) & Fridge ('21). The Main floor boasts vaulted ceilings in the Dining area & spacious Living Room as well as the functional Kitchen having plenty of cabinets & counterspace. The Breakfast Nook leads out to the maintenance-free Deck overlooking the private, treed yard. The Upper floor has a Main Bathroom & 2 Bedrooms. The Primary Bedroom has a 5-Pc Ensuite & W/I Closet. The Basement has a Bedroom; large Family Room; 4 Pc Bathrm & storage. The 3rd Level has a large Laundry Room & Foyer. Steps away from walking trails; parks & minutes to Whitemud Creek Ravine; shopping;
$ 465,000
46 1515 Street, Edmonton, AB, T5Y 0L3 duplex for sale | Listing ID E4495 | Royal LePage
View photo
Duplex · for sale
$ 328,000
46 1515 Street, Edmonton, AB, T5Y 0L3 duplex for sale | Listing ID E4495 | Royal LePage
Rapperswill
· Duplex
· Fireplace · Parking · Cellar
Rapperswill · Duplex · Fireplace · Parking · Cellar
Pond views while sitting in your living room relaxing in front of your gas fireplace. WOW this 3 bedroom, 3bathroom 1240 sq ft half duplex is large, open and relaxing. As you enter the spacious foyer you are greeted with an inviting and welcoming floor plan with 9 Foot main floor ceilings. The kitchen features Maple cabinets with granite counters and backsplash. Big island and corner pantry expand the features. Open kitchen to dining and living rooms with all three rooms have a beautiful view of the Pond. The upstairs feature laundry room. The bedrooms are a good size and serviced by a 4pc bathroom. The large Master has walk-in closet and 4pc ensuite bathroom and views of pond. The basement is finished. Oversized attached garage with door inside home is great for winter and storage. 1 inside parking and 1 driveway parking spot. Quick immediate possession available
$ 328,000
1828 Avenue, Edmonton, AB, T5T 2G6 duplex for sale | Listing ID E4495 | Royal LePage
View photo
Duplex · for sale
$ 280,000
1828 Avenue, Edmonton, AB, T5T 2G6 duplex for sale | Listing ID E4495 | Royal LePage
Rapperswill
· Duplex
· Garden · Deck · Parking · Cellar
Rapperswill · Duplex · Garden · Deck · Parking · Cellar
Thoughtfully maintained 4 bedroom half duplex in Lymburn, with over 1700 SF of living space ready for you to enjoy. Renovated kitchen features cork flooring, stainless steel appliances, Dual Fuel GAS stove, and Corian sink and counters, flowing to a bright dining and living area with gleaming maple hardwood and a large south-facing picture window. A convenient main floor powder room completes this level. Upstairs offers 3 proper bedrooms and an updated 4-piece bath with Solar Tube lighting in both bath and hallway creates an tons of natural light and comfortable night-time visibility. The finished basement adds a 4th bedroom with egress window, 3-piece bath, laundry with stacked front-load machines, plus storage, and newer furnace for peace of mind. South-facing backyard includes a large deck for BBQs, lawn space, storage shed, and parking for two. This is a cared-for home in a family-friendly west Edmonton community! Close to parks, schools, transit and shopping! Come take a look!
$ 280,000
122 Haddow Close, Edmonton, AB, T6R 2P8 duplex for sale | Listing ID E4495 | Royal LePage
View photo
Duplex · for sale
$ 474,900
122 Haddow Close, Edmonton, AB, T6R 2P8 duplex for sale | Listing ID E4495 | Royal LePage
Rapperswill
· Duplex
· Patio · Parking · Deck · Cellar
Rapperswill · Duplex · Patio · Parking · Deck · Cellar
Adult living at its best! Enjoy the private cul-de-sac location with a Walk-Out Basement into a peaceful park setting! Start your day with coffee on the front south-facing spacious veranda. Lunch on the raised deck overlooking a park and 5 o'clock drinks on the patio just out the daylight basement. Natural light and privacy are compatible in this SW standout! Spacious rooms, vaulted ceilings, large windows strategically placed for your privacy. Casual and formal dining wraps the well-planned kitchen. Don't forget the Den with a 4pc ensuite. A great TV room. Your Primary Bedroom can handle the largest of furniture. Never feel crowded. The lower level likes the spacious motif as well. Spacious family recreation area, large 4pc bath, a second bedroom w/full-sized windows & so much incredible storage. Great parking. Double garage & 2 more out. Why feel crowded now that your life is your own? Great access to both Henday & Whitemud, walk to convenience stores, church and all your new friends
$ 474,900
165 5 Grant Macewan Boulevard, Leduc, AB, T9E 0M1 duplex for sale | Listing ID E4495 | Royal LePage
View photo
Duplex · for sale
$ 359,900
165 5 Grant Macewan Boulevard, Leduc, AB, T9E 0M1 duplex for sale | Listing ID E4495 | Royal LePage
Rapperswill
· Duplex
· Patio · Garden · Parking · Fireplace · Deck · Equipped kitchen · Cellar
Rapperswill · Duplex · Patio · Garden · Parking · Fireplace · Deck · Equipped kitchen · Cellar
Fully developed with walkout basement! Double garage! Backs creek & green space! Luxury & no maintenance in this immaculate 3 bedroom, 3.5 bath home located in Creekside Ravines. Open main floor with 18’ ceilings in the foyer, a lovely great room concept with granite countertops, stainless steel appliances (brand new dishwasher), island with eating bar, gas fireplace, and patio doors leading to your very private deck. Upper level features three bedrooms, with the primary bedroom boasting a 4 pce ensuite & walk in closet, laundry area and 4 pce main bath. Walk out basement is fully developed featuring another full bathroom, family room, and patio doors that walkout to a ravine facing backyard. Double garage with epoxy floor. Close to shopping & amenities. Minutes to the airport, just lock the door & leave!
$ 359,900
26 165 Street, Edmonton, AB, T6L 5P4 duplex for sale | Listing ID E4495 | Royal LePage
View photo
Duplex · for sale
$ 279,900
26 165 Street, Edmonton, AB, T6L 5P4 duplex for sale | Listing ID E4495 | Royal LePage
Rapperswill
· Duplex
· Parking · Air conditioning · Cellar
Rapperswill · Duplex · Parking · Air conditioning · Cellar
Well maintained, bright, open-concept 45+ adult living half duplex in Pollard Meadows. This 3 bedroom/2 bathroom bungalow features laminate flooring throughout the main flooring which includes a large primary bedroom with 4-piece ensuite bath. The main floor also comes equipped with a large living room, spacious kitchen with breakfast nook, a sizeable second bedroom and a great 4 season sunroom. The basement has a large rec room, 3rd bedroom, 3-piece bath and a huge storage space with built-in shelving. Additional features include central A/C, water softener system, extended driveway and a single attached garage. Close to public transport, shopping and all amenities, the duplex is a must see!
$ 279,900

Get email alerts

Don't miss out: be the first to know about new properties

The alert was correctly created

On subscribing you accept the conditions of use and the privacy policy
Alert
Receive new ads in your inbox
Save this search
Receive alerts for new listings

We'll send you an email when we have new properties for: "Apartments for sale in Rapperswill"

The alert was correctly created

Get email alerts and be the first to see new listings
Required field
On subscribing I accept the terms of the privacy policy
Perfect! You'll soon start receiving new listings via email
Alert
Receive an email when we have new ads for Apartments for sale in Rapperswill
Save this search
Filters

Bedrooms

Area (sq.ft)

sq.ft
sq.ft

Price

$
$

Filter by property type

Bathrooms

Clear all filters
Receive notifications when new entries are published.