123 houses for sale in Redcliff

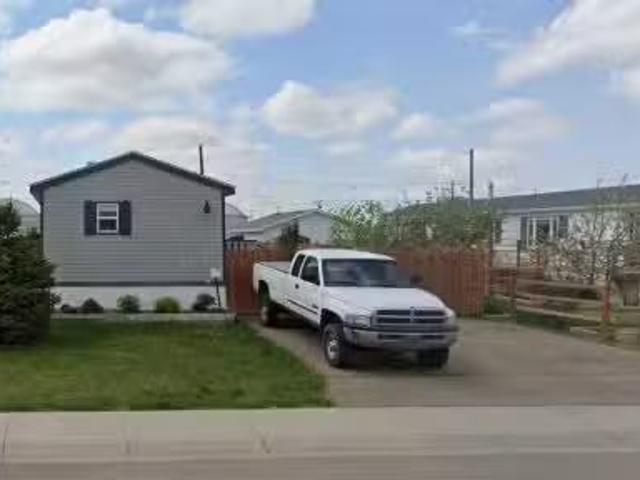
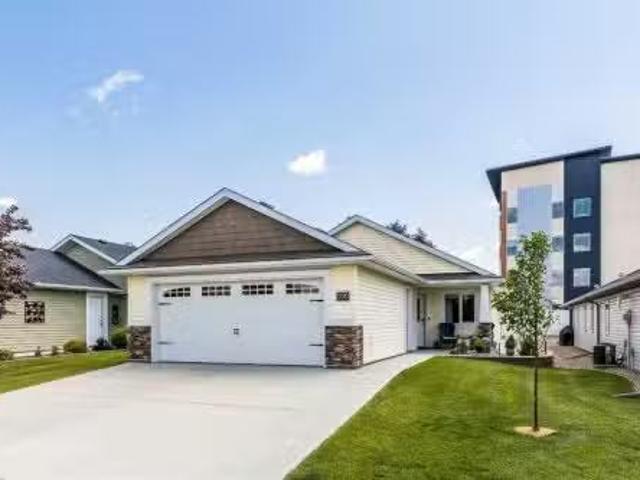
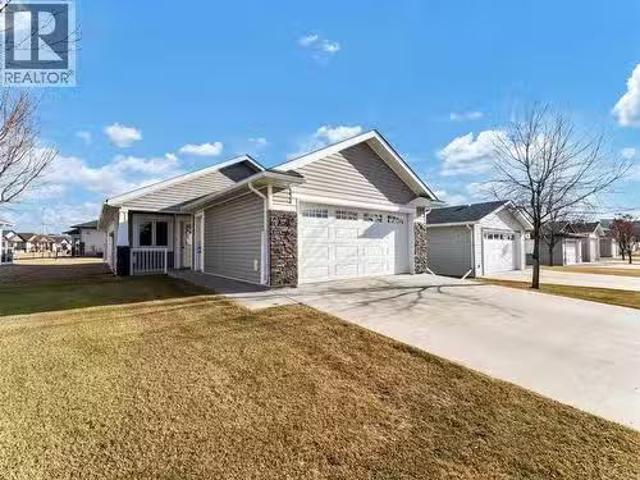
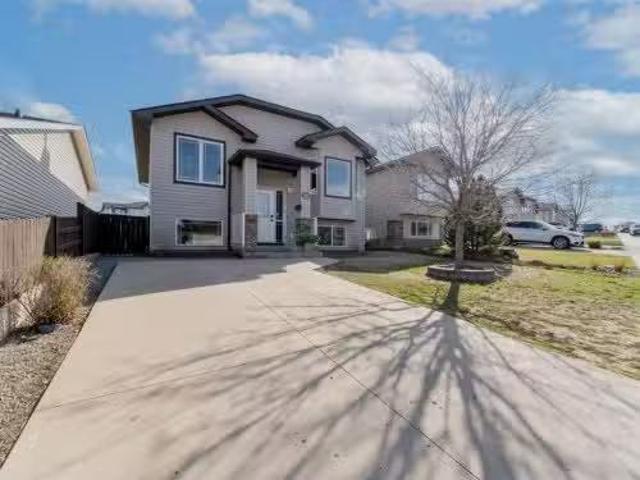
18 Riverview Drive Se, Redcliff, AB, T0J 2P0 house for sale | Listing ID A2321 | Royal LePage
View photo
House · for sale
$ 649,900
18 Riverview Drive Se, Redcliff, AB, T0J 2P0 house for sale | Listing ID A2321 | Royal LePage
Redcliff
· House
· Deck
Redcliff · House · Deck
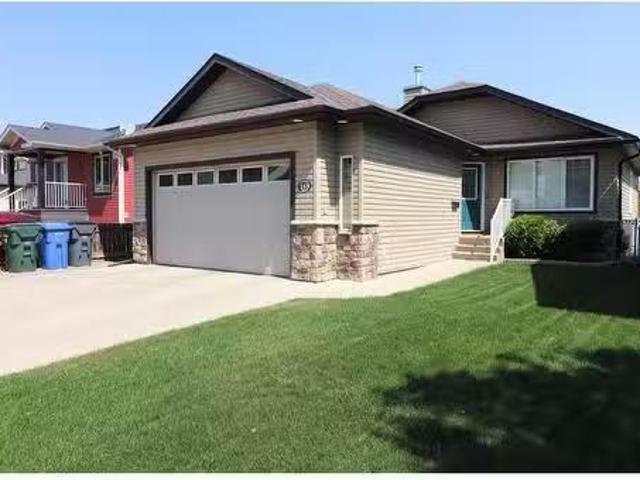
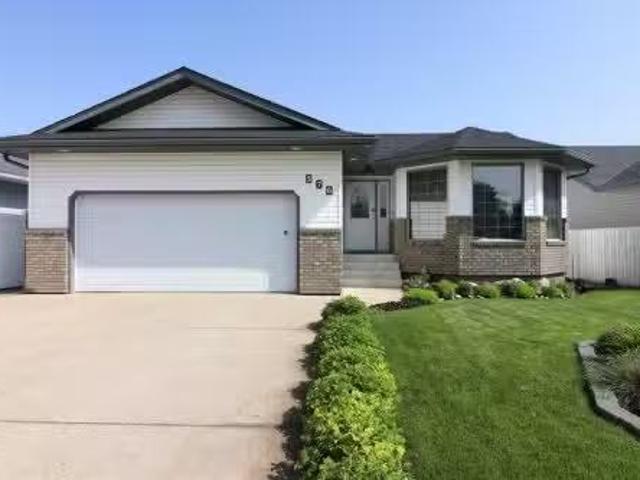
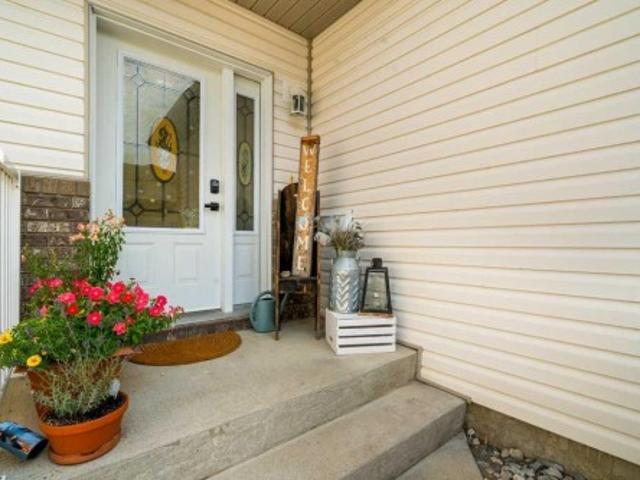
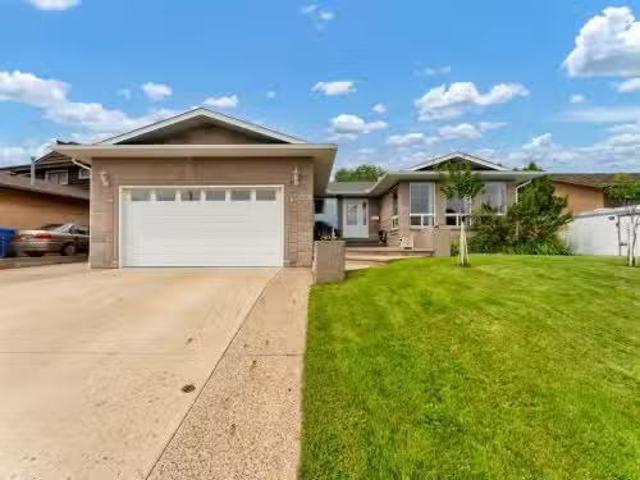
Welcome to 18 Riverview Drive, where pride of ownership shines and breathtaking views await! Ideally nestled along Hole 5 of the picturesque Riverview Golf Course, this immaculate executive-style bungalow offers a truly exceptional living experience. From the moment you step inside, you’ll be greeted by an expansive open-concept design, soaring vaulted ceilings, and an abundance of natural light pouring through the impressive wall of windows that frame the stunning golf course backdrop. The heart of the home is a beautifully appointed kitchen featuring rich oak cabinetry, a large granite island with breakfast seating, and a spacious walk-in pantry. Perfect for both everyday living and entertaining. Adjacent to the kitchen, the dining and living areas enjoy uninterrupted views and easy access to the incredible wraparound, screened-in deck. An absolute showstopper that provides a private, peaceful retreat to enjoy your morning coffee or evening sunsets, protected from the elements. The s
$ 649,900
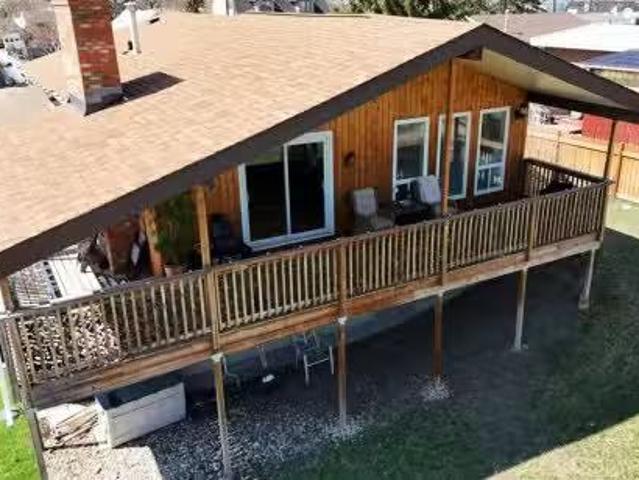
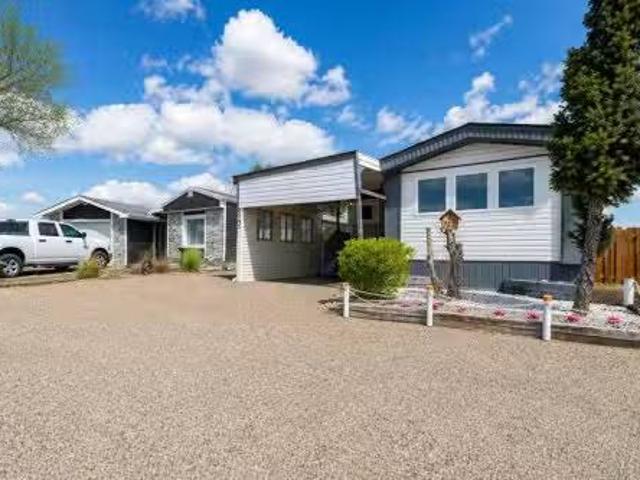
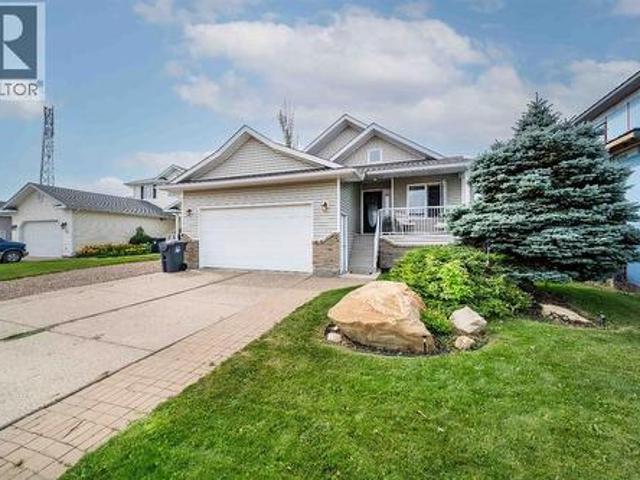
612 Sangster Crescent Sw, Redcliff, AB, T0J 2P2 house for sale | Listing ID A2328 | Royal LePage
View photo
House · for sale
$ 675,000
612 Sangster Crescent Sw, Redcliff, AB, T0J 2P2 house for sale | Listing ID A2328 | Royal LePage
Redcliff
· House
· Garden · Fireplace
Redcliff · House · Garden · Fireplace
A rare, nature-backed retreat on the coulee edge. This architecturally unique 1.5-story home feels less like a city property and more like a hidden oasis, situated on an expansive lot that seamlessly blends into the surrounding walking paths and coulee landscape. Inside, the main floor balances warmth with incredible functionality. Upon entering the home you are welcomed by a unique statement piece railing and vaulted ceiling that off the entry and front living room towards the upper level. Flooded with natural light, the open layout off the back of the home features a bright kitchen with a good size island with eat up seating, a pantry and ample space for in kitchen dining, windows span the entire back side of the home brining in the panoramic views of your mature, tree-lined backyard. Gather by the living room’s gas fireplace, host in the space currently used for formal dining. While it would make for a perfect flex space with it's unique shape it brings intrigue and charm into the s
$ 675,000
331 3 Street Nw, Redcliff, AB, T0J 2P0 house for sale Listi.
View photo
House · for sale
$ 275,000
$ 228/sq.ft
331 3 Street Nw, Redcliff, AB, T0J 2P0 house for sale Listi.
Redcliff
· 1,206 sq.ft · 30 Bedrooms · 2 Baths · House
· Garden · Air conditioning · Parking
Redcliff · 1,206 sq.ft · 30 Bedrooms · 2 Baths · House · Garden · Air conditioning · Parking
Delightful and energy-efficient, this home is ideal for young families, retirees, or anyone seeking comfort and quality. Featuring large 46x130 lot, spacious rooms, tasteful décor, and durable vinyl plank flooring, it includes five appliances for easy living. Built with 2x6 exterior walls, central air conditioning, and ceiling fans, this home offers exceptional year-round comfort and efficiency. The primary bedroom boasts a private ensuite and walk-in closet, while the overall design combines practicality with style, making this a smart investment with mortgage payments often lower than sale. Step outside to enjoy a beautifully landscaped yard filled with perennials, raised garden boxes, crab apple and pear trees, raspberries, strawberries, rhubarb, asparagus, chives and attractive wood fencing (built in 2020). The peaceful outdoor spaces make the most of sunny summer days. Convenient parking options include, in front, ample on-street parking and paved double driveway, as well as back-
$ 275,000
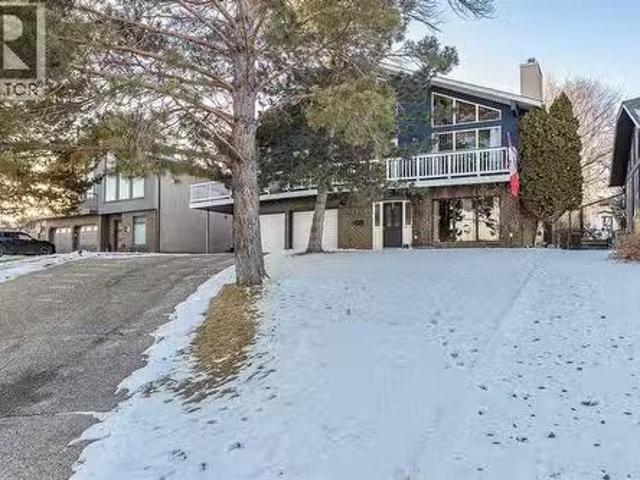
410 Mitchell Street Se, Redcliff, AB, T0J 2P0 house for sale.
View photo
House · for sale
$ 499,000
$ 421/sq.ft
410 Mitchell Street Se, Redcliff, AB, T0J 2P0 house for sale.
Redcliff
· 1,184 sq.ft · 22 Bedrooms · 2 Baths · House
· Patio · Fireplace · Deck · Parking · Cellar
Redcliff · 1,184 sq.ft · 22 Bedrooms · 2 Baths · House · Patio · Fireplace · Deck · Parking · Cellar
Stunning walkout bungalow with incredible views and standout character! This well-maintained 1979 home offers a bright and open main level with vaulted wood ceilings flowing through the living room, dining area, and kitchen, creating a warm and inviting space full of natural light. The updated kitchen features granite countertops, ample cabinetry, and a functional layout ideal for everyday living and entertaining. The main floor includes two bedrooms and a beautifully updated bathroom complete with a tiled shower and separate soaker tub. The fully developed walkout basement offers excellent flexibility with a second kitchen, spacious family room with brick feature wall, two large bedrooms, and a bathroom with jetted tub. With its own entrance near the garage as well as patio access, this space is perfect for extended family, a mother-in-law setup, or future suite potential. Step outside to a large wrap-around deck spanning the width of the home, complete with a built-in brick fireplace
$ 499,000
918 Memorial Drive Se, Redcliff, AB, T0J 2P0 house for sale | Listing ID A2328 | Royal LePage
View photo
House · for sale
$ 733,950
918 Memorial Drive Se, Redcliff, AB, T0J 2P0 house for sale | Listing ID A2328 | Royal LePage
Redcliff
· House
· Office room · Fireplace
Redcliff · House · Office room · Fireplace
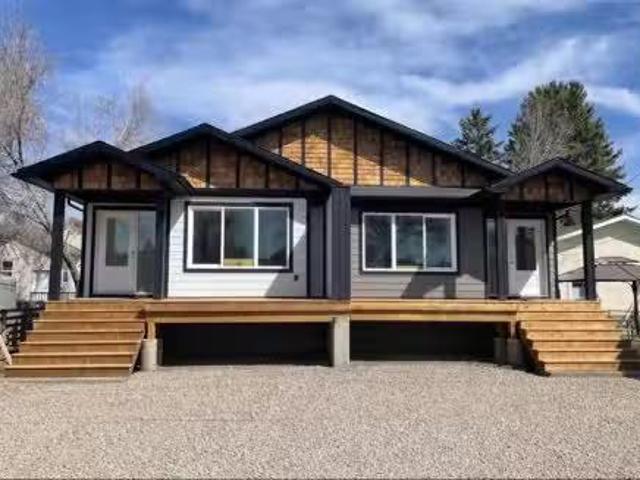
Welcome to 918 Memorial Drive SE, a stunning, brand-new executive home built with uncompromising quality by Limestone Developments. Spanning over 2,200 sq. Ft. of pristine above-grade living space, this masterfully designed 2-storey home perfectly pairs modern minimalist luxury with everyday functionality. From the moment you step into the spacious foyer, you are greeted by clean lines, smooth ceilings, and an abundance of natural light pouring through high-efficiency, triple-pane Low-E windows. The main floor features a dedicated front office—ideal for working from home—and a bright, open-concept living area centered around a cozy natural gas fireplace. The chef-inspired kitchen is a true showstopper, boasting quartz countertops, a massive center island, a full-height tile backsplash, and soft-close cabinetry. It comes fully equipped with premium stainless steel Samsung appliances, and elegant under-cabinet lighting. Upstairs, the layout is designed for family comfort, offering a spac
$ 733,950
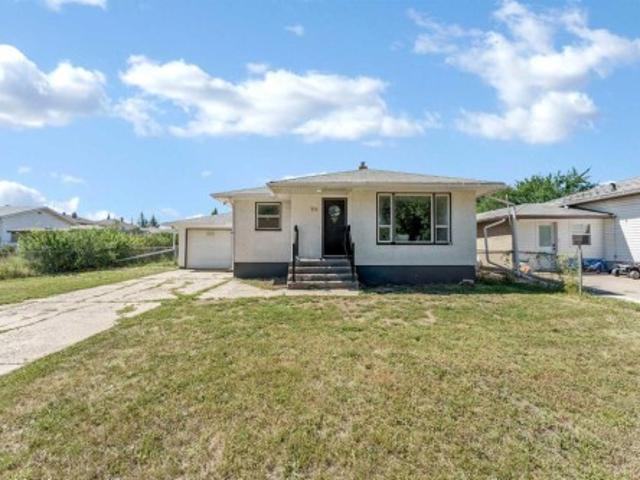
6 5 Street Ne, Redcliff, AB, T0J 2P0 house for sale | Listing ID A2339 | Royal LePage
House · for sale
$ 319,900
New
6 5 Street Ne, Redcliff, AB, T0J 2P0 house for sale | Listing ID A2339 | Royal LePage
Redcliff
· House
· Garden · Parking · Deck
Redcliff · House · Garden · Parking · Deck
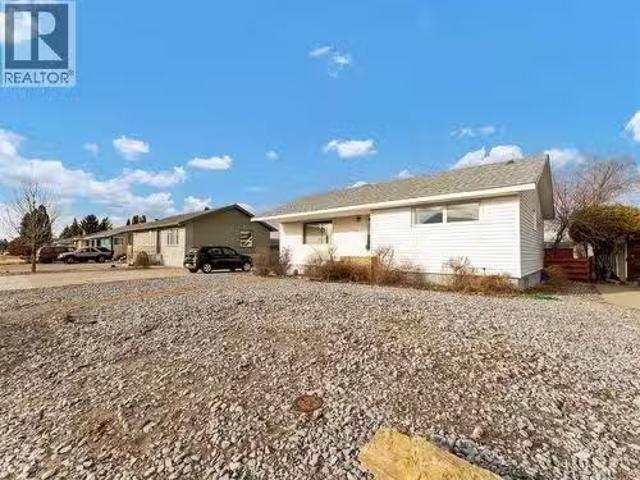
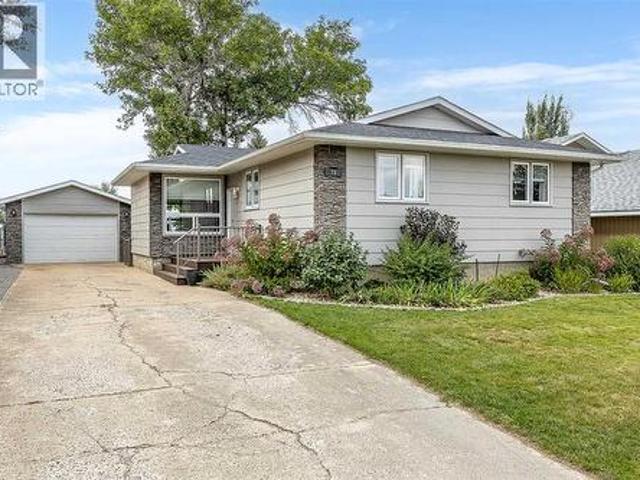
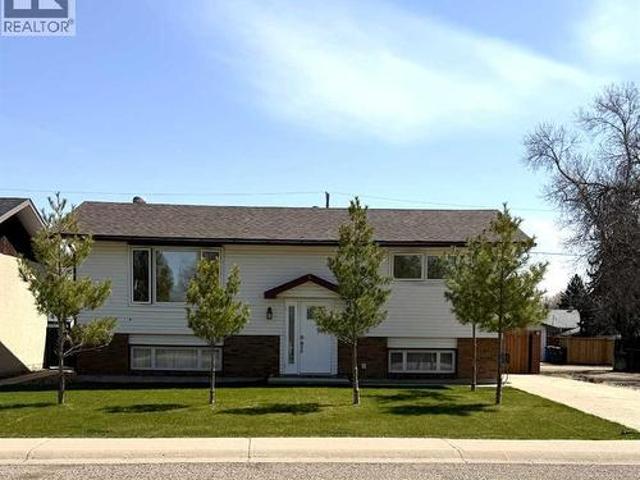
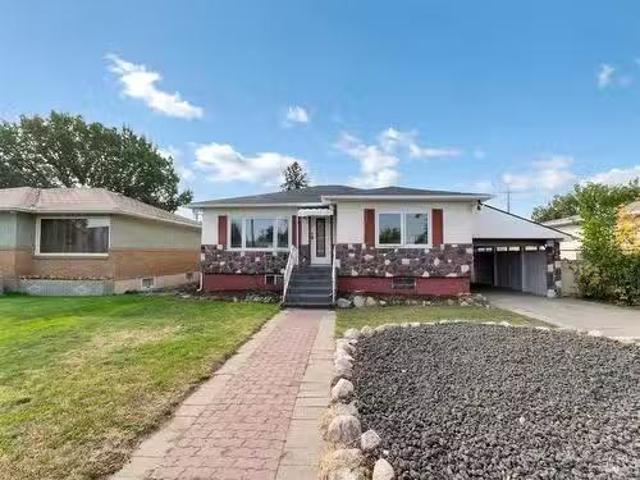
This cozy bungalow is situated on an impressive 75' x 130' lot, offering plenty of space both inside and out. The main level features two spacious bedrooms, a 4-piece bathroom, a bright living room, and a beautifully updated kitchen and dining area. With plenty of cabinetry and generous counter space, the kitchen provides a warm and functional gathering space for family and friends. The lower level offers more living space with a comfortable family room, an additional bedroom, 3-piece bathroom, and convenient laundry/furnace room. Step outside to a landscaped and fenced yard with plenty of extras, including a large two-tiered deck, underground sprinklers, a single detached garage, and a large driveway providing ample off-street parking. The expansive rear yard also offers plenty of room for a future oversized shop or garage! Numerous updates have been completed, including paint, baseboards and trim, flooring, most windows, electrical panel, shingles, siding, high-efficiency furnace, ce
$ 319,900
Street Se, Medicine Hat, AB, T1A 5K6 house for sale Listin.
View photo
House · for sale
$ 334,900
$ 349/sq.ft
Street Se, Medicine Hat, AB, T1A 5K6 house for sale Listin.
Redcliff
· 958 sq.ft · 20 Bedrooms · 2 Baths · House
· Swimming pool
Redcliff · 958 sq.ft · 20 Bedrooms · 2 Baths · House · Swimming pool
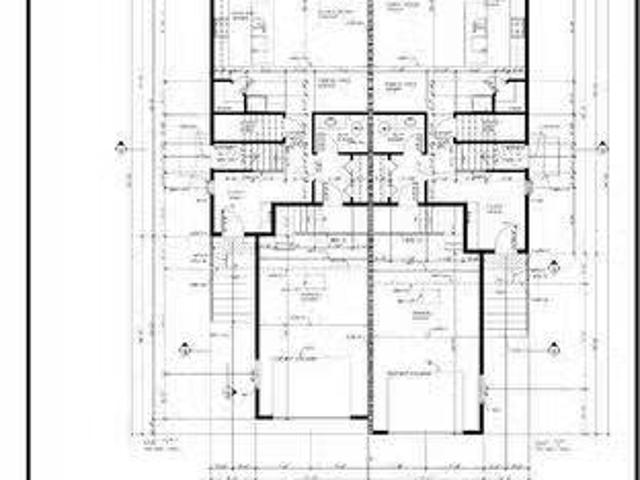
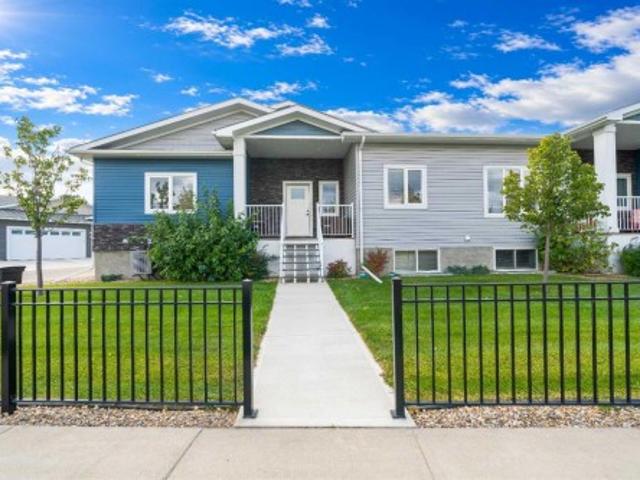
Introducing a rare opportunity to own in one of the city’s most character-filled neighbourhoods: a brand new four-plex with individually titled residences designed for modern living and effortless ownership. Whether you are searching for your next home, a turnkey saleal property, or multiple units to grow your portfolio, this is flexibility at its finest. Buy one, buy two and live in one, or sale them. The choice is yours.Set just steps from the river and surrounded by mature tree-lined streets known for their charming character homes, this boutique four-plex offers the perfect blend of fresh construction and an established, highly desirable location. From your front porch, enjoy a lifestyle connected to recreation, nature, and community, with Lions Park, Strathcona Park, an outdoor city pool, Athletic Park ball diamond, and scenic walking and biking trails all just moments away.Each residence has been thoughtfully designed with two spacious bedrooms, two full bathrooms, and bright mod
$ 334,900
213 Somerset Way Se, Medicine Hat, AB, T1B 0B6 house for sal.
View photo
House · for sale
$ 449,900
$ 449/sq.ft
213 Somerset Way Se, Medicine Hat, AB, T1B 0B6 house for sal.
Redcliff
· 1,001 sq.ft · 4 Bedrooms · 3 Baths · House
Redcliff · 1,001 sq.ft · 4 Bedrooms · 3 Baths · House
Immaculate 4-Bedroom Home in Southland – Move-In Ready! Welcome to this beautifully maintained single-family home nestled in the desirable Southland neighborhood. Boasting 4 bedrooms and 3 full bathrooms, this home offers just over 1,000 square feet of thoughtfully designed living space. Upstairs, you’ll find 2 spacious bedrooms, including a primary suite with a private ensuite, plus an additional full bathroom. The heart of the home features an open-concept layout where the living room, dining area, and kitchen flow seamlessly together—perfect for entertaining and everyday living. This home truly shows 1010, with pride of ownership evident throughout. Recent updates add extra peace of mind, including a new hot water tank (2022), roof (2017), and a brand-new air conditioner (June 2025). Whether youre a growing family, or first-time buyer, this Southland gem is a must-see. Schedule your showing today—this one won’t last long! Still available at ListedBuy!
$ 449,900
502 3 Avenue Se, Medicine Hat, AB, T1A 2L9 investment for sa.
View photo
House · for sale
$ 624,900
$ 333/sq.ft
502 3 Avenue Se, Medicine Hat, AB, T1A 2L9 investment for sa.
Redcliff
· 1,873 sq.ft · House
· Parking
Redcliff · 1,873 sq.ft · House · Parking
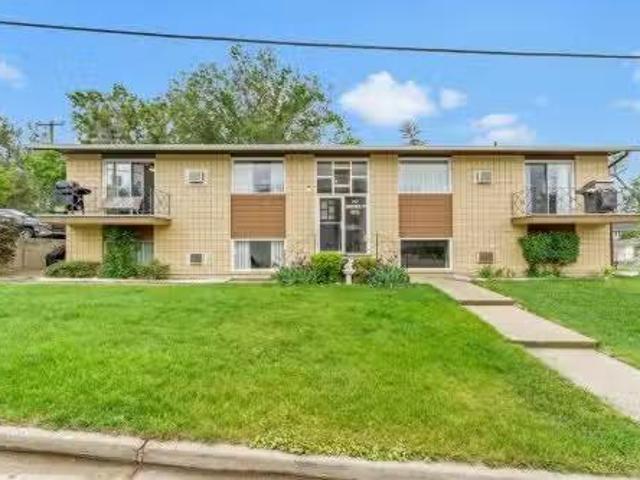
Welcome to 502 3 Avenue SE, a well-maintained fourplex revenue property located on the desirable SE Hill, centrally situated and within easy reach of shopping, schools, parks, and other everyday amenities.This investment property features three 2-bedroom, 1-bath units and one 1-bedroom, 1-bath unit. All units have been painted within the last two years, with three of the four suites offering durable tile and laminate flooring, while the fourth features a combination of carpet and tile. Tenants will also appreciate the convenience of shared coin-operated laundry on site. The coin laundry is supplied by BK Coin Supplies.Outside, the property offers ample parking with powered stalls for all four units, as well as a storage shed ideal for maintenance equipment and additional storage needs. The well-maintained exterior and functional layout make this property an attractive and low-maintenance investment opportunity.Whether youre looking to expand an existing saleal portfolio or make your fi
$ 624,900
15 Currie Court Se, Medicine Hat, AB, T1B 1R8 house for sale.
View photo
House · for sale
$ 339,900
$ 300/sq.ft
15 Currie Court Se, Medicine Hat, AB, T1B 1R8 house for sale.
Redcliff
· 1,130 sq.ft · 30 Bedrooms · 3 Baths · House
· Fireplace · Parking · Air conditioning
Redcliff · 1,130 sq.ft · 30 Bedrooms · 3 Baths · House · Fireplace · Parking · Air conditioning
Welcome to 15 Currie Court SE — a spacious bungalow offering incredible potential in a highly desirable location. Ideally situated close to schools, daycare, parks, walking paths, and shopping, this home combines convenience with comfort.Featuring a timeless brick exterior, this property offers 3 bedrooms and 3 bathrooms, including a convenient 2-piece ensuite. Inside, you’ll find two cozy wood-burning fireplaces and a functional layout with a kitchenette in the fully developed lower level—perfect for extended family or added flexibility.The home comes complete with two fridges, two stoves, washer, dryer, and central air conditioning. Additional inclusions like a kitchen pantry, moveable island, dining bench seating, and over-the-toilet cabinetry provide added practicality.Outside, enjoy ample parking and workspace with a double detached, heated garage and a front covered carport that accommodates two vehicles. Shingles were replaced in 2018, offering peace of mind.With its generous sp
$ 339,900
613 5 Avenue Se, Medicine Hat, AB, T1A 2R6 house for sale L.
View photo
House · for sale
$ 273,500
$ 215/sq.ft
613 5 Avenue Se, Medicine Hat, AB, T1A 2R6 house for sale L.
Redcliff
· 1,270 sq.ft · 3 Bedrooms · 1 Bath · House
· Garden
Redcliff · 1,270 sq.ft · 3 Bedrooms · 1 Bath · House · Garden
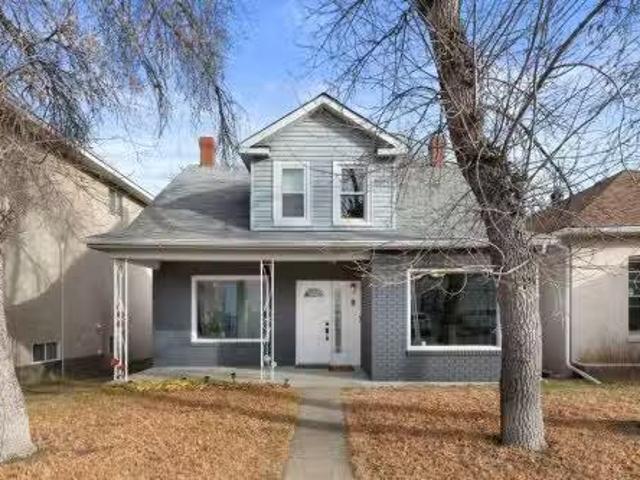
Looking for a fantastic starter home or just an affordable property? Look no further! This adorable 1 12 storey on the hill is waiting for you. The main floor is nice and open with a very spacious living area and plenty of room to work in the updated kitchen. Clean and modern plank flooring finishes off the look. Upstairs there are three bedrooms and a spa like bathroom with a custom shower and soaker tub. The back yard features a private covered veranda and fully fenced yard. Situated in a fantastic location near Alexandra School you can enjoy the beauty of “the hill” while still being close to many amenities. Come take a look for yourself:). Still available at ListedBuy!
$ 273,500
376 20 Street Ne, Medicine Hat, AB, T1C 1S2 house for sale.
View photo
House · for sale
$ 448,000
$ 344/sq.ft
376 20 Street Ne, Medicine Hat, AB, T1C 1S2 house for sale.
Redcliff
· 1,302 sq.ft · 5 Bedrooms · 3 Baths · House
· Garden · Fireplace · Deck · Equipped kitchen · Cellar
Redcliff · 1,302 sq.ft · 5 Bedrooms · 3 Baths · House · Garden · Fireplace · Deck · Equipped kitchen · Cellar
This 1307 sqft home is in immaculate condition and ideally located—just steps from schools, shopping, and a park The main floor features a spacious living room, with dining area and built in cabinetry. The kitchen comes fully equipped with fridge, stove, built-in dishwasher, microwave, under-cabinet lighting, pull-out drawers, and a pantry for extra storage The large primary bedroom has a walk-in closet, 3 piece ensuite with jetted tub and dedicated vanity counter. Additional upstairs is another bedroom, and 4 piece main bathroom. The basement includes a large family room, with a cozy fireplace, a 4-piece bath, and 3 more bedrooms (downstairs bedroom windows may not meet egress) making it perfect for growing families or guests. Laundry is located downstairs with a laundry chute from a hall closet upstairs and a washer, dryer. Leading off the kitchen through a set of french doors is the back deck, a beautiful backyard with underground sprinklers, perennial gardens, vegetable garden area
$ 448,000
28 298 Somerset Way Se, Medicine Hat, AB, T1B 0E9 townhouse for sale | Listing ID A2333 | Royal LePage
View photo
Townhouse · for sale
$ 309,900
28 298 Somerset Way Se, Medicine Hat, AB, T1B 0E9 townhouse for sale | Listing ID A2333 | Royal LePage
Redcliff
· Townhouse
· Patio · Deck
Redcliff · Townhouse · Patio · Deck
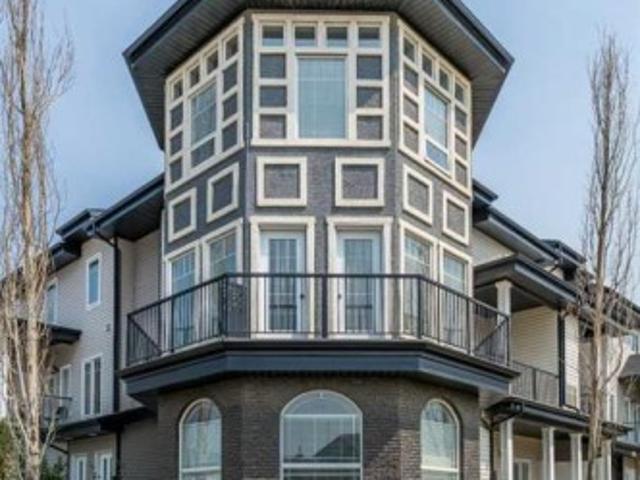
Welcome to this beautifully designed corner unit in the Lexington condominium complex. Offering a unique blend of character, natural light, and functional living space, this two-storey condo stands out with its striking octagonal turret-style design, creating an exceptional living experience unlike anything else in the building. Step inside to a spacious entry landing with stairs leading to the main living area. The open-concept layout features a generous kitchen with plenty of workspace, a bright dining area, and an inviting living room where the impressive octagonal feature wall is showcased with expansive windows that flood the space with natural light. From the kitchen, step onto the private deck complete with a gas line for your BBQ, while additional patio doors off the living room lead to the wrap-around deck—perfect for relaxing or entertaining. Also on the main floor is a convenient two-piece bathroom with laundry area, and a utility room that offers excellent additional storag
$ 309,900
18 7 Street Nw, Medicine Hat, AB, T1A 5P5 house for sale Li.
View photo
House · for sale
$ 247,900
$ 267/sq.ft
18 7 Street Nw, Medicine Hat, AB, T1A 5P5 house for sale Li.
Redcliff
· 926 sq.ft · 2 Bedrooms · 1 Bath · House
· Garden · Parking · Cellar
Redcliff · 926 sq.ft · 2 Bedrooms · 1 Bath · House · Garden · Parking · Cellar
This 934 sq ft bungalow is full of charm and original character, offering a great opportunity for buyers looking to add their own updates. The main level features hardwood floors and classic details that give the home warmth and personality. With two bedrooms and one bathroom, the layout is cozy yet functional. Basement has large family room, laundry and utility room. Single garage and fully fenced yard with additional parking in back (currently saleed out)Recent updates include newer shingles, providing peace of mind for years to come. Whether you’re a first-time buyer, investor, or someone looking to restore and modernize a character home, this property offers solid bones and plenty of potential to make it your own. (id:27). Still available at ListedBuy!
$ 247,900
328 Somerside Road Se, Medicine Hat, AB, T1B 0R2 house for s.
View photo
House · for sale
$ 660,000
$ 584/sq.ft
328 Somerside Road Se, Medicine Hat, AB, T1B 0R2 house for s.
Redcliff
· 1,130 sq.ft · 22 Bedrooms · 3 Baths · House
· Cellar
Redcliff · 1,130 sq.ft · 22 Bedrooms · 3 Baths · House · Cellar
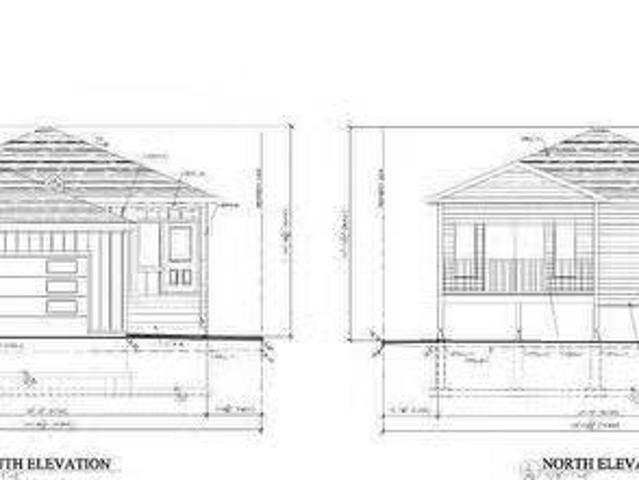
Designed for flexibility, comfort, and long-term value, this brand new single-family bungalow features a fully self-contained secondary suite in the basement—an ideal setup for multi-generational living or added saleal income. Quality built by New Tab Homes Ltd. in collaboration with DP76 Construction, this home offers modern finishes, efficient design, and excellent functionality throughout, all within close proximity to amenities, walking paths, and parks.The main level provides 1,137 sq. ft. of thoughtfully planned living space, highlighted by an open-concept living and dining area filled with natural light. The kitchen is both practical and stylish, featuring a centre island, ample cabinetry, and convenient access to the outdoor living space. Two bedrooms are located on the main floor, including a comfortable primary bedroom, along with a full bathroom designed for everyday ease.The fully developed basement hosts a secondary legal suite with two bedrooms, offering privacy and versa
$ 660,000
316 Washington Way Se, Medicine Hat, AB, T1A 8V2 townhouse for sale | Listing ID A2333 | Royal LePage
View photo
Townhouse · for sale
$ 294,900
316 Washington Way Se, Medicine Hat, AB, T1A 8V2 townhouse for sale | Listing ID A2333 | Royal LePage
Redcliff
· Townhouse
· Patio · Garden · Office room · Deck · Parking
Redcliff · Townhouse · Patio · Garden · Office room · Deck · Parking
Nestled within the beautiful River Flats neighbourhood, this fully developed RiverPark townhome offers an exceptional blend of comfort, convenience, and low maintenance living just moments from Medicine Hat’s most desirable amenities. With 4 bedrooms and 4 bathrooms, this spacious 3+1 layout provides flexibility for families, guests, or a dedicated home office, all supported by a single attached garage and a maintenance free exterior that keeps life simple. The main floor is boasts hardwood floors, creating a warm and inviting atmosphere throughout the open concept living space where the bright, practical kitchen overlooks the dining area and living room. The garden door off the kitchen leads to a fenced in private deck and concrete patio—an ideal setting for entertaining, relaxing, or grilling up a great meal. Upstairs, the generous primary suite features a four piece ensuite and a sizeable walk in closet filled with natural light, while two additional well proportioned bedrooms and a
$ 294,900
310 Somerside Crescent, Medicine Hat, AB, T1B 0N3 house for.
View photo
House · for sale
$ 560,000
$ 344/sq.ft
310 Somerside Crescent, Medicine Hat, AB, T1B 0N3 house for.
Redcliff
· 1,625 sq.ft · 32 Bedrooms · 4 Baths · House
· Patio · Deck · Parking · Cellar
Redcliff · 1,625 sq.ft · 32 Bedrooms · 4 Baths · House · Patio · Deck · Parking · Cellar
Be the first to own this stunning new build half duplex that features a full legal basement suite & a single attached garage. An exceptional opportunity for investors or buyers seeking built-in saleal income. Thoughtfully designed and quality built by New Tab Homes Ltd. in collaboration with DP76 Construction, this property delivers modern design, smart functionality, and income potential. The main living space is intentionally designed to maximize the layout, welcoming you with a spacious foyer that opens into a bright living room and dining area. The well appointed kitchen features a centre island, corner pantry, and patio door access to a covered deck, while a convenient 2 piece bathroom completes the main level. The upper level hosts 3 generously sized bedrooms, including a primary bedroom with a walk-in closet and private 4 piece ensuite. An additional 4 piece bathroom and a dedicated laundry room add to the home’s practicality. The fully developed walkout basement includes a lega
$ 560,000
302 Prospect Drive Sw, Medicine Hat, AB, T1A 4B7 house for sale | Listing ID A2308 | Royal LePage
View photo
House · for sale
$ 647,900
302 Prospect Drive Sw, Medicine Hat, AB, T1A 4B7 house for sale | Listing ID A2308 | Royal LePage
Redcliff
· House
· Garden · Cellar
Redcliff · House · Garden · Cellar
Tucked into one of the city’s most desirable neighborhoods, this beautifully updated 1952 bungalow perfectly balances timeless character with thoughtful modern upgrades, while offering over 3000 sq ft of developed space. From the moment you step inside, the impressive 9’ ceilings on both the main floor and basement level, warm hardwood floors, and sun-filled living spaces create a home that feels both elegant and inviting. The stylishly renovated kitchen is designed for everyday living and effortless entertaining, featuring a 36” Blue Star gas stove, movable island, and a seamless blend of charm and functionality. With 2 bedrooms up and 2 down, plus a lower-level kitchenette ideal for guests, teens, or extended family, the layout offers flexibility without compromising comfort. The main floor bathroom adds a touch of everyday luxury with heated floors for added comfort year-round. Outside, the peaceful park-like backyard feels like your own private retreat — the perfect setting for mor
$ 647,900
108 Chartwell Place Se, Medicine Hat, AB, T1B 0E3 house for.
View photo
House · for sale
$ 409,000
$ 324/sq.ft
108 Chartwell Place Se, Medicine Hat, AB, T1B 0E3 house for.
Redcliff
· 1,259 sq.ft · 2 Bedrooms · 2 Baths · House
· Office room · Parking
Redcliff · 1,259 sq.ft · 2 Bedrooms · 2 Baths · House · Office room · Parking
This bright, modern, and meticulously maintained home offers the perfect blend of style, comfort, and convenience—all on one level. Featuring recent upgrades throughout, including luxury vinyl plank flooring, fresh paint, new window coverings, new island countertop and a full suite of high-end appliances, this move-in ready gem is designed for easy, relaxed living. Stay cozy year-round with a brand new furnace and tankless hot water heater, while enjoying the added convenience of a high-end washerdryer tower neatly located in the garage with extra storage space. With two spacious bedrooms, a dedicated home office, and an open-concept layout that maximizes natural light, this home is ideal for downsizing without compromising comfort. Nestled in the heart of the city, you’ll be just steps from walking trails, shopping, medical services, and all essential amenities. This welcoming retirement community also offers RVboat storage, a community center for social gatherings and activities, and
$ 409,000
245 Fleet Street Sw, Medicine Hat, AB, T1A 7Z4 house for sal.
View photo
House · for sale
$ 179,900
$ 131/sq.ft
245 Fleet Street Sw, Medicine Hat, AB, T1A 7Z4 house for sal.
Redcliff
· 1,367 sq.ft · 10 Bedrooms · 1 Bath · House
· Garden · Air conditioning
Redcliff · 1,367 sq.ft · 10 Bedrooms · 1 Bath · House · Garden · Air conditioning
Welcome to this spacious mobile home offering approximately 1,374 sq ft of living space in a quiet and friendly community on its OWN LOT. This well maintained home has seen many important updates over the years and offers affordable living with a low maintenance lifestyle.Inside, you’ll find a bright open concept living, dining, and kitchen area with plenty of room to spread out. The home features 1 bedroom plus a den, a 4 piece bathroom, and multiple flexible living spaces that offer plenty of functionality. Recent updates include stainless steel appliances, newer washer and dryer, updated windows, central air conditioning installed in 2023, furnace replaced in 2021, shingles completed in 2020, hot water tank replaced in 2017, and newer siding.Outside, the yard has been thoughtfully redesigned into a beautiful low maintenance outdoor space complete with a newer shed, making this property ideal for buyers looking to enjoy homeownership without extensive upkeep. The north side of the ho
$ 179,900
1168 16 Street Ne, Medicine Hat, AB, T1C 1P8 house for sale.
View photo
House · for sale
$ 659,900
$ 281/sq.ft
1168 16 Street Ne, Medicine Hat, AB, T1C 1P8 house for sale.
Redcliff
· 2,347 sq.ft · 3 Bedrooms · 3 Baths · House
· Garden · Fireplace · Deck
Redcliff · 2,347 sq.ft · 3 Bedrooms · 3 Baths · House · Garden · Fireplace · Deck
1168 16 Street NE is a truly special home, offering a rare blend of character, thoughtful updates, and an exceptional location with views of the river valley — all tucked away on a quiet, desirable street. The home’s unique design welcomes you through the front door into the lower level, where a spacious and inviting rec roomliving area awaits. Functional details like built-in cabinetry, a Murphy bed, and charming wallpaper make this level incredibly versatile. Heading upstairs, the main level is nothing short of breathtaking. Vaulted cedar ceilings, expansive windows, and open sightlines flood the space with natural light and create an airy, uplifting feel. The living room is anchored by a brand new wood-burning fireplace complete with updated hearth, mantel, tile, and insert. The kitchen is elegant and seamlessly connects to the dining area, offering direct access to the large wrap-around deck where you can enjoy peaceful views and morning coffee overlooking the yard and river valley
$ 659,900
1539 4 Avenue Ne, Medicine Hat, AB, T1A 6C2 house for sale | Listing ID A2337 | Royal LePage
View photo
House · for sale
$ 399,900
1539 4 Avenue Ne, Medicine Hat, AB, T1A 6C2 house for sale | Listing ID A2337 | Royal LePage
Redcliff
· House
· Patio · Garden · Parking · Deck · Air conditioning
Redcliff · House · Patio · Garden · Parking · Deck · Air conditioning
Welcome to 1539 4 Avenue NE! This well maintained bi-level home offers 3 bedrooms, 2 full bathrooms, and 912 SqFt of comfortable living space in a convenient NE location close to schools, parks, shopping, and everyday amenities. The bright and spacious living room welcomes you with an abundance of natural light, creating a warm and inviting atmosphere. The kitchen is functional and well laid out, featuring all appliances, a center island, and plenty of cabinet space, while the adjoining dining area provides the perfect place for family meals. Patio doors lead out to the deck overlooking the landscaped backyard, giving you great outdoor living space to enjoy. The main floor hosts 2 spacious bedrooms and a 4pc bathroom. The fully developed lower level offers a large family room, an additional bedroom, another 4pc bathroom, and laundry/storage space. Outside, you’ll appreciate the large driveway, heated double detached garage, and RV parking—providing plenty of room for vehicles, toys, an
$ 399,900
954 7 Street, Medicine Hat, AB, T1A 7R7 commercial for sale.
View photo
House · for sale
$ 7,250,000
$ 126/sq.ft
954 7 Street, Medicine Hat, AB, T1A 7R7 commercial for sale.
Redcliff
· 57,232 sq.ft · House
· Swimming pool
Redcliff · 57,232 sq.ft · House · Swimming pool
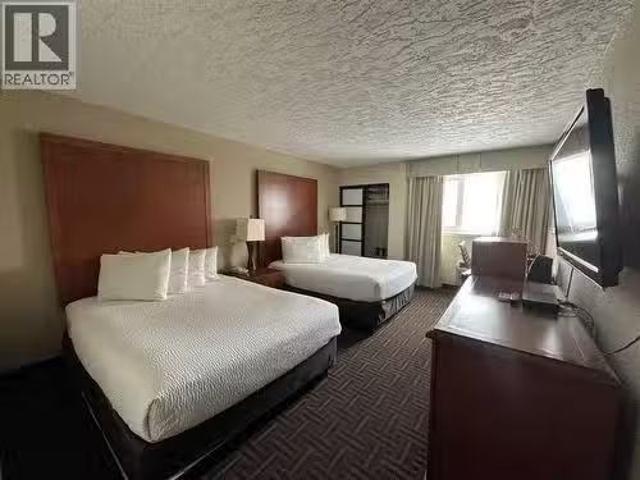
Strategically located directly on Highway 1 at the entrance of the city, this impeccably maintained 66-room full-service franchise hotel (including 13 kitchenette suites) offers a rare blend of steady hospitality income and massive upside potential. The property features an indoor pool and hot tub, a 3,600 sqft restaurant providing steady saleal income, and a 7,000 sqft banquet space with stunning views. A major value-add opportunity exists in the 8,500 sqft main floor space, formerly a popular nightclub, which has a high potential for reopening to meet high local demand. Ideally timed for the 2026 approval of the $131.5 million Saamis Solar Project in Medicine Hat area, this hotel is perfectly positioned to house the influx of specialized workers and corporate travellers arriving for one of Canada’s largest urban solar developments. (id:27). Still available at ListedBuy!
$ 7,250,000
6, 1299 Trans Canada Way Se, Medicine Hat, AB, T1B 1H9 comme.
View photo
House · for sale
$ 80,000
$ 66/sq.ft
6, 1299 Trans Canada Way Se, Medicine Hat, AB, T1B 1H9 comme.
Redcliff
· 1,195 sq.ft · House
· Parking
Redcliff · 1,195 sq.ft · House · Parking
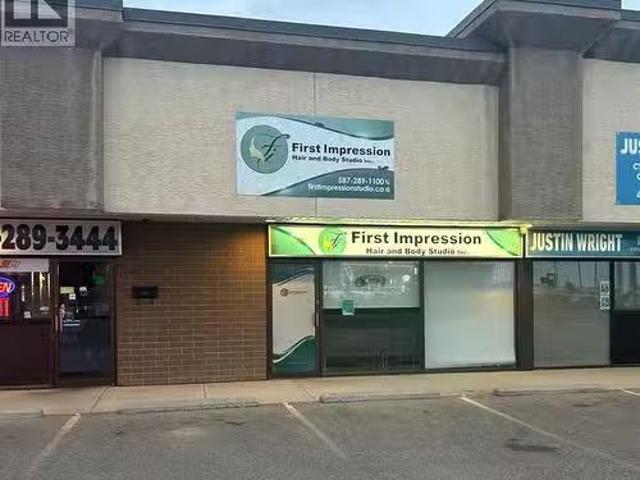
This turnkey Southend salon is fully renovated, stylish, and completely move-in ready! Featuring modern styling chairs, professional sinks, great lighting, and tons of storage, the space is designed for both comfort and efficiency. Even better? The sale includes all inventory and professional product — an added value of approximately $35,000 — so you can start earning from day one without the big startup costs. Just bring your clientele and step straight into ownership. With plenty of parking for you and your clients, convenience is built right in. Take charge of your career — this is your chance to own the chair and the business. (id:27). Still available at ListedBuy!
$ 80,000
329 2 Street West, Bow Island, AB, T0K 0G0 house for sale L.
View photo
House · for sale
$ 147,900
$ 137/sq.ft
329 2 Street West, Bow Island, AB, T0K 0G0 house for sale L.
Redcliff
· 1,076 sq.ft · 20 Bedrooms · 1 Bath · House
Redcliff · 1,076 sq.ft · 20 Bedrooms · 1 Bath · House
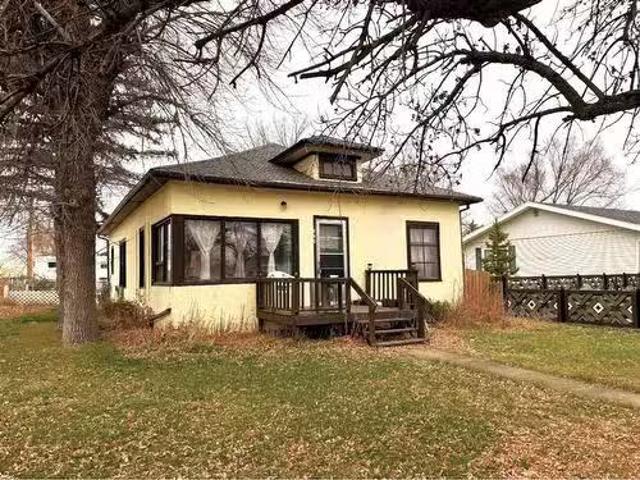
Looking for an affordable and cozy home in Bow Island, Alberta? This charming 2-bedroom property is the perfect choice for first-time buyers, small families, or investors seeking a reliable revenue property. With its functional layout, high 9-foot ceilings and bright, inviting spaces, this home offers excellent value for anyone looking to make a smart investment. The house features two spacious bedrooms, providing plenty of room for rest and relaxation. A well-appointed 4-piece bathroom offers convenience. The sunny sunroom is wonderful for growing indoor plants. The den adds versatility to the space and can easily serve as an office, hobby room, or additional storage area. The corner lot has tremendous development potential (subject to town approval). This home is close to all the amenities you need, including schools, parks, and shopping. Whether youre looking to move in and make it your own or sale it out for steady income, this property provides excellent potential. Don’t miss out
$ 147,900

Get email alerts

Don't miss out: be the first to know about new properties

The alert was correctly created

On subscribing you accept the conditions of use and the privacy policy
Alert
Receive new ads in your inbox
Save this search
Receive alerts for new listings

We'll send you an email when we have new properties for: "Houses for sale in Redcliff"

The alert was correctly created

Coaldale
Lethbridge
Get email alerts and be the first to see new listings
Required field
On subscribing I accept the terms of the privacy policy
Perfect! You'll soon start receiving new listings via email
Alert
Receive an email when we have new ads for Houses for sale in Redcliff
Save this search
Filters

Bedrooms

Area (sq.ft)

sq.ft
sq.ft

Price

$
$

Filter by property type

Bathrooms

Clear all filters
Receive notifications when new entries are published.