3,226 houses for sale in Renfrew, Calgary

35 Lucas Passage Nw, Calgary, AB, T3P 2E3 house for sale | Listing ID A2343 | Royal LePage
View photo
House · for sale
$ 809,990
Updated
35 Lucas Passage Nw, Calgary, AB, T3P 2E3 house for sale | Listing ID A2343 | Royal LePage
Renfrew, Calgary
· House
· Fireplace · Cellar
Renfrew, Calgary · House · Fireplace · Cellar
This exceptional home with LEGAL SUITE offers the perfect blend of luxury, functionality, and income potential in the highly sought-after community of Livingston. Thoughtfully designed for modern living, the open-concept main floor features a spacious living room highlighted by a sleek electric fireplace, a bright dining area, and a chef-inspired gourmet kitchen with upgraded stainless steel appliances, elegant cabinetry, quartz countertops, and a large central island. A full bathroom on the main floor adds flexibility and convenience for guests or multi-generational living. Upstairs, you'll find a versatile bonus room, a spacious primary retreat complete with a walk-in closet and a luxurious 5-piece ensuite, two additional generously sized bedrooms, another full bathroom, and a convenient upper-level laundry room. The professionally finished walk-up basement features a legal secondary suite with its own private entrance, full kitchen, living area, bedroom, and 4-piece bathroom—an exce
$ 809,990
234 Somerglen Way Sw, Calgary, AB, T2Y 4B3 house for sale | Listing ID A2342 | Royal LePage
View photo
House · for sale
$ 684,500
234 Somerglen Way Sw, Calgary, AB, T2Y 4B3 house for sale | Listing ID A2342 | Royal LePage
Renfrew, Calgary
· House
· Garden · Fireplace · Deck · Parking · Cellar
Renfrew, Calgary · House · Garden · Fireplace · Deck · Parking · Cellar
Open house: sunday, sept. 20, 2:00. 4:00 PM' Fantastic Family Home loaded with upgrades and ideally located just steps from schools and parks Priced to sell, this move in property has everything you need-simply unpack, relax and put your feet up The open concept main floor features professionally installed hardwood flooring, a tiled foyer and a private den with French Doors and glass block windows. The inviting great room offers a gas fireplace with fan while the kitchen is designed for entertaining with a walk thru pantry and a generous breakfast bar Enjoy the beautifully finished backyard complete with a 12x12 deck offthe nook and an 8x8 storage shed Upstairs the spacious primary suite includes a walk in closet and well appointed ensuite with separate shower A sunny bright bonus room with builtin shelving adds flexible living space The fully developed basement includes a 15x11 bedroom, a full bathroom and an expansive family/rec room The heated garage is another excellent bonus Call
$ 684,500
1840 Westmount Boulevard, Calgary, AB, T2N 3G8 house for sale | Listing ID E4507 | Royal LePage
View photo
House · for sale
$ 2,499,900
1840 Westmount Boulevard, Calgary, AB, T2N 3G8 house for sale | Listing ID E4507 | Royal LePage
Renfrew, Calgary
· House
· Fireplace · Deck · Parking · Cellar
Renfrew, Calgary · House · Fireplace · Deck · Parking · Cellar
You can build a big house. You can’t recreate 35 years of artistry. This is not cookie-cutter luxury—it’s a ONE-OF-ONE residence offering 5,200+ SQ. FT. of living space on an impressive 8,367 SQ. FT. LOT, tucked along a quiet one-way street with the RIVER just across the way, yet steps from 400+ businesses, restaurants & shops. Inside, 35 years of master artistry by Kai Mortensen comes alive through exotic wood staircases, 70+ CUSTOM solid-wood doors & windows, HAND-CARVED woodwork, solid hardwood & premium 1” plywood subfloors. Outside: a MASSIVE insulated 4-CAR GARAGE, 66’ RV PARKING, mature landscaping, TWO PUTTING GREENS, 4 covered cedar-ceiling decks + 2 open-air decks. Add 4 FIREPLACES, a main-floor bedroom & spa-inspired baths with double-head steamers. The walkout basement offers 2 beds, 2 baths & a 770 sq. FT. private deck. PLUS, a pre-built foundation can accommodate approx. 900 additional SQ. FT. per floor. Some homes impress. This one can’t be recreated
$ 2,499,900
16062 Everstone Road Sw, Calgary, AB, T2Y 4J7 house for sale | Listing ID A2343 | Royal LePage
View photo
House · for sale
$ 579,900
16062 Everstone Road Sw, Calgary, AB, T2Y 4J7 house for sale | Listing ID A2343 | Royal LePage
Renfrew, Calgary
· House
· Garden · Fireplace · Parking · Cellar
Renfrew, Calgary · House · Garden · Fireplace · Parking · Cellar
Don't miss out on the opportunity to call this bright and spacious two-story home your home in the vibrant community of Evergreen. This home boasts 3 bedrooms, a bonus room, 2 full & 2 half bathrooms, and a double attached garage. Step into the open concept main floor, an abundance of natural light illuminates the kitchen, complete with a raised breakfast bar and a convenient walk-in pantry. Spacious Living room with a corner fireplace. The dining area seamlessly flows into the sunny backyard. The upper level offers an ideal layout with 3 bedrooms, a generous bonus room, and large windows that flood the space with natural light. The spacious master bedroom includes a 4-piece ensuite and a walk-in closet. 2 additional good sized bedrooms & a full bath completes the upper level. Venture down to the partly finished basement, where a cozy family/recreation area awaits, also a half bath with ample storage in the mechanical room. Make this property your OWN TODAY!
$ 579,900
207 Bridlewood Road Sw, Calgary, AB, T2Y 3Y1 house for sale | Listing ID A2343 | Royal LePage
View photo
House · for sale
$ 629,900
207 Bridlewood Road Sw, Calgary, AB, T2Y 3Y1 house for sale | Listing ID A2343 | Royal LePage
Renfrew, Calgary
· House
· Deck · Equipped kitchen · Cellar
Renfrew, Calgary · House · Deck · Equipped kitchen · Cellar
Welcome to this stunning and well kept home built by Jayman. Located in the peaceful community of Bridlewood, it offers a total livable area of 2,119 Sq. Ft. If you still have small kids going to school, this home is your right choose, its is few meters away between 2 schools, the Monsignor J. J. O' Brien (Catholic K-9 school) and the Bridlewood School (CBE). Bus stop and malls also in a walking distance from this home and it is approximately 5 minutes drive to the Somerset c-train station. It offers 3 good sized bed rooms, newer appliances that includes the washer and dryer, dishwasher is (as-is condition) as its been rarely use, it comes with huge deck at the back and newer fence as well. The fully developed basements features a 3 pc. Bathroom, good size bed room, a den and a very functional family room for entertainment. Please note that musical instruments/ gadgets, dancing lights etc. Are not included on the sale, however the mounted TV on the wall will stay as bonus to the lucky
$ 629,900
14 Marquis Heights Se, Calgary, AB, T3M 1X6 house for sale | Listing ID A2343 | Royal LePage
View photo
House · for sale
$ 950,000
14 Marquis Heights Se, Calgary, AB, T3M 1X6 house for sale | Listing ID A2343 | Royal LePage
Renfrew, Calgary
· House
· Office room · Parking · Balcony · Cellar
Renfrew, Calgary · House · Office room · Parking · Balcony · Cellar
Located in the heart of Mahogany, one of Calgary’s most desirable lake communities, this stunning 5-bedroom, 4-bathroom home offers 3,340 sq ft of beautifully designed living space and checks all the boxes: location, privacy, and amenities. Enjoy year-round access to the community lake, close proximity to Seton Hospital, the world’s largest YMCA, Calgary Public Library, shopping malls, restaurants, and an environmental reserve with walking paths just steps from your door. The open-concept main floor features a formal dining room, living room, gourmet kitchen with a walkthrough pantry, breakfast nook, and a mudroom leading to the attached double garage. Upstairs includes four spacious bedrooms, a home office/study area with two desks, and a laundry room with a sink, while the master suite boasts a large walk-in closet and a luxurious 5-piece ensuite. One bedroom even offers a private balcony with unobstructed views of the environmental reserve. The fully finished basement includes a fif
$ 950,000
2826 31 Street Sw, Calgary, AB, T3E 2P1 house for sale | Listing ID A2343 | Royal LePage
View photo
House · for sale
$ 1,750,888
2826 31 Street Sw, Calgary, AB, T3E 2P1 house for sale | Listing ID A2343 | Royal LePage
Renfrew, Calgary
· House
· Patio · Garden · Office room · Parking · Cellar
Renfrew, Calgary · House · Patio · Garden · Office room · Parking · Cellar
Brand new 3 storey wide house cul de sac rooftop patio pie lot huge backyard pavers patio oversize triple garage. Custom built house 2026 built open floor plan with tons of upgrades. Maple kitchen cabinets with taj mahal top of line quarts counter tops quarts backsplash built in stainess steel appliances gas built in stove pantry waterfall island lots of cabinets pantry, main floor glass office in front. 3 spacious bedrooms on 2nd floor 2 full bathroom primary bedroom with tray ceiling steam shower heated floor in master bath. Laundry room 2 full bath. 3rd floor bonus room, rooftop glass railing patio. Fully finished basement heated floor 2 bedroom 1.5 bath bar with 2 fridge soft drinks and beeer fridge microwave wine rack living room built in spakers on main and basement high ceilings. Fully fenced oversize backyard lanscaped with trees prenials paver patio and walkway
$ 1,750,888
284 Belmont Place Sw, Calgary, AB, T2X 6E7 house for sale | Listing ID A2343 | Royal LePage
View photo
House · for sale
$ 769,900
284 Belmont Place Sw, Calgary, AB, T2X 6E7 house for sale | Listing ID A2343 | Royal LePage
Renfrew, Calgary
· House
· Office room · Fireplace · Deck · Parking · Cellar
Renfrew, Calgary · House · Office room · Fireplace · Deck · Parking · Cellar
Exceptional quality-built home by Ronmor Residential. This home is perfectly suited for mulit-generational living rarely seen in new homes. The Waypoint has so many features & upgrades which include: main floor full bathroom & bedroom or suitable for home office, 4 bedrooms upper level, quartz counters, stainless steel appliances, 9’ ceilings on main and basement, over sized attached garage 24 X 20, open to below foyer, custom flooring which includes LVP, spice kitchen R/I with walk through panty to garage, electric fireplace, rear west facing deck with gas line for bbq, builder has also roughed in all requirements from the City of Calgary to be ready for a future Legal suite (builder will complete if requested) with separate heat source & side entrance. Located on a quiet street in Belmont. The main floor plan features a full 4pc bath, bedroom/home office, spacious great room with fireplace, kitchen that offers an island with eating bar, dining area that offers access to the west faci
$ 769,900
63 Silverado Ridge Crescent Sw, Calgary, AB, T2X 0J8 house for sale | Listing ID A2342 | Royal LePage
View photo
House · for sale
$ 849,900
63 Silverado Ridge Crescent Sw, Calgary, AB, T2X 0J8 house for sale | Listing ID A2342 | Royal LePage
Renfrew, Calgary
· House
· Garden · Fireplace · Deck · Cellar
Renfrew, Calgary · House · Garden · Fireplace · Deck · Cellar
Open House September 12 11AM-1PM! Backing onto a beautiful green space pathway, Solar panel system generating over $3000 electricity anual income, this first-owner Silverado home offers soaring ceilings, thoughtful upgrades, and an impressive 2,639 sq ft above grade plus a 944 sq ft fully finished basement. The welcoming front porch leads into a spacious foyer with access to a main-floor office or optional extra bedroom. The open-concept main level features classic finishes, abundant windows, and a stunning 18-ft living room anchored by a gorgeous fireplace. The modern kitchen is equipped with stainless steel appliances, a large island with seating, a walk-in pantry, and a rare full-size dining area perfect for family gatherings. A convenient laundry room with hamper shelving and sink, a 2-piece bathroom, and access to the southwest-facing backyard complete the main floor. Step onto the expansive rear deck overlooking the landscaped yard and the peaceful green space behind—ideal for su
$ 849,900
113 Chaparral Valley Drive Se, Calgary, AB, T2X 0R1 townhouse for sale | Listing ID A2342 | Royal LePage
View photo
Townhouse · for sale
$ 389,000
113 Chaparral Valley Drive Se, Calgary, AB, T2X 0R1 townhouse for sale | Listing ID A2342 | Royal LePage
Renfrew, Calgary
· Townhouse
· Garden · Parking
Renfrew, Calgary · Townhouse · Garden · Parking
Discover an exceptional opportunity to own a beautiful townhome in the sought-after community of Chaparral Valley. Perfectly situated just steps from the scenic Blue Devil Golf Course and the natural beauty of Fish Creek Park and the Bow River, this home offers the perfect blend of comfort, convenience, and outdoor adventure. This move-in ready and meticulously maintained townhome features 3 bedrooms, 2.5 bathrooms, two titled parking stalls, and your own private, fully fenced backyard. The open concept design is breathtaking from the moment you walk in, with large windows that flood the home with natural light. Featuring hardwood flooring in the main living areas, a large living room and separate dining space that flow seamlessly together, making the home perfect for entertaining. The sleek kitchen features white cabinetry, stainless steel appliances, gorgeous granite counters, and a convenient central island. The spacious mudroom offers plenty of additional storage, while a convenien
$ 389,000
282 Masters Avenue Se, Calgary, AB, T3M 2C1 house for sale | Listing ID A2343 | Royal LePage
View photo
House · for sale
$ 899,900
282 Masters Avenue Se, Calgary, AB, T3M 2C1 house for sale | Listing ID A2343 | Royal LePage
Renfrew, Calgary
· House
· Garden · Office room · Air conditioning
Renfrew, Calgary · House · Garden · Office room · Air conditioning
Welcome to this exceptional former showhome, ideally positioned with a beautiful, expansive green playground directly behind the backyard—offering an open, unobstructed backdrop and a wonderful sense of space. With no homes immediately behind, this is a truly special setting for families to enjoy year-round. Offering 2,394 sq ft of wide-open living space, this extensively upgraded home combines thoughtful design, premium finishes, and exceptional functionality. The main and second floors feature 9’ knockdown ceilings, stunning wide-plank laminate flooring, and central air conditioning for year-round comfort. The beautifully upgraded island kitchen is the heart of the home, featuring illuminated accent cabinetry, stainless steel appliances, engineered stone countertops, wine storage, and a convenient walk-through pantry. The main floor also offers a spacious great room, generous dining nook, and versatile front flex room—perfect for a home office, playroom, or additional living space. U
$ 899,900
983 Corner Meadows Way Ne, Calgary, AB, T3N 1X8 house for sale | Listing ID A2341 | Royal LePage
View photo
House · for sale
$ 889,900
983 Corner Meadows Way Ne, Calgary, AB, T3N 1X8 house for sale | Listing ID A2341 | Royal LePage
Renfrew, Calgary
· House
· Parking · Cellar
Renfrew, Calgary · House · Parking · Cellar
Welcome to this exceptional front-attached garage home offering 8 bedrooms and 6 full bathrooms, perfectly located with a park directly across the street and no neighbours behind, backing onto beautiful green space and a natural lake. Designed for large or multi-generational families, this spacious home also offers excellent income potential. The bright open-concept main floor features a spacious living room, a main floor bedroom, a full bathroom, and a beautifully appointed kitchen complete with quartz countertops, stainless steel appliances, ample cabinetry, and a separate spice kitchen. Upstairs offers four generously sized bedrooms, including two luxurious primary bedrooms, each with its own private ensuite bathroom, an additional full bathroom, a spacious bonus room, and convenient upper-floor laundry. The fully developed basement includes three additional bedrooms and two full bathrooms, featuring a legally permitted 2-bedroom basement that is currently rented, while the remainin
$ 889,900
388 Quarry Park Boulevard Se, Calgary, AB, T2C 5M9 townhouse for sale | Listing ID A2341 | Royal LePage
View photo
Townhouse · for sale
$ 618,500
388 Quarry Park Boulevard Se, Calgary, AB, T2C 5M9 townhouse for sale | Listing ID A2341 | Royal LePage
Renfrew, Calgary
· Townhouse
Renfrew, Calgary · Townhouse
Defined by thoughtful design, quality finishes and an amazing LOCATION this exceptional townhome offers over 2,250sf of refined living in Quarry Park, one of Calgary’s most distinctive riverside communities. With only one owner, this never-before-hit-the-market is a wonderful family townhome in an amazing community. Outside your door, Quarry Park and Douglas Glen offer an exceptional urban lifestyle surrounded by nature. The community is thoughtfully designed around the Bow River, with extensive pathways, parks, green space, and the nearby Carburn Park providing year-round opportunities to walk, run and cycle. The 94,000sf Remington YMCA and Calgary Public Library are within walking distance, while The Market at Quarry Park provides convenient access to groceries, cafés, restaurants and everyday services. A unique mixed-use community, Quarry Park also offers nearby employment, thoughtfully landscaped streetscapes, and convenient access to major roadways and downtown Calgary. Future Gre
$ 618,500
82 Hidden Creek Point Nw, Calgary, AB, T3A 6J8 house for sale | Listing ID A2342 | Royal LePage
View photo
House · for sale
$ 744,900
82 Hidden Creek Point Nw, Calgary, AB, T3A 6J8 house for sale | Listing ID A2342 | Royal LePage
Renfrew, Calgary
· House
· Garden · Fireplace
Renfrew, Calgary · House · Garden · Fireplace
Welcome to this exceptional five-bedroom family home in the desirable community of Hanson Ranch. Offering 3,123 SQFT of finished living space, ideally situated on a quiet cul-de-sac and backing onto green space, this beautifully maintained home offers an outstanding combination of space, comfort, privacy and an impressive outdoor setting. The main floor features 9-foot ceilings, maple hardwood flooring and an inviting open-concept layout designed for both everyday living and entertaining. Large windows bring in an abundance of natural light while offering views of the beautifully landscaped front and rear gardens. The spacious living room, formal dining area, main-floor office and family room provide plenty of functional living space, with the family room highlighted by a striking stone fireplace. The well-appointed kitchen features maple cabinetry, granite countertops, stainless steel appliances, a corner pantry and a raised centre island with breakfast bar. A bright breakfast nook ov
$ 744,900
213 Heritage Lake Boulevard, Rural Foothills County, AB, T1S 4J7 house for sale | Listing ID A2343 | Royal LePage
View photo
House · for sale
$ 1,049,000
213 Heritage Lake Boulevard, Rural Foothills County, AB, T1S 4J7 house for sale | Listing ID A2343 | Royal LePage
Renfrew, Calgary
· House
· Fireplace · Cellar
Renfrew, Calgary · House · Fireplace · Cellar
Back on the market! Welcome home to 213 Heritage Lake Boulevard. Some homes make a great first impression. This one keeps delivering them, room after room, right down to the wine cellar waiting behind wooden doors in the basement. Set on a landscaped corner lot backing onto green space in The Lake at Heritage Pointe, this two-storey home offers 2,516 sq ft of above-grade living space, plus a fully finished basement built for a family that loves to spread out and host. Built by Albi Homes, the main floor welcomes you with a covered front porch, hardwood and tile flooring, and a layout made for everyday life. A gas fireplace anchors the living room, which opens to a kitchen finished with granite counters and a walk-in pantry, while a formal dining room, breakfast nook, and mudroom round things out. Upstairs, the primary retreat includes a walk-in closet and a five-piece ensuite. Two more bedrooms, a four-piece bathroom, and a generous family room give everyone their own space to land. Do
$ 1,049,000
55 Creekside Rise Sw, Calgary, AB, T2X 5V9 house for sale | Listing ID A2343 | Royal LePage
View photo
House · for sale
$ 789,900
55 Creekside Rise Sw, Calgary, AB, T2X 5V9 house for sale | Listing ID A2343 | Royal LePage
Renfrew, Calgary
· House
· Office room · Fireplace · Deck · Parking · Cellar
Renfrew, Calgary · House · Office room · Fireplace · Deck · Parking · Cellar
Exceptional quality-built home by Ronmor Residential. Not built yet which gives you the opportunity to choose your colors and selections. This home is perfectly suited for mulit-generational living rarely seen in new homes. The Waypoint has so many features & upgrades which include: main floor full bathroom & bedroom or suitable for home office, 4 bedrooms upper level, quartz counters, stainless steel appliances, 9’ ceilings on main and basement, over sized attached garage 24 X 22, open to below foyer, custom flooring which includes LVP, spice kitchen R/I with walk through panty to garage, electric fireplace, rear west facing deck with gas line for bbq, builder has also roughed in all requirements from the City of Calgary to be ready for a future Legal suite (builder will complete if requested) with separate heat source & side entrance. Located on a quiet street in Sirocco/Pine Creek, the main floor plan features a full 4pc bath, bedroom/home office, spacious great room with fireplace,
$ 789,900
124 38A Avenue Sw, Calgary, AB, T2S 0W4 house for sale | Listing ID A2337 | Royal LePage
View photo
House · for sale
$ 1,100,000
124 38A Avenue Sw, Calgary, AB, T2S 0W4 house for sale | Listing ID A2337 | Royal LePage
Renfrew, Calgary
· House
· Deck
Renfrew, Calgary · House · Deck
City views. Ridge-side living. Parkhill. Located steps from the ridge in sought-after Parkhill, this beautifully maintained two-storey, single-family home offers just over 2,000 sq. Ft. of living space, four bedrooms, and exceptional flexibility in one of Calgary’s most desirable inner-city neighbourhoods. The bright, open-concept main floor is filled with natural light and features hardwood flooring throughout the living and dining areas. A deck off the dining room extends the living space outdoors, creating an inviting spot for morning coffee, summer dining, or simply enjoying the sunshine. The upper level offers comfortable, well-proportioned bedrooms, including a spacious primary retreat with a private ensuite and more flex space. Downstairs, additional flex space provides plenty of options for a family room, fitness area, playroom or workspace. A generously sized laundry room adds excellent function and storage. Thoughtfully maintained and updated, the home features all-new vinyl
$ 1,100,000
296 Evansbrooke Way Nw, Calgary, AB, T3P 1H2 house for sale | Listing ID A2342 | Royal LePage
View photo
House · for sale
$ 669,900
296 Evansbrooke Way Nw, Calgary, AB, T3P 1H2 house for sale | Listing ID A2342 | Royal LePage
Renfrew, Calgary
· House
· Parking · Air conditioning · Cellar
Renfrew, Calgary · House · Parking · Air conditioning · Cellar
Open House Saturday, September 19th and Sunday, September 20th from 2pm-4pm*. Welcome to comfortable, move-in-ready family living in the heart of Evanston. Thoughtfully maintained and updated, this home offers a warm and functional layout with plenty of space for everyday life, family time and entertaining. The permitted developed basement creates the perfect additional living space for movie nights, a kids’ play area or hosting friends, while central A/C, an Ecobee smart thermostat, water softener, reverse osmosis system, newer appliances and a newer garage door opener add comfort and convenience. Fresh paint, new LED lighting and numerous completed repairs provide added peace of mind, allowing you to simply move in and enjoy. Located close to schools, parks, pathways, shopping and everyday amenities, this is a welcoming family home in one of NW Calgary’s most popular communities. Come take a look with your favourite REALTOR today!
$ 669,900
319 Templemont Place Ne, Calgary, AB, T1Y 5A7 house for sale | Listing ID A2343 | Royal LePage
View photo
House · for sale
$ 370,000
319 Templemont Place Ne, Calgary, AB, T1Y 5A7 house for sale | Listing ID A2343 | Royal LePage
Renfrew, Calgary
· House
· Patio · Fireplace · Deck
Renfrew, Calgary · House · Patio · Fireplace · Deck
Whether you're looking for a comfortable home, a revenue property, or the unique chance to acquire both sides of the duplex, this offering provides exceptional flexibility for investors, multigenerational families, or buyers considering future redevelopment opportunities (subject to municipal approvals). Situated on a quiet, family-friendly street in the established community of Temple, this home offers over 900 sq. Ft. of comfortable living space with 2 spacious bedrooms and 1.5 bathrooms. The bright main floor features durable vinyl flooring, large windows that fill the space with natural light, and an inviting living room complete with a cozy fireplace. The functional kitchen showcases white cabinetry, stainless steel appliances, and ample storage space. The spacious primary bedroom includes a private 2-piece ensuite and sliding patio doors leading to a private deck, perfect for enjoying your morning coffee or relaxing in the evening. Main-floor laundry adds everyday convenience, wh
$ 370,000
317 Templemont Place Ne, Calgary, AB, T1Y 5A7 house for sale | Listing ID A2343 | Royal LePage
View photo
House · for sale
$ 350,000
317 Templemont Place Ne, Calgary, AB, T1Y 5A7 house for sale | Listing ID A2343 | Royal LePage
Renfrew, Calgary
· House
· Fireplace
Renfrew, Calgary · House · Fireplace
Situated on a quiet, family-friendly street in the established community of Temple, this semi-detached home offers over 900 sq. Ft. of comfortable living space featuring 2 spacious bedrooms and 1.5 bathrooms. Adding to its appeal is the rare opportunity to purchase the adjoining property at 319 Templemont Place NE, which is also currently available for sale. Whether you're an investor seeking strong rental income potential, a multigenerational family looking for flexible living arrangements, or a buyer interested in owning both sides of a duplex for future opportunities, this unique offering is seldom found in today's market. Inside, the bright and inviting main floor is filled with natural light from large windows, while the cozy living room with a fireplace creates a warm and welcoming atmosphere. The functional kitchen offers ample cabinetry and storage space, making everyday living both practical and efficient. The home features two generously sized bedrooms, including a spacious p
$ 350,000
701 Aspen Meadows Hill Sw, Calgary, AB, T3H 0G4 townhouse for sale | Listing ID A2342 | Royal LePage
View photo
Townhouse · for sale
$ 898,900
701 Aspen Meadows Hill Sw, Calgary, AB, T3H 0G4 townhouse for sale | Listing ID A2342 | Royal LePage
Renfrew, Calgary
· Townhouse
· Patio · Lift
Renfrew, Calgary · Townhouse · Patio · Lift
Rare end-unit with a private Elevator and Mountain Views in the prestigious Aspen Meadows community — where refined living meets unparalleled convenience. Offering over 3,200 sq ft of thoughtfully designed living space, this 3 bedroom, 3.5 bathroom residence delivers high-end finishes, exceptional comfort, and elevated everyday living across three beautifully appointed levels. At the heart of the home is a chef-inspired kitchen outfitted with granite countertops, premium stainless steel appliances, a 36' Wolf gas range, built-in Wolf microwave, and an integrated Sub-Zero refrigerator and freezer — all complemented by abundant cabinetry and generous prep space. Just off the kitchen and dining area, a covered south-facing patio with a gas BBQ hook-up offers sweeping mountain views and a sun-drenched outdoor setting — the perfect extension of the living space. The adjacent dining area showcases custom millwork, while the sunlit family room is anchored by a striking wall of south-facing wi
$ 898,900
144 Walden Lane Se, Calgary, AB, T2X 2A7 townhouse for sale | Listing ID A2343 | Royal LePage
View photo
Townhouse · for sale
$ 439,900
144 Walden Lane Se, Calgary, AB, T2X 2A7 townhouse for sale | Listing ID A2343 | Royal LePage
Renfrew, Calgary
· Townhouse
· Patio
Renfrew, Calgary · Townhouse · Patio
Welcome to modern living in Walden. This beautiful 3-bedroom, 2.5-bathroom townhome offers an exceptional combination of style, functionality, and low-maintenance living in one of southeast Calgary’s most popular, nature-inspired communities. Thoughtfully designed across three levels, this move-in-ready home is an ideal opportunity for first-time buyers, young families, or anyone looking for a stylish new home with room to grow. The bright and spacious main level features an open-concept layout designed for everyday living and entertaining. The contemporary kitchen is the heart of the home, offering new appliances, abundant cabinetry, and a generous island that’s perfect for casual dining and gathering with friends and family. From the kitchen, step onto the patio and enjoy your morning coffee or an evening outdoors. The kitchen flows naturally into the dining area and sun-filled living room, creating a welcoming space where everything is connected. A convenient 2-pce bathroom and larg
$ 439,900
132 Fireside Way, Cochrane, AB, T4C 2T1 house for sale | Listing ID A2343 | Royal LePage
View photo
House · for sale
$ 599,000
132 Fireside Way, Cochrane, AB, T4C 2T1 house for sale | Listing ID A2343 | Royal LePage
Renfrew, Calgary
· House
· Garden · Fireplace · Parking · Cellar
Renfrew, Calgary · House · Garden · Fireplace · Parking · Cellar
Open houses saturday & sunday, september 19th & 20th from 2-5pm. Offering 1,686 sq. ft. Above grade, this beautifully maintained Fireside home pairs a bright modern interior with a highly functional family focused floor plan. Three bedrooms, a generous upper bonus room, an unfinished basement, a fully landscaped backyard, and a double detached garage provide the space and flexibility to accommodate every stage of life. Inside, 9 foot ceilings and large windows enhance the open and airy feel of the main level. The front living room offers a comfortable place to gather around the gas fireplace, while the kitchen makes an immediate impression with full height white cabinetry, quartz countertops, a herringbone tile backsplash, stainless steel appliances, a walk in pantry, and an expansive island with seating. The adjoining dining area is positioned at the rear of the home, where oversized windows bring in abundant natural light and offer a pleasant view of the backyard. A rear mudroom prov
$ 599,000
344 Taracove Estate Drive Ne, Calgary, AB, T3J 5A1 house for sale | Listing ID A2341 | Royal LePage
View photo
House · for sale
$ 1,188,888
344 Taracove Estate Drive Ne, Calgary, AB, T3J 5A1 house for sale | Listing ID A2341 | Royal LePage
Renfrew, Calgary
· House
· Balcony · Fireplace · Air conditioning
Renfrew, Calgary · House · Balcony · Fireplace · Air conditioning
Experience refined estate living in this custom-built and fully renovated two-storey waterfront residence, offering an exceptional blend of architectural elegance, modern upgrades, and serene natural surroundings. Set on a generous 6716 sq ft lot backing directly onto Taradale Pond and green space, the home showcases vaulted ceilings, skylights, multiple fireplaces, built-in bookcases, stucco exterior, balconies, porch, and central air conditioning, creating an atmosphere of timeless luxury across more than 4700 sq ft of developed living space. The grand foyer opens into a world of light and volume. Vaulted ceilings and expansive windows illuminate the formal living room with its elegant fireplace, while the family room offers warm ambience with a second fireplace and views stretching toward the shimmering pond. The gourmet kitchen features luxurious countertops, newer built-in appliances, gas range, built-in oven, and a breakfast nook wrapped in windows. A spacious dining area, two ma
$ 1,188,888
631 Brookpark Drive Sw, Calgary, AB, T2W 2P8 house for sale | Listing ID A2337 | Royal LePage
View photo
House · for sale
$ 645,000
631 Brookpark Drive Sw, Calgary, AB, T2W 2P8 house for sale | Listing ID A2337 | Royal LePage
Renfrew, Calgary
· House
· Garden · Fireplace · Cellar
Renfrew, Calgary · House · Garden · Fireplace · Cellar
Open house sunday sept 13 from 11 am to 1:00 pm. This charming bungalow is a true garden haven, backing directly onto an expansive green park. Newer triple-pane windows throughout provide enhanced comfort, energy efficiency, and an abundance of natural light. The welcoming main floor features a kitchen with a cozy eating area, along with a spacious living and dining room highlighted by a striking floor-to-ceiling brick-faced wood-burning fireplace—a warm and inviting focal point for everyday living and entertaining. The generous primary bedroom offers a private 3-piece ensuite. The fully developed basement provides excellent additional living space, including a large family room, den, 4th bedroom (non-conforming), full bathroom, and convenient laundry/storage area. Step outside to your own private garden retreat. The large, fully fenced and landscaped backyard backs directly onto peaceful green space, creating a wonderful sense of privacy. Whether enjoying quiet summer mornings, entert
$ 645,000
7 Wolf Crescent, Okotoks, AB, T1S 5V1 house for sale | Listing ID A2343 | Royal LePage
View photo
House · for sale
$ 649,900
7 Wolf Crescent, Okotoks, AB, T1S 5V1 house for sale | Listing ID A2343 | Royal LePage
Renfrew, Calgary
· House
· Balcony · Parking
Renfrew, Calgary · House · Balcony · Parking
Fully Finished Walk-Out Bungalow with Spectacular Mountain Views. Welcome to this beautifully designed end-unit located in the new subdivision of Wedderburn, North Okotoks. With a private driveway, double attached epoxy-finished garage, and premium custom finishings throughout, this home offers modern comfort with exceptional functionality. The main floor features a modern chef’s kitchen with a large island, stainless steel appliances, gas range, and custom built-ins that don’t disappoint, including custom zebra blinds throughout. From the adjacent balcony, enjoy west-facing mountain views and the convenience of a natural gas line for your BBQ or heater. The spacious primary bedroom is complete with a generous walk-in closet and a luxurious 4-piece ensuite. A second bedroom and additional 4-piece bathroom complete the upper level. High ceilings and contemporary finishes keep the space feeling open and inviting. At the back of the home, you’ll see unobstructed mountain views that can be
$ 649,900
320 Braniff Place Sw, Calgary, AB, T2W 1R7 house for sale | Listing ID A2342 | Royal LePage
View photo
House · for sale
$ 935,000
Updated
320 Braniff Place Sw, Calgary, AB, T2W 1R7 house for sale | Listing ID A2342 | Royal LePage
Renfrew, Calgary
· House
· Fireplace
Renfrew, Calgary · House · Fireplace
Welcome to exceptional luxury living in Braeside! Offering over 2,263 sq. Ft. of total developed living space, this beautifully renovated 4-bedroom bungalow with a main-floor den is ideally situated on a quiet cul-de-sac and an impressive oversized lot measuring 146' deep with 110' across the back. From the moment you step inside, you'll appreciate the thoughtful design, premium finishes, and abundance of natural light throughout. The stunning open-concept main living area features an upgraded fireplace and custom built-in feature wall, creating an inviting focal point that beautifully complements the dining and entertaining spaces. The main-floor den is both stylish and functional, featuring acoustic wood wall panels and a built-in storage system. Meals will be a joy to create in the chef-inspired kitchen which is a true showpiece, featuring a Samsung Smart appliance package with a 5-burner gas cooktop and pot filler, built-in Bespoke convection wall ovens and refrigerator. Floor-to-c
$ 935,000
48 Doverglen Crescent Se, Calgary, AB, T2B 2P6 house for sale | Listing ID A2342 | Royal LePage
View photo
House · for sale
$ 598,400
48 Doverglen Crescent Se, Calgary, AB, T2B 2P6 house for sale | Listing ID A2342 | Royal LePage
Renfrew, Calgary
· House
· Parking · Cellar
Renfrew, Calgary · House · Parking · Cellar
Rare calgary investment opportunity | fully renovated bi-level | legal suite | 6,100+ sq. FT. RCG LOTSeeing is believing! Welcome to this exceptional and versatile fully renovated detached bi-level bungalow on Doverglen Crescent, offering an outstanding opportunity for homeowners, investors, and multi-generational families. Situated on a massive 6,100+ sq. Ft. RCG-zoned lot, this property offers an incredible combination of land value, rental income potential, functionality, and location. With reported rental income of $48,00+ per month, this home presents a strong opportunity for both investors and owner-occupiers. PROPERTY HIGHLIGHTS 5 Bedrooms + Den 3 Full Bathrooms 2 Full Kitchens 2 Separate Laundry Areas Legal Basement Suite Multiple Separate Entrances Upstairs/Downstairs Separation Door 26' x 24' Detached, Insulated Garage 6100+ Sq. Ft. RCG-Zoned LotSpace to Park Approximately 10–15 Vehicles$4,800+ Reported Monthly Rental IncomeFully Renovated from Top to BottomVacant and Ready f
$ 598,400
5930 Trollinger Street Ne, Calgary, AB, T2K 3W6 house for sale | Listing ID A2342 | Royal LePage
View photo
House · for sale
$ 1,418,000
5930 Trollinger Street Ne, Calgary, AB, T2K 3W6 house for sale | Listing ID A2342 | Royal LePage
Renfrew, Calgary
· House
· Parking
Renfrew, Calgary · House · Parking
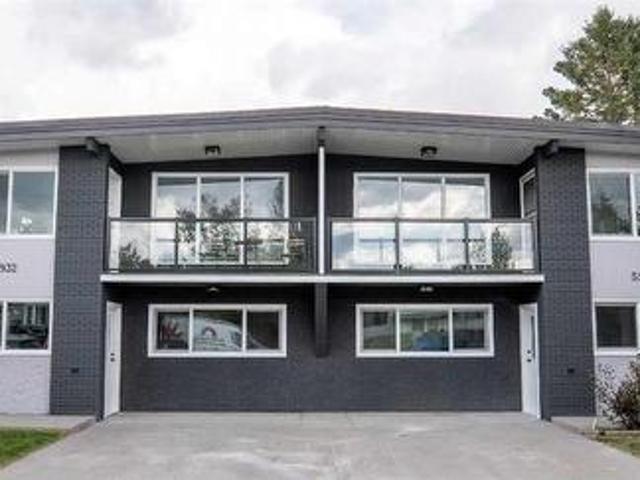
5930 and 5932 sold together: fully renovated full duplex with four vacant living areas, new appliances and major utility upgrades. This fully renovated side-by-side duplex includes both 5930 and 5932 Trollinger Street NE, sold together under one title and one LINC number. Each address features a three-bedroom main floor and a two-bedroom lower level with an additional den, providing a total of 10 bedrooms, two dens and four bathrooms. All four living areas are vacant and feature updated interiors, new appliances and new plumbing installed as part of the renovation. The lower levels have direct exterior entrances at grade rather than fully underground access. The property offers a generous front parking area, along with additional street parking. Conveniently located near public transit, schools, shopping and the Thorncliffe Community Centre
$ 1,418,000
2418 24A Street Sw, Calgary, AB, T3E 1W1 house for sale | Listing ID A2342 | Royal LePage
View photo
House · for sale
$ 949,900
2418 24A Street Sw, Calgary, AB, T3E 1W1 house for sale | Listing ID A2342 | Royal LePage
Renfrew, Calgary
· House
· Fireplace
Renfrew, Calgary · House · Fireplace
Located in the sought after inner city community of Richmond, this stunning 4+1 bedroom home offers over 3,500 sq ft of beautifully designed living space. The open and airy main level features wood grain porcelain tile flooring and lofty ceilings, beginning with an elegant front dining room that provides ample space for hosting family and friends. The European inspired kitchen is a standout, finished with quartz countertops, an island/eating bar, abundant cabinetry including a walk in pantry, and top end appliances—an ideal setting for effortless meal preparation. The adjacent living room is anchored by a striking floor to ceiling feature fireplace and custom built ins. A 2 piece powder room completes the main level. An open riser staircase leads to the second level, where you’ll find three generously sized bedrooms, including one with a walk in closet and private 4 piece ensuite with heated floor, soaker tub & rejuvenating steam shower. A 4 piece main bath and a well appointed laundry
$ 949,900

Get email alerts

Don't miss out: be the first to know about new properties

The alert was correctly created

On subscribing you accept the conditions of use and the privacy policy
Alert
Receive new ads in your inbox
Save this search
Receive alerts for new listings

We'll send you an email when we have new properties for: "Houses for sale in Renfrew, Calgary"

The alert was correctly created

Get email alerts and be the first to see new listings
Required field
On subscribing I accept the terms of the privacy policy
Perfect! You'll soon start receiving new listings via email
Alert
Receive an email when we have new ads for Houses for sale in Renfrew, Calgary
Save this search
Filters

Bedrooms

Area (sq.ft)

sq.ft
sq.ft

Price

$
$

Filter by property type

Bathrooms

Clear all filters
Receive notifications when new entries are published.