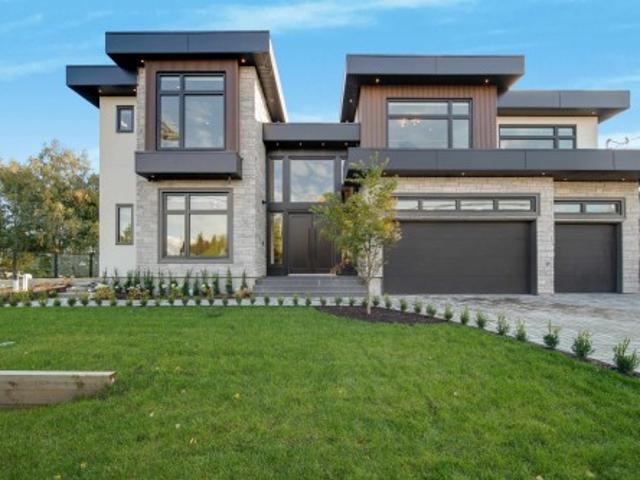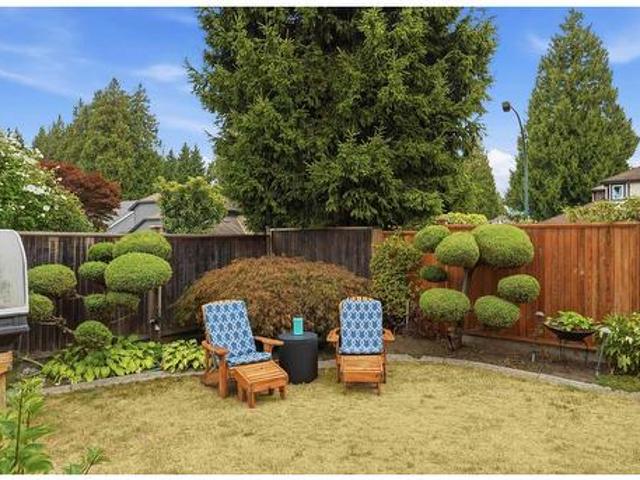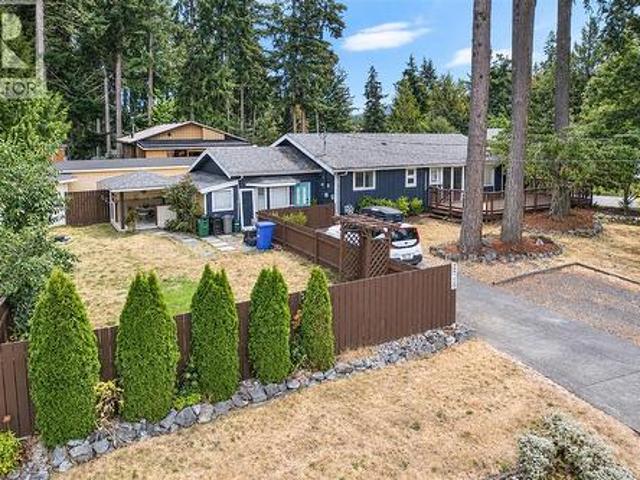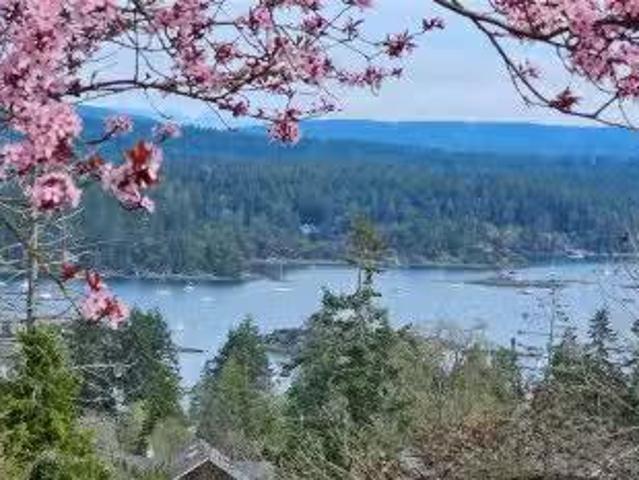
4,295 houses for sale in Retreat Island

879 Canso Rd, Gabriola Island, BC, V0R 1X2 house for sale | Listing ID 1043 | Royal LePage
View photo
House · for sale
$ 2,500,000
879 Canso Rd, Gabriola Island, BC, V0R 1X2 house for sale | Listing ID 1043 | Royal LePage
Retreat Island
· House
· Garden · Fireplace
Retreat Island · House · Garden · Fireplace
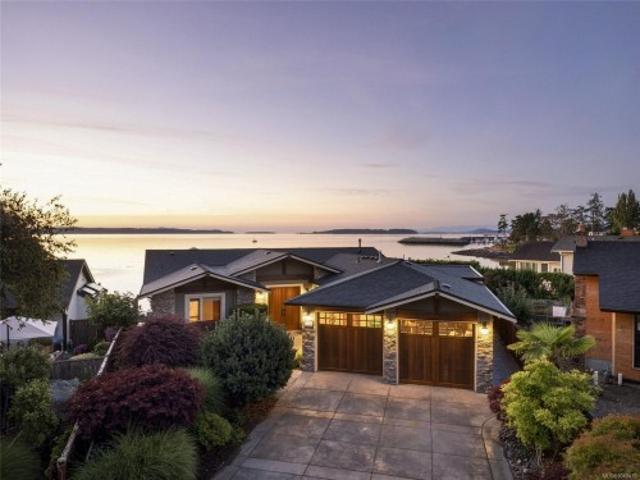
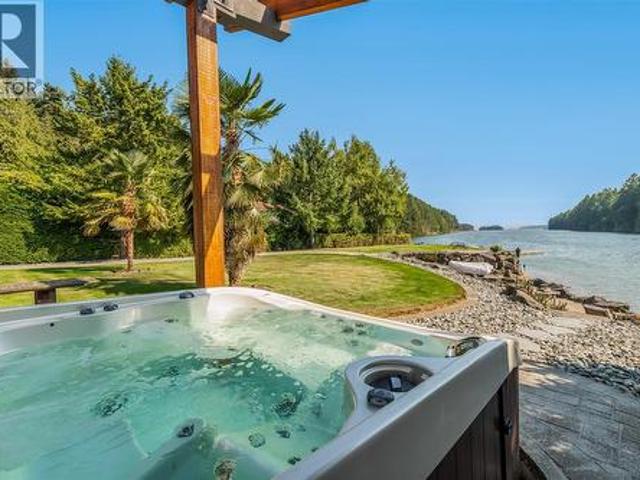
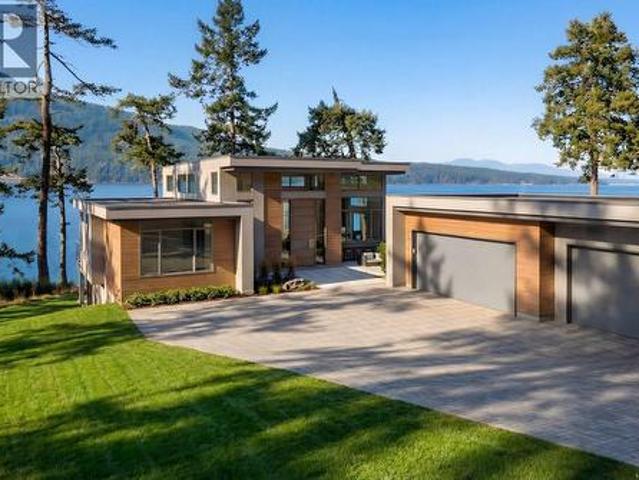
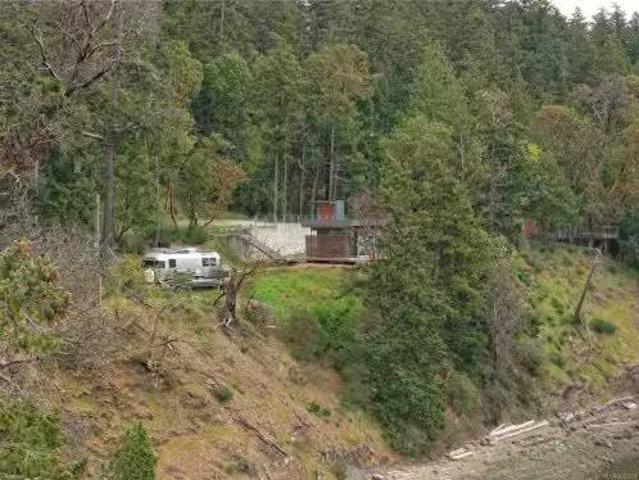
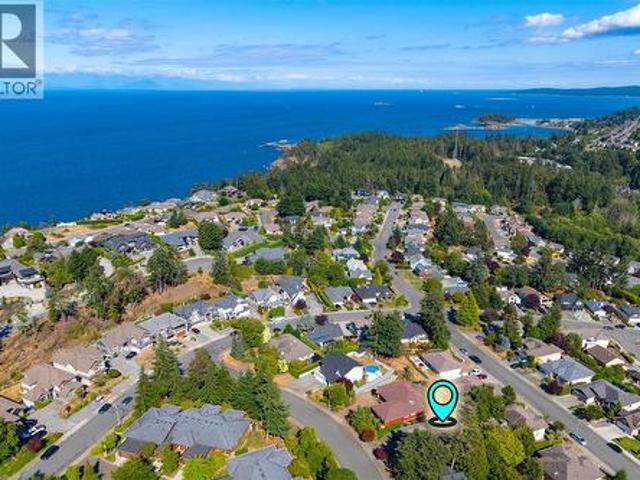
Welcome to 879 Canso Road—a breathtaking oceanfront retreat on stunning Gabriola Island! This private 2.2-acre estate showcases panoramic ocean, mountain and city views, vibrant sunsets, and abundant wildlife. Meticulously maintained, the property includes a quality-built main home, spacious carriage house, studio, and shop—ideal for artists, entrepreneurs, or potential B&B income. Features include HVAC, rainwater collection with 13,000-gal cistern, new secondary cistern system, filtration system, central vac, 100 KVA generator, security system, and gated entry with intercom. The chef’s kitchen boasts high-end appliances, a 6-burner commercial stove, quartz countertops, and an electric fireplace. Enjoy mature landscaping, fruit trees, berries, garden beds, and unfiltered outdoor oceanfront views. Experience spa-like coastal living in a truly special location. Words and photos can’t capture it all—come see it for yourself!
$ 2,500,000
7453 Veyaness Rd, Central Saanich, BC, V8M 1V9 house for sale | Listing ID 1043 | Royal LePage
View photo
House · for sale
$ 1,179,000
7453 Veyaness Rd, Central Saanich, BC, V8M 1V9 house for sale | Listing ID 1043 | Royal LePage
Retreat Island
· House
· Patio · Garden · Parking · Fireplace · Deck
Retreat Island · House · Patio · Garden · Parking · Fireplace · Deck
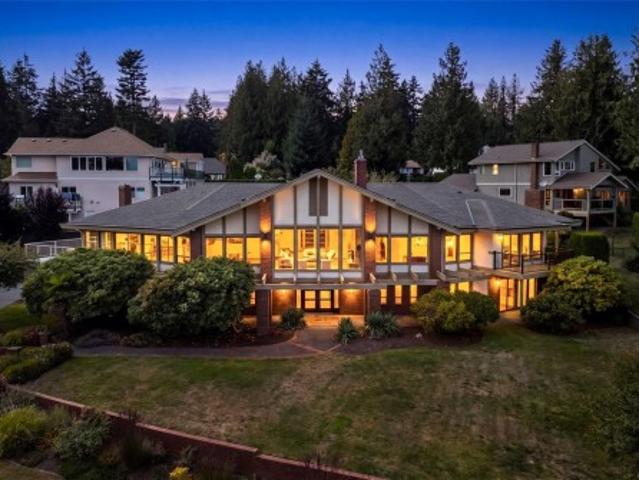
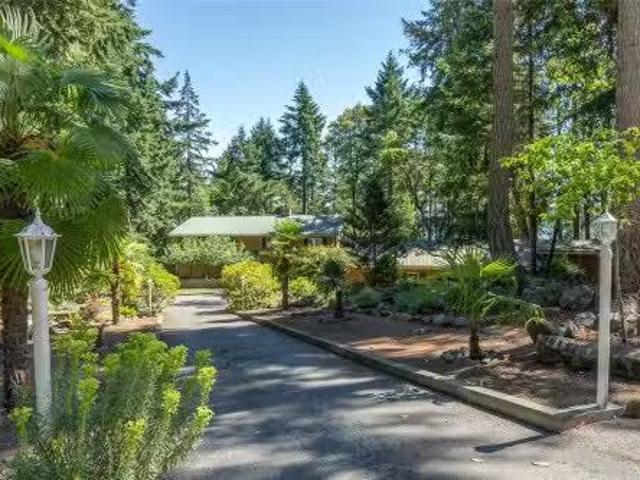
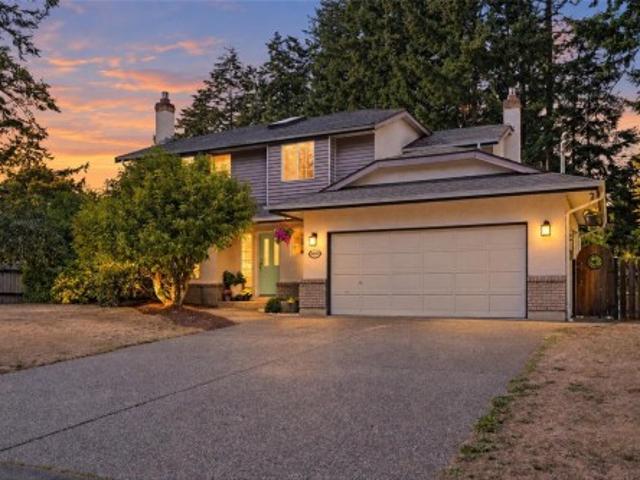
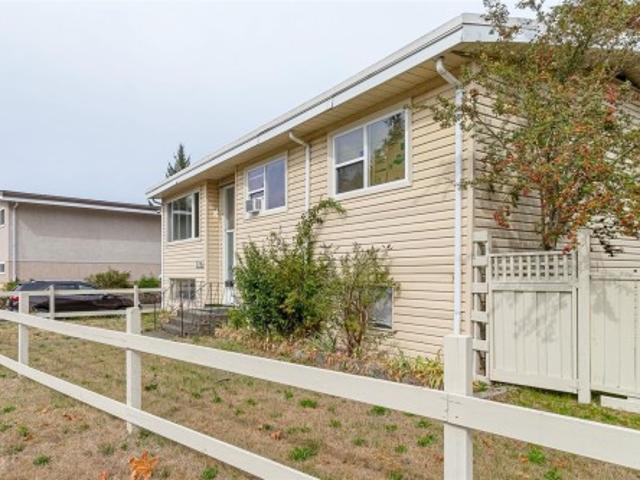
Welcome to 7453 Veyaness Rd. This well cared for 5 bedroom home features main floor living with 3beds/2baths and a flexible lower floor with large family room and 1-2 bedroom self contained in-law suite. The primary bedroom, living room, dining room and deck enjoy views over the valley towards the water and islands with Mt. Baker in the background. The suite can be accessed from a side entrance or lower lever. Other features include a double car garage, separate laundry, skylights, 2 gas fireplaces, updated windows, a new roof in 2022 and new hot water tank in 2023. The fenced yard has side parking for a small boat or RV, deck & patio space with lots of established plants and garden beds. Ask your Agent for a list of improvements
$ 1,179,000
3824 Yellow Point Rd, Nanaimo, BC, V9G 1E9 house for sale | Listing ID 1043 | Royal LePage
View photo
House · for sale
$ 1,099,000
3824 Yellow Point Rd, Nanaimo, BC, V9G 1E9 house for sale | Listing ID 1043 | Royal LePage
Retreat Island
· House
· Office room · Deck · Parking
Retreat Island · House · Office room · Deck · Parking
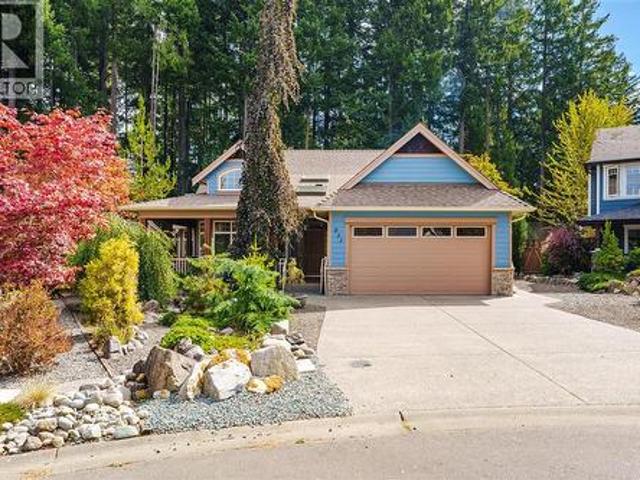
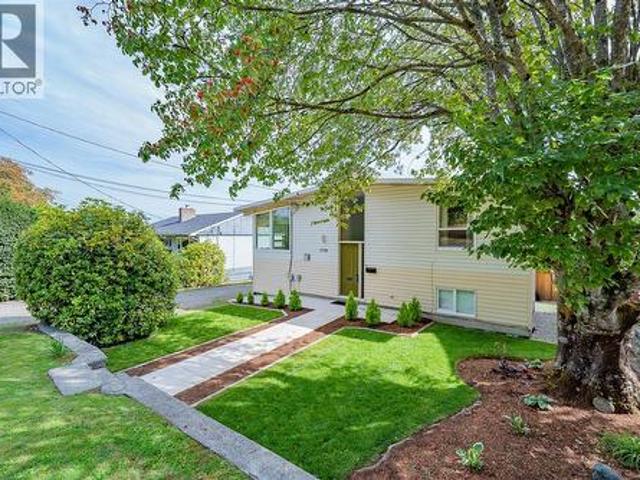
Country Living in desirable Yellow Point. This 4-bed, 3-bath home sits on 5 scenic acres, offering privacy, sunshine, and space to grow. Built in 2015 with over 2,200 sq ft on the main level, the home features a cozy woodstove, expansive south-facing decks, and views over a serene pond. Below the main level is a 4 vehicle garage, including an oversized bay ideal for an RV or workshop. A detached office/studio with power provides the perfect workspace or creative retreat. The partially constructed 4700 sqft addition offers excellent potential to expand or develop a B&B opportunity. With abundant parking, sunny exposure, and proximity to beach access, this property blends rural lifestyle with easy access to Yellow Point’s desirable coastal living. Located in the ALR (A-2 zoning)
$ 1,099,000
1633 Marine Drive Se, Vancouver, BC, V5P 2R5 house for sale | Listing ID R3148 | Royal LePage
View photo
House · for sale
$ 2,499,800
1633 Marine Drive Se, Vancouver, BC, V5P 2R5 house for sale | Listing ID R3148 | Royal LePage
Retreat Island
· House
· Air conditioning · Equipped kitchen · Cellar
Retreat Island · House · Air conditioning · Equipped kitchen · Cellar
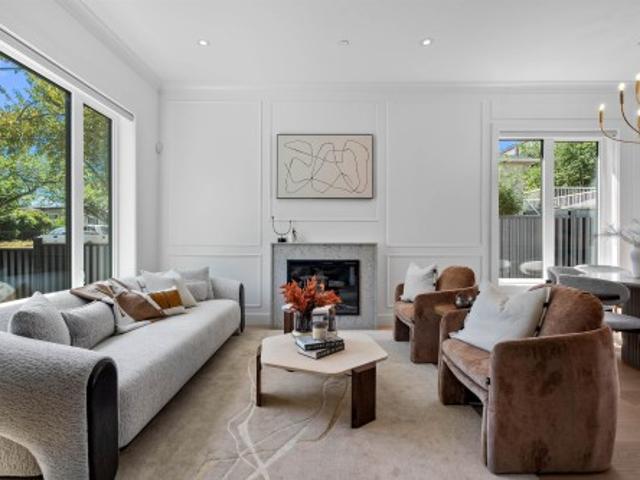
Luxurious living awaits in Fraserview, Vancouver East! This stunning custom-built home features triple-glazed windows, 7 bedrooms, 7 baths, radiant heating, HW floors, A/C, and top-tier appliances—including a Jenn-Air Dual-Fuel Range, Bosch Dishwasher & Frigidaire Refrigerators in the gourmet kitchen. With 4,596 sqft of living space, the home offers incredible flexibility: a 1,506 sqft potential rental basement, an existing 700 sqft laneway home, and two legal suites (884 sqft total) —perfect for rental income or extended family. Situated on a south-facing lot with 50 feet of frontage and nearly 6,000 sqft, it’s in a prime location near prestigious schools like James Douglas Elementary & Winston Churchill Secondary (French Immersion option). Don't miss out—call today! Open 25th Sat 2pm-4pm
$ 2,499,800
1 275 Th Avenue W, Vancouver, BC, V6K 2L8 house for sale | Listing ID R3149 | Royal LePage
View photo
House · for sale
$ 2,388,800
1 275 Th Avenue W, Vancouver, BC, V6K 2L8 house for sale | Listing ID R3149 | Royal LePage
Retreat Island
· House
· Office room · Balcony · Parking
Retreat Island · House · Office room · Balcony · Parking
Situated in the heart of Kitsilano, this brand-new 3-bed + flexible enclosed den, 3.5-bath duplex showcases Trillium Homes’ signature quality & craftsmanship. Offering 1,576 sq.ft. across three well-planned levels, the home features soaring 9’7” ceilings on the main floor, vaulted ceilings in the primary bedroom, & a covered balcony for seamless indoor-outdoor living. The enclosed den is generously sized—ideal as a home office or guest room. The gourmet kitchen is equipped with WOLF, Miele, & Fulgor Milano appliances, custom millwork, & quartz finishes. Comfort is elevated with a high-efficiency heat pump, HRV system, in-floor heated bathrooms, & enhanced sound insulation. EV-ready garage, smart home features, ample storage, & a full 2-5-10 New Home Warranty complete this exceptional home
$ 2,388,800
152 48Th Avenue W, Vancouver, BC, V5Y 2Y7 house for sale | Listing ID R3149 | Royal LePage
View photo
House · for sale
$ 3,680,000
Updated
152 48Th Avenue W, Vancouver, BC, V5Y 2Y7 house for sale | Listing ID R3149 | Royal LePage
Retreat Island
· House
· Garden · Air conditioning
Retreat Island · House · Garden · Air conditioning
Vancouver's desirable Oakridge area. Experience luxury in this custom-built approx 3,000 sqft refined living space which located in 33x122 sqft lot rear South facing with abundant natural light. Features include 3 large ensuited bedrooms up, a legal 2-bedroom suite down with separate entrance and separate address, enjoy private fenced garden. Fully equipped kitchens, featuring high-end appliances, perfect for multi-generational living, entertaining or in law set up. A/C, radiant heat through out, high ceilings and rich hardwood flooring create an airy, upscale ambiance. Steps from Oakridge Mall and transportation, schools. Convenient back-lane access to Downtown or Richmond. Rare find this great opportunity, a pleasure to show!
$ 3,680,000
682 Shawnigan Lake Rd, Shawnigan Lake, BC, V0R 2L0 house for sale | Listing ID 1043 | Royal LePage
View photo
House · for sale
$ 1,399,900
682 Shawnigan Lake Rd, Shawnigan Lake, BC, V0R 2L0 house for sale | Listing ID 1043 | Royal LePage
Retreat Island
· House
· Parking
Retreat Island · House · Parking
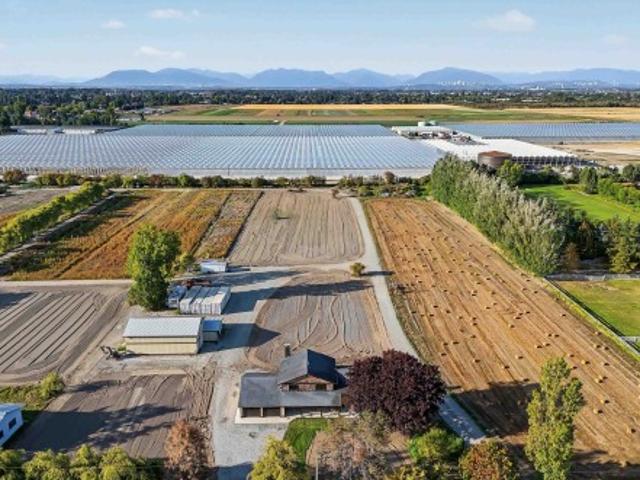
Exceptional 5-acre property offering the perfect combination of space, income potential and an incredible detached workshop! The 3-bed, 3-bath + den main home provides comfortable family living, while the self-contained 2-bedroom legal suite is ideal for extended family or rental income. The true showpiece is the massive 2,100+ sq. Ft. detached shop with soaring 19-foot ceilings—perfect for tradespeople, contractors, car enthusiasts, RV storage or a home-based business. With ample parking for equipment, trailers and recreational vehicles, this property is designed for those who need room to work and play. Conveniently located with easy access to Highway 1, you'll enjoy the privacy of acreage living without sacrificing commuting convenience. A rare opportunity with endless possibilities
$ 1,399,900
100 Elk Rd, Lake Cowichan, BC, V0R 2G0 house for sale | Listing ID 1044 | Royal LePage
View photo
House · for sale
$ 819,000
100 Elk Rd, Lake Cowichan, BC, V0R 2G0 house for sale | Listing ID 1044 | Royal LePage
Retreat Island
· House
· Parking
Retreat Island · House · Parking
For more information, please click Brochure button. Unbelievable 0.66 acre property with a 3 bed 2.5 bath house. And a separate unregistered suite with kitchenette and tiled walk-in shower. This property has it all, with mature trees surrounding the lot, cherry trees, blueberries and it's own spring fed pond, it truly is an oasis dream come true property. Your only three block from the boat launch and a walk from every amenity you could need downtown. Amazing detached workshop with wood stove. RV parking space, and enough room for about 10 vehicles. You can invite the whole family. Do not miss out. Bareland Strata. All measurements are approximate
$ 819,000
2 363 Th Avenue E, Vancouver, BC, V5S 1B7 house for sale | Listing ID R3148 | Royal LePage
View photo
House · for sale
$ 1,349,900
2 363 Th Avenue E, Vancouver, BC, V5S 1B7 house for sale | Listing ID R3148 | Royal LePage
Retreat Island
· House
Retreat Island · House
Parkside residences. You are immediately greeted by cherry blossoms, contemporary architecture and clean, modern design. This 3 bedroom home features a thoughtful floorplan with unmatched finishing details. Main floor features white oak herringbone flooring, 9’ ceilings and oversized windows to frame city, mountain and treeline views. The kitchen is outfitted with integrated Fisher&Paykel appliances, quartz waterfall island, floor-to-ceiling white oak cabinetry and designer hardware. With 3 bedrooms up, this home is perfect for a growing family and downsizers. Bathrooms are clad in floor-to-ceiling tile and boast spacious vanities with designer fixtures and lighting. Appreciate custom white oak built-ins, storage solutions and air-conditioning. No strata fee! Open house: sat july 25 1-3pm
$ 1,349,900
1 363 Th Avenue E, Vancouver, BC, V5S 1B7 house for sale | Listing ID R3148 | Royal LePage
View photo
House · for sale
$ 1,199,900
1 363 Th Avenue E, Vancouver, BC, V5S 1B7 house for sale | Listing ID R3148 | Royal LePage
Retreat Island
· House
Retreat Island · House
Parkside residences. You are immediately greeted by cherry blossoms, contemporary architecture and clean, modern design. This 3 bedroom home features a thoughtful floorplan with unmatched finishing details. Main floor features white oak herringbone flooring, 9’ ceilings and oversized windows to frame city and treeline views. The kitchen is outfitted with integrated Fisher&Paykel appliances, quartz waterfall island, floor-to-ceiling white oak cabinetry and designer hardware. With 3 bedrooms up, this home is perfect for a growing family and downsizers. Bathrooms are clad in floor-to-ceiling tile and boast spacious vanities and designer fixtures and lighting. Appreciate custom white oak built-ins, storage solutions and air-conditioning. No strata fee! Open house: sat july 25 1-3pm
$ 1,199,900
5118 Dunn Pl, Nanaimo, BC, V9T 0J2 house for sale | Listing ID 1043 | Royal LePage
View photo
House · for sale
$ 825,000
5118 Dunn Pl, Nanaimo, BC, V9T 0J2 house for sale | Listing ID 1043 | Royal LePage
Retreat Island
· House
· Garden · Deck · Heating · Parking · Air conditioning
Retreat Island · House · Garden · Deck · Heating · Parking · Air conditioning
Imagine starting evenings on your front deck taking in gorgeous ocean views and Winchelsea Island sunsets, then retreating to a private backyard oasis backing onto protected municipal green space. Located in a quiet North Nanaimo neighbourhood, this modern Westcoast home by Windley Contracting is immaculately maintained by its original owner. The open main level boasts 9' ceilings, a gas FP, and a gourmet kitchen with a breakfast bar and S/S appliances. Upstairs offers 3 beds, including a primary suite with a walk-in closet and 3-pc ensuite. The finished lower level features a rec room, full bath, and custom built-in storage. Enjoy year-round comfort with central heat pump A/C. Outside features low-maintenance artificial turf, a gas BBQ hookup, and a flat driveway to the garage. This pristine property offers an exceptional lifestyle near Neck Point Park
$ 825,000
1 12873 Marine Drive, Surrey, BC, V4A 1C8 house for sale | Listing ID R3148 | Royal LePage
View photo
House · for sale
$ 1,268,000
1 12873 Marine Drive, Surrey, BC, V4A 1C8 house for sale | Listing ID R3148 | Royal LePage
Retreat Island
· House
· Patio · Balcony · Deck · Air conditioning · Cellar
Retreat Island · House · Patio · Balcony · Deck · Air conditioning · Cellar
Why buy a townhouse when you can own a brand-new freehold 1/2 duplex with no strata fees? The lowest-priced 1/2 duplex in South Surrey–White Rock, this Ocean Park home offers exceptional value on prestigious Marine Drive. Just steps from Ocean Park Village, 1001 Steps, beaches, parks, cafés and coastal trails, it features 4 bedrooms, 4 bathrooms, multiple patios, decks and balconies, plus a versatile basement with suite potential. Built by a reputable local builder and backed by a 2-5-10 New Home Warranty. A rare opportunity to own brand-new in one of South Surrey’s most desirable seaside communities. Call today!
$ 1,268,000
2 12873 Marine Drive, Surrey, BC, V4A 1C8 house for sale | Listing ID R3148 | Royal LePage
View photo
House · for sale
$ 1,268,000
Updated
2 12873 Marine Drive, Surrey, BC, V4A 1C8 house for sale | Listing ID R3148 | Royal LePage
Retreat Island
· House
· Patio · Balcony · Deck · Air conditioning · Cellar
Retreat Island · House · Patio · Balcony · Deck · Air conditioning · Cellar
Why buy a townhouse when you can own a brand-new freehold 1/2 duplex with no strata fees? The lowest-priced 1/2 duplex in South Surrey–White Rock, this Ocean Park home offers exceptional value on prestigious Marine Drive. Just steps from Ocean Park Village, 1001 Steps, beaches, parks, cafés and coastal trails, it features 4 bedrooms, 4 bathrooms, multiple patios, decks and balconies, plus a versatile basement with suite potential. Built by a reputable local builder and backed by a 2-5-10 New Home Warranty. A rare opportunity to own brand-new in one of South Surrey’s most desirable seaside communities. Call today!
$ 1,268,000
121 West Georgia Street W, Vancouver, BC, V6B 1T9 townhouse for sale | Listing ID R3149 | Royal LePage
View photo
Townhouse · for sale
$ 799,000
121 West Georgia Street W, Vancouver, BC, V6B 1T9 townhouse for sale | Listing ID R3149 | Royal LePage
Retreat Island
· Townhouse
· Garden · Balcony · Swimming pool · Parking
Retreat Island · Townhouse · Garden · Balcony · Swimming pool · Parking
Gorgeous townhouse situated right in the heart of Vancouver! Feel the pulse of the city with Roger's Arena & BC Place at your doorstep. Sidewalk entrance to the 2 level, 805 sqrft 2 bedrm, 1.5bath with 3 lounging terraces. Front garden at entrance, elevated balcony w city views & quiet courtyard backyard for relaxing. Living rm w 20 foot ceilings, open kitchen w island, powder rm on main & humongous storage w laundry. Up includes primary bedrm & a funky open flex rm w barn door slider & built in storage. Professionally installed net hangs above living room creating an uber relaxing experience to enjoy the views or read a book. Spectrum 1 tower is an outstanding residence w pool/hot tub, workout & party rm. 1 parking included. Live the dream. Walk to work & play! Book your showing today!
$ 799,000
102 1274 Avenue, White Rock, BC, V4A 1N2 townhouse for sale | Listing ID R3145 | Royal LePage
View photo
Townhouse · for sale
$ 799,900
102 1274 Avenue, White Rock, BC, V4A 1N2 townhouse for sale | Listing ID R3145 | Royal LePage
Retreat Island
· Townhouse
· Patio · Fireplace · Parking
Retreat Island · Townhouse · Patio · Fireplace · Parking
Welcome to the Courtyards of Ocean Park, perfectly located in the heart of the village! This beautifully updated home features hardwood flooring on the main, Designer paint, crown moulding, recessed lighting and a stunning living room with a stone-clad gas fireplace, wood feature wall and French doors to a south-facing patio with sun and shade. The kitchen offers updated cabinetry, stainless steel Whirlpool appliances and a granite-topped island. Upstairs, enjoy new carpeting, skylights and a completely renovated primary ensuite. Additional updates include a 2023 furnace, 2025 hot water tank and laundry sink, Samsung laundry, new primary bedroom and ensuite windows, and a freshly painted garage with epoxy flooring. Walk to shops, parks, the library and the beach!
$ 799,900
1357 A Avenue, Surrey, BC, V4A 9V2 house for sale | Listing ID R3148 | Royal LePage
View photo
House · for sale
$ 2,589,000
1357 A Avenue, Surrey, BC, V4A 9V2 house for sale | Listing ID R3148 | Royal LePage
Retreat Island
· House
· Garden · Parking · Cellar
Retreat Island · House · Garden · Parking · Cellar
CHANTRELL PARK – Exceptional opportunity to own a stunning executive 2-storey home with crawl space on a 13,242 sq. Ft. lot backing onto Dogwood Park, offering a very private south-facing backyard with direct trail access to Elgin Park Sec. Extensively renovated (2013–2019) with over $450K in upgrades, including roof, gutters, boiler, gourmet kitchen, bathrooms, full interior & landscape redesign, basement waterproofing, drainage upgrades, and exterior/garage painting. Features a dramatic open layout, double staircase, 20' ceilings in the family room, spacious living & dining areas, and an extra-large main-floor bedroom. Upper level offers a luxurious primary suite plus 4 additional bedrooms (5 bdrms, 4 baths total). Walk to Chantrell Elem. Elgin Park Sec
$ 2,589,000
3396 Marine Drive, West Vancouver, BC, V7V 1M9 house for sale | Listing ID R3149 | Royal LePage
View photo
House · for sale
$ 3,499,000
3396 Marine Drive, West Vancouver, BC, V7V 1M9 house for sale | Listing ID R3149 | Royal LePage
Retreat Island
· House
· Deck
Retreat Island · House · Deck
Own a piece of west vancouver history. 3396 MARINE DRIVE, THE BLACK CAT' Built in 1922 at the original end of Marine Drive, The Black Cat has been a fixture of the West Bay community for over a century. One of only two Cl-zoned commercial properties between Dundarave and Horseshoe Bay. Historical but undesignated, this striking five-level, six-unit building includes a residential home, six bathrooms, multiple decks, and sweeping ocean views over Radcliffe Avenue. Rich with commercial, subdivision, and residential upside, it's one of the most unique holdings on the North Shore. (Id: 27)
$ 3,499,000
6560 Nevilane Dr, Duncan, BC, V9L 5S4 house for sale | Listing ID 1043 | Royal LePage
View photo
House · for sale
$ 998,900
6560 Nevilane Dr, Duncan, BC, V9L 5S4 house for sale | Listing ID 1043 | Royal LePage
Retreat Island
· House
· Patio · Garden · Fireplace · Deck · Parking
Retreat Island · House · Patio · Garden · Fireplace · Deck · Parking
Welcome to 6560 Nevilane Drive in Maple Bay. Set on a private, fenced and gated 0.65-acre lot, this versatile property is ideal for multi-generational living. The main home offers just under 2,300 sq. Ft. with 4 beds, 3 baths, and two laundry areas. The upper level features a spacious primary retreat with a walk-in closet, ensuite, private laundry, and loft area. The main floor boasts vaulted ceilings, a propane fireplace, floor-to-ceiling windows, sliding doors to a glass-covered deck, newer stainless steel appliances, two bedrooms, and a 3-piece bath. The lower level includes a bedroom, rec room, kitchenette, bathroom, laundry, and garage access. Updates include a metal roof, newer gutters, leaf guards, heat pump, and blinds. Also included is a 780 sq ft unauthorized cottage with 1 bed, 1 bath, kitchen, laundry, heat pump, carport, and private patio, plus a detached heated studio/workshop with loft beside a terraced garden and pond. Minutes to Maple Bay amenities and Downtown Duncan
$ 998,900
10842 Wilcox Rd, Saltair, BC, V9G 1A9 house for sale | Listing ID 1042 | Royal LePage
View photo
House · for sale
$ 1,189,000
Updated
10842 Wilcox Rd, Saltair, BC, V9G 1A9 house for sale | Listing ID 1042 | Royal LePage
Retreat Island
· House
· Office room · Fireplace · Swimming pool · Parking
Retreat Island · House · Office room · Fireplace · Swimming pool · Parking
Like-new (9 years) executive custom home located in Sunny Saltair! This beautifully designed custom home offers main-level living with a spacious primary bedroom with spa like ensuite with heated floors, soaker tub and separate shower. Step out from your bedroom and enjoy your hot tub. Large office. Soaring Vaulted ceilings in the living room with gas fireplace, Sunning chef's dream kitchen, dining area, laundry room, and direct access to the impressive 3 bay garage. Upstairs features two generous bedrooms, a 4 piece bathroom, and a large family room perfect for gatherings or just to relax. The easy care property provides ample parking for RV, boats, and all your toys. Situated in on of Vancouver island's most desirable communities'Saltair' Enjoy a short walk to the beach, local coffee shop, pickleball and tennis courts, kids playground and ball field, take a walk in Stocking creek park or the Canada Trail. A rare opportunity to own this one-of-a-kind custom home!
$ 1,189,000
10647 Olsen Rd, Saltair, BC, V9G 2B1 house for sale | Listing ID 1043 | Royal LePage
View photo
House · for sale
$ 1,279,000
10647 Olsen Rd, Saltair, BC, V9G 2B1 house for sale | Listing ID 1043 | Royal LePage
Retreat Island
· House
· Parking · Fireplace · Swimming pool
Retreat Island · House · Parking · Fireplace · Swimming pool
Island Living in Sunny Saltair! Built in 2021, this 3 bed, 2 bath 1,718 sq. Ft. rancher sits on a private 0.42-acre lot and includes a double garage plus a 500 sq. Ft. detached garage/workshop. Like new and still under New Home Warranty, this home is built to Step 5 Code with an EnerGuide rating of 48. Features include 9’ ceilings, heat pump, 42” fireplace, quartz counters, built-in TV cabinet, motorized blinds, glue-down hardwood floors, and 8’ 3-point locking doors. The primary suite boasts a 5-piece ensuite and walk-in closet. Wired for a hot tub, with new appliances, pressurized septic, ColorPlus HardiePlank siding, and loads of parking including RV space. Located in one of Central Vancouver Island’s most desirable communities. A rare find—don’t miss out!
$ 1,279,000
10 3871 River Road W, Delta, BC, V4K 5E9 house for sale | Listing ID R3148 | Royal LePage
View photo
House · for sale
$ 1,099,000
10 3871 River Road W, Delta, BC, V4K 5E9 house for sale | Listing ID R3148 | Royal LePage
Retreat Island
· House
· Balcony
Retreat Island · House · Balcony
Unbelievably beautiful home with a wall of glass in the living room that opens to the outside as well as a balcony off the kitchen/LR with a full window bar
$ 1,099,000
7318 Mark Lane, Central Saanich, BC, V9E 2A1 house for sale | Listing ID 1043 | Royal LePage
View photo
House · for sale
$ 3,699,000
7318 Mark Lane, Central Saanich, BC, V9E 2A1 house for sale | Listing ID 1043 | Royal LePage
Retreat Island
· House
· Patio · Swimming pool · Deck
Retreat Island · House · Patio · Swimming pool · Deck
Experience exceptional West Coast waterfront living at 7318 Mark Lane in sought-after Willis Point. Set on a private 0.63-acre waterfront property with a deep-water dock and private moorage, this meticulously maintained 4,000+sf home offers 3 bedrooms, 3 bathrooms, and breathtaking ocean views from nearly every room. Vaulted ceilings and expansive windows fill the home with natural light, while the chef-inspired kitchen with dual islands is perfect for entertaining. The primary suite features a walk-in closet, luxurious ensuite, and private hot tub overlooking the water. Over 1,500sf of decks and patios provide seamless indoor-outdoor living. A rare bonus, the property is zoned to permit a detached cottage of up to 968sf for guests or extended family. Extensive updates—including a new roof, furnace, hot water tank, water softener, and more—make this move-in-ready waterfront retreat an exceptional opportunity with direct access to world-class boating, fishing & kayaking
$ 3,699,000
6158 Somenos Rd, Duncan, BC, V9L 4E5 house for sale | Listing ID 1043 | Royal LePage
View photo
House · for sale
$ 670,000
6158 Somenos Rd, Duncan, BC, V9L 4E5 house for sale | Listing ID 1043 | Royal LePage
Retreat Island
· House
· Garden · Deck
Retreat Island · House · Garden · Deck
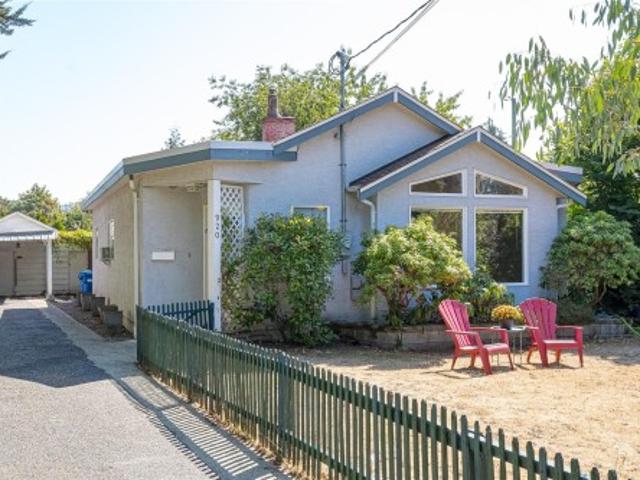
Positioned next to schools and a short stroll to local cafes, shops, and restaurants, and quick and easy highway access for commuters, everyday life here is genuinely easy. With versatility built in, flexible zoning with potential for a suite or detached suite(buyer to verify) in a neighbourhood that feels warm and inviting, this 1,924 sq ft, 5 bedroom 3 bathroom home offers a thoughtful layout across two levels. The main floor holds three bedrooms and two bathrooms with an updated kitchen, large bright living/dining area and access to two decks. Downstairs, two more bedrooms, a full bathroom, a family room, and extra storage make the lower level both practical and flexible, whether for extended family, a potential mortgage helper, or simply room to spread out. Outside, a generous 0.22-acre lot delivers the kind of backyard that actually gets used, with space to garden, entertain, and let the kids run. Information package available
$ 670,000
798 Wain Rd, North Saanich, BC, V8L 5N8 house for sale | Listing ID 1042 | Royal LePage
View photo
House · for sale
$ 1,299,999
798 Wain Rd, North Saanich, BC, V8L 5N8 house for sale | Listing ID 1042 | Royal LePage
Retreat Island
· House
· Garden · Deck
Retreat Island · House · Garden · Deck
Rarely does a property like this become available in the heart of highly sought-after Deep Cove. For those not attracted to the high-density housing of today, this property is set on a FLAT, 0.68-acre lot across from protected ALR land. A huge backyard for endless play for kids or pets. Garden consists of mature fruit trees, an extensive 10-zone irrigation system, ample room for RVs, boats, gardens or a hobby farm make the property as functional as it is beautiful. Inside, the charming 4-bed, 2-bath home includes a self-contained 1-bed SUITE with separate walk-out access—ideal for multigenerational living or mortgage-helping income. Hardwood floors, sun drenched large deck, abundant natural light, newer kitchen + laundry appliances, and two independent heat-pump systems complete the package. Walking distance to park, Deep Cove elementary school and Market and short drive to Sidney, BC Ferries, beaches, and marina. Move-in ready and at a great value. Don’t miss out!
$ 1,299,999
6462 Nanaimo Street, Vancouver, BC, V5P 4K8 house for sale | Listing ID R3148 | Royal LePage
View photo
House · for sale
$ 2,180,000
6462 Nanaimo Street, Vancouver, BC, V5P 4K8 house for sale | Listing ID R3148 | Royal LePage
Retreat Island
· House
· Parking · Air conditioning
Retreat Island · House · Parking · Air conditioning
GOLDEN CHANCE to own, relax in comfort year-round. First on the market in 50 yrs; precisely upgraded with A/C, new furnace and appliances; efficient construction throughout in one of Vancouver's most prized areas; steps from top-rated Corpus Christi Elementary and near schools of all levels: Francophone Ecole Anne Hebert Elementary and Killarney High. Consistently upgraded: 2021. New hot water tank; 2020. Exterior painted; 2018. Fully renovated kitchen, dining, living, brand-named appliances; furnace replaced, A/C installed; premium Hunter Douglas blinds in living/dining areas and primary bedroom. 2014. Expanded primary bedroom ensuite. 3. Car detached garage, Near transit hub to UBC, Langara and skytrain. Ask your Realtor today for a private showing
$ 2,180,000

Get email alerts

Don't miss out: be the first to know about new properties

The alert was correctly created

On subscribing you accept the conditions of use and the privacy policy
Alert
Receive new ads in your inbox
Save this search
Receive alerts for new listings

We'll send you an email when we have new properties for: "Houses for sale in Retreat Island"

The alert was correctly created

Get email alerts and be the first to see new listings
Required field
On subscribing I accept the terms of the privacy policy
Perfect! You'll soon start receiving new listings via email
Alert
Receive an email when we have new ads for Houses for sale in Retreat Island
Save this search
Filters

Bedrooms

Area (sq.ft)

sq.ft
sq.ft

Price

$
$

Filter by property type

Bathrooms

Clear all filters
Receive notifications when new entries are published.