2,930 houses for sale in Reunion

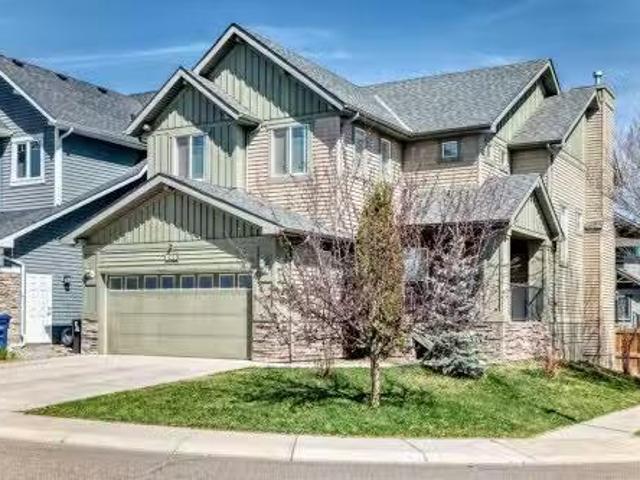
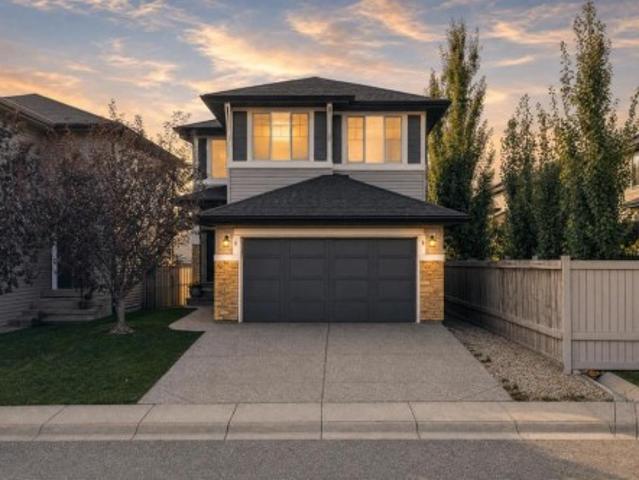
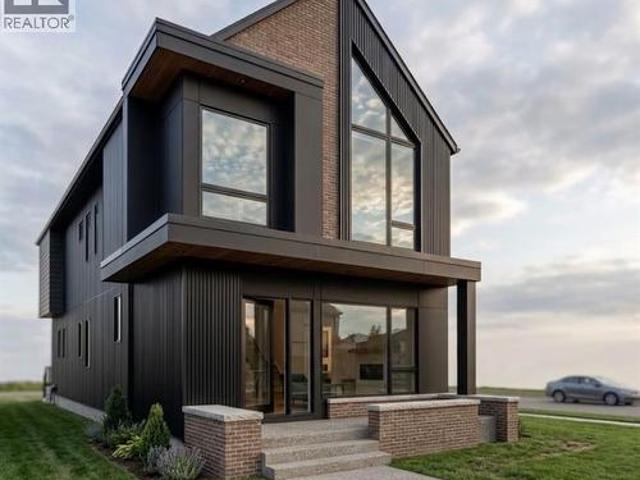
28 Coral Reef Link Ne, Calgary, AB, T3J 3Y5 house for sale | Listing ID A2330 | Royal LePage
View photo
House · for sale
$ 695,000
28 Coral Reef Link Ne, Calgary, AB, T3J 3Y5 house for sale | Listing ID A2330 | Royal LePage
Reunion
· House
· Office room · Fireplace · Swimming pool · Cellar
Reunion · House · Office room · Fireplace · Swimming pool · Cellar
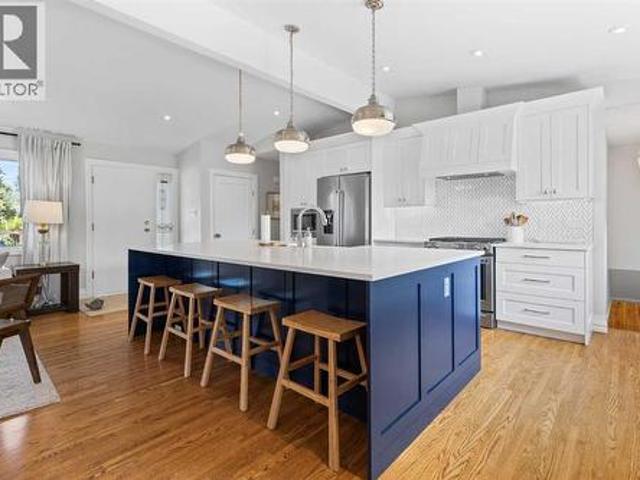
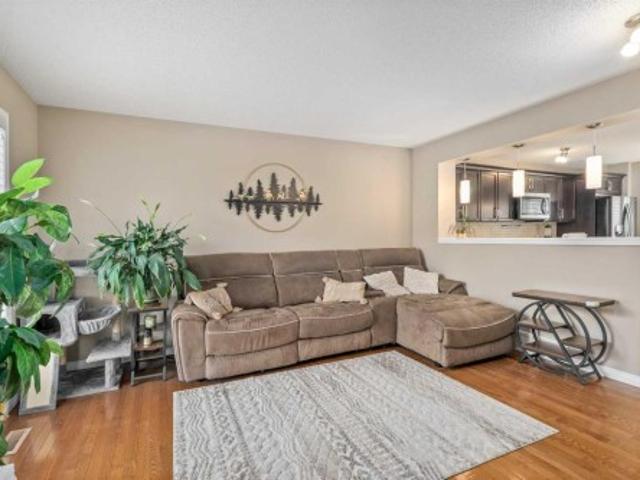
Stunning newly renovated 4 bed + den, 3.5 bath home on an oversized 6,000+ sq ft corner lot in the sought-after lake community of Coral Springs. Fully updated top to bottom and truly move-in ready. The bright, open main floor features a living room, formal dining room, cozy family room with fireplace, and a private den — perfect for a home office. The brand-new kitchen boasts a walk-in pantry and all-new stainless steel appliances. Main-floor laundry and a half bath add convenience. Enjoy new luxury vinyl plank flooring, fresh paint throughout, and updated lighting. Upstairs, the generous master bedroom offers a large walk-in closet and a spa-inspired ensuite with new double vanity, new tile around the jacuzzi tub, standing shower, and new fixtures. The second-floor common bathroom is also newly updated with a new vanity and tile. Three additional bedrooms complete the upper level. The fully developed basement adds a large rec-room, full bath, and an oversized storage room. Additional
$ 695,000
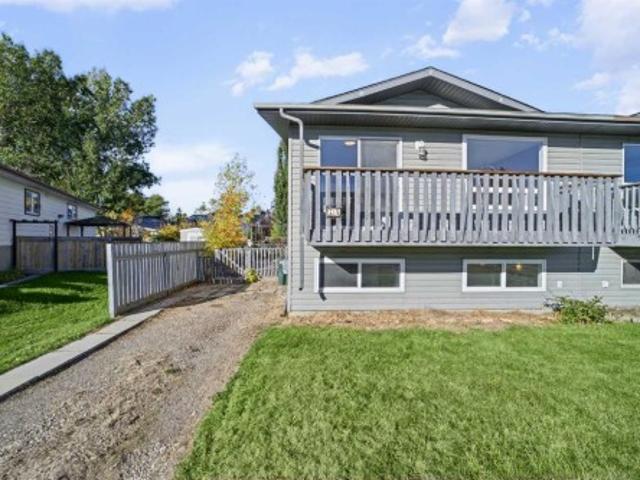
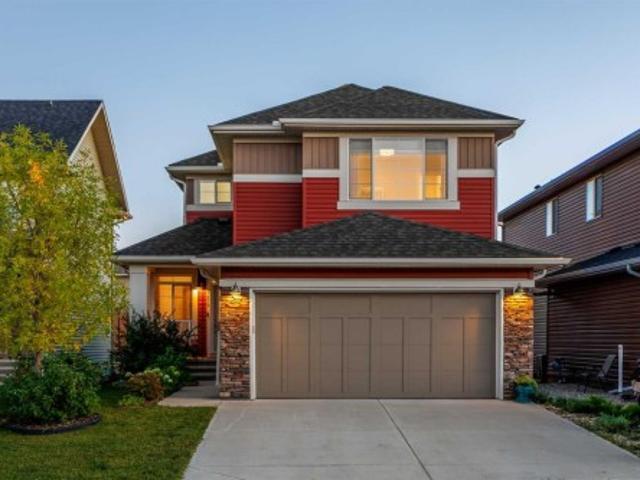
261 Copperstone Gardens Se, Calgary, AB, T2Z 0L2 house for sale | Listing ID A2329 | Royal LePage
View photo
House · for sale
$ 585,000
261 Copperstone Gardens Se, Calgary, AB, T2Z 0L2 house for sale | Listing ID A2329 | Royal LePage
Reunion
· House
· Patio · Garden · Fireplace
Reunion · House · Patio · Garden · Fireplace
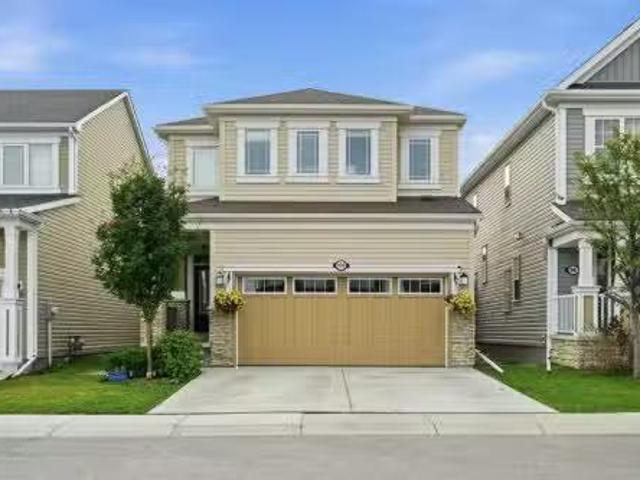
Welcome to one of Copperfield's finest homes in its price range! Perfectly positioned on a corner lot in one of the community's most desirable family-friendly streets, this impeccably maintained, fully developed home offers over 2,140 sq. Ft. of stylish, move-in-ready living space packed with upgrades. From the moment you arrive, you'll appreciate the outstanding curb appeal, low-maintenance landscaping, covered front porch with a tranquil water feature and private backyard featuring stained concrete patio, a large pergola, and full fencing for added privacy. Inside, you'll find 9-foot ceilings, rich hardwood flooring, upgraded lighting, fresh new carpet, new laminate countertops, and tasteful finishes throughout. The beautiful mocha kitchen is designed for both everyday living and entertaining, featuring stainless steel appliances, a corner pantry, a large central island, and a bright dining area that flows effortlessly into the inviting family room with a cozy gas fireplace. Upstairs
$ 585,000
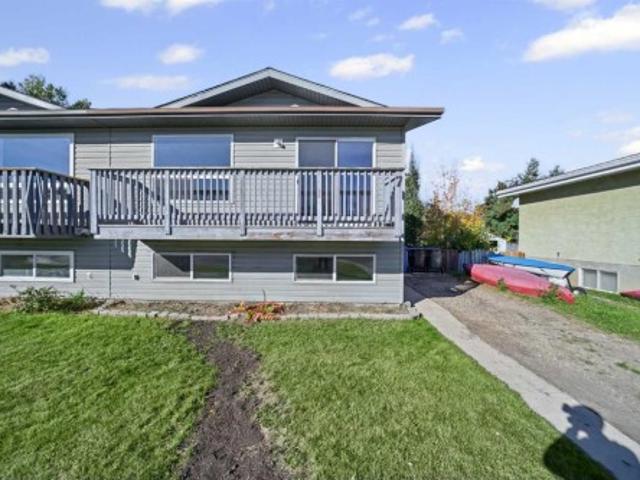
1216 8 Avenue Se, Calgary, AB, T2G 0M7 house for sale | Listing ID A2328 | Royal LePage
View photo
House · for sale
$ 3,888,000
1216 8 Avenue Se, Calgary, AB, T2G 0M7 house for sale | Listing ID A2328 | Royal LePage
Reunion
· House
Reunion · House
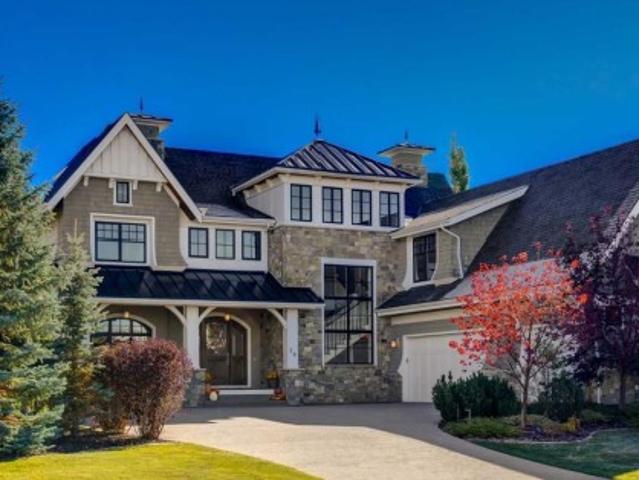
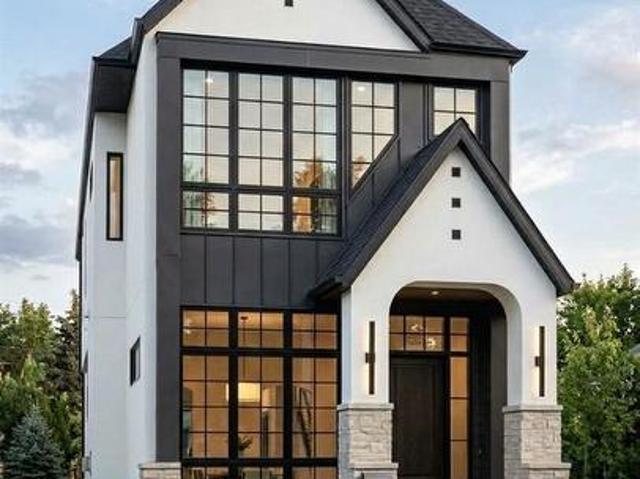
A rare luxury residence by Cityside Developments on one of Inglewood's most prestigious streets. Backing onto green space and the Bow River with breathtaking views, this exceptional home offers timeless design, impeccable craftsmanship, and an irreplaceable inner-city setting. Beyond the arched front doors, the home impresses with 11-foot ceilings, oversized black-framed windows, herringbone flooring, custom millwork, sculptural lighting, and layered designer finishes. At the front, the formal dining room is framed by dramatic arched windows & connects through a hidden panelled door to a butler's pantry, perfect for effortless entertaining. The kitchen is equally striking, anchored by an oversized waterfall island and finished with sleek custom cabinetry, dramatic stone, integrated MIELE appliances, and a fully equipped butler’s pantry with built in COFFEE MAKER, additional storage & prep space. A second dining area offers a more relaxed place for everyday meals, complete with a custom
$ 3,888,000
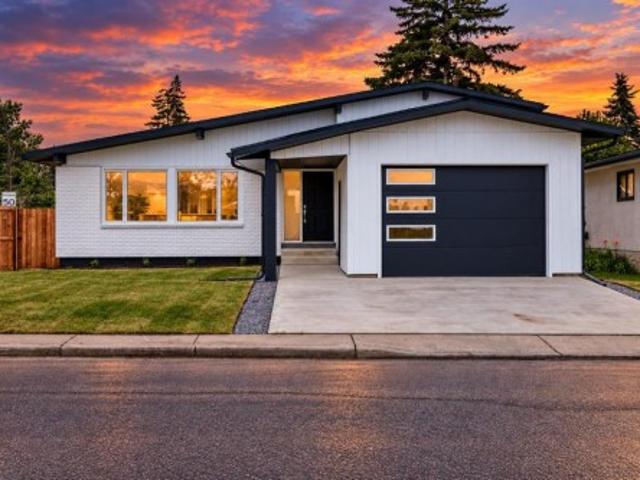
249 Lucas Crescent Nw, Calgary, AB, T3P 1M8 house for sale | Listing ID A2318 | Royal LePage
View photo
House · for sale
$ 739,900
249 Lucas Crescent Nw, Calgary, AB, T3P 1M8 house for sale | Listing ID A2318 | Royal LePage
Reunion
· House
· Patio · Office room · Deck · Cellar
Reunion · House · Patio · Office room · Deck · Cellar
Open house, sunday july 19th from 1. 7 pm. Move-in ready! This is another golden opportunity to own a beautiful home with a highly desirable walk-up basement on a conventional lot in the sought-after community of Livingston NW. With strong demand for walk-up and walkout basements, this property is truly a rare find. Thoughtfully upgraded throughout, the home features ceiling-height kitchen cabinetry, a gas stove, quartz countertops in the kitchen and all bathrooms, and a spacious pantry for all your storage needs. The bright and open concept living and dining areas are filled with natural light from the large windows and patio door, which lead to a deck overlooking the surroundings. Upstairs, you'll find three generous bedrooms plus a large bonus room that offers beautiful views, making it the perfect space for family gatherings, a home office, or a media room. On clear nights, enjoy the breathtaking spectacle of the Northern Lights from the comfort of your own Bonus Room. The well des
$ 739,900
31 Windsor Crescent Sw, Calgary, AB, T2V 1V5 house for sale | Listing ID A2330 | Royal LePage
View photo
House · for sale
$ 3,400,000
31 Windsor Crescent Sw, Calgary, AB, T2V 1V5 house for sale | Listing ID A2330 | Royal LePage
Reunion
· House
Reunion · House
A stunning contemporary, energy-efficient masterpiece by award-winning Edward Gallagher Designs, with interiors thoughtfully curated by Robert Sweep Interiors, this exceptional residence is ideally situated on a quiet street backing directly onto the prestigious Calgary Golf & Country Club. Every detail has been meticulously considered, showcasing extraordinary craftsmanship, timeless design, and uncompromising quality throughout. The striking and rare teak wood façade creates an unforgettable first impression, complemented by a premium commercial-grade window package and an impressive 27-foot sliding and stacking door system that seamlessly blends indoor and outdoor living. Inside, a dramatic vaulted foyer welcomes you into an open-concept main level finished with large-format Italian ceramic tile and in-floor heating throughout. The designer kitchen features sleek white high-gloss acrylic cabinetry, quartz countertops, an expansive 12-foot island, a full-size separate refrigerator an
$ 3,400,000
281 Waterford Boulevard, Chestermere, AB, T1X 2P8 house for.
View photo
House · for sale
$ 499,800
$ 371/sq.ft
281 Waterford Boulevard, Chestermere, AB, T1X 2P8 house for.
Reunion
· 1,345 sq.ft · 4 Bedrooms · 4 Baths · House
· Garden · Parking · Cellar
Reunion · 1,345 sq.ft · 4 Bedrooms · 4 Baths · House · Garden · Parking · Cellar
Available for immediate possession! This barely lived-in 4-bedroom, 3.5-bath home in Waterford, Chestermere offers no condo fees and a fantastic layout for families. The bright, open main floor features modern finishes and a stylish kitchen with a fridge including water dispenser and ice maker. Upstairs, you’ll find a larger-than-standard washer and dryer, adding both function and convenience. The fully developed basement provides 595 sq. ft. of additional living space, complete with a wet bar, cabinetry, and rough-in for a secondary washerdryer—perfect for guests or extended family. Enjoy the large fenced yard and double detached garage, offering plenty of space and comfort in a growing community.You’ll love being just minutes from Chestermere Lake, schools, parks, and Chestermere Station Shopping Centre. East Hills Shopping Centre in Calgary is only a 9-minute drive, giving you quick access to Costco, Walmart, and many other shops and restaurants. Easy access to Chestermere Blvd, Rai
$ 499,800
5720 Buckboard Road Nw, Calgary, AB, T3A 4R3 house for sale | Listing ID A2330 | Royal LePage
View photo
House · for sale
$ 1,610,000
5720 Buckboard Road Nw, Calgary, AB, T3A 4R3 house for sale | Listing ID A2330 | Royal LePage
Reunion
· House
· Fireplace
Reunion · House · Fireplace
A hidden gem right in the middle of Dalhousie will leave you surprised at all it has to offer. Sitting on a ¼ acre lot, this custom built, luxury home is looking for a new family to call it their own. Exceptional craftmanship and pride in ownership are clear as soon as you pull onto the driveway. With endless curb appeal, this home makes a statement with w/stone tile on the front of the home, acrylic stucco, concrete tile roof and an aggregate driveway. As you enter the home you are greeted by a spacious foyer, high ceilings and a spiral staircase. With a traditional floorplan, a large formal living & dining room make entertaining easy. A huge south facing window floods the living room w/natural light and a 2-way fireplace divides the two rooms. The dining room can host those large family dinners plus some. The kitchen is the heart of the home w/expansive oak cabinetry, plenty of prep space w/granite counters & a huge island w. /built-in table & room for 6 chairs. Stainless steel appli
$ 1,610,000
27 Heston Street Nw, Calgary, AB, T2K 2C3 house for sale | Listing ID A2329 | Royal LePage
View photo
House · for sale
$ 699,000
27 Heston Street Nw, Calgary, AB, T2K 2C3 house for sale | Listing ID A2329 | Royal LePage
Reunion
· House
· Office room
Reunion · House · Office room
Welcome to 27 Heston Street NW a beautifully renovated bungalow in the sought-after community of Highwood! Offering the perfect combination of modern farmhouse charm, an incredible inner-city location and exciting future potential. With approximately 1,634 sqft. Of developed living space, this thoughtfully updated home features a bright, open-concept floor plan designed for both everyday living and entertaining. The renovated kitchen is truly the heart of the home, complete with ceiling-height cabinetry, butcher block countertops, a gas range, Silgranit sink and plenty of storage. The kitchen flows seamlessly into the dining and living area, where hardwood floors, a cozy wood-burning stove and oversized west-facing windows create a warm and inviting atmosphere filled with natural light. The main level offers two generously sized bedrooms and an updated 4-piece bathroom with heated floors. Downstairs, you will find two additional bedrooms—one of which would make an ideal home office—alo
$ 699,000
4143 Varsity Road Nw, Calgary, AB, T3B 2Y5 house for sale | Listing ID A2328 | Royal LePage
View photo
House · for sale
$ 1,350,000
4143 Varsity Road Nw, Calgary, AB, T3B 2Y5 house for sale | Listing ID A2328 | Royal LePage
Reunion
· House
· Fireplace · Parking
Reunion · House · Fireplace · Parking
6 Bedrooms | Oversized Double Attached Garage | 70' x 125' Lot | Steps to Bowmont Park | Tucked away on a quiet street in one of Calgary's most sought-after communities, this extensively renovated bi-level offers over 2,400 sq. Ft. of beautifully finished living space on an impressive 70' x 125' lot. Large windows throughout fill the home with natural light, while the flexible layout provides exceptional versatility for growing families, multi-generational living, working from home, or those seeking separate additional income potential. The fully updated kitchen is designed for both everyday living and entertaining, featuring full-height cabinetry, granite countertops, stainless steel appliances, a gas cooktop, and an oversized peninsula with breakfast bar seating overlooking the dining area and inviting living room anchored by a striking stone feature fireplace. Hardwood flooring extends throughout the main level, which offers four bedrooms, including two primary bedrooms, each with a
$ 1,350,000
349 Limestone Bay, Balzac, AB, T4B 5T5 house for sale Listi.
View photo
House · for sale
$ 1,200,000
$ 692/sq.ft
349 Limestone Bay, Balzac, AB, T4B 5T5 house for sale Listi.
Reunion
· 1,733 sq.ft · 2 Bedrooms · 2 Baths · House
· Fireplace
Reunion · 1,733 sq.ft · 2 Bedrooms · 2 Baths · House · Fireplace
Welcome to 349 Limestone Bay, a refined detached bungalow in the emerging Goldwyn community of Balzac, offering an elevated blend of modern design, comfort, and quiet suburban living just minutes from Calgary, Airdrie and the famous Cross Iron Mills!From the moment you enter, you are greeted by a bright, open layout with beautiful LVP flooring flowing throughout the entire main level—completely carpet-free for a clean, contemporary, and pet friendly lifestyle. This continuous finish enhances both the sense of space and the overall sophistication of the home.The main living area is anchored by a warm gas fireplace with tile surround, and expansive windows that fill the space with natural light. The kitchen offers stainless steel appliances, a central island with breakfast bar seating, extra cabinetry and a layout designed for everyday living and effortless entertaining.One feels the 10-foot ceilings on the main level with the primary suite offering a private retreat with 5-piece ensuite
$ 1,200,000
1651 8 Avenue Nw, Calgary, AB, T2N 1C4 Luxury House for sale | Listing ID A2330 | Royal LePage Carriage Trade Luxury Properties
View photo
House · for sale
$ 12,499,999
1651 8 Avenue Nw, Calgary, AB, T2N 1C4 Luxury House for sale | Listing ID A2330 | Royal LePage Carriage Trade Luxury Properties
Reunion
· House
· Garden · Balcony · Cellar
Reunion · House · Garden · Balcony · Cellar
Urban Gardens – Rare 23-Unit Offering in Prime Hillhurst LocationExceptional opportunity to acquire a high-performing, purpose-built multi-unit property in the heart of Hillhurst. Located just a few blocks from Kensington, Riley Park, SAIT, and with direct access to downtown Calgary, Urban Gardens offers long-term stability and strong tenant appeal in one of Calgary's most sought-after inner-city neighbourhoods. This thoughtfully designed development includes a total of 23 units: 12 four-storey townhomes, each featuring: 3 bedrooms (most with ensuite bathrooms) Private balconies11 legal basement suites (one per townhome) 11 titled private garagesBuilt with tenant comfort in mind, the majority of the townhomes feature ensuite bathrooms for each bedroom, modern open-concept layouts, and private outdoor living spaces. The property is centered around a beautifully landscaped communal courtyard with a community garden, fostering a sense of community while enhancing curb appeal. Fully leased
$ 12,499,999
136 Heirloom Street Se, Calgary, AB, T3S 0Y5 house for sale | Listing ID A2330 | Royal LePage
View photo
House · for sale
$ 579,900
136 Heirloom Street Se, Calgary, AB, T3S 0Y5 house for sale | Listing ID A2330 | Royal LePage
Reunion
· House
· Garden · Office room · Fireplace
Reunion · House · Garden · Office room · Fireplace
Most homes give you a pantry; this one gives you a whole community garden to stock it with. That is life in Rangeview by Section 23—Calgary’s first garden-to-table community, where orchards, garden plots and gathering spaces make fresh food and real connection part of the neighbourhood plan. The Gregory from Homes by Avi brings that same thoughtful approach inside. At 1,705 SQ.FT. this home uses its space exceptionally well, starting with a MAIN-FLOOR BEDROOM and adjoining FULL BATHROOM. Guests, extended family, a private office or a quieter bedroom away from the second floor—it is the kind of flexibility that can change with you. At the centre of the main floor, the kitchen is designed to keep daily life moving with QUARTZ COUNTERS, a SILGRANIT UNDERMOUNT SINK, pantry storage and a generous island with BREAKFAST BAR SEATING. The dining nook sits nearby, while the rear lounge creates a comfortable place to settle in around the FIREPLACE FEATURE WALL. From there, the rear entry opens di
$ 579,900
7 Blue Heron Parade Se, Calgary, AB, T3S 0W8 house for sale | Listing ID A2330 | Royal LePage
View photo
House · for sale
$ 599,900
7 Blue Heron Parade Se, Calgary, AB, T3S 0W8 house for sale | Listing ID A2330 | Royal LePage
Reunion
· House
· Patio · Fireplace · Cellar
Reunion · House · Patio · Fireplace · Cellar
A corner lot, a finished patio, and a floorplan that pulls its weight. The Leonard from Homes by Avi gives 7 Blue Heron Parade SE extra presence, natural light and a FARMHOUSE-STYLE FRONT ELEVATION—along with a layout that makes every square foot count. The bright, OPEN-CONCEPT MAIN FLOOR connects the kitchen, dining and living areas without turning them into one long room. An electric fireplace gives the living room a strong focal point, while the kitchen brings 42' upper cabinetry, a chimney-style hood fan, built-in microwave and a gas line ready for the stove. Out back, the BBQ gas line and 9'×20' REAR CONCRETE PATIO have summer dinners and weekend grilling covered. Upstairs, a CENTRAL BONUS ROOM creates a proper second living space for work, play or downtime. Recessed lighting keeps the level bright, and an oversized 5'×2' stairwell window pulls natural light through the centre of the home. The lower level is ready for what comes next, with 9' FOUNDATION WALLS, FINISHED BASEMENT ST
$ 599,900
52 Elderberry Way, Rural Rocky View County, AB, T3Z 0G3 house for sale | Listing ID A2326 | Royal LePage
View photo
House · for sale
$ 1,165,000
52 Elderberry Way, Rural Rocky View County, AB, T3Z 0G3 house for sale | Listing ID A2326 | Royal LePage
Reunion
· House
· Fireplace · Deck
Reunion · House · Fireplace · Deck
Selling sunrise, and sunset, near the Rockies. This exceptional home rests in Phase 5 of Harmony, where luxury, nature, and modern convenience come together in one of the community's most desirable locations. Perfectly positioned with green spaces and pathways both in front and behind, you'll enjoy open views, abundant natural light, and the rare privacy of having no rear neighbours for years to come. A leisurely walk from Harmony Lake at sandy South Beach, this home offers endless opportunities to embrace the outdoors while remaining close to the growing collection of community amenities. The true showpiece is the luxurious, fully automated, year-round outdoor living space. Relax in your premium $20,000 Suncoast power-screened, composite deck enclosure, complete with a remote-controlled screen, dual overhead heaters, a linear gas fireplace, and triple sliding glass doors with additional screening options. Whether you're entertaining friends or enjoying a quiet evening. This home deliv
$ 1,165,000
222 West Creek Mews, Chestermere, AB, T1X 1S1 house for sale | Listing ID A2330 | Royal LePage
View photo
House · for sale
$ 699,000
222 West Creek Mews, Chestermere, AB, T1X 1S1 house for sale | Listing ID A2330 | Royal LePage
Reunion
· House
· Office room · Air conditioning · Cellar
Reunion · House · Office room · Air conditioning · Cellar
Ideally located just blocks from Chestermere Lake, this 4-bedroom, 3-bathroom 2-storey comes with major peace of mind thanks to an updated roof, newer furnace, and newer central air conditioning already completed. Situated in a quiet cul-de-sac within minutes of local schools and grocery stores, the home immediately impresses with soaring 18-foot ceilings, allowing an abundance of natural light to flood the main floor. This level features hardwood flooring, a functional open-concept kitchen with stainless steel appliances, a versatile flex room ideal for a home office, and convenient main-floor laundry. Upstairs, you will find a spacious central bonus room that overlooks the main level, perfect as a second living area. The upstairs also hosts the secondary bedrooms and the oversized primary retreat, which features a walk-in closet and a private ensuite with dual sinks and a soaker tub. The fully developed basement provides excellent additional living space, featuring a fourth bedroom,
$ 699,000
109 Creekstone Place Sw, Calgary, AB, T2X 4Y3 house for sale.
View photo
House · for sale
$ 679,900
$ 367/sq.ft
109 Creekstone Place Sw, Calgary, AB, T2X 4Y3 house for sale.
Reunion
· 1,851 sq.ft · 30 Bedrooms · 3 Baths · House
· Parking · Cellar
Reunion · 1,851 sq.ft · 30 Bedrooms · 3 Baths · House · Parking · Cellar
The Palisade II, built by Daytona Homes has a total living space of 1,860 Sq. Ft with 3 bedrooms, 2.5 baths, a cozy bonus room retreat and 9’ main floor ceilings. Enter the foyer of this home with a closet and pass the half bath situated perfectly for privacy off the main living area. The great room, nook and kitchen with an island and extended eating bar sit at the rear of this home. Included in the kitchen is an island with an extended eating bar and a walk-through pantry into the mud room with access to the double car garage for added convenience. The Upper floor includes a central bonus room, full laundry room with storage, main bathroom and two bedrooms at the rear of the home. The Primary Bedroom is situated at the front of the home and includes a walk-in closet with window for added light and a well appointed ensuite featuring double sinks, and a free-standing oval soaker tub. Basement is undeveloped, perfect for additional storage, or potential future development. Photos are re
$ 679,900
158 Toki Road, Rural Rocky View County, AB, T4C 2A2 Luxury House for sale | Listing ID A2329 | Royal LePage Carriage Trade Luxury Properties
View photo
House · for sale
$ 1,479,000
158 Toki Road, Rural Rocky View County, AB, T4C 2A2 Luxury House for sale | Listing ID A2329 | Royal LePage Carriage Trade Luxury Properties
Reunion
· House
· Office room · Fireplace · Deck
Reunion · House · Office room · Fireplace · Deck
Experience ultimate privacy on this expansive, heavily forested acreage located between the Cochrane communities of Jumping Pound & Fireside. The property borders the protected Jumping Pound Creek, ensuring your natural surroundings remain untouched. Secluded by a dense forest of mature evergreens, the home offers a quiet, peaceful escape. Built on a prominent natural ridge, the home’s vantage point serves up stunning, panoramic views of the Rocky Mountains & Creek. The main level is designed to enjoy the views. Featuring an open layout with a large living room complete with a wood burning fireplace that flows naturally into the spacious dining area. Centrally located & positioned just steps from the expansive outdoor Trex deck with glass railings, the kitchen serves as the ultimate anchor for the main floor. Designed with a generous central island, custom cabinetry, premium finishes, & a smart, wrap-around workflow. Tucked away for max focus, the office gives quiet, scenic views, maki
$ 1,479,000
69 Morningside Circle Sw, Airdrie, AB, T4B 0L7 house for sale | Listing ID A2329 | Royal LePage
View photo
House · for sale
$ 679,900
Updated
69 Morningside Circle Sw, Airdrie, AB, T4B 0L7 house for sale | Listing ID A2329 | Royal LePage
Reunion
· House
· Garden · Deck · Equipped kitchen
Reunion · House · Garden · Deck · Equipped kitchen
OPEN HOUSE SUNDAY JULY 26TH 1:00-3:00*Imagine your dream home. A place where your children can laugh and play in the sunny, south-facing, fully fenced backyard while you relax on the expansive deck, entertain friends, or unwind around the fire pit. This beautifully maintained home has been thoughtfully updated, allowing you to move in and simply enjoy. The heart of the home is the gourmet kitchen, featuring granite countertops, a walk-through pantry, and newer appliances including a stove (2022), dishwasher (2023), refrigerator (2025), second refrigerator (2025), and washer and dryer (2025). Whether you're preparing weeknight dinners or hosting holiday gatherings, this space is designed for both style and function. Designed with families in mind, all four spacious bedrooms are conveniently located on the upper level, creating the perfect balance of togetherness and privacy. The generous bonus room is ideal for movie nights, games, or relaxing together, while the elegant dining room is
$ 679,900
119 Taravista Drive Ne, Calgary, AB, T3J 4T2 house for sale.
View photo
House · for sale
$ 585,000
$ 527/sq.ft
119 Taravista Drive Ne, Calgary, AB, T3J 4T2 house for sale.
Reunion
· 1,109 sq.ft · 32 Bedrooms · 3 Baths · House
· Parking · Cellar
Reunion · 1,109 sq.ft · 32 Bedrooms · 3 Baths · House · Parking · Cellar
Welcome to 119 Taravista Drive a meticulously maintained bi-level home nestled in the vibrant community of Taradale. This beautifully upgraded property boasts a well-thought-out layout, featuring 3 spacious bedrooms on the upper level, 2 full baths including a generous primary retreat with an ensuite and walk-in closet. Enjoy modern touches throughout with elegant granite countertops in both the kitchen and bathrooms. The fully developed basement offers 2 additional bedrooms, Full bath, kitchen, Family Room, laundry, and a separate entry, making it ideal for many possibilities. Outside, youll find a double car garage at the rear, providing ample parking. Conveniently located near schools, shopping centers, bus stands, the YMCA recreational center, and Saddletown train station. Plus, it’s just minutes from the Calgary Airport. This home is perfect for those seeking comfort and convenience in a thriving neighborhood. Still available at ListedBuy!
$ 585,000
7 Silverhorn Terrace, Rural Rocky View County, AB, T3R 0X3 h.
View photo
House · for sale
$ 3,349,999
$ 613/sq.ft
7 Silverhorn Terrace, Rural Rocky View County, AB, T3R 0X3 h.
Reunion
· 5,457 sq.ft · 42 Bedrooms · 8 Baths · House
· Office room · Terrace
Reunion · 5,457 sq.ft · 42 Bedrooms · 8 Baths · House · Office room · Terrace
Set in the prestigious community of Silverhorn, this brand-new custom estate combines timeless architectural design with modern luxury to create a residence unlike any other. Resting on a sprawling corner lot surrounded by trees for privacy, the home offers an exceptional balance of seclusion and connection, with Calgarys finest amenities, schools, and golf courses just minutes away. Showcasing over 5,400 SF above grade and more than 8,300 SF of total developed living space, the floorplan has been thoughtfully designed for both family living and large-scale entertaining. A custom double front door with glass inlay opens to soaring ceilings, designer lighting, engineered hardwood floors, and triple-pane windows throughout. The main level features a stunning executive office with French doors, glass inlay, three west-facing windows, and built-in cabinetry, alongside an inviting open-concept layout where the dining area flows effortlessly into the living room, divided by a dramatic floor-
$ 3,349,999
215 Hawktree Circle Nw, Calgary, AB, T3G 2Y6 house for sale.
View photo
House · for sale
$ 889,900
$ 405/sq.ft
215 Hawktree Circle Nw, Calgary, AB, T3G 2Y6 house for sale.
Reunion
· 2,196 sq.ft · 5 Bedrooms · 4 Baths · House
· Patio · Balcony · Fireplace · Cellar
Reunion · 2,196 sq.ft · 5 Bedrooms · 4 Baths · House · Patio · Balcony · Fireplace · Cellar
LOTS OF OPPORTUNITY with this move-in ready, RENOVATED, walkout home, on a huge lot, with A LEGAL SUITE. This is a big, bright, renovated home with large rooms and optimum layout. There are separate spaces for everyone, including 5 bedrooms (3 + 2) plus a main floor den, and the over 10,000 square foot lot. Standout features are the central stairwell and towering ceiling, fireplace and wall unit, balcony across the back of the house, and a private view from every room. The suite occupies the full basement, and advantages include separate entrance and laundry, 2 big bedrooms, large living room, and covered patio. FRESH renovations of upper floors are new full kitchen, flooring, painting, and vanities. WORK IN RECENT YEARS includes replacement of all door, vinyl windows, balcony with Duradek and aluminum railing, and basement layout with suite (or spice kitchen). There are other refreshed finishes throughout. The bright, open-concept main floor has a big foyer, two living spaces, two pat
$ 889,900
914 7A Street Nw, Calgary, AB, T2M 3J3 house for sale | Listing ID A2279 | Royal LePage
View photo
House · for sale
$ 2,100,000
914 7A Street Nw, Calgary, AB, T2M 3J3 house for sale | Listing ID A2279 | Royal LePage
Reunion
· House
Reunion · House
Rare escarpment lot with city and river valley views. A unique opportunity to own an award-winning architectural residence in prestigious Rosedale. Designed in 1984 by internationally recognized architect Bill Chomik, this remarkable AWARD WINNING home was featured in the Calgary Herald & Western Living Magazine. This exceptional home received the Governor General's Medal (Award) in architecture, canada's highest recognition. A testament to its visionary design & enduring significance. Exclusively positioned on the Promontory Point of Rosedale, your home captures beautiful CITY & RIVER VALLEY VIEWS through expansive picture windows & from multiple outdoor terraces. Its ultra-spacious, open design is centered around a DRAMATIC ARCHITECTURAL STAIRCASE, creating exceptional flow for both sophisticated entertaining and comfortable family living. Connecting four vertically arranged levels, open sightlines through the staircase create an exceptional sense of space and visual connection throu
$ 2,100,000
253001 Range Road 280, Rural Rocky View County, AB, T1Z 0E3.
View photo
House · for sale
$ 1,850,000
$ 663/sq.ft
253001 Range Road 280, Rural Rocky View County, AB, T1Z 0E3.
Reunion
· 2,788 sq.ft · 30 Bedrooms · 2 Baths · House
· Office room
Reunion · 2,788 sq.ft · 30 Bedrooms · 2 Baths · House · Office room
Imagine waking each morning to endless prairie skies, where quiet surrounds you and nature sets the pace. Just outside Calgary, near the hamlet of Delacour, this exceptional 22.4-acre hilltop estate offers a rare blend of peaceful country living and convenient city access. Sweeping views include nearby golf course and across open landscapes in every direction, providing privacy, space, and a truly elevated lifestyle.Set on a gentle rise, the home is perfectly positioned to capture natural light through the day while maintaining exceptional privacy. A spacious foyer welcomes you into a warm interior defined by thoughtful upgrades and timeless comfort. The chef-inspired kitchen featuring premium Wolf and Sub-Zero appliances, anchors the main level and is designed for both everyday living and effortless entertaining. Multiple living spaces include two inviting lounges, a formal dining room, and a bright breakfast nook that frames peaceful outdoor views. A private office with custom built-
$ 1,850,000
3614 10 Street Sw, Calgary, AB, T2T 3H8 house for sale | Listing ID A2329 | Royal LePage
View photo
House · for sale
$ 4,200,000
3614 10 Street Sw, Calgary, AB, T2T 3H8 house for sale | Listing ID A2329 | Royal LePage
Reunion
· House
· Office room · Fireplace · Equipped kitchen
Reunion · House · Office room · Fireplace · Equipped kitchen
Exceptional craftsmanship and timeless design are showcased throughout this remarkable custom-designed residence. The well-appointed kitchen features a 6-burner Bertazzoni gas range with hot plate, double ovens, Sharp microwave, commercial Thermador refrigerator, dual dishwashers, natural quartzite countertops, a generous island for casual meals, and a handcrafted custom hood fan. A bright breakfast nook overlooks the private courtyard, while the adjoining family room is anchored by a stunning quartzite fireplace. A spacious butler’s pantry connects to the elegant dining area, which enjoys views of the park. Luxury oak hardwood flooring flows seamlessly throughout the home, complemented by hand-carved continuous railing, herringbone detailing at the grand front entrance, and a beautifully crafted custom entry door. Thoughtful built-ins are integrated throughout, and the private office offers tranquil park views. Two large mudrooms with built in lockers are found at the back door to the
$ 4,200,000
3250 18 Street Sw, Calgary, AB, T2T 6S5 townhouse for sale | Listing ID A2329 | Royal LePage
View photo
Townhouse · for sale
$ 819,900
3250 18 Street Sw, Calgary, AB, T2T 6S5 townhouse for sale | Listing ID A2329 | Royal LePage
Reunion
· Townhouse
· Fireplace
Reunion · Townhouse · Fireplace
Where LUXURY meets the VIBRANT energy of Marda Loop. This exceptional designer townhome blends architectural style, modern comfort, and an unbeatable inner-city lifestyle, perfectly loacted just steps from Calgary’s favourite shops, restaurants, parks, and amenities. From the moment you enter, you’ll be captivated by the THOUGHTFUL DESIGN and elevated finishes throughout. The bright OPEN CONCEPT main floor features beautiful hardwood flooring, custom wood details, a sleek gas fireplace, and a chef-inspired kitchen complete with quartz countertops, a spacious pantry, premium stainless steel appliances, and a gas range. Whether entertaining around the OVERSIZED ISLAND or enjoying a quiet evening at home, this space is designed for effortless living. The second level offers 2 LUXURIOUS RETREATS including a stunning primary suite with a walk-in closet and spa-inspired ensuite featuring designer finishes, modern fixtures, and a glass shower. The second bedroom is equally impressive, offerin
$ 819,900

Get email alerts

Don't miss out: be the first to know about new properties

The alert was correctly created

On subscribing you accept the conditions of use and the privacy policy
Alert
Receive new ads in your inbox
Save this search
Receive alerts for new listings

We'll send you an email when we have new properties for: "Houses for sale in Reunion"

The alert was correctly created

Get email alerts and be the first to see new listings
Required field
On subscribing I accept the terms of the privacy policy
Perfect! You'll soon start receiving new listings via email
Alert
Receive an email when we have new ads for Houses for sale in Reunion
Save this search
Filters

Bedrooms

Area (sq.ft)

sq.ft
sq.ft

Price

$
$

Filter by property type

Bathrooms

Clear all filters
Receive notifications when new entries are published.