640 houses for sale in Riceton

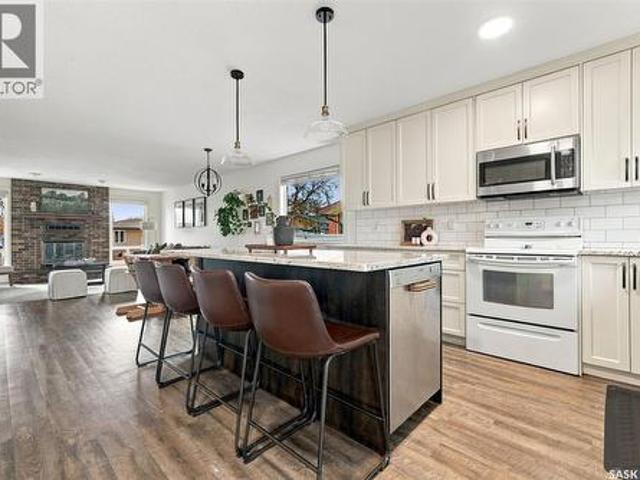
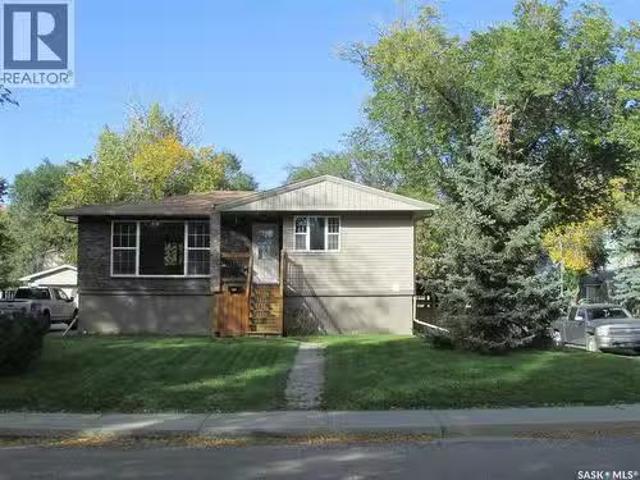
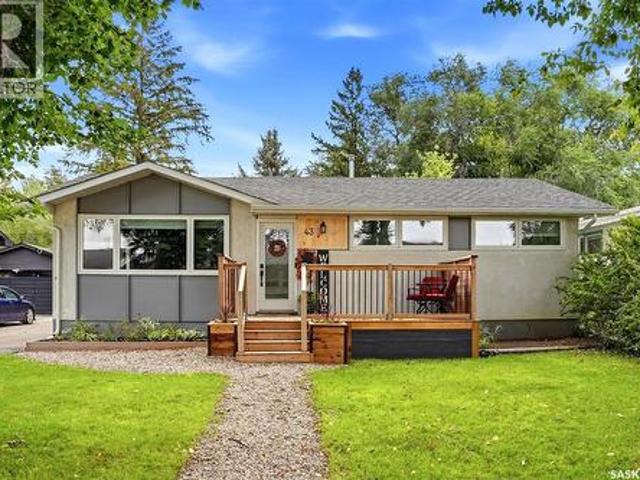
43 Richardson Crescent, Regina, SK, S4S 4J2 house for sale | Listing ID SK051084 | Royal LePage
View photo
House · for sale
$ 369,900
43 Richardson Crescent, Regina, SK, S4S 4J2 house for sale | Listing ID SK051084 | Royal LePage
Riceton
· House
· Garden · Fireplace · Cellar
Riceton · House · Garden · Fireplace · Cellar
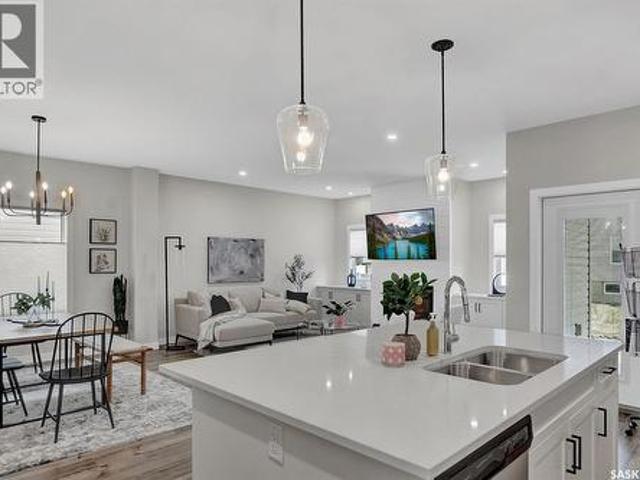
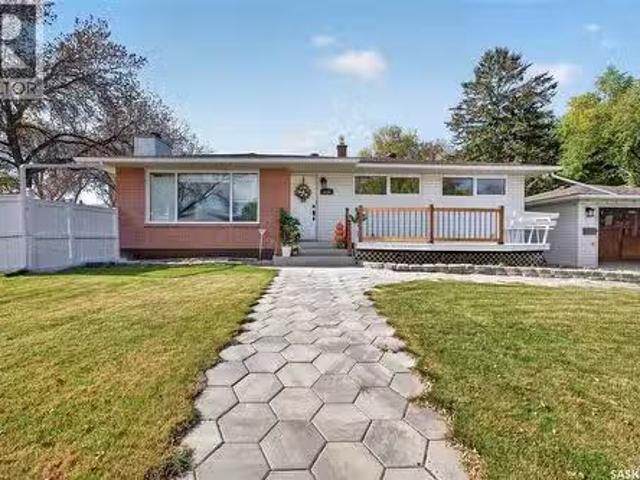
Welcome to 43 Richardson Crescent in Whitmore Park! This beautifully updated 1,040 sq. Ft. bungalow offers modern style, functional living space, and an incredible backyard designed for entertaining. The bright, open-concept main floor features a spacious living area with a fireplace and custom entertainment wall, complemented by exposed wood beams that add warmth and character. The crisp white kitchen offers a timeless look, while three bedrooms and a four-piece bathroom complete the main level. The fully finished basement provides even more room to relax and entertain, featuring a comfortable family room, bar area, updated bathroom, and an additional bedroom with a Murphy bed for flexible guest or office space. Outside, the backyard is a true highlight, offering multiple entertaining areas, including a dedicated outdoor bar space, along with an oversized shed for added storage. With updates inside and out, inviting living spaces, and a fantastic location in the established community
$ 369,900

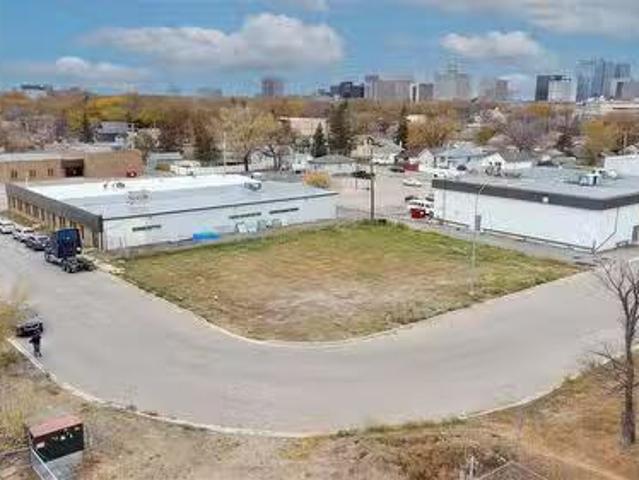
238 Broadway Street, Sedley, SK, S0G 4K0 vacant land for sal.
View photo
House · for sale
$ 29,900
238 Broadway Street, Sedley, SK, S0G 4K0 vacant land for sal.
Riceton
· House
Riceton · House
Build your dream home or invest in Sedley with this incredible triple-lot bundle! Spanning a total of 75’ x 125’, this oversized corner parcel combines three lots into one unbeatable price, offering endless flexibility for a sprawling custom residence, large shop, or potential multi-home development. Seller states existing services are conveniently located at curbstop to jumpstart your build. Enjoy the best of small-town living with a quick, easy 30-minute commute to Regina. Whether youre a developer looking for ROI or a family seeking more space for less, this versatile property is a rare find. Dont miss this opportunity to create something special! (id:27). Still available at ListedBuy!
$ 29,900
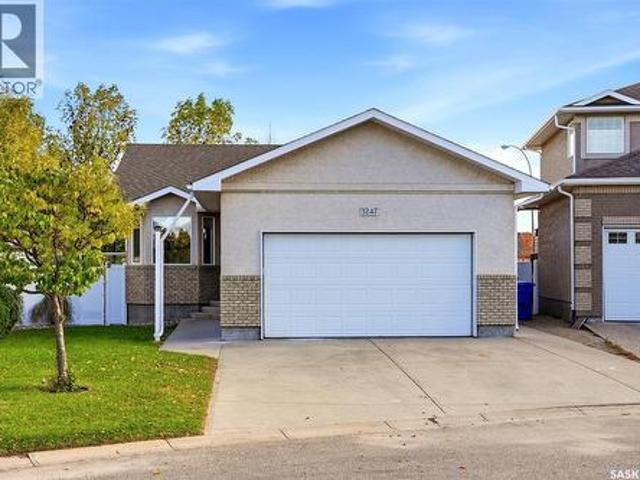
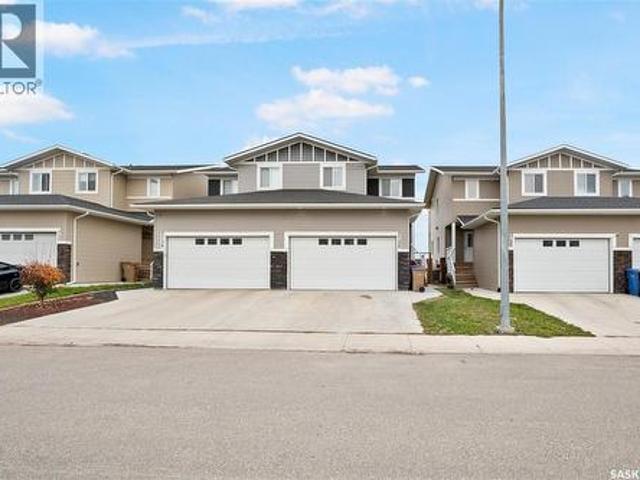
3247 Windsor Park Place, Regina, SK, S4V 3B2 house for sale | Listing ID SK051101 | Royal LePage
View photo
House · for sale
$ 519,900
3247 Windsor Park Place, Regina, SK, S4V 3B2 house for sale | Listing ID SK051101 | Royal LePage
Riceton
· House
· Fireplace · Parking · Cellar
Riceton · House · Fireplace · Parking · Cellar
Enjoy a fantastic Windsor Park location with this updated four-bedroom bungalow, situated on a quiet cul-de-sac just steps from Jack MacKenzie and St. Gabriel schools. Recent upgrades include new shingles in 2026, with the majority of the home also repainted in 2026, adding to its fresh and inviting feel. A spacious foyer welcomes you into the living room and open kitchen and dining area. The kitchen features dark grey cabinetry with updated hardware and ceramic tile flooring. A hallway off the dining area leads to three bedrooms, nicely tucked away from the main living space, including a spacious primary bedroom with a three-piece ensuite. An additional four-piece bathroom serves the other two bedrooms. Conveniently located off the garage entry, the main-floor laundry room features a washer replaced in 2025 and dryer replaced in 2024. An open staircase leads to the developed basement, featuring a large recreation room with a freshly finished knockdown ceiling and a cozy gas fireplace.
$ 519,900
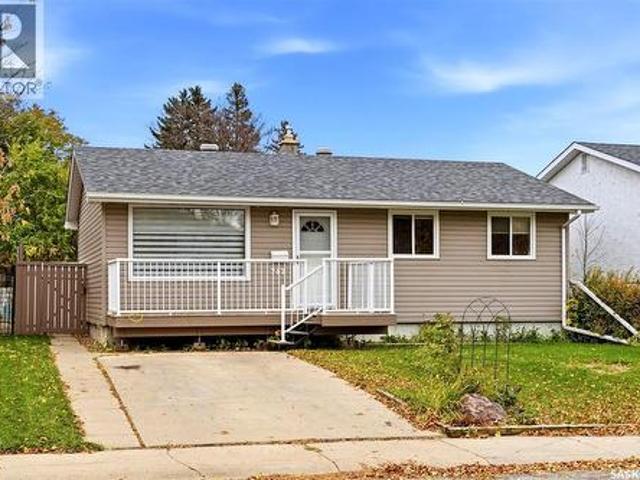
747 Sneddon Street, Regina, SK, S4T 6H3 house for sale | Listing ID SK051132 | Royal LePage
View photo
House · for sale
$ 339,900
747 Sneddon Street, Regina, SK, S4T 6H3 house for sale | Listing ID SK051132 | Royal LePage
Riceton
· House
· Parking · Air conditioning · Cellar
Riceton · House · Parking · Air conditioning · Cellar
Welcome to 747 Sneddon Street! This well-maintained 884 sq. Ft. home features 3 bedrooms upstairs, 1 additional bedroom downstairs, and 2 full bathrooms. With numerous updates and plenty of potential, this property is a great place to call home! Home Features & Upgrades: Shingles replaced in 2023, Kitchen Craft cabinetry with backsplash (2014), Engineered wood flooring Stainless steel appliances, High-efficiency furnace, Central air conditioning (2016), PVC windows, Basement kitchenette with suite potential, A Mechanic’s Dream Garage & Shop! The impressive 28' x 28' heated garage and workshop is sure to stand out, offering an ideal space for mechanics, hobbyists, or anyone needing extra room to work and store equipment. A previous listing notes that a 9-foot header runs along the shop side, providing the potential to add another garage door, subject to verification and any required approvals. With its functional layout, thoughtful updates, and excellent workshop space, this property of
$ 339,900
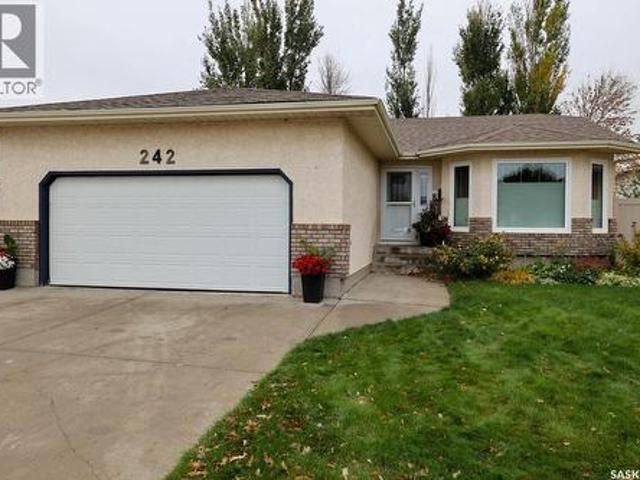
242 Par Place N, Regina, SK, S4Y 1H3 house for sale | Listing ID SK051058 | Royal LePage
View photo
House · for sale
$ 529,900
242 Par Place N, Regina, SK, S4Y 1H3 house for sale | Listing ID SK051058 | Royal LePage
Riceton
· House
· Garden · Fireplace
Riceton · House · Garden · Fireplace
Welcome to 242 Par Place in Westhill Park! Exceptional space, an ideal location, and room for the whole family! Situated on a quiet bay near parks, walking paths, and Joanne Goulet Golf Course, this 1,624 sq. Ft. bungalow offers abundant living space and incredible versatility for growing families or multi-generational living. The spacious main floor features open-concept living areas filled with natural light, creating a warm and inviting atmosphere. Perfect for entertaining, the home offers a generous family room with gas fireplace, a dining area with plenty of room for gatherings, and a large kitchen with abundant cabinetry and counter space. The adjoining eating area provides access through garden doors to the private backyard, where mature trees and shrubs create a peaceful outdoor retreat. The primary suite is a standout feature, offering an expansive layout, beautiful windows, a custom walk-in closet, and private ensuite. Two additional well-sized bedrooms with generous closet s
$ 529,900
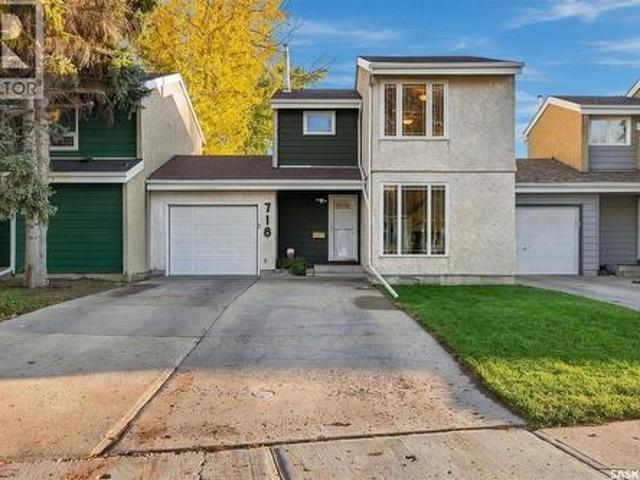
718 Seymour Crescent N, Regina, SK, S4X 2G3 house for sale | Listing ID SK051178 | Royal LePage
View photo
House · for sale
$ 342,000
718 Seymour Crescent N, Regina, SK, S4X 2G3 house for sale | Listing ID SK051178 | Royal LePage
Riceton
· House
· Garden · Deck
Riceton · House · Garden · Deck
Welcome to this well-maintained two-storey home in the family-friendly neighbourhood of McCarthy Park in Northwest Regina! Offering approximately 1,200 square feet, three bedrooms, and two bathrooms, this home features numerous updates throughout. The living room has been nicely refreshed with newer laminate flooring, fresh paint, and a large north. Facing window that provides plenty of natural light. The updated kitchen features newer cabinetry, quartz countertops, and laminate flooring, while the dining room offers a garden door leading to the deck and backyard. An updated two-piece bathroom with a quartz countertop completes the main floor. Upstairs, you will find three spacious bedrooms and an updated four. Piece bathroom featuring a Bath Fitter tub surround. The lower level provides additional living space with a cozy, nicely updated recreation room and den, along with a utility room and a separate storage room. The storage room also features rough-in plumbing and electrical for a
$ 342,000
Lot 2 Blk/Par D Plan 101945583, Edenwold Rm No.158, SK, S0G 0E.
View photo
House · for sale
$ 799,900
Lot 2 Blk/Par D Plan 101945583, Edenwold Rm No.158, SK, S0G 0E.
Riceton
· House
Riceton · House
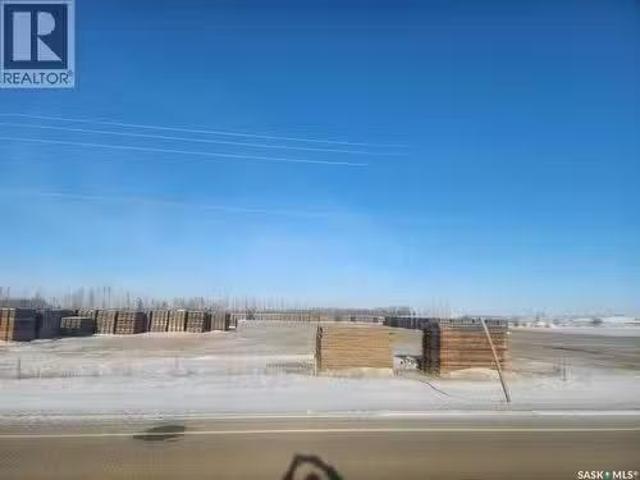
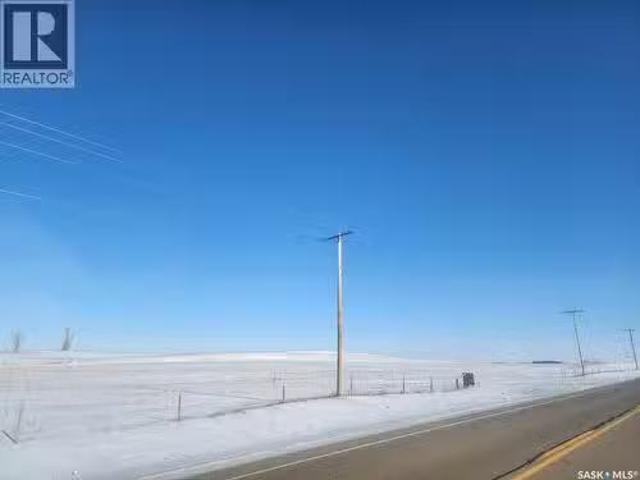
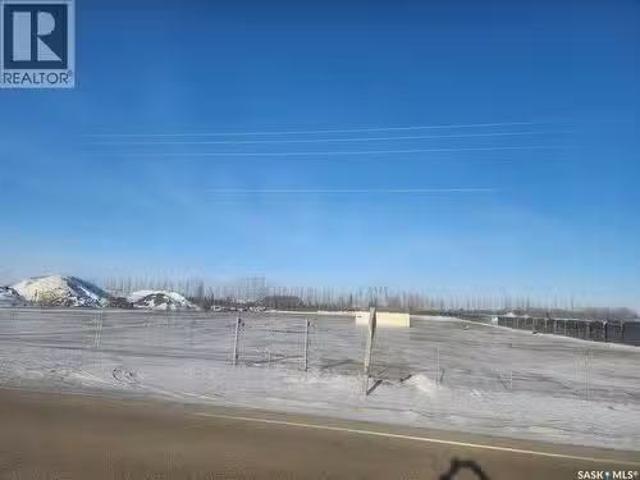
Prime 5-acre high-profile commercial-zoned land in the RM of Edenwold, available immediately! This strategically positioned parcel sits just east of Regina, offering excellent proximity to Pilot Butte, Emerald Park, White City and Balgonie. Ideal for large-scale commercial, industrial, mixed-use, or subdivision projects in one of Saskatchewans fastest-growing economic corridors. Enjoy superior visibility and seamless connectivity with quick, direct access to Highway #1 (Trans-Canada) and the Regina Bypass, ensuring high traffic flow and prime exposure for your business or investment. The property is currently generating income, saleed a $5,000.00 per month plus GST. A rare opportunity in a high-demand area—perfect for developers, investors, or owner-users seeking prime location and immediate potential! (id:27). Still available at ListedBuy!
$ 799,900
Blk/Par A Plan 101252753 Ext 30, Edenwold Rm No.158, SK, S0G 0.
View photo
House · for sale
$ 3,199,900
Blk/Par A Plan 101252753 Ext 30, Edenwold Rm No.158, SK, S0G 0.
Riceton
· House
Riceton · House
Prime high-profile commercial zoned land in RM of Edenwold – immediate availability! Strategically located just east of Regina with excellent proximity to Pilot Butte, Emerald Park, White City and Balgonie. Features include 20 acres of undeveloped land ideal for large-scale commercial, industrial, mixed-use, or subdivision development. Quick, direct access to Highway #1 (Trans-Canada) and the Regina Bypass ensures superior visibility, connectivity, and traffic flow in one of Saskatchewans fastest-growing corridors. (id:27). Still available at ListedBuy!
$ 3,199,900
Lot 1 Blk/Par D Plan 101945583, Edenwold Rm No.158, SK, S0G 0E.
View photo
House · for sale
$ 799,900
Lot 1 Blk/Par D Plan 101945583, Edenwold Rm No.158, SK, S0G 0E.
Riceton
· House
Riceton · House
Prime 5-acre high-profile commercial-zoned land in the RM of Edenwold, available immediately! This strategically positioned parcel sits just east of Regina, offering excellent proximity to Pilot Butte, Emerald Park, White City and Balgonie. Ideal for large-scale commercial, industrial, mixed-use, or subdivision projects in one of Saskatchewans fastest-growing economic corridors. Enjoy superior visibility and seamless connectivity with quick, direct access to Highway #1 (Trans-Canada) and the Regina Bypass, ensuring high traffic flow and prime exposure for your business or investment. The property is currently generating income, saleed at $5,000.00 per month plus GST. A rare opportunity in a high-demand area—perfect for developers, investors, or owner-users seeking prime location and immediate potential! (id:27). Still available at ListedBuy!
$ 799,900
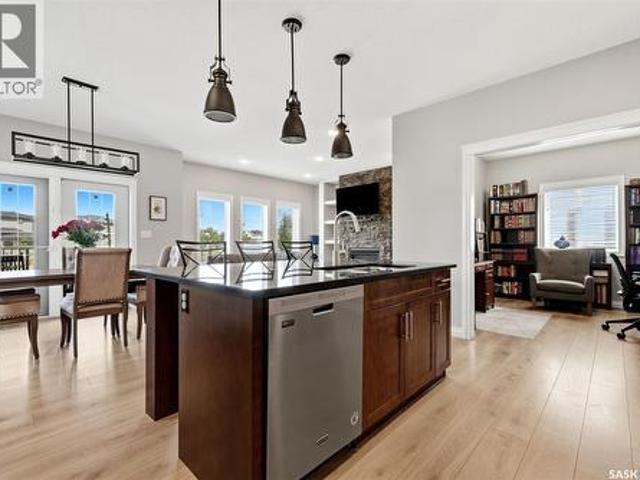
4944 Padwick Road, Regina, SK, S4W 0V5 house for sale | Listing ID SK051153 | Royal LePage
View photo
House · for sale
$ 779,900
4944 Padwick Road, Regina, SK, S4W 0V5 house for sale | Listing ID SK051153 | Royal LePage
Riceton
· House
· Fireplace · Parking
Riceton · House · Fireplace · Parking
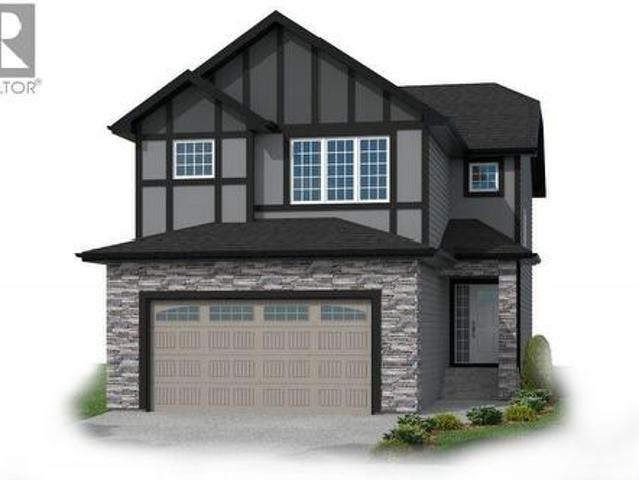
Welcome to the NEW Ardenberg MODEL Master Builder Ehrenburg Homes Ltd latest offering in Harbour Landing! Discover this stunning 2300+ sq ft two-story brand-new build. This elegant home features a double attached garage and a separate side entrance. As you step inside, you’re welcomed by an open and spacious floor plan, perfect for modern family living. The bright foyer flows effortlessly into the inviting kitchen and living area, creating a perfect space for relaxation and entertaining. The kitchen boasts an abundance of counter space, a functional island with an eat-up bar, and ample storage in the butlers panty, beautiful quartz counters and tiled backsplash. Large sunlit dining room and spacious living room with fireplace feature wall. Handy 2pc bath and mudroom completes the first level. 4 bedrooms upstairs beginning with the expansive primary suite with large walk-in closet and a luxurious en-suite bathroom featuring dual sinks. Three additional spacious bedrooms all generous in
$ 779,900
4948 Padwick Road, Regina, SK, S4W 0V5 house for sale | Listing ID SK051152 | Royal LePage
View photo
House · for sale
$ 719,900
4948 Padwick Road, Regina, SK, S4W 0V5 house for sale | Listing ID SK051152 | Royal LePage
Riceton
· House
· Fireplace · Parking
Riceton · House · Fireplace · Parking
Welcome to the NEW STARKENBERG MODEL Master Builder Ehrenburg Homes Ltd latest offering in Harbour Landing! Discover this stunning 2000 sq ft two-story brand-new build backing open greenspace. This elegant home features a double attached garage and a separate side entrance. As you step inside, you’re welcomed by an open and spacious floor plan, perfect for modern family living. The bright foyer flows effortlessly into the inviting kitchen and living area, creating a perfect space for relaxation and entertaining. The kitchen boasts an abundance of counter space, a functional island with an eat-up bar, and ample storage in the butlers panty, beautiful quartz counters and tiled backsplash. Large sunlit dining room and spacious living room with fireplace feature wall. Handy 2pc powder room and mudroom completes the first level. 4 bedrooms upstairs beginning with the expansive primary suite with large walk-in closet and a luxurious en-suite bathroom featuring dual sinks. Three additional sp
$ 719,900
1342 Lorne Street, Regina, SK, S4R 2K1 commercial for sale.
View photo
House · for sale
$ 575,000
$ 136/sq.ft
1342 Lorne Street, Regina, SK, S4R 2K1 commercial for sale.
Riceton
· 4,209 sq.ft · 2 Baths · House
· Office room · Access for people with disabilities · Parking
Riceton · 4,209 sq.ft · 2 Baths · House · Office room · Access for people with disabilities · Parking
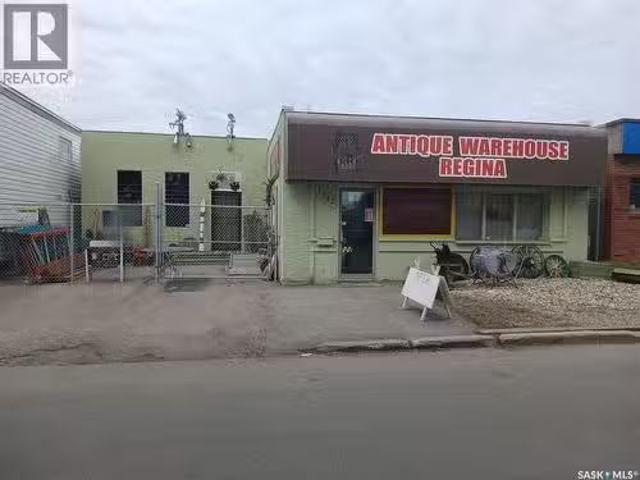
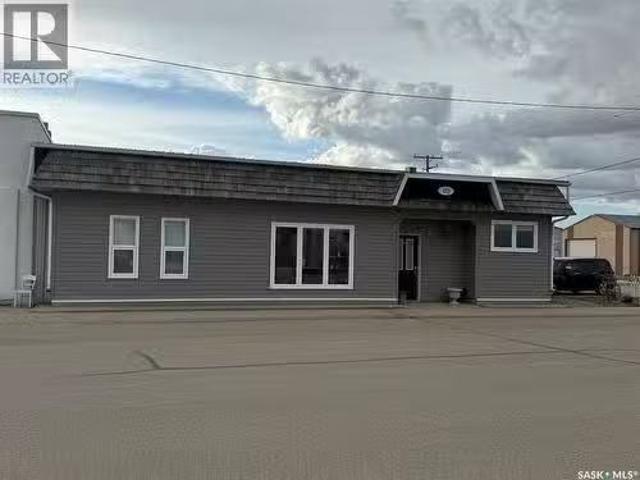
This commercial building presents a fantastic opportunity to either expand an existing business or kick start a new venture in the Warehouse district, a prime location close to Albert and Dewdney Ave. Spanning just over 4,200 sqft, this property offers endless possibilities. The building, complete with off street parking spaces both in front and back, features a convenient overhead door at the rear. Inside, youll find three spacious and well-laid-out interiors, the main original building includes an office space and 2 bathrooms; 1 is wheelchair accessible for added convenience. A store front area and storage at the back, there are 2 furnaces (1 heats the back and 1 heats the front area) along with 3-phase power. The addition is very spacious and open and was built in 2008. It is equipped with and updated furnace (2025) and an insulated subfloor. Carpet and paint in addition updated in 2024. The original structure has rubber membrane roofing (approx 2016), while the 2008 addition featur
$ 575,000
1654 Ottawa Street, Regina, SK, S4P 1N9 house for sale List.
View photo
House · for sale
$ 134,900
$ 190/sq.ft
1654 Ottawa Street, Regina, SK, S4P 1N9 house for sale List.
Riceton
· 710 sq.ft · 4 Bedrooms · 1 Bath · House
· Parking
Riceton · 710 sq.ft · 4 Bedrooms · 1 Bath · House · Parking
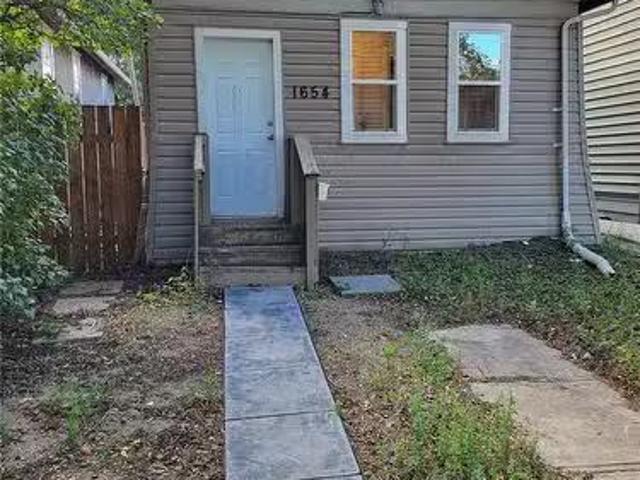
Affordable, move-in ready and packed with updates, this extensively renovated 4-bedroom home comes with an oversized detached garage featuring electrical and a loft area above — adding a ton of useful space and value. The property has been completely renovated from top to bottom, inside and out. The kitchen and bathroom have both been updated, and new lino flooring flows throughout the home. Exterior improvements include new vinyl siding and windows, while major mechanical updates include new plumbing, a furnace and water heater. All appliances are included, and all equipment is owned. The oversized detached garage is a standout feature, offering plenty of room for vehicles, storage, a workshop or hobby enthusiasts looking for space to work on projects and pursue their interests. With electrical and a loft area above, the garage offers even more possibilities and versatility. With everything already done and ready to go, this is an excellent opportunity for a first-time buyer looking f
$ 134,900
1524 Montreal Street, Regina, SK, S4P 3K1 commercial for sal.
View photo
House · for sale
$ 999,999
$ 107/sq.ft
1524 Montreal Street, Regina, SK, S4P 3K1 commercial for sal.
Riceton
· 9,300 sq.ft · House
· Office room
Riceton · 9,300 sq.ft · House · Office room
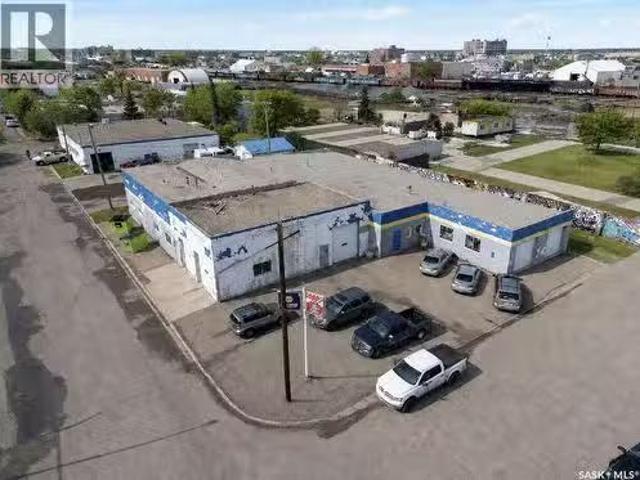
This successful automotive business has been in operation for over 40 years and the PROPERTY is now available for purchase as the owners are retiring. The property is ideally equipped for a wide range of services including general mechanic work, oil changes, parts storage, and vehicle washing. It is also suitable for light industrial usage as general warehouse. The facility features approximately 1,500 sq. ft. of office and reception space, with the remaining area dedicated to the shop—complete with in-floor oil change pits. Spanning a total of 9,310 sq. ft the building includes 8 overhead doors of varying sizes for easy access and efficient workflow. All hoists are included. (id:27). Still available at ListedBuy!
$ 999,999
1614 Quebec Street, Regina, SK, S4P 1J2 vacant land for sale.
View photo
House · for sale
$ 299,900
1614 Quebec Street, Regina, SK, S4P 1J2 vacant land for sale.
Riceton
· House
· Office room
Riceton · House · Office room
Located near downtown Regina, this 100’ x 125’ lot is ready for you and your growing business. Zoned for light industrial, this nice size plot of land can accommodate most small business projects and is suitable for a variety of buildings including storage units, office space and warehousing. (id:27). Still available at ListedBuy!
$ 299,900
231 Williston Drive, Regina, SK, S4X 2H3 house for sale | Listing ID SK050939 | Royal LePage
View photo
House · for sale
$ 499,900
231 Williston Drive, Regina, SK, S4X 2H3 house for sale | Listing ID SK050939 | Royal LePage
Riceton
· House
· Garden · Air conditioning · Cellar
Riceton · House · Garden · Air conditioning · Cellar
Welcome to 231 Williston Drive, located in the mature neighbourhood of Normanview West close to walking paths, parks, Joanne Goulet golf course, elementary schools, Normanview Crossing amenities, and more. This 3 bed, 2 bath 1,295 sq. Ft. bungalow has seen extensive renovations throughout including architectural shingles in 2019, a high-efficiency furnace installed in 2019, central air conditioning added in 2023, and updated carpet in the basement and main floor bedrooms in 2026. The open concept renovated main floor features a kitchen with shaker-style cabinets, granite countertops, under-cabinet lighting, large island and a dining area. A great space for everyday living or entertaining family and friends. Custom cabinets off the back entrance come in handy for additional storage! Cozy living room boasts a lovely brick feature wall and windows that overlook the front yard. Primary bedrooms includes a bonus 3 piece ensuite. Two additional bedrooms and an updated 4 piece bath complete t
$ 499,900
3126 Mazurak Crescent, Regina, SK, S4X 0N2 house for sale | Listing ID SK051029 | Royal LePage
View photo
House · for sale
$ 485,900
3126 Mazurak Crescent, Regina, SK, S4X 0N2 house for sale | Listing ID SK051029 | Royal LePage
Riceton
· House
· Garden · Fireplace · Deck · Cellar
Riceton · House · Garden · Fireplace · Deck · Cellar
Welcome to this immaculate 2017-built home in the desirable Hawkstone neighbourhood of North Regina, just steps from a park! Offering 1,550 sq. ft. Plus a professionally finished basement, this beautiful 4-bedroom, 4-bathroom home is perfect for a growing family. The bright, open-concept main floor features 9-foot ceilings, laminate flooring, and a modern kitchen with quartz countertops, a large island with pendant lighting, glass tile backsplash, walk-in pantry, and stainless steel appliances. The dining area opens onto a backyard deck, while the spacious great room features an attractive electric fireplace feature wall. A convenient half-bath completes the main floor. Upstairs offers three comfortable bedrooms, a full family bathroom, and a spacious laundry room with a sink. The primary bedroom includes a generous walk-in closet and a private ensuite with a built-in shower bench and double sinks. The professionally finished basement provides additional living space with a family room
$ 485,900
5148 E Green Crescent, Regina, SK, S4V 3S9 house for sale | Listing ID SK051076 | Royal LePage
View photo
House · for sale
$ 749,900
5148 E Green Crescent, Regina, SK, S4V 3S9 house for sale | Listing ID SK051076 | Royal LePage
Riceton
· House
· Garden · Office room · Fireplace · Parking
Riceton · House · Garden · Office room · Fireplace · Parking
Welcome to this gorgeous 2,291 sq. Ft. two storey home in The Greens neighbourhood, situated on an impressive 11,046 sq. Ft. lot backing open green space. The bright, open main floor features oversized windows, light decor, a spacious foyer, office, convenient 2 piece bath and a stunning kitchen with rich dark cabinetry, stone countertops, stainless steel appliances and walk-in pantry. The kitchen flows into the dining area with double french doors overlooking the backyard, while the inviting living room showcases abundant windows, a gas fireplace and built-ins. A convenient mudroom provides direct access to the double attached garage. Second level offers a comfortable family room, spacious primary bedroom with walk-in closet and beautiful 5 piece ensuite featuring white cabinetry and stone countertops, plus two additional bedrooms and a 4 piece bathroom. The fully developed lower level adds a large family room, fourth bedroom, fourth bathroom, laundry, storage and utility space. Outsi
$ 749,900
4002 Elphinstone Street, Regina, SK, S4S 3K9 house for sale | Listing ID SK050990 | Royal LePage
View photo
House · for sale
$ 524,900
4002 Elphinstone Street, Regina, SK, S4S 3K9 house for sale | Listing ID SK050990 | Royal LePage
Riceton
· House
· Balcony · Fireplace · Equipped kitchen
Riceton · House · Balcony · Fireplace · Equipped kitchen
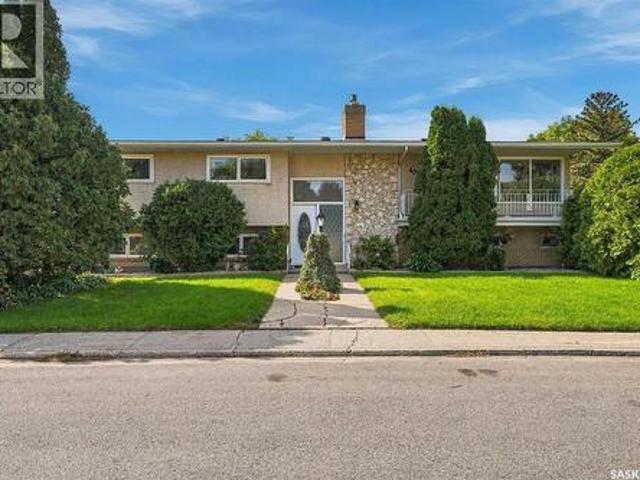
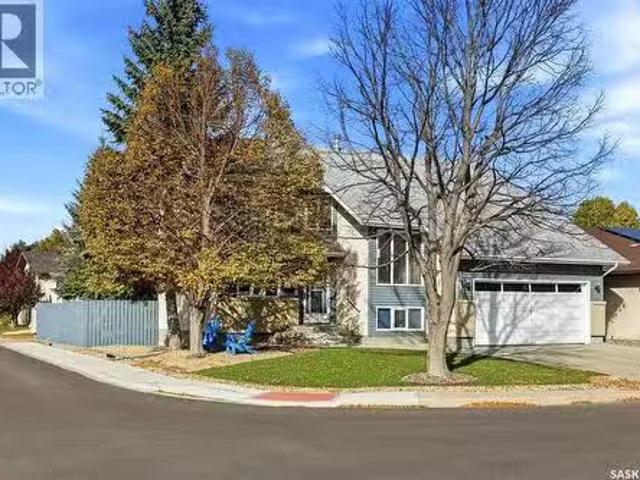
Long-time owners have taken real pride in this 1,617 sq ft bi-level in Parliament Place and once you see it, you’ll understand why. Towering evergreens, stone and stucco, and a lush corner lot create curb appeal that stops you mid-street. You’re minutes from everything the south end offers: shopping, restaurants, schools, and transit without feeling like you’re in the middle of it. Step inside and the fieldstone feature wall draws you naturally up to gorgeous hardwood floors across the entire main level. The L-shaped living and dining room was made for gathering anchored by a floor-to-ceiling stone natural gas fireplace that makes even Tuesday evenings feel like an occasion! French doors open to a wrap-around balcony that most people find themselves standing on longer than they expected. The kitchen gives you the counter space and cabinet storage that actually makes cooking enjoyable, complemented by stainless fridge and modern stove and dishwasher plus a bright breakfast nook that ear
$ 524,900
103 Souris Street, Yellow Grass, SK, S0G 5J0 house for sale.
View photo
House · for sale
$ 199,000
$ 70/sq.ft
103 Souris Street, Yellow Grass, SK, S0G 5J0 house for sale.
Riceton
· 2,809 sq.ft · 2 Bedrooms · 1 Bath · House
· Office room · Parking
Riceton · 2,809 sq.ft · 2 Bedrooms · 1 Bath · House · Office room · Parking
103 Souris Street in Yellow Grass IS the place to be. WOW! With 2810sq ft of space on one floor the possibilitys with this property are endless. Whether you are hosting a family function or gathering around to watch the big game this home will allow you to accommodate all of that and some with its open concept layout. A large front entry with two big closets, the office tucked in the corner off the entry. As we move through the house you will find the second bedroom and 4 pce bathroom. The spacious primary bedroom has a large walk in closet that has the laundry room incorporated into it. The kitchen is the heart to the home, with a sit up island and custom kitchen. This home is very well maintained, sitting on two lots allowing the opportunity to build a garage if you so desired or enough parking space to fit all the toys, campers, boats etc. Yellow Grass is situated on Highway 39, 28 km from Weyburn, this little community offers reverse osmosis, paved streets, an ice rink, ball diamon
$ 199,000
371 Emerald Park Road, Edenwold Rm No.158, SK, S4L 0A7 house.
View photo
House · for sale
$ 693,000
$ 579/sq.ft
371 Emerald Park Road, Edenwold Rm No.158, SK, S4L 0A7 house.
Riceton
· 1,195 sq.ft · 5 Bedrooms · 3 Baths · House
· Garden · Deck · Parking · Air conditioning · Cellar
Riceton · 1,195 sq.ft · 5 Bedrooms · 3 Baths · House · Garden · Deck · Parking · Air conditioning · Cellar
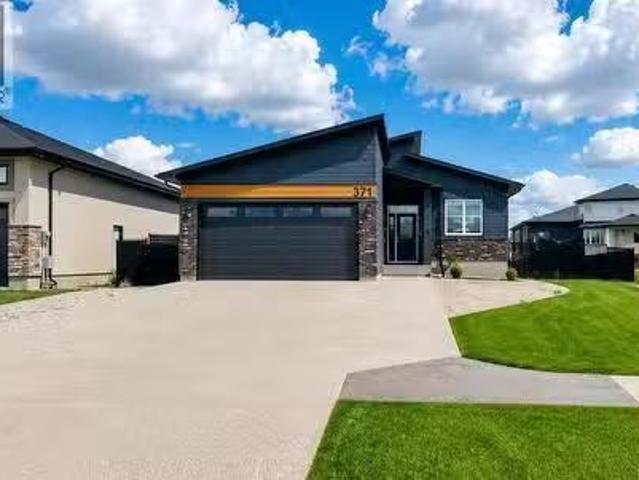
This 2022-built bungalow in Emerald Park offers approximately 1,200 sq. ft. of bright, functional living space with 5 bedrooms and 3 bathrooms. The open-concept main floor features vaulted ceilings, luxury vinyl plank flooring, and a spacious living area accented by a modern feature wall. The kitchen is designed with white quartz countertops, a large centre island, stainless steel appliances, tile backsplash, ample cabinetry, and an adjoining dining area with access to the rear yard. The primary bedroom includes a private 3-piece ensuite, while two additional bedrooms and a 4-piece bathroom complete the main level. The fully finished basement provides additional recreation and flex space, along with a dedicated utilitylaundry area. Additional features include central air conditioning, forced-air natural gas heating, an attached 2-car garage, RV parking, and a fenced backyard with a rear deck and generous lawn space. (id:27). Still available at ListedBuy!
$ 693,000
5432 Boyer Bay, Regina, SK, S4V 3P2 house for sale Listing.
View photo
House · for sale
$ 639,000
$ 371/sq.ft
5432 Boyer Bay, Regina, SK, S4V 3P2 house for sale Listing.
Riceton
· 1,722 sq.ft · 4 Bedrooms · 3 Baths · House
· Gym · Cellar
Riceton · 1,722 sq.ft · 4 Bedrooms · 3 Baths · House · Gym · Cellar
For more information, please click the More Information button. Welcome to 5432 Boyer Bay. This 1727 square foot two storey home was built in 2018. Located in an ideal location within the Greens on Gardiner minutes away from Acre 21 amenities while being far enough away to be removed from the traffic. The home is nestled on a quiet bay close to a walking path and walking distance to the school. The main floor consists of: An open concept kitchen with a walk-in corner pantry, living room and dining area; A two piece bathroom 2 front entry closets providing ample storage for shoes, jackets, and bags. The upper level consists of: A total of 4 bedrooms; A primary bedroom with a 3 piece ensuite bathroom and walk in closet; An additional four piece bathroom for the 3 other bedrooms; A compact laundry room A linen closet. The basement level consists of: A living room; An additional room currently being used as a gym;A mechanicalstorage room; Space for a four piece bathroom (framed and plumbin
$ 639,000
3467 Phaneuf Crescent E, Regina, SK, S4V 1V1 house for sale.
View photo
House · for sale
$ 450,000
$ 243/sq.ft
3467 Phaneuf Crescent E, Regina, SK, S4V 1V1 house for sale.
Riceton
· 1,851 sq.ft · 3 Bedrooms · 2 Baths · House
· Garden · Fireplace · Deck · Parking
Riceton · 1,851 sq.ft · 3 Bedrooms · 2 Baths · House · Garden · Fireplace · Deck · Parking
Spacious well cared for home w plenty of room for everyday living & entertaining. Front entry is perfect for greeting people w space for a benchdisplays. Living area offers opportunities to place furniture based on your lifestyle. (Blinds new 2024).Front part is currently used as a dining area & flows to the living room where there is room for good sized furniture & a variety of configurations. Two garden doors lead to the lovely back yard. Well-designed kitchen provides an abundance of oak cabinetry & counter space plus a nice eating area. Off the kitchen is the inviting family room that also has garden door to backyard deck. (fireplace not used: no bsmt under family room).A convenient half bath,dedicated main-floor laundry room & direct entry to double attached garage complete this level. Luxury vinyl plank flooring was installed throughout the main floor in June 2025. Going upstairs is a bright landing & then a versatile loft area, ideal for a computer workspace or cozy sitting spot
$ 450,000
144 Orchard Crescent, Regina, SK, S4S 5B6 house for sale Li.
View photo
House · for sale
$ 369,000
$ 329/sq.ft
144 Orchard Crescent, Regina, SK, S4S 5B6 house for sale Li.
Riceton
· 1,119 sq.ft · 4 Bedrooms · 3 Baths · House
· Patio · Garden · Parking · Deck · Cellar
Riceton · 1,119 sq.ft · 4 Bedrooms · 3 Baths · House · Patio · Garden · Parking · Deck · Cellar
Welcome to 144 Orchard Crescent in the desirable neighbourhood of Whitmore Park! This well-maintained 1,126 sq. ft. bungalow sits on a spacious 6,412 sq. ft. corner lot and offers plenty of space for comfortable family living. The main floor features 3 bedrooms, 1.5 bathrooms, a bright living room with a large picture window, a dedicated dining area, and an oversized kitchen with ample cabinetry and counter space. The primary bedroom includes a convenient 2-piece ensuite. The fully developed basement, with a separate entrance, offers additional living space with 1 bedroom, 1 den, a spacious recreation room, a 3-piece bathroom, laundry, storage, and utility areas. The exterior features a large yard with a deck and patio, ideal for relaxing, BBQs, and entertaining, along with a double detached garage featuring a separate workshop area. Additional updates include a 200-amp electrical panel, a high-efficiency furnace, and basement bracing. Conveniently located near elementary and high scho
$ 369,000
2654 Kliman Crescent, Regina, SK, S4V 0M2 house for sale Li.
View photo
House · for sale
$ 529,900
$ 287/sq.ft
2654 Kliman Crescent, Regina, SK, S4V 0M2 house for sale Li.
Riceton
· 1,841 sq.ft · 5 Bedrooms · 4 Baths · House
· Patio · Garden · Fireplace · Parking
Riceton · 1,841 sq.ft · 5 Bedrooms · 4 Baths · House · Patio · Garden · Fireplace · Parking
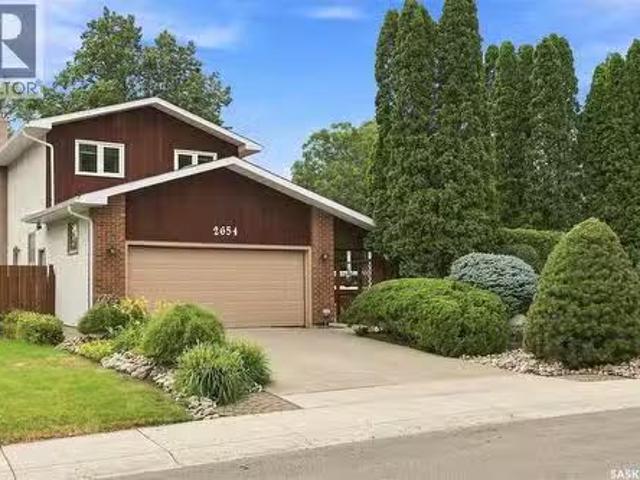
Welcome to 2654 Kliman Cres. This meticulously cared-for home, lovingly maintained by its original owners, sits on an impressive 8,792 sq. ft. lot. The beautifully landscaped front yard offers exceptional curb appeal, featuring mature, manicured shrubs with drip irrigation that provide privacy and enclose the inviting front courtyard. Inside, French doors off the foyer lead to a sunken den, while the spacious living and dining area is filled with natural light from large windows. The custom kitchen features beautiful maple cabinetry, a generous island, granite countertops, an undermount sink, under-cabinet lighting, built-in pantry cupboards with sliding drawers, and glass-front cabinets for display. The adjoining family room offers a cozy gas fireplace and sliding patio doors leading to the gorgeous, expansive backyard. A convenient 2-piece bathroom, laundry area, and direct access to the double attached garage complete the main floor. Upstairs, the spacious primary bedroom features d
$ 529,900
3071 Dumont Way, Regina, SK, S4V 3Z5 house for sale Listing.
View photo
House · for sale
$ 689,900
$ 395/sq.ft
3071 Dumont Way, Regina, SK, S4V 3Z5 house for sale Listing.
Riceton
· 1,744 sq.ft · 6 Bedrooms · 4 Baths · House
· Office room · Deck · Parking · Air conditioning
Riceton · 1,744 sq.ft · 6 Bedrooms · 4 Baths · House · Office room · Deck · Parking · Air conditioning
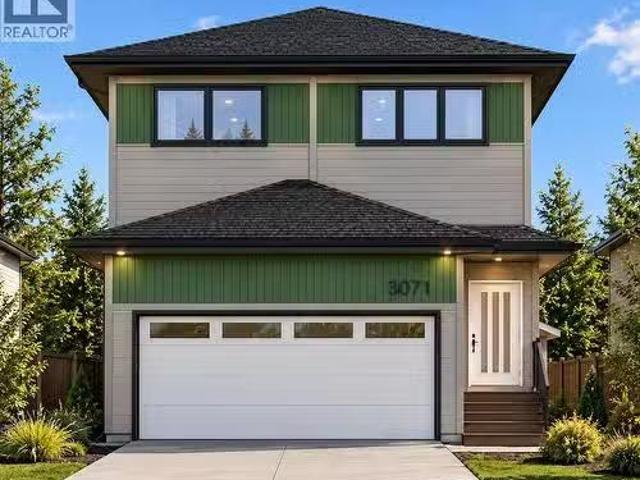
Why buy a basic new build only to spend thousands more after possession? This thoughtfully upgraded home in The Towns, East Regina comes with many of the features buyers often have to add later — already included from day one. The main floor features 9 ceilings, a bedroom, full bathroom and a bright open-concept living space, making the layout ideal for families, guests, multigenerational living or a home office. The kitchen is designed to impress with ceiling-height cabinetry, quartz countertops, a large island, gas range and upgraded finishes, providing both style and functionality. Upstairs offers 3 additional bedrooms, a spacious bonus room, convenient second-floor laundry, full bathroom and private ensuite, along with practical storage and closet shelving already installed. This home also includes several valuable upgrades that can quickly add up when buying a new home; central AC, composite deck, insulated and heated garage, BBQ gas hook-up, high kitchen cabinetry, gas range, upg
$ 689,900
204 19Th Avenue, Regina, SK, S4N 1N1 house for sale Listing.
View photo
House · for sale
$ 374,900
$ 370/sq.ft
204 19Th Avenue, Regina, SK, S4N 1N1 house for sale Listing.
Riceton
· 1,012 sq.ft · 4 Bedrooms · 2 Baths · House
· Office room · Deck · Cellar
Riceton · 1,012 sq.ft · 4 Bedrooms · 2 Baths · House · Office room · Deck · Cellar
Welcome to a very solid raised bungalow in an excellent location. This home was lifted and had a new foundation poured in 2011, including piles and an steel ibeam. All windows, siding and acrylic parging have been done and shingles are in excellent shape. On the main floor there is a kitchen with fridge and stove, also an eating area. The main floor has 3 bedrooms and a 4 piece bathroom. Livingroom and bedrooms are all original hardwood. Large living room with an area for a desk for someone that works from home. Large windows in the living room which supply ample light. The basement features another area that was used as a salon which could be used for an office or a play area for kids. There is a large rec room with large windows. There is a 3 piece bathroom and a fourth bedroom. The laundry room and furnace room are also located in the basement. There is a complete RO Water system installed in the house also. Outside there is a small deck on the side of the house and a large back yar
$ 374,900
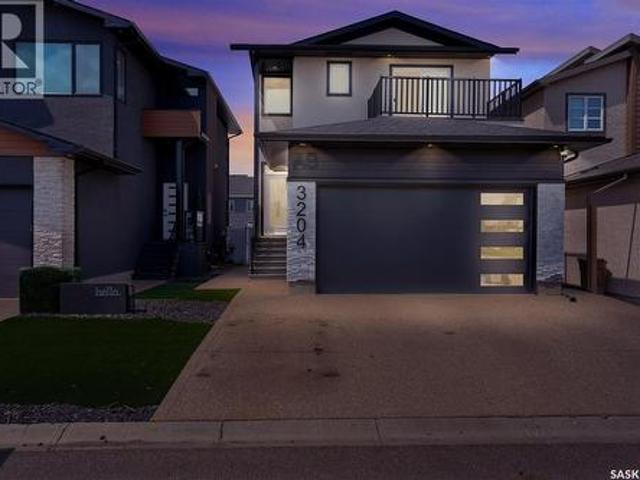
3204 Crosbie Crescent, Regina, SK, S4V 3S4 house for sale | Listing ID SK050969 | Royal LePage
View photo
House · for sale
$ 698,777
3204 Crosbie Crescent, Regina, SK, S4V 3S4 house for sale | Listing ID SK050969 | Royal LePage
Riceton
· House
· Fireplace
Riceton · House · Fireplace
Priced to Sell! 3 year new home built house in EASTBROOK, fronting on the park, with full bedroom on main floor, three bedrooms on second floor and with a regulation suite with separate entrance. On entering the house a double height foyer welcomes you with MDF paneling on double height wall, drop down ceiling designs in foyer, living room, tray ceiling in master and also wall paneling in master bedroom. All designer ceilings have in-built RGB led strip light under crown moulding. It has a large kitchen with extended cabinets to ceiling with sinkless island, extra deep pantry with spice rack, S/S chimney hood fan and S/S appliance, fridge with ice maker and water dispenser. In the living room there is an electric fireplace with maple boxes with adjustable glass shelving and pot lights, also an additional number of pot lights in living, kitchen, foyer and master bedroom. Second floor stacked laundry, all wet areas and foyer has ceramic tile flooring, master bedroom has custom ceramic sh
$ 698,777
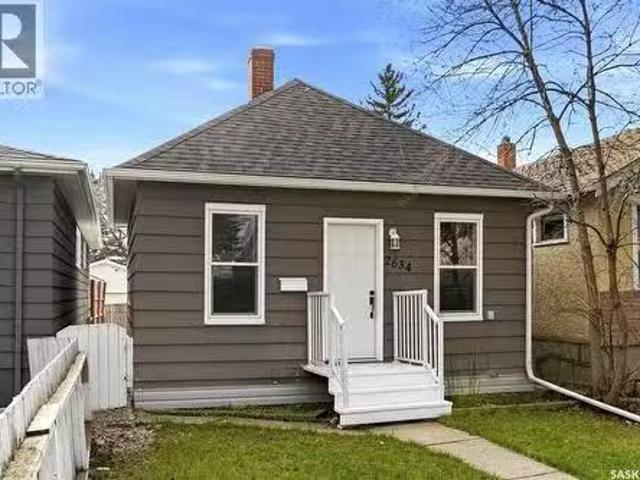
2634 Atkinson Street, Regina, SK, S4N 3X9 house for sale Li.
View photo
House · for sale
$ 158,900
$ 314/sq.ft
2634 Atkinson Street, Regina, SK, S4N 3X9 house for sale Li.
Riceton
· 506 sq.ft · 2 Bedrooms · 1 Bath · House
· Garden · Parking
Riceton · 506 sq.ft · 2 Bedrooms · 1 Bath · House · Garden · Parking
Welcome to this incredibly affordable home in a prime location, perfect for first-time home buyers, those looking to downsize, or savvy investors being that it previously saleed for $1500month. Nestled close to schools, Wascana Lake, Candy Cane Park, and a variety of restaurants, this home offers both convenience and charm. As you arrive, the quaint curb appeal with well-maintained landscaping greets you warmly. Inside, youll find two cozy bedrooms, a functional kitchen, a welcoming living room, and a modern 4-piece bathroom. The back of the house features a mudroom leading to a fully fenced backyard, complete with a single detached garage accessible from the alley. Recent updates include PVC windows, new exterior doors, shingles, eaves, R50 insulation in the attic, and new lighting ensuring a move-in-ready experience. Why continue saleing when you can own this delightful home, build equity, or enhance your investment portfolio? This opportunity is too good to miss! Book your private v
$ 158,900
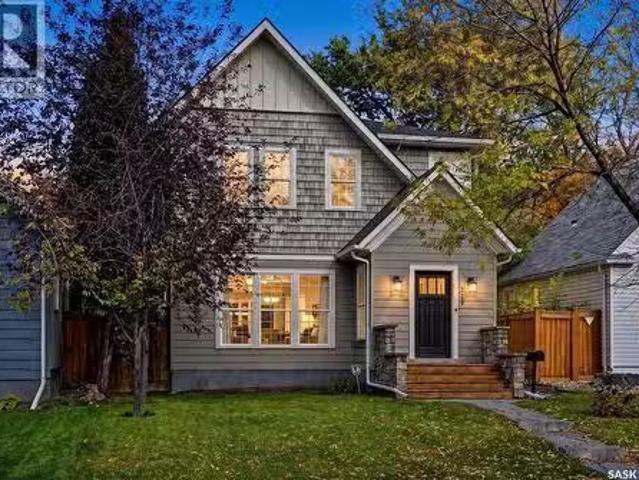
2928 19Th Avenue, Regina, SK, S4T 1X5 house for sale Listin.
View photo
House · for sale
$ 949,900
$ 469/sq.ft
2928 19Th Avenue, Regina, SK, S4T 1X5 house for sale Listin.
Riceton
· 2,024 sq.ft · 5 Bedrooms · 4 Baths · House
· Office room · Balcony · Fireplace
Riceton · 2,024 sq.ft · 5 Bedrooms · 4 Baths · House · Office room · Balcony · Fireplace
Impeccably reimagined character home in the heart of Regina’s prestigious Crescents. No detail has been overlooked in this sophisticated residence, blending timeless architectural charm with striking modern luxury. The gourmet kitchen is a culinary masterpiece featuring timeless white cabinetry, rich dark countertops, a massive central island, gas range, pot filler, and an adjacent butler’s pantry with a prep sink and beverage cooler. The main floor flows effortlessly from the formal dining room and office nook to a grand living room anchored by a stellar fireplace with custom built-ins. Upstairs, the primary suite is a true retreat with a private balcony, walk-in closet, and spa-like ensuite featuring hexagon marble tile, a freestanding tub, and a custom tile shower with a quartz bench. Two more bedrooms and a 4pc bath complete this level. The fully finished lower level offers a cozy recreation room, a sleek wet bar, two additional bedrooms, a 4pc bath, and a large laundry room. The e
$ 949,900

Get email alerts

Don't miss out: be the first to know about new properties

The alert was correctly created

On subscribing you accept the conditions of use and the privacy policy
Alert
Receive new ads in your inbox
Save this search
Receive alerts for new listings

We'll send you an email when we have new properties for: "Houses for sale in Riceton"

The alert was correctly created

Get email alerts and be the first to see new listings
Required field
On subscribing I accept the terms of the privacy policy
Perfect! You'll soon start receiving new listings via email
Alert
Receive an email when we have new ads for Houses for sale in Riceton
Save this search
Filters

Bedrooms

Area (sq.ft)

sq.ft
sq.ft

Price

$
$

Filter by property type

Bathrooms

Clear all filters
Receive notifications when new entries are published.