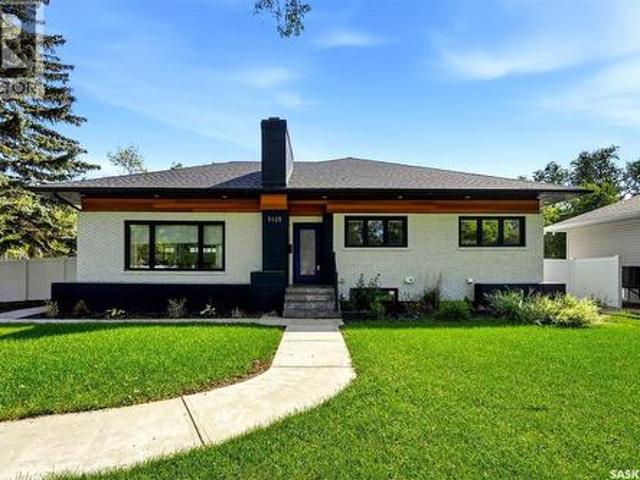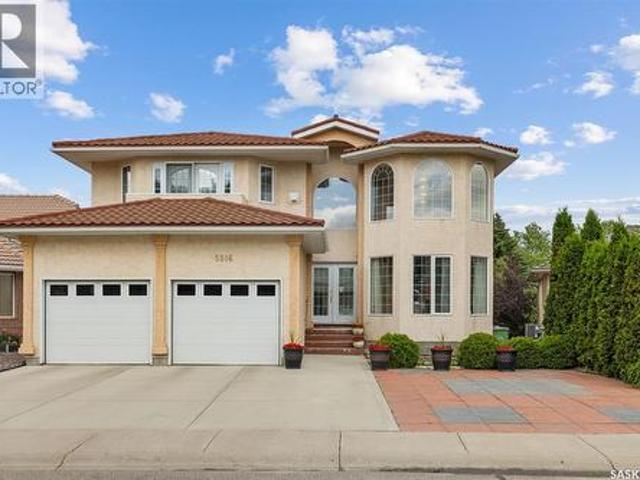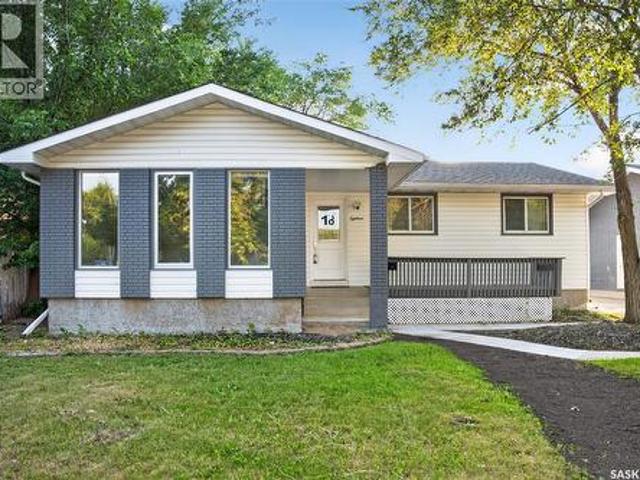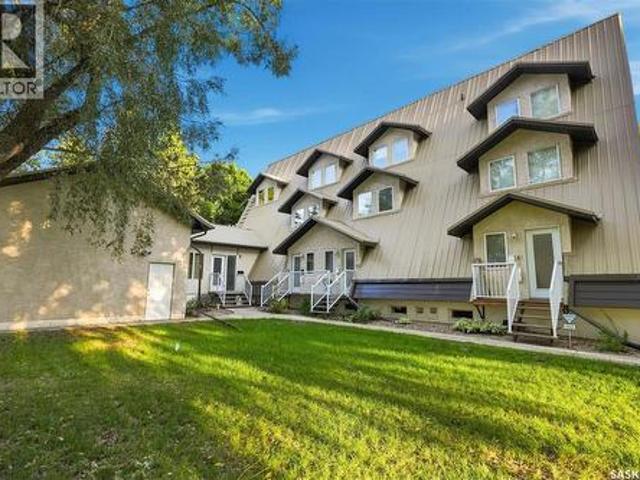
640 houses for sale in Riceton

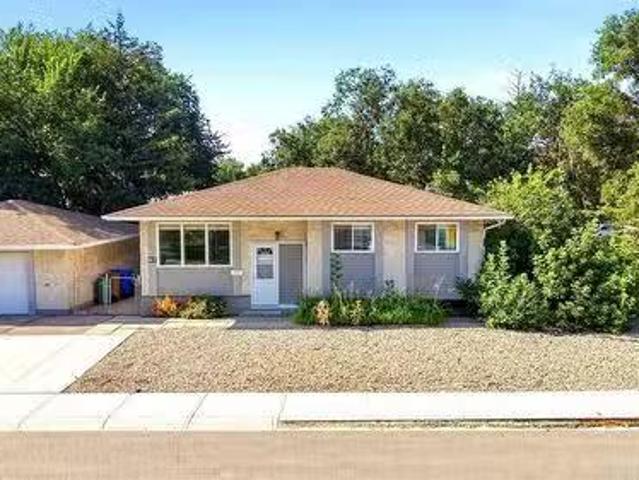
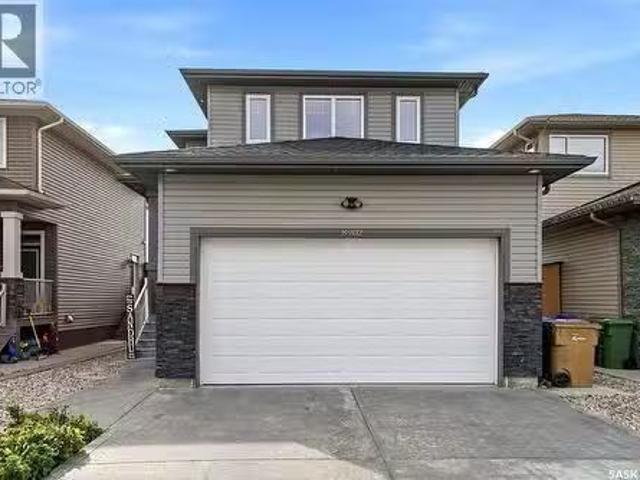
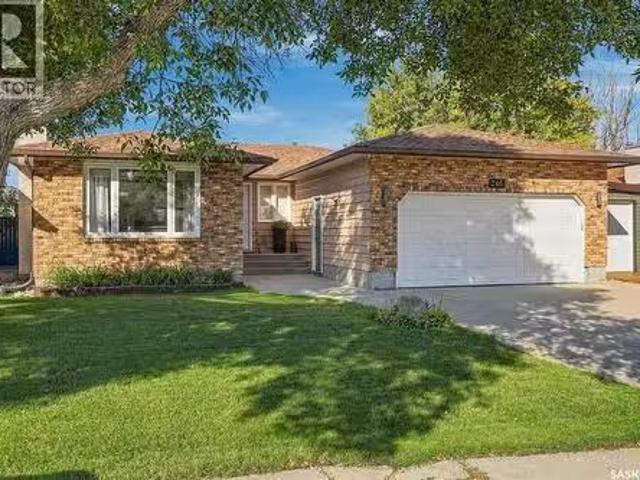
246 Hansen Drive, Regina, SK, S4X 2Y6 house for sale Listin.
View photo
House · for sale
$ 499,000
$ 353/sq.ft
246 Hansen Drive, Regina, SK, S4X 2Y6 house for sale Listin.
Riceton
· 1,410 sq.ft · 5 Bedrooms · 3 Baths · House
· Patio · Garden · Fireplace · Deck · Cellar
Riceton · 1,410 sq.ft · 5 Bedrooms · 3 Baths · House · Patio · Garden · Fireplace · Deck · Cellar
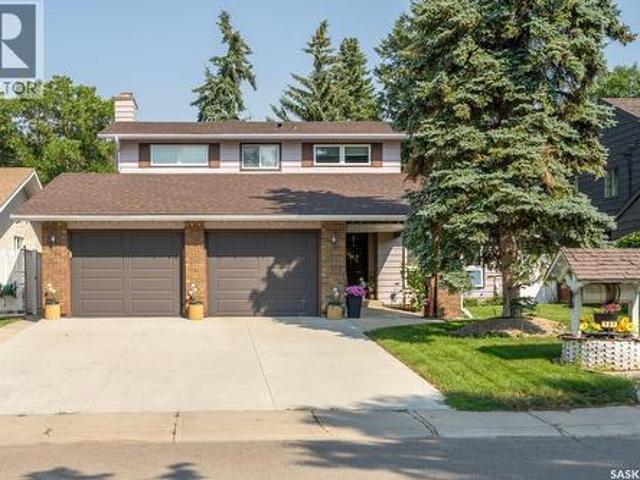
Welcome to 246 Hanson Drive, a beautifully maintained 1,414 sq. ft. bungalow located in the desirable Normanview West neighbourhood. From the moment you step inside, you’ll appreciate the warm hardwood flooring and inviting layout. The spacious sunken living room features a large window and cozy gas fireplace with brick surround, flowing seamlessly into the dining area and creating a comfortable space for both everyday living and entertaining. The bright, open kitchen offers newer appliances, plenty of workspace and direct access through patio doors to the backyard deck. Down the hall, you’ll find three generously sized bedrooms, including a primary bedroom with its own convenient 2-piece ensuite, along with a full main-floor bathroom. The fully developed basement provides even more living space with a large recreation room featuring a second fireplace and pot lighting, a full bathroom with walk-in shower, two additional rooms currently used as bedrooms, and a versatile bonus room that
$ 499,000
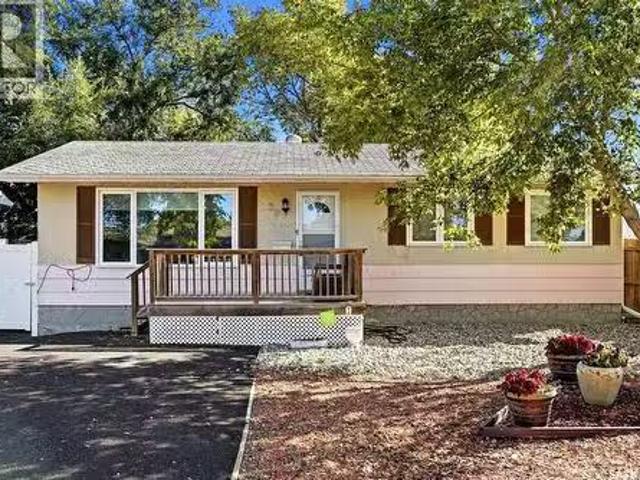
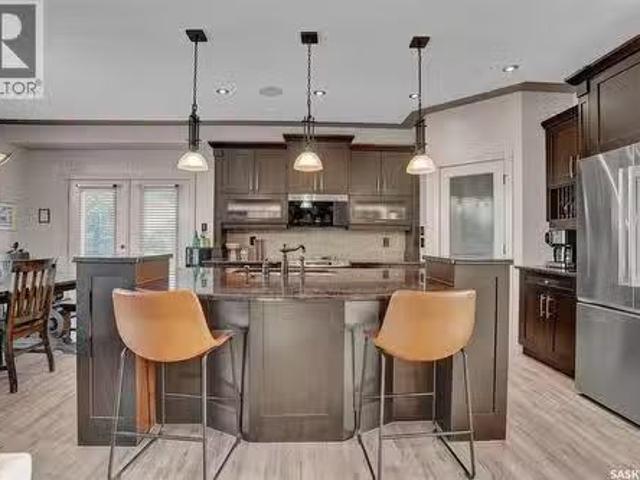
39 Kennedy Crescent, Regina, SK, S4R 6G3 house for sale Lis.
View photo
House · for sale
$ 349,900
$ 338/sq.ft
39 Kennedy Crescent, Regina, SK, S4R 6G3 house for sale Lis.
Riceton
· 1,033 sq.ft · 3 Bedrooms · 3 Baths · House
· Garden · Office room · Parking · Deck · Air conditioning · Cellar
Riceton · 1,033 sq.ft · 3 Bedrooms · 3 Baths · House · Garden · Office room · Parking · Deck · Air conditioning · Cellar
Welcome to 39 Kennedy Crescent, a 1,040 sq. ft. bungalow situated on a 6,442 sq. ft. lot in established Walsh Acres. The main floor offers 3 bedrooms, a full 4-piece bathroom plus a convenient 2-piece ensuite off the primary bedroom, along with a comfortable living room, dining area & functional kitchen. The fully developed basement adds excellent living space with a large family room, den, nook, 3-piece bathroom, storage room & laundryutility area, giving you plenty of flexibility for entertaining, hobbies, guests or a home office. Outside, the fully fenced & xeriscaped yard offers low-maintenance living with mature trees & shrubs, a deck & natural gas BBQ hookup. Parking is a major bonus with a 24 x 24 double detached garage, RV parking & room for multiple vehicles on the rubber-paved driveway. Additional features include central air conditioning, on-demand water heater, reverse osmosis system, central vacuum & included appliances. Located in a mature northwest Regina neighbourhood w
$ 349,900
87 Vernon Crescent, Regina, SK, S4R 7S8 house for sale List.
View photo
House · for sale
$ 309,900
$ 300/sq.ft
87 Vernon Crescent, Regina, SK, S4R 7S8 house for sale List.
Riceton
· 1,033 sq.ft · 5 Bedrooms · 2 Baths · House
· Parking
Riceton · 1,033 sq.ft · 5 Bedrooms · 2 Baths · House · Parking
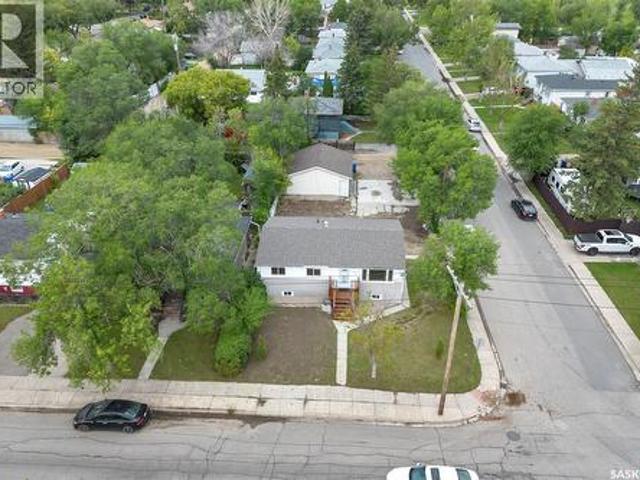
Proudly owned by the same family for 30 years, this well-loved 1,044 sq.ft bi-level is situated on an impressive 8,554 sq.ft corner lot with plenty of room for RV, trailer, boat, or additional parking. Located in a convenient family-friendly area close to Public and Catholic schools, bus routes, and walking paths, including a nearby pathway providing quick access to Albert Street. With its generous lot, great location, and long-standing family history, 87 Vernon Crescent is a special place to call home and is ready for its new owners to make it their own. As per the Seller’s direction, all offers will be presented on 09172026 7:00PM. (id:27). Still available at ListedBuy!
$ 309,900
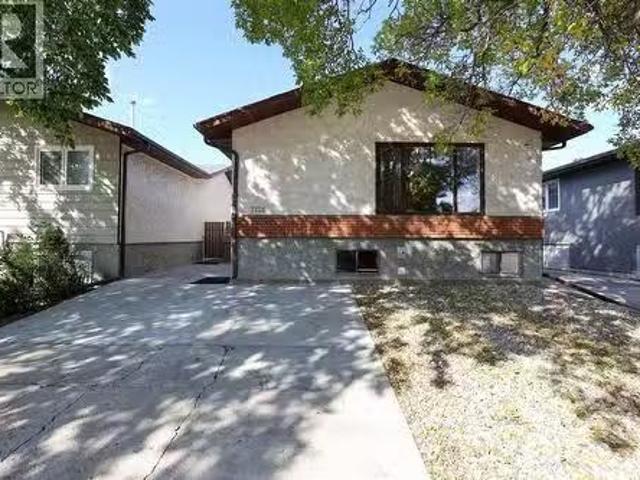
7126 Dalgliesh Drive, Regina, SK, S4X 2M6 house for sale Li.
View photo
House · for sale
$ 329,900
$ 336/sq.ft
7126 Dalgliesh Drive, Regina, SK, S4X 2M6 house for sale Li.
Riceton
· 980 sq.ft · 4 Bedrooms · 2 Baths · House
· Garden · Deck · Air conditioning · Cellar
Riceton · 980 sq.ft · 4 Bedrooms · 2 Baths · House · Garden · Deck · Air conditioning · Cellar
Extensively renovated and well maintained move in condition bi-level with newly developed mortgage helper basement suite! Large entry way leads to wide open layout. Spacious kitchen with centre island and plenty of cabinets and counterspace adjacent to generously sized dining area to accommodate family gatherings. Vaulted ceiling in large living room with south facing picture window allowing in an abundance of natural light. Large primary bedroom plus additional 2 bedrooms and renovated 4pc bath complete main floor. Newer flooring, paint and most windows throughout. Lower level basement offers full one bedroom self contained basement suite featuring large bedroom, spacious living room and kitchendining area. Renovated full bath with new fixtures, all new paint and flooring and huge storage area with shared laundry. All appliances included, 2 fridges, 2 stoves, washerdryer, central air and central vac. Newly landscaped large rear yard with tiered deck. New concrete drive with extra park
$ 329,900
4635 Ellard Court, Regina, SK, S4X 0B3 house for sale Listi.
View photo
House · for sale
$ 749,900
$ 458/sq.ft
4635 Ellard Court, Regina, SK, S4X 0B3 house for sale Listi.
Riceton
· 1,636 sq.ft · 4 Bedrooms · 3 Baths · House
· Fireplace · Parking
Riceton · 1,636 sq.ft · 4 Bedrooms · 3 Baths · House · Fireplace · Parking
Nestled on a quiet cul-de-sac in the desirable Lakeridge neighborhood, this stunning custom-built Munro Homes bungalow offers 1,637 sq. ft. of beautifully designed living space and is fully developed from top to bottom. New Fridge, new Luxury Vinyl Plank flooring through out most of the main floor and new Shingles all in July 2026. Featuring 4 bedrooms, 3 bathrooms, dedicated officeden (which could serve as an additional bedroom with the addition of a freestanding closet), theatre room, games room, this home is designed for both comfortable family living and entertaining. The spacious primary suite is a true retreat, complete with two walk-in closets and a luxurious 4-piece ensuite. The designed open-concept main floor welcomes you with 9-foot ceilings, oversized picture windows and accent lighting. The inviting foyer is complemented by a functional mudroom with direct access to the insulated attached garage wired for heating. The living room features a cozy gas fireplace and flows sea
$ 749,900
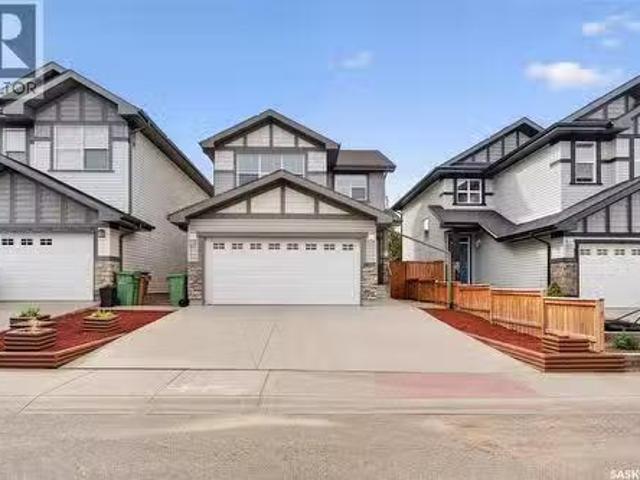
3017 Elgaard Drive, Regina, SK, S4X 0K3 house for sale List.
View photo
House · for sale
$ 514,900
$ 368/sq.ft
3017 Elgaard Drive, Regina, SK, S4X 0K3 house for sale List.
Riceton
· 1,399 sq.ft · 4 Bedrooms · 4 Baths · House
· Parking · Air conditioning · Equipped kitchen · Cellar
Riceton · 1,399 sq.ft · 4 Bedrooms · 4 Baths · House · Parking · Air conditioning · Equipped kitchen · Cellar
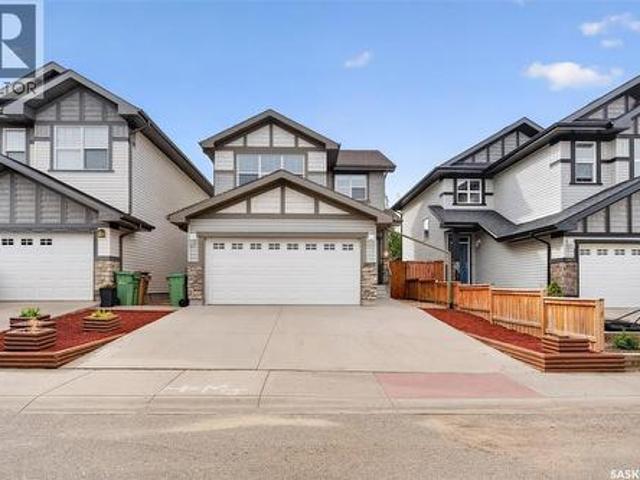
A fantastic opportunity to own a spacious and beautifully finished two-storey home in the desirable Hawkstone neighbourhood! Built in 2013, this detached home offers 4 bedrooms and 4 bathrooms with a well-designed layout perfect for comfortable family living. The main floor features a bright and inviting living room, functional kitchen, dining area, and a convenient 2-piece bathroom. Upstairs, you’ll find a spacious primary bedroom, two additional bedrooms, a 4-piece bathroom, and an additional 3-piece bathroom. The fully finished basement adds valuable extra living space with a generous recreation room, one bedroom, a 3-piece bathroom, and utility room—ideal for guests, family members, or additional everyday living space. The fully insulated double attached garage provides excellent parking, storage, and year-round convenience. Additional features include central air conditioning, heat recovery unit (HRV), central vacuum rough-in, gas water heater, built-in dishwasher, fridge, stove,
$ 514,900
8902 Herman Crescent, Regina, SK, S4Y 0C1 house for sale Li.
View photo
House · for sale
$ 559,900
$ 339/sq.ft
8902 Herman Crescent, Regina, SK, S4Y 0C1 house for sale Li.
Riceton
· 1,647 sq.ft · 4 Bedrooms · 4 Baths · House
· Cellar
Riceton · 1,647 sq.ft · 4 Bedrooms · 4 Baths · House · Cellar
Welcome to 8902 Herman Crescent in Regina’s Edgewater neighbourhood! This well-kept 1,650 sq. ft. two-storey offers a functional layout, generous living space and a fully finished basement, making it an excellent fit for a growing household. Built in 2012, the home features 4 bedrooms and 4 bathrooms across three developed levels. The bright main floor offers an inviting open-concept living area with hardwood flooring and large windows that bring in plenty of natural light. The kitchen is the heart of the home, featuring rich cabinetry, a spacious island, tile flooring, stainless steel appliances and plenty of storage and workspace. An adjoining dining area provides a comfortable setting for everyday meals or entertaining, while a convenient 2-piece bath completes the main level. Upstairs youll find three bedrooms, including a spacious primary retreat with its own 3-piece ensuite, plus an additional 4-piece bathroom and second-floor laundry. The fully finished basement extends the livi
$ 559,900
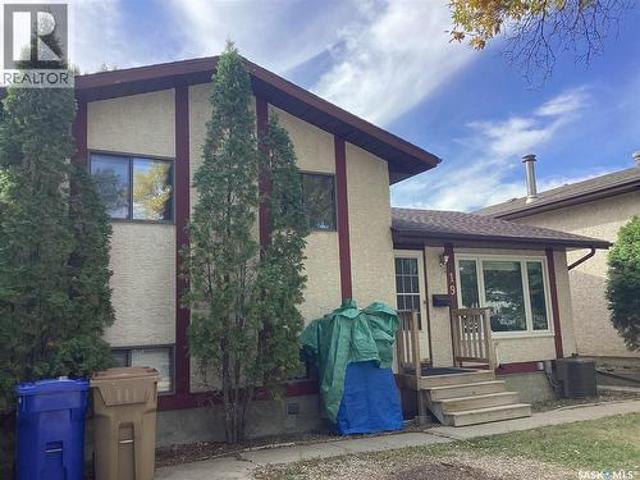
19 Newstead Avenue, Regina, SK, S4X 1H1 house for sale | Listing ID SK048981 | Royal LePage
View photo
House · for sale
$ 324,900
19 Newstead Avenue, Regina, SK, S4X 1H1 house for sale | Listing ID SK048981 | Royal LePage
Riceton
· House
· Patio · Garden · Gym · Deck
Riceton · House · Patio · Garden · Gym · Deck
Welcome to your new home in Normanview West. Recently renovated kitchen, quartz countertops, bathrooms and paint, new appliances and new laminate flooring. The living room is a good size with laminate flooring and newer picture window, the kitchen has white cabinets, new counter tops, back splash, brand new appliances with patio doors to deck. The upper level offers a primary bedroom with a private access to 4 piece bathroom, and two additional good sized bedrooms. The lower level has a huge family room, den, three piece bath with laundry. The fourth level has an illuminated panelled feature that can be used as a bedroom or gym with access to the utility room and storage. The yard is private with wooden deck of kitchen patio doors, a fire pit area, and shed. Home is located close to schools, parks, and northend amenities. Call for viewing/more information. (Id: 27)
$ 324,900
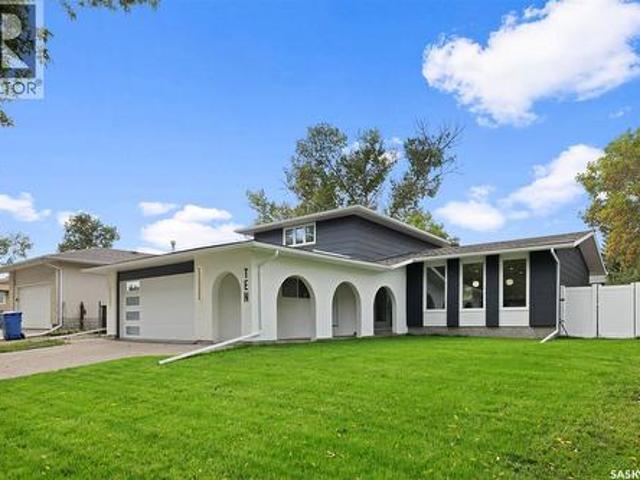
10 Selkirk Crescent, Regina, SK, S4S 6J4 house for sale | Listing ID SK048720 | Royal LePage
View photo
House · for sale
$ 849,900
10 Selkirk Crescent, Regina, SK, S4S 6J4 house for sale | Listing ID SK048720 | Royal LePage
Riceton
· House
· Fireplace · Air conditioning · Cellar
Riceton · House · Fireplace · Air conditioning · Cellar
Be the first to live in this completely revitalized, masterfully transformed home! Rebuilt from the ground up and never lived in since its completion, it is an incredibly rare find to experience a home renovated to this elite standard in the highly coveted neighborhood of Albert Park. Delivering the luxury, efficiency, and peace of mind of a new renovation, the extensive transformation includes structural improvements with foundation screw piles, braced walls, a new basement concrete slab, and a complete exterior overhaul featuring new stucco, windows, doors, soffit, fascia, and eaves. Inside, every major system is upgraded and pristine, including all-new electrical wiring with a 200-amp panel, all-new plumbing with a distribution manifold, a water softener, and a new high-efficiency furnace and A/C system. The immaculate interior showcases fresh drywall, knockdown ceilings, a natural gas fireplace, and a main-floor wet bar. The show-stopping chef's kitchen features locally built custo
$ 849,900
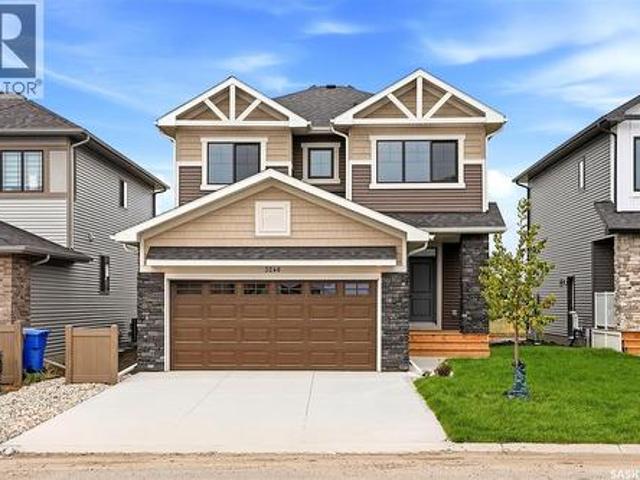
3240 Favel Drive, Regina, SK, S4V 4B3 house for sale | Listing ID SK048886 | Royal LePage
View photo
House · for sale
$ 677,500
3240 Favel Drive, Regina, SK, S4V 4B3 house for sale | Listing ID SK048886 | Royal LePage
Riceton
· House
· Deck · Equipped kitchen
Riceton · House · Deck · Equipped kitchen
Builder Incentive: Purchase and take possession before December 31, 2026, and receive a rear landscaping gift card, plus a rear deck included with your new home! Welcome to Homes by Dream's Jackson that's move in ready at 3240 Favel Drive backing an Environmental Reserve in Eastbrook. As you enter the main floor you'll find a spacious den, 2 piece bath, bright kitchen with quartz countertops, ceramic tile backsplash, soft close to the drawers & doors, stainless steel fridge, stove, microwave rangehood, dishwasher, pantry & a large eat up island. The main floor also includes a dining room and spacious living room. As you ascend the wide stairs to the second floor, you'll be welcomed by an inviting east facing bonus room, 4 piece bath, a large primary bedroom with a spacious ensuite, which includes a soaker tub, separate shower, double sinks and water closet. The 4 piece bath & ensuite are finished with quartz countertops, ceramic tile flooring, ceramic tile backsplash and soft close to
$ 677,500
76 Emerald Ridge E, White City, SK, S4L 0B4 house for sale | Listing ID SK048800 | Royal LePage
View photo
House · for sale
$ 724,900
76 Emerald Ridge E, White City, SK, S4L 0B4 house for sale | Listing ID SK048800 | Royal LePage
Riceton
· House
· Garden · Office room · Parking
Riceton · House · Garden · Office room · Parking
Welcome to this stunning 2,382 sq. Ft. two-storey by Emerald Park Homes. Backing onto walking paths that lead directly to the elementary school, this home offers the ideal combination of space, style, comfort, and an unbeatable family-friendly setting. From the moment you arrive, you’ll appreciate the lovely curb appeal and beautifully landscaped front yard. Step inside to a bright and spacious foyer that leads to the living room with impressive 18-foot ceilings, abundant natural light, and views extending to the second level. The adjacent formal dining room provides an elegant space for entertaining, while the casual dining area flows seamlessly into the bright white kitchen. The kitchen features a large centre island with seating, granite countertops, subway tile backsplash, and stainless steel appliances. The main floor continues with an office, convenient two-piece powder room, and a practical mudroom with direct access to the heated double attached garage. Upstairs, the bonus room
$ 724,900
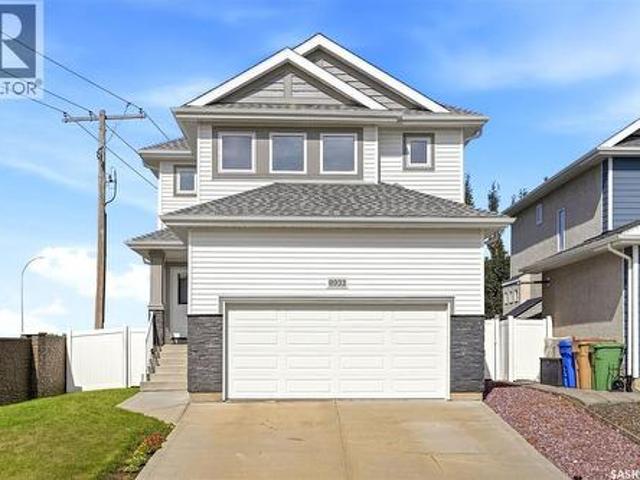
8933 Kestral Drive, Regina, SK, S4Y 0C2 house for sale | Listing ID SK048950 | Royal LePage
View photo
House · for sale
$ 549,900
8933 Kestral Drive, Regina, SK, S4Y 0C2 house for sale | Listing ID SK048950 | Royal LePage
Riceton
· House
· Garden · Fireplace · Deck
Riceton · House · Garden · Fireplace · Deck
Welcome to this beautifully maintained, like-new family home tucked away at the end of a quiet street in desirable Edgewater! Offering just over 1,900 sq. Ft. of bright, open-concept living space, this home provides plenty of room for the whole family, all while being ideally located near parks, walking paths and the Joanne Goulet Golf Course. From the moment you step inside, you’ll appreciate the modern vinyl plank flooring that flows throughout the main living areas and the abundance of natural light. The stunning kitchen is the heart of the home, featuring crisp white cabinetry, a tiled backsplash, granite countertops and a large centre island with an eat-up bar — perfect for everyday living and entertaining. The spacious living room features modern pot lighting, large windows and a built-in gas fireplace, creating a warm and inviting place to relax. The space flows seamlessly into the formal dining area, where garden doors lead directly to the deck making outdoor cooking a breeze.
$ 549,900
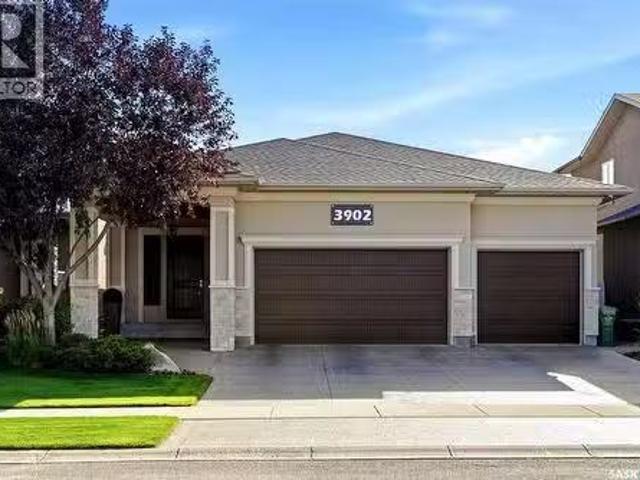
3902 Goldfinch Way, Regina, SK, S4V 1S3 house for sale List.
View photo
House · for sale
$ 999,900
$ 546/sq.ft
3902 Goldfinch Way, Regina, SK, S4V 1S3 house for sale List.
Riceton
· 1,830 sq.ft · 4 Bedrooms · 3 Baths · House
· Office room · Fireplace · Parking · Cellar
Riceton · 1,830 sq.ft · 4 Bedrooms · 3 Baths · House · Office room · Fireplace · Parking · Cellar
Superior built by Sthamann Homes, this exceptional 1,839 sq. ft. executive bungalow in The Creeks offers outstanding quality, custom craftsmanship and pride of ownership. Originally built as a show home, this immaculate property features 4 bedrooms, 3 bathrooms, a sunroom, professionally developed basement and triple attached heated garage. The bright main floor showcases hand-scraped hardwood, vaulted ceilings, skylights, floor-to-ceiling windows and a stunning double-sided Solaris gas fireplace with custom stained glass. The beautifully appointed kitchen features two-tone cabinetry, large island, granite countertops, marble backsplash and stainless steel appliances. The spacious primary retreat includes a walk-in closet and luxurious ensuite with jetted tub, dual sinks and large tiledglass shower. The professionally developed basement, completed in 2020, offers a large recreation room, full second kitchen, gymhome office area, two oversized bedrooms with separate sitting areas, and a
$ 999,900
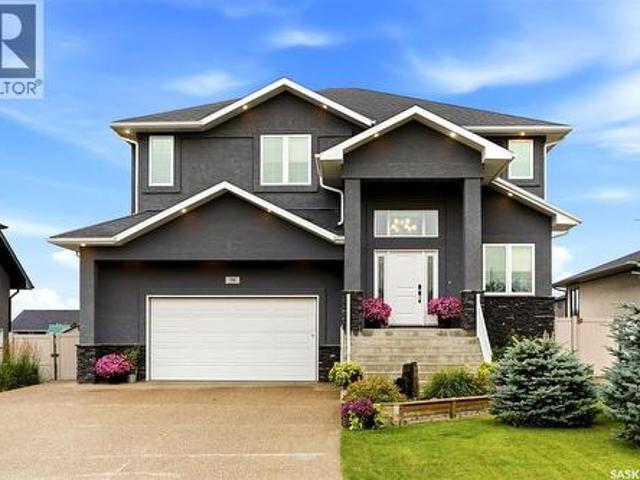
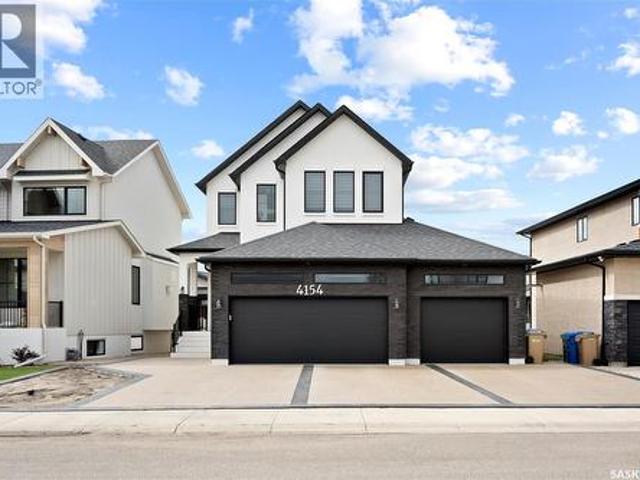
4154 Fieldstone Way, Regina, SK, S4V 3V3 house for sale | Listing ID SK048459 | Royal LePage
View photo
House · for sale
$ 999,999
4154 Fieldstone Way, Regina, SK, S4V 3V3 house for sale | Listing ID SK048459 | Royal LePage
Riceton
· House
· Office room · Fireplace · Parking
Riceton · House · Office room · Fireplace · Parking
Impressive custom-built two-storey home offering outstanding space, thoughtful design, and upscale finishes throughout. Situated on a generous lot, the property features an extended triple attached garage with epoxy flooring, a rear overhead door, and parking for up to four vehicles on the driveway. The main level begins with a sunken entry and opens into a bright, spacious layout highlighted by a beautifully appointed kitchen with quartz countertops, a large centre island with seating, quality appliances, and a separate spice kitchen. The adjoining dining area and living room create an ideal setting for everyday living and entertaining, enhanced by large windows and a contemporary electric fireplace. A flexible den with barn doors works perfectly as a private office, sitting room, or additional bedroom, while the mudroom offers built-in lockers and storage for added functionality. The upper level includes a spacious bonus room with fireplace, two well-sized secondary bedrooms, a four-
$ 999,999
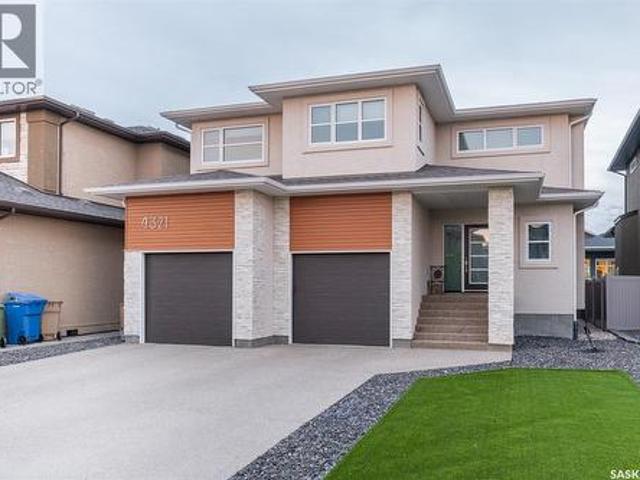
4321 Chuka Drive, Regina, SK, S4V 3H8 house for sale | Listing ID SK048368 | Royal LePage
View photo
House · for sale
$ 935,000
4321 Chuka Drive, Regina, SK, S4V 3H8 house for sale | Listing ID SK048368 | Royal LePage
Riceton
· House
· Garden · Office room · Fireplace
Riceton · House · Garden · Office room · Fireplace
Welcome to 4321 Chuka Drive, a beautifully designed 2,349 sq. Ft. two-storey located in The Creeks, one of Regina’s most exclusive neighbourhoods. Built in 2017, this impressive home combines thoughtful design, comfortable family living and standout spaces for entertaining. The main floor makes an immediate impression with soaring 19-foot ceilings in the living room, hardwood flooring and a gas fireplace. The dream kitchen offers plenty of workspace and storage, built-in appliances and a walk-in pantry, all open to the spacious dining area. An office, mudroom and convenient two-piece bathroom complete the main level. Just off the back of the home, the sunroom provides another inviting space to relax and enjoy the backyard. Upstairs, the primary suite is a true retreat. The ensuite features a custom tiled shower and soaker tub, while the massive walk-in closet is finished with custom shelving to keep everything beautifully organized. Two additional bedrooms, another full bathroom, a gen
$ 935,000
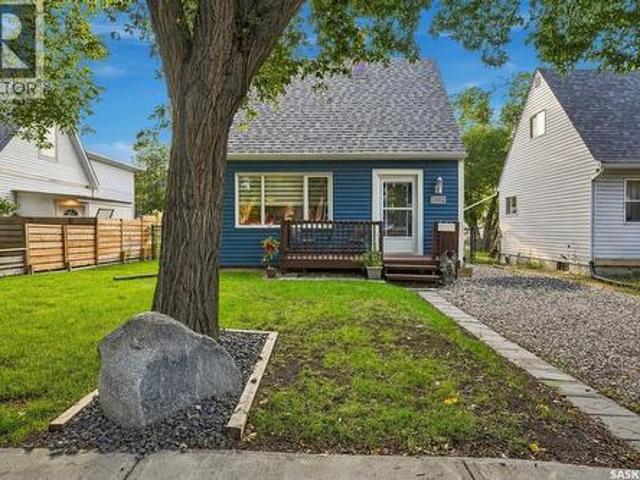
2602 Lindsay Street, Regina, SK, S4N 3E1 house for sale | Listing ID SK048701 | Royal LePage
View photo
House · for sale
$ 335,000
2602 Lindsay Street, Regina, SK, S4N 3E1 house for sale | Listing ID SK048701 | Royal LePage
Riceton
· House
· Garden · Parking · Cellar
Riceton · House · Garden · Parking · Cellar
Welcome to this charming home nestled in the desirable Arnhem Place neighbourhood, just blocks from Candy Cane Park and Wascana Park. Offering a great blend of original character and thoughtful updates, this home has plenty to offer. The main floor features a warm and inviting living room with beautiful hardwood flooring and a large front window providing plenty of natural light. The kitchen has been updated with newer cabinetry and countertops, while the formal dining area is the perfect place for family dinners or entertaining. The 4 piece bathroom has also been updated. A professionally built 432 sq ft addition was added approximately eight years ago and offers fantastic flexibility. Currently used as the primary bedroom, this spacious room could also make a wonderful family room. It features a 3 piece ensuite and plenty of storage. French doors lead to the newer 24 x 24 double detached garage and fully fenced and beautifully landscaped yard. The basement is developed with a comfort
$ 335,000
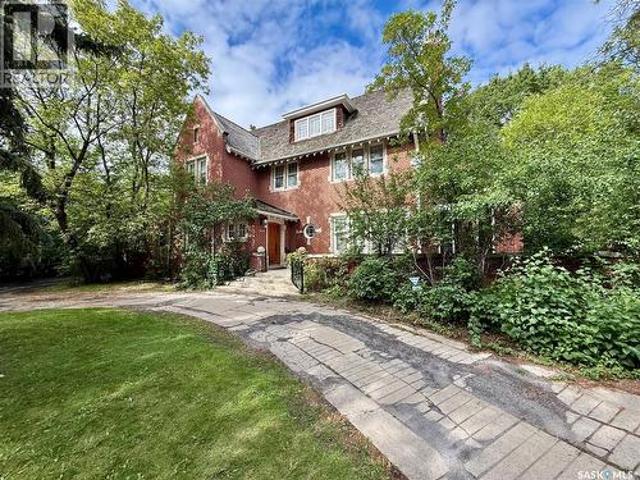
2990 Albert Street, Regina, SK, S4S 3N6 house for sale | Listing ID SK048629 | Royal LePage
View photo
House · for sale
$ 853,000
2990 Albert Street, Regina, SK, S4S 3N6 house for sale | Listing ID SK048629 | Royal LePage
Riceton
· House
· Garden · Fireplace · Deck
Riceton · House · Garden · Fireplace · Deck
Welcome to this Designated Heritage home commonly known as the Hill Residence. Built by Mr. Mrs. Hill, and designed by architectural firm Clemesha & Coltman in 1911, is this approx. 3,750 s. F. 2 ½ story home which is sitting on a massive 23,211 s. F. lot. This home has 3 floors with the main floor featuring kitchen with nook area (formerly known as the butler’s pantry), big dining area which leads to the large living room with wood burning fireplace, covered front porch/3 season sunroom with access to it from the outside, good sized den/study area, large foyer, 2 piece bath, and backdoor porch area which leads to a deck and the back yard finish off the main floor. The 2nd floor features 4 bedrooms and a den area, the primary bedroom does have a wood burning fireplace and a 4-piece ensuite, and another 4-piece main bath with separate water closet (toilet) finishes off this floor. The 3rd level has a large games room (formerly known as the ball room) with another wood burning fireplace,
$ 853,000
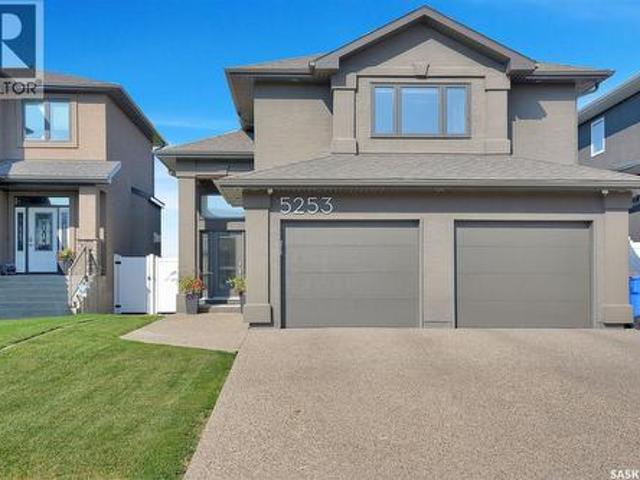
5253 Snowbirds Crescent, Regina, SK, S4W 0H4 house for sale | Listing ID SK048529 | Royal LePage
View photo
House · for sale
$ 739,900
5253 Snowbirds Crescent, Regina, SK, S4W 0H4 house for sale | Listing ID SK048529 | Royal LePage
Riceton
· House
· Garden · Office room · Cellar
Riceton · House · Garden · Office room · Cellar
Gorgeous, well cared for and maintained 4 bed, 3 bath Ripplinger built home with loads of lovely features backing green space. This home is fully developed offering an abundance of living space. Neutral decor and finishings throughout with the added bonus of lots of storage space! Large foyer welcomes you as you enter the home. Open concept main floor with vaulted ceilings offers a perfect space to entertain and spend time with family and friends. Well designed kitchen features a large quartz waterfall island, loads of cupboards and storage. Living room is cozy and offers great views of the backyard and green space. Separate dining area is part of this open space. Convenient main floor bedroom can serve as a home office or kids play room. Dedicated spacious laundry room and a 4 piece bath complete the main level. Up a few stairs is the primary retreat offering a beautiful 5 piece en suite, custom built in drawers and a custom walk in closet. Bright basement features 9 foot ceilings, 2
$ 739,900
3105 Assiniboine Avenue, Regina, SK, S4S 1E4 house for sale | Listing ID SK048220 | Royal LePage
View photo
House · for sale
$ 889,900
3105 Assiniboine Avenue, Regina, SK, S4S 1E4 house for sale | Listing ID SK048220 | Royal LePage
Riceton
· House
· Fireplace
Riceton · House · Fireplace
3105 Assiniboine Avenue offers an exceptional blend of timeless detail, refined finishes and modern functionality in desirable Lakeview. Ideally located near south end amenities, trails, green space and Kinsmen Spray Park, with several schools nearby. From the moment you enter, the quality of the renovation is evident. The spacious foyer opens into a bright, sophisticated floor plan with a central staircase and new windows throughout. The living room features custom sage green built-ins, recently added to complement the home’s character, along with a custom tiled electric fireplace and expansive picture window. The dining room continues the cohesive design with a matching custom buffet, providing additional storage and a beautiful backdrop for entertaining. Kitchen features abundant cabinetry, soft-close drawers, tiled backsplash, stainless steel appliances and an impressive centre island. A 6-burner professional gas range and stainless steel undermount sink elevate the space, while th
$ 889,900
5516 Leibel Crescent, Regina, SK, S4X 4G9 house for sale | Listing ID SK048554 | Royal LePage
View photo
House · for sale
$ 979,958
5516 Leibel Crescent, Regina, SK, S4X 4G9 house for sale | Listing ID SK048554 | Royal LePage
Riceton
· House
· Garden · Parking · Balcony · Cellar
Riceton · House · Garden · Parking · Balcony · Cellar
Welcome to 5516 Leibel Crescent! This exceptional 2-Storey home with over 2600 sq ft of living space, 8 bedrooms, 4 bathrooms and a fully finished walkout basement with timeless backyard views that cannot be replaced offers the perfect blend of space, tranquility and function. The main floor welcomes you with a grand foyer centered by an elegant, curved staircase that serves as a stunning architectural focal point upon entry. The staircase is beautifully wrapped in traditional solid oak railings and turned spindles, seamlessly leading to an open wrap-around second-story catwalk that overlooks the bright, family room flooded with natural light. Past the Foyer you will find access to the 2 car attached garage, main floor laundry, a 2-pc bath, and French doors that lead to the living/dining and kitchen space that overlooks views of the lake with access to the main balcony. Finishing this main floor is an additional bedroom. The private primary retreat opens with beautiful French doors to
$ 979,958
18 University Park Drive, Regina, SK, S4V 0C9 house for sale | Listing ID SK047979 | Royal LePage
View photo
House · for sale
$ 419,000
18 University Park Drive, Regina, SK, S4V 0C9 house for sale | Listing ID SK047979 | Royal LePage
Riceton
· House
· Garden · Deck · Cellar
Riceton · House · Garden · Deck · Cellar
Welcome to this beautifully updated and spacious bungalow in the desirable community of University Park! Offering an impressive 5 bedrooms, 2 dens, and an abundance of versatile living space, this home is an excellent opportunity for growing families, multi-generational living, or anyone looking for room to comfortably live, work, and entertain. The bright and inviting main floor offers over 1,300 sq. Ft. of thoughtfully designed living space. Large windows fill the spacious living room with natural light, creating a warm and welcoming atmosphere. The functional kitchen overlooks the family room and provides direct access to the backyard deck, making everyday living and entertaining effortless. Three generously sized bedrooms complete the main level, including a spacious primary bedroom featuring a private ensuite and ample closet space. The fully developed basement adds exceptional flexibility with a large recreation area, two additional bedrooms, two dens, a 3-piece bathroom, and ple
$ 419,000
4 2855 Lacon Street, Regina, SK, S4N 2A9 townhouse for sale | Listing ID SK048180 | Royal LePage
View photo
Townhouse · for sale
$ 395,000
4 2855 Lacon Street, Regina, SK, S4N 2A9 townhouse for sale | Listing ID SK048180 | Royal LePage
Riceton
· Townhouse
· Office room · Balcony
Riceton · Townhouse · Office room · Balcony
Truly one of a kind, this stunning 1,482 sq. Ft. three level condo offers a unique blend of architectural character, modern comfort and impressive open living spaces. Originally developed from a former church and extensively reconstructed in 2003–2004, the home showcases soaring 10 foot ceilings, beautiful exposed beams and an abundance of natural light from three directions. The approximately 800 sq. Ft. main level features a bright, open concept kitchen and living area, convenient laundry and a spacious family room perfect for entertaining or relaxing. Upstairs, the approximately 450 sq. Ft. second level is dedicated to the primary bedroom retreat, complete with an ensuite, walk-in closet and large private balcony. The third level offers an additional 290 sq. Ft. loft with north and south facing windows, creating an incredible flexible space for a home office, studio, reading room or additional lounge. Additional features include a high efficiency furnace, air exchange system, centra
$ 395,000
4129 Green Olive Way E, Regina, SK, S4V 1P8 house for sale | Listing ID SK048050 | Royal LePage
View photo
House · for sale
$ 519,000
4129 Green Olive Way E, Regina, SK, S4V 1P8 house for sale | Listing ID SK048050 | Royal LePage
Riceton
· House
· Cellar
Riceton · House · Cellar
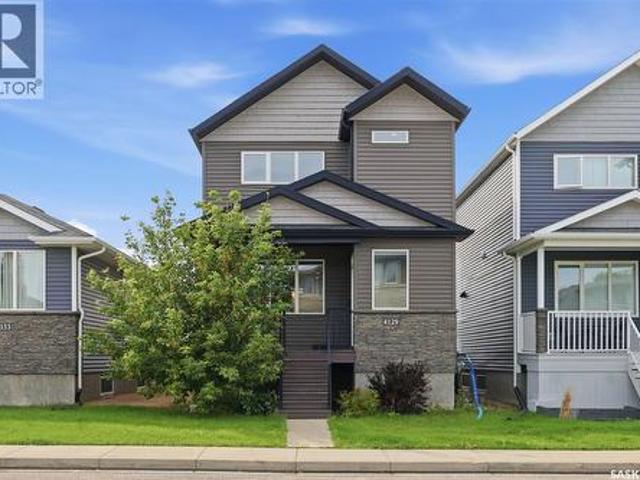
Welcome to 4129 Green Olive Way E, situated on a quiet street in the highly desirable community of Greens on Gardiner. This fantastic 4-bedroom home is ideally located within walking distance to schools, grocery stores, restaurants and everyday amenities. The bright, open-concept main floor features large front windows that fill the space with natural light. The spacious kitchen offers quartz countertops, ample cabinetry and a large eat-up island, flowing seamlessly into the dining and living areas. A convenient 2-piece bathroom completes the main floor. Upstairs, the spacious primary bedroom features a private 3-piece ensuite and generous walk-in closet. Two additional well-sized bedrooms and a full bathroom complete the upper level, providing a functional layout for a growing family. A major highlight of this property is the fully finished 1-bedroom legal basement suite with its own separate entrance. The self-contained suite features a full kitchen, bathroom and in-suite laundry, ma
$ 519,000
8113 Barley Crescent, Regina, SK, S4Y 0E7 house for sale | Listing ID SK048379 | Royal LePage
View photo
House · for sale
$ 550,000
8113 Barley Crescent, Regina, SK, S4Y 0E7 house for sale | Listing ID SK048379 | Royal LePage
Riceton
· House
· Cellar
Riceton · House · Cellar
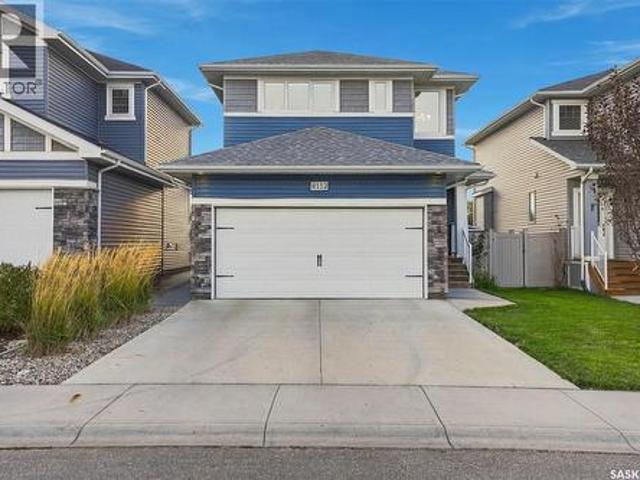
Welcome to this beautifully maintained, original owner home offering thoughtful design, quality construction and an exceptional park backing location. Built on piles and designed with functionality in mind, this home offers 9’ ceilings on the main floor and generous living spaces. A spacious front entry creates a welcoming first impression, with tile continuing into the convenient main floor half bath. The main living areas feature durable laminate flooring, while the kitchen is finished with quartz countertops, stainless steel appliances, gas cooktop, wall oven, built in microwave and hood fan. A walk through pantry provides excellent storage and everyday convenience. Upstairs, you’ll find a well designed bedroom level complete with laundry. The primary suite offers a large walk in closet and a 3 piece ensuite with tiled shower. The main bathroom is equally well finished with tile and quartz countertops. The mostly finished basement adds a spacious family room, motion-activated lighti
$ 550,000
1961 Montreal Street, Regina, SK, S4P 1L4 house for sale | Listing ID SK048191 | Royal LePage
View photo
House · for sale
$ 199,000
1961 Montreal Street, Regina, SK, S4P 1L4 house for sale | Listing ID SK048191 | Royal LePage
Riceton
· House
Riceton · House
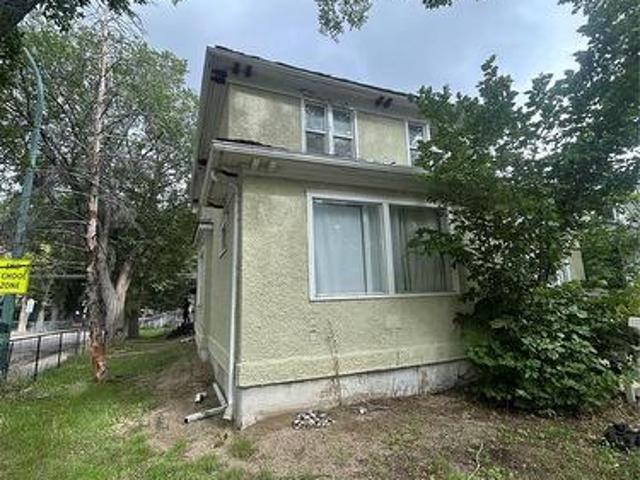
Attention investors & first-time buyers! Outstanding Revenue Property close to down town. Incredible income potential with this versatile revenue property featuring 3 separate suites between 2 buildings. Ideally situated within easy walking distance to down town and the General Hospital, this location is highly sought-after by tenants and healthcare professionals alike. Enjoy ultimate neighborhood convenience with schools, parks, premier shopping, and popular restaurants just minutes away. Whether you choose to cash-flow ALL 3 units as a solid investment or live in one while renting out the other two, this property is ready for its new owners to make it their own. Don't miss out—schedule your viewing today! (Id: 27)
$ 199,000
3017 Elgaard Drive, Regina, SK, S4X 0K3 house for sale | Listing ID SK048305 | Royal LePage
View photo
House · for sale
$ 514,900
3017 Elgaard Drive, Regina, SK, S4X 0K3 house for sale | Listing ID SK048305 | Royal LePage
Riceton
· House
· Parking · Air conditioning · Equipped kitchen · Cellar
Riceton · House · Parking · Air conditioning · Equipped kitchen · Cellar
A fantastic opportunity to own a spacious and beautifully finished two-storey home in the desirable Hawkstone neighbourhood! Built in 2013, this detached home offers 4 bedrooms and 4 bathrooms with a well-designed layout perfect for comfortable family living. The main floor features a bright and inviting living room, functional kitchen, dining area, and a convenient 2-piece bathroom. Upstairs, you’ll find a spacious primary bedroom, two additional bedrooms, a 4-piece bathroom, and an additional 3-piece bathroom. The fully finished basement adds valuable extra living space with a generous recreation room, one bedroom, a 3-piece bathroom, and utility room—ideal for guests, family members, or additional everyday living space. The fully insulated double attached garage provides excellent parking, storage, and year-round convenience. Additional features include central air conditioning, heat recovery unit (HRV), central vacuum rough-in, gas water heater, built-in dishwasher, fridge, stove,
$ 514,900
127 Rogers Road, Regina, SK, S4S 6T7 house for sale | Listing ID SK048091 | Royal LePage
View photo
House · for sale
$ 639,000
127 Rogers Road, Regina, SK, S4S 6T7 house for sale | Listing ID SK048091 | Royal LePage
Riceton
· House
· Fireplace · Parking
Riceton · House · Fireplace · Parking
Welcome to this spectacular two-storey split in prime Albert Park! Nestled on a prestigious street surrounded by premium homes, this property has been extensively updated in recent years. Just steps from Dr. A.E. Perry School, Southland Mall, and major arteries, this property boasts unmatched convenience. The meticulous exterior features a new concrete driveway (2023) and an oversized 23x23 heated, insulated garage. Inside, the bright, open-concept main floor highlights warm wood-toned flooring and a stunning dining room bay window. The chef's kitchen, fully updated in 2021, wows with rich shaker cabinetry, white stone counters, a live-edge island extension, newer stainless appliances, and DITRA-HEAT electric tile floors. Relax by the family room's classic brick fireplace, or step into the fully renovated, 150 sq. Ft. sunroom. Fully insulated and heated by the home's main furnace, this versatile sunroom is an entertainer’s dream featuring natural tree-trunk accents and a rare indoor ga
$ 639,000
4800 4Th Avenue, Regina, SK, S4T 0J2 house for sale | Listing ID SK048261 | Royal LePage
View photo
House · for sale
$ 299,900
4800 4Th Avenue, Regina, SK, S4T 0J2 house for sale | Listing ID SK048261 | Royal LePage
Riceton
· House
· Garden · Parking · Cellar
Riceton · House · Garden · Parking · Cellar
Rosemont! RENOVATED HOME Welcome to this well-updated 3-bedroom bungalow in desirable Rosemont! The main floor features new LVP flooring, PVC windows, fresh paint and an updated kitchen with espresso cabinetry, quartz countertops, backsplash, new faucets, and updated appliances. Extensive 2026 updates include a new furnace, professionally braced, new basement concrete floor, sump pump, bathroom rough-in, and multiple PVC windows throughout the basement, including two egress windows for potential bedrooms. The abundance of windows provides excellent natural light throughout the basement, which is ready for finishing and offers excellent potential for additional living and entertaining space, a two-bedroom legal suite, or other uses, subject to approval. Situated on a large corner lot, the property offers a 24’ x 24’ double detached garage plus a 23’ x 23’ prepared concrete pad for additional parking, with potential for an additional garage or garden suite, subject to approval. Convenien
$ 299,900
140 Spruce Creek Road, Edenwold Rm No. 158, SK, S0G 3Z0 house for sale | Listing ID SK048082 | Royal LePage
View photo
House · for sale
$ 1,049,900
140 Spruce Creek Road, Edenwold Rm No. 158, SK, S0G 3Z0 house for sale | Listing ID SK048082 | Royal LePage
Riceton
· House
· Office room · Cellar
Riceton · House · Office room · Cellar
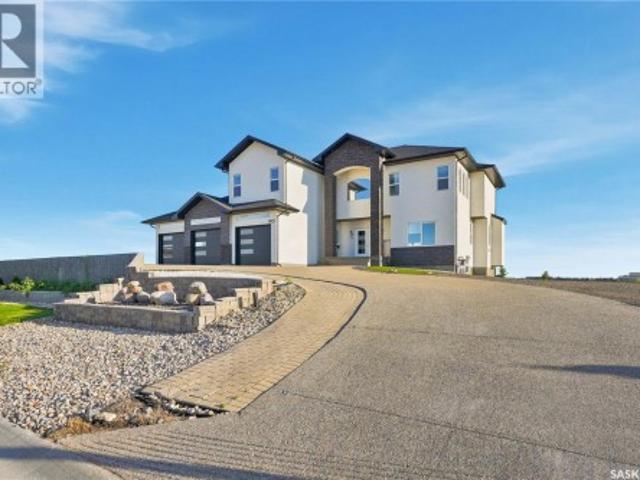
Welcome to this stunning custom-built 2-storey walkout, situated on a beautifully landscaped half-acre lot in prestigious Spruce Creek Estates. Striking white stucco and black stone create impressive curb appeal, complemented by a covered front porch and grand double-door entrance. Inside, the main floor features a bright living room with accent wall and a dramatic open-to-below family room with 9 large south-facing windows flooding the space with natural light. A versatile main-floor bedroom is ideal for guests, an in-law suite or home office. The spacious kitchen features quartz countertops, a large island and separate spice kitchen with high-efficiency appliances, plus a functional mudroom. Upstairs are 4 bedrooms, including 2 connected by a full ensuite, an additional 4-piece bath and bonus area. The impressive primary suite offers an accent wall, dual closets and luxurious 5-piece ensuite. A convenient laundry room with sink completes the level. The fully finished walkout basement
$ 1,049,900
Rm Of South Qu'Appelle The Grange, South Qu'Appelle Rm No. 157, SK, S0G 0E0 house for sale | Listing ID SK048029 | Royal LePage
View photo
House · for sale
$ 749,900
Rm Of South Qu'Appelle The Grange, South Qu'Appelle Rm No. 157, SK, S0G 0E0 house for sale | Listing ID SK048029 | Royal LePage
Riceton
· House
· Fireplace · Sauna · Deck
Riceton · House · Fireplace · Sauna · Deck
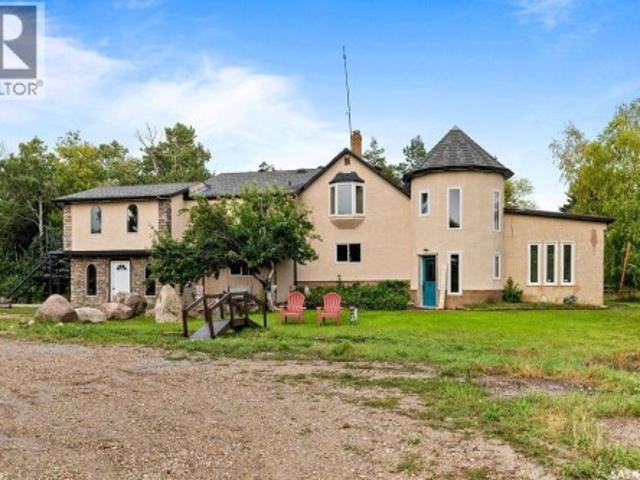
Far from ordinary, this remarkable 20-acre property offers privacy, personality and a rare amount of room to live, gather and create, only 20 minutes from Regina’s east end. Surrounded by mature trees, meadow and woodland, the expansive 4,138 sq. Ft. two-storey unfolds through six bedrooms, three bathrooms, two adjoining kitchens, a brick-floor sunroom, library, den, recreation room and a tower loft reached by spiral staircase. The main-floor powder room holds a surprise of its own: a bookcase slides aside to reveal the entrance to another bathroom. The living room is made for gathering, with a wood-burning fireplace and soaring vaulted ceiling. The adjoining kitchens provide tremendous workspace with two refrigerators, oversized sinks and two pantries. The spacious primary suite includes a five-piece ensuite with heated flooring, heated towel rack, bidet and private sauna. Wide-opening rear doors connect the home to an approximately 700 sq. Ft. deck with pergola, creating a natural se
$ 749,900

Get email alerts

Don't miss out: be the first to know about new properties

The alert was correctly created

On subscribing you accept the conditions of use and the privacy policy
Alert
Receive new ads in your inbox
Save this search
Receive alerts for new listings

We'll send you an email when we have new properties for: "Houses for sale in Riceton"

The alert was correctly created

Get email alerts and be the first to see new listings
Required field
On subscribing I accept the terms of the privacy policy
Perfect! You'll soon start receiving new listings via email
Alert
Receive an email when we have new ads for Houses for sale in Riceton
Save this search
Filters

Bedrooms

Area (sq.ft)

sq.ft
sq.ft

Price

$
$

Filter by property type

Bathrooms

Clear all filters
Receive notifications when new entries are published.