375 houses for sale in Richer

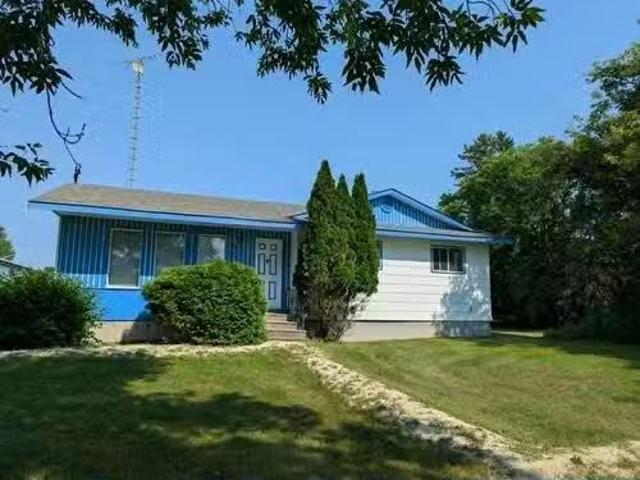
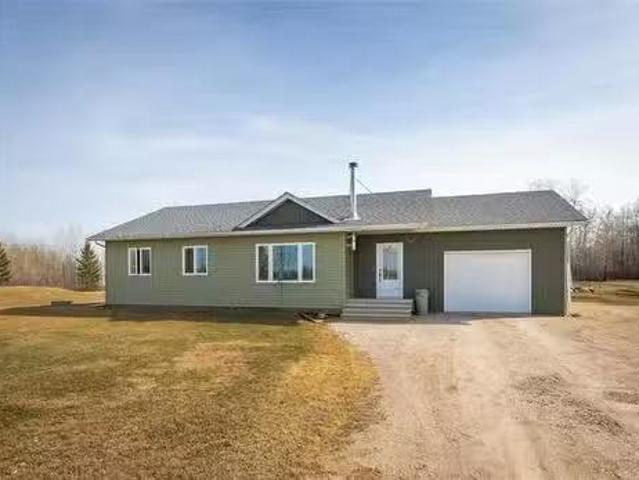
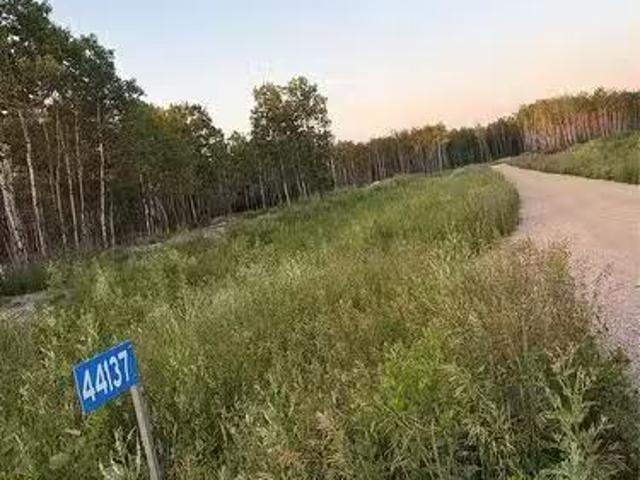
44137 39E Road, Ste Anne Rm, MB, R5H 1H3 vacant land for sal.
View photo
House · for sale
$ 122,900
44137 39E Road, Ste Anne Rm, MB, R5H 1H3 vacant land for sal.
Richer
· House
Richer · House
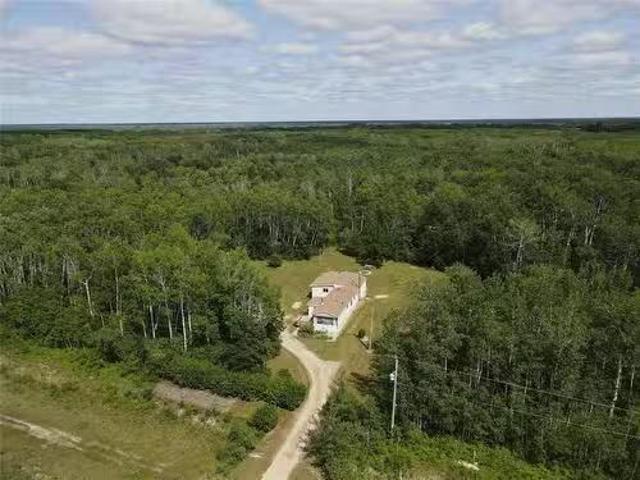
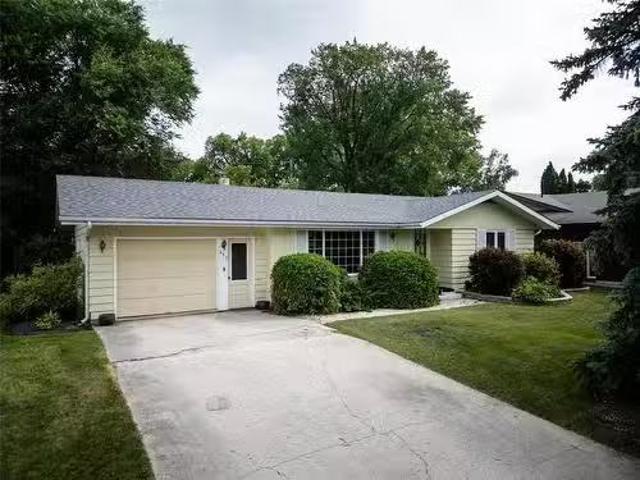
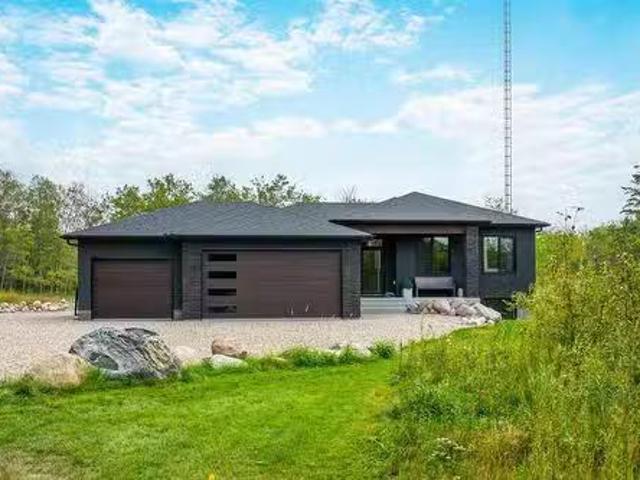
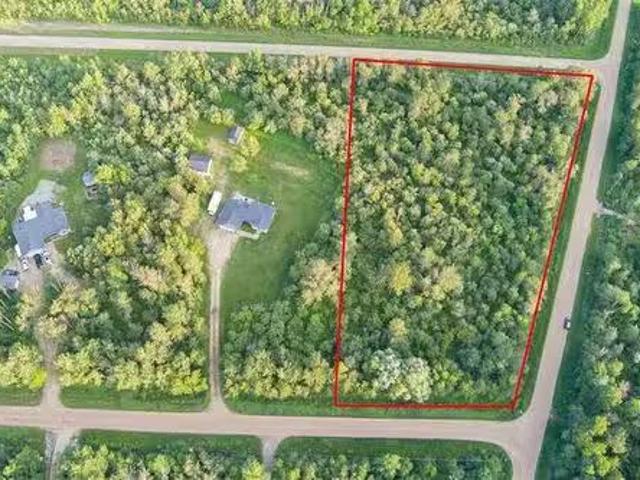
R06Ste Anne RmWelcome to 44137 Road 39E in the RM of Ste. Anne! Discover the perfect opportunity to build your dream home on this beautiful 3.26 acre lot in the desirable community of La Coulee.Enjoy peaceful country living with the convenience of being just minutes from Ste. Anne, 20 minutes to Winnipeg, and 15 minutes to Steinbach.With no timeline to build, you can purchase now and build when the time is right. A Shared Driveway Agreement is already in place, making the process even more convenient.Don t miss your chance to own this fantastic acreage in a growing rural community! (id:7525). Still available at ListedBuy!
$ 122,900
39120 Road 48N Rd, Ste Anne, MB, R5H 1R2 house for sale Lis.
View photo
House · for sale
$ 499,900
$ 253/sq.ft
39120 Road 48N Rd, Ste Anne, MB, R5H 1R2 house for sale Lis.
Richer
· 1,970 sq.ft · 3 Bedrooms · 3 Baths · House
· Garden · Fireplace · Parking · Deck · Air conditioning
Richer · 1,970 sq.ft · 3 Bedrooms · 3 Baths · House · Garden · Fireplace · Parking · Deck · Air conditioning
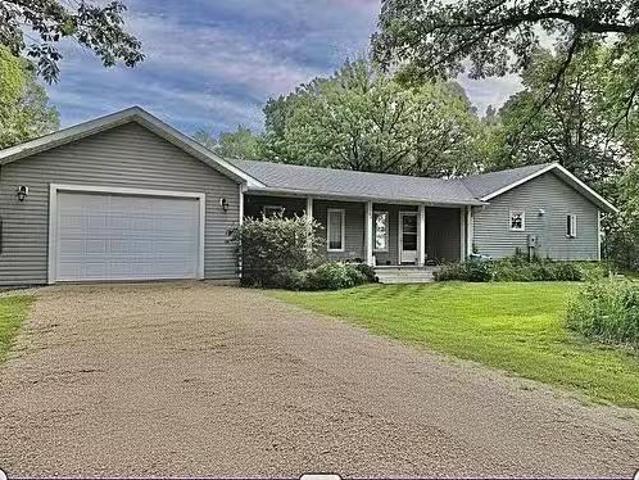
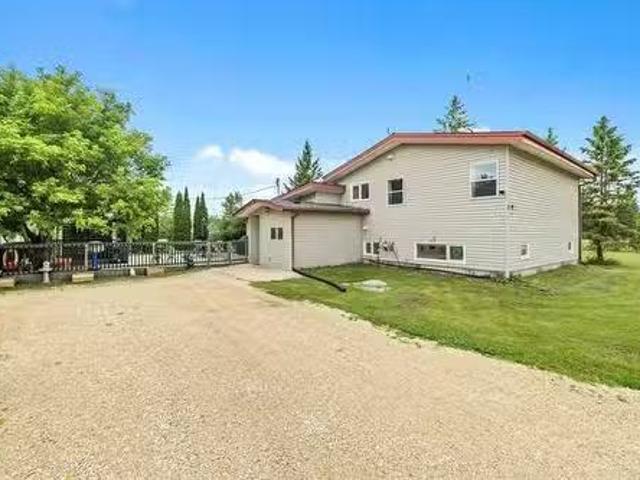
This ones got it all! 5 acres just 20 minutes to the perimeter in the RM of Ste. Anne. The kitchen is where youll want to hang out. Theres a huge 13 ft island with granite counters, tons of cabinet space, and a butlers pantry hiding your bigger appliances and 2nd fridge. Garden doors take you right out onto a big deck with a hard-top gazebo, a great spot for morning coffee or evening drinks, looking out over a landscaped, partially fenced yard. The living rooms got an electric fireplace with built-ins, and sun tunnels beam down on you. Down the hall, the primary bedroom has a stunning ensuite with a soaker tub, walk-in shower, and a walk-in closet along with room for a king-size bed. Downstairs is made for hanging out too with a finished rec room and wet bar with large windows. A few more things worth mentioning: geothermal heat and central air, a built-in speaker system, a double and single detached garage, 2 storage sheds, and 2 drilled wells - one for the house, one for the geotherm
$ 499,900
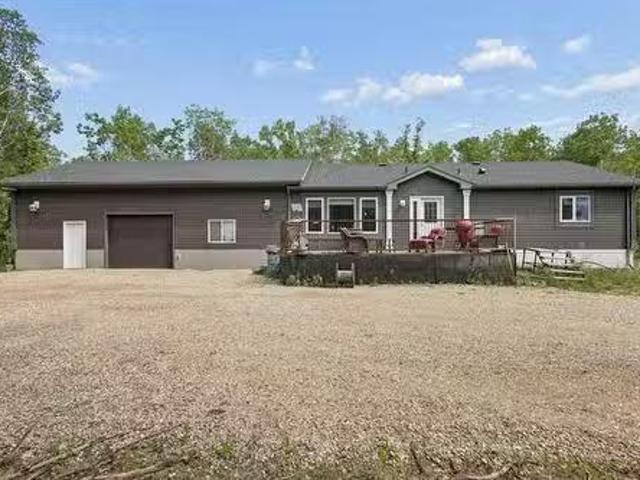
51133 Pr 302 Highway, Tache Rm, MB, R0E 1S0 house for sale.
View photo
House · for sale
$ 259,900
$ 197/sq.ft
51133 Pr 302 Highway, Tache Rm, MB, R0E 1S0 house for sale.
Richer
· 1,313 sq.ft · House
· Garden · Parking
Richer · 1,313 sq.ft · House · Garden · Parking
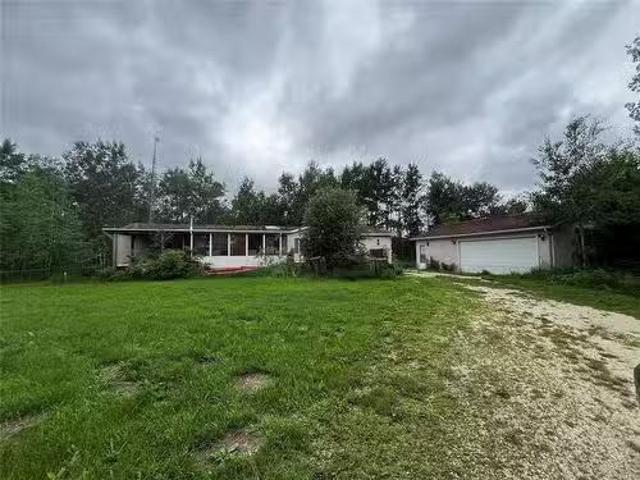
R05Tache RmDiscover your own private retreat on 19.26 acres of beautifully treed, mature land. Tucked away just mile north of paved Hwy 501, this hidden gem features a network of winding trails, a refreshing swimming hole, a 30 x 24 garage, and a beautifully manicured yard ready to be enjoyed. The existing mobile home is serviced by a functioning well and septic field, offering a great starting point for your future plans. Large, secluded acreages like this are becoming increasingly rare dont miss your chance to own this one-of-a-kind property. Call today to book your private showing. (id:7525). Still available at ListedBuy!
$ 259,900
13 Chaput Cove, Ste Anne, MB, R5H 1A7 house for sale Listin.
View photo
House · for sale
$ 384,900
$ 411/sq.ft
13 Chaput Cove, Ste Anne, MB, R5H 1A7 house for sale Listin.
Richer
· 936 sq.ft · 4 Bedrooms · 2 Baths · House
· Garden · Deck · Parking · Air conditioning
Richer · 936 sq.ft · 4 Bedrooms · 2 Baths · House · Garden · Deck · Parking · Air conditioning
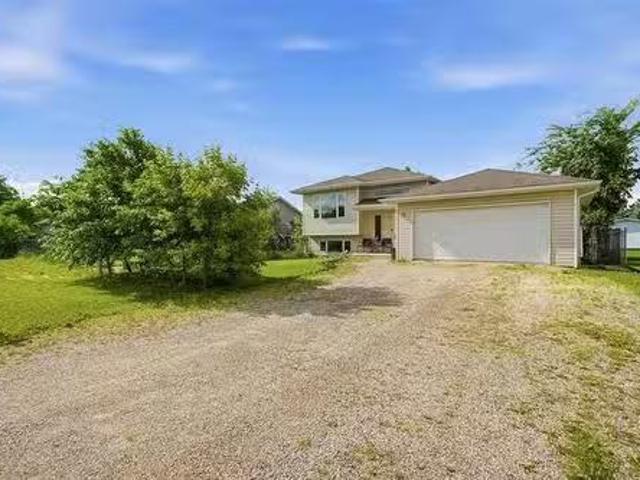
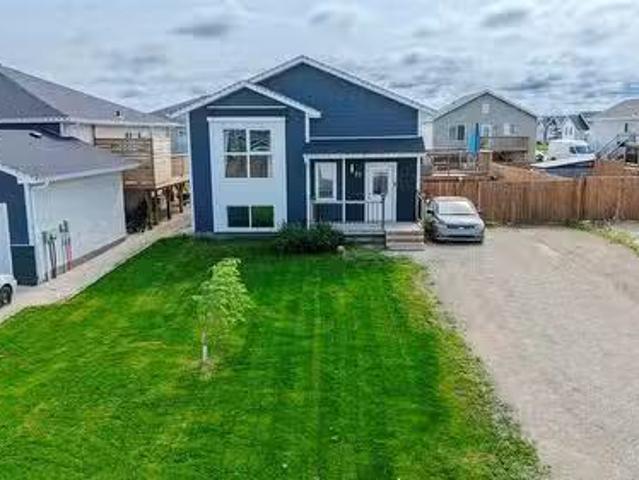
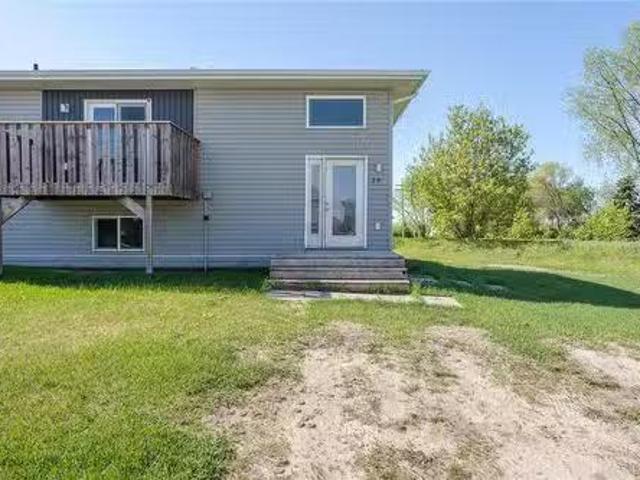
Offers Tuesday, July 28th. Welcome home! This well-maintained 940 sq. ft. bi-level offers a functional layout with 4 bedrooms, 2 full bathrooms, a double attached garage, and central air conditioning. The welcoming front entrance provides plenty of space for coats and footwear before leading into the bright main living area, filled with natural light through large PVC windows. Attractive laminate flooring runs throughout the main level, while the kitchen features white cabinetry, stainless steel appliances, an island with seating, and a garden door leading to the backyard deck. Two bedrooms and a full bathroom complete the upper level. Downstairs, youll find a spacious family room perfect for relaxing or entertaining, along with two additional bedrooms, a 3-piece bathroom, and a laundry area. Outside, enjoy the fully fenced backyard with a large two-tier deck, fire pit area, and convenient built-in storage beneath the deck. Ideally located close to schools, shopping, and restaurants, t
$ 384,900
140 Prairie Oak Drive, Mitchell, MB, R5G 2W2 house for sale | Listing ID 202617 | Royal LePage
View photo
House · for sale
$ 279,900
140 Prairie Oak Drive, Mitchell, MB, R5G 2W2 house for sale | Listing ID 202617 | Royal LePage
Richer
· House
· Swimming pool · Gym · Deck
Richer · House · Swimming pool · Gym · Deck
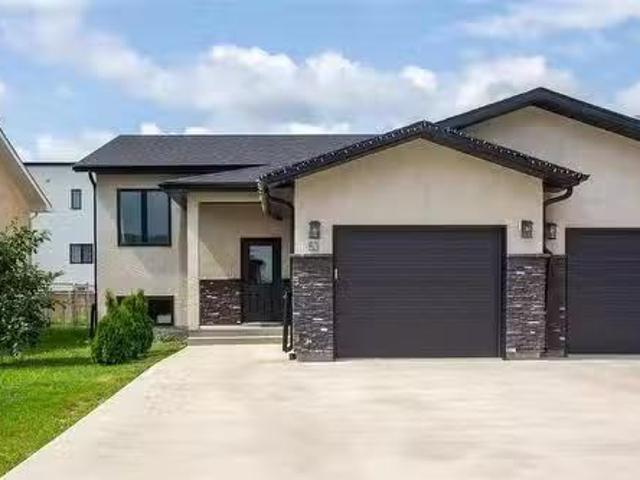
R16/Mitchell/Agent(s) on duty Wednesday and Thursday 1-5pm. Welcome to Prairie Oaks, an adult living community only mins from Steinbach. Prairie Oaks amenities including a 5,760 SQ. FT Clubhouse which offers a large open gathering space, kitchen, media centre, gym, billiards, Outside hot tub, and change rooms. Perfect for Community events, as well as hosting your own private parties. Enjoy the beautiful walking paths, picnic areas, pickleball courts, and dog park! Once you walk up your finished deck and enter your home, you'll find an open concept living, dining and Kitchen. Oversized island in the kitchen allows for a great prep space or can accommodate additional seating. All stainless steel appliances are already installed and ready to be out to use. A spacious walk-in-closet & 3pce ensuite can be found in your primary bedroom. Your foyer also has been strategically constructed to be your laundry room as well. 2 additional bedrooms and a 4 pce bathroom complete this home. (Id: 7525)
$ 279,900
53 Crestview Lane, Blumenort, MB, R0A 0C1 house for sale Li.
View photo
House · for sale
$ 349,900
$ 318/sq.ft
53 Crestview Lane, Blumenort, MB, R0A 0C1 house for sale Li.
Richer
· 1,098 sq.ft · 4 Bedrooms · 3 Baths · House
· Patio · Parking · Deck · Air conditioning · Cellar
Richer · 1,098 sq.ft · 4 Bedrooms · 3 Baths · House · Patio · Parking · Deck · Air conditioning · Cellar
R16BlumenortWelcome to this beautifully maintained fully finished home in the desirable community of Blumenort! Offering a functional layout and plenty of living space, this home is perfect for families, first-time buyers, or those looking to downsize without sacrificing comfort. The bright and inviting main floor features an open-concept living area with patio doors leading to a your deck. The spacious primary bedroom includes a convenient 3-piece ensuite, while a second bedroom and a full 4-piece bathroom complete the main level. Downstairs, the fully finished basement offers an expansive rec room with endless possibilities. Youll also find two generously sized bedrooms and another full bathroom, providing plenty of room for family or overnight guests. The attached single car garage spacious and ready to keep your car warm in Manitoba winters. Located in the welcoming community of Blumenort, just minutes from Steinbach and an easy commute to Winnipeg, this move-in ready home combines
$ 349,900
12 Granger St, La Broquerie, MB, R0A 0W0 house for sale Lis.
View photo
House · for sale
$ 229,900
$ 209/sq.ft
12 Granger St, La Broquerie, MB, R0A 0W0 house for sale Lis.
Richer
· 1,098 sq.ft · 2 Bedrooms · 2 Baths · House
· Garden · Deck · Parking · Air conditioning
Richer · 1,098 sq.ft · 2 Bedrooms · 2 Baths · House · Garden · Deck · Parking · Air conditioning
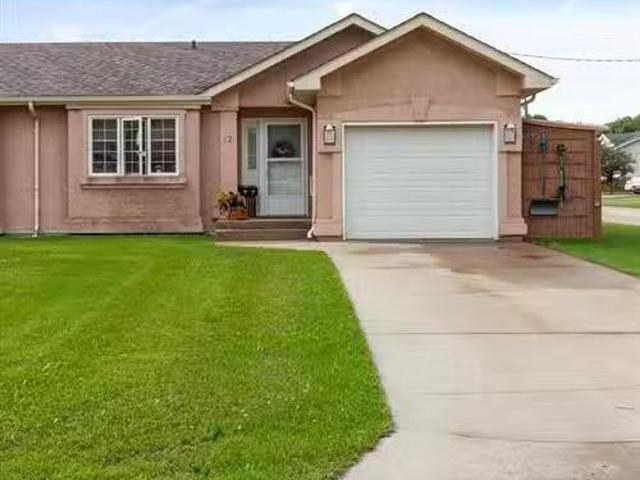
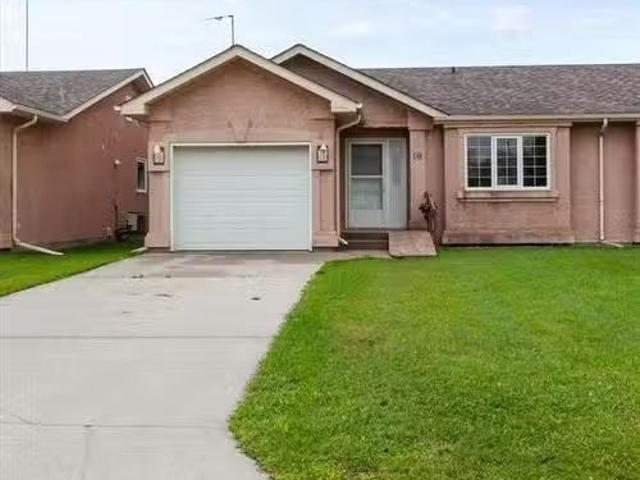
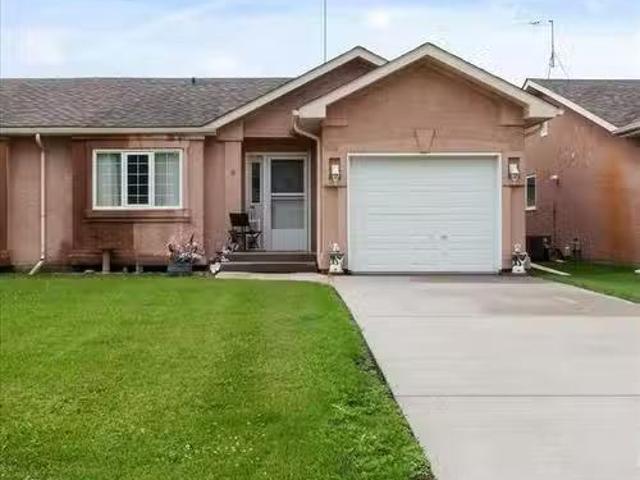
Fantastic opportunity to purchase an affordable starter, downsize or saleal home! This lovely 2 bedroom, 2 bathroom home has an open concept layout with great views of the back yard! The dining room has a garden door to the deck. There are 2 large bedrooms. The primary bedroom has double closets and ensuite. There is a laundry utility room as well as attached garage. All appliances included. AC. Paved driveway. Total 4 units available on separate titles. Make your move to home ownership today! Still available at ListedBuy!
$ 229,900
10 Granger St, La Broquerie, MB, R0A 0W0 house for sale Lis.
View photo
House · for sale
$ 229,900
$ 209/sq.ft
10 Granger St, La Broquerie, MB, R0A 0W0 house for sale Lis.
Richer
· 1,098 sq.ft · 2 Bedrooms · 2 Baths · House
· Patio · Garden · Deck · Parking · Air conditioning
Richer · 1,098 sq.ft · 2 Bedrooms · 2 Baths · House · Patio · Garden · Deck · Parking · Air conditioning
Start home ownership here, downsize or purchase an affordable saleal unit! Well maintained home in the heart of La Broquerie! 2 bedrooms, primary bedroom has double closets and 4 piece ensuite. There is open concept living dining kitchen with patio door to the deck. Kitchen has center island, and all appliances included. Attached garage, paved driveway, garden boxes. AC. 4 units are available on separate titles. Hurry! Still available at ListedBuy!
$ 229,900
N Road, Ste Anne Rm, MB, R5G 1S6 house for sale Listing ID.
View photo
House · for sale
$ 60,000
$ 253/sq.ft
N Road, Ste Anne Rm, MB, R5G 1S6 house for sale Listing ID.
Richer
· 237 sq.ft · House
· Deck
Richer · 237 sq.ft · House · Deck
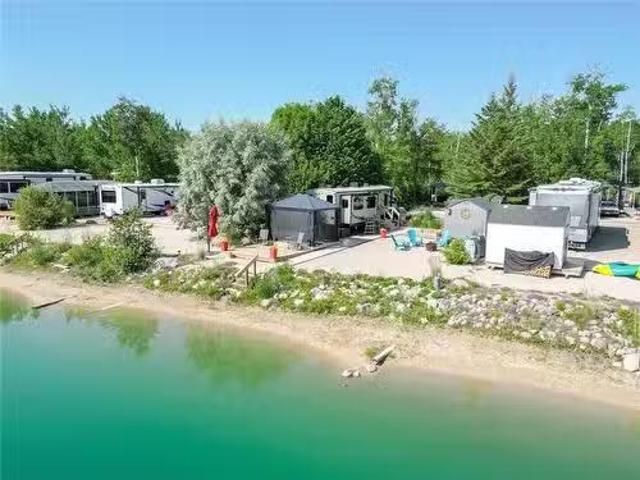
R16Ste Anne RmEscape to your own waterfront retreat with this beautifully maintained 2017 Keystone Passport Elite Travel Trailer, perfectly situated on a premium seasonal lot at Cherry Hill Living, just minutes from Steinbach. Wake up each morning to breathtaking sunrises over the lake and enjoy the tranquility of your own private sandy beach right from your site. Outside, youll find everything you need to enjoy the outdoors. Relax or entertain on the spacious deck complete with a gazebo, providing the perfect shaded space to enjoy your morning coffee. A storage shed offers plenty of room for all your beach gear, outdoor furniture, and seasonal essentials. If youve been dreaming of affordable lakefront living without the cottage price tag, this exceptional waterfront property is ready for you to enjoy. Just move in, unpack, and start making memories at the lake! (id:7525). Still available at ListedBuy!
$ 60,000
8 Granger St, La Broquerie, MB, R0A 0W0 house for sale List.
View photo
House · for sale
$ 229,900
$ 209/sq.ft
8 Granger St, La Broquerie, MB, R0A 0W0 house for sale List.
Richer
· 1,098 sq.ft · 2 Bedrooms · 2 Baths · House
· Deck · Parking · Air conditioning
Richer · 1,098 sq.ft · 2 Bedrooms · 2 Baths · House · Deck · Parking · Air conditioning
Make your move to La Broquerie! Have a look at this lovely attached home- affordable as a first home, a downsize, or purchase as a saleal property! You will love the open concept living, kitchen, dining room, 2 bedrooms, 2 baths, and main floor laundry. The kitchen features a pantry, white cabinetry and center island. Appliances included. AC. Attached garage, paved driveway. Deck. This is one of four units that are currently available. Dont delay! Still available at ListedBuy!
$ 229,900
411 Ash Avenue, Steinbach, MB, R5G 0G4 house for sale Listi.
View photo
House · for sale
$ 339,900
$ 315/sq.ft
411 Ash Avenue, Steinbach, MB, R5G 0G4 house for sale Listi.
Richer
· 1,076 sq.ft · 3 Bedrooms · 2 Baths · House
· Garden · Parking
Richer · 1,076 sq.ft · 3 Bedrooms · 2 Baths · House · Garden · Parking
R16Steinbach Welcome to 411 Ash Avenue where comfort meets convenience! This beautifully maintained, nearly 1,100 sq. ft. home features a bright open-concept kitchen, dining and living area, perfect for entertaining. The main floor offers a spacious primary bedroom with double closets, a second bedroom and a 4-piece bath. The finished lower level includes a large rec room, second full bath, officeplayroom and an additional room currently used as a bedroom (buyer to verify egress compliance). Recent luxury vinyl click flooring adds a fresh modern touch. Enjoy the attached garage, oversized concrete driveway and plenty of parking. The real showstopper is the incredible park-like backyard with mature trees, shrubs and exceptional privacy your own backyard retreat! Ideally located close to the hospital, churches, schools and all amenities. (id:7525). Still available at ListedBuy!
$ 339,900
57 Wild Plum Drive, Steinbach, MB, R5G 2Z1 house for sale L.
View photo
House · for sale
$ 569,900
$ 395/sq.ft
57 Wild Plum Drive, Steinbach, MB, R5G 2Z1 house for sale L.
Richer
· 1,442 sq.ft · 3 Bedrooms · 2 Baths · House
· Garden · Parking · Deck · Air conditioning · Cellar
Richer · 1,442 sq.ft · 3 Bedrooms · 2 Baths · House · Garden · Parking · Deck · Air conditioning · Cellar
R16SteinbachExecutive style bungalow with triple car garage. This spacious 1448 sqft home offers 3 bed, 2 bath, FULL basement and is built with quality in mind. Step in and be welcomed by the large foyer that will bring to your open concept overlooking your backyard and accented by large windows for tons of natural light. Chefs kitchen features an island, soft close cabinets, quartz counter tops and a full size pantry. The main area features towering 9 ceilings, accented by pot lights in the living room, access to your covered deck area. with a perfect west view exposure for those prairie sunsets! Great laundrymudroom with access to your triple garage. 3 bed, full bathroom and the master featuring your own personal ensuite are all on the main floor. The full basement can be finished with 3 additional bedrooms, rough in for a future bathroom and large rec room space. Built with an ICF foundation, triple pane windows, luxury vinyl plank flooring, gas furnace, AC, 200 amp and many more gr
$ 569,900
21 Glacier Bay, Steinbach, MB, R0A 2A0 house for sale Listi.
View photo
House · for sale
$ 549,900
$ 333/sq.ft
21 Glacier Bay, Steinbach, MB, R0A 2A0 house for sale Listi.
Richer
· 1,647 sq.ft · 7 Bedrooms · 3 Baths · House
· Garden · Office room · Deck · Cellar
Richer · 1,647 sq.ft · 7 Bedrooms · 3 Baths · House · Garden · Office room · Deck · Cellar
OH July 25, 1:30-3 p.m. Offers anytime after the OH. Welcome to this spectacular 7-BEDROOM + 3 BATHROOM bungalow tucked away on a QUIET CUL-DU-SAC. With 1,652 sq. ft. on the main floor & an impressive 14,520 sq. ft. pie-shaped lot, this home offers abundant indoor & outdoor space. It’s ideal for large or blended families, as well as multi-generational households. The bright open-concept main floor is designed for effortless entertaining. The entrance + dining area feature HEATED FLOORING that flows seamlessly into the kitchen and 10 ft ceiling living room. The primary suite includes a WIC, ensuite & a private door leading directly to the large deck overlooking the backyard —perfect for morning coffee or evening relaxation. Two additional sun-filled bedrooms + a convenient MAIN FLOOR LAUNDRY ROOM complete this level. The basement offers exceptional flexibility w 4 more bedrooms (two w WIC), a generous rec room, a wet barkitchen, a bonus room ideal for an extra office or private client-m
$ 549,900
73 York Crescent, Steinbach, MB, R5G 2V4 house for sale Lis.
View photo
House · for sale
$ 359,900
$ 348/sq.ft
73 York Crescent, Steinbach, MB, R5G 2V4 house for sale Lis.
Richer
· 1,033 sq.ft · 4 Bedrooms · 2 Baths · House
· Garden · Deck · Swimming pool
Richer · 1,033 sq.ft · 4 Bedrooms · 2 Baths · House · Garden · Deck · Swimming pool
R16SteinbachSS July 22nd, (OPEN HOUSE July 26th 1-3pm) Offers anytime after open house. Charming Family Home in Prime Steinbach Location Built 2022!Welcome to this beautifully maintained 2022-built home in a quiet Steinbach neighborhood, walking distance to Parkhill School (K-4), Stonybrook Middle School (5-9), and Steinbach Regional Secondary (9-12) a fantastic spot to raise a family.This 4-bedroom, 1.5-bath home offers comfortable, modern living throughout. The primary bedroom is a true retreat, featuring a private ensuite and a spacious 1210 x 78 walk-in closet.Outside, enjoy your own backyard oasis with an above-ground pool, a 126 x 6 deck, and a fully fenced yard perfect for kids and pets alike.With its unbeatable location and quality build, this home is ready for its next owners. Book your showing today! (id:7525). Still available at ListedBuy!
$ 359,900
29 Dobson Ave, Marchand, MB, R0A 0Z0 house for sale Listing.
View photo
House · for sale
$ 249,900
$ 232/sq.ft
29 Dobson Ave, Marchand, MB, R0A 0Z0 house for sale Listing.
Richer
· 1,076 sq.ft · 3 Bedrooms · 1 Bath · House
· Garden · Cellar
Richer · 1,076 sq.ft · 3 Bedrooms · 1 Bath · House · Garden · Cellar
Welcome to the friendly community of Marchand, just 20 minutes from Steinbach! This well-maintained 1,086 sq. ft. home offers 3 bedrooms, a full unfinished basement with high ceilings, and plenty of opportunity to add your own finishing touches. Situated on a spacious lot with mature trees, a garden, and room to relax or entertain, this property is ideal for those seeking small-town living. The oversized detached garageshop provides excellent space for vehicles, hobbies, or storage, while the large storage shed adds even more convenience. Recent upgrades include shingles, wood boiler (wood included), electric furnace, water pump, hot water tank, and kitchen appliances, offering peace of mind for years to come. Enjoy the convenience of being within walking distance to two parks, the arena, community hall, and convenience store. A great opportunity to enjoy affordable country living with everyday amenities close by! Still available at ListedBuy!
$ 249,900
217 Country Roots Lane, Ste Anne Rm, MB, R5H 1H2 Luxury Hous.
View photo
House · for sale
$ 699,900
$ 507/sq.ft
217 Country Roots Lane, Ste Anne Rm, MB, R5H 1H2 Luxury Hous.
Richer
· 1,378 sq.ft · 2 Bedrooms · 2 Baths · House
· Deck · Parking · Air conditioning
Richer · 1,378 sq.ft · 2 Bedrooms · 2 Baths · House · Deck · Parking · Air conditioning
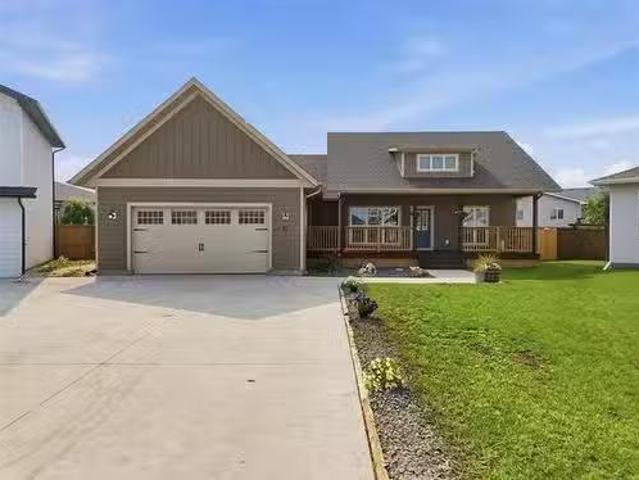
Escape to country living on 3.64 beautifully treed acres near Richer in the RM of Ste. Anne, just 2 mins from Oakwood Golf Course! Built in 2019, this 1,380 SF ranch-style bungalow offers modern finishes & an inviting open layout. The home features 2 bedrooms and 2 baths, including a spacious primary suite with a large walk-in closet and private ensuite. The bright kitchen offers a generous walk-in pantry, while the attached 37x29 garage has been beautifully finished in wood and converted into adtl living space, w the flexibility to accommodate 2+ vehicles. Adtl features include a front deck, forced-air electric heat, split-unit AC, private well, septic field, 200-amp service, shingles, and a concrete slab and crawl-space foundation. The impressive 40x60 heated workshop is ideal for contractors, mechanics, or hobby enthusiasts. Featuring 163 ceilings, a concrete floor, metal siding and roof, two oversized overhead doors, a separate 200-amp service, and its own 3-piece bathroom with sho
$ 699,900
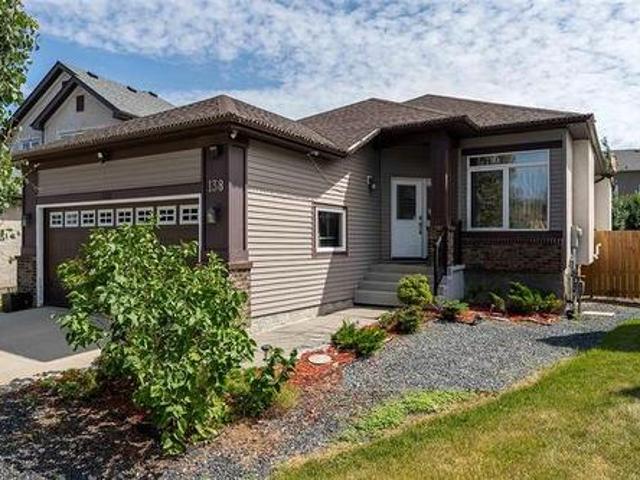
138 Ed Golding Bay, Winnipeg, MB, R2C 4S8 house for sale | Listing ID 202619 | Royal LePage
View photo
House · for sale
$ 539,900
138 Ed Golding Bay, Winnipeg, MB, R2C 4S8 house for sale | Listing ID 202619 | Royal LePage
Richer
· House
· Garden · Office room · Deck
Richer · House · Garden · Office room · Deck
Welcome to this impeccably maintained home, ideally located in the desirable Canterbury Park neighbourhood on a pie-shaped lot with an expansive yard. Offering 5 beds and 3 baths, this home provides plenty of space for families of all sizes. A bright, welcoming foyer opens into a flexible front living area, perfect as a sitting room, office, or playroom. The functional kitchen overlooks a spacious dining area and flows into the comfortable family room, creating an ideal layout for everyday living and entertaining. The main floor features 3 generously sized bedrooms, including a primary retreat complete with dual closets and a private ensuite with a glass walk-in shower. A 2nd full bathroom serves the remaining bedrooms. The finished lower level expands your living space with a large recreation room, 2 additional bedrooms, and another 4pc bathroom. Step outside to your large deck and an oversized backyard that's perfect for outdoor entertaining, children's play, or relaxing with family
$ 539,900
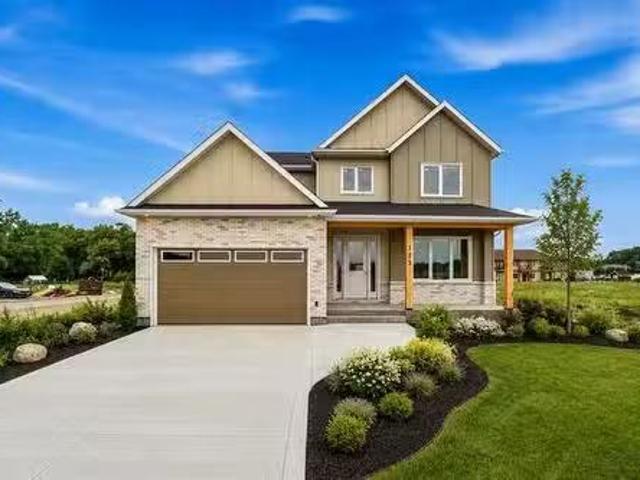
173 Harvest Cr, Lorette, MB, R5K 0T3 Luxury House for sale.
View photo
House · for sale
$ 749,900
$ 291/sq.ft
173 Harvest Cr, Lorette, MB, R5K 0T3 Luxury House for sale.
Richer
· 2,573 sq.ft · 4 Bedrooms · 3 Baths · House
· Terrace · Parking
Richer · 2,573 sq.ft · 4 Bedrooms · 3 Baths · House · Terrace · Parking
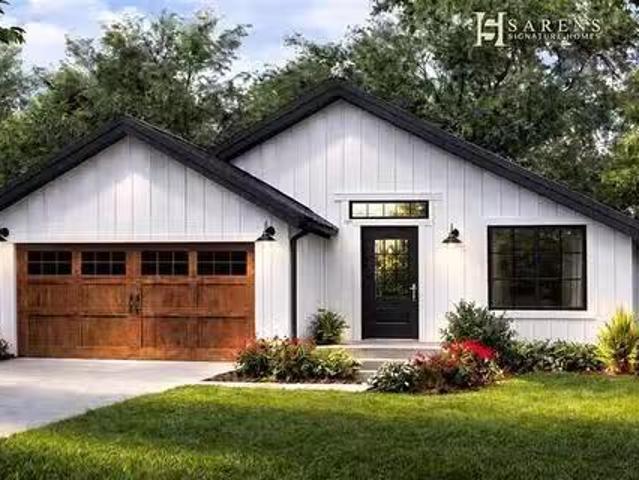
Sarens Signature Homes is proud to present its prestigious Oak Terrace two storey. This incredible 2,580sqft home located in Lorettes newest development is loaded with luxury finishes inside & out, featuring: 4 bedrooms all on the second floor, 2.5 bathrooms, double attached garage, open concept floor plan, quartz countertops & custom cabinetry in the kitchen & bathrooms, hardwood floors, entertainment wall in living room, triple pane windows, 9ft main floor ceilings, custom tiled shower in ensuite, laundry on the second floor, all appliances included, piled concrete foundation, concrete driveway, plywood exterior sheathing, HE gas furnace, air conditioning, and so much more. The primary bedroom has a walk in closet like youve never seen before! Experience the difference that Sarens Signature Homes offers. The location of this development is one of a kind: walking distance to all levels of schools, located next to the Community Centre offering sports fields, a brand new hockey complex,
$ 749,900
22 Trailer Court Rd, New Bothwell, MB, R0A 1C0 house for sal.
View photo
House · for sale
$ 139,900
$ 125/sq.ft
22 Trailer Court Rd, New Bothwell, MB, R0A 1C0 house for sal.
Richer
· 1,119 sq.ft · 3 Bedrooms · 1 Bath · House
· Parking · Deck · Air conditioning
Richer · 1,119 sq.ft · 3 Bedrooms · 1 Bath · House · Parking · Deck · Air conditioning
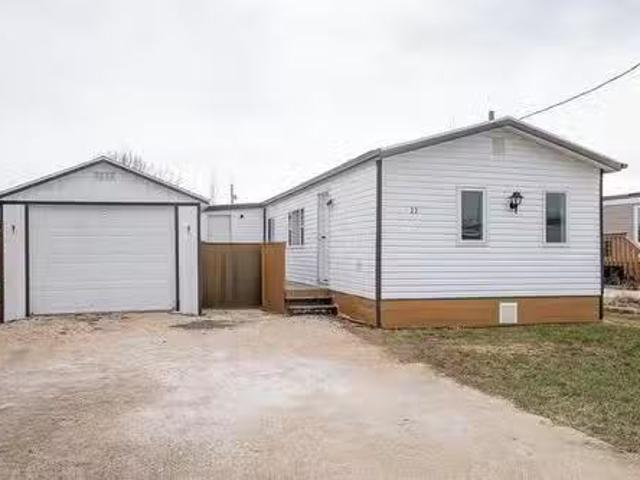
Welcome to this beautiful mobile home with a single detached garage in New Bothwell Manitoba! This 1,126 SqFt home features 3 bedrooms, 1 bathroom and an open concept living area! The kitchen is very spacious with loads of cabinet space and vinyl counter tops. Large living room area to entertain. Large primary bedroom located right by the laundry. 2nd bedroom has a walk in closetden attached to it with an exterior exit. (No heat source in that room.) The 3rd bedroom is located on the other side of the trailer for more privacy. Full 4 piece bathroom. The laundry is tucked into the hallway. Outside you have a large deck that leads you to your storage shed and rare single car garage. Great opportunity to own your first home. Lot sale is $224 monthly. Book your showing today! Still available at ListedBuy!
$ 139,900
142 Harvest Cr, Lorette, MB, R5K 0T3 house for sale Listing.
View photo
House · for sale
$ 474,900
$ 424/sq.ft
142 Harvest Cr, Lorette, MB, R5K 0T3 house for sale Listing.
Richer
· 1,119 sq.ft · 3 Bedrooms · 2 Baths · House
· Parking
Richer · 1,119 sq.ft · 3 Bedrooms · 2 Baths · House · Parking
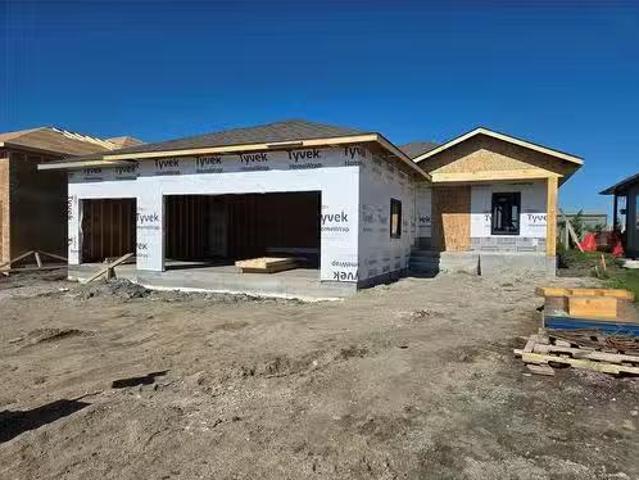
Experience luxury with Sarens Signature Homes! This gorgeous bungalow located in Lorettes most desirable & newest development features 3 bedrooms, 2 bathrooms, double attached garage, open concept floor plan, and is loaded with luxury finishes inside & out. Base price already includes: quartz countertops & custom cabinetry in the kitchen & bathrooms, LVP flooring throughout, triple pane windows, 9ft main floor ceilings, piled concrete foundation, concrete driveway & walkway, black lighting & plumbing fixtures, HE gas furnace, air conditioning, tiled back splash in kitchen, and so much more. Experience the difference that Sarens Signature Homes offers compared to other builders. This is a very rare opportunity to build a brand new home, in an established community, for an incredible price! The location of this development is one of a kind: walking distance to all levels of schools, located next to the Community Centre offering sports fields, a brand new hockey complex currently being bu
$ 474,900
183 Thurston Drive, Ste Anne Rm, MB, R5H 1R2 house for sale.
View photo
House · for sale
$ 439,900
$ 278/sq.ft
183 Thurston Drive, Ste Anne Rm, MB, R5H 1R2 house for sale.
Richer
· 1,582 sq.ft · 3 Bedrooms · 2 Baths · House
· Patio · Balcony · Fireplace
Richer · 1,582 sq.ft · 3 Bedrooms · 2 Baths · House · Patio · Balcony · Fireplace
R06Ste Anne RmShowings start Friday, June 5th! Offers presented on Tuesday, June 16th! Welcome to 183 Thurston Drive in the RM of Ste. Anne! Only 30 minutes to Winnipeg and 20 minutes to Steinbach! Nestled on a beautifully treed 2-acre property, this stunning home offers the perfect private retreat from the hustle and bustle of everyday life. Blending rustic charm with modern finishes, this one-of-a-kind property showcases warm and inviting living spaces filled with natural light.The spacious country-chic kitchen features stainless steel accents, Kitchen Craft cabinets and a functional peninsula perfect for entertaining. The rustic living room has been finished with exceptional attention to detail, featuring barn wood ceiling, sliding barn door, and an efficient Enerzone woodburning fireplace! The second-floor features high ceilings, a cozy reading nook and patio doors leading to a private balcony that overlooks the North side of the property. The spa-inspired bathroom offers heated fl
$ 439,900
129 Fernwood Way, New Bothwell, MB, R0A 1C0 house for sale.
View photo
House · for sale
$ 349,900
$ 275/sq.ft
129 Fernwood Way, New Bothwell, MB, R0A 1C0 house for sale.
Richer
· 1,270 sq.ft · 3 Bedrooms · 1 Bath · House
· Patio · Garden · Fireplace · Deck · Parking · Air conditioning
Richer · 1,270 sq.ft · 3 Bedrooms · 1 Bath · House · Patio · Garden · Fireplace · Deck · Parking · Air conditioning
R16New BothwellAvailable to show July 2626. 1,280 sf fully updated 3 bedroom bungalow wheated attached garage, heated detached garage & side driveway.Low maintenance, well groomed front & backyard, easy to maintain. Mature trees, privacy & park like setting. Enjoy covered front patio, back deck (covered) & 3 season sunroom wfull view of manicured back yard. Inside, find a spacious front entrance, gas fueled stove wcustom stone wall, & open concept livingdining area wmodern floor plan that includes custom built oversized island wadded cabinetry. SS appliances are included wgas stove option. The living room has electric fire place, large picture window & garden doors leading to the 3 season sunroom. Dble doors off the foyer lead to primary bedroom wlots of natural light. Down the hallway, are 2 more bedrooms & the fully updated 4 piece bath wnew soaker tub, tile tub surround, shower light & all new fixtures. Convenient main floor laundry wnew washerdryer combo. Other updates: water softe
$ 349,900
24163 Road 35N Road, Kleefeld, MB, R0A 0V1 house for sale L.
View photo
House · for sale
$ 399,900
$ 241/sq.ft
24163 Road 35N Road, Kleefeld, MB, R0A 0V1 house for sale L.
Richer
· 1,658 sq.ft · 3 Bedrooms · 2 Baths · House
· Garden · Parking · Deck
Richer · 1,658 sq.ft · 3 Bedrooms · 2 Baths · House · Garden · Parking · Deck
R16KleefeldAvailable to show starting Saturday, July 18. Peaceful 2-acre treed property offering privacy & space and a 3 bedroom bungalow wover 1600 sq ft of main floor living area. & a 500 sq ft heated attached 2 car garage. Primary bedroom has a large 4 piece ensuite & walk-in closet. Large eat-in kitchen has the original wood floors, giving character to the home and features a pantry, breakfast nook, and an exterior door in place for a future deck off the kitchen. The large dining room provides plenty of space for entertaining with direct access to the welcoming 32 covered front porch. The family room features garden doors that lead to the 24 x 14 deck creating a seamless connection to the park-like back yard. There are two more bedrooms, and a full bath & main floor laundry for added convenience. Outside, youll find mature trees, box gardens, cherry tree, plum tree, saskatoon s & open green space. Chicken coop (never used by current owners) offers opportunity for future hobby farmi
$ 399,900
63018 Pr 302 Highway, Anola, MB, R5L 0G3 vacant land for sal.
View photo
House · for sale
$ 169,900
63018 Pr 302 Highway, Anola, MB, R5L 0G3 vacant land for sal.
Richer
· House
· Parking
Richer · House · Parking
R04AnolaOffers Monday July 13. 10am. Opportunity Knocks. 6.5 acres off paved Highway 302. nice mix of grass and trees. fabulous oversized double garage, plus the opportunity to strip and rebuild existing mobile home or move it off and take advantage of the existing services and build your dream home. Lots of clean up required but many upsides as well (id:7525). Still available at ListedBuy!
$ 169,900
65 Carlton Drive, Ste Anne Rm, MB, R5H 1R2 house for sale L.
View photo
House · for sale
$ 584,900
$ 408/sq.ft
65 Carlton Drive, Ste Anne Rm, MB, R5H 1R2 house for sale L.
Richer
· 1,432 sq.ft · 5 Bedrooms · 3 Baths · House
· Gym · Deck · Parking
Richer · 1,432 sq.ft · 5 Bedrooms · 3 Baths · House · Gym · Deck · Parking
R06Ste Anne RmOffers reviewed 2pm Monday March 10th Modern 2-acre country estate at the end of a quiet cul-de-sac. Built in 2020, this raised bungalow offers over 2,500 sq. ft. of well-designed living space with 5 bedrooms and 3 bathrooms. The main level features a sleek kitchen with a large island, quartz countertops, and luxury vinyl plank flooring. The spacious primary suite includes a walk-in closet and ensuite. Triple-pane tiltturn European windows provide energy efficiency and natural light. Step onto the expansive rear deck, built on structural piles for a future sunroom or addition, and enjoy the peaceful views. The lower level features epoxy flooring, two bedrooms, a full bath, and a large open space currently used as a family room and gym. A 3-car garage offers ample storage, and rare fibre optic internet ensures high-speed connectivity. With its private setting, well-planned layout, and upscale finishes, this home is ideal for those seeking both luxury and tranquility. Less
$ 584,900
0 Proulx Blvd, Ste Anne Rm, MB, R0A 0C1 vacant land for sale.
View photo
House · for sale
$ 109,000
0 Proulx Blvd, Ste Anne Rm, MB, R0A 0C1 vacant land for sale.
Richer
· House
· Garden · Air conditioning
Richer · House · Garden · Air conditioning
Beautiful 2.89-Acre Treed Lot in the RM of Ste. Anne – Build Your Dream Home! Escape the hustle and bustle and embrace the tranquility of country living on this stunning 2.89-acre fully treed lot nestled in the peaceful Rural Municipality of Ste. Anne. Surrounded by mature trees and natural beauty, this untouched parcel offers the perfect canvas for your custom home or weekend getaway. Enjoy the privacy and serenity of nature while still being within easy driving distance to the town of Ste. Anne and just 30 minutes to Winnipeg. With ample space to build, garden, and explore, this property is ideal for those seeking space, seclusion, and a slower pace of life. Whether you’re dreaming of a quiet retreat, a family homestead, or an investment in land, this property is full of potential. Still available at ListedBuy!
$ 109,000
49010 Dawson Rd, Reynolds, MB, R0E 1S0 house for sale Listi.
View photo
House · for sale
$ 469,900
$ 366/sq.ft
49010 Dawson Rd, Reynolds, MB, R0E 1S0 house for sale Listi.
Richer
· 1,281 sq.ft · 3 Bedrooms · 2 Baths · House
· Deck · Parking
Richer · 1,281 sq.ft · 3 Bedrooms · 2 Baths · House · Deck · Parking
This incredibly well-maintained 3-bedroom, 2-bathroom bungalow built in 2018, situated on a stunning, landscaped 2+ acre lot. This modern home features a newly renovated kitchen with elegant stone countertops and a matching backsplash. The open concept living area is anchored by a WETT certified wood stove, perfect for Manitoba winters. The primary suite includes a private 4 piece ensuite and a convenient additional half bath located in the mechanical room. Built on a concrete floor crawl space with a PWF, the home is solid and meticulously maintained. The sump pit has never cycled during the current ownership and the septic system is pumped annually. Outside, enjoy the oversized attached single garage, a large back deck with a concrete pad, and two spacious storage sheds. The property is beautifully treed with a variety of shrubs, offering total privacy and a true turn key country lifestyle. With the Eastman ATV stage area just minutes East, making this an ideal location for any ATV e
$ 469,900
29 Jeanne Drive, La Broquerie, MB, R0A 0W0 house for sale L.
View photo
House · for sale
$ 229,000
$ 226/sq.ft
29 Jeanne Drive, La Broquerie, MB, R0A 0W0 house for sale L.
Richer
· 1,012 sq.ft · 2 Bedrooms · 1 Bath · House
· Patio · Garden · Deck · Cellar
Richer · 1,012 sq.ft · 2 Bedrooms · 1 Bath · House · Patio · Garden · Deck · Cellar
R16La BroquerieLooking for an affordable starter home or an investment opportunity? Stop Here! Prompt possession available! Open concept main floor with large windows for plenty of natural light to warm your home. New Appliances in your spacious kitchen. The Dining room offers patio doors that lead to your deck and back yard. The 2 bedrooms are comfortable in size and both come with closets! The main 4pce bathroom was constructed close to the bedrooms. The full basement is ready for development when you are ready to add additional living space to your home. La Broquerie offers many small town amenities, and Steinbach is only 10mins away for all your major shopping needs! Dont let this opportunity pass you by! (id:7525). Still available at ListedBuy!
$ 229,000
93 Vandale Street, Ste Anne, MB, R5H 1B8 house for sale Lis.
View photo
House · for sale
$ 324,900
$ 359/sq.ft
93 Vandale Street, Ste Anne, MB, R5H 1B8 house for sale Lis.
Richer
· 904 sq.ft · 4 Bedrooms · 2 Baths · House
· Patio · Garden · Deck · Cellar
Richer · 904 sq.ft · 4 Bedrooms · 2 Baths · House · Patio · Garden · Deck · Cellar
R06Ste AnneCalling all investors! Want to add a saleal to your portfolio?! There is a shortage of good saleals in Ste Anne! This home was recently saleed for $1,850month plus utilities.Welcome to 93 Vandale Street in the growing community of Ste. Anne, conveniently located just 25 mins from Winnipeg and 15 mins from Steinbach.This charming 912 SF bi-level home offers 4 bedrooms and 2 full bathrooms, making it the perfect fit for a young family or first-time buyer.The main floor features a spacious living room and a bright white galley-style kitchen with patio doors leading to a two-tier deck overlooking the huge maturely treed, fully fenced backyard ideal for kids, entertaining, summer BBQs, and cozy bonfire nights. Two spacious bedrooms and a full 4-piece bathroom complete the main level.Downstairs, the fully finished basement offers 2 additional bedrooms, another 4-piece bathroom, and a comfortable rec room space.Recent updates include water pump (2025), furnace (2024), water softene
$ 324,900
600 St Alphonse Ave, Ste Anne, MB, R5H 1E8 house for sale L.
View photo
House · for sale
$ 429,900
$ 411/sq.ft
600 St Alphonse Ave, Ste Anne, MB, R5H 1E8 house for sale L.
Richer
· 1,044 sq.ft · 4 Bedrooms · 2 Baths · House
· Patio · Garden · Gym · Deck · Parking · Cellar
Richer · 1,044 sq.ft · 4 Bedrooms · 2 Baths · House · Patio · Garden · Gym · Deck · Parking · Cellar
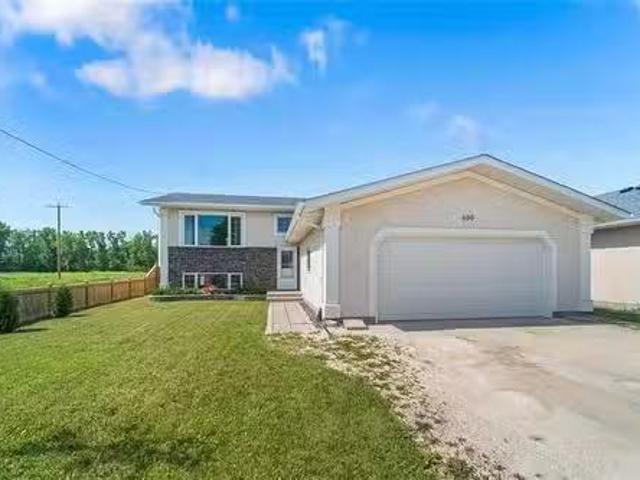
Showings Start Fri July 4th. Offers reviewed the evening they are received. Welcome to Ste Anne, country living with every convenience surrounding. Impressively maintained 3 bed up, 1 down with 2 bath home including over sized heated attached garage, open concept living area. Generous dining and living space with well laid out kitchen with direct access to deck and fully fenced back yard. Recently finished basement incl. floors and ceiling as well additional flex space for sleeping, gym or office. This home features neutral decor throughout and is move in ready. This home is impressive from top to bottom with cathedral ceilings and an abundance of natural light. Convenient to all levels of school as well as shopping, restaurants and essentials. Improvements include 60 gallon hot water tank 2023, Water reverse osmosis system 2023, new roof 2024, new garage door opener 2024, new deck patio door 2024, 9 trees planted 2324, bathroom lower level renovated 2024, new smoke detectors hard wire
$ 429,900

Get email alerts

Don't miss out: be the first to know about new properties

The alert was correctly created

On subscribing you accept the conditions of use and the privacy policy
Alert
Receive new ads in your inbox
Save this search
Receive alerts for new listings

We'll send you an email when we have new properties for: "Houses for sale in Richer"

The alert was correctly created

Get email alerts and be the first to see new listings
Required field
On subscribing I accept the terms of the privacy policy
Perfect! You'll soon start receiving new listings via email
Alert
Receive an email when we have new ads for Houses for sale in Richer
Save this search
Filters

Bedrooms

Area (sq.ft)

sq.ft
sq.ft

Price

$
$

Filter by property type

Bathrooms

Clear all filters
Receive notifications when new entries are published.