7,084 houses for sale in Richford

Street Nw, Edmonton, AB, T6C 2E9 house for sale Listing ID.
View photo
House · for sale
$ 875,000
$ 446/sq.ft
Street Nw, Edmonton, AB, T6C 2E9 house for sale Listing ID.
Richford
· 1,959 sq.ft · 4 Baths · House
· Garden · Fireplace · Parking · Cellar
Richford · 1,959 sq.ft · 4 Baths · House · Garden · Fireplace · Parking · Cellar
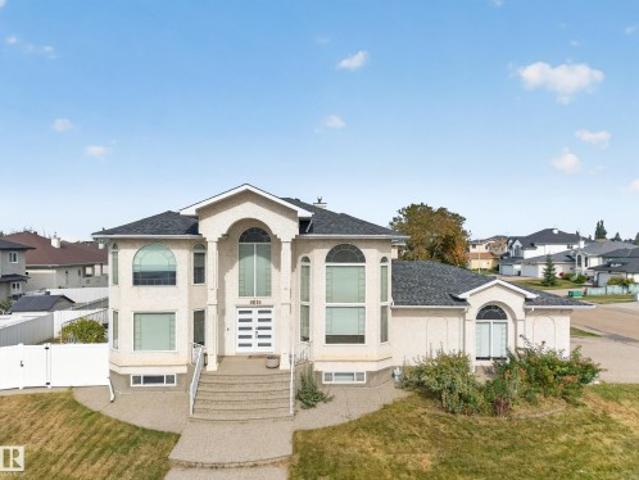
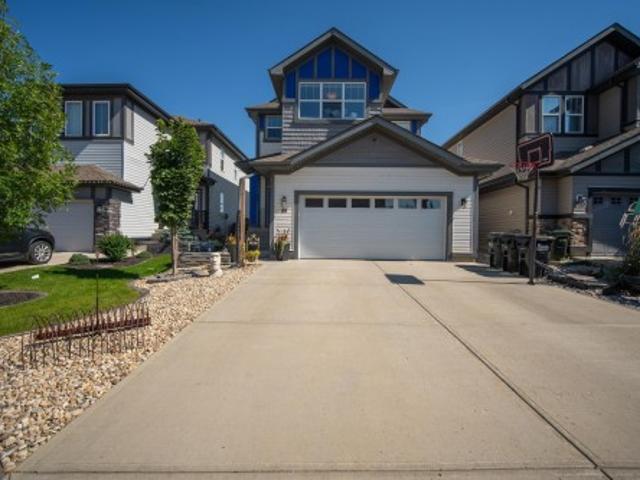
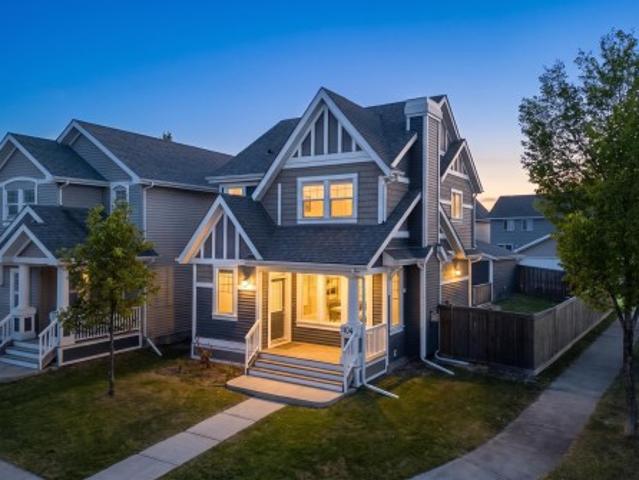
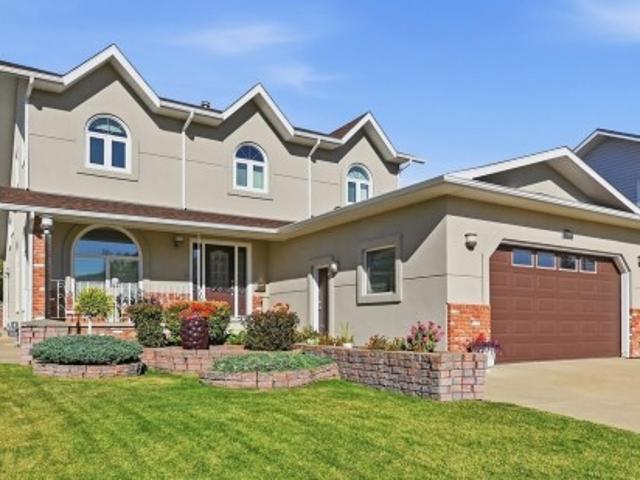
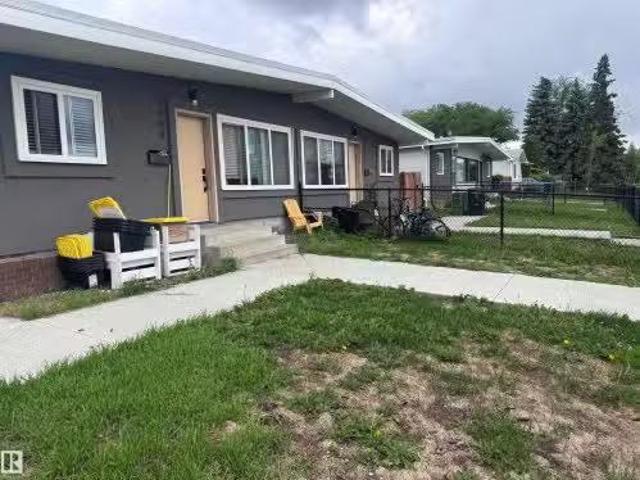
Side-by-Side Duplex opportunity in King Edward Park, situated on a 795 m² (approx. 72 × 120) lot and features 4 LEGAL SUITES, all currently tenant-occupied. Each main-floor unit offers approximately 920 sq. ft. with 3 bedrooms, 1 full bathroom with double sinks, a renovated kitchen, in-suite laundry, vaulted living room ceilings, and separate dining areas. One unit includes a wood-burning fireplace, while the other features an electric fireplace. Both legal basement suites offer 3 bedrooms, full kitchens, and in-suite laundry. The property includes a fully fenced yard, individual storage sheds, a large parking pad with ample off-street parking, and space suitable for RV parking. Conveniently located close to schools, shopping, public transit, the University of Alberta, Whitemud Drive, Anthony Henday Drive, and downtown Edmonton. An excellent opportunity for investorsbuyers seeking a fully saleed four-suite property. Still available at ListedBuy!
$ 875,000
9047 94 Street Nw, Edmonton, AB, T6C 3V3 house for sale | Listing ID E4511 | Royal LePage
View photo
House · for sale
$ 774,900
9047 94 Street Nw, Edmonton, AB, T6C 3V3 house for sale | Listing ID E4511 | Royal LePage
Richford
· House
· Parking · Fireplace · Gym · Deck · Air conditioning · Cellar
Richford · House · Parking · Fireplace · Gym · Deck · Air conditioning · Cellar
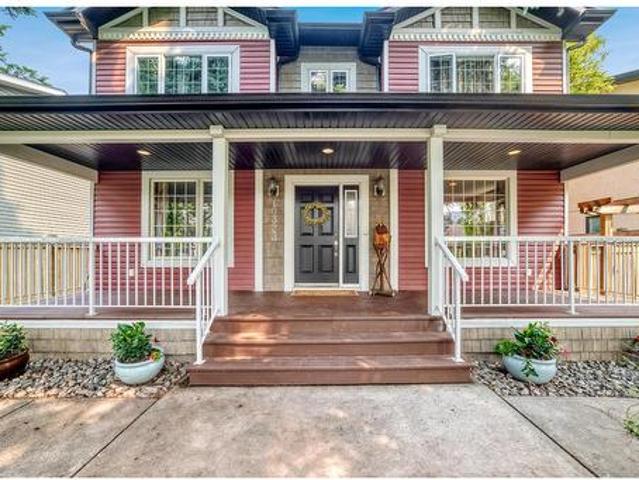
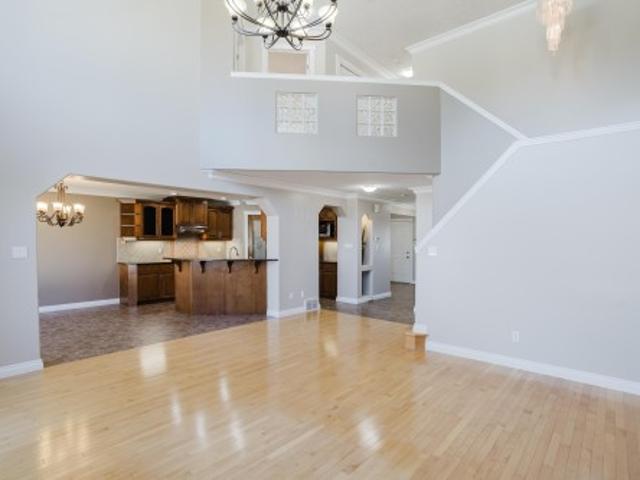
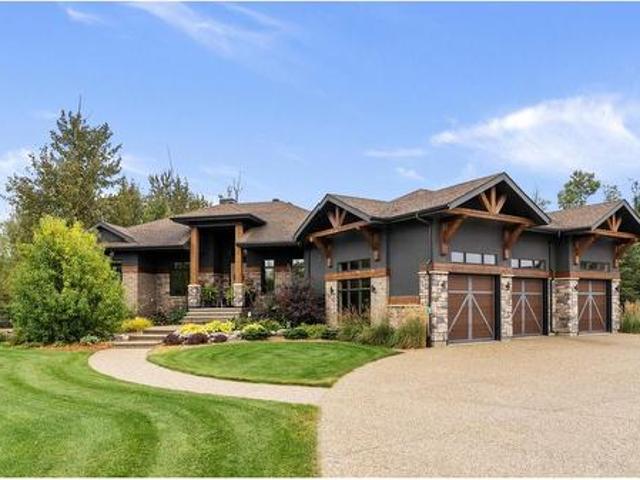
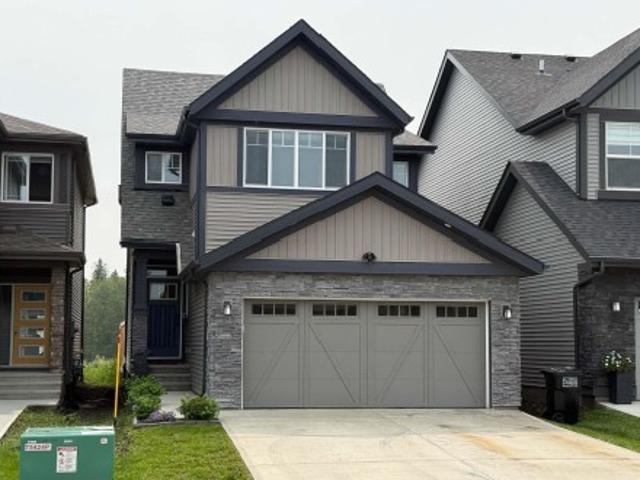
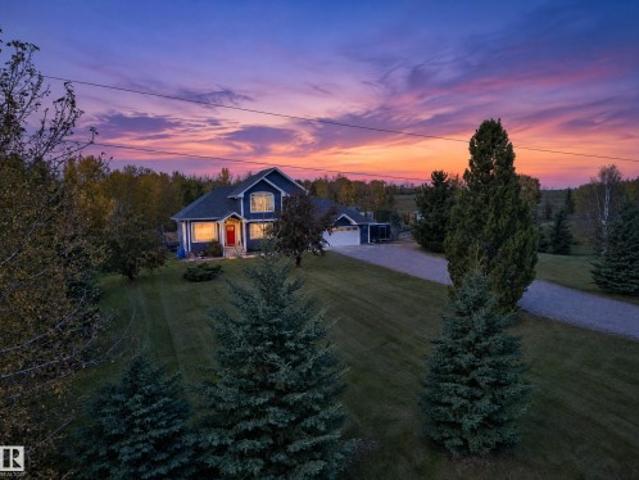
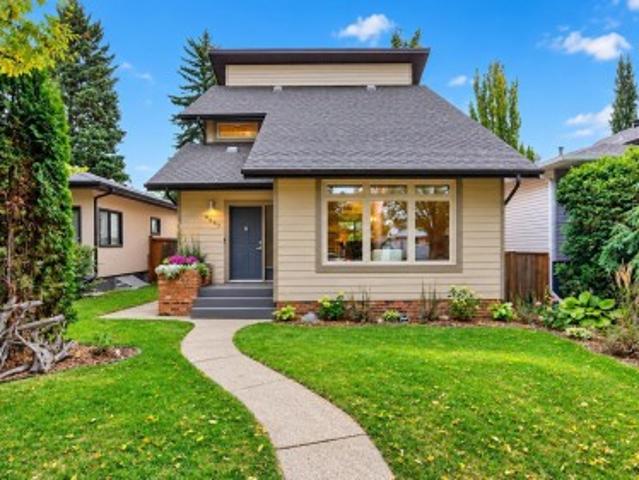
Welcome to Bonnie Doon! This beautifully renovated two-storey offers a bright, inviting layout in one of Edmonton’s most desirable mature neighborhoods. The main floor features a spacious living room with soaring vaulted ceilings, separate dining room, large kitchen with island, and a second living room with a cozy wood-burning fireplace. A convenient side-entry boot room and 2-piece powder room complete the main level. Upstairs, the primary bedroom features vaulted ceilings and a 3-piece ensuite, alongside two additional bedrooms—including a unique bedroom overlooking the main living area through a full glass wall—and a 4-piece bath. The finished basement adds a 4th bedroom, 4-piece bath, living room and flexible gym/storage space. Complete with A/C, a large deck and oversized double garage, all just steps from Bonnie Doon Park and Mill Creek Ravine
$ 774,900
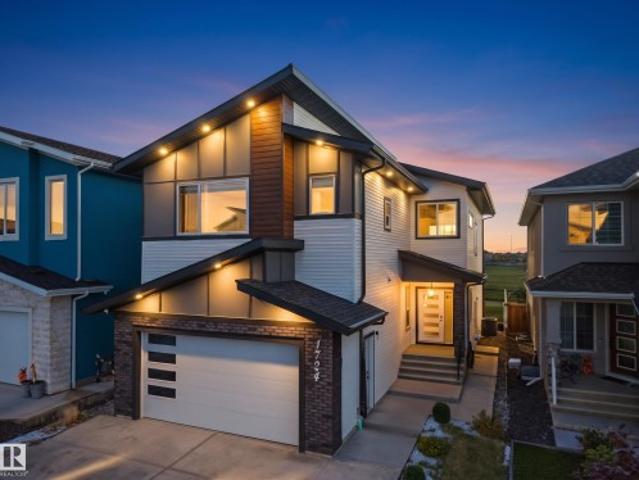
1724 19 Street Nw, Edmonton, AB, T6T 2N1 house for sale | Listing ID E4511 | Royal LePage
View photo
House · for sale
$ 849,888
1724 19 Street Nw, Edmonton, AB, T6T 2N1 house for sale | Listing ID E4511 | Royal LePage
Richford
· House
· Parking · Air conditioning · Cellar
Richford · House · Parking · Air conditioning · Cellar
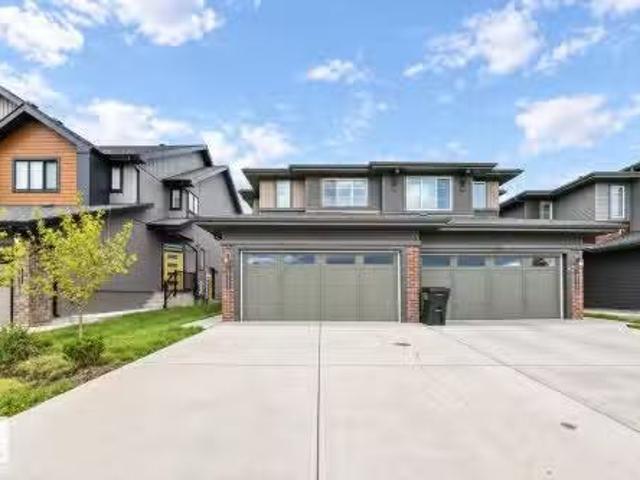
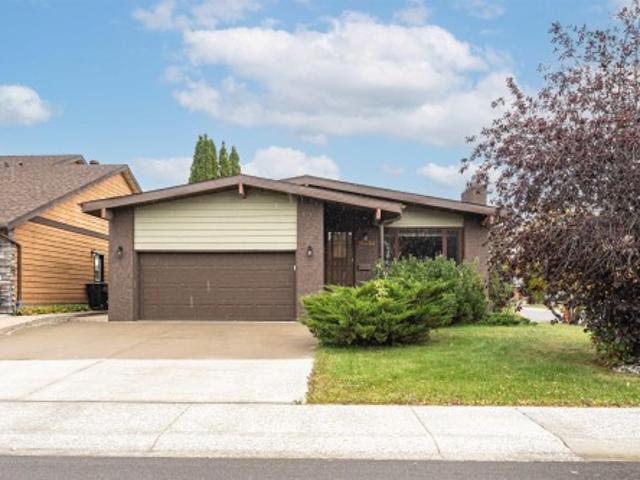
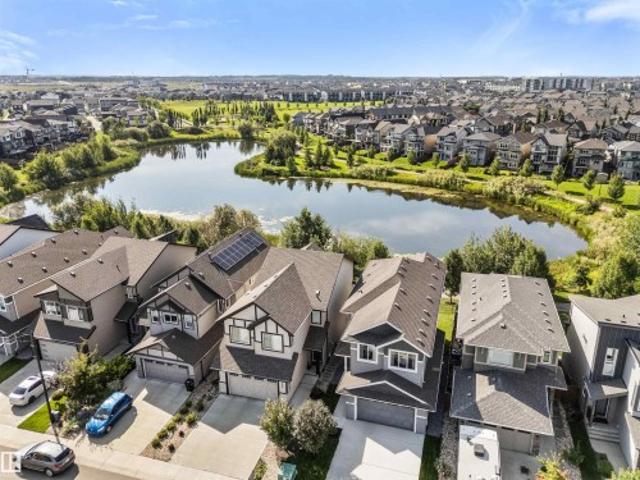
Backing onto green space! Welcome to this beautifully upgraded 6-bedroom, 5-bath home in Laurel, offering nearly 2,500 sq. Ft. above grade plus a fully finished basement. The bright, spacious main floor features tile throughout, a spice kitchen, included appliances, and a bedroom with full bath—perfect for guests or multi-generational living. A separate side entrance adds flexibility. Upstairs, each generously sized bedroom features its own private ensuite for added comfort and privacy. The fully finished basement offers 2 additional bedrooms plus plenty of living space. Enjoy no rear neighbours, a heated garage and central A/C for year-round comfort. Ideally located minutes from schools, shopping, groceries, Anthony Henday and Whitemud Drive. An exceptional combination of space, upgrades, privacy and functionality!
$ 849,888
1823 Street Nw, Edmonton, AB, T6M 3N2 house for sale | Listing ID E4511 | Royal LePage
View photo
House · for sale
$ 711,600
Updated
1823 Street Nw, Edmonton, AB, T6M 3N2 house for sale | Listing ID E4511 | Royal LePage
Richford
· House
· Patio · Garden · Office room · Fireplace · Deck · Parking · Cellar
Richford · House · Patio · Garden · Office room · Fireplace · Deck · Parking · Cellar
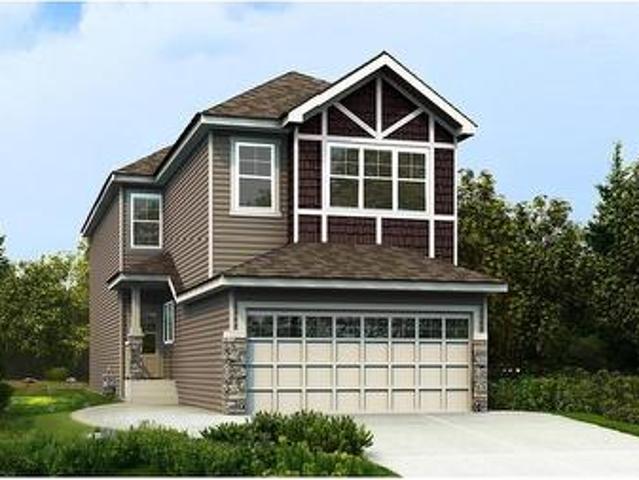
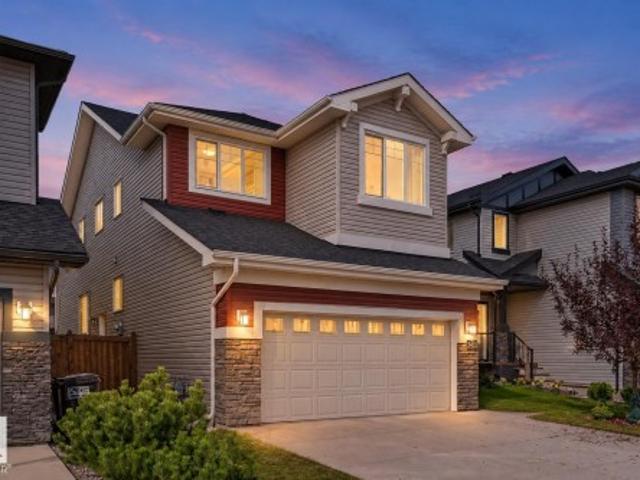
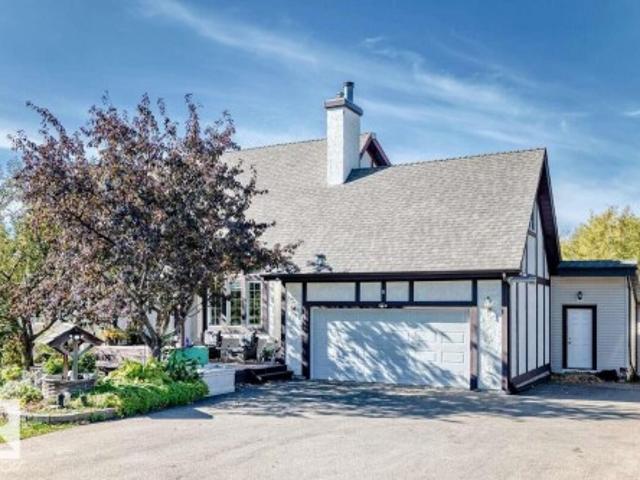
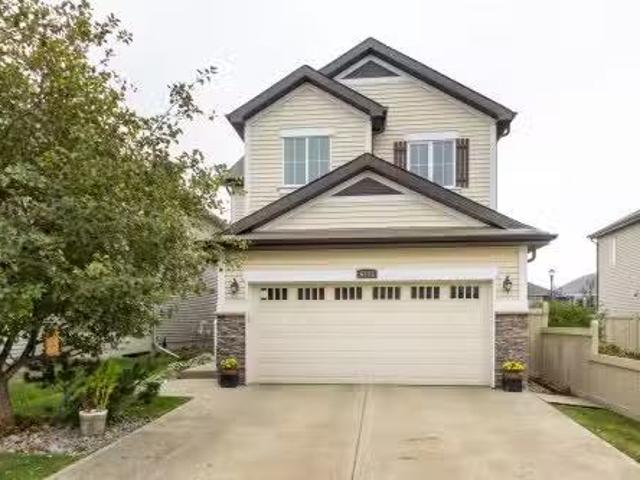
Beautiful walkout lot home offering a practical, family-friendly layout with modern finishes. Features include a double attached garage with floor drain, 9' ceilings on the main and basement levels, separate side entry, and LVP flooring throughout the main floor. The foyer leads to a 3-pc bath with walk-in shower and main-floor bedroom, ideal for guests, extended family, or an office. The kitchen features quartz counters, large island, Silgranit sink, built-in microwave, full-height backsplash, chimney hood fan, and soft-close cabinetry. A walk-through spice kitchen adds prep space and connects to the mudroom. The open great room and nook offer large windows, electric fireplace, garden door to a 13' x 8' deck, and open-to-below design. Upstairs features a primary suite with W/I closet and 5-pc ensuite, bonus room, laundry, 3-pc bath, and 2 additional bedrooms with W/I closets. Unfinished walkout basement includes patio doors and rough-ins
$ 711,600
1220 Avenue Nw, Edmonton, AB, T6J 0S5 house for sale | Listing ID E4511 | Royal LePage
View photo
House · for sale
$ 539,900
1220 Avenue Nw, Edmonton, AB, T6J 0S5 house for sale | Listing ID E4511 | Royal LePage
Richford
· House
· Garden
Richford · House · Garden
Welcome to this great opportunity of building your own dream home or major TLC at one of Edmonton's most desirable neighborhoods Aspen Gardens. Easy access to Whitemud nature reserve walking trails, and river valley systems just 2 blocks away! Short walk to Snow Valley ski area. Directly across from Westbrook Elementary and within a 4 minute walk to Vernon Barfard Jr high. Endless possibility for this approx. 52/54'x110/112' full size lot
$ 539,900
9130 Street Nw, Edmonton, AB, T6G 1T7 house for sale | Listing ID E4511 | Royal LePage
View photo
House · for sale
$ 1,449,900
9130 Street Nw, Edmonton, AB, T6G 1T7 house for sale | Listing ID E4511 | Royal LePage
Richford
· House
· Patio · Garden · Fireplace · Parking · Cellar
Richford · House · Patio · Garden · Fireplace · Parking · Cellar
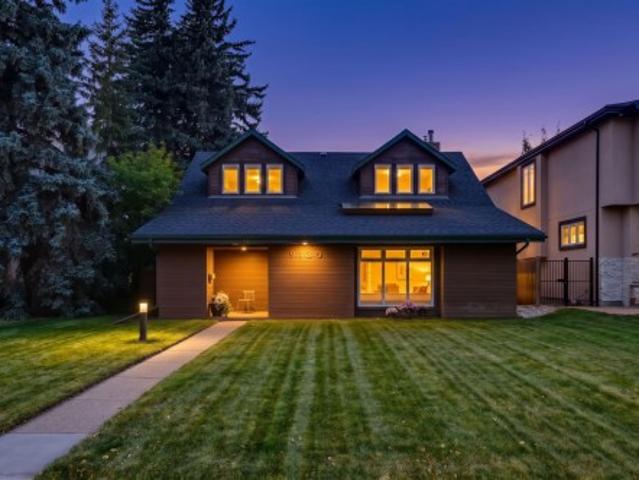
Tucked away on a quiet, tree-lined street in Windsor Park, this substantial residence offers over 3,600 SF of beautifully appointed living space with thoughtful design & attention to detail. A covered brick porch welcomes you inside. The open living room features skylights & abundant natural light, flowing into the spacious dining area. The chef’s kitchen pairs rich wood cabinetry, stylish backsplash, premium appliances, island seating & a bright breakfast nook. The family room creates an effortless indoor/outdoor connection with multiple sliding doors & a gas fireplace. A private den with built-in bookcases & wood-burning fireplace, plus a 4pc bath complete the main level. Upstairs, the serene primary retreat features a 3pc ensuite with walk-in shower & Custom WIC, plus two bedrooms & a 4pc bath. The finished basement adds two beds & a 4-pc bath. Outside, the fully fenced yard offers a large patio, grassed area, garden beds, single attached garage & private driveway. Exceptional livin
$ 1,449,900
3 Riverside Crescent Nw, Edmonton, AB, T5N 3M4 house for sale | Listing ID E4511 | Royal LePage
View photo
House · for sale
$ 1,395,000
3 Riverside Crescent Nw, Edmonton, AB, T5N 3M4 house for sale | Listing ID E4511 | Royal LePage
Richford
· House
· Garden · Parking · Cellar
Richford · House · Garden · Parking · Cellar
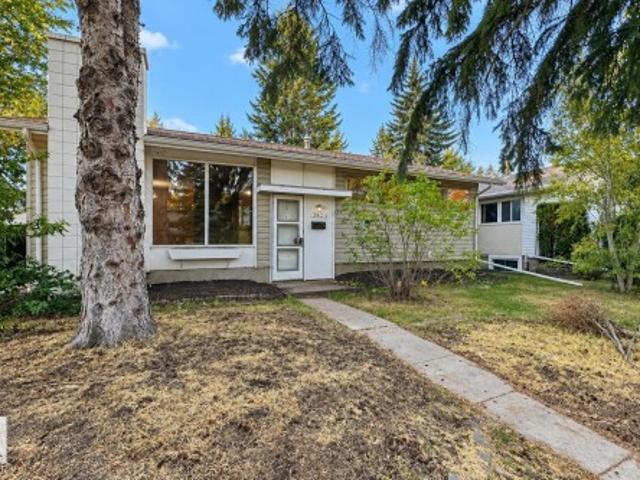
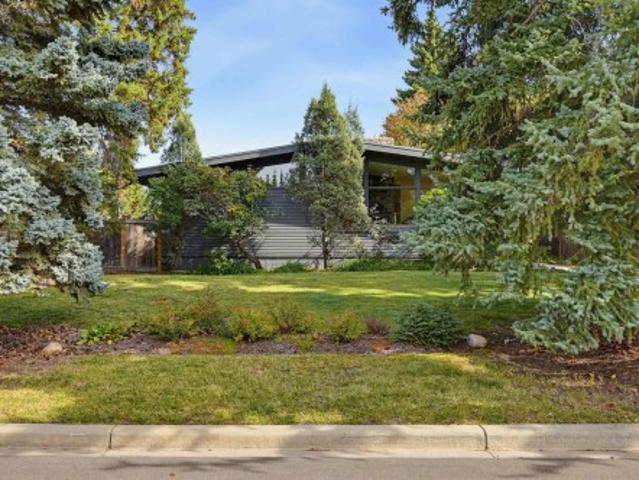
RARE OPPORTUNITY in an unbeatable riverside location! Set on an impressive 72’ x 149’ lot just steps from the river valley trails and surrounded by luxury custom builds, this prestigious address offers endless possibilities. Build your own premium bespoke retreat that blends beautifully with the community and meets everyday convenience, close to top-rated schools and just minutes to Downtown and the U of A. Or reimagine the existing mid-century modern bungalow, filled with character and offering a front living room, dining area, spacious kitchen and dining nook overlooking the backyard. The main level features three bedrooms and two full baths, while the basement adds two more bedrooms, a full bath, rec room and tons of storage. Enjoy a private, mature yard and double attached garage. An exceptional property, lot and location ready for your vision!
$ 1,395,000
2675 Maple Way Nw, Edmonton, AB, T6T 2C8 house for sale | Listing ID E4511 | Royal LePage
View photo
House · for sale
$ 387,901
2675 Maple Way Nw, Edmonton, AB, T6T 2C8 house for sale | Listing ID E4511 | Royal LePage
Richford
· House
· Cellar
Richford · House · Cellar
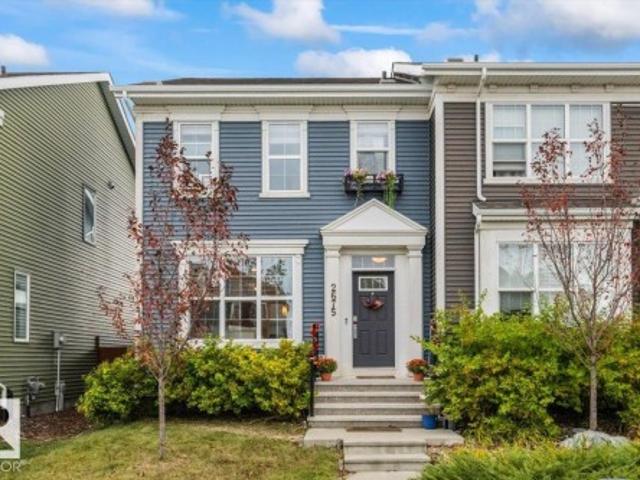
Own the home. Skip the condo fees. Welcome to this bright and inviting 3 bedroom, 2.5 bathroom rowhouse in Maple Crest. Inside, you’ll find a bright, open floor plan that gives the main level a spacious feel and plenty of flexibility for everyday life. Upstairs, is the primary bedroom with walk in closet and ensuite, top floor laundry, two more bedrooms and another full bathroom, giving everyone a little room to spread out. Need more space? The unfinished basement is ready when you are. Develop it now, tackle it later or simply enjoy having the extra square footage and potential to make the home work for you as life changes. Then there’s the location. Major shopping is close by, and with Anthony Henday Drive and Whitemud Drive nearby, getting around Edmonton is simple. Three bedrooms. 2.5 bathrooms. An open layout. A basement with potential. A convenient location. And no condo fees. Not a bad list of boxes to check
$ 387,901
10323 Street Nw, Edmonton, AB, T5N 2J2 house for sale | Listing ID E4511 | Royal LePage
View photo
House · for sale
$ 1,149,000
Updated
10323 Street Nw, Edmonton, AB, T5N 2J2 house for sale | Listing ID E4511 | Royal LePage
Richford
· House
· Patio · Garden · Parking · Cellar
Richford · House · Patio · Garden · Parking · Cellar
Beautifully Renovated Two-Storey on a 50’ x 150’ Lot Welcome to one of Edmonton’s most prestigious and sought-after neighbourhoods. Enjoy a walkable lifestyle, easy access to River Valley trails, and living just steps from primary and middle schools, parks, playgrounds, and transit, with quick access to downtown. Offering over 2,500 sq. Ft. of total finished living space including a flexible fully finished basement, this extensively renovated home features a second-storey addition (2009), oversized heated detached garage, updated plumbing, electrical, replacement windows, weeping tile, and sump pump. Recent 2026 interior updates highlight a stunning quartz kitchen with brand-new appliances, four newly renovated bathrooms, fresh flooring, paint, and modern lighting throughout. The beautifully landscaped, fully fenced 50’ x 150’ yard with mature trees, patios, and a handcrafted gazebo completes this exceptional property, offering unmatched space, quality updates, and an unbeatable locati
$ 1,149,000
54 Calista Way, Spruce Grove, AB, T7X 0Y6 house for sale | Listing ID E4511 | Royal LePage
View photo
House · for sale
$ 750,000
New
54 Calista Way, Spruce Grove, AB, T7X 0Y6 house for sale | Listing ID E4511 | Royal LePage
Richford
· House
· Garden · Parking · Fireplace · Air conditioning · Cellar
Richford · House · Garden · Parking · Fireplace · Air conditioning · Cellar
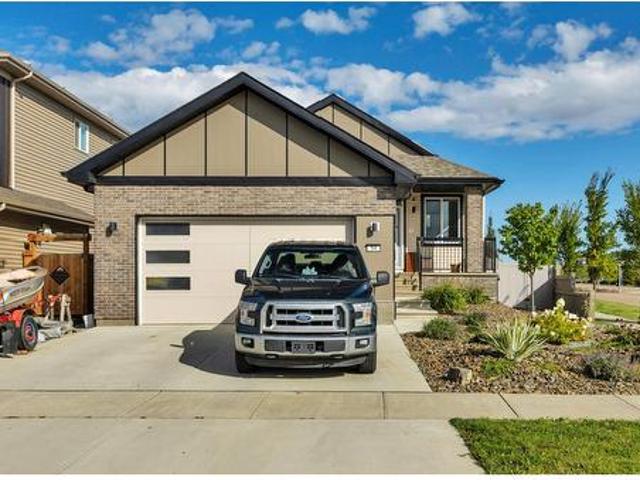
Perfect empty nester home with low maintenance artificial turf and solar panels that pay for your power & gas most months! A newer big bungalow is hard to find today, and this Encore 1386 sq foot home is fully finished. Soaring 9 ft ceilings welcome you in with a flex room off the front entrance with sliding bifold doors. Sleek white kitchen with quartz counter tops, a corner pantry & a long island w/ eating bar. Cozy living room with fireplace overlooks the back yard and you can step out to the zero maintenance duradeck. Fully fenced w/ vinyl fencing, plus no worries about lawn cutting or weeding w/ artificial turf! Master bedroom features a walk in closet and ensuite with double wide stand up shower, there is also a 2nd bedroom & main floor laundry. Fully finished basement includes 2 more bedrooms, full bathroom & family room with wet bar. The oversized double garage features a long driveway & ample street parking. Step out to lake view & walking trails. Central A/C and 25 yr warrant
$ 750,000
7923 Rowland Road Nw, Edmonton, AB, T6A 3W6 house for sale | Listing ID E4511 | Royal LePage
View photo
House · for sale
$ 682,000
7923 Rowland Road Nw, Edmonton, AB, T6A 3W6 house for sale | Listing ID E4511 | Royal LePage
Richford
· House
· Garden · Parking · Deck · Cellar
Richford · House · Garden · Parking · Deck · Cellar
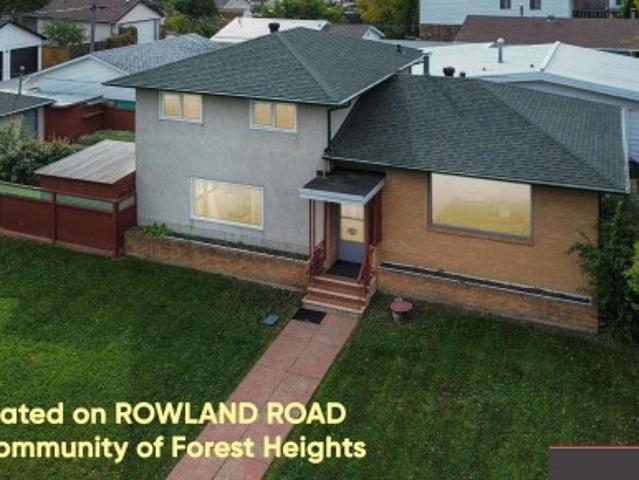
Attention renovators and family home buyers: wonderful corner lot split level in prime rowland road location! Distinguished, Interesting, & Coveted Property Features: Three Distinct Above Ground Levels. Large Family Room (Main Level) & Living Room (Above Level). Nice Sunny Kitchen with Built-in Dinette Furniture Included. Original Interior Finishes. Well-Maintained Excellent Condition. Wood / Mahogany Doors, Frames, & Trim Throughout. Mostly-Finished Basement plus Lit Crawl Space. Updated Lennox Furnace; & Hot Water Tank. Updated Shingles & Some Newer Windows. Fenced / Landscaped Backyard plus Covered Deck. Sizeable Double Detached Garage (Front Access) with Openers. House Furniture & Garage Contents Negotiable. Great Access to 79 Street, 106 Avenue, Wayne Gretzky Drive, Downtown, Retail, Professional Services, McNally High School, & Riverside Golf Course!
$ 682,000
78 Ainsley Way, Sherwood Park, AB, T8H 1A1 house for sale | Listing ID E4511 | Royal LePage
View photo
House · for sale
$ 985,000
78 Ainsley Way, Sherwood Park, AB, T8H 1A1 house for sale | Listing ID E4511 | Royal LePage
Richford
· House
· Patio · Garden · Parking · Fireplace · Deck · Air conditioning · Cellar
Richford · House · Patio · Garden · Parking · Fireplace · Deck · Air conditioning · Cellar
Stunning CUSTOM-BUILT 2-STOREY WALKOUT offering over 3,700 SQ FT of finished living space in desirable Sherwood Park! An open-to-above foyer leads past the main-floor office into a bright great room with stone-faced gas fireplace and an abundance of windows. The chef’s kitchen features a gas stove, farmhouse porcelain sink, walk-through pantry and dining area with coffered ceiling opening onto an extended deck. A spacious mudroom connects to the heated double garage. Upstairs offers a vaulted bonus room with fireplace, 2 kids’ rooms with handcrafted murals, full bath and laundry with sink. French doors open to the primary retreat with custom walk-in closet and spa-inspired ensuite featuring a STEAM SHOWER & freestanding tub. The finished WALKOUT BASEMENT offers 2 more bedrooms, full bath and family room leading to a stamped concrete patio & professionally landscaped yard all sitting on AN EXPANSIVE 538 SQM LOT. Central a/c, gemstone lights & hot water on demand! Great location, beautif
$ 985,000
9932 Street Nw, Edmonton, AB, T5T 7L7 house for sale | Listing ID E4511 | Royal LePage
View photo
House · for sale
$ 550,000
9932 Street Nw, Edmonton, AB, T5T 7L7 house for sale | Listing ID E4511 | Royal LePage
Richford
· House
· Garden · Deck · Cellar
Richford · House · Garden · Deck · Cellar
Spick-and-span! Tucked away on a quiet & friendly street, this immaculate Cameron-built home shines above the rest with thoughtfully placed windows throughout to maximize natural light. The open-concept main floor showcases 9ft ceilings, an upgraded kitchen with full height cabinetry, quartz counters & a generous walk-through pantry + a convenient mudroom & half bath. Upstairs, the unique primary retreat boasts 10ft vaulted ceilings & a fantastically practical design. A 4pc ensuite & huge walk-in closet directly attached to the laundry room to make wash day a breeze. 2 more bedrooms, a comfortable bonus room & 4pc bath complete the 2nd level. Finally, the unfinished basement offers a blank slate for future development while the private yard with 6ft fence & sunny deck awaits your summer BBQs. Minutes from numerous local shops, schools, HWY 16A & other major routes + future Lewis Farms Rec Centre, library & park (est completion 2028). Get everything you could want & more in vibrant, acc
$ 550,000
1025 A, Morinville, AB, T8R 2R4 house for sale | Listing ID E4511 | Royal LePage
View photo
House · for sale
$ 659,900
New
1025 A, Morinville, AB, T8R 2R4 house for sale | Listing ID E4511 | Royal LePage
Richford
· House
· Patio · Garden · Office room · Parking · Fireplace · Deck · Cellar
Richford · House · Patio · Garden · Office room · Parking · Fireplace · Deck · Cellar
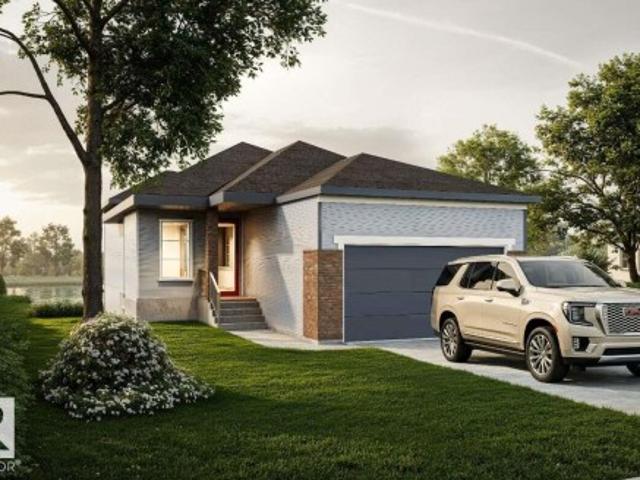
For more info, please click on'View Listing on Realtor Website'. Brand new walkout bungalow backing onto the water! Fully finished with 2,532 sq. Ft. The open-concept main floor features 11' ceilings, oversized windows and beautiful water views. The kitchen offers quartz countertops, custom cabinetry, large island and walk-through pantry/mudroom. The great room features a fireplace and custom built-ins, while the dining area opens to a 12' x 17' Duradek deck overlooking the water. The primary suite includes a spa-inspired ensuite with freestanding tub, oversized shower, double vanity and walk-in closet. A dedicated office with custom built-ins completes the main floor. The finished walkout basement offers 2 additional bedrooms, family/rec room, second fireplace, full bath and exercise/flex space, with direct patio and backyard access. Attached double garage, 9' ceilings and exceptional natural light throughout. Taxes not yet assessed. Listing contains rendering photos
$ 659,900
20 53 Range Rd 13, Rural Parkland County, AB, T7Y 0C1 house for sale | Listing ID E4511 | Royal LePage
View photo
House · for sale
$ 1,049,000
New
20 53 Range Rd 13, Rural Parkland County, AB, T7Y 0C1 house for sale | Listing ID E4511 | Royal LePage
Richford
· House
· Fireplace · Deck · Parking · Cellar
Richford · House · Fireplace · Deck · Parking · Cellar
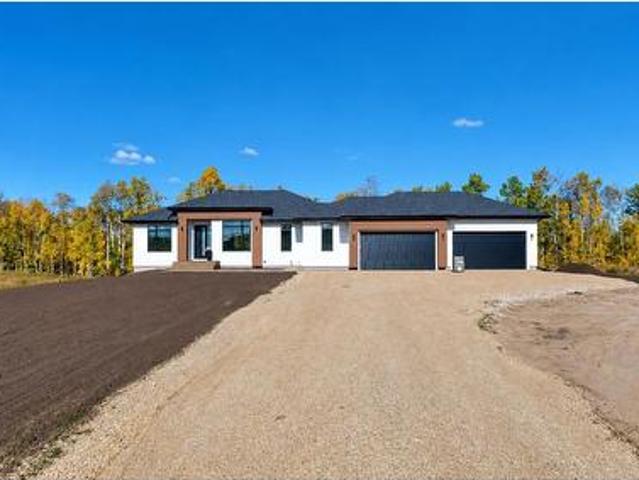
Modern acreage bungalow offering approx. 1,800 sq. Ft. of main-floor living, a fully finished basement & a 1,000 sq. Ft. four-car garage on approx. 2 acres. The bright open-concept interior features expansive windows, warm wood-tone flooring & contemporary finishes. The kitchen includes a large quartz island, two-tone cabinetry, full-height backsplash & walk-in pantry, opening to a living area with soaring windows & a linear fireplace feature wall. The primary suite offers a spa-inspired ensuite with dual sinks, freestanding tub, tiled glass shower & walk-in closet. The finished lower level provides a spacious rec area w/ wet bar, addtl bedrooms, full bath & storage. A well-equipped laundry room adds cabinetry, counter space & utility sink. Outside, enjoy a large rear deck overlooking w/ good view while the oversized garage offers excellent space for vehicles, storage or workshop. With plenty of room to enjoy the outdoors, this property combines comfortable bungalow living with the fre
$ 1,049,000
8616 A Avenue Nw, Edmonton, AB, T5Z 3E8 house for sale | Listing ID E4511 | Royal LePage
View photo
House · for sale
$ 829,000
8616 A Avenue Nw, Edmonton, AB, T5Z 3E8 house for sale | Listing ID E4511 | Royal LePage
Richford
· House
· Cellar
Richford · House · Cellar
Welcome to a spacious and thoughtfully updated home offering the flexibility, space, and layout that growing or multigenerational families have been looking for! Featuring three bedrooms upstairs, one on the main floor, plus two additional bedrooms in the basement suite, there is room for everyone! The main level has been refreshed with new flooring throughout, creating a bright and cohesive feel from room to room. The home also features updated kitchen and bathroom spaces, offering modern finishes and functionality while maintaining plenty of character and charm. Additional renovations and upgrades throughout make this home truly move-in ready. The fully developed basement suite adds even more versatility, whether you need space for extended family, older children, or additional living accommodations. With a total of 6 bedrooms, this property offers an abundance of room that is hard to find. Located in a convenient Edmonton community close to schools, parks, shopping, transit, and eve
$ 829,000
11616 Avenue Nw, Edmonton, AB, T5X 0A3 house for sale | Listing ID E4511 | Royal LePage
View photo
House · for sale
$ 600,000
Updated
11616 Avenue Nw, Edmonton, AB, T5X 0A3 house for sale | Listing ID E4511 | Royal LePage
Richford
· House
· Garden · Fireplace · Parking · Air conditioning · Cellar
Richford · House · Garden · Fireplace · Parking · Air conditioning · Cellar
If home is where the heart is, then rest assured that this is home. Welcome to the mature and in demand community of Canossa. This home is everything you have been searching for and then some. Featuring almost 3000 sq/ft of home including the basement. This turnkey sanctuary features 6 bedrooms, 4 bathrooms, a main floor office, main floor laundry, a fully finished basement with 9ft celling’s and huge windows, a basement den, a gas fireplace, A/C, central vac, hardwood floors and tile through out the entire home, a plethora of natural light throughout, low maintenance landscaping and a backyard you won’t want to leave, vaulted celling’s open to above and a double attached garage. If you’re wondering about the neighbors, they are amazing. This home and neighborhood really gives a whole new meaning to the word community. With amenities just close enough for comfort, come and discover the true meaning of home
$ 600,000
2205 82 Street Sw, Edmonton, AB, T6X 2J6 house for sale | Listing ID E4510 | Royal LePage
View photo
House · for sale
$ 439,900
2205 82 Street Sw, Edmonton, AB, T6X 2J6 house for sale | Listing ID E4510 | Royal LePage
Richford
· House
· Garden · Fireplace · Deck · Parking · Air conditioning · Cellar
Richford · House · Garden · Fireplace · Deck · Parking · Air conditioning · Cellar
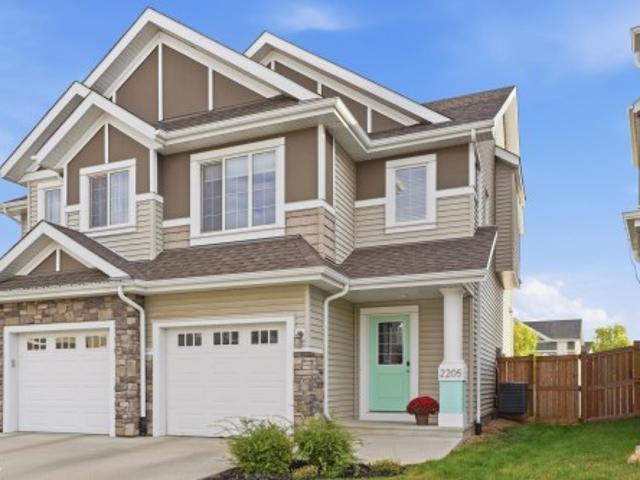
Welcome to 2205 82 Street SW in Summerside! Built in 2019, this bright 3-bedroom, 2.5-bath semi-detached home offers 1,590 sq. Ft. of thoughtfully designed living space and an attached single-car garage. The open-concept main living area features vinyl plank flooring, an electric fireplace and a modern kitchen with quartz countertops, white cabinetry, stainless steel appliances, pantry and large island with seating. The primary bedroom enjoys its own level with a walk-in closet and private 3-piece ensuite. Upstairs are two additional bedrooms, a 4-piece bath, laundry and separate family room. Central A/C keeps things comfortable, while the unfinished basement offers excellent storage and future development potential. Enjoy a rear deck and fenced yard, plus Lake Summerside and Beach Club access with year-round recreation. Ideally located directly across from Michael Strembitsky School (K–9), with shopping, dining and everyday amenities nearby. It's move-in ready, functional & designed f
$ 439,900
89 Summerstone Lane, Sherwood Park, AB, T8H 0K2 house for sale | Listing ID E4511 | Royal LePage
View photo
House · for sale
$ 640,000
89 Summerstone Lane, Sherwood Park, AB, T8H 0K2 house for sale | Listing ID E4511 | Royal LePage
Richford
· House
· Garden · Fireplace · Deck · Parking · Air conditioning · Cellar
Richford · House · Garden · Fireplace · Deck · Parking · Air conditioning · Cellar
Triple tandem attached garage, 4 bedrooms upstairs, central a/c all in summerwood! At the heart of this home is a large show stopper kitchen with GRANITE countertops, a GAS stove, plenty of cabinetry and a spacious layout that flows seamlessly into the dining and living areas. The living room is warm and inviting with a GAS fireplace, creating the perfect space for everyday living and entertaining. The upper level offers laundry, 4pc bath, 4 bedrooms, including a comfortable primary retreat. The partly finished basement adds a 5th bedroom, 4pc bath and additional living space. Enjoy year-round comfort with central A/C. Outside, the backyard is ready to relax and enjoy with a deck, gazebo and newer landscaping that gives the space a fresh, finished feel. Located close to parks, schools, shopping and everyday amenities, with quick and convenient access to Hwy 21 and the Yellowhead for an easy commute throughout Sherwood Park and beyond. A fantastic home in a desirable family friendly com
$ 640,000
26314 Twp Rd 532A, Rural Parkland County, AB, T7M 4M1 house for sale | Listing ID E4511 | Royal LePage
View photo
House · for sale
$ 1,400,000
Updated
26314 Twp Rd 532A, Rural Parkland County, AB, T7M 4M1 house for sale | Listing ID E4511 | Royal LePage
Richford
· House
· Patio · Fireplace · Swimming pool · Deck · Parking · Air conditioning · Cellar
Richford · House · Patio · Fireplace · Swimming pool · Deck · Parking · Air conditioning · Cellar
Tucked at the very end of a quiet cul-de-sac this custom-built 4-bed, 3-bath bungalow sits on over an acre framed by mature trees, and only 1 neighbour. Acreage privacy with city water and sewer, minutes from the Anthony Henday. The main floor is bright and open, with high 10' vaulted ceilings, a floor-to-ceiling fireplace and large windows looking out to nature. The gourmet kitchen and generous dining room are made for gathering or family comfort. The primary bedroom retreat features patio doors and a large steam shower. The finished lower level is built for entertaining, with a wet bar and a dedicated theatre room. Extra soundproofing has been added to the basement walls & ceiling. Recent upgrades include a new furnace, house and garage HRVs give heat and A/C, and a tankless water heater. Outside 2 deck areas leads to the hot tub and fire pit area. With winter on the way, the heated triple garage will keep your vehicle nice and warm. Minutes from Edmonton but secluded and private
$ 1,400,000
8523 Mayday Run Sw, Edmonton, AB, T6X 3E9 house for sale Li.
View photo
House · for sale
$ 499,900
$ 301/sq.ft
8523 Mayday Run Sw, Edmonton, AB, T6X 3E9 house for sale Li.
Richford
· 1,658 sq.ft · 3 Bedrooms · 3 Baths · House
· Parking
Richford · 1,658 sq.ft · 3 Bedrooms · 3 Baths · House · Parking
Beautifully appointed, this Orchards half duplex combines modern finishes, thoughtful design & comfortable living spaces. Offering 1,657 sqft of living space, the home welcomes you with a bright & inviting main floor that immediately sets the tone. Stylish gold-themed accents, premium finishes & contemporary details add a refined touch throughout. The main floor balances everyday living & entertaining with an open-concept living area, dining space & modern kitchen featuring Samsung stainless steel appliances. Upstairs, the spacious primary suite offers a private ensuite & comfortable retreat, joined by 2 additional bedrooms, a full bath & versatile bonus room that adds valuable living space. Convenient upstairs laundry. Thoughtfully selected window coverings throughout add privacy while complementing the homes contemporary design. The attached 2-car garage provides added convenience. Located in the vibrant community of Orchards, is close to parks, playgrounds, schools, walking trails &
$ 499,900
5422 Allbright Square Sw, Edmonton, AB, T6W 3H6 house for sale | Listing ID E4510 | Royal LePage
View photo
House · for sale
$ 630,000
5422 Allbright Square Sw, Edmonton, AB, T6W 3H6 house for sale | Listing ID E4510 | Royal LePage
Richford
· House
· Garden · Office room · Parking · Air conditioning · Cellar
Richford · House · Garden · Office room · Parking · Air conditioning · Cellar
Room to grow, gather and make memories in sought-after Allard! With just over 2,400 sq/ft. Above grade, this spacious home offers 5 bedrooms, including a main-floor bedroom that easily doubles as a home office or welcoming space for extended family. 4 bedrooms upstairs keep everyone close while giving each their own retreat. The open-concept main floor connects the kitchen, dining and living areas, creating an inviting setting for everyday living and family celebrations. Modern features complement the generous layout, while a pantry & mudroom add everyday convenience. Upstairs, a large family room is ready for movie nights, playtime or a quiet place to unwind. The primary suite features a walk-in closet and 5-piece ensuite, with upper-floor laundry making busy routines easier. Enjoy a fully landscaped yard, CENTRAL A/C, double attached garage & an unfinished basement with SEPARATE ENTRANCE. A versatile home for growing or multigenerational families, with space to come together and room
$ 630,000
1104 74 Street Sw, Edmonton, AB, T6X 0N7 house for sale | Listing ID E4510 | Royal LePage
View photo
House · for sale
$ 434,900
1104 74 Street Sw, Edmonton, AB, T6X 0N7 house for sale | Listing ID E4510 | Royal LePage
Richford
· House
· Garden · Parking · Deck
Richford · House · Garden · Parking · Deck
Welcome to Summerside! This fantastic two-storey home by Jayman offers a bright, open-concept main floor filled with natural light from an impressive array of windows. Thoughtful upgrades include hardwood flooring, central vacuum, custom window coverings. The beautifully landscaped backyard features a large cedar deck, perfect for entertaining, with a gas line ready for your BBQ. The oversized double garage offers 60-amp service and a gas line already in place for a future heater. As a corner lot, this home also benefits from extra yard space beside the house and deck, along with an oversized gate providing convenient access to the back lane. If you're looking for a home that offers the feel of something better than brand new, with quality upgrades, thoughtful details, and space to enjoy, this is a property you'll be proud to call home and welcome friends and family to
$ 434,900
21035 Avenue Nw, Edmonton, AB, T5S 0R5 house for sale | Listing ID E4511 | Royal LePage
View photo
House · for sale
$ 609,900
21035 Avenue Nw, Edmonton, AB, T5S 0R5 house for sale | Listing ID E4511 | Royal LePage
Richford
· House
· Office room · Parking
Richford · House · Office room · Parking
Highly energy efficient home with Solar Panels and EV Charger. Beautiful custom built modern 2 storey, fully air-conditioned and with many upgrades. Fully fenced deep lot with plenty of sunshine. Quiet street with Walking/Bike Trails to natural Parks, Big Lake and Golf Courses. Great amenities nearby for young families. Bright and open floor plan with high ceilings. Spacious Foyer. Great Room blends to a huge Dining Room. Main floor Den/Flex Room. Second floor Bonus Room and Laundry Room. Perfect for families and home office. Walkthrough Pantry and huge Mud Room. Gourmet Island Kitchen with tall custom cabinets. Quartz Countertops throughout. Second floor features a Gorgeous master bedroom with walk-in closet, spa-like ensuite with double sinks, separate shower and soaker tub. Spacious Bedrooms have deep closets with double swing doors. Fully finished garage. Extra electrical outlets and features. Minutes to Anthony Henday freeway, west Edmonton and St. Albert. Quick Possession!
$ 609,900
15903 Street Nw, Edmonton, AB, T5X 4S5 house for sale | Listing ID E4511 | Royal LePage
View photo
House · for sale
$ 439,900
15903 Street Nw, Edmonton, AB, T5X 4S5 house for sale | Listing ID E4511 | Royal LePage
Richford
· House
· Garden · Parking · Fireplace · Air conditioning · Cellar
Richford · House · Garden · Parking · Fireplace · Air conditioning · Cellar
Pride of ownership shines in this well-maintained bungalow in the family-friendly community of Beaumaris! Offering over 1,280 sq ft above grade, this home features central air conditioning 3 bedrooms, 2.5 bathrooms, and an attached double garage. The spacious living room is highlighted by a stunning brick gas fireplace and large front window, while the dining area is perfect for family gatherings. The bright kitchen offers ample cabinetry, updated stainless steel appliances, and plenty of workspace. The primary bedroom includes a convenient 3-piece ensuite, with two additional bedrooms and a full bath completing the main floor. The fully finished basement boasts a massive rec room with a second fireplace, built-in shelving, bathroom, storage space, and endless possibilities for entertaining or relaxing. Enjoy the mature yard, quiet street, and excellent location close to schools, parks, shopping, public transit, and beautiful Beaumaris Lake. A fantastic opportunity to make this solid h
$ 439,900
106 53 Rge Road 14, Rural Parkland County, AB, T7Y 0C2 house for sale | Listing ID E4511 | Royal LePage
View photo
House · for sale
$ 825,000
New
106 53 Rge Road 14, Rural Parkland County, AB, T7Y 0C2 house for sale | Listing ID E4511 | Royal LePage
Richford
· House
· Garden · Fireplace · Deck
Richford · House · Garden · Fireplace · Deck
For more info, please click on'View Listing on Realtor Website'. Welcome to an exceptional 6-bedroom acreage offering approximately 3,000 sq. Ft. of above-ground living space! The showpiece kitchen is built to impress, featuring two built-in stoves, two fridges, two sinks, a large island, and abundant cabinetry. The living room has soaring vaulted ceilings and a cozy wood-burning fireplace, while the sunroom adds even more charm with its own gas fireplace and large beautiful windows. Two spacious primary suites each feature a private ensuite. Upstairs, a bonus room currently used as a playroom adds even more flexible living space. Outside, the property continues to impress with expansive deck space made for entertaining, beautiful mature gardens while the 24' x 32' workshop offers outstanding space for projects, hobbies, storage, or equipment. A property offering this much space, versatility, and character is a rare find!
$ 825,000
7708 Avenue Nw, Edmonton, AB, T5Z 2R7 house for sale | Listing ID E4511 | Royal LePage
View photo
House · for sale
$ 748,800
7708 Avenue Nw, Edmonton, AB, T5Z 2R7 house for sale | Listing ID E4511 | Royal LePage
Richford
· House
· Garden · Fireplace · Air conditioning · Cellar
Richford · House · Garden · Fireplace · Air conditioning · Cellar
Original owner, italian-built masterpiece offers 4500 sf of total developed space, making it the perfect sanctuary for extended family. Nestled on massive 7400 SF PRIVATE LOT away from busy streets, home provides ultimate privacy & room to grow. The palatial great room features vaulted ceilings, wood-burning stone fireplace, wet bar, & 2 SIDE ENTRANCES, offering the versatility to dine 20-30 guests comfortably. A grand wood staircase leads to 3 well-appointed bdrms upstairs, plus primary suite with a 6-pc spa-style ensuite with jetted tub & european bidet. Enjoy a carpet-free interior with hardwood & large-format ceramic tile throughout, updated kitchen with exotic granite counters, big walk-in pantry, plus covered bbq area. With CENTRAL AC, two updated furnaces, & a beautiful backyard with BRICK FENCING & ELEVATED GARDENS, there is room for everyone. Finished basement acts as complete second living quarters, featuring a second kitchen, deluxe bathroom, & room for 2 bdrms. Close to sch
$ 748,800
116 53 Rge Road 14, Rural Parkland County, AB, T7Y 0C2 house for sale | Listing ID E4511 | Royal LePage
View photo
House · for sale
$ 849,900
New
116 53 Rge Road 14, Rural Parkland County, AB, T7Y 0C2 house for sale | Listing ID E4511 | Royal LePage
Richford
· House
· Fireplace · Deck · Parking · Air conditioning · Cellar
Richford · House · Fireplace · Deck · Parking · Air conditioning · Cellar
Glorious in Glory Lake Park! Journey through rolling hills, where nature’s beauty unfolds, to a stunning sanctuary designed for family living. Beyond the grand foyer, a striking feature staircase, soaring vaulted ceilings and massive windows bathe the home in golden light. Over 2,800 sq ft of living space invites you to entertain in the formal living room, create culinary delights in the upgraded chef’s kitchen with quartz counters and all appliances, or linger by the main floor family room’s gas fireplace. Escape to the luxurious primary and indulge in its spa-style ensuite. With 5 bedrooms and 4 baths, comfort abounds. The fully finished basement hosts a rec room, 4th & 5th bedrooms and full bath. Extensive upgrades in the past 6 years, central A/C and an oversized heated double attached garage add lasting appeal. Step onto the deck, where 1.36 beautifully landscaped acres embrace you with mature trees, shrubs and perennials. Your idyllic next chapter awaits, minutes from Muir Lake a
$ 849,900
3334 Parker Loop Sw, Edmonton, AB, T6W 4C2 house for sale | Listing ID E4510 | Royal LePage
View photo
House · for sale
$ 769,900
3334 Parker Loop Sw, Edmonton, AB, T6W 4C2 house for sale | Listing ID E4510 | Royal LePage
Richford
· House
· Parking · Fireplace · Air conditioning · Cellar
Richford · House · Parking · Fireplace · Air conditioning · Cellar
Absolutely stunning walk-out home! Show home condition throughout this 2018-built Brookfield Residential 2-storey, offering 2,126 sq ft of impeccably maintained living space in the sought-after community of Paisley. The open-concept main floor features a chef-inspired kitchen with an oversized island, two-tone cabinetry, stainless appliances and electric range, flowing into a bright dining nook and great room with gas fireplace. 2 pc bathroom. Upstairs, a versatile bonus room complements a primary suite with a builder-upgraded 5-piece ensuite (soaker tub, glass shower, dual vanities), two additional bedrooms, laundry and a full bath. The fully finished walkout basement adds a spacious rec/media room — ideal for entertaining or extended family. Central A/C. This home backs onto a walking path and lake, and features an insulated, drywalled tandem double garage fitting up to 3 vehicles. Close to Jagare Ridge Golf Course and ravine, with minutes to Anthony Henday and Ellerslie Road for an
$ 769,900
6303 18 Avenue Sw, Edmonton, AB, T6X 0S1 house for sale Lis.
View photo
House · for sale
$ 579,900
$ 291/sq.ft
6303 18 Avenue Sw, Edmonton, AB, T6X 0S1 house for sale Lis.
Richford
· 1,991 sq.ft · 31 Bedrooms · 4 Baths · House
· Garden · Fireplace · Deck · Parking · Cellar
Richford · 1,991 sq.ft · 31 Bedrooms · 4 Baths · House · Garden · Fireplace · Deck · Parking · Cellar
Stunning home backing onto green space & walking paths on 2 sides! Tucked away in Walker Lakes, this beautifully appointed 4 bed blends modern style with everyday comfort. Bright open concept main features hardwood flooring throughout. Prep meals in the chef’s kitchen with rich Espresso cabinetry, island with breakfast bar, and a convenient walk through pantry connecting the kitchen to the laundry room. Cozy living room with fireplace flows into the sun filled dining area, which opens to your backyard oasis—complete with deck & lush greenbelt views. Upstairs, the spacious primary suite offers a huge closet & 4 piece ensuite, accompanied by two generous bedrooms, a full bath, and a versatile bonus room perfect for family movie nights. Fully finished basement is designed for lifestyle, featuring a large rec room, a sizable 4th bedroom, and another 4 piece bathroom—ideal for guests or growing families. Park in an insulated, heated dble. garage with workbench & cabinetry. Steps from shoppi
$ 579,900

Get email alerts

Don't miss out: be the first to know about new properties

The alert was correctly created

On subscribing you accept the conditions of use and the privacy policy
Alert
Receive new ads in your inbox
Save this search
Receive alerts for new listings

We'll send you an email when we have new properties for: "Houses for sale in Richford"

The alert was correctly created

Get email alerts and be the first to see new listings
Required field
On subscribing I accept the terms of the privacy policy
Perfect! You'll soon start receiving new listings via email
Alert
Receive an email when we have new ads for Houses for sale in Richford
Save this search
Filters

Bedrooms

Area (sq.ft)

sq.ft
sq.ft

Price

$
$

Filter by property type

Bathrooms

Clear all filters
Receive notifications when new entries are published.