1,142 houses for sale in Richland

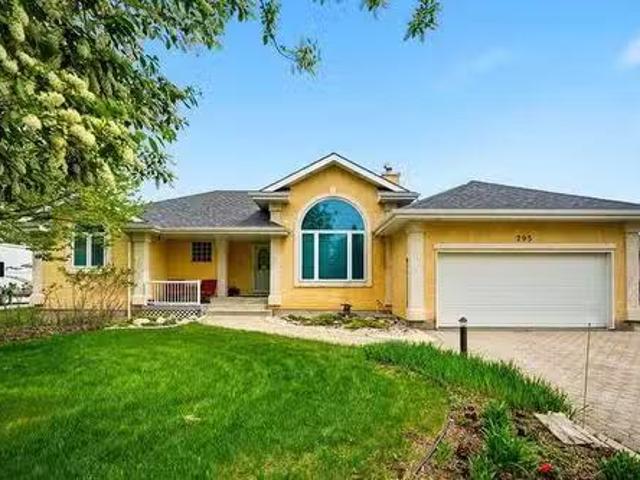
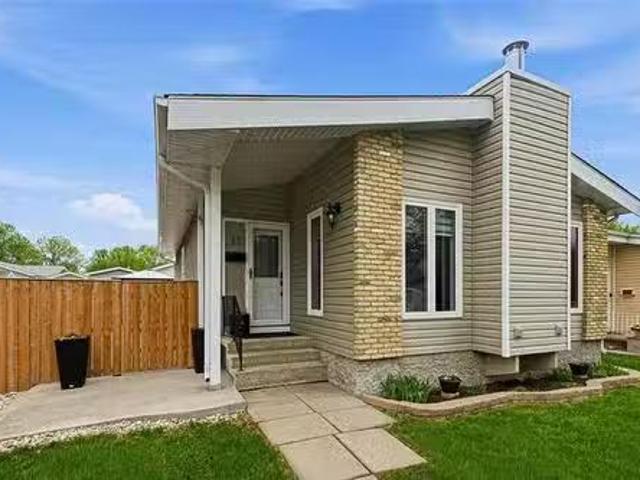
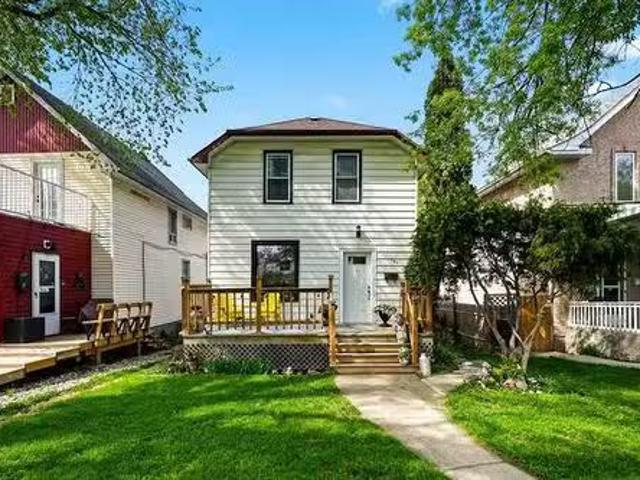
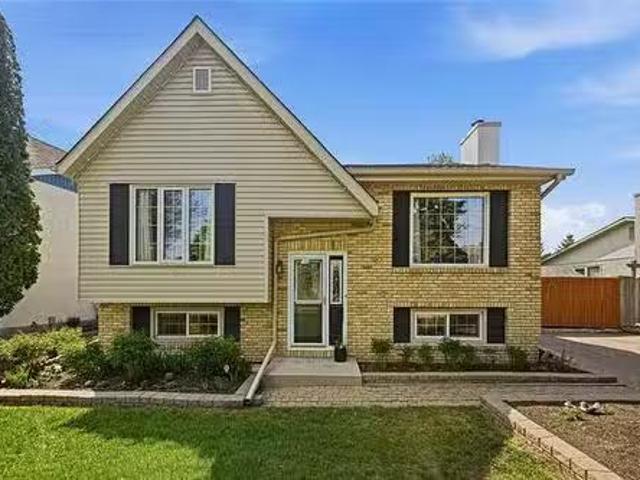
283 De La Seigneurie Blvd, Winnipeg, MB, R3X 1T7 house for s.
View photo
House · for sale
$ 499,900
$ 313/sq.ft
283 De La Seigneurie Blvd, Winnipeg, MB, R3X 1T7 house for s.
Richland
· 1,593 sq.ft · 4 Bedrooms · 3 Baths · House
· Garden · Gym · Deck · Air conditioning · Cellar
Richland · 1,593 sq.ft · 4 Bedrooms · 3 Baths · House · Garden · Gym · Deck · Air conditioning · Cellar
Showings begin Thursday June 4th with offers reviewed Monday June 8th @ 4:00 p.m. Open house Sunday June 7th @ 2:00 - 3:30. This super family home built in 1997 has been loved by the current owner. Now it is time to pass on to the next family to create their memories here. The main floor offers hardwood floors in the living room, dining room and eat in kitchen. The bonus family room is bright & sunny with many windows and access to the backyard. There is a 2 pc. powder room for your convenience. You could put a washer & dryer in the main floor bathroom if you wish. You will find three bedrooms and two baths on the upper floor. The basement has a great rec room for family games, a gym, play room for the kids or whatever you want. There is a fourth bedroom in the basement. The deck wraps around from the front of the house and all the way to the backyard. Some recent upgrades include AC ‘22, windows installed PBR ‘22, stove “22, washer ‘22 and deck ‘18. Still available at ListedBuy!
$ 499,900
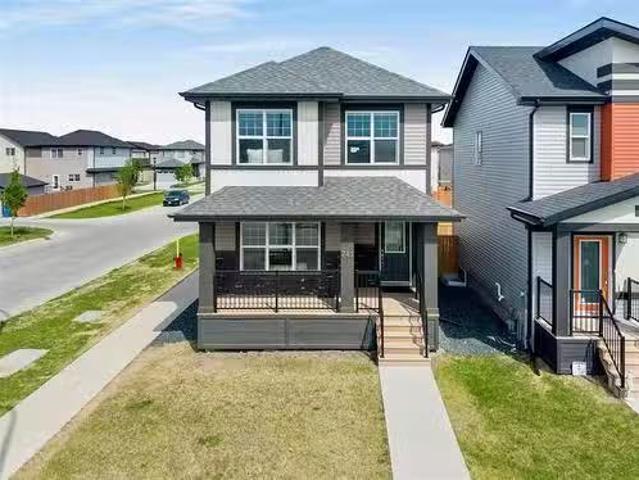
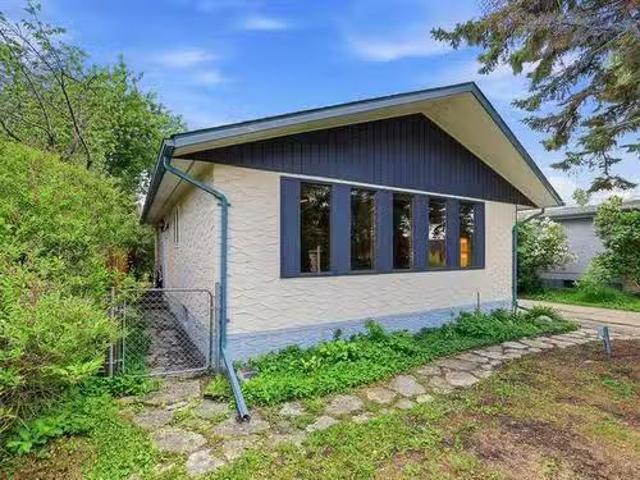
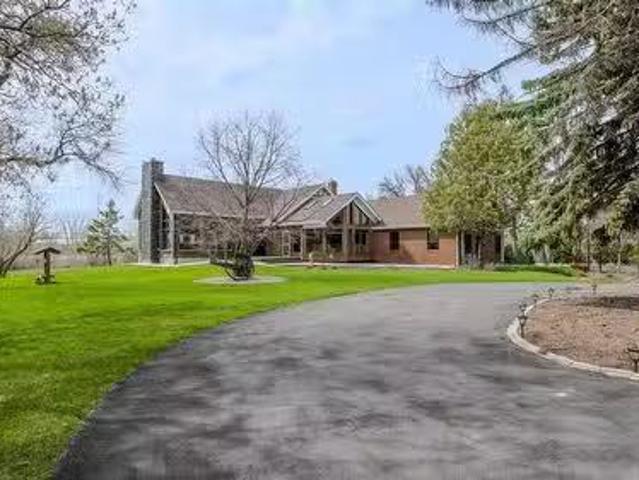
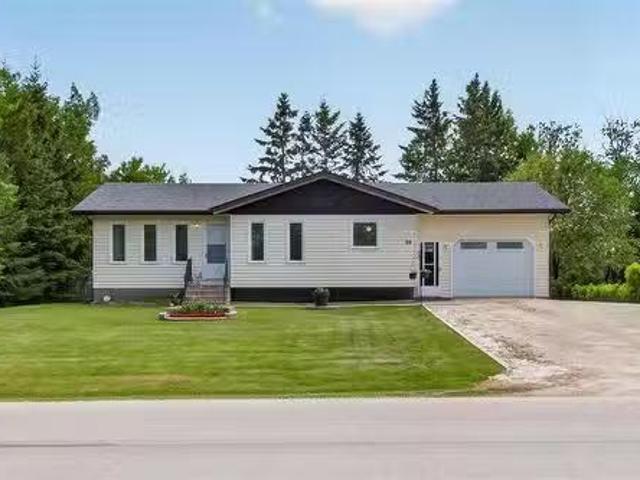
741 De La Seigneurie Blvd, Winnipeg, MB, R3X 0T1 house for s.
View photo
House · for sale
$ 549,900
$ 375/sq.ft
741 De La Seigneurie Blvd, Winnipeg, MB, R3X 0T1 house for s.
Richland
· 1,464 sq.ft · 4 Bedrooms · 4 Baths · House
· Parking · Cellar
Richland · 1,464 sq.ft · 4 Bedrooms · 4 Baths · House · Parking · Cellar
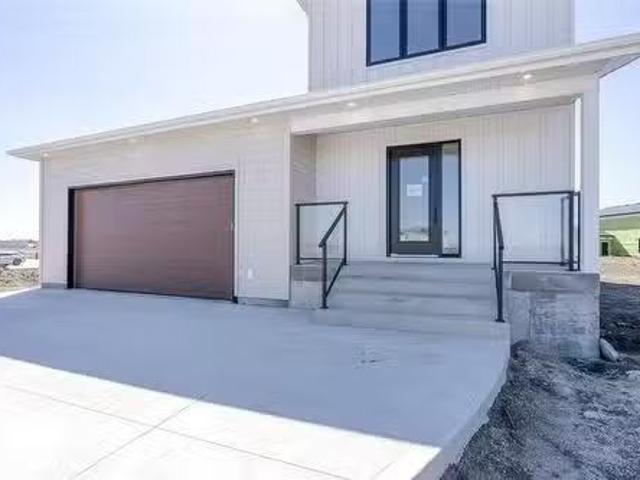
SS Now, OPEN HOUSE June 7th Sunday 12:00 to 1:30 Pm. Offers Reviewed: June 11th Evening. Welcome To 741 De La Seigneurie Blvd In Bonavista! Built In 2021, This Modern Two-Storey Home Offers 1,470 Sq. Ft. Of Thoughtfully Designed Living Space. The Main Floor Features A Bright And Inviting Living Room That Flows Seamlessly Into The Spacious Kitchen And Dining Area, Complete With Quartz Countertops, Making It Perfect For Everyday Living And Entertaining. Upstairs Youll Find 3 Bedrooms And 2 Full Bathrooms, Including A Spacious Primary Suite With A Walk-In Closet And Private Ensuite. The Fully Finished Basement Adds Incredible Flexibility With 1 Bedroom, 1 Full Bathroom, And A Kitchenette, Ideal For Extended Family, Guests, Or Potential Saleal Use. Additional Features Include A Front Porch, Double Detached Garage, Modern Finishes Throughout, And A Functional Layout Designed For Todays Lifestyle. Located In The Desirable Bonavista Community, This Home Is Close To Schools, Parks, Walking Tra
$ 549,900
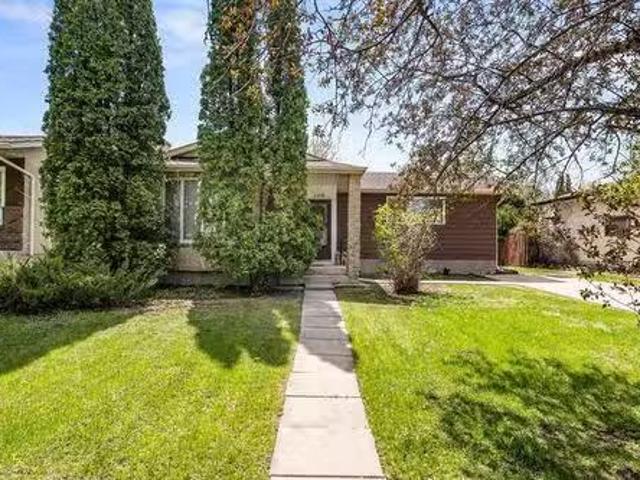
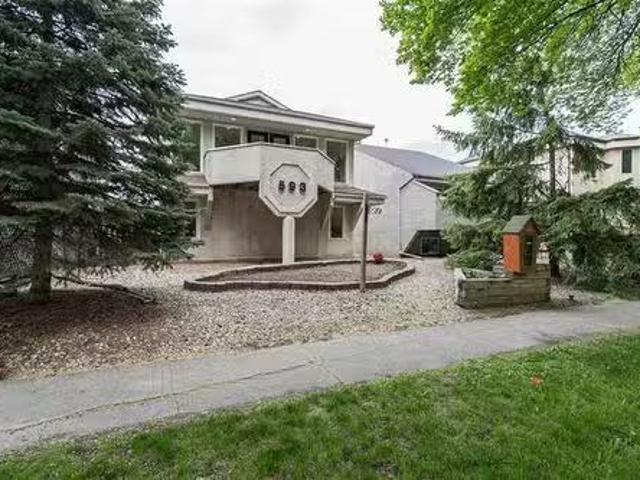
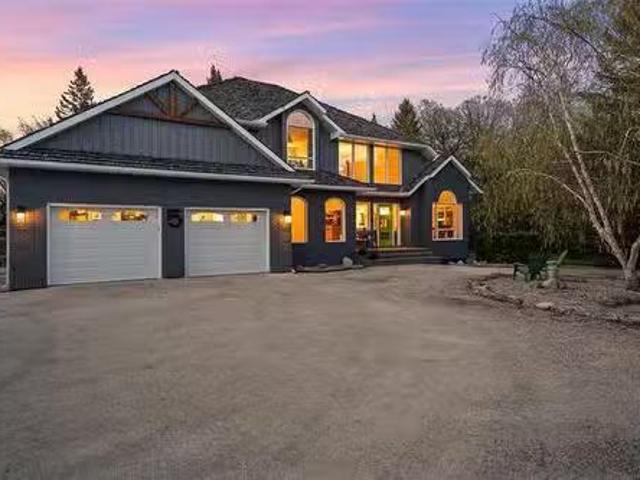
142 Rosybloom Lane, Ile Des Chenes, MB, R4A 0G5 house for sa.
View photo
House · for sale
$ 572,900
$ 432/sq.ft
142 Rosybloom Lane, Ile Des Chenes, MB, R4A 0G5 house for sa.
Richland
· 1,324 sq.ft · 3 Bedrooms · 2 Baths · House
· Garden · Parking · Air conditioning
Richland · 1,324 sq.ft · 3 Bedrooms · 2 Baths · House · Garden · Parking · Air conditioning
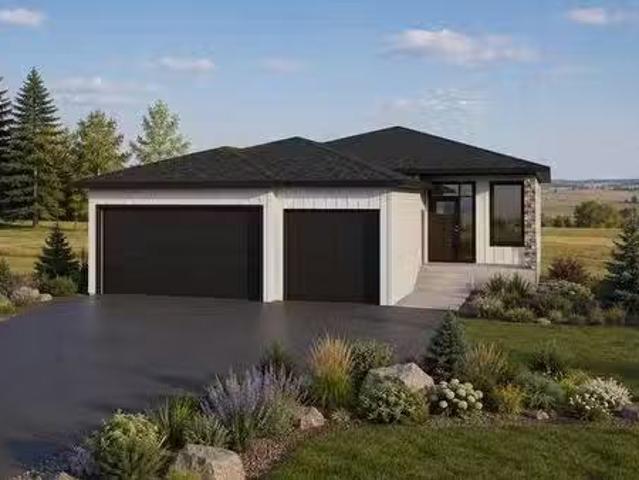
Fantastic Schulz Homes bungalow situated in the brand new and exciting community of Oak River Meadow! This 1330 SF 3 bedroom, 2 bath open concept home features 9 ceilings throughout, a bright custom kitchen featuring a corner pantry, Quartz countertops and generous sized island over looking the spacious dining room and inviting living room that leads to the sunny South facing rear yard! The privately situated primary bedroom offers a 3pc ensuite & large WIC. 2 additional bedrooms, 4pc bath along with main floor laundrymudroom combo complete the main level. The lower level features an abundance of generous sized windows, drywalled exterior walls, ri plumbing for 3pc bath and a spacious layout for future development. An attached TRIPLE car garage, attractive low maintenance James Hardie, stone and acrylic stucco exterior along with paved driveway & sidewalk complete this amazing package! Quality you’ve come to expect with this custom builder including piles, AC, Steel beam, 200 amp panel
$ 572,900
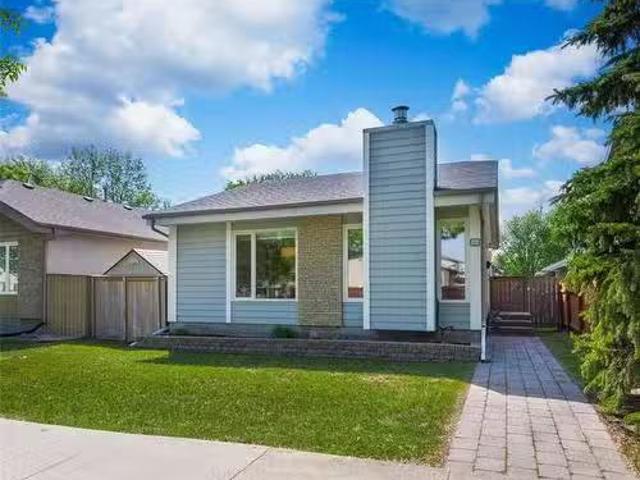
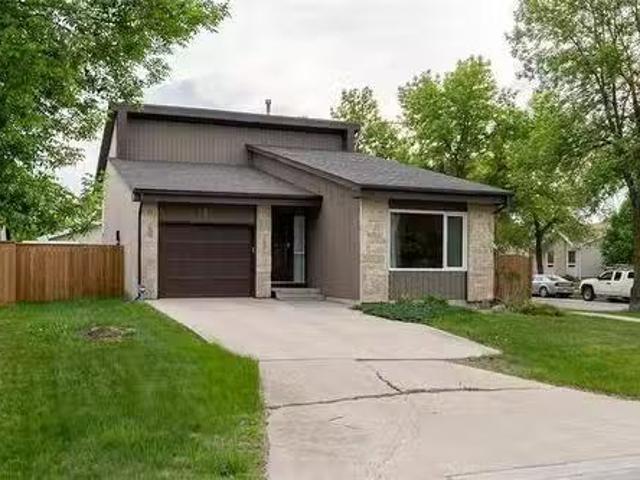
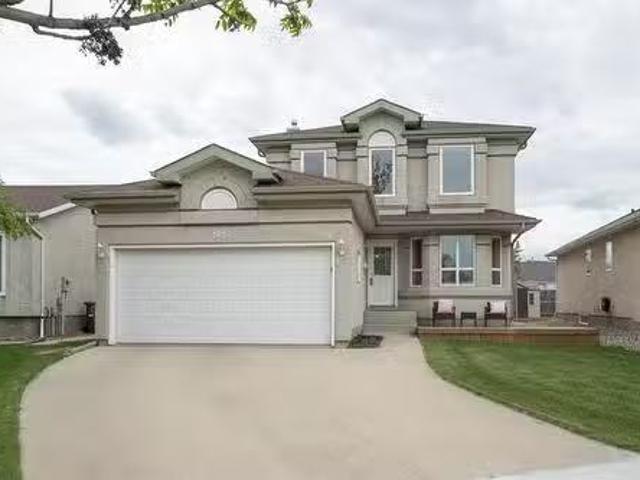
21 Pioneer Way, Tyndall, MB, R0E 2B0 house for sale Listing.
View photo
House · for sale
$ 489,900
$ 347/sq.ft
21 Pioneer Way, Tyndall, MB, R0E 2B0 house for sale Listing.
Richland
· 1,410 sq.ft · 4 Bedrooms · 4 Baths · House
· Garden · Deck · Parking
Richland · 1,410 sq.ft · 4 Bedrooms · 4 Baths · House · Garden · Deck · Parking
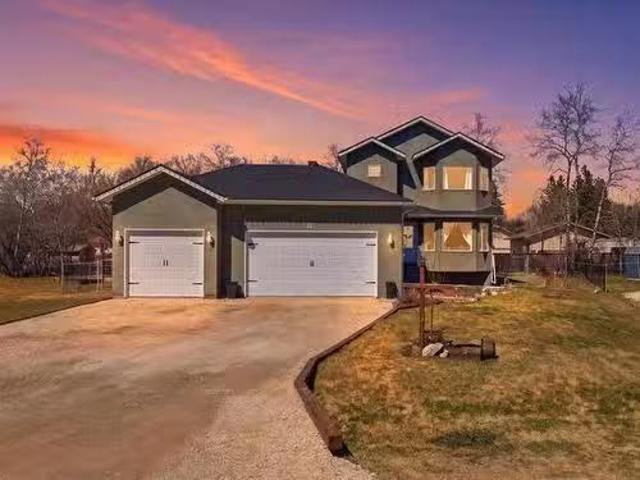
Open house Saturday May 23rd 2:30-4:00. Welcome to your private oasis in Tyndall! Tucked away in a quiet cul-de-sac just 30 minutes outside the city, this stunning two-story home, built in 2018, perfectly balances modern luxury with small-town tranquility. The property features an expansive pie-shaped lot and a massive triple-car garage, providing incredible space for hobbies, storage, and outdoor entertaining. Inside, youll find an open concept living room, dinning room with access to the rear deck & fully fenced back yard, plus a gourmet kitchen, with breakfast nook, corner pantry, an abundance of cabinet & counter space and 4 black stainless steel appliances. Upstairs, 3 spacious bedrooms, including a primary retreat complete with a private ensuite and a generous walk-in closet. Adding a touch of timeless character, the downstairs bathroom boasts a beautiful clawfoot tub, glass shower along with a spacious bright rec room and an additional bedroom. With its contemporary build and pr
$ 489,900
5 Black Currant Crescent, Steinbach, MB, R5G 1M5 house for s.
View photo
House · for sale
$ 574,900
$ 300/sq.ft
5 Black Currant Crescent, Steinbach, MB, R5G 1M5 house for s.
Richland
· 1,916 sq.ft · 3 Bedrooms · 3 Baths · House
· Office room · Parking · Cellar
Richland · 1,916 sq.ft · 3 Bedrooms · 3 Baths · House · Office room · Parking · Cellar
R16SteinbachREADY TO MOVE IN! Welcome to Langill Farm! It offers convenient access to Clearspring Mall and essential services, plus fantastic amenities such as a tennis court, dog park, scenic walking trails around the pond, and a family-friendly playground.This stunning two-storey residence has been thoughtfully designed to balance spaciousness and privacy for modern family living. On the main floor, find a flexible office or playroom, a full bathroom, and an open-concept kitchen, dining, and living area that s ideal for entertaining and everyday life. Upstairs, retreat to three generously sized bedrooms, including a luxurious primary suite with its own ensuite bathroom, an additional full bathroom, and the practicality of an upper-level laundry room.Crafted with durability and elegance, this home boasts an ICF foundation, steel beam support, energy-efficient triple pane windows, sleek quartz countertops, a double attached garage, a fully paved driveway, and a full basement primed for
$ 574,900
108 255 Peguis St, Winnipeg, MB, R3W 0H4 townhouse for sale.
View photo
House · for sale
$ 389,900
$ 280/sq.ft
108 255 Peguis St, Winnipeg, MB, R3W 0H4 townhouse for sale.
Richland
· 1,389 sq.ft · 4 Bedrooms · 4 Baths · House
· Parking
Richland · 1,389 sq.ft · 4 Bedrooms · 4 Baths · House · Parking
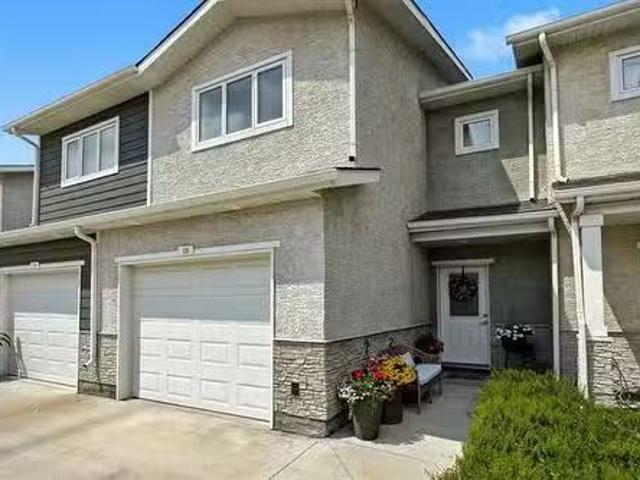
Showings start June 4 Offers reviewed Tuesday June 9. Rarely does a condo present this well. Impeccably maintained and finished with a level of care that is immediately apparent, this exceptional Devonshire Park residence offers the perfect balance of style, comfort and convenience. The definition of move-in ready, this mint-condition four-bedroom, three-and-a-half-bathroom home is filled with natural light from its east and west exposures. The open-concept main floor features quartz countertops, upgraded Maytag appliances, contemporary finishes and a living area that feels virtually untouched. Every room reflects genuine pride of ownership.The fully finished lower level adds tremendous versatility with a spacious bedroom, walk-in closet and full bathroom. Whether you need additional living space, room for guests or a private retreat, the layout offers flexibility rarely found in condo living. An attached garage adds welcome convenience during Manitoba winters.Located within walking di
$ 389,900
14 Seabrook Cove, Winnipeg, MB, R2J 3G2 house for sale List.
View photo
House · for sale
$ 749,900
$ 295/sq.ft
14 Seabrook Cove, Winnipeg, MB, R2J 3G2 house for sale List.
Richland
· 2,540 sq.ft · 3 Bedrooms · 4 Baths · House
· Patio · Garden · Fireplace · Deck · Parking
Richland · 2,540 sq.ft · 3 Bedrooms · 4 Baths · House · Patio · Garden · Fireplace · Deck · Parking
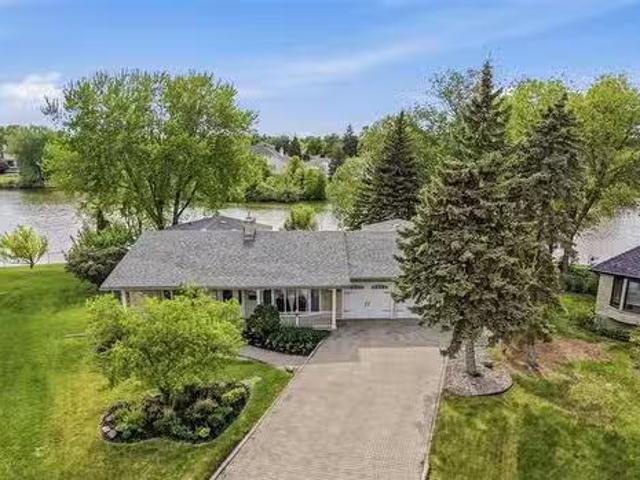
Offers June 9th eve. OH June pm. This could be the Southdale lake front home you have been waiting for! Great cul de sac location, a west back yard and possibly the most lake frontage of any home in the area. There is no shrinkflation here with fabulous large rooms. The kitchen renovation in 2017 offers two tone maple painted cabinetry, large island, wall style pantry, tile backsplash, pot lights and under cabinet lighting, double undermount sink & granite counters. Lake views from the kitchen & eat in area w garden doors to the deck. Family room with stone gas fireplace, patio doors to the deck and cork flooring. The formal front room with stone gas fireplace and hardwood floors can host any sized family reunion or zoned conversation area. Formal dining room with lake views. The primary bedroom has hardwood floors, a walk in closet & updated 3 piece ensuite. Huge 2nd and 3rd bdrms w hardwood floors, 2 windows & double closets. 2 piece bath & main floor laundry off the garage entrance.
$ 749,900
824 Martin Ave, Winnipeg, MB, R2L 1A2 house for sale Listin.
View photo
House · for sale
$ 334,900
$ 379/sq.ft
824 Martin Ave, Winnipeg, MB, R2L 1A2 house for sale Listin.
Richland
· 883 sq.ft · 3 Bedrooms · 1 Bath · House
· Garden · Air conditioning · Cellar
Richland · 883 sq.ft · 3 Bedrooms · 1 Bath · House · Garden · Air conditioning · Cellar
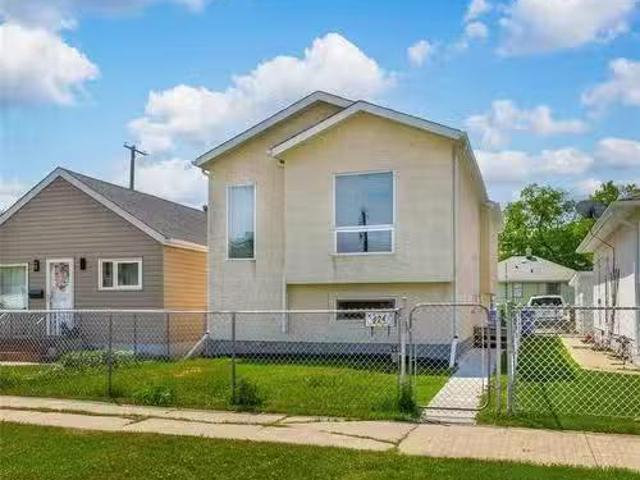
Offers as received — Open house Sunday 2-4pm. No bidding wars! Updated 3bdrm, 1 bath home w opportunity to build instant sweat equity in the partially finished basement. Step inside to luxury vinyl plank flooring(24) flowing seamlessly throughout the open concept main living area featuring 10’ vaulted ceilings & large picture window bringing in tons of natural light. Remodelled kitchen(26) offers quartz counters, soft-close cabinetry, pantry & dbl sink. 3 spacious main floor bdrms feature plush carpeting(26) plus updated 4pc bath w acrylic tub & tub surround. Basement is ready for final touches with potential for 4th bdrm, 2nd full bath & additional living space. Additional upgradesfeatures incl hi-eff furnace, central air, HRV, 60 gal HWT, ICF foundation & fully fenced front yard. Situated on an extremely quiet block within walking distance to parks, schools, amenities & public transportation. Great opportunity for first-time buyers or investors looking for value & future potential. S
$ 334,900
190 Donna Wyatt Way, Winnipeg, MB, R3W 0J5 house for sale L.
View photo
House · for sale
$ 449,900
$ 321/sq.ft
190 Donna Wyatt Way, Winnipeg, MB, R3W 0J5 house for sale L.
Richland
· 1,399 sq.ft · 3 Bedrooms · 3 Baths · House
· Garden · Parking · Cellar
Richland · 1,399 sq.ft · 3 Bedrooms · 3 Baths · House · Garden · Parking · Cellar
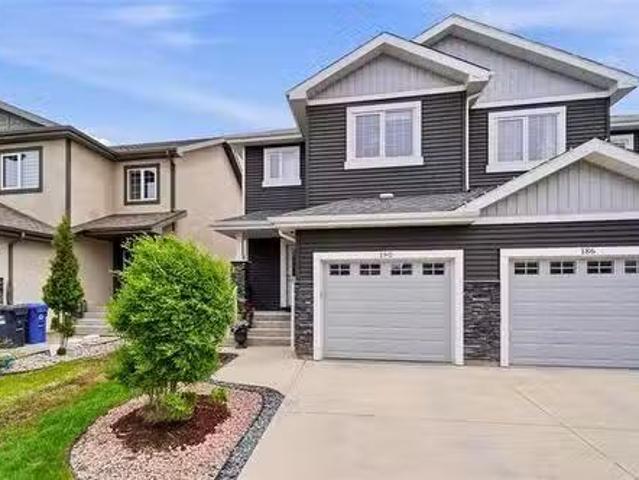
SS June 3rd. Offers Tues June 9th. This incredible two storey home is located in the family friendly neighbourhood of Crocus Meadows and features 1400 sqft, 3 bedrooms, 2.5 bathrooms, attached garage, and a super private fully fenced backyard with no rear neighbours! Built by Kensington Homes with a piled concrete foundation, engineered floor joists, 200A electrical panel, and a stunning exterior. The main floor features a beautiful open concept layout with a huge living room, dining space, and a large kitchen with corner pantry, stainless steel appliances, under cabinet lighting, plus a big island. Theres also a great sized front entrance along with a half bathroom on the main floor. Up stairs features a wonderful oversized primary bedroom with double closets, and a full ensuite bathroom complete with a large shower & glass door. There are two more big bedrooms upstairs along with another full bathroom. The basement is insulated & provides tons of potential for future finishing along
$ 449,900
2064 Naleway Rd, East St Paul, MB, R2E 1E2 vacant land for s.
View photo
House · for sale
$ 249,900
2064 Naleway Rd, East St Paul, MB, R2E 1E2 vacant land for s.
Richland
· House
Richland · House
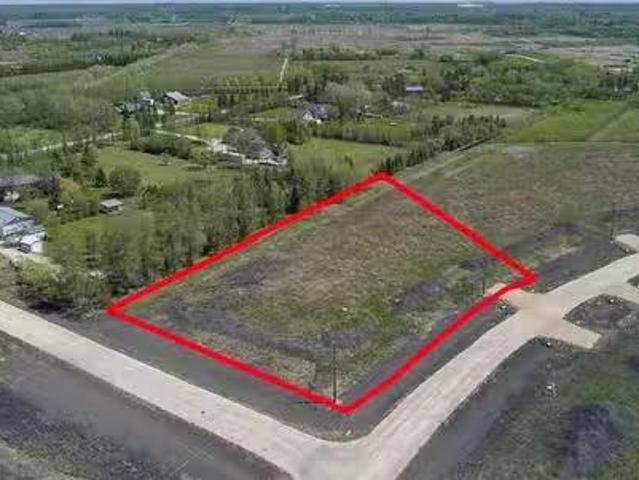
Discover Fiddler Estates, East St. Paul’s newest upscale country subdivision, ideally located just minutes from everyday conveniences. These spacious lots offer the freedom to bring your own builder and create the home youve always envisioned. Enjoy a peaceful rural setting with easy access to nearby amenities, including Birds Hill, Elmhurst Golf & Country Club, Pine Ridge Golf Club, and an extensive network of walking and biking trails. The lots are fully serviced and ready for construction—simply select your preferred lot and builder to get started! Still available at ListedBuy!
$ 249,900
795 Pritchard Farm Rd, East St Paul, MB, R2E 1J1 Luxury Hous.
View photo
House · for sale
$ 650,000
$ 475/sq.ft
795 Pritchard Farm Rd, East St Paul, MB, R2E 1J1 Luxury Hous.
Richland
· 1,367 sq.ft · 5 Bedrooms · 3 Baths · House
· Garden · Fireplace · Swimming pool · Deck
Richland · 1,367 sq.ft · 5 Bedrooms · 3 Baths · House · Garden · Fireplace · Swimming pool · Deck
OTP June 8th. Welcome to 795 Pritchard Farm Road in the highly sought-after community of East St. Paul. This impressive original owned bungalow offers 5 beds, 3 full baths, and a functional layout designed for comfortable family living. The spacious primary suite features a walk-in closet, luxurious jacuzzi tub, and private ensuite. The inviting living room is highlighted by beautiful hardwood floors and a stunning stone-faced gas fireplace. The chef-inspired kitchen offers ample workspace, a gas cooktop, and an abundance of windows, creating a bright space for cooking and gathering. The fully finished lower level provides additional living space, with a large rec room and wet bar making it ideal for entertaining family and friends. Recent updates include shingles (2025) and hot water tank (2022). Outside, enjoy the oversized yard and expansive deck, perfect for summer gatherings. Backing onto scenic walking paths leading to parks, creeks, and beautiful natural surroundings, this locat
$ 650,000
655 David St, Winnipeg, MB, R2Y 1K6 house for sale Listing.
View photo
House · for sale
$ 399,900
$ 337/sq.ft
655 David St, Winnipeg, MB, R2Y 1K6 house for sale Listing.
Richland
· 1,184 sq.ft · 4 Bedrooms · 2 Baths · House
· Garden · Parking · Gym · Air conditioning · Cellar
Richland · 1,184 sq.ft · 4 Bedrooms · 2 Baths · House · Garden · Parking · Gym · Air conditioning · Cellar
Offers Wed, June 10th evening. Welcome to this beautifully maintained 1,187 sf, 3 bedroom, 1.5 bath bungalow in Crestview! Boasting a fantastic main-level layout, this property is designed for both comfortable daily living and effortless entertaining, with its L-shaped LivingDining rm. It features 3 spacious bedrooms, including a lovely primary bedroom complete with its own private ensuite bath. The fully finished basement expands your living space significantly, offering a massive recreation room with wet bar & pool table, that is perfect for family gatherings, entertaining or for simply quiet movie nights, along with a versatile extra room ideal for a 4th bedroom, or a dedicated workout gym. Step outside to find a nicely manicured sitting, lounge area to enjoy those nice sunny days, in the privacy of your backyard which is fully fenced, plus has a 22x23 double detached garage, providing abundant storage & secure parking for vehicles and gear. Updated Shingles, Furnace, AC & HWT. Situ
$ 399,900
109 Werrell Cr, Winnipeg, MB, R2K 3Y2 house for sale Listin.
View photo
House · for sale
$ 399,900
$ 323/sq.ft
109 Werrell Cr, Winnipeg, MB, R2K 3Y2 house for sale Listin.
Richland
· 1,238 sq.ft · 3 Bedrooms · 2 Baths · House
· Garden · Fireplace · Cellar
Richland · 1,238 sq.ft · 3 Bedrooms · 2 Baths · House · Garden · Fireplace · Cellar
Really nice & well cared for spacious bungalow in the heart of Valley Gardens close to schools and bus service, sunken living room with gas fireplace, formal dining room with shiny solid Oak flooring, large front foyer with ceramic flooring, Oak hardwood in hallways, family sized eat in kitchen with appliances, pantry, beautiful professionally installed 16 X 12 sunroom with furniture included, an abundance of windows overlooks perfectly manicured yard with fruit trees, flowers and a variety of plants, large primary bedroom with abundance of closet space & ensuite, this home features literally a brand new E.E. furnace and water heater, newer windows, shingles, unfinished basement ready your development, a truly nice home. Still available at ListedBuy!
$ 399,900
26 Southglen Blvd, Winnipeg, MB, R2N 3C9 house for sale Lis.
View photo
House · for sale
$ 449,900
$ 435/sq.ft
26 Southglen Blvd, Winnipeg, MB, R2N 3C9 house for sale Lis.
Richland
· 1,033 sq.ft · 4 Bedrooms · 3 Baths · House
· Fireplace · Parking · Cellar
Richland · 1,033 sq.ft · 4 Bedrooms · 3 Baths · House · Fireplace · Parking · Cellar
O.H Sat 2-3:30. Offers June 8th. Tastefully remodelled & move-in ready 4bdrm, 2.5 bath bungalow w dbl detached garage ideally located within walking distance to schools, parks, public transportation & amenities. Step inside to luxury vinyl plank flooring throughout the bright main living area featuring an L-shaped livingdining room w brick-facing gas fireplace & wall of windows bringing in an abundance of natural light. Remodelled kitchen(24) offers plenty of cabinetcounter space, pantry, breakfast nook w seating for 3,vinyl plank floors(26) & newer SS appliances included. Spacious primary Bdrm features large closet & 2pc ensuite. 2 additional main floor Bdrms plus updated 4pc bath w tile flooring, custom tile tub surround & deep soaker tub. Fully finished basement features tongue & groove ceiling, large rec room wvinyl plank flooring(26), pot lighting, 4th Bdrm(window may not meet egress) & remodelled 3pc bath w heated tile floors, walk-in shower & linen storage. Additional features i
$ 449,900
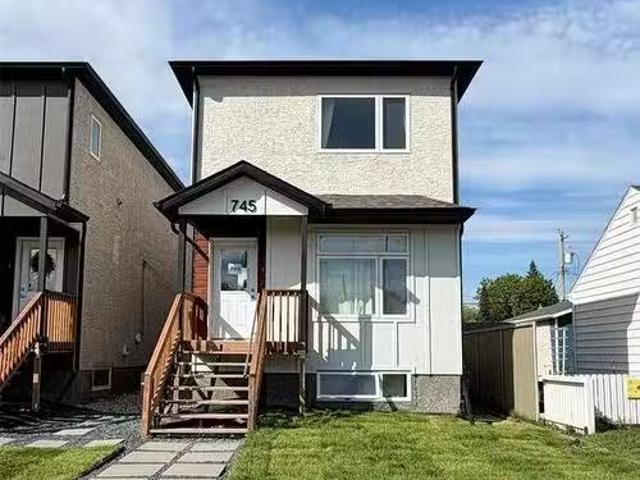
745 Moncton Ave, Winnipeg, MB, R2K 1Y3 house for sale Listi.
View photo
House · for sale
$ 559,900
$ 416/sq.ft
745 Moncton Ave, Winnipeg, MB, R2K 1Y3 house for sale Listi.
Richland
· 1,345 sq.ft · 5 Bedrooms · 4 Baths · House
Richland · 1,345 sq.ft · 5 Bedrooms · 4 Baths · House
Welcome to this 2storey duplex with a legal secondary suite, perfectly located in desirable East Kildonan! Whether youre looking for a smart investment opportunity or a home designed for multi-generational living, this property offers exceptional versatility & income potential. The upper unit can be vacant July 1 for owner occupancy or saleed out for $2295moThe main unit offer a bright and spacious open-concept layout featuring a large living room & a beautifully designed custom kitchen with quartz counters, tile backsplash, ss appliances & vinyl plank flooring throughout, a 2 pc bath completes this level. Upstairs youll find 3 bedrooms including the primary with 2 pc ensuite, a full bath & 2nd floor laundry room.The fully self-contained lower-level suite is currently saleed for $1,095 month plus utilities. It offers 2 bedrooms, a 4-pc bath, in-suite laundry & custom kitchen, ideal for extended family or saleal income.Both units feature private entrances, appliances, separate central a
$ 559,900
11 Arbor Grv, Winnipeg, MB, R2G 3R3 house for sale Listing.
View photo
House · for sale
$ 399,900
$ 367/sq.ft
11 Arbor Grv, Winnipeg, MB, R2G 3R3 house for sale Listing.
Richland
· 1,087 sq.ft · 4 Bedrooms · 2 Baths · House
· Fireplace · Parking · Air conditioning · Cellar
Richland · 1,087 sq.ft · 4 Bedrooms · 2 Baths · House · Fireplace · Parking · Air conditioning · Cellar
Showing Starts June 1 offers June 8 @ 6pm This attractive bungalow with a double detached garage is ideally situated on a quiet street, just steps from Algonquin Park, schools, and a full range of amenities. Meticulously maintained, the home offers numerous upgrades, including a high-efficiency furnace, central air conditioning, PVC windows, fresh paint, elegant driftwood laminate flooring, and more. The bright, open-concept main floor features a welcoming wood-burning fireplace, ample storage, and a spacious kitchen appointed with quality Alderwood cabinetry. The fully finished basement provides additional living space, highlighted by a tastefully updated recreation room, a generous family room with a second fireplace and built-in entertainment unit, a fourth bedroom, and a second full bathroom. This move-in-ready property presents exceptional value and comfort. Do not miss the opportunity to make this outstanding residence your own. Call today to arrange a private viewing! Still avai
$ 399,900
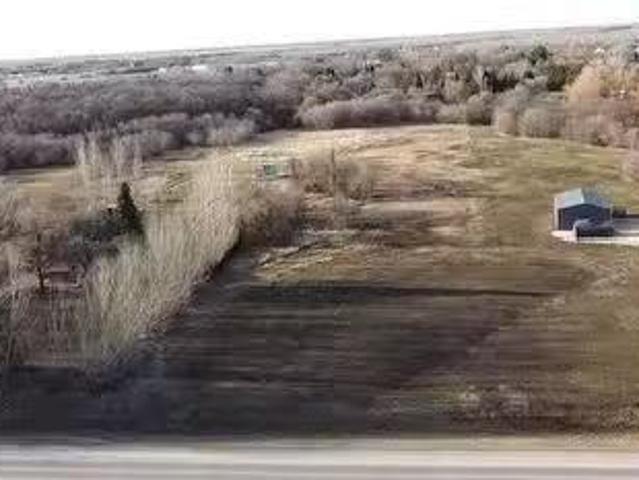
2 River Rd, Lorette, MB, R5K 0Z6 vacant land for sale Listi.
View photo
House · for sale
$ 284,900
2 River Rd, Lorette, MB, R5K 0Z6 vacant land for sale Listi.
Richland
· House
· Garden
Richland · House · Garden
Opportunity knocks with this rare chance to own one of the last available riverfront lots on highly sought after River Road in Lorette. Set on an expansive 3.6 acre property, this stunning parcel boasts approximately 220 feet of frontage and backs directly onto the picturesque Seine River, offering serene views and a peaceful natural setting. Situated on a paved road with easy access to nearby amenities, this property provides the perfect balance of country living and convenience. With being a previous pasture could also make for a great for commercial garden center. Whether you’re envisioning a private retreat or a custom built dream home, this exceptional lot offers endless possibilities to create something truly special. Still available at ListedBuy!
$ 284,900
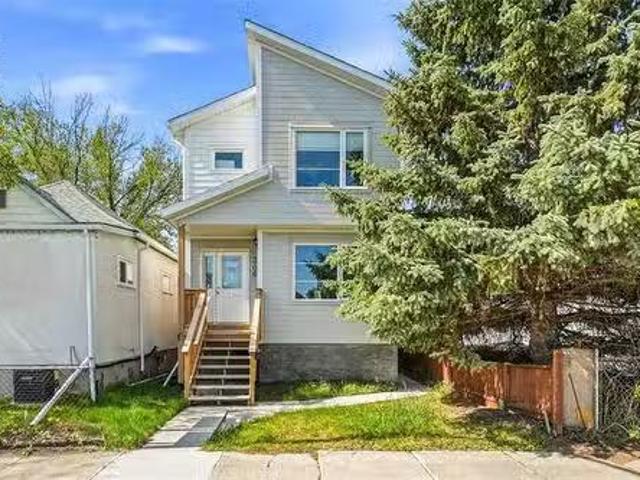
306 Martin Ave, Winnipeg, MB, R2L 0B8 house for sale Listin.
View photo
House · for sale
$ 514,900
$ 341/sq.ft
306 Martin Ave, Winnipeg, MB, R2L 0B8 house for sale Listin.
Richland
· 1,507 sq.ft · 5 Bedrooms · 4 Baths · House
· Air conditioning · Cellar
Richland · 1,507 sq.ft · 5 Bedrooms · 4 Baths · House · Air conditioning · Cellar
SS NOW, OTP Anytime. Welcome to this modern designed two-story duplex, offering modern finishes, efficient layouts, and turnkey comfort. Each home features sleek quartz countertops, contemporary cabinetry, vinyl plank flooring and a spacious layout that’s perfect for everyday living. The main floor and basement unit offers a spacious 3 bedroom, 2.5 bathroom floor plan. A modern kitchen with roomy breakfast bar, large dining space, living room and 2 piece bath complete the main floor. The basement is finished with 3 bedrooms and 2 full bathrooms, including private primary suite with ensuite bath and ample storagelaundry. The 2nd floor unit features a bright and functional 2 bedroom, 1 bathroom layout ideal for guests, extended family, or saleal income. With modern construction quality, stylish finishes, and versatile living options, this duplex is an excellent opportunity for owner-occupants or investors alike. Each suite comes equipped with its own AC, utility meters, HRVs and heating
$ 514,900
187 Enfield Cr, Winnipeg, MB, R2H 1V2 house for sale Listin.
View photo
House · for sale
$ 339,000
$ 286/sq.ft
187 Enfield Cr, Winnipeg, MB, R2H 1V2 house for sale Listin.
Richland
· 1,184 sq.ft · 3 Bedrooms · 1 Bath · House
· Office room · Deck · Equipped kitchen · Cellar
Richland · 1,184 sq.ft · 3 Bedrooms · 1 Bath · House · Office room · Deck · Equipped kitchen · Cellar
OTP June 10th. Welcome to 187 Enfield Crescent, a charming 2-storey home located in the heart of Norwood. This family-friendly neighbourhood offers excellent schools, parks, walking paths, shopping and convenient access to major routes. This well-maintained home features 3 bedrooms and a bright, functional layout. The inviting front deck enhances the home’s curb appeal and provides a great place to relax. Inside, you’ll find beautiful hardwood floors throughout the main level, a stunning accent wall upon entry, and an abundance of windows that flood the home with natural light. The spacious kitchen is equipped with stainless steel appliances, including a dishwasher less than one year old, fridge approximately 2 years old, and stove approximately 4 years old. Upstairs, a versatile flex space offers endless possibilities and is perfect for a walk-in closet, home office, reading nook, or additional storage. The fully finished basement provides extra living space ideal for a rec room, home
$ 339,000
317 Pth 52 Highway W, Steinbach, MB, R5G 1M1 Luxury House fo.
View photo
House · for sale
$ 1,450,000
$ 514/sq.ft
317 Pth 52 Highway W, Steinbach, MB, R5G 1M1 Luxury House fo.
Richland
· 2,820 sq.ft · 3 Bedrooms · 3 Baths · House
· Patio · Fireplace · Sauna · Swimming pool · Deck
Richland · 2,820 sq.ft · 3 Bedrooms · 3 Baths · House · Patio · Fireplace · Sauna · Swimming pool · Deck
R16SteinbachSet on 3.67 fully developed acres just 2 minutes west of Steinbach, this exceptional character property offers private, upscale country living at its finest. Arrive via a paved asphalt driveway with roundabout, featuring superior drainage upgrades no gravel, no mud.The home blends original charm with modern upgrades, including a 2018 great room addition with fireplace, and a fully remodeled gourmet kitchen (2024) with a custom island and brick surround. The spa-like ensuite features in-floor heat, soaker tub, and custom glass rain shower. The lower level offers two bedrooms, an infrared sauna, and a 3-piece bath. Major mechanicals all updated in 2022.Outside, entertain in style with a 6-person hot tub, 16x32 saltwater pool, covered deck, concrete patio, firepit, and wood-burning fireplace under a canopy. The fully heated barnmancaveevent center is finished on both levels with a loft bar and spray foam insulation. A 24x30x12H shop adds incredible versatility.Properties like
$ 1,450,000
593 Carlaw Ave, Winnipeg, MB, R3L 0V3 house for sale Listin.
View photo
House · for sale
$ 439,900
$ 255/sq.ft
593 Carlaw Ave, Winnipeg, MB, R3L 0V3 house for sale Listin.
Richland
· 1,722 sq.ft · 4 Bedrooms · 2 Baths · House
· Parking
Richland · 1,722 sq.ft · 4 Bedrooms · 2 Baths · House · Parking
OTP June 9th OPEN HOUSE SUNDAY 2-4 Designed by acclaimed Winnipeg architect Will Richard, this exceptional contemporary home was made for professionals seeking stylish, low-maintenance living in the heart of the city. Flooded with natural light from expansive east and south-facing windows, the stunning open-concept upper living space feels both sophisticated and inviting. Freshly refinished hardwood floors gleam throughout the spacious living and dining areas, while the south-facing upper deck with gas BBQ hookup is perfect for summer evenings, or morning coffee in the sun. With 4 bedrooms and 2 bathrooms, the flexible layout easily adapts to modern living. Two main-level bedrooms and a full bath create the ideal setup for working from home, or private guest space. Upstairs, the primary bedroom features a walk-in closet, while the 2nd bedroom has water hookups available for an art space or other hobby if wanted. Upper-level laundry, an attached double garage, and a beautifully low-main
$ 439,900
2 Furness Bay, Winnipeg, MB, R2N 2S9 house for sale Listing.
View photo
House · for sale
$ 489,900
$ 307/sq.ft
2 Furness Bay, Winnipeg, MB, R2N 2S9 house for sale Listing.
Richland
· 1,593 sq.ft · 3 Bedrooms · 2 Baths · House
· Garden · Deck · Parking · Cellar
Richland · 1,593 sq.ft · 3 Bedrooms · 2 Baths · House · Garden · Deck · Parking · Cellar
Showings start Wednesday June 3, Offers presented evening of June 9. Dont miss this lovingly maintained family home in the heart of River Park South. 2 Furness Bay, a 3 level split was built in 1986 has been cared for by the original owners until now and it shows. Gleaming updated hardwood floors, all the windows have been updated and the shingles are less than 5 years old. This home boasts a great layout, 3 spacious bedrooms and 2 full bathrooms! The basement is waiting for your designs and the fully fenced yard and deck off the kitchen is perfect for entertaining this summer! The single attached garage and 5 appliances to stay adds to the convenience. This home is move in ready, located in a terrific neighborhood, close to great schools and a short walk to Burland Park and is waiting for you to create lasting memories! Still available at ListedBuy!
$ 489,900
133 Charing Cross Cr, Winnipeg, MB, R2N 1N6 house for sale.
View photo
House · for sale
$ 449,900
$ 529/sq.ft
133 Charing Cross Cr, Winnipeg, MB, R2N 1N6 house for sale.
Richland
· 850 sq.ft · 3 Bedrooms · 2 Baths · House
· Garden · Fireplace · Cellar
Richland · 850 sq.ft · 3 Bedrooms · 2 Baths · House · Garden · Fireplace · Cellar
SS June 2Offers Tue June 9. Welcome to this beautifully updated bi-level home on a quiet street in desirable River Park South. From the moment you arrive, the landscaped front yard creates outstanding curb appeal & sets the tone for what awaits inside. Step inside to an abundance of natural light & warm, inviting atmosphere. The open living, dining, & kitchen area is ideal for entertaining guests or enjoying everyday family life. The living room is highlighted by a wood-burning fireplace with beautiful stone hearth, creating a cozy focal point for the space. High-end laminate flooring throughout the main level adds both style & durability. The main floor offers two spacious bedrooms & a well-appointed four-piece bathroom. Downstairs, the fully finished lower level provides exceptional additional living space, featuring a large rec room with gas fireplace, third bedroom, three-piece bathroom, & laundry room. Large windows allow natural light to pour into the basement, making it feel bri
$ 449,900
88 Walnut Avenue, Mitchell, MB, R5G 1H6 house for sale List.
View photo
House · for sale
$ 374,900
$ 331/sq.ft
88 Walnut Avenue, Mitchell, MB, R5G 1H6 house for sale List.
Richland
· 1,130 sq.ft · 4 Bedrooms · 2 Baths · House
· Patio · Garden · Office room · Parking
Richland · 1,130 sq.ft · 4 Bedrooms · 2 Baths · House · Patio · Garden · Office room · Parking
R16MitchellSS start now, Open House Saturday June 6, from 1-3 pm. Offers Tuesday June 9, 6 pm. Very well-maintained home in the quiet town of Mitchell! This spacious family home features 3 bedrooms on the main floor, a large living room, and an open-concept kitchen and dining area perfect for everyday living and entertaining. The fully finished lower level offers even more space with an additional bedroom, rec room, office, storage room, laundry room, and a 3-piece bath. Enjoy the oversized fully insulated garage and the peaceful backyard retreat with mature trees, a nicely shaded patio area, and no backyard neighbors. Recent upgrades include new shingles, hot water tank, and water softener in 2023. A fantastic opportunity to own a move-in ready home in a great location! (id:7525). Still available at ListedBuy!
$ 374,900
5 Red River Pl, St Andrews, MB, R1A 2V2 Luxury House for sal.
View photo
House · for sale
$ 899,900
$ 346/sq.ft
5 Red River Pl, St Andrews, MB, R1A 2V2 Luxury House for sal.
Richland
· 2,594 sq.ft · 3 Bedrooms · 3 Baths · House
· Garden · Deck · Parking · Cellar
Richland · 2,594 sq.ft · 3 Bedrooms · 3 Baths · House · Garden · Deck · Parking · Cellar
SS 61 OTP 68. Nestled on 1.38 acres along a quiet road in St. Andrews, this beautifully maintained home offers space, comfort, and extensive upgrades throughout. The wonderfully open-concept design seamlessly connects the entire main level, creating a warm and welcoming atmosphere ideal for both everyday living and entertaining. The stunning kitchen, remodelled in 2019, features abundant cabinetry, two sinks, a large square island, and dual built-in ovens, thoughtfully designed for functionality and style. The spacious primary bedroom serves as a relaxing retreat complete with a luxurious 5-piece ensuite and walk-in closet, while in-floor heat in the bathrooms adds an extra touch of comfort. The finished basement provides versatile recreation space along with ample storage options to suit your needs. Outside, enjoy the beautifully landscaped yard featuring a deck and fenced area, perfect for relaxing or entertaining outdoors. Additional highlights include a double attached garage, heat
$ 899,900

Get email alerts

Don't miss out: be the first to know about new properties

The alert was correctly created

On subscribing you accept the conditions of use and the privacy policy
Alert
Receive new ads in your inbox
Save this search
Receive alerts for new listings

We'll send you an email when we have new properties for: "Houses for sale in Richland"

The alert was correctly created

Get email alerts and be the first to see new listings
Required field
On subscribing I accept the terms of the privacy policy
Perfect! You'll soon start receiving new listings via email
Alert
Receive an email when we have new ads for Houses for sale in Richland
Save this search
Filters

Bedrooms

Area (sq.ft)

sq.ft
sq.ft

Price

$
$

Filter by property type

Bathrooms

Clear all filters
Receive notifications when new entries are published.