1,274 properties for sale in Richmond Lakes

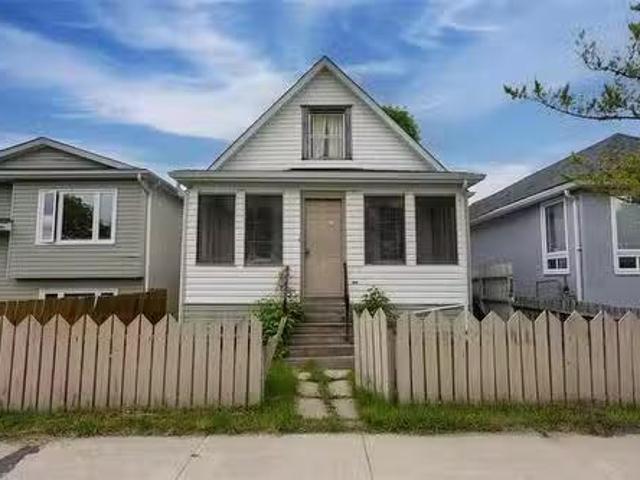
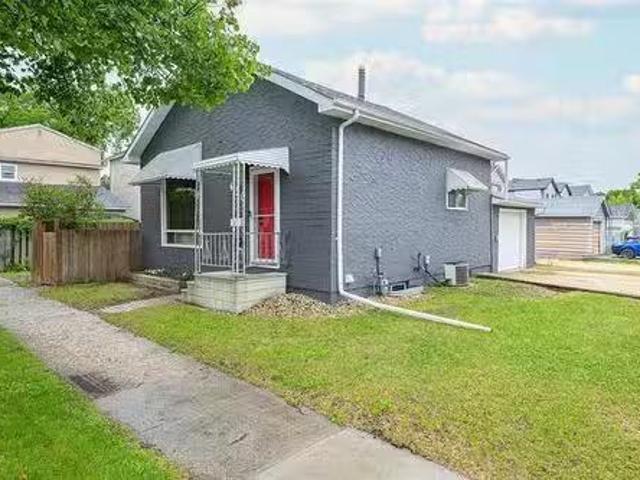
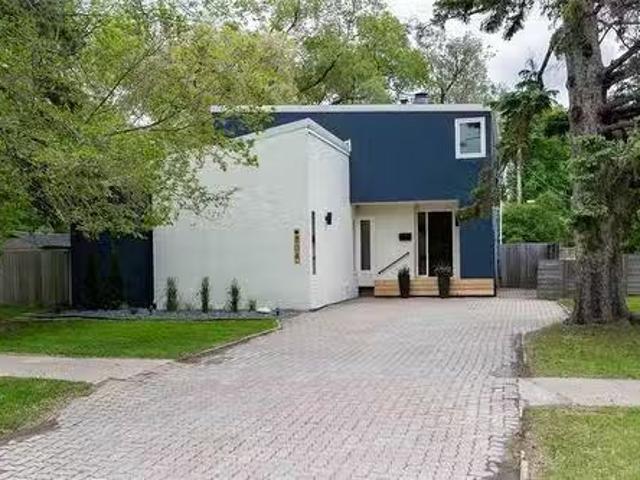
315 Rutland St, Winnipeg, MB, R3J 1X9 house for sale Listin.
View photo
House · for sale
$ 359,900
$ 393/sq.ft
315 Rutland St, Winnipeg, MB, R3J 1X9 house for sale Listin.
Richmond Lakes
· 915 sq.ft · 3 Bedrooms · 2 Baths · House
Richmond Lakes · 915 sq.ft · 3 Bedrooms · 2 Baths · House
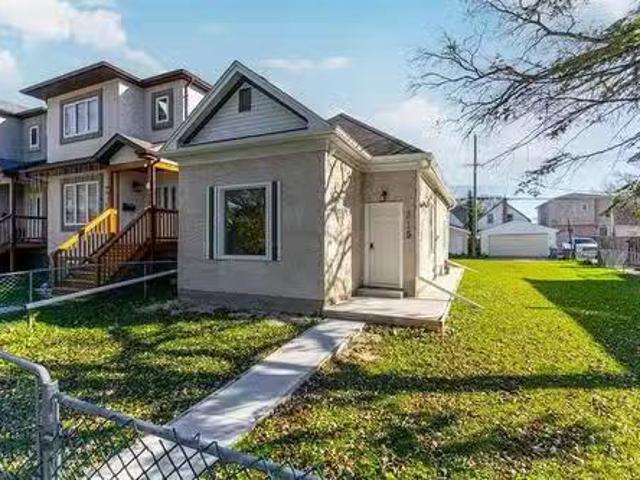
DevelopmentInvestment opportunity! 50 x 100 double lot with house to one side. House is renovated & shows well. With just over 900 Sq ft, 3 bedroom2 full bath. Good for a saleal while a subdivision is done. Buyers to do their own due diligence in regards to any subdivision. Great St. James Location. Still available at ListedBuy!
$ 359,900
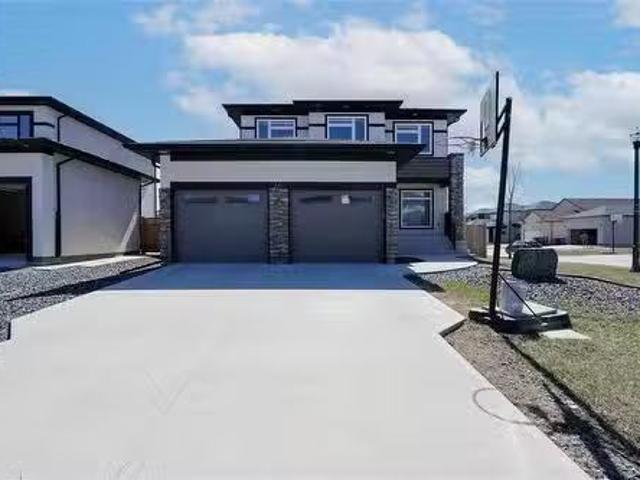
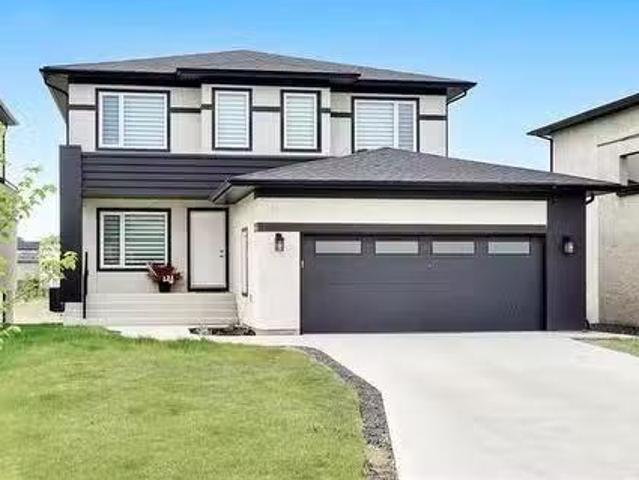
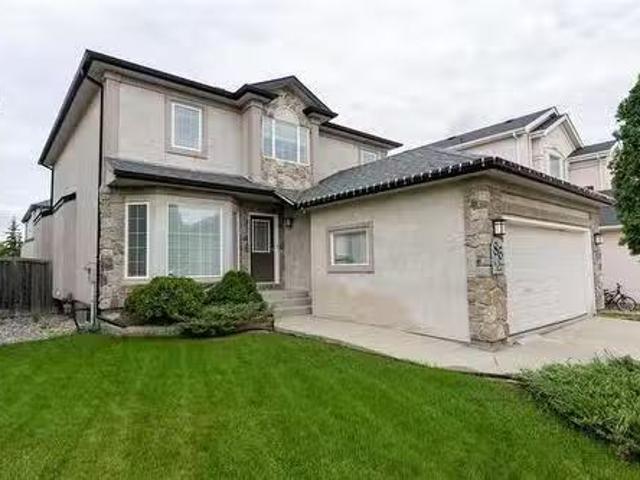
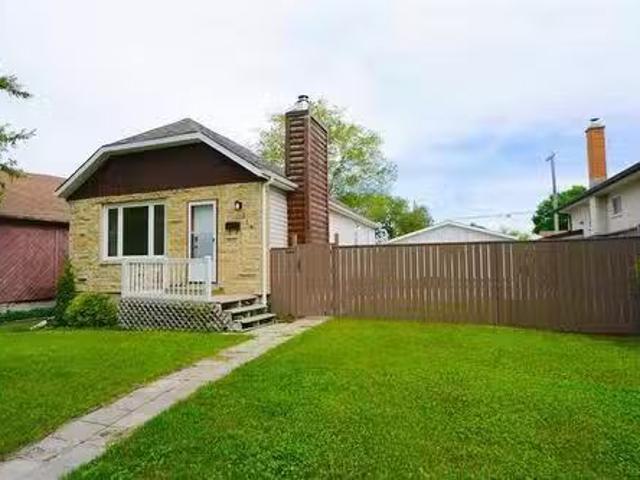
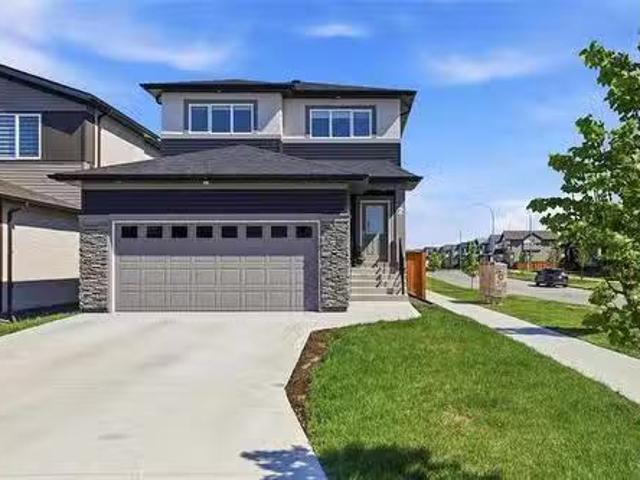
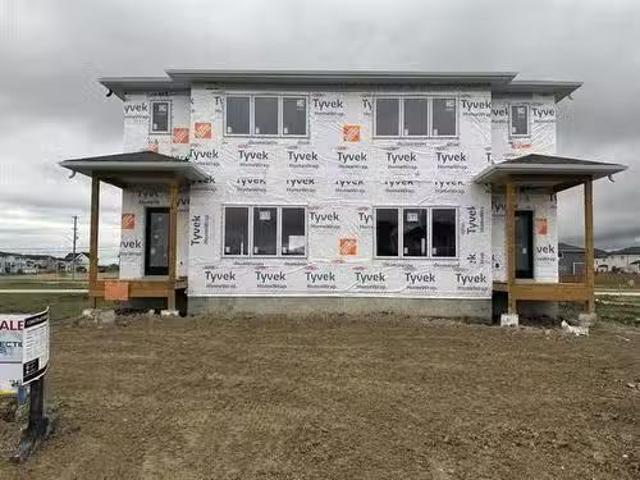
46 Turnstone Terrace, Winnipeg, MB, R3Y 0S1 house for sale.
View photo
House · for sale
$ 779,900
$ 330/sq.ft
46 Turnstone Terrace, Winnipeg, MB, R3Y 0S1 house for sale.
Richmond Lakes
· 2,357 sq.ft · 7 Bedrooms · 4 Baths · House
· Garden · Terrace · Cellar
Richmond Lakes · 2,357 sq.ft · 7 Bedrooms · 4 Baths · House · Garden · Terrace · Cellar
1RWinnipegSpacious 2-storey home offering 7 bedrooms and 4 full baths-ideal for large families, multi-generational living, or income potential.This home has been thoughtfully refreshed with attention to detail, including fresh paint in a brighter modern palette, and improved fit & finish throughout. Clean, well maintained and filled with natural light, it shows beautifully.The main floor features a generous living space, a functional layout, and a well appointed kitchen with quality finishes. Upper level offers comfortable bedroom space, while the fully finished basement includes additional bedrooms, full bath, large rec room and a separate side entrance-previously used for Airbnb, offering excellent flexibility.Front landscaping is complete while the backyard is a blank canvas ready for your vision.Located in a desirable neighbourhood close to amenities, schools, and transit.Move-in ready with space, flexibility and opportunity (id:7525). Still available at ListedBuy!
$ 779,900
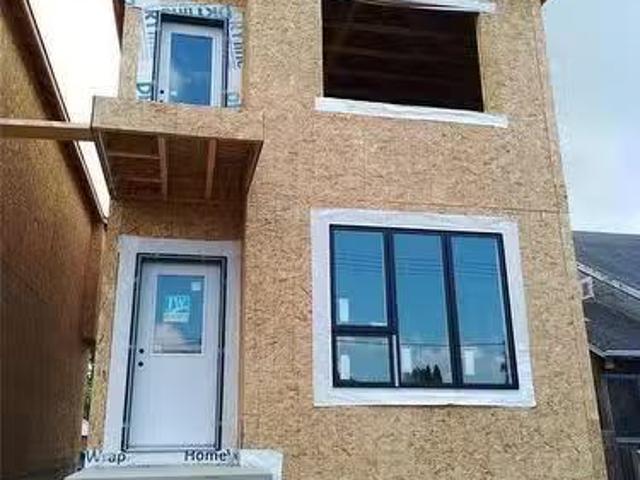
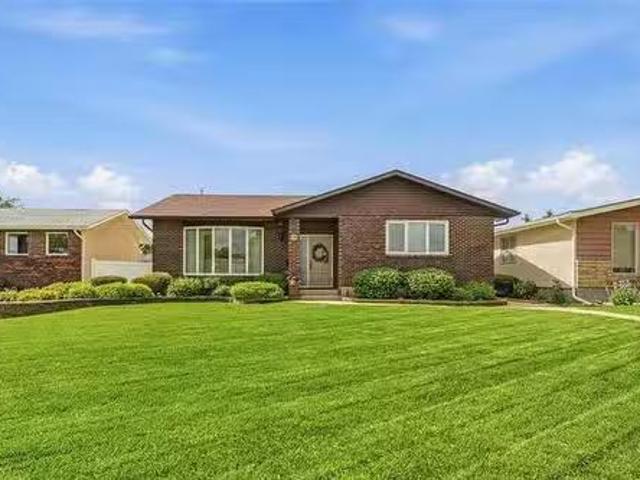
134 Berry Hill Rd, Winnipeg, MB, R3Y 2A6 Luxury House for sa.
View photo
House · for sale
$ 1,049,900
$ 443/sq.ft
134 Berry Hill Rd, Winnipeg, MB, R3Y 2A6 Luxury House for sa.
Richmond Lakes
· 2,368 sq.ft · 6 Bedrooms · 4 Baths · House
· Garden · Balcony · Cellar
Richmond Lakes · 2,368 sq.ft · 6 Bedrooms · 4 Baths · House · Garden · Balcony · Cellar
Showings now. Offers presented as received. Welcome to this well-appointed 6-bedroom, 4-bath two-storey home in Prairie Pointe, offering exceptional views and an extended lot backing onto the water. The bright main floor features large rear-facing windows, an open living and dining area, and a modern kitchen with quartz countertops and a large island. Upstairs offers generous bedroom sizes, including an impressive primary suite with beautiful views, walk-in closet, and ensuite bath. The fully finished walk-out basement provides a self-contained lower level with its own entrance, kitchen area, full bathroom, and two bedrooms. With direct access to the backyard, it provides an excellent setup for extended family, guests, multi-generational living, or potential saleal opportunities. The expansive balcony overlooks the backyard and surrounding views, providing a great space to relax, entertain, or enjoy the setting. Still available at ListedBuy!
$ 1,049,900
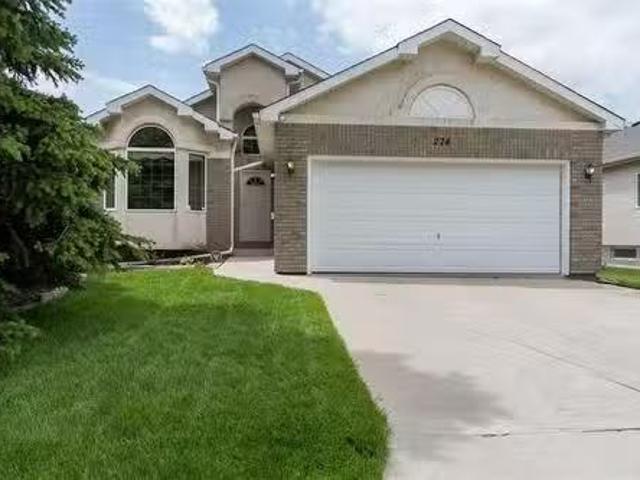
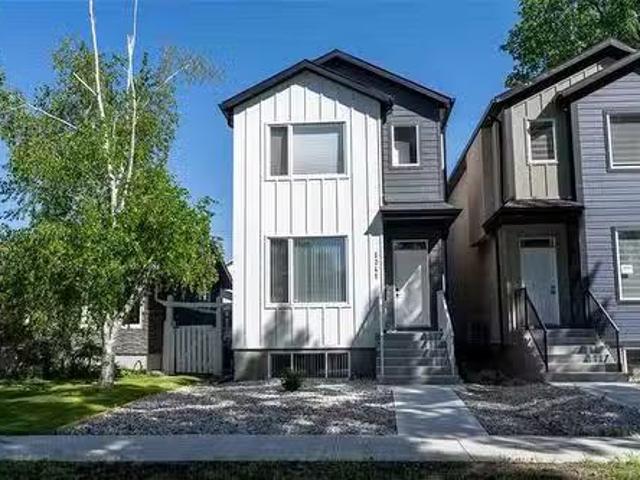
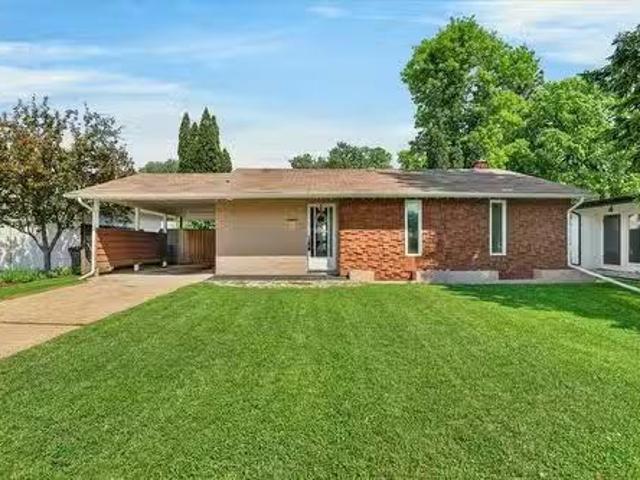
274 Barnes St, Winnipeg, MB, R3T 5X8 house for sale Listing.
View photo
House · for sale
$ 539,900
$ 371/sq.ft
274 Barnes St, Winnipeg, MB, R3T 5X8 house for sale Listing.
Richmond Lakes
· 1,453 sq.ft · 5 Bedrooms · 3 Baths · House
· Cellar
Richmond Lakes · 1,453 sq.ft · 5 Bedrooms · 3 Baths · House · Cellar
SS June 11th, Offers reviewed June 18th Eve. Open house June 13th14th 1-3 PM. Location, functionality, curb appeal, spacious living, relaxation zone, privacy, and all of this just at ground level, and yes theres more. Welcome to this fully finished 5 bedroom 3 bath home offering 1454 sq ft of living space, featuring a fully enclosed 3 season sunroom and a fully finished basement. Located in the neighborhood of Richmond West, this amazing and well cared for bungalow is inviting, well laid out and adapted for larger families as well as those planning to grow. Close to U of M, local schools of all levels, shopping, transit, shops and more this one must be seen and were giving you the time and access to do so. Dont miss your opportunity, contact you agent today and book your showing now, before this one is gone! Still available at ListedBuy!
$ 539,900
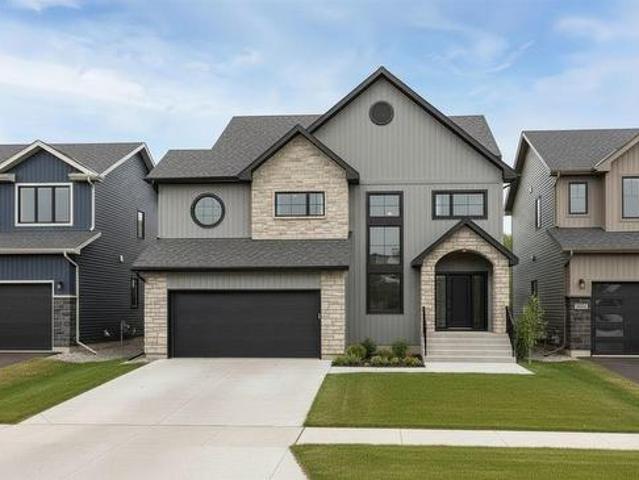
15 Trailside Crescent, Winnipeg, MB, R3Y 0N1 house for sale | Listing ID 202613 | Royal LePage
View photo
House · for sale
$ 1,276,950
15 Trailside Crescent, Winnipeg, MB, R3Y 0N1 house for sale | Listing ID 202613 | Royal LePage
Richmond Lakes
· House
· Parking · Fireplace
Richmond Lakes · House · Parking · Fireplace
1R/Winnipeg/Welcome to 15 Trailside Crescent, a custom home opportunity to be built by Maric on the final Maric lot remaining in South Pointe. Founded in 1973, Maric Homes has built a distinct reputation among Manitoba home builders. Maric Homes provides unparalleled customer service, unmatched craftsmanship, and design to every project. This 62x147 lot backing onto the lake would feature a 2562sqft two storey walk out with 5 bedrooms, 2.5 baths, spice kitchen and a double garage. With high-quality finishing that you've come to expect, this home is no different. Laminate flooring, LVT, & carpet throughout, 9ft ceilings, Hardie Board siding, Stone & Stucco exterior, entertainment unit with electric fireplace & more. Kitchen with large island, quartz countertops & an abundance of cabinetry. Spa-like en suite with dual vanity, tile walk in shower with acrylic base & glass shower door, and spacious walk-in closet. Other features include a structural wood floor, black exterior windows on th
$ 1,276,950
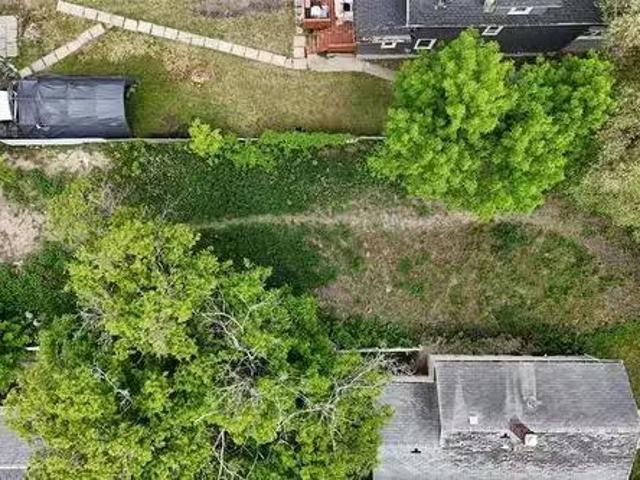
464 Arlington St, Winnipeg, MB, R3G 1Z4 vacant land for sale.
View photo
House · for sale
$ 199,900
464 Arlington St, Winnipeg, MB, R3G 1Z4 vacant land for sale.
Richmond Lakes
· House
Richmond Lakes · House
Previous address was 462 Arlington, and is now 464 Arlington St after being re-zoned for a 4 plex. Vacant land building lot located on Arlington St residential neighborhood, with back lane. 37 frontage x 149 deep lot. Located between St. Matthews Ave and Ellice Ave. on a bus route. Approved city drawing, development permit, all permit fees have been paid, 13k public works deposit paid, and approved civil drawings. Still available at ListedBuy!
$ 199,900
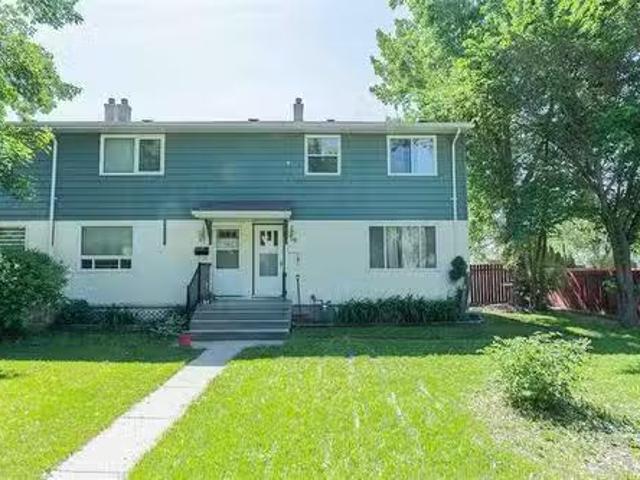
354 King Edward St, Winnipeg, MB, R3J 1L7 house for sale Li.
View photo
House · for sale
$ 159,900
$ 161/sq.ft
354 King Edward St, Winnipeg, MB, R3J 1L7 house for sale Li.
Richmond Lakes
· 990 sq.ft · 2 Bedrooms · 2 Baths · House
· Parking · Cellar
Richmond Lakes · 990 sq.ft · 2 Bedrooms · 2 Baths · House · Parking · Cellar
Home sold as is. allow 5 business days for offer acceptance. 992 sq. ft one and a half story home in St. James. Main floor has living room with laminate flooring, kitchen with white cabinets, bedroom, and a 3 piece bath. Upper floor has another bedroom and a smaller room. The basement is unfinished. The exterior is maintenance free vinyl siding, fascia and soffit. Parking spot for 2 vehicles. Located close to all amenities, and Polo Park. All measurement (+-)jogs. Still available at ListedBuy!
$ 159,900
86 St Albans Rd, Winnipeg, MB, R3Y 1W8 house for sale Listi.
View photo
House · for sale
$ 649,900
$ 293/sq.ft
86 St Albans Rd, Winnipeg, MB, R3Y 1W8 house for sale Listi.
Richmond Lakes
· 2,217 sq.ft · 4 Bedrooms · 4 Baths · House
· Garden · Office room · Fireplace · Deck · Cellar
Richmond Lakes · 2,217 sq.ft · 4 Bedrooms · 4 Baths · House · Garden · Office room · Fireplace · Deck · Cellar
SS June 11, Offers June 18. If youve been searching for that perfect family home in Whyte Ridge, this could be it. Tucked away on a quiet bay, this beautifully cared-for 2-storey is the kind of home you walk into and immediately feel right at home. Youll love the soaring foyer ceilings, the warm flow between rooms and a layout that works well for family life: formal living and dining at the front, and a gorgeous eat-in kitchen with an oversized island, abundant cabinetry, and a corner pantry at the back. The family room, featuring a gas fireplace opens to a two-tiered deck wupdated aluminum railings and fenced 20 yard perfect to enjoy our beautiful summer evenings. Upstairs: three generous bdrms, a bright flex space and a primary suite with a WIC with organizers and a spa-like 4pc ensuite (corner shower + oversized jetted soaker tub). The fully finished basement has room for everything: home office, recreation room, 4th bdrm, workout space and a beautiful heated-tile 3pc bath. Recent u
$ 649,900
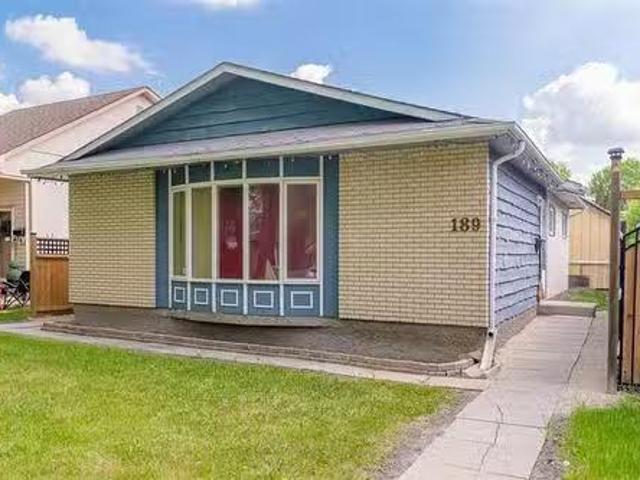
189 Beckinsale Bay, Winnipeg, MB, R2N 1Z6 house for sale Li.
View photo
House · for sale
$ 319,900
$ 309/sq.ft
189 Beckinsale Bay, Winnipeg, MB, R2N 1Z6 house for sale Li.
Richmond Lakes
· 1,033 sq.ft · 4 Bedrooms · 2 Baths · House
· Garden · Parking
Richmond Lakes · 1,033 sq.ft · 4 Bedrooms · 2 Baths · House · Garden · Parking
SS Now, Offers June 17th (eve) Fantastic Value & Opportunity, possibly the BEST DEAL in the Southend! Great solid bungalow located in beautiful location next to all amenities in desirable Meadowood area. Perfect floor plan, hwood floors, open concept layout featuring vaulted ceilings, large livingdining room combo w eat in kitchen, bright & spacious thru out with 3 nice sized bdrms, 4pce bath. Lower level fully finished with 2nd bath and plenty of space for all your needs. Outside you will find low maintenance yard and double garage. Attention investors, flippers,renovators or buyers needing to get in the area! The perfect home to build some sweat equity, add to sale portfolio, or easy flip. Home needs some TLC & updates thru out but has major potential. Priced well below backssment and ready to sell, absolutely worth the look - book your showings today! Still available at ListedBuy!
$ 319,900
58 Rampart Bay, Winnipeg, MB, R3T 0N3 house for sale Listin.
View photo
House · for sale
$ 299,900
$ 293/sq.ft
58 Rampart Bay, Winnipeg, MB, R3T 0N3 house for sale Listin.
Richmond Lakes
· 1,023 sq.ft · 4 Bedrooms · 1 Bath · House
· Garden · Deck · Air conditioning · Parking · Cellar
Richmond Lakes · 1,023 sq.ft · 4 Bedrooms · 1 Bath · House · Garden · Deck · Air conditioning · Parking · Cellar
S.S Saturday. Open House Sat 12-1:30. Offers as received. Tastefully remodelled 4 bedroom 1 bathroom 2 storey with full basement and south facing backyard. Step inside to luxury vinyl plank seamlessly through the home (26) with picture window letting in an abundance of natural light. Formal dining room is open to the kitchen featuring new counter tops, repainted cabinets, all appliances included and back door leading to your 10x12 covered deck, 6 fenced backyard, parking for 2 and storage shed. Upstairs offers 3 spacious bedrooms with ample closet space with all new vinyl plank flooring and baseboards. Remodelled 4 pc main bathroom with deep soaker tub, acrylic tub surround and newer vanity. Partially finished basement with 4th bdrm, plenty of storage and rec room area. Additional features and upgrades: Newer shingles, pvc windows throughout, newer ac, maintenance free vinyl siding, aluminum soffit & fascia, all new interior paint & new baseboards throughout. Located across the street
$ 299,900
450 Arbuthnot St, Winnipeg, MB, R3M 2R5 house for sale List.
View photo
House · for sale
$ 349,900
$ 387/sq.ft
450 Arbuthnot St, Winnipeg, MB, R3M 2R5 house for sale List.
Richmond Lakes
· 904 sq.ft · 3 Bedrooms · 2 Baths · House
· Garden · Parking · Cellar
Richmond Lakes · 904 sq.ft · 3 Bedrooms · 2 Baths · House · Garden · Parking · Cellar
Showings start now, Offers as received. Welcome to this well-maintained 1.5-storey home in Crescentwood offering 3 bedrooms, 2 bathrooms, and an oversized insulated single attached garage.The main floor features a bright living room with new carpet (2026), a spacious eat-in kitchen with plenty of natural light, a cozy dining area, and an updated modern 4-piece bathroom. Upstairs offers two spacious bedrooms, freshly painted with new carpet installed in 2026.The partly finished basement adds extra living space with a third bedroom, 3-piece bathroom, newer luxury vinyl plank flooring (2026), and a nicely updated laundry room.Outside, enjoy the fully fenced backyard with plenty of room to relax or entertain. The oversized attached garage was substantially rebuilt in 2014, including reinforced wall supports.Additional updates include high-efficiency gas furnace with new chimney liner (2019), shingles (2019), hot water tank (2025), fence and landscaping (2014), and more.Move-in ready in one
$ 349,900
319 Kildare Ave, Winnipeg, MB, R2C 2B2 house for sale Listi.
View photo
House · for sale
$ 349,900
$ 382/sq.ft
319 Kildare Ave, Winnipeg, MB, R2C 2B2 house for sale Listi.
Richmond Lakes
· 915 sq.ft · 2 Bedrooms · 2 Baths · House
· Garden · Office room · Parking · Cellar
Richmond Lakes · 915 sq.ft · 2 Bedrooms · 2 Baths · House · Garden · Office room · Parking · Cellar
Offers presented as received. Welcome to 319 Kildare Avenue West, a rare opportunity in the heart of desirable West Transcona. Situated on a generous 48 x 100 ft lot with the home positioned to one side, this property offers an incredible oversized side yard rarely found in the area.The 920 sq ft home features 2 bedrooms, a bright open-concept living and dining area, and a functional kitchen complete with cooktop, wall oven, and ample counter space. The beautifully updated bathroom and thoughtful layout create a comfortable and inviting atmosphere throughout.The fully finished basement expands the living space with a huge recroom featuring pot lighting, a versatile office or den, and abundant storage space.Outside, the property truly shines. Enjoy a fully fenced yard, oversized double garage, additional parking pad, and exceptional outdoor space with endless possibilities for entertaining, hobbies, gardening, or simply enjoying the extra room.Located close to schools, shopping, public
$ 349,900
1/2 1161 Parker Avenue, Winnipeg, MB, R3T 0T8 house for sale.
View photo
House · for sale
$ 625,000
$ 436/sq.ft
1/2 1161 Parker Avenue, Winnipeg, MB, R3T 0T8 house for sale.
Richmond Lakes
· 1,432 sq.ft · 23 Bedrooms · 4 Baths · House
· Office room · Air conditioning · Cellar
Richmond Lakes · 1,432 sq.ft · 23 Bedrooms · 4 Baths · House · Office room · Air conditioning · Cellar
1JwWinnipegIntroducing 1161 12 Parker, a sophisticated brand-new duplex situated in the heart of Winnipegs highly desirable West Forth Garry neighbourhood. This modern two-storey residence features a meticulously designed primary home paired with a fully legal, self-contained secondary suite in the upper level, offering a premier opportunity for investors or homeowners seeking a mortgage helper. Enjoy upgraded features throughout! Each unit offers private entry and separate utilities. The main unit showcases a spacious layout with massive windows, a designer custom kitchen, quartz counters, LED lighting, and more. In the main and basement levels, discover 3 bedrooms, + office space, the suite includes a primary bedroom with walk-in closet and en-suite bath. The legal secondary suite is in the 2nd floor and impresses with its own modern kitchen, 2 bedrooms, 1 4pc bath, quartz counters, in-suite laundry, and comfortable living space. Price includes AC for both units, Quartz Counters,Tons
$ 625,000
1041 Rosemount Ave, Winnipeg, MB, R3T 0V4 house for sale Li.
View photo
House · for sale
$ 639,900
$ 418/sq.ft
1041 Rosemount Ave, Winnipeg, MB, R3T 0V4 house for sale Li.
Richmond Lakes
· 1,528 sq.ft · 5 Bedrooms · 4 Baths · House
· Parking · Deck · Air conditioning
Richmond Lakes · 1,528 sq.ft · 5 Bedrooms · 4 Baths · House · Parking · Deck · Air conditioning
SS June 11 Offers within 24hrs. Thoughtfully designed West Fort Garry 2-storey home wa legal secondary suite, offering an exceptional opportunity for homeowners and investors alike. Ideally located at the dead end of the street, just minutes from the Rapid Transit corridor, UofM, schools, parks, walking paths+shopping. Quality construction features include a piled foundation, tri-pane Jeldwen wdws, HEF, HRV, AC, poured sidewalk, and rear decks to enjoy the warmer months. Plus, a RARELY found 21x21 DETACHED GARAGE! 2 sets of SS appliances are included. Both suites showcase modern kitchens wcustom soft-close cabinetry, quartz countertops, and under mount sinks. The main unit offers 1536sqft of bright, open-concept space, a powder room and ample storage. The lower level features 3 spacious bdms woversized wdws, including a lovely primary suite wWIC and 3pc ensuite. The legal upper-level secondary suite offers 778sqft of sun-filled living space w2 bdrms, making it ideal for extended family
$ 639,900
2 Mara Pl, Winnipeg, MB, R3X 0T1 house for sale Listing ID.
View photo
House · for sale
$ 729,900
$ 360/sq.ft
2 Mara Pl, Winnipeg, MB, R3X 0T1 house for sale Listing ID.
Richmond Lakes
· 2,024 sq.ft · 3 Bedrooms · 3 Baths · House
· Garden · Office room · Swimming pool · Deck · Cellar
Richmond Lakes · 2,024 sq.ft · 3 Bedrooms · 3 Baths · House · Garden · Office room · Swimming pool · Deck · Cellar
Offers anytime! Welcome to this 2,031 sq. ft. two-storey in Bonavista. Featuring recent construction with lots of upgrades and ready for a quick possession. The open-concept main floor showcases LVP flooring, a two-tone kitchen with quartz countertops, hexagon tile backsplash, stainless steel appliances, and a custom entertainment unit with floating cabinetry and accent lighting. The bright sunroom, surrounded by tall windows, creates a great space to relax or entertain, with built-in speakers throughout the living room, sunroom, ensuite, and loft. Upstairs, youll find 3 spacious bedrooms, a versatile loftflex space ideal for a home office or hobby area, second-floor laundry, and a primary suite complete with a walk-in closet and 3-piece ensuite. One of the homes standout features is the backyard retreat, complete with a two-tier deck, built-in speakers, and a hot tub, perfect for entertaining or unwinding after a long day. The raised design and oversized basement windows provide natur
$ 729,900
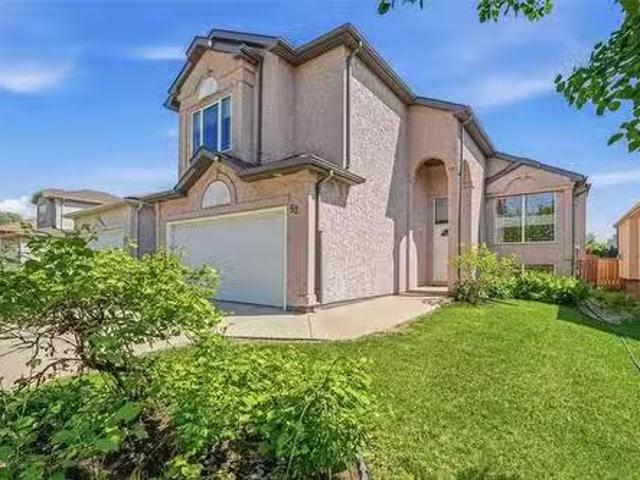
52 Wildfire Dr, Winnipeg, MB, R3X 2B5 house for sale Listin.
View photo
House · for sale
$ 599,900
$ 327/sq.ft
52 Wildfire Dr, Winnipeg, MB, R3X 2B5 house for sale Listin.
Richmond Lakes
· 1,830 sq.ft · 4 Bedrooms · 3 Baths · House
· Patio · Garden · Fireplace · Deck · Parking
Richmond Lakes · 1,830 sq.ft · 4 Bedrooms · 3 Baths · House · Patio · Garden · Fireplace · Deck · Parking
There is lots to love about this spacious great room style cabover in Royalwood. You really notice the extra square footage in this floor plan with vaulted ceilings and large windows. Great room with vinyl plank flooring, gas fireplace and large south exposure window overlooking the back yard. Heart of the home white cabinetry kitchen with granite countertops, tile backsplash, walk in pantry and eating area with patio doors to the deck. Formal front dining room. Full bath and 2 bedrooms on the main level. Primary bedroom is very spacious and has a walk in closet and 4 piece ensuite with separate shower plus jetted tub. Very spacious front entry and garage entry plus separate main floor laundry room with sink and skylight. Good recroom development with a 4th bedroom, 3rd full bathroom, craft room plus sitting and games areas or add extra bedrooms if you need them. Storage area with furnace room. Garage is insulated. Low monthly utility costs, gas $90 & electricity is $117. Updated shing
$ 599,900
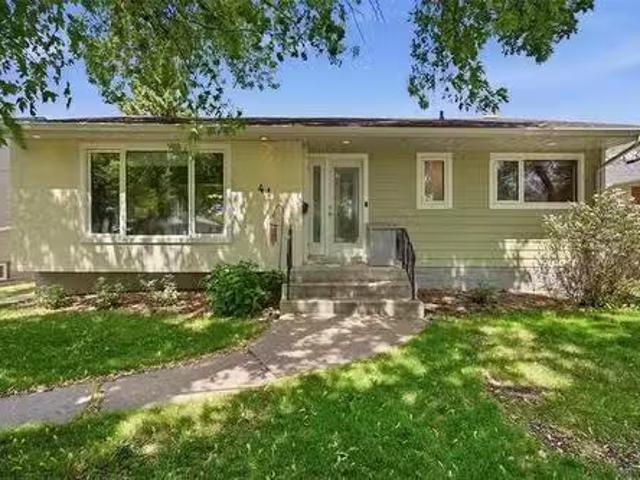
41 Frederick Ave, Winnipeg, MB, R2M 1E4 house for sale List.
View photo
House · for sale
$ 499,900
$ 380/sq.ft
41 Frederick Ave, Winnipeg, MB, R2M 1E4 house for sale List.
Richmond Lakes
· 1,313 sq.ft · 4 Bedrooms · 2 Baths · House
· Garden · Parking · Cellar
Richmond Lakes · 1,313 sq.ft · 4 Bedrooms · 2 Baths · House · Garden · Parking · Cellar
Welcome to this beautiful long time owner home of 28 years with a huge addition on the back! This 1,317 SqFt bungalow features 4 bedrooms, 2 bathrooms and hardwood flooring through out! Walk in the foyer area that leads you to your large living room with an abundance of natural light! Large formal dining room and a gorgeous renovated kitchen with brown tone cabinets, quartz countertops, loads of cabinet space and huge windows creating an amazing feel! The addition was built on piles 8 years ago. Main floor also has 3 bedrooms and a full 4 piece bathroom. The basement is fully finished with a 4th bedroom, large recreation area, 3 piece bathroom with tiled walk in shower and laundry room. Detached is an oversized double car garage (30x24) which is insulated and heated. The backyard hosts a premium gazebo that creates a cozy space to entertain. Raised flower beds, green house shed and plenty of extra parking beside garage! Great opportunity to own this gorgeous home in a prime location on
$ 499,900
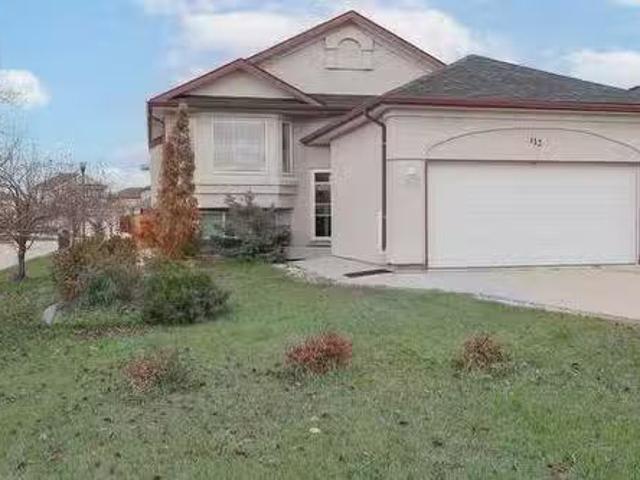
112 Southside Dr, Winnipeg, MB, R3X 2H3 house for sale List.
View photo
House · for sale
$ 629,900
$ 479/sq.ft
112 Southside Dr, Winnipeg, MB, R3X 2H3 house for sale List.
Richmond Lakes
· 1,313 sq.ft · 5 Bedrooms · 3 Baths · House
· Fireplace · Cellar
Richmond Lakes · 1,313 sq.ft · 5 Bedrooms · 3 Baths · House · Fireplace · Cellar
SS now,Offers anytime.Beautiful & bright family home in friendly neighbourhood Royalwood! This beautiful and bright raised bungalow offers 1,322 sq ft of comfortable living space with a total of 5 bedrooms and 3 full bathrooms. The main floor features a spacious living room with a cozy gas fireplace, a kitchen with elegant maple cabinetry, walk-in pantry, and a dining area perfect for family gatherings. Youll find 3 bedrooms upstairs, including a large primary bedroom with a private ensuite, plus two additional well-sized bedrooms and another full bath. The fully finished basement includes a massive recreation room, 2 more bedrooms, a full bathroom, and large windows that bring in tons of natural light. Located just steps from Bois-des-Esprits trail and parks — one of Winnipeg’s most loved natural areas.In a quiet, friendly neighbourhood! Still available at ListedBuy!
$ 629,900
804 Holly Ave, Winnipeg, MB, R3T 1W4 house for sale Listing.
View photo
House · for sale
$ 669,900
$ 312/sq.ft
804 Holly Ave, Winnipeg, MB, R3T 1W4 house for sale Listing.
Richmond Lakes
· 2,142 sq.ft · 4 Bedrooms · 2 Baths · House
· Office room · Balcony · Cellar
Richmond Lakes · 2,142 sq.ft · 4 Bedrooms · 2 Baths · House · Office room · Balcony · Cellar
SS June 10 Offers June 16 Stunning architecturally unique 2-storey home in sought-after EFG! Fantastic location siding onto South Drive+ backing onto green space, offering exceptional privacy on a lrg, maturely treed lot. Walking distance to schools, restaurants+Thermea! Step inside to a sun-drenched open-concept layout featuring soaring ceilings and a striking open-riser staircase wglass railings. Designed for entertaining, the modern kitchen boasts abundant light cabinetry, stone counters, gorgeous tile backsplash, corner pantry+breakfast bar that flows seamlessly into the dining area. The sunken FR was beautifully renod in 20 wcustom built-ins, stucco removal and a timeless stone-faced gas FP added 22. The spacious primary retreat is conveniently located on the main and features a WIC wdirect access to the 5pc bath. Upstairs offers 2 sizable bdrms plus a bright office wsouth-facing wdws overlooking Crescent Drive GC + access to a private balcony. The finished basement 24 includes a
$ 669,900
149 Ramona Gallos Way, Winnipeg, MB, R2P 3A7 house for sale.
View photo
House · for sale
$ 519,900
$ 342/sq.ft
149 Ramona Gallos Way, Winnipeg, MB, R2P 3A7 house for sale.
Richmond Lakes
· 1,518 sq.ft · 3 Bedrooms · 3 Baths · House
· Air conditioning · Parking
Richmond Lakes · 1,518 sq.ft · 3 Bedrooms · 3 Baths · House · Air conditioning · Parking
Welcome to 149 Ramona Gallos Way, a beautifully crafted home by Connection Homes featuring the popular Harbour 1527 plan in the desirable community of Templeton Gates. This thoughtfully designed 1,527 SqFt single-attached two-storey perfectly blends modern finishes with functional living spaces ideal for today’s families.The main floor offers impressive 9’ ceilings, an abundance of LED pot lights, and a stylish combination of durable laminate and luxury vinyl tile flooring throughout. The custom kitchen is designed to impress with quartz countertops, soft-close cabinetry, and a layout that flows seamlessly into the dining and living areas, creating the perfect space for entertaining or everyday living.Upstairs you’ll find three generously sized bedrooms, including a spacious primary retreat, two full bathrooms, and the convenience of second-floor laundry. This to-be-built home also includes a side entrance, central air conditioning, piled foundation, double-wide concrete parking pad at
$ 519,900
18 Shamrock Dr, Winnipeg, MB, R2J 3J4 house for sale Listin.
View photo
House · for sale
$ 629,900
$ 406/sq.ft
18 Shamrock Dr, Winnipeg, MB, R2J 3J4 house for sale Listin.
Richmond Lakes
· 1,550 sq.ft · 5 Bedrooms · 3 Baths · House
· Garden · Fireplace · Deck
Richmond Lakes · 1,550 sq.ft · 5 Bedrooms · 3 Baths · House · Garden · Fireplace · Deck
Every few years a special property comes on the market and this is one of them! Original owner custom built home, upgraded over the years and loved every day since it was built. Gorgeous gardens, sprinkler system, walkways, decking and lawn. Very spacious living and dining area with hardwood floors for family events. Modern white shaker style profile kitchen with granite counters, tile backsplash, built in oven, microwave, cook top, laminate tile flooring, nice eat in area. Sunken family room with brick gas fireplace, hardwood floors. You will enjoy the 3 season attached sunroom with vaulted ceiling with fan. 3 main floor bedrooms all with hardwood floors, primary with updated 3 piece ensuite with cultured marble shower and tile floor. Nice recroom development with sitting and games area, 4 piece bathroom with separate shower and corner jetted tub, laundry room with built in cabinets. 2 bedroomsdens with double closets and standard window worth updating to an egress window if used for
$ 629,900
11 Pawnee Bay, Winnipeg, MB, R2J 2C8 house for sale Listing.
View photo
House · for sale
$ 449,900
$ 413/sq.ft
11 Pawnee Bay, Winnipeg, MB, R2J 2C8 house for sale Listing.
Richmond Lakes
· 1,087 sq.ft · 3 Bedrooms · 2 Baths · House
· Garden · Office room · Fireplace · Swimming pool · Cellar
Richmond Lakes · 1,087 sq.ft · 3 Bedrooms · 2 Baths · House · Garden · Office room · Fireplace · Swimming pool · Cellar
2GWinnipegSS June 10 Offers as received - left open for 24 hours Some homes check the boxes. Others become part of your favourite memories. Tucked into the heart of Niakwa Park, this 3-bed, 2-bath BNG offers 1,090 sqft of comfortable living space paired with a lifestyle thats hard to find elsewhere in the city. Summers are spent poolside in the beautifully landscaped backyard, surrounded by mature gardens, perennial flowers, & fruit trees. The in-ground pool, complete with a new liner (2023), becomes the backdrop for family gatherings, quiet mornings & long evenings spent outdoors. Large windows bring the beauty of the yard inside, creating a connection to nature throughout the home. Main fl offers 3 beds & functional everyday living, while the finished basement adds a whole 2nd layer of enjoyment with a cozy fireplace, wet bar, office & plenty of room to relax or entertain. Beyond the property, Niakwa Park is known for its strong sense of community, with neighbourhood events, walking
$ 449,900
347 Inglewood Street, Winnipeg, MB, R3J 1X3 house for sale.
View photo
House · for sale
$ 419,900
$ 487/sq.ft
347 Inglewood Street, Winnipeg, MB, R3J 1X3 house for sale.
Richmond Lakes
· 861 sq.ft · 22 Bedrooms · 2 Baths · House
· Garden · Office room · Parking
Richmond Lakes · 861 sq.ft · 22 Bedrooms · 2 Baths · House · Garden · Office room · Parking
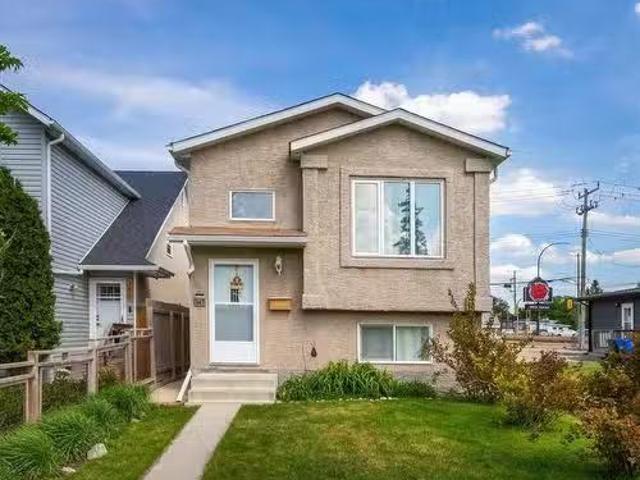
5EWinnipegShowings start tuesday June 9th, offers as received, please leave open for 24hrsWelcome to this well-maintained bi-level offering a bright open-concept layout. The main floor features a spacious living room filled with natural light, a formal dining area ideal for entertaining, and a large kitchen with an abundance of cabinet and counter space. With 4 bedrooms and 2 full bathrooms, this home provides flexibility for growing families, guests, or a home office. The fully finished lower level offers additional living space with a rec room and 2 well-sized bedrooms. Outside, youll find a detached double garage and a fenced yard with plenty of room to enjoy outdoor living. Conveniently located close to schools, parks, shopping, and amenities, this move-in ready home combines comfort, functionality, and value. A fantastic opportunity for families or first-time buyers. Book your private showing today! (id:7525). Still available at ListedBuy!
$ 419,900
5102 Rd 51Ne Rd, Macdonald Rm, MB, R0G 1N0 Luxury House for.
View photo
House · for sale
$ 1,250,000
$ 487/sq.ft
5102 Rd 51Ne Rd, Macdonald Rm, MB, R0G 1N0 Luxury House for.
Richmond Lakes
· 2,562 sq.ft · 4 Bedrooms · 4 Baths · House
· Garden · Swimming pool · Deck
Richmond Lakes · 2,562 sq.ft · 4 Bedrooms · 4 Baths · House · Garden · Swimming pool · Deck
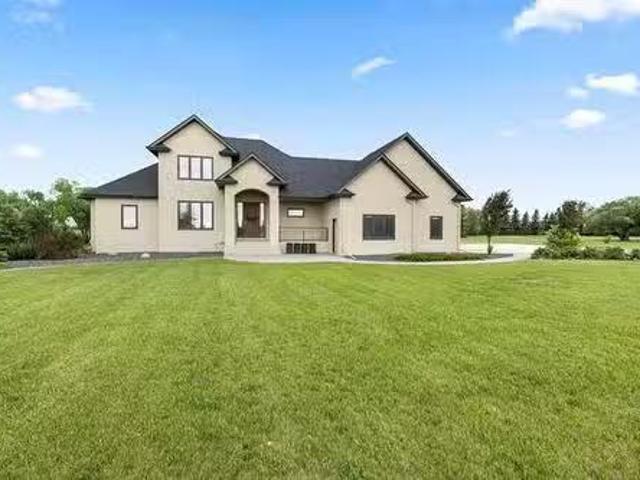
Immaculate custom country estate just minutes from Oak Bluff, offering the perfect blend of luxury, privacy & prairie living on 4+ acres. A paver stone walkway leads to the grand covered front porch, where stunning views of the open-concept interior & backyard greet you upon entry. The GR features a wall of windows & a double-sided gas fp shared wthe impressive eat-in kitchen. Designed for both everyday living & entertaining, the kit offers floor-to-ceiling cabinetry, quartz counters, wet bar wbar fridge, ss appliances & island wbreakfast bar. A bright south-facing sunroom has wraparound windows & os privacy pocket doors. The primary retreat features a garden door to the deck & new hot tub (2026), WICC & elegant ensuite wdouble vanity & tiled shower. Main floor office & guest bath. UL has 2 large brs wWICC & 5-piece family bath. Entertainer’s dream LL wmassive rec room, custom wet bar, 4th brgym, full bath & access to os AT2 winfloor heat & room for a hoist. Outside, enjoy a 50 x 100 q
$ 1,250,000
20 Oakdale Dr, Winnipeg, MB, R3R 0Z5 house for sale Listing.
View photo
House · for sale
$ 764,900
$ 278/sq.ft
20 Oakdale Dr, Winnipeg, MB, R3R 0Z5 house for sale Listing.
Richmond Lakes
· 2,745 sq.ft · 4 Bedrooms · 3 Baths · House
· Garden · Fireplace · Cellar
Richmond Lakes · 2,745 sq.ft · 4 Bedrooms · 3 Baths · House · Garden · Fireplace · Cellar
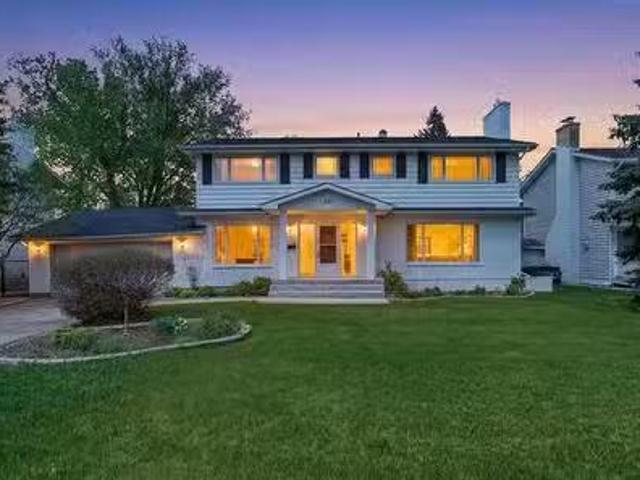
Offers as received. House Sat from 1-3pm! Opportunity knocks once, and this well-loved home—cherished by the same family for decades—is ready to impress and new memories to be made! Set in a highly desirable location in Charleswood, this fantastic and bright home offers 2,753 sq. ft. of comfortable, inviting space perfect for a large or growing family. The traditional layout includes a designated dining room overlooking the beautiful and mature backyard, an updated eat-in kitchen, a formal living room, a cozy family room with a stone-faced gas fireplace, along with a convenient two-piece washroom and a fantastic sunroom just off the kitchen! Upstairs, a bright and spacious loft leads to four generous bedrooms, including a tranquil primary suite with large closets and a three-piece ensuite. An additional full bath with double sinks keeps busy mornings running smoothly. The unfinished and vast basement waits for your touches, and provides endless potential for future development and adde
$ 764,900

Get email alerts

Don't miss out: be the first to know about new properties

The alert was correctly created

On subscribing you accept the conditions of use and the privacy policy
Alert
Receive new ads in your inbox
Save this search
Receive alerts for new listings

We'll send you an email when we have new properties for: "Properties for sale in Richmond Lakes"

The alert was correctly created

Get email alerts and be the first to see new listings
Required field
On subscribing I accept the terms of the privacy policy
Perfect! You'll soon start receiving new listings via email
Alert
Receive an email when we have new ads for Properties for sale in Richmond Lakes
Save this search
Filters

Bedrooms

Area (sq.ft)

sq.ft
sq.ft

Price

$
$

Filter by property type

Bathrooms

Clear all filters
Receive notifications when new entries are published.