822 properties for sale in Rideau Ferry

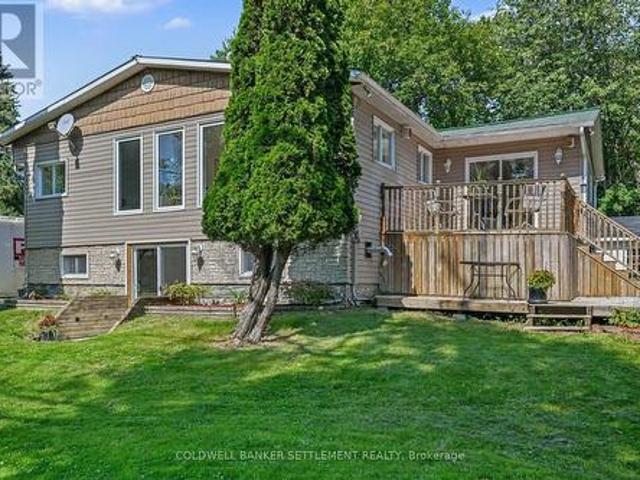
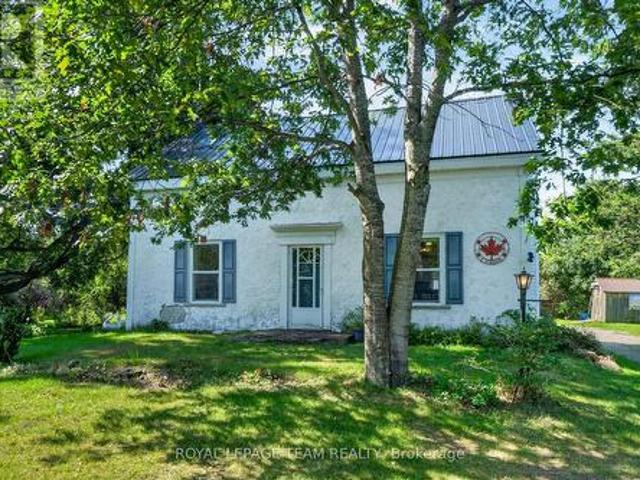
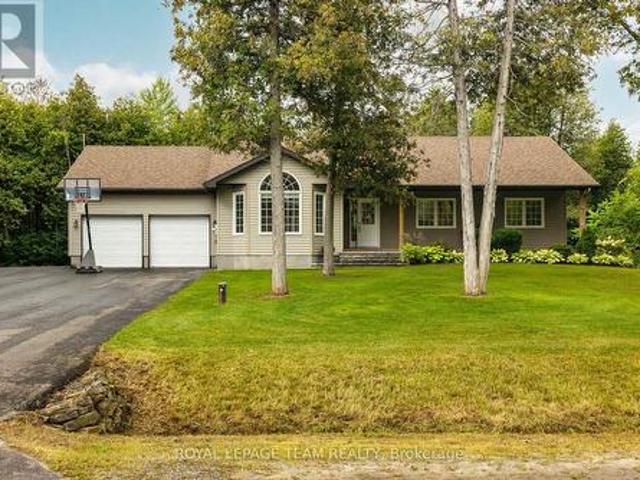
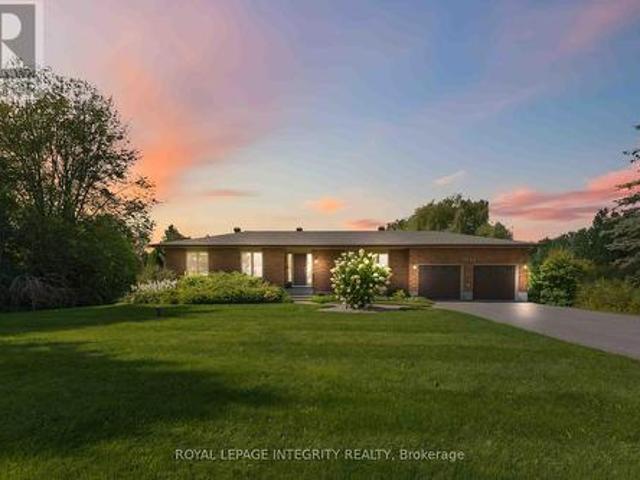
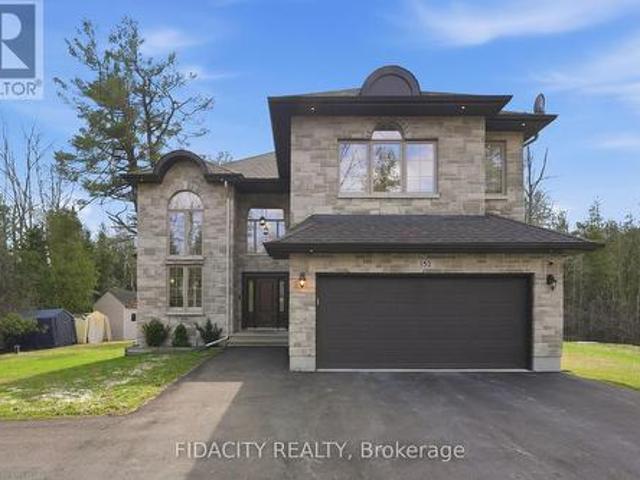
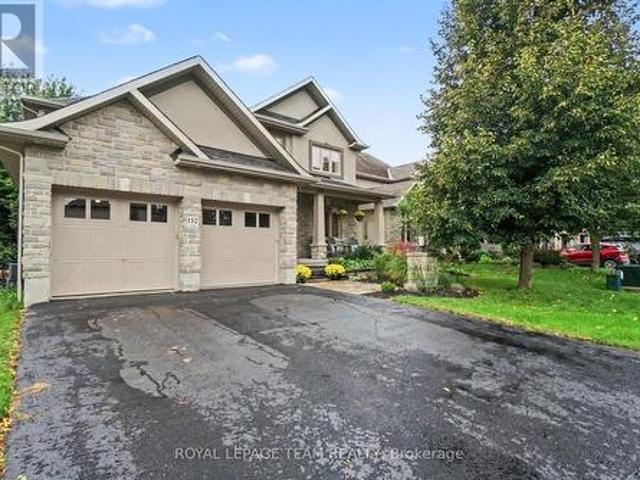
152 West Ridge Drive, Ottawa, ON, K2S 2H3 house for sale | Listing ID X13799 | Royal LePage
View photo
House · for sale
$ 949,900
152 West Ridge Drive, Ottawa, ON, K2S 2H3 house for sale | Listing ID X13799 | Royal LePage
Rideau Ferry
· House
· Garden · Parking · Fireplace · Gym · Deck · Cellar
Rideau Ferry · House · Garden · Parking · Fireplace · Gym · Deck · Cellar
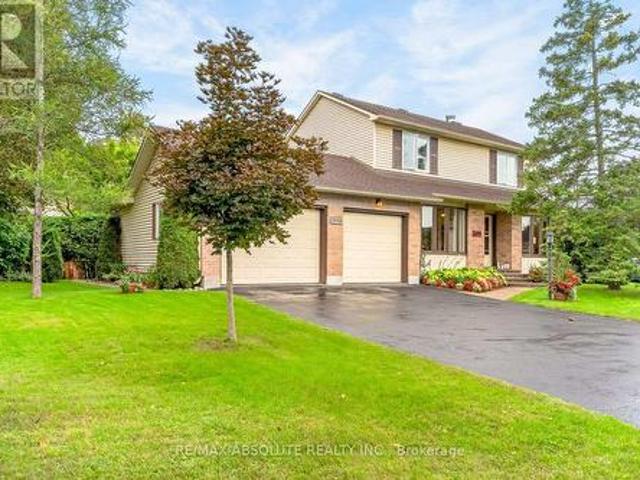
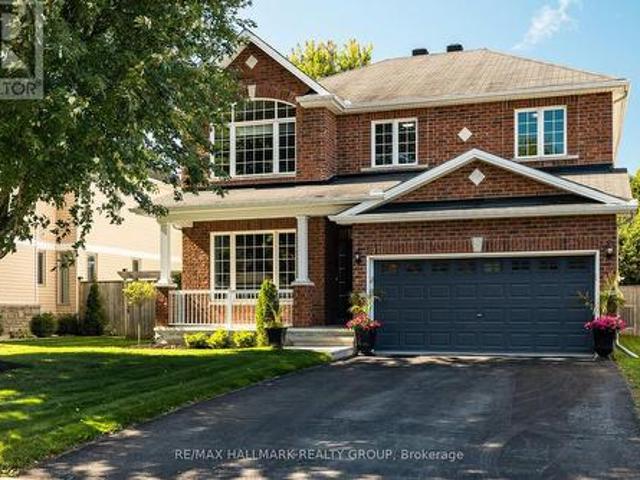
Enjoy peaceful living with NO REAR NEIGHBOURS in this beautiful, well-maintained 5-bedroom, 3.5-bath detached home in Stittsville, backing onto with nearby access to the TRANS CANADA TRAIL as well as other scenic pathways for year-round outdoor recreation. Built by Tomar Custom Homes in 2011, this family home features hardwood floors, large windows, and a bright, inviting main level. The living room with gas fireplace adds warmth and character, while the MAIN FLOOR OFFICE is ideal for working from home. A spacious mudroom off the double garage includes a custom PET WASHING STATION and built-in storage. Upstairs offers 4 bedrooms including an oversized primary suite with 5-piece ensuite bath and large walk-in closet. The finished basement with EXRA-HIGH CEILINGS provides a fifth bedroom, a FULL BATHROOM and excellent additional living space for a rec room, gym, or guests. The fully fenced backyard features rare FOREST VIEWS, a large deck with glass railing for unobstructed views and spa
$ 949,900
15 Kintail Court, Ottawa, ON, K2S 1G8 house for sale | Listing ID X13798 | Royal LePage
View photo
House · for sale
$ 1,298,000
Updated
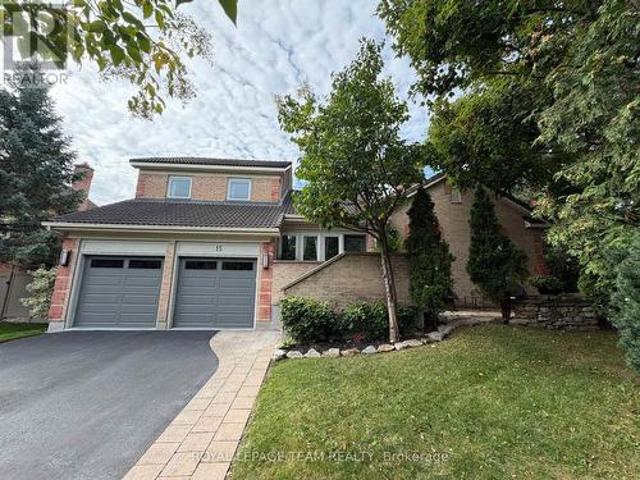
15 Kintail Court, Ottawa, ON, K2S 1G8 house for sale | Listing ID X13798 | Royal LePage
Rideau Ferry
· House
Rideau Ferry · House
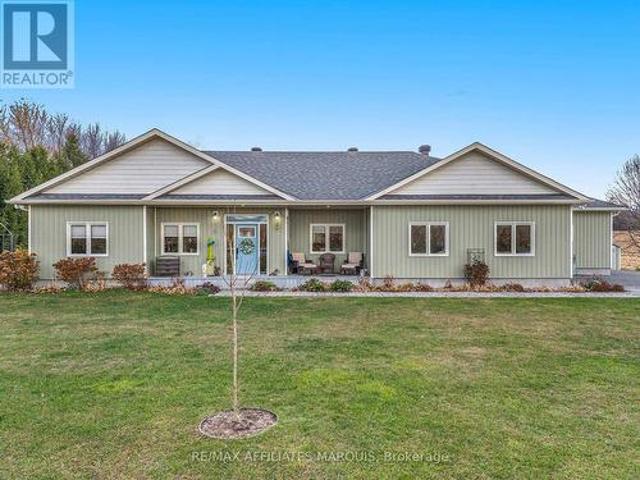
A true showhome with an unbeatable location! This stunning and rarely offered Executive Bungaloft design not only offers a visually appealing exterior and interior but is situated on an exclusive court with only 10 homes! Impeccably maintained and featuring over 3,800 sq ft. Of masterfully designed living space and just 3 minutes to countless amenities LITERALLY! Ideal features of this floorplan design include a luxurious Primary bedrm w/full ensuite bathrm on the main level plus a super bright loft on the upper level which overlooks the main level alongside 2 additional and spacious bedrms w/double closets, a full bathrm and seating area. The home is also highlighted by an elegant dingrm, formal livgrm w/cozy wood burning ffp insert, a gourmet kitchen complete w/3 yr old stainless appliances, large center island, vaulted ceilings and skylight windows above. The lower level was completely renovated in 2016 with LED lighting featuring a huge recroom/theatre area w/wetbar, (available 2nd
$ 1,298,000
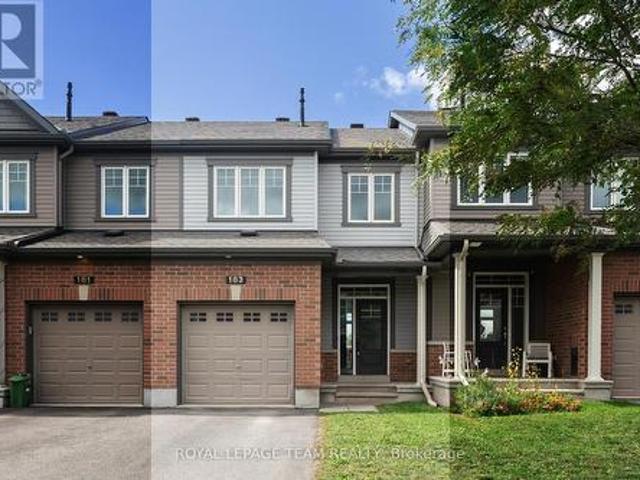
309 Liard Street, Ottawa, ON, K2S 1J2 house for sale | Listing ID X13797 | Royal LePage
View photo
House · for sale
$ 850,000
309 Liard Street, Ottawa, ON, K2S 1J2 house for sale | Listing ID X13797 | Royal LePage
Rideau Ferry
· House
· Garden · Office room · Fireplace
Rideau Ferry · House · Garden · Office room · Fireplace
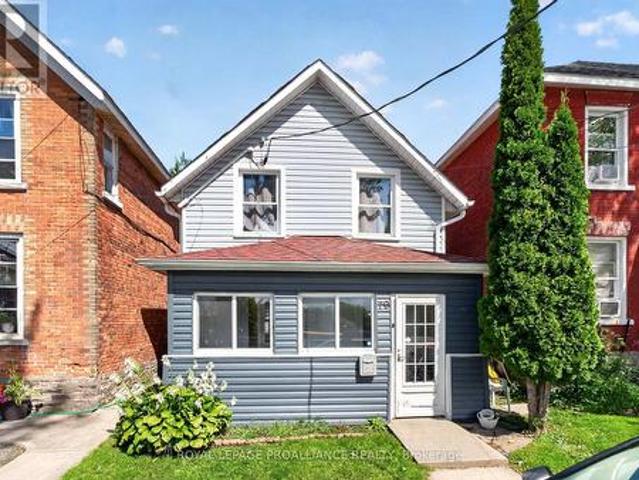
This is a ONE of a kind home & lot in this area! Perfectly maintained by the original owners. The lot frontage is 156 feet wide! It is basically a double lot with your own private park! A wonderful setting for kids to play safely especially as it's on a VERY quiet street, walking distance to ALL the schools in the area! The front & backyard are filled with perennials making it very easy to manage BUT an absolutely gorgeous exterior! Groomed cedars & mature trees in the south facing backyard surround the lot making this your very own private paradise! The driveway can accommodate 4 cars EASILY! Tiled foyer. The formal living room can be a great office! Easy flow from the dining room into the updated kitchen. TONS of cabinetry & drawers, granite countertops PLUS LOTS of additional storage in the eat in area! The great room offers a gas fireplace & views of the super pretty backyard! Main floor laundry! The hardwood stairs have a very adorable boutique style runner! Good size primary & wa
$ 850,000
100 Summers Road, Rideau Lakes, ON, K0G 1E0 house for sale | Listing ID X13790 | Royal LePage
View photo
House · for sale
$ 699,900
100 Summers Road, Rideau Lakes, ON, K0G 1E0 house for sale | Listing ID X13790 | Royal LePage
Rideau Ferry
· House
· Garden · Office room · Deck · Swimming pool · Parking
Rideau Ferry · House · Garden · Office room · Deck · Swimming pool · Parking
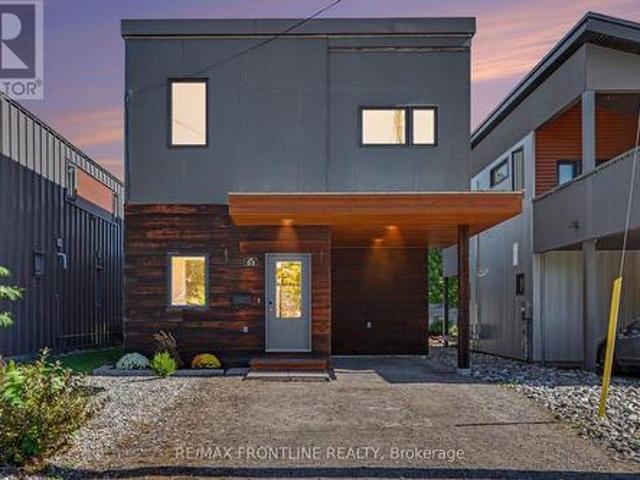
New Price! Welcome home to this 5 year old energy efficient slab on grade 1796 sq ft home on a 1 acre landscaped lot. Most everything a family needs is here. Radiant in-floor heating plus heat pumps for additional heat and air conditioning, on-demand hot water boiler system, 9 ft ceilings, awesome sunroom to watch the sunsets and leads to covered deck with a piped in propane BBQ. The gourmet kitchen with Corian counter tops and breakfast bar is a delight for the house chef. There are 3 bedrooms, 2 full baths, an office, 2 single attached garages, 2 garden sheds 14X20 and14X12, and for those hot summer days an above ground pool. All house appliances are included. This home is ready for its new family or semiretired couple. Garden area and beautiful flower gardens. Located on the edge of Elgin. Just 40 mins from Brockville, Kingston, and Smiths Falls. Well worth a look. Note the home has been re-painted inside since the video tour was taken. (Id: 27)
$ 699,900
79 Wall Street, Brockville, ON, K6V 4S4 house for sale | Listing ID X13793 | Royal LePage
View photo
House · for sale
$ 285,000
79 Wall Street, Brockville, ON, K6V 4S4 house for sale | Listing ID X13793 | Royal LePage
Rideau Ferry
· House
· Balcony
Rideau Ferry · House · Balcony
Welcome to 79 Wall St! This charming 4-bedroom, 2-bathroom home is a great option for first-time home buyers or those looking to downsize. The home features a family room upstairs, a front porch to make your own, and a private balcony off the primary bedroom. Several recent updates, including a new heat pump installed in 2025. The central location makes everyday life convenient, with shops, groceries, and other amenities all within walking distance, while easy access to the 401 makes commuting a breeze. A great opportunity to get into the market and make this home your own. Some photos have been virtually staged. (Id: 7525)
$ 285,000
53 Arthur Street, Perth, ON, K7H 1N4 house for sale | Listing ID X13778 | Royal LePage
View photo
House · for sale
$ 619,000
53 Arthur Street, Perth, ON, K7H 1N4 house for sale | Listing ID X13778 | Royal LePage
Rideau Ferry
· House
· Office room
Rideau Ferry · House · Office room
Welcome to 53 Arthur Street, a stylish and eco-friendly modern home ideally located in the heart of beautiful Perth. Offering an excellent location with a great walkability score, this home puts you within easy reach of the shops, restaurants, parks, schools and amenities that make Perth such a wonderful community to call home. Set in a friendly, established neighbourhood, this four-bedroom home offers a fantastic combination of modern living, character and everyday functionality. Inside, you'll find a bright and inviting layout with plenty of room for family life, entertaining or working from home. Thoughtful updates include new kitchen flooring along with electrical improvements, adding to the comfort and functionality of the home while maintaining its welcoming feel. The four-bedroom layout provides flexibility for growing families, guests, a home office or hobby space. Designed with eco-conscious living in mind, this modern home is a great choice for buyers looking for a property t
$ 619,000
107 Chamney Shore Road, Drummond/North Elmsley, ON, K7C 4K7 house for sale | Listing ID X13783 | Royal LePage
View photo
House · for sale
$ 784,900
107 Chamney Shore Road, Drummond/North Elmsley, ON, K7C 4K7 house for sale | Listing ID X13783 | Royal LePage
Rideau Ferry
· House
· Garden · Deck · Air conditioning
Rideau Ferry · House · Garden · Deck · Air conditioning
Spectacular south/west exposure and wide lake views is only one exciting feature of this updated Mississippi Lake four season waterfront home! Then add a beautiful level lot, excellent waterfront for swimming & boating and then to top all of this off you get a fully renovated 2+2-bedroom, 2 bath bungalow with walk-out from the lower level, updated propane furnace & central air and a bonus detached building, is ideal for workshop, bunkie, garden shed, etc. Etc. Enter a nice sized foyer with durable flooring & closet and right around the corner enjoy the crisp finishes including tongue & groove vaulted ceiling, modern cabinets with butcher block counter, & centre island with breakfast seating looks out over the lakeside deck. Vinyl plank flooring highlights the dining area, front sitting room, and generous sized living room. Two bedrooms (one with a walk-through closet) and updated three pieces with glass shower bathroom finish off the lower level. Only flooring is needed to complete the
$ 784,900
14424 County Rd 15 Road, Merrickville Wolford, ON, K0G 1N0 house for sale | Listing ID X13781 | Royal LePage
View photo
House · for sale
$ 699,900
14424 County Rd 15 Road, Merrickville Wolford, ON, K0G 1N0 house for sale | Listing ID X13781 | Royal LePage
Rideau Ferry
· House
Rideau Ferry · House
14424 County Road 15. Located 5 minutes south of Merrickville. 73 acre hobby farm with groomed trails through a variety of terrain consisting of fields, forests and a pond. ATV trail that runs along the back of the property. The land behind is owned by united counties of leeds and grenville. There is abundant wild life including deer and turkey providing incredible nature walks or hunting. (There are two well made deer stands that were built by a carpenter) Large barn with a newer metal roof and a concrete floor for hobbies or animals. There is also a small pony barn and an Amish shed for storage. The home has a newer metal roof and a newer wood stove in the sunroom. Pine plank flooring on two levels. Large country kitchen with room for large gatherings. Laundry is stacked in the corner of the living room. Main floor bathroom has a small shower. 2nd floor bathroom has a tub and separate shower. *. The property shape is a'T' shape. *. Approximately 429 feet of frontage on County Rd 15.
$ 699,900
44 Meadowglen Circle, North Grenville, ON, K0G 1J0 house for sale | Listing ID X13785 | Royal LePage
View photo
House · for sale
$ 849,900
44 Meadowglen Circle, North Grenville, ON, K0G 1J0 house for sale | Listing ID X13785 | Royal LePage
Rideau Ferry
· House
· Garden · Office room · Deck · Swimming pool · Parking
Rideau Ferry · House · Garden · Office room · Deck · Swimming pool · Parking
Tucked into the sought-after Glengables Village neighborhood, this four-bedroom home brings together effortless indoor living and a backyard built for weekend fun. Refinished hardwood floors kitchen and living room main level, anchoring an easy-flowing layout that includes three bright bedrooms upstairs and a private fourth bedroom downstairs. With three full bathrooms, morning routines run smoothly for the whole household. The lower level delivers extra space to spread out, featuring a spacious recreation room and a dedicated home office. Everyday logistics are a breeze thanks to the oversized laundry and mudroom, double-car garage, and paved driveway. Outdoors, the fully landscaped yard steps up your hosting game with a pool, a gazebo for shade, and a large deck perfect for summer barbecues. Conveniently located near Kemptville's top schools, local shops, and quick highway routes to Ottawa, it is a complete package for families and commuters alike. (Id: 27)
$ 849,900
7365 Bleeks Road, Ottawa, ON, K0A 1B0 house for sale | Listing ID X13786 | Royal LePage
View photo
House · for sale
$ 799,900
7365 Bleeks Road, Ottawa, ON, K0A 1B0 house for sale | Listing ID X13786 | Royal LePage
Rideau Ferry
· House
· Garden
Rideau Ferry · House · Garden
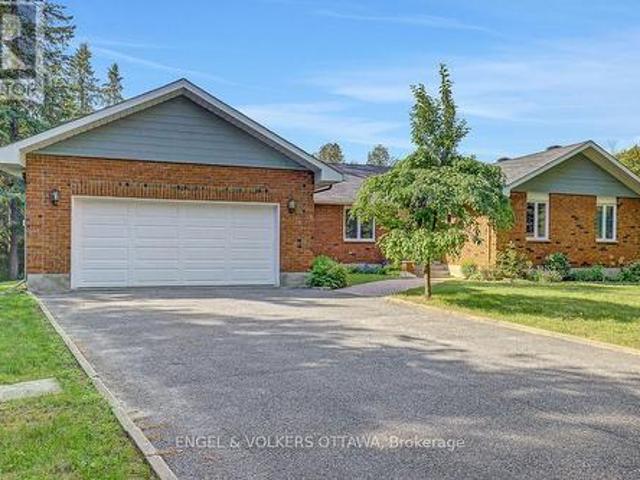
Set on an impressive yet serene 1-acre lot with no neighbours on three sides, this sprawling 3-bedroom bungalow offers privacy, space and turnkey comfort. Surrounded by mature landscaping and expansive outdoor space, the property feels like a private retreat while offering a close connection to Ottawa (and the convenience of natural gas). Pride of ownership is evident throughout; the current owners completed an Energy Audit and invested over $70,000 in recent upgrades including new windows, furnace, heat pump, hot water tank and permanent generator-providing high-level efficiency & exceptional peace of mind for years to come. Inside, the home unfolds before you with a bright front living room ideal for reading or watching the hummingbirds explore the yard, and a spacious dining room featuring convenient built-ins and proximity to the kitchen. The updated kitchen is large and bright, featuring quartz countertops, stainless steel appliances and a skylight with retractable blind for optim
$ 799,900
18 Berg Crescent, North Grenville, ON, K0G 1J0 house for sale | Listing ID X13790 | Royal LePage
View photo
House · for sale
$ 724,900
18 Berg Crescent, North Grenville, ON, K0G 1J0 house for sale | Listing ID X13790 | Royal LePage
Rideau Ferry
· House
· Garden · Office room · Fireplace · Swimming pool · Deck
Rideau Ferry · House · Garden · Office room · Fireplace · Swimming pool · Deck
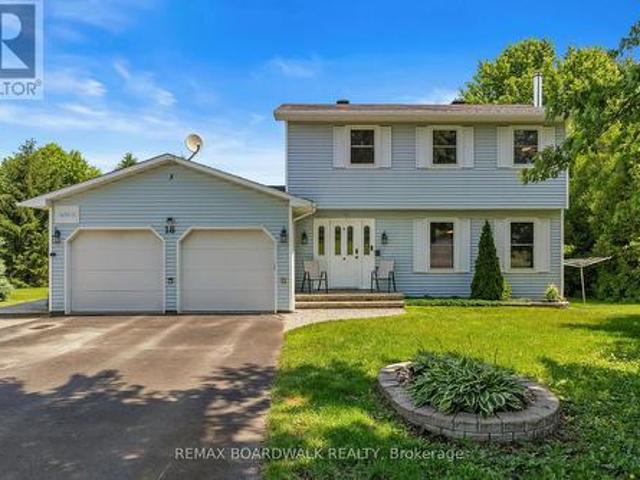
Welcome to 18 Berg Crescent, a spacious two-storey 3 bedroom home situated on a large town lot on a quiet, family-friendly cul-de-sac. The inviting living room features a beautiful stone fireplace, creating a warm and welcoming focal point. The eat-in kitchen includes a wood-topped island and a comfortable eating area that can also be used as a more formal dining space. A separate main-floor family room offers excellent flexibility as a home office, playroom or additional sitting area, with French doors leading directly to the very private rear deck and hot tub. The backyard is designed for relaxation and recreation, featuring its own putting green and plenty of room for children to play. Two storage sheds, including a generously sized Amish-built shed, provide excellent space for tools, outdoor equipment and seasonal items. Additional features include a large pantry and two updated bathrooms. Recent improvements include an energy-efficient heat pump for heating and cooling, an updated
$ 724,900
320 Clothier Street W, North Grenville, ON, K0G 1J0 house for sale | Listing ID X13792 | Royal LePage
View photo
House · for sale
$ 749,900
320 Clothier Street W, North Grenville, ON, K0G 1J0 house for sale | Listing ID X13792 | Royal LePage
Rideau Ferry
· House
· Patio · Garden · Parking
Rideau Ferry · House · Patio · Garden · Parking
Welcome to this spacious 4 bdrm, 4 bath two storey home set on a beautifully treed lot backing onto Kemptville Creek. Offering the perfect balance of privacy and convenience, this home is just minutes from all the amenities. Inside, the bright open concept kitchen features updated countertops, hardwood and tile flooring, and flows seamlessly into the main living spaces, making it ideal for both everyday living and entertaining. The spacious primary bdrm offers hardwood flooring and a private ensuite, while the additional bdrms provide plenty of room for family and guests. The finished lower level features a large recreation room with walkout access to a covered patio, extending your living space outdoors. A screened sunroom provides the perfect place to relax while enjoying peaceful views of the mature backyard and Kemptville Creek beyond. Additional highlights include an attached two car garage, a horseshoe driveway with ample parking, municipal services, natural gas heating, central
$ 749,900
4173 Elphin Maberly Rd Road, Frontenac North, ON, K0H 2C0 house for sale | Listing ID X13790 | Royal LePage
View photo
House · for sale
$ 799,900
4173 Elphin Maberly Rd Road, Frontenac North, ON, K0H 2C0 house for sale | Listing ID X13790 | Royal LePage
Rideau Ferry
· House
· Fireplace · Deck
Rideau Ferry · House · Fireplace · Deck
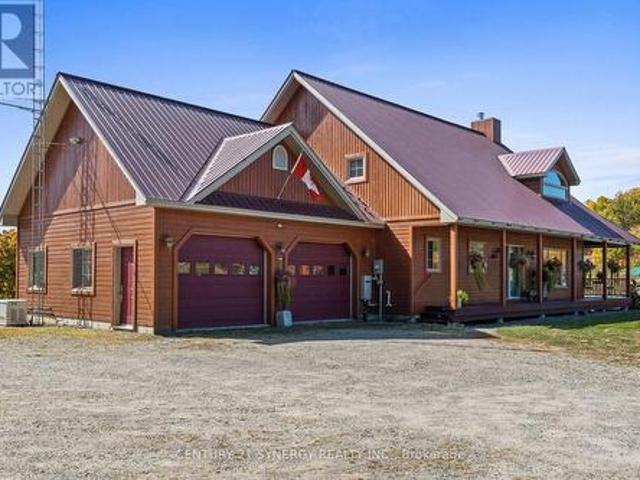
Escape to your own private country sanctuary on approximately 9.77 acres near Snow Road Station, where striking architecture, natural beauty and exceptional indoor-outdoor living come together. This distinctive 3-bedroom-plus-loft, 4-bath home offers warmth, character and versatility, surrounded by peaceful countryside and mature woodland. The spectacular great room is the heart of the home, showcasing soaring 26-foot vaulted pine ceilings, walls of windows, white birch hardwood flooring and a dramatic floor-to-ceiling stone fireplace with wood-burning insert. French doors open to the wraparound verandah, extending the living space outdoors and offering a wonderful place to relax and enjoy the tranquil setting. Designed for gathering, the open-concept kitchen features granite countertops, a generous breakfast island with bar sink, brushed-metal backsplash and stainless steel Fisher & Paykel fridge/freezer. The main-floor primary suite is a private retreat with deck access, walk-in clos
$ 799,900
114 Bell Street, Carleton Place, ON, K7C 1V4 house for sale | Listing ID X13782 | Royal LePage
View photo
House · for sale
$ 849,000
Updated
114 Bell Street, Carleton Place, ON, K7C 1V4 house for sale | Listing ID X13782 | Royal LePage
Rideau Ferry
· House
· Patio · Balcony
Rideau Ferry · House · Patio · Balcony
Mississippi Riverfront living in the heart of Carleton Place, now offered at $849,900. Enjoy nature where peaceful riverside living meets the convenience of being just steps from the heart of Carleton Place. Set on a high-and-dry riverfront lot with no boat traffic, this exceptional 4-bedroom plus den home offers breathtaking views of the rapids, the opportunity to fish from your own shoreline, and the serenity of waterfront living. At the heart of the home is a beautifully renovated chef's kitchen with spectacular floor-to-ceiling river views. This move-in ready home also features updated flooring, modern bathrooms, updated lighting, a durable metal roof, generous room sizes, and a versatile floor plan with a main-floor bedroom or den plus an upper-level den or nursery. Five patio doors fill the home with natural light and create a seamless connection to the outdoors, while two private bedroom balconies provide the perfect place to enjoy the stunning river setting. A spacious attached
$ 849,000
86 Jasper Avenue, Smiths Falls, ON, K7A 4E1 house for sale | Listing ID X13774 | Royal LePage
View photo
House · for sale
$ 435,000
86 Jasper Avenue, Smiths Falls, ON, K7A 4E1 house for sale | Listing ID X13774 | Royal LePage
Rideau Ferry
· House
· Garden · Cellar · Parking
Rideau Ferry · House · Garden · Cellar · Parking
Steps from scenic Lower Reach Park and minutes from everyday amenities, this charming Jasper Avenue bungalow offers exceptional comfort inside and out. The main level welcomes you with dual entrances-including access straight from the double, fully covered carport. The main floor living room has a bright picture window and two access points to the kitchen. The kitchen opens up to the private fully fenced backyard. Down the hallway retreat to two bright bedrooms and a full bathroom. Downstairs, the versatile lower level expands your living space with a third den/bedroom, a dedicated laundry room, a convenient powder room, and a large living area currently enjoyed as a craft room. There is also a workshop in the basement for added convenience. Outside, the private backyard serves as your personal retreat, complete with a relaxing gazebo and a detached shed equipped with electricity. Call today for a showing! (Id: 27)
$ 435,000
2466 Fairmile Road, Ottawa, ON, K0G 1J0 house for sale | Listing ID X13784 | Royal LePage
View photo
House · for sale
$ 750,000
2466 Fairmile Road, Ottawa, ON, K0G 1J0 house for sale | Listing ID X13784 | Royal LePage
Rideau Ferry
· House
· Patio
Rideau Ferry · House · Patio
Riverfront bungalow offering 112 ft of shoreline on the Rideau River, approximately 30 minutes from downtown Ottawa. Set on a quiet street in an established neighbourhood setting, this 2-bedroom residence is designed to maximize its southern exposure & connection to the waterfront. The updated centre-island kitchen features oversized tile flooring, granite countertops, recessed sink, pot drawers, upper mouldings, breakfast bar, garbage compactor, 24' deep pantry w/drawers & separate walk-in pantry. River-facing windows provide natural light & water views from the kitchen. The living room features wide-plank flooring & vaulted ceiling, while the adjoining dining area is defined by an oversized patio door & wall of south-facing windows overlooking the river. Main-floor laundry includes rear closet & twin windows. Updated 4-pc bath features dual sinks, quartz countertop & glass-enclosed walk-in tiled shower. The primary bedroom offers extensive storage w/a 3-sided walk-in closet plus wall
$ 750,000
24 Garden Avenue, Perth, ON, K7H 3L9 house for sale | Listing ID X13776 | Royal LePage
View photo
House · for sale
$ 469,000
24 Garden Avenue, Perth, ON, K7H 3L9 house for sale | Listing ID X13776 | Royal LePage
Rideau Ferry
· House
· Patio · Office room · Parking
Rideau Ferry · House · Patio · Office room · Parking
There's something about a home that just feels right the moment you walk in and this lovely 3-bedroom townhome in one of Perth's most sought-after neighborhoods is one of them. Warm, welcoming and beautifully maintained, it offers the perfect combination of comfortable living, thoughtful updates and surprisingly affordable monthly expenses. Step inside to a spacious foyer with plenty of room to come and go, a convenient 2-piece bath and direct access to the single-car garage. Immaculate hardwood floors carry through the bright living and dining areas, where large windows fill the space with natural light. Just off the dining room, patio doors lead to a fully fenced backyard-a private little retreat for morning coffee, summer BBQs, kids or four-legged family members. The kitchen is practical and inviting with newer stainless steel appliances and plenty of storage. Upstairs, three generously sized bedrooms provide room for family, guests or that home office you've been wanting, along wit
$ 469,000
13 Smith Road, North Grenville, ON, K0G 1T0 house for sale | Listing ID X13789 | Royal LePage
View photo
House · for sale
$ 624,900
13 Smith Road, North Grenville, ON, K0G 1T0 house for sale | Listing ID X13789 | Royal LePage
Rideau Ferry
· House
· Cellar
Rideau Ferry · House · Cellar
Welcome home to elegant, main-floor living in this beautiful family focused, four-bedroom bungalow designed for effortless comfort and seamless entertaining. Step inside to a bright layout featuring three main-level bedrooms, including a peaceful primary retreat complete with a private three-piece ensuite. The fully finished basement thoughtfully expands your living space, offering an additional bedroom, a cozy family room, another three-piece bath, and extensive storage. Step outdoors to enjoy your own private oasis with sprawling, lush grounds perfect for weekend relaxation. Ideally situated minutes from Kemptville with quick access to Highway 416, you will love combining small-town charm with effortless commuter convenience. Schedule your private showing today and experience this sanctuary for yourself! (Id: 27)
$ 624,900
6485 Doctor Blair Crescent, Ottawa, ON, K0A 2T0 house for sale | Listing ID X13793 | Royal LePage
View photo
House · for sale
$ 645,000
6485 Doctor Blair Crescent, Ottawa, ON, K0A 2T0 house for sale | Listing ID X13793 | Royal LePage
Rideau Ferry
· House
· Patio · Garden · Office room · Fireplace · Deck · Parking
Rideau Ferry · House · Patio · Garden · Office room · Fireplace · Deck · Parking
Welcome to 6485 Doctor Blair Crescent, a well-maintained 2-bedroom, 2-bathroom bungalow on a beautifully landscaped half-acre lot in North Gower. The bright living room features hardwood flooring and a natural gas fireplace, while the kitchen offers a generous eating area and patio doors leading to the composite deck, installed in 2023. The primary bedroom includes a private ensuite, complemented by a second bedroom and full bathroom. Downstairs, you'll find a spacious family room with a second natural gas fireplace, a den or home office, laundry area and plenty of storage. The inviting backyard is ideal for entertaining, complete with attractive landscaping, a fire pit and two charming storage sheds. An attached garage with inside entry, a paved driveway and additional gravel parking offer ample room for vehicles and recreational toys. Valuable updates include a Generac generator, new soffit, fascia and eavestroughs in 2022, plus a new front door in 2024. Conveniently located across f
$ 645,000
14 Maitland Street, Ottawa, ON, K0A 2Z0 house for sale | Listing ID X13792 | Royal LePage
View photo
House · for sale
$ 619,900
14 Maitland Street, Ottawa, ON, K0A 2Z0 house for sale | Listing ID X13792 | Royal LePage
Rideau Ferry
· House
· Garden · Parking · Cellar
Rideau Ferry · House · Garden · Parking · Cellar
Welcome to this charming bungalow set on a beautiful 75' x 207' lot in a quiet, established Richmond neighbourhood surrounded by mature trees. Offering 1,831 sqft of total living space, 3 bedrooms on the main level, 2 FULL bathrooms and a finished basement, this home is a great fit for first-time buyers, downsizers or anyone looking for a little more space and a quieter pace of life. Inside, you'll find a comfortable and functional open concept layout with hardwood/ceramic flooring, a luxurious renovated main bathroom (2024), and a bright kitchen overlooking the backyard. Enjoy plenty of additional living space downstairs, including a spacious family room (2019), a full bathroom and large storage/laundry area. Smart home features add everyday convenience, while the oversized single garage has been refreshed with a new black garage door (2026). The beautiful lot offers plenty of room to garden, entertain by a campfire, or simply enjoy the peace and quiet. Richmond is loved for its small
$ 619,900
1001 Manege Street, Ottawa, ON, K2S 0Y7 house for sale | Listing ID X13790 | Royal LePage
View photo
House · for sale
$ 1,409,000
Updated
1001 Manege Street, Ottawa, ON, K2S 0Y7 house for sale | Listing ID X13790 | Royal LePage
Rideau Ferry
· House
· Garden · Office room
Rideau Ferry · House · Garden · Office room
Welcome to 1001 Manege Street, an upgraded family home situated on a premium corner lot in the highly desirable Traditions II community of Stittsville. Ideally located close to excellent schools, parks, walking trails, recreation, shopping and restaurants, this home combines modern comfort, thoughtful upgrades and exceptional future potential. The bright and spacious main level features rich hardwood flooring, upgraded lighting and oversized windows that fill the home with natural light. Generous living and dining spaces provide plenty of room for everyday family life and entertaining, while a builder-modified walk-in closet has been thoughtfully converted into a dedicated home office. At the heart of the home, the beautifully appointed kitchen features stone countertops, stainless steel appliances, a contemporary backsplash, abundant cabinetry and a large centre island. The adjoining eating area overlooks the fully fenced backyard, offering an easy connection to the outdoor space. Ups
$ 1,409,000
152 Wilbert Cox Drive, Ottawa, ON, K0A 1L0 house for sale | Listing ID X13785 | Royal LePage
View photo
House · for sale
$ 1,140,000
152 Wilbert Cox Drive, Ottawa, ON, K0A 1L0 house for sale | Listing ID X13785 | Royal LePage
Rideau Ferry
· House
· Garden · Office room · Balcony · Fireplace · Swimming pool · Parking · Cellar
Rideau Ferry · House · Garden · Office room · Balcony · Fireplace · Swimming pool · Parking · Cellar
Set on over 2.3 acres of private, tree-lined land, this custom-built 3200+ sq ft home plus a fully finished basement in Canterberry Woods offers the perfect mix of space, privacy, and convenience just minutes from central Kanata. Step inside to a bright, open layout featuring hardwood floors, a curved staircase, and a stunning two-storey living room with a wall of windows and gas fireplace. The main floor offers incredible functionality with a formal dining room, formal sitting area with a second gas fireplace, a dedicated office/playroom with double glass doors, and laundry area with garage entry. The chef's kitchen is designed for real life with an oversized fridge/freezer combo, ample counter space, large island with breakfast bar, walk-in pantry, extended cabinetry, and a generous eating area with direct access to the backyard and hot tub area. Upstairs, the primary bedroom is exceptionally spacious, offering a true retreat with its own private balcony, custom walk-in closet, and a
$ 1,140,000
217 Groveton Road, Edwardsburgh/Cardinal, ON, K0E 1X0 house for sale | Listing ID X13791 | Royal LePage
View photo
House · for sale
$ 699,000
217 Groveton Road, Edwardsburgh/Cardinal, ON, K0E 1X0 house for sale | Listing ID X13791 | Royal LePage
Rideau Ferry
· House
· Fireplace · Parking
Rideau Ferry · House · Fireplace · Parking
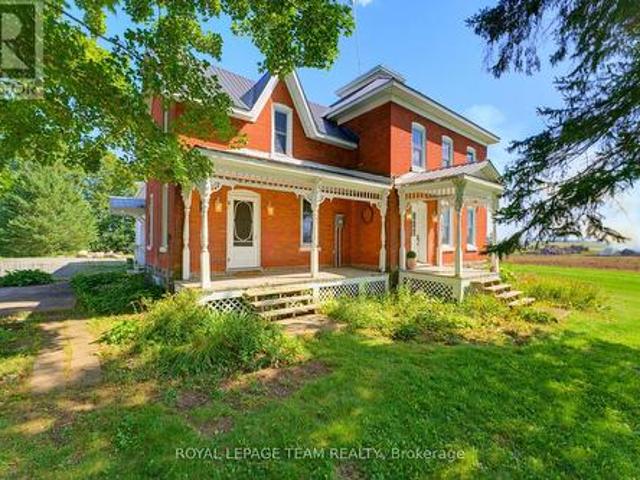
A country property that feels like a breath of fresh air. This 2,100+ sq. ft. Farmhouse blends charm, space, and possibility. Inside, you'll find 3 bedrooms, 1.5 bathrooms, an eat-in kitchen with a cozy fireplace, a mudroom with laundry off the kitchen, a formal dining room, and a bright living room with tall ceilings that give the home an open, welcoming feel. Original details like the tall baseboards and classic architecture add warmth and character throughout. Outside, the land opens up to endless opportunities. With an attached garage, detached garage, and a heated workshop, there's room to build, create, and explore your hobbies. Surrounded by peaceful farm fields, the setting invites slow mornings, quiet evenings, and a life connected to nature. Picture yourself relaxing on the front porch, enjoying the calm of the countryside, and making this magical space your own. Located 50 minutes to downtown Ottawa. 30 minutes to Brockville. (Id: 27)
$ 699,000
132 Grey Stone Drive, Ottawa, ON, K0A 1L0 house for sale | Listing ID X13784 | Royal LePage
View photo
House · for sale
$ 950,000
132 Grey Stone Drive, Ottawa, ON, K0A 1L0 house for sale | Listing ID X13784 | Royal LePage
Rideau Ferry
· House
· Fireplace · Deck
Rideau Ferry · House · Fireplace · Deck
Welcome home to your own private, 2-acre wooded escape. Nestled among mature trees in one of the area's most sought-after neighbourhoods. This beautifully updated 4-bedroom bungalow offers the perfect blend of peaceful country living and everyday convenience. Just 10 minutes to Kanata and 30 minutes to downtown Ottawa! A picturesque creek winds right through the property, creating a tranquil backdrop and a truly special sense of privacy. Inside, the spacious layout is designed for function and comfort. The beautiful Laurysen kitchen is the true heart of the home, offering plenty of space for cooking, gathering, and enjoying time together. You will love unwinding in the cozy family room by the fireplace, while the handy mudroom is an absolute lifesaver for keeping a busy family organized. Step outside to the expansive back deck, which overlooks the beautifully landscaped grounds. It is the perfect spot for your morning coffee, summer BBQs, or simply soaking in the quiet surroundings. As
$ 950,000
97 Monterossa Street, Ottawa, ON, K2S 2H5 house for sale | Listing ID X13792 | Royal LePage
View photo
House · for sale
$ 950,000
97 Monterossa Street, Ottawa, ON, K2S 2H5 house for sale | Listing ID X13792 | Royal LePage
Rideau Ferry
· House
· Office room · Gym
Rideau Ferry · House · Office room · Gym
Welcome to this incredible family home, ideally situated on a quiet street in an established, family-oriented neighbourhood close to parks, top-rated schools, and the everyday amenities. Thoughtfully designed with both family living and entertaining in mind, this move-in-ready home offers exceptional space, comfort, and flexibility. The main floor features gorgeous hardwood flooring, a dedicated home office, and a spectacular chef's kitchen complete with an abundance of counter space and storage. Open to the spacious family room, the kitchen creates the perfect gathering space for busy family life or entertaining guests. Truly the heart of the home. Upstairs, you'll find four generously sized bedrooms plus a versatile loft, providing plenty of room for the entire family. The spacious primary suite is a true retreat, featuring a walk-in closet and 5-piece ensuite. The finished lower level adds even more living space with a dedicated gym and recreation room, along with a rough-in for a w
$ 950,000
72 Dragonfly Lane, Frontenac South, ON, K0H 2L0 house for sale | Listing ID X13782 | Royal LePage
View photo
House · for sale
$ 695,000
72 Dragonfly Lane, Frontenac South, ON, K0H 2L0 house for sale | Listing ID X13782 | Royal LePage
Rideau Ferry
· House
· Deck
Rideau Ferry · House · Deck
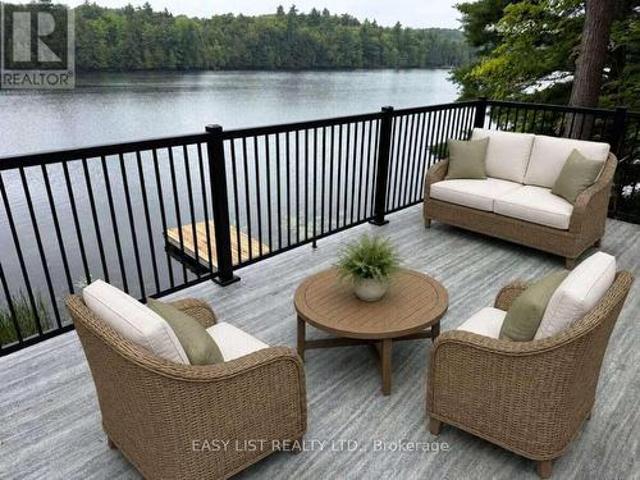
Visit the REALTOR website for further information about this Listing. Welcome to 72 Dragonfly Lane, a beautifully updated, four-season waterfront retreat offering privacy, modern comfort and direct access to the clear waters of Devil Lake. This three-bedroom, two-bathroom home or cottage has been extensively improved with a new kitchen, new flooring, a new laundry room and comfortable living spaces filled with natural light. Large windows and sliding glass doors connect the interior with the surrounding forest and lake, creating a welcoming setting for family gatherings, weekend escapes and year-round living. The property is equipped with a forced-air propane furnace, an all-new water system with ultraviolet water treatment, and a recently tested septic system approved by the Township. A new video security system provides additional convenience and peace of mind when you are at home or away. Outside, the property features new decks overlooking the water, new entrance landscaping and a
$ 695,000
183 Bandelier Way, Ottawa, ON, K2S 2J5 house for sale | Listing ID X13790 | Royal LePage
View photo
House · for sale
$ 559,900
183 Bandelier Way, Ottawa, ON, K2S 2J5 house for sale | Listing ID X13790 | Royal LePage
Rideau Ferry
· House
· Garden · Parking · Cellar
Rideau Ferry · House · Garden · Parking · Cellar
Welcome to this well-kept Minto-built freehold townhome in Stittsville, offering 3 bedrooms, 2.5 bathrooms, an attached garage, a finished basement, and thoughtful upgrades in a convenient, family-friendly setting. Fresh interior paint and new high-quality laminate flooring give the home a clean, move-in-ready feel, while upgraded foyer tile creates a polished first impression. The dining area sits just off the entry, and the main-floor staircase feels more open with the original half wall replaced by a full bannister. At the heart of the home, the kitchen features an upgraded hexagonal tile backsplash, ample cabinetry, generous counter space, a breakfast bar, and added pot lights, creating a bright, functional workspace that connects naturally to the rear living room. The living room also benefits from added pot lighting and offers an inviting place to relax, with easy access to the backyard, while a powder room completes the main level. Upstairs, the open feel continues with the seco
$ 559,900
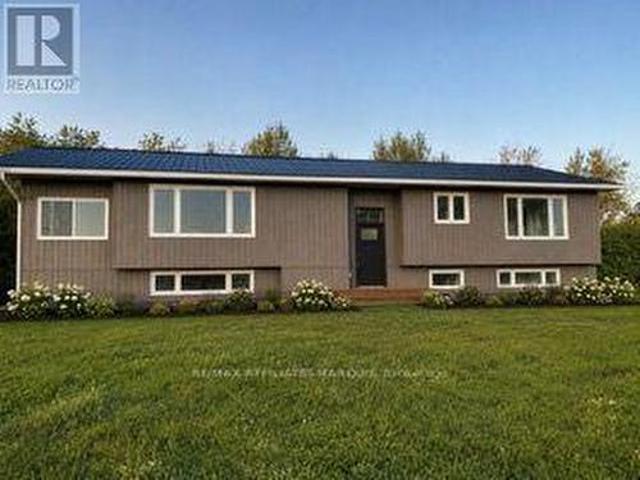
92 Concession Street, Westport, ON, K0G 1X0 house for sale | Listing ID X13778 | Royal LePage
View photo
House · for sale
$ 719,000
92 Concession Street, Westport, ON, K0G 1X0 house for sale | Listing ID X13778 | Royal LePage
Rideau Ferry
· House
· Garden · Deck · Parking
Rideau Ferry · House · Garden · Deck · Parking
Welcome to this beautifully renovated 3+1 bedroom, 2 bathroom split-level bungalow ideally located in the heart of the Village of Westport. Offering a perfect blend of modern updates, comfortable living and excellent potential, this home is move-in ready and situated within walking distance to all that Westport has to offer. The open-concept main living area provides a bright and inviting space for everyday living and entertaining, with thoughtful renovations throughout. Enjoy spectacular views of the Upper Rideau from the property and take in the scenery from the spacious rear deck, an ideal spot for morning coffee, family gatherings or summer entertaining. The generous yard provides plenty of room for children, pets, gardening or simply enjoying the outdoors. A large parking area offers ample space for vehicles, guests, trailers or recreational toys. The flexible layout also provides an exciting opportunity for a variety of living arrangements, with the potential to configure the low
$ 719,000
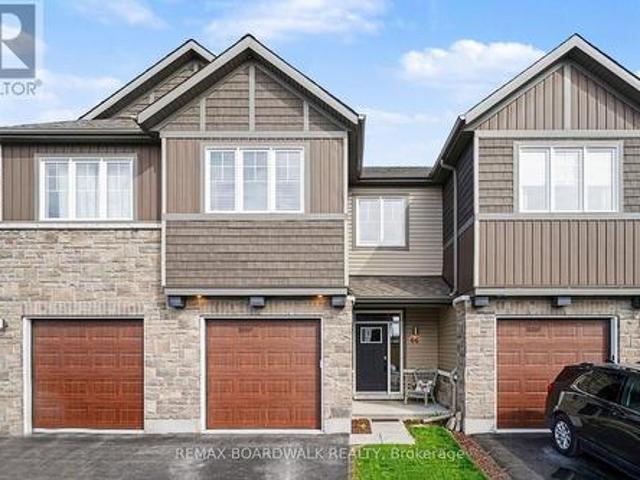
66 Riddell Street, Carleton Place, ON, K7C 0J8 house for sale | Listing ID X13780 | Royal LePage
View photo
House · for sale
$ 559,900
66 Riddell Street, Carleton Place, ON, K7C 0J8 house for sale | Listing ID X13780 | Royal LePage
Rideau Ferry
· House
· Patio · Garden · Deck
Rideau Ferry · House · Patio · Garden · Deck
Set in the popular Miller's Crossing community, this well-kept 3 bedroom, 3 bathroom townhome offers the kind of space and location that makes day-to-day living easy. Surrounded by parks, walking paths, and growing amenities, this is a neighbourhood where families gather at the playground, kids play at the outdoor rink, and everything you need is just a few minutes away. With quick access to Highway 7, commuting into Ottawa is simple while still enjoying the pace and feel of small-town living in Carleton Place. Inside, the main floor is bright, open, and easy to live in. Hardwood flooring runs throughout the living and dining areas, while large windows bring in plenty of natural light. The kitchen offers lots of cabinet and counter space, stainless steel appliances, a walk-in pantry, and a large island that naturally becomes the centre of everyday life, from busy school mornings to relaxed dinners at home. Patio doors lead directly to the fully fenced backyard and deck, creating an eas
$ 559,900
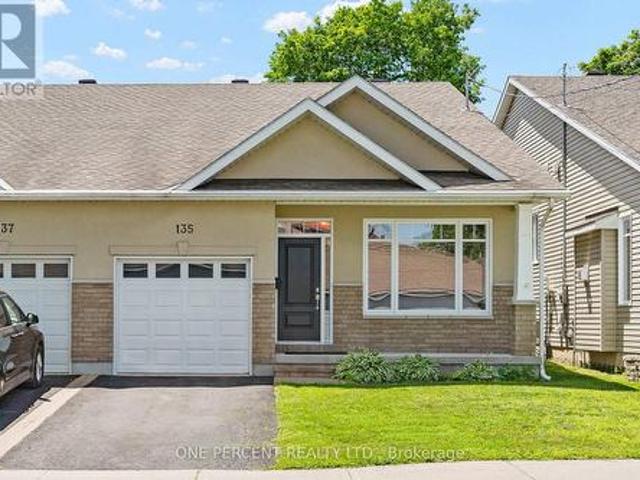
135 Elizabeth Street, Carleton Place, ON, K7C 2V9 house for sale | Listing ID X13780 | Royal LePage
View photo
House · for sale
$ 649,900
135 Elizabeth Street, Carleton Place, ON, K7C 2V9 house for sale | Listing ID X13780 | Royal LePage
Rideau Ferry
· House
· Patio · Fireplace · Deck
Rideau Ferry · House · Patio · Fireplace · Deck
A thoughtfully designed back-split in the heart of Carleton Place, 135 Elizabeth St offers three distinct levels of finished living space, including a bright walkout lower level that sets this home apart. The entry level welcomes you with a cozy sitting room anchored by a fireplace and framed by large windows that fill the space with natural light. A few steps up, the main level opens into an inviting open-concept kitchen, dining, and living area designed for everyday living and effortless entertaining. The well-appointed kitchen features rich dark wood cabinetry, granite countertops, a tiled backsplash, and stainless steel appliances. Hardwood floors run throughout the main living areas, while coffered ceilings add a refined architectural touch to the living room. Patio doors lead to the deck, creating a seamless connection to the outdoors. Completing this level are two spacious bedrooms, including a generous primary suite with a walk-in closet and private ensuite, while a second full
$ 649,900

Get email alerts

Don't miss out: be the first to know about new properties

The alert was correctly created

On subscribing you accept the conditions of use and the privacy policy
Alert
Receive new ads in your inbox
Save this search
Receive alerts for new listings

We'll send you an email when we have new properties for: "Properties for sale in Rideau Ferry"

The alert was correctly created

Get email alerts and be the first to see new listings
Required field
On subscribing I accept the terms of the privacy policy
Perfect! You'll soon start receiving new listings via email
Alert
Receive an email when we have new ads for Properties for sale in Rideau Ferry
Save this search
Filters

Bedrooms

Area (sq.ft)

sq.ft
sq.ft

Price

$
$

Filter by property type

Bathrooms

Clear all filters
Receive notifications when new entries are published.