10,745 properties for sale in Ridgehill

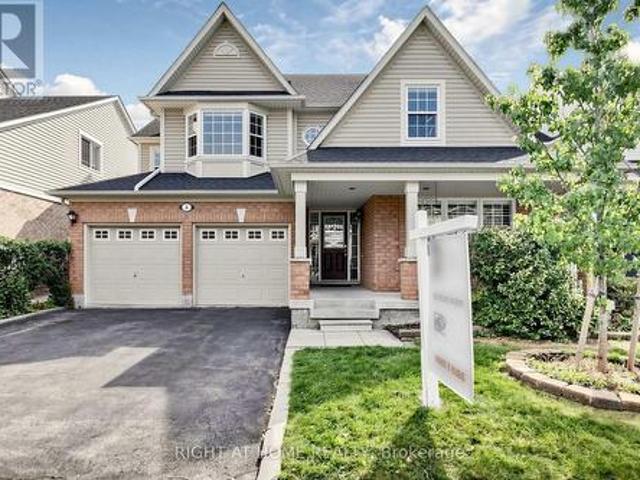
5 Mendoza Drive, Brampton, ON, L7A 3M3 house for sale | Listing ID W13822 | Royal LePage
View photo
House · for sale
$ 999,999
5 Mendoza Drive, Brampton, ON, L7A 3M3 house for sale | Listing ID W13822 | Royal LePage
Ridgehill
· House
· Garden · Office room · Parking
Ridgehill · House · Garden · Office room · Parking
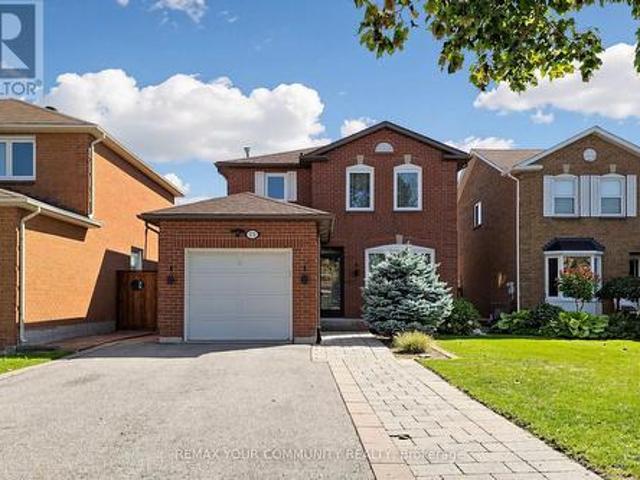
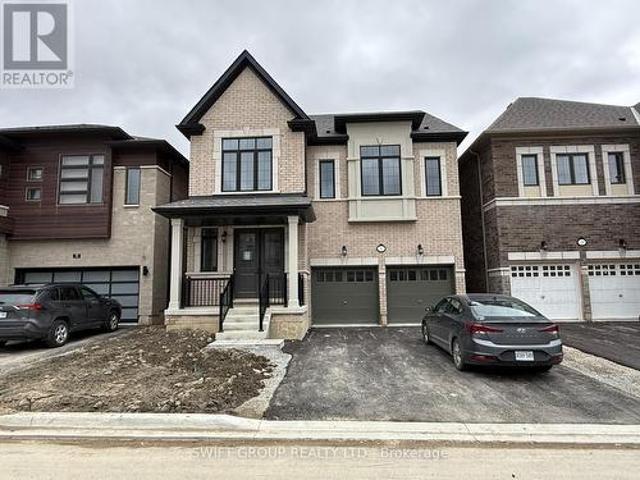
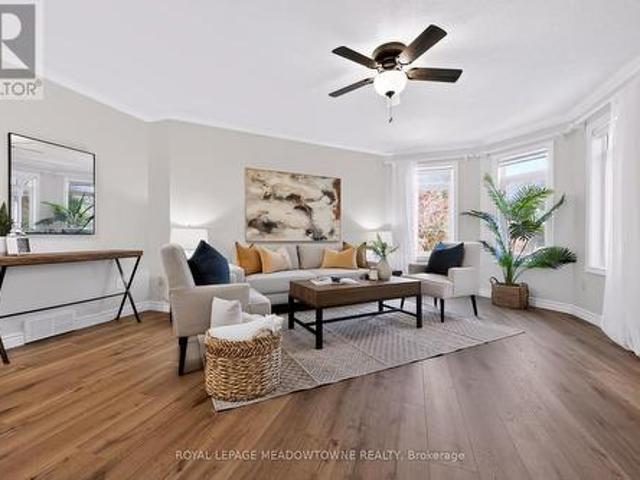
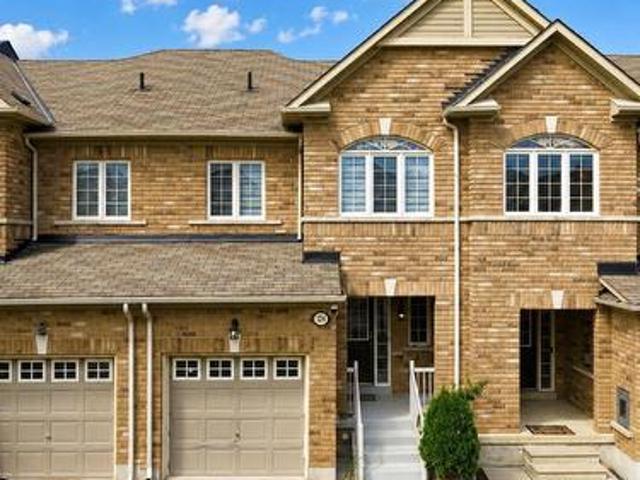
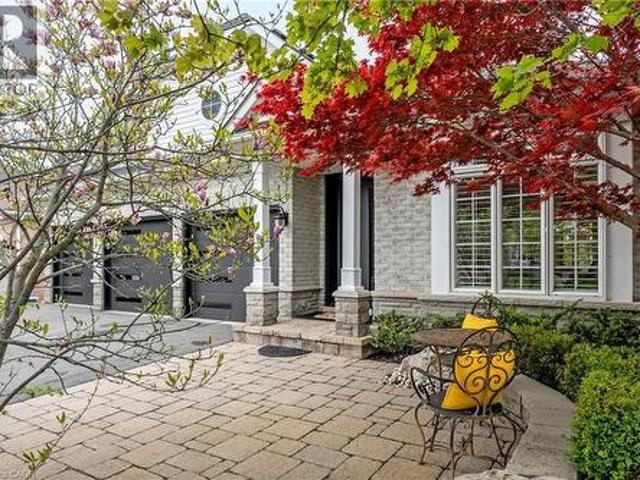
Welcome to 5 Mendoza Dr, a lovely Mattamy built 4-bedroom 4-bathroom residence in Fletcher's Meadow. Designed and constructed with thoughtfully curated living space, where elegance meets family comfort. The cozy front porch steps into the main floor that is bright and generously scaled with living room, laundry, family room that opens naturally to the kitchen. Quartz counters, a large island, and a walk-in pantry. Upstairs, each bedroom offers great lighting, and storage with the primary suite boasting a large 4-piece bath and his/her closets. The finished lower level adds a separate bedroom/office and a large recreation room with a second kitchen. A practical setup for extended family, or anyone working from home. Double Garage, private backyard with shed, close to transit and amenities. (Id: 27)
$ 999,999
1 Edenbridge Drive, Vaughan, ON, L4J 8C3 townhouse for sale | Listing ID N13826 | Royal LePage
View photo
Townhouse · for sale
$ 1,198,000
New
1 Edenbridge Drive, Vaughan, ON, L4J 8C3 townhouse for sale | Listing ID N13826 | Royal LePage
Ridgehill
· Townhouse
· Patio · Garden · Fireplace · Parking
Ridgehill · Townhouse · Patio · Garden · Fireplace · Parking
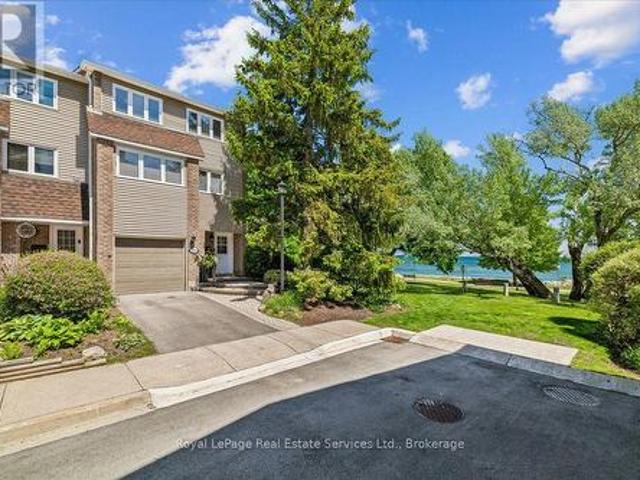
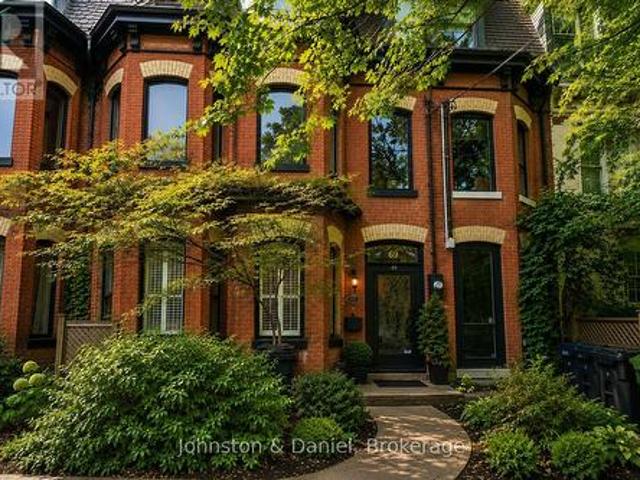
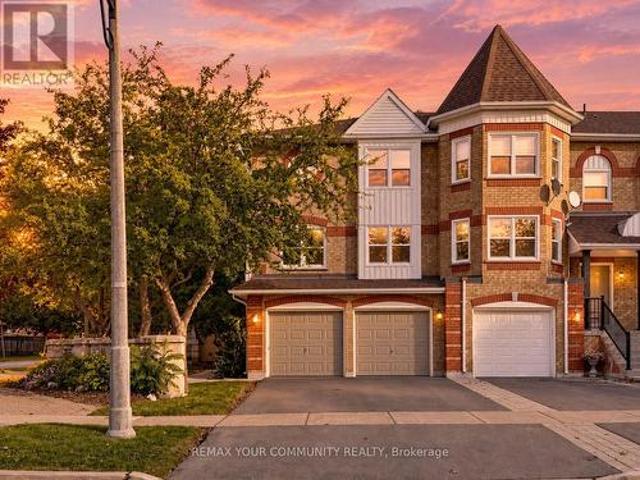
Bright, spacious and filled with possibility, this 2,592 sq. Ft. end-unit townhome offers an exceptional opportunity in Thornhill's sought-after Beverley Glen/Wilshire community. Its desirable corner position provides added privacy, extra natural light and a more private backyard setting rarely found in townhouse living. Featuring a rare double-car garage and an impressive, well-planned layout, the home offers generous principal rooms designed for comfortable everyday living and effortless entertaining. The inviting family room is centred around a cozy fireplace and opens directly to a private patio and backyard, creating a peaceful outdoor retreat. Convenient interior access leads directly to the garage. At the heart of the home, the family-sized kitchen features granite countertops, a centre island and a bright eat-in area. Upstairs, the spacious primary retreat offers a walk-in closet and private 4-piece ensuite. Move in and enjoy as-is, or renovate and personalize the space to crea
$ 1,198,000
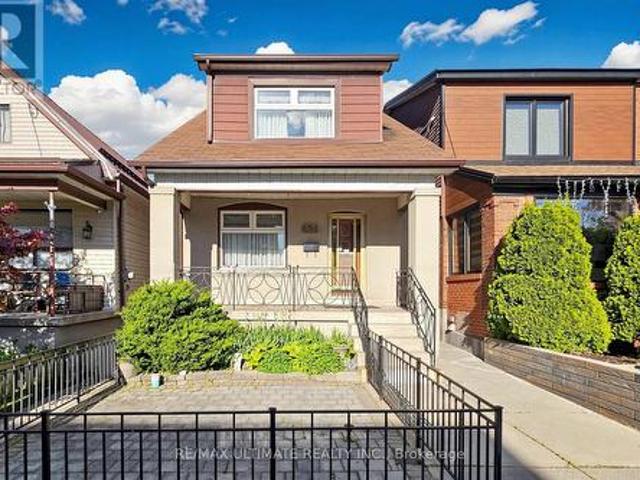
39 Pendrith Street, Toronto, ON, M6G 1R6 house for sale | Listing ID W13826 | Royal LePage
View photo
House · for sale
$ 1,450,000
New
39 Pendrith Street, Toronto, ON, M6G 1R6 house for sale | Listing ID W13826 | Royal LePage
Ridgehill
· House
· Parking
Ridgehill · House · Parking
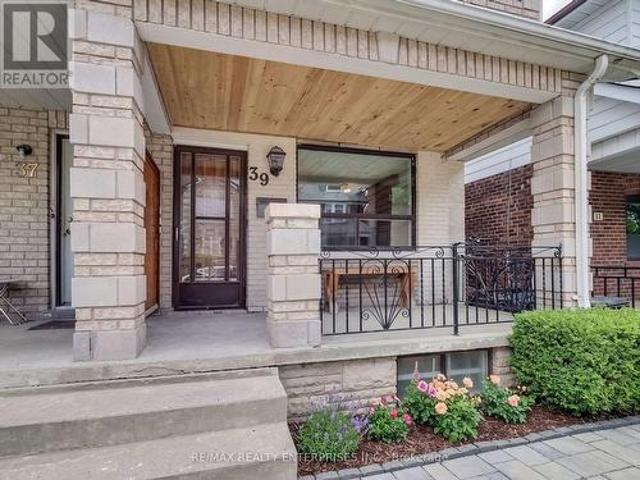
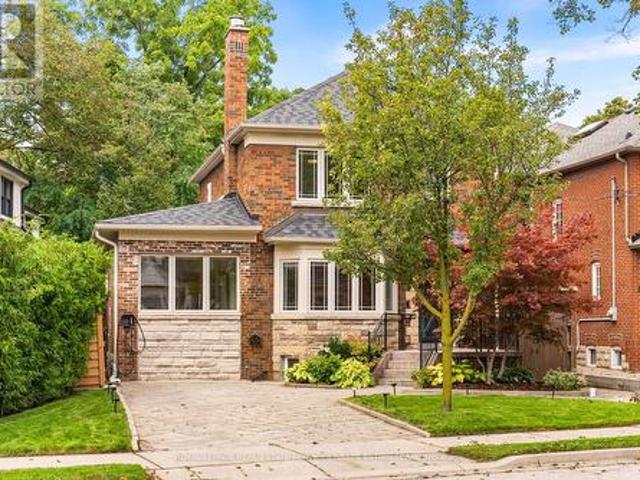
An Exceptional Opportunity In The Heart Of Christie Pits! This Versatile 2-Storey Semi Offers A Rare Combination Of Location, Lifestyle And Income Potential. Featuring Three Kitchens, Three Bathrooms And Multiple Living Areas, The Property Offers Tremendous Flexibility For Investors, Multi-Generational Families Or Buyers Looking To Live In One Space While Generating Income From The Others. A Detached 2-Car Garage Adds Even More Value In This Highly Walkable, Transit-Friendly Neighbourhood. Just Steps From Christie Pits Park And Minutes To Christie Subway Station, Bloor Street Shops, Cafés, Restaurants And Everyday Amenities. Enjoy One Of Toronto's Most Connected West-End Neighbourhoods With Downtown Easily Accessible By TTC, Bike Or Car. A Unique Opportunity To Own A Flexible Income Property In A Location That Continues ToBe In Demand. (Id: 27)
$ 1,450,000
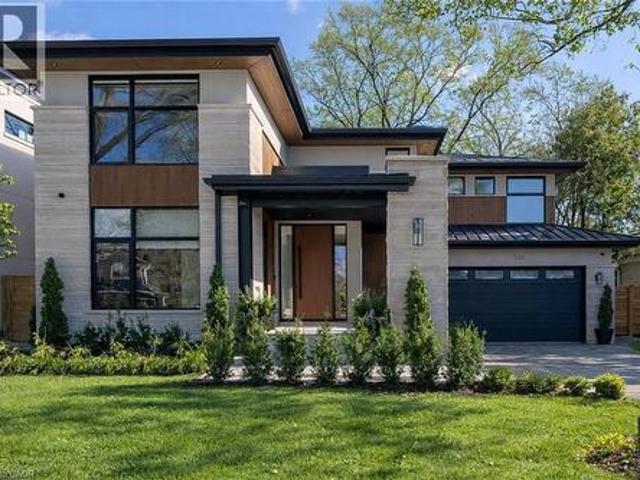
540 Patricia Drive, Oakville Wo West, ON, L6K 1M2 house for sale | Listing ID W13830 | Royal LePage
View photo
House · for sale
$ 3,649,000
New
540 Patricia Drive, Oakville Wo West, ON, L6K 1M2 house for sale | Listing ID W13830 | Royal LePage
Ridgehill
· House
· Fireplace · Deck · Parking · Cellar
Ridgehill · House · Fireplace · Deck · Parking · Cellar
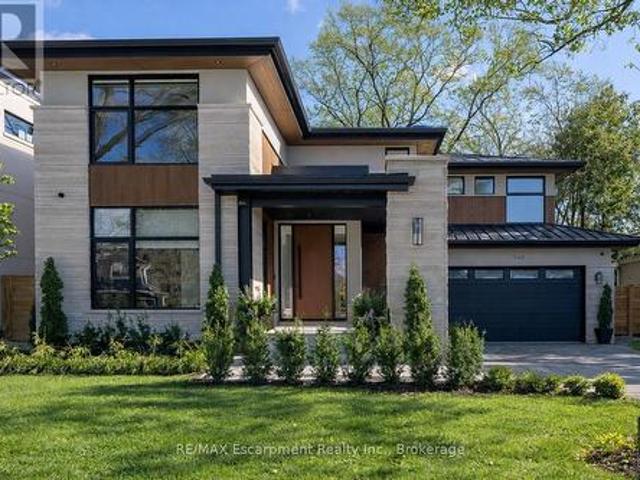
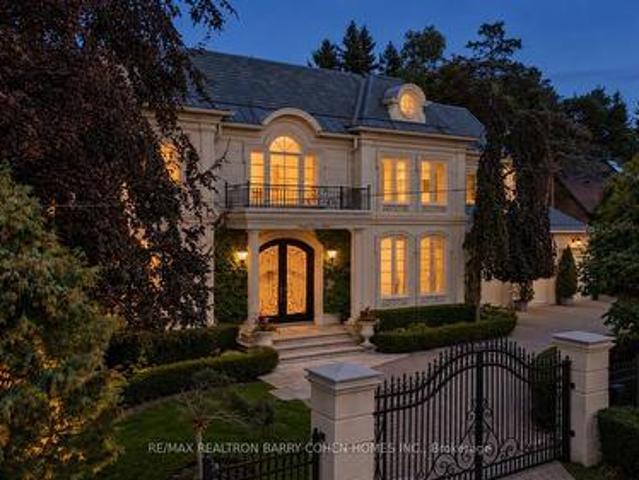
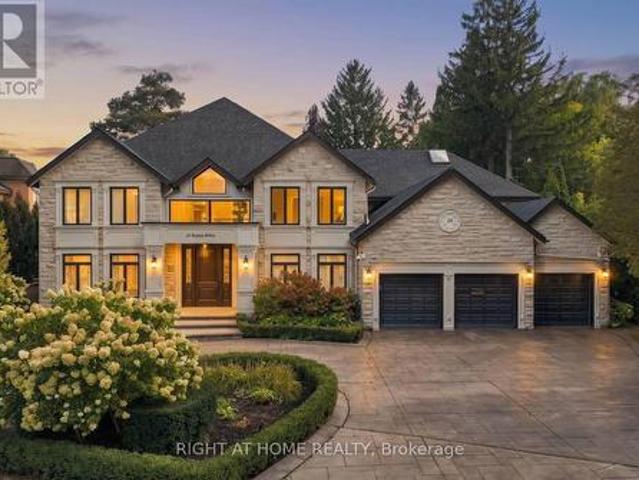
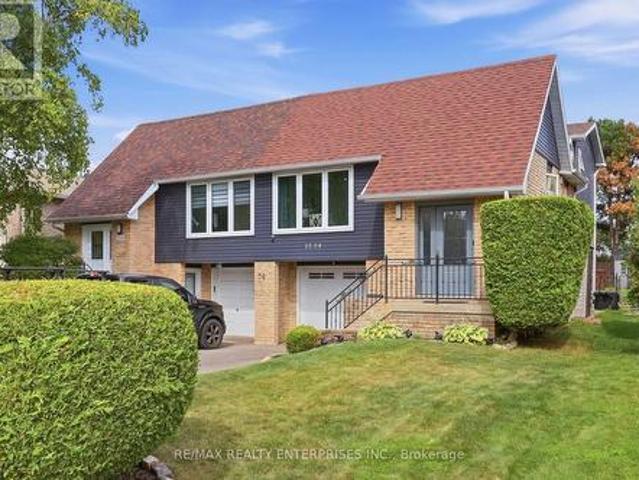
Step into this newly constructed custom residence which showcases bespoke built-in cabinetry fine craftsmanship. Stately nine-foot ceilings on the first and second floors from the wood flooring to the large scale windows you will sense refinement. Cozy in floor heating throughout the basement and all stone floors on the main and second floor includes a decadent heated garage floor, meaning no need to bundle up to access the garage making it a functional space of the home. The property is consistent with creature comforts featuring dedicated upper and lower hvac systems, circulating instant hot water throughout, and three gas fireplaces. Included is a comprehensive security system with cameras. The exterior facade combines elegant stone elements with stunning composite wood features, oversized front landing, 4 season inviting back deck with it's own gas fireplace. Landscaping includes lighting with the addition of integrated driveway lighting to guide your way home. Luxury Certified. (I
$ 3,649,000
Related searches
1074 Lavender Lane, Oakville, ON, L6J 1V2 house for sale | Listing ID 40866 | Royal LePage
View photo
House · for sale
$ 5,799,000
New
1074 Lavender Lane, Oakville, ON, L6J 1V2 house for sale | Listing ID 40866 | Royal LePage
Ridgehill
· House
· Office room · Parking · Equipped kitchen
Ridgehill · House · Office room · Parking · Equipped kitchen
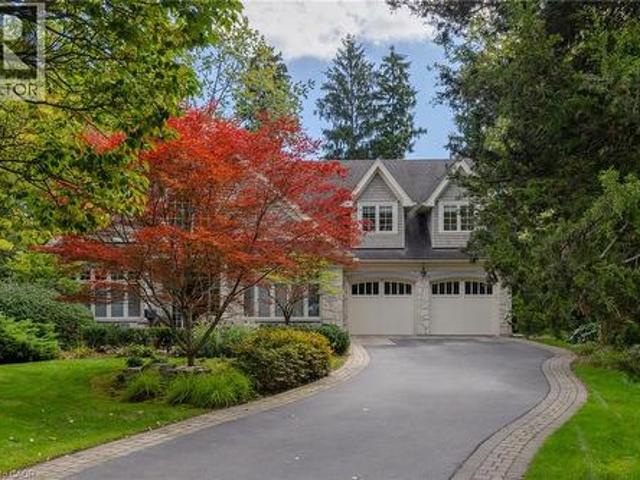
Poised along one of Oakville’s finest streets, 1074 Lavender Lane is a custom-built residence where enduring craftsmanship and gracious family living come together. Surrounded by distinguished homes in a prestigious neighborhood, this luxury-certified property offers more than 7,000 square feet of total living space. Inside, refined formal living and dining rooms are complemented by a private office and an inviting family room with built-in television cabinetry. The gourmet kitchen is designed for serious cooking and effortless hosting, showcasing granite surfaces, integrated appliances, a substantial island, and direct connection to the family room. A butler’s pantry elevates entertaining with a dual-zone wine refrigerator, a beverage refrigerator, and a double-drawer dishwasher. Main-floor laundry and a mudroom provide practical access to the garage and outdoors. Upstairs, the primary retreat impresses with a cathedral ceiling and an expansive walk-in closet offering conversion poten
$ 5,799,000
279 Hess Street S, Hamilton, ON, L8P 3P6 house for sale | Listing ID X13831 | Royal LePage
View photo
House · for sale
$ 1,345,000
New
279 Hess Street S, Hamilton, ON, L8P 3P6 house for sale | Listing ID X13831 | Royal LePage
Ridgehill
· House
· Office room · Lift
Ridgehill · House · Office room · Lift
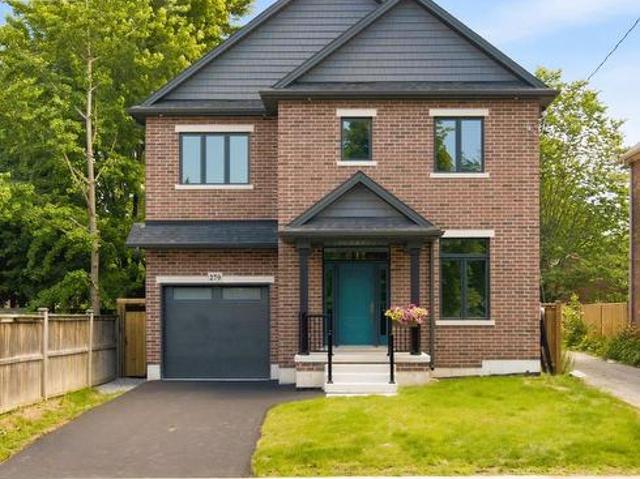
One-of-a-Kind newly built never lived in by Stoneybrook Homes in Hamilton's highly sought after historic Durand neighbourhood. Offering 2870 sq ft of living space of finished above grade living space, this exceptional 4 bed home combines the timeless charm classic architecture with comfort, efficiency and sophistication of modern construction. Designed for today's lifestyle or multi-generational living the open concept main floor, 10 ft ceilings, engineered hardwood flooring throughout all levels, smooth ceilings, recessed LED lighting, bright main floor w/versatile office space or den. A rare 4 stop elevator provides seamless access to every level, great for generational living and aging in place for long care convenience. The second floor features a laundry room, a luxurious primary retreat complete w/dual walk-in closets and a spa-inspired w/5 piece ensuite. The third floor offers spacious bedroom or versatile living, 4 piece bath, skylights and natural light, creating the perfect r
$ 1,345,000
15 Gainsborough Road, Brampton, ON, L6S 1X2 house for sale | Listing ID W13824 | Royal LePage
View photo
House · for sale
$ 818,000
15 Gainsborough Road, Brampton, ON, L6S 1X2 house for sale | Listing ID W13824 | Royal LePage
Ridgehill
· House
· Parking · Cellar
Ridgehill · House · Parking · Cellar
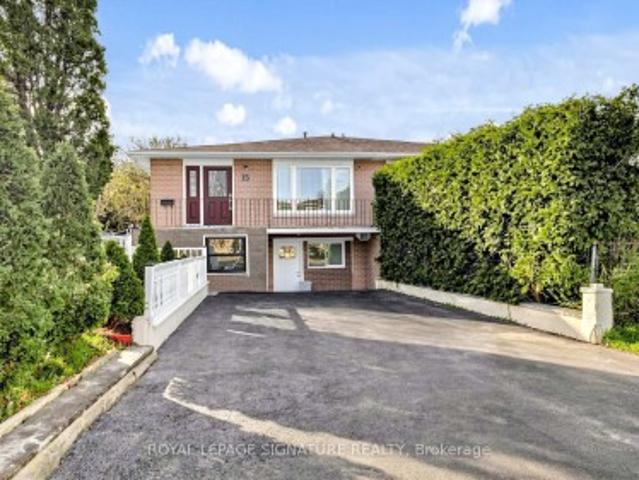
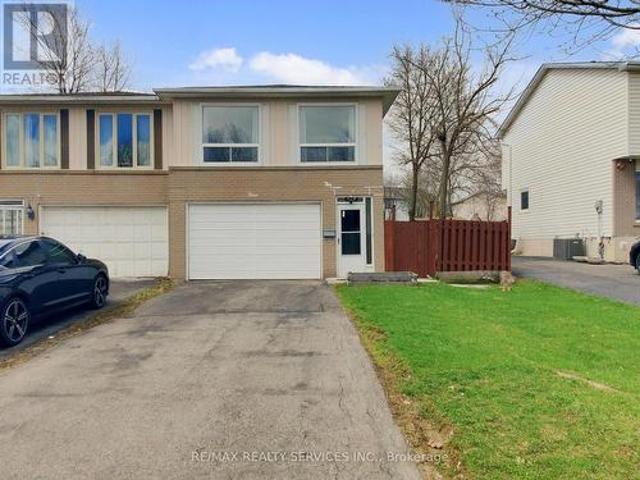
Legal Basement Apartment Semi-Detached Raised Bungalow Located In A Highly Sought-After, Family-Friendly Neighbourhood! Ideal For Large Or Growing Families And Investors Alike. Featuring A Family-Sized Kitchen With Quartz Countertops, Upgraded Cabinetry, Stainless Steel Appliances & A Breakfast Bar. The Upper Level Offers Five Bedrooms And Two 3-Piece Bathrooms. Two Of The Bedrooms Can Be Easily Converted Back Into A Bright, Open Concept Living/Dining Area. A Legal Two-Bedroom Basement Apartment With A Private Side Entrance, Full Kitchen & 3-Piece Bathroom. The Single Built-In Garage Has Been Converted Into A Bachelor Unit With Its Own Separate Front Entrance, Small Kitchenette & 3-Piece Bath, New Roof ('25). Enjoy Unmatched Convenience Within Walking Distance To Chinguacousy Park, Library, Greenbriar Recreation Centre, Top-Ranked Schools, Trails, Parks & Transit. Just Minutes To Bramalea City Centre, Bramalea GO Station, Highway 410, Hospitals, Shopping & More. This Home Is A Fantasti
$ 818,000
42 Dockside Court, Brampton, ON, L6Z 0G3 house for sale | Listing ID W13824 | Royal LePage
View photo
House · for sale
$ 999,900
Updated
42 Dockside Court, Brampton, ON, L6Z 0G3 house for sale | Listing ID W13824 | Royal LePage
Ridgehill
· House
· Patio · Fireplace · Parking · Cellar
Ridgehill · House · Patio · Fireplace · Parking · Cellar
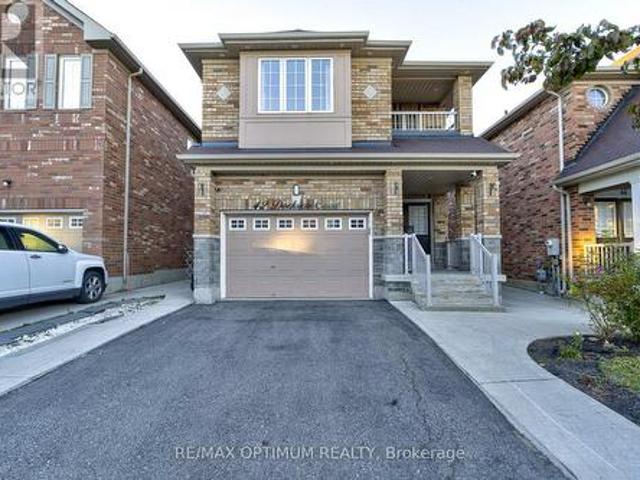
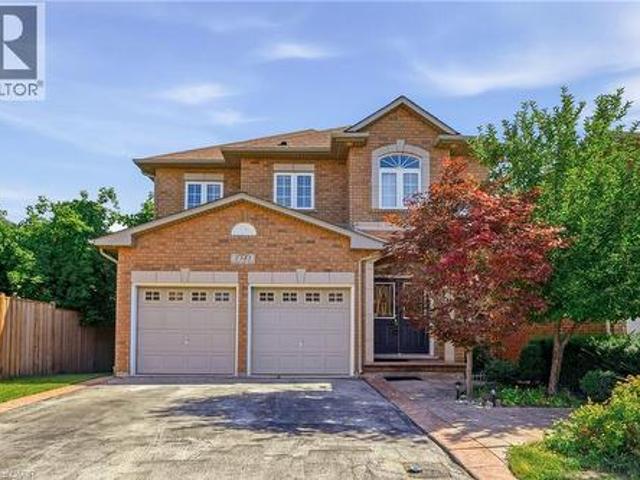
Welcome to 42 Dockside Court, a spacious 2-storey detached home offering approximately 2,175 above grade in Brampton's desirable Sandringham-Wellington community. Featuring 4 generous bedrooms, 4 washrooms, a single-car garage, and parking for up to 4 vehicles, this home offers plenty of space for growing families. The bright and functional main level features an open-concept living and dining area, a separate family room with fireplace, and a well-appointed kitchen with stainless steel appliances, tile flooring, and a breakfast area with walkout to the patio. Upstairs, the spacious primary bedroom offers a walk-in closet and private 5-piece ensuite, while the additional bedrooms provide comfortable family living. The finished basement adds valuable extra living space with a large open-concept recreation area and a 4-piece bathroom. Conveniently located near schools, parks, shopping, transit, and everyday amenities, this well-designed family home is an excellent opportunity in a sought
$ 999,900
7 Roxanne Drive, Hamilton, ON, L8H 0B6 townhouse for sale | Listing ID 40866 | Royal LePage
View photo
Townhouse · for sale
$ 505,000
New
7 Roxanne Drive, Hamilton, ON, L8H 0B6 townhouse for sale | Listing ID 40866 | Royal LePage
Ridgehill
· Townhouse
Ridgehill · Townhouse
Nearly brand-new modern living in Hamilton’s convenient McQuesten neighborhood! This bright, sun-filled home features a spacious open-concept main floor, luxury vinyl flooring throughout a Family sized kitchen with extended height soft-close cabinetry, a breakfast bar and stainless steel appliances. The Upper level, find two generous bedrooms—including a primary suite with a huge walk-in closet, a 4-piece bath, convenient upper-level laundry, and extra linen storage. Minutes to the QEW, Red Hill Valley Parkway, schools, transit, shopping, and scenic nature trails. Ideal for commuters, first-time buyers, and young professionals! (Id: 27)
$ 505,000
74 Mactaggart Drive, King, ON, L0G 1N0 house for sale | Listing ID N13830 | Royal LePage
View photo
House · for sale
$ 3,100,000
New
74 Mactaggart Drive, King, ON, L0G 1N0 house for sale | Listing ID N13830 | Royal LePage
Ridgehill
· House
· Swimming pool · Gym · Cellar
Ridgehill · House · Swimming pool · Gym · Cellar
Nobleton Estates extensively renovated estate offers over 4,300 sq. Ft. of refined living space, plus an estimated additional 2,000 sq. Ft. of professionally finished walk-up basement. Every detail has been thoughtfully designed, from the custom-crafted millwork and engineered wide-plank flooring throughout, mudroom and laundry room, blending exceptional functionality with luxurious finishes. Luxury Entertainer's Kitchen is truly the heart of the home, showcasing an extra ordinary collection of premium appliances from Miele, Wolf, and Bosch. The finished lower level is designed for both wellness and entertainment, featuring a professional gym with equipment and a private theatre. Private professionally landscaped grounds feature a spectacular in-ground pool and hot tub, creating the perfect setting for relaxation and social gatherings. A truly one-of-a-kind estate offering luxury, sophistication and an unparalleled lifestyle in Nobleton Estates. (Id: 27)
$ 3,100,000
494 Oakwood Avenue W, Toronto, ON, M6E 2W7 house for sale | Listing ID C13827 | Royal LePage
View photo
House · for sale
$ 999,000
New
494 Oakwood Avenue W, Toronto, ON, M6E 2W7 house for sale | Listing ID C13827 | Royal LePage
Ridgehill
· House
· Office room · Parking
Ridgehill · House · Office room · Parking
A detached home with a double garage and more than 60 years of family history, 494 Oakwood Avenue is ready for its next chapter. Well maintained by the same family since 1960, this two-storey home offers three bedrooms, two bathrooms and inviting spaces to enjoy now while making updates over time. A second kitchen and separate walk-out on the lower level add flexibility for extended family or a home office. The detached double garage, accessed from the laneway, provides parking and valuable extra storage. Enjoy the convenience of nearby transit, parks, schools, cafés and neighbourhood shops. Bring your ideas and make this long-loved home your own. (Id: 27)
$ 999,000
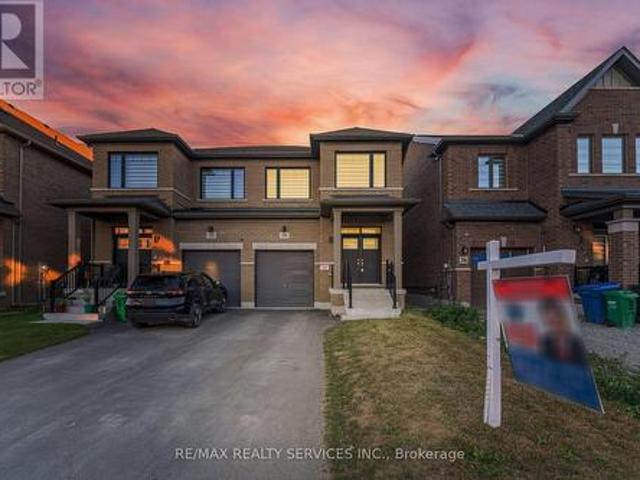
34 Lipscott Drive, Caledon, ON, L7C 4J7 house for sale | Listing ID W13822 | Royal LePage
View photo
House · for sale
$ 969,900
34 Lipscott Drive, Caledon, ON, L7C 4J7 house for sale | Listing ID W13822 | Royal LePage
Ridgehill
· House
· Parking
Ridgehill · House · Parking
East Facing/.*Rare To Find Newer Semi-Detached With High Ceilings, Extremely Well Maintained Modern Brick Elevation 3 Bedrooms & 3 Washrooms House In New Developing Caledon Sub-Division! Open Concept Main Floor With 9 Feet High Ceiling Layout & Filled With Natural Light! Modern Style Kitchen With Tall Cabinets, Quartz Countertop & S/S Appliances! *9 Feet High Ceiling In 2nd Floor As Well*. Hardwood Floor Through Out The House! Master Bedroom Comes With Walk-In Closet & 5 Pcs Ensuite! 3 Good Size Bedrooms! Laundry Is Conveniently Located In 2nd Floor Including Laundry Sink. No Sidewalk Lot Driveway! [Total 3 Car Parkings Including Garage] Walking Distance To School, Park! Must View House! Shows 10/10. (id: 27)
$ 969,900
540 Patricia Drive, Oakville, ON, L6K 1M2 house for sale | Listing ID 40866 | Royal LePage
View photo
House · for sale
$ 3,649,000
New
540 Patricia Drive, Oakville, ON, L6K 1M2 house for sale | Listing ID 40866 | Royal LePage
Ridgehill
· House
· Fireplace · Deck · Parking · Cellar
Ridgehill · House · Fireplace · Deck · Parking · Cellar
Step into this newly constructed custom residence which showcases bespoke built-in cabinetry fine craftsmanship. Stately nine-foot ceilings on the first and second floors from the wood flooring to the large scale windows you will sense refinement. Cozy in floor heating throughout the basement and all stone floors on the main and second floor includes a decadent heated garage floor, meaning no need to bundle up to access the garage making it a functional space of the home. The property is consistent with creature comforts featuring dedicated upper and lower HVAC systems, circulating instant hot water throughout, and three gas fireplaces. Included is a comprehensive security system with cameras. The exterior façade combines elegant stone elements with stunning composite wood features, oversized front landing, 4 season inviting back deck with it’s own gas fireplace. Landscaping includes lighting with the addition of integrated driveway lighting to guide your way home. Luxury certified. (I
$ 3,649,000
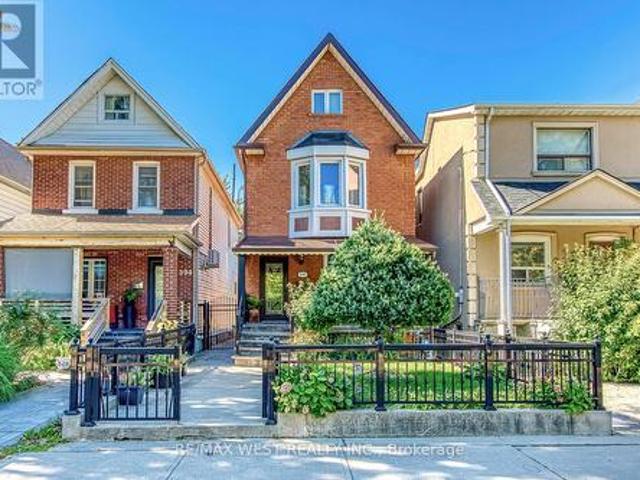
396 Bartlett Avenue N, Toronto, ON, M6H 3G7 house for sale | Listing ID W13831 | Royal LePage
View photo
House · for sale
$ 1,249,000
New
396 Bartlett Avenue N, Toronto, ON, M6H 3G7 house for sale | Listing ID W13831 | Royal LePage
Ridgehill
· House
· Garden · Parking
Ridgehill · House · Garden · Parking
Some homes are all about the neighbourhood, and 396 Bartlett Avenue North puts you right in the middle of one worth discovering. Geary Avenue is just around the corner, with its cafés, restaurants, breweries and creative energy, while the newly expanded Geary Avenue Park adds a welcome stretch of green space close to home. When you're ready to slow down, there's a covered front porch for a morning coffee and a backyard courtyard shaded by a mature grapevine-an inviting spot for dinner outside or an evening with friends. Inside, this 2-storey home has the space to settle in, with comfortable living and dining areas, an eat-in kitchen that opens to the backyard, three bedrooms on the second floor and two additional rooms on the third that can adapt to whatever you need next. The finished lower level offers even more room to spread out, with its own living area, kitchen and bathroom. And in a neighbourhood where parking matters, the detached two-car garage off the laneway is a real bonus.
$ 1,249,000
172 Patna Crescent, Vaughan, ON, L6A 1N2 house for sale | Listing ID N13828 | Royal LePage
View photo
House · for sale
$ 1,078,000
New
172 Patna Crescent, Vaughan, ON, L6A 1N2 house for sale | Listing ID N13828 | Royal LePage
Ridgehill
· House
· Garden · Parking · Cellar
Ridgehill · House · Garden · Parking · Cellar
Welcome To This Beautifully Maintained 3-Bedroom, 3-Bathroom Family Home In The Desirable Community Of Maple! Featuring A Spacious Main Floor Layout With Formal Dining Area, Flat Ceilings, A Convenient Side Entrance And A Finished Basement, Offering Additional Living Space. Step Outside To A Fully Fenced And Beautifully Landscaped Private Backyard. Perfect For Relaxing And Entertaining. Enjoy The Added Convenience Of A Large Driveway With Parking For Up To 4 Cars And No Sidewalk. Ideally Located Just A Short Walk To A Major GO Train Station, Making Commuting A Breeze. Close To Hospital, Public Transit, Shopping, Highways, Restaurants, Entertainment, Schools, Parks And All Essential Amenities. A Fantastic Opportunity For Families, Commuters, Investors Or Anyone Looking To Enjoy Everything Maple Has To Offer. A Must See! (Id: 27)
$ 1,078,000
9 Glenridge Road, Brampton, ON, L6S 1N2 house for sale | Listing ID W13822 | Royal LePage
View photo
House · for sale
$ 719,900
9 Glenridge Road, Brampton, ON, L6S 1N2 house for sale | Listing ID W13822 | Royal LePage
Ridgehill
· House
· Balcony
Ridgehill · House · Balcony
Welcome to 9 Glenridge Road, a beautifully maintained raised bungalow in Brampton's sought-after Northgate'G' Section. Freshly painted and move-in ready, this 3+1 bedroom, 2 full bathroom home sits on a generous 118 ft. Deep lot and delivers the perfect blend of comfort, style, and versatility. What truly sets this home apart is its rare ground-level walk-out layout. Ideal for multi-generational families or buyers seeking in-law suite potential. The ground level offers a bright suite with brand-new waterproof vinyl flooring, a sun-filled kitchen, spacious living and dining area, 4-piece bathroom, an additional room, and a large enclosed foyer with separate access to both levels plus a convenient laundry area. Upstairs, the open-concept main level impresses with neutral laminate flooring, modern pot lights, new light fixtures, three generous bedrooms, a full 4-piece bathroom, and a large eat-in kitchen with ample cabinetry and a movable breakfast bar. Plus a private balcony off the seco
$ 719,900
2381 Grand Oak Trail, Oakville, ON, L6M 4V4 house for sale | Listing ID 40866 | Royal LePage
View photo
House · for sale
$ 1,595,000
New
2381 Grand Oak Trail, Oakville, ON, L6M 4V4 house for sale | Listing ID 40866 | Royal LePage
Ridgehill
· House
· Office room · Cellar
Ridgehill · House · Office room · Cellar
Welcome to 2381 Grand Oak Trail. A beautifully maintained 4 bedroom, 3.5-bathroom detached home in Oakville's highly sought after Westmount neighbourhood. Meticulously kept and offering over 3,500 sq. Ft. of comfortable living space, this inviting home features a bright and spacious layout with hardwood flooring on the main level. The well-appointed kitchen showcases granite countertops and flows effortlessly into the adjoining living and dining areas, making it perfect for everyday family living and entertaining. Upstairs, the spacious primary bedroom offers a wonderful private retreat, complete with a large 4-piece ensuite and generous walk-in closet. Three additional well-sized bedrooms and a full bathroom provide plenty of space for the whole family. The finished basement adds valuable living space, featuring a bedroom and 3-piecebathroom-ideal for guests, a teenager, home office or private retreat. Situated on a 36 x 100 ft. Lot, this home offers a wonderful balance of indoor and
$ 1,595,000
11 Doon Road, Toronto, ON, M2L 1M1 house for sale | Listing ID C13830 | Royal LePage
View photo
House · for sale
$ 7,995,000
New
11 Doon Road, Toronto, ON, M2L 1M1 house for sale | Listing ID C13830 | Royal LePage
Ridgehill
· House
· Garden · Office room · Swimming pool
Ridgehill · House · Garden · Office room · Swimming pool
Set on an impressive 100 x 145 ft property in the heart of York Mills, 11 Doon carries a presence that is immediately felt yet. A sweeping circular drive leads to a grand central foyer that sets the tone and brings the entire home together, with principal rooms unfolding naturally around it. At the heart of the residence, the spectacular family room rises approximately 22 feet and overlooks the backyard, filling the space with light and drawing the gardens into the centre of the home. It connects seamlessly to the expansive chef's kitchen and breakfast area, creating a warm, functional hub for everyday life. Formal living and dining rooms, a wood-panelled office and a striking walnut wine room add depth and character. Outside, the home shifts effortlessly into summer living with an inground concrete pool, hot tub, stone terraces, covered full outdoor kitchen with B/I bbq, gazebo, fire-pit lounge, change facilities and outdoor bath surrounded by mature landscaping. Upstairs, the home be
$ 7,995,000
31 Keyworth Crescent, Brampton, ON, L6R 4E8 house for sale | Listing ID W13821 | Royal LePage
View photo
House · for sale
$ 1,629,000
31 Keyworth Crescent, Brampton, ON, L6R 4E8 house for sale | Listing ID W13821 | Royal LePage
Ridgehill
· House
· Parking
Ridgehill · House · Parking
Welcome to this Stunning 4-Bedroom Home. No Sidewalk! Nestled in the highly sought-after Bright Side Remington community, this Elora Model (Elevation 3) seamlessly blends luxury, functionality, and convenience in one of the area's most amenity-rich neighborhoods. Step inside to a thoughtfully designed, modern layout featuring: A sleek kitchen with granite countertops, stainless steel appliances, and ample cabinetry Sun-filled living spaces perfect for both everyday living and entertaining Upstairs, discover: Two bedrooms sharing a stylish Jack-and-Jill ensuite A third bedroom with its own private 3-piece bath A luxurious primary suite complete with a 5-piece ensuite, standing shower, and a relaxing soaker tub Outside, enjoy the added curb appeal and extra driveway space. No sidewalk means more parking and less maintenance. Just steps from a vibrant plaza with Walmart, GoodLife Fitness, major banks, and a variety of shops and dining options. Families will love being close to top-rated s
$ 1,629,000
7687 Appleby Line, Milton, ON, L9T 2Y1 house for sale | Listing ID W13830 | Royal LePage
View photo
House · for sale
$ 2,324,900
New
7687 Appleby Line, Milton, ON, L9T 2Y1 house for sale | Listing ID W13830 | Royal LePage
Ridgehill
· House
· Fireplace
Ridgehill · House · Fireplace
Welcome to the Prime Location Minutes to City. You will fall in love with this beautiful magnificent mature tree and pretty two storey house. Same owner for last 50 years. This 4 bedroom and 2.5 washroom home with excellent layout spacious floor plan. Family Room has a soaring wood burning fireplace. Must look at this gorgeous home. Show and Sell. (Id: 27)
$ 2,324,900
65 6830 Meadowvale Town Centre Circle, Mississauga, ON, L5N 7T5 townhouse for sale | Listing ID W13823 | Royal LePage
View photo
Townhouse · for sale
$ 650,000
65 6830 Meadowvale Town Centre Circle, Mississauga, ON, L5N 7T5 townhouse for sale | Listing ID W13823 | Royal LePage
Ridgehill
· Townhouse
· Cellar
Ridgehill · Townhouse · Cellar
Meadowvale Town Centre Townhouse. Exceptional value in Meadowvale Town Centre! This 3-bedroom, 2-bathroom townhouse with a finished basement offers plenty of living space, a low-maintenance fee, and one of the lowest prices in the area. Ideally located close to shopping, schools, parks, and major highways 401, 407 and 403. Enjoy the warmth of a welcoming, family-oriented community with abundant open space and a highly desirable neighbourhood that continues to attract newcomers looking to call Meadowvale home. Affordable, well-located, and full of potential, this is one you won't want to miss! (Id: 27)
$ 650,000
9 Parisian Road, Brampton Vales Of Castlemore, ON, L6P 2T1 house for sale | Listing ID W13821 | Royal LePage
View photo
House · for sale
$ 899,999
9 Parisian Road, Brampton Vales Of Castlemore, ON, L6P 2T1 house for sale | Listing ID W13821 | Royal LePage
Ridgehill
· House
Ridgehill · House
Exceptional family residence nestled in the prestigious Castlemore, a rare opportunity to own a move-in-ready home that perfectly blends luxury, comfort, and an unbeatable location where every detail of this remarkable home reflects quality, care, and pride of ownership! Offered for sale for the very FIRST TIME, this 2669 SQFT(approximate) of living space showcases true pride of ownership and an impressive list of quality upgrades throughout. Enclosed front porch with epoxy flooring welcomes you into a grand foyer, setting the tone for the sophisticated interior. Gleaming hardwood floors grace the elegant living/dining room, while the spacious separate family room provides the perfect setting for everyday living and memorable gatherings. The well-appointed kitchen features classic wood cabinetry, abundant storage, and a functional layout designed for the modern family, complemented by a beautifully updated powder room with a contemporary vanity. An elegant hardwood staircase accented w
$ 899,999
16 Harrop Avenue, Halton Hills, ON, L7G 5R2 house for sale | Listing ID W13824 | Royal LePage
View photo
House · for sale
$ 949,900
16 Harrop Avenue, Halton Hills, ON, L7G 5R2 house for sale | Listing ID W13824 | Royal LePage
Ridgehill
· House
· Garden · Office room · Parking · Fireplace · Cellar
Ridgehill · House · Garden · Office room · Parking · Fireplace · Cellar
Amazing updates on this bright South Georgetown Detached Bungalow with double car garage! If you've seen it before you have to check it out again! The transformation will blow your mind! Freshly painted throughout, updated trims & mouldings, resilient luxury vinyl flooring throughout living/dining/kitchen & baths. Kitchen with tons of cupboard/counter space & large breakfast area (all refreshed! )and convenient walk-out to fully fenced yard. Crown moulding in living/dining with 3 sided gas fireplace. Main Floor laundry with garage access. Garage extended by 2ft at time of build! Almost 1500 sq ft of main floor space + finished basement. 2+1 bed with 2 full baths on main floor. Basement offers large rec. Room, 3rd bedroom & office space all featuring broadloom & pot lights. Rough-in for extra bath on this level too! (And that just takes up approx 1/2 the lower level space. Plenty of storage space too! Amazing curb appeal, cute as a button rear fully fenced yard. Amazing offering at an a
$ 949,900
2254 Marine Drive, Oakville Br Bronte, ON, L6L 1C1 Luxury Townhouse for sale | Listing ID W13830 | Royal LePage Carriage Trade Luxury Properties
View photo
Townhouse · for sale
$ 1,649,000
New
2254 Marine Drive, Oakville Br Bronte, ON, L6L 1C1 Luxury Townhouse for sale | Listing ID W13830 | Royal LePage Carriage Trade Luxury Properties
Ridgehill
· Townhouse
Ridgehill · Townhouse
Experience the best of Lakeside living in the heart of Bronte Village. A true treasure and a rare find. If you like sunrises, full moons glowing over the lake, water views always changing with the seasons, majestic trees, greenery, boats floating by and the sound of waves then this is your perfect place to live and call home. Ideally situated just steps from the shores of Lake Ontario, this charming townhome offers a rare opportunity to enjoy a vibrant waterfront lifestyle in one of Oakville's most sought-after neighborhoods. Featuring bright, spacious interiors and multiple outdoor living spaces, the home is perfectly positioned to capture beautiful water views of Lake Ontario inside and out. Enjoy morning coffee overlooking the lake, breathtaking sunrises, and refreshing lake breezes year-round. The open-concept living and dining areas are designed for comfortable everyday living and effortless entertaining, while large windows fill the home with natural light and act as a living can
$ 1,649,000
23 Bryson Drive, Richmond Hill, ON, L4C 6E2 house for sale | Listing ID N13826 | Royal LePage
View photo
House · for sale
$ 6,499,000
New
23 Bryson Drive, Richmond Hill, ON, L4C 6E2 house for sale | Listing ID N13826 | Royal LePage
Ridgehill
· House
· Garden · Office room · Sauna · Deck · Swimming pool
Ridgehill · House · Garden · Office room · Sauna · Deck · Swimming pool
Behind a canopy of mature trees, 23 Bryson Drive unfolds as a private estate in the heart of South Richvale. Its rare 100' x 353' south facing lot offers an extraordinary setting for the home: a secluded backyard with a swimming pool, tennis court and expansive deck overlooking the grounds. The residence offers approximately 11,262 sq. Ft. across three levels. From the two storey foyer, the home opens into living, dining and family rooms with ceilings over 18 feet high and windows that draw light and garden views into the interiors. The kitchen connects naturally to the breakfast area and family room, while an oak office with oak flooring, panelling and built-ins provides a beautifully finished space to work. The main floor primary suite offers a private retreat. Upstairs, four generous bedrooms, most with vaulted ceilings, provide space for family and guests. The lower level adds a theatre, great room, dry sauna, nanny's room and flexible rooms for a range of uses. Updated in 2022, th
$ 6,499,000
124 Tomabrook Crescent, Brampton, ON, L6R 0V5 house for sale | Listing ID W13821 | Royal LePage
View photo
House · for sale
$ 799,000
124 Tomabrook Crescent, Brampton, ON, L6R 0V5 house for sale | Listing ID W13821 | Royal LePage
Ridgehill
· House
· Office room · Gym · Cellar
Ridgehill · House · Office room · Gym · Cellar
Step into this beautifully upgraded, carpet-free freehold townhome in Brampton, thoughtfully designed for comfortable, modern family living and truly move-in ready. Whether you're a first-time homebuyer looking to make your first big investment or a growing family searching for a home you can enjoy from day one, this one checks all the boxes. The bright and inviting main floor features new vinyl flooring, pot lights, and a recently upgraded kitchen complete with quartz countertops, refreshed cabinetry and a new range hood. The open-concept layout seamlessly connects the kitchen to the spacious living and dining areas, creating the perfect space for everyday living and entertaining. Upstairs, you'll find three generously sized bedrooms, a beautiful wooden staircase, upgraded bathrooms and the convenience of second-floor laundry. The finished basement provides additional living space. Perfect for a recreation room, home office, gym, children's play area or cozy movie nights. Enjoy peace
$ 799,000
4285 Couples Crescent, Burlington, ON, L7M 4Y8 house for sale | Listing ID 40866 | Royal LePage
View photo
House · for sale
$ 1,999,999
New
4285 Couples Crescent, Burlington, ON, L7M 4Y8 house for sale | Listing ID 40866 | Royal LePage
Ridgehill
· House
· Garden · Fireplace · Deck · Swimming pool · Cellar
Ridgehill · House · Garden · Fireplace · Deck · Swimming pool · Cellar
Set in one of Burlington's most desirable communities, this beautifully appointed 3-bedroom, 4-bathroom home offers an elegant blend of comfort, sophistication, and lifestyle. From the moment you step inside, soaring ceilings, an open-concept layout, and beautiful sightlines create a grand yet welcoming feel, drawing your eye toward the lush backyard and serene Millcroft Golf Course views beyond. The primary suite offers a peaceful private retreat, complete with a newly spa-inspired ensuite that feels calm, luxurious, and beautifully finished. Main-floor laundry hookups are already in place, while the newly finished laundry facility in the basement provides added function and flexibility. Outdoors, the expansive covered deck is designed for year-round enjoyment, featuring a fireplace, TV insert, built-in BBQ, commercial-grade sound system, and wind screens. Overlooking the landscaped backyard, lagoon-style pool, and manicured golf course setting, this is a space made for quiet mornings
$ 1,999,999
69 Sullivan Street, Toronto, ON, M5T 1C2 house for sale | Listing ID C13828 | Royal LePage
View photo
House · for sale
$ 2,187,000
New
69 Sullivan Street, Toronto, ON, M5T 1C2 house for sale | Listing ID C13828 | Royal LePage
Ridgehill
· House
· Garden · Fireplace · Deck · Parking
Ridgehill · House · Garden · Fireplace · Deck · Parking
This impeccably renovated 3-storey Victorian blends timeless architecture with elevated modern design. A classic entry foyer opens to elegant living and dining rooms anchored by 2 fireplaces, soaring ceilings, herringbone hardwood floors, custom media cabinetry and expansive windows that flood the space with natural light. The Scavolini kitchen features Calacatta marble counters, a professional-grade gas range, premium appliances and oversized pantry. Open-concept family and breakfast areas offer flexible living beneath 2 skylights, with double sliding doors opening to a tranquil city garden with Ipe/teak deck and garage access. The 2nd floor offers 2 spacious bedrooms, an open study adaptable as a 4th bedroom, renovated marble bath with heated floors and soaker tub, and a serene treetop deck with CN Tower views. The 3rd-floor primary retreat includes a 5-piece ensuite, Italian Poliform walk-in closet and dressing area, custom full-height privacy door, built-in cabinetry and Juliette b
$ 2,187,000
112 Southvale Drive, Toronto, ON, M4G 1G7 house for sale | Listing ID C13830 | Royal LePage
View photo
House · for sale
$ 2,195,000
New
112 Southvale Drive, Toronto, ON, M4G 1G7 house for sale | Listing ID C13830 | Royal LePage
Ridgehill
· House
· Garden · Fireplace
Ridgehill · House · Garden · Fireplace
Space for the whole family to enjoy at this well-appointed South Leaside home set on a 51 ft frontage! Beautifully renovated and well-maintained, you will enjoy the incredible layout combined with private drive and a deep, secluded backyard. A rare main-floor primary suite includes heated floors, generous wardrobe storage and a three-piece ensuite with curb-less glass shower and skylight. Over 2,600 square feet of total living space (1936 sq ft above grade). Hardwood floors, traditional millwork and classic detailing carry through generous principal rooms, including a beautiful open-concept living room with gas fireplace and dining room with wainscotting. The kitchen offers soft-close drawers and stone countertops, opening to the bright breakfast area and family room. Surrounded by windows and skylights, this inviting space features heated floors, a second gas fireplace and a walkout to the garden. Upstairs are three bedrooms and a four-piece bath, offering flexibility for family life
$ 2,195,000
2506 Cobbinshaw Circle, Mississauga, ON, L5N 2G3 house for sale | Listing ID W13821 | Royal LePage
View photo
House · for sale
$ 899,900
2506 Cobbinshaw Circle, Mississauga, ON, L5N 2G3 house for sale | Listing ID W13821 | Royal LePage
Ridgehill
· House
· Garden · Deck
Ridgehill · House · Garden · Deck
Nestled on a quiet, tree-lined street in the heart of Meadowvale with no rear neighbours, this fully finished 5-level backsplit is the kind of home that works for whoever's chapter you're in: upsizers, downsizers, investors and multigenerational families will all find something to love here. The main floor has been completely reimagined, with the wall between kitchen and living/dining removed to create a bright, open-concept layout built around a big island, finished with quartz counters, pot lights and stainless steel appliances. The kind of kitchen that makes gathering easy. Hardwood floors carry through the main and upper levels, paired with fresh neutral paint that makes the home feel move-in ready from day one. Upstairs, the primary and second bedroom share a full 3-piece bathroom, while on the lower level a third bedroom sits beside a cozy family room with its own 2-piece bath and a walkout to a private backyard deck, again with no rear neighbours in sight. Below that, a separate
$ 899,900

Get email alerts

Don't miss out: be the first to know about new properties

The alert was correctly created

On subscribing you accept the conditions of use and the privacy policy
Alert
Receive new ads in your inbox
Save this search
Receive alerts for new listings

We'll send you an email when we have new properties for: "Properties for sale in Ridgehill"

The alert was correctly created

Get email alerts and be the first to see new listings
Required field
On subscribing I accept the terms of the privacy policy
Perfect! You'll soon start receiving new listings via email
Alert
Receive an email when we have new ads for Properties for sale in Ridgehill
Save this search
Filters

Bedrooms

Area (sq.ft)

sq.ft
sq.ft

Price

$
$

Filter by property type

Bathrooms

Clear all filters
Receive notifications when new entries are published.