4,465 properties to rent in Ridgeway

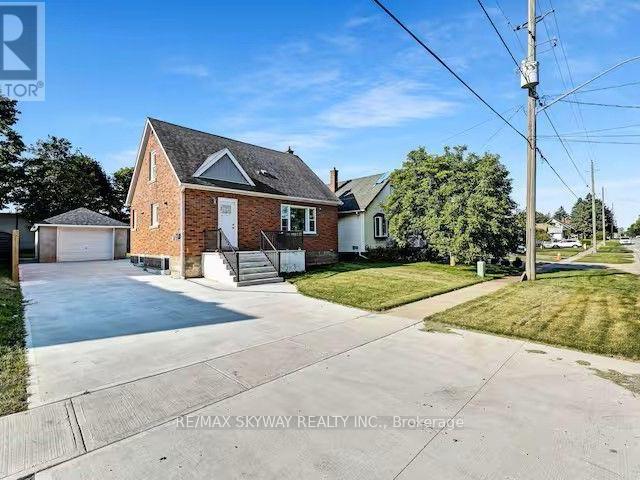
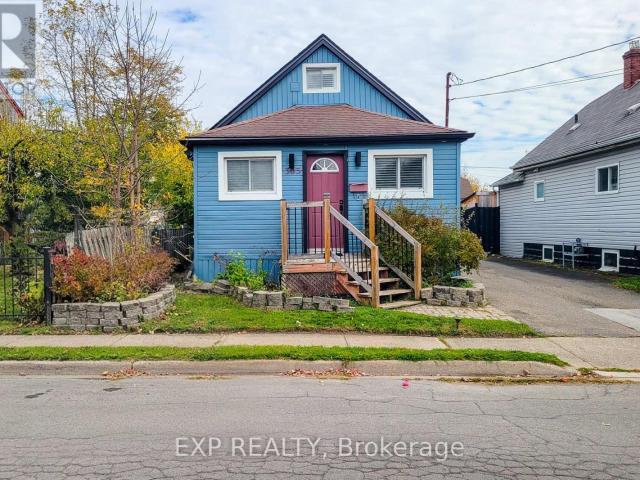
#UPPER 371 RIDGE ROAD N — 1 Bedroom
View photo
House · for rent
$ 1,500
#UPPER 371 RIDGE ROAD N — 1 Bedroom
Ridgeway
· 700 sq.ft · 1 Bedroom · 1 Bath · House
· Office room · Equipped kitchen
Ridgeway · 700 sq.ft · 1 Bedroom · 1 Bath · House · Office room · Equipped kitchen
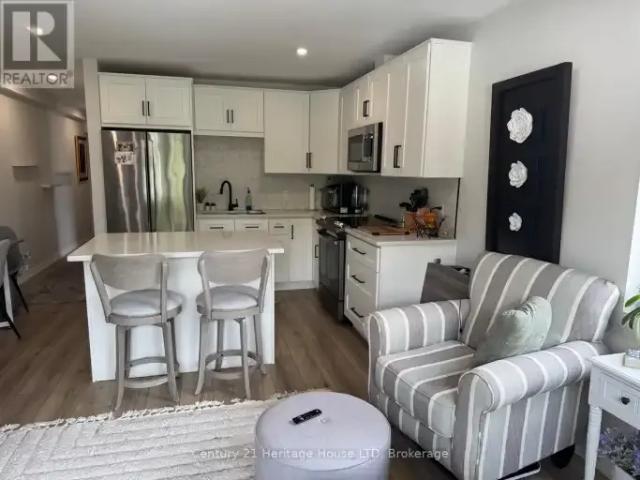
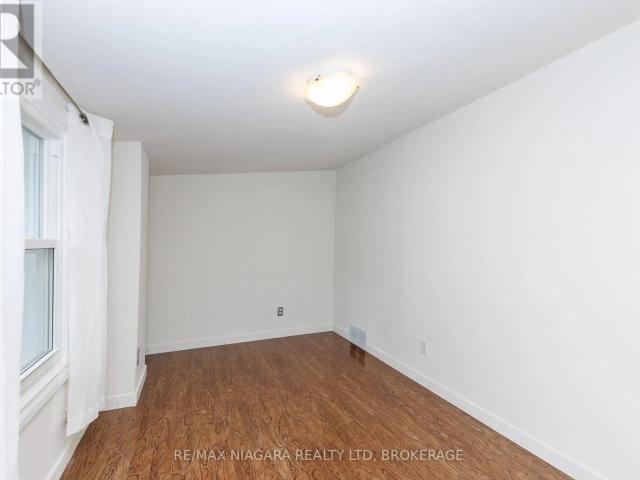
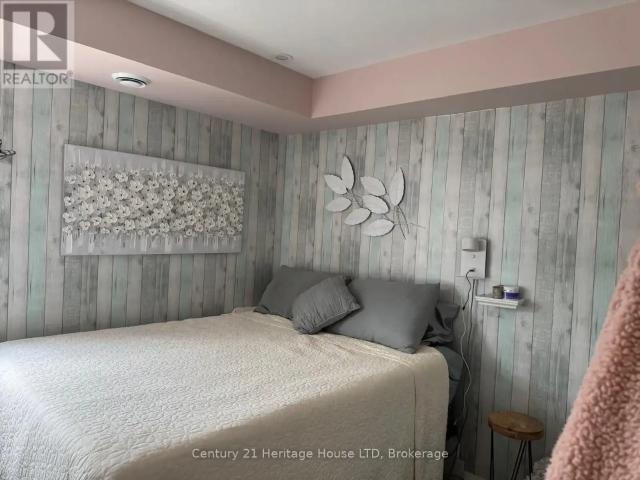
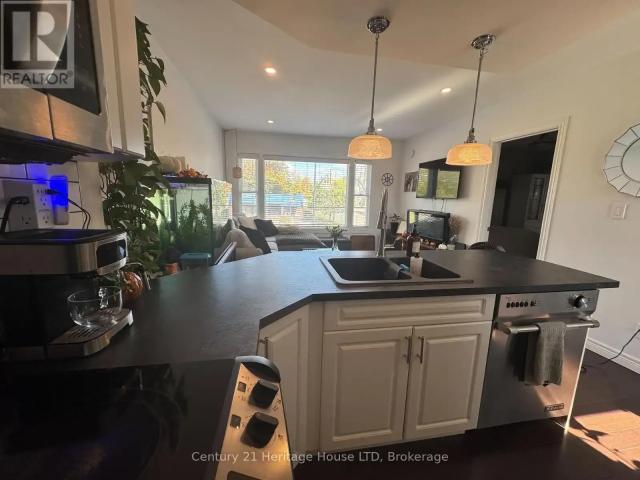
MLS® Number: X13881386 Bright, comfortable and filled with natural light, this one-bedroom upper apartment offers a functional layout with the bonus of a three-season sunroom. The kitchen features stainless steel appliances, including a fridge, stove, built-in microwave and dishwasher, along with a breakfast bar and double sink. A window next to the kitchen workspace adds even more natural light, while the kitchen opens to the living room for an easy flow between the two spaces. The living room features a large window, creating a bright and inviting main living area. The bedroom is carpeted and includes French doors leading to the three-season sunroom. Surrounded by windows, the sunroom provides valuable additional living space and could work well as a home office, sitting area or occasional space for guests. The bathroom offers a large vanity with plenty of counter space. Additional conveniences include air conditioning and an in-suite stacked washer and dryer. A great option for some
$ 1,500
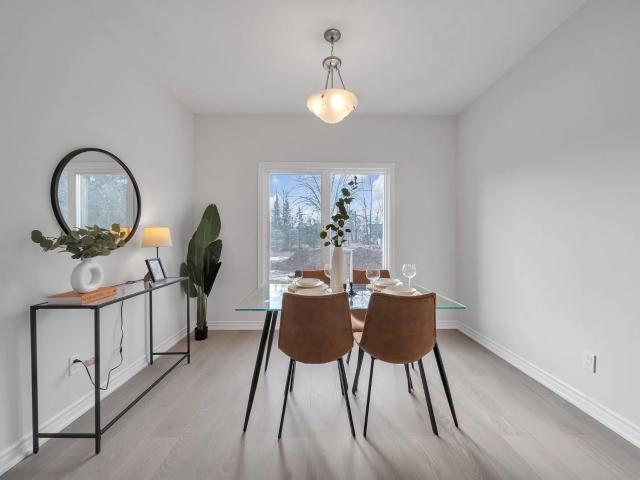
For Lease 3287 Dominion Road, Fort Erie, Ontario
View photo
House · for rent
$ 2,650
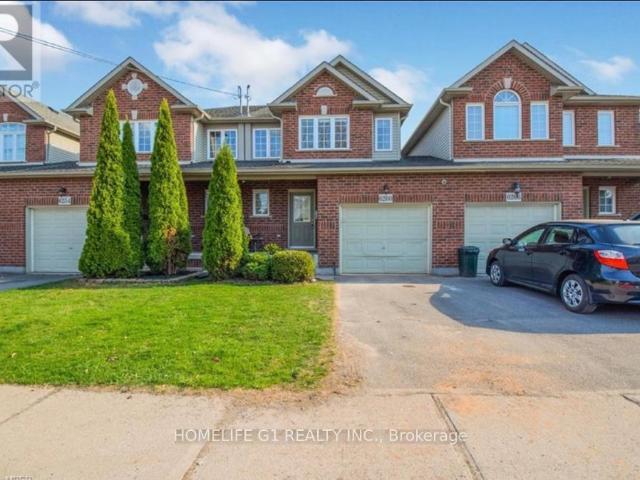
For Lease 3287 Dominion Road, Fort Erie, Ontario
Ridgeway
· 3 Bedrooms · 3 Baths · House
· Garden · Balcony · Cellar
Ridgeway · 3 Bedrooms · 3 Baths · House · Garden · Balcony · Cellar
Welcome to this beautiful, two-storey semi-detached home in the southridge meadows development in fort erie. This stunning 3-bedroom, 2. 5-bathroom property offers an ideal location just steps from crystal beach, lake erie, parks, restaurants, and the peace bridge to the usa. The main floor boasts upgraded hardwood flooring, an open-concept great room, a modern kitchen with stainless steel appliances, a center island, a breakfast bar, a dining room, a study, and a convenient 2-piece powder room. Upstairs, youll find three spacious bedrooms, including a master suite featuring a private balcony, a 4-piece ensuite with a standing shower, and a walk-in closet. The second floor also includes a laundry room with a sink and a 3-piece bathroom for added convenience. The unfinished basement offers a separate front entrance, additional features include a generously sized backyard. This home offers easy access to all amenities and is truly a must-see! (the photos are from the previous listing)
$ 2,650
#202 344 RIDGE ROAD N
View photo
Apartment · for rent
$ 1,850
#202 344 RIDGE ROAD N
Ridgeway
· 1 Bedroom · 1 Bath · Apartment
· Lift · Air conditioning · Parking
Ridgeway · 1 Bedroom · 1 Bath · Apartment · Lift · Air conditioning · Parking
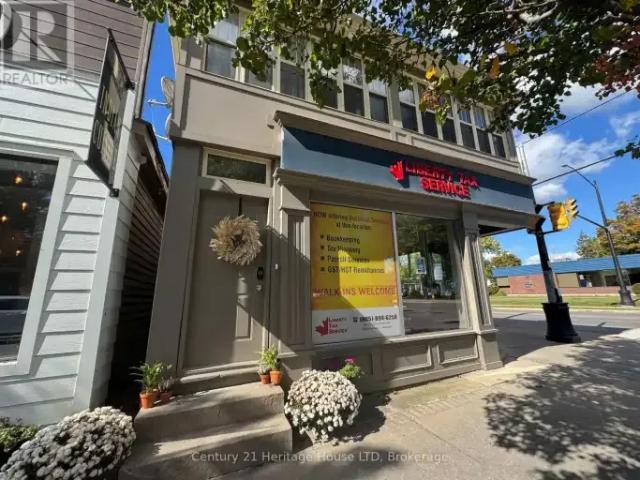
MLS® Number: X13566236 Enjoy executive living in this beautifully designed 1 bedroom apartment featuring high-end finishes throughout, including quartz countertops, custom vinyl flooring, and stylish modern details. Located in the heart of the charming town of Ridgeway, you'll appreciate its rich history, welcoming community, and convenient access to restaurants, grocery stores, boutique shopping, and everyday amenities. The apartment also includes the convenience of in-suite laundry, central air, while a centrally located elevator provides easy accessibility throughout the building. Don't miss this opportunity to make this exceptional new apartment your home. Tenant pays for hydro and $25/month for water in addition to the base monthly rent and 1 parking space at the rear, along with street parking for guests. (id:61160) Barbara Scarlett905-329-2854Century 21 Heritage House LTDFirm905-871-2121www.century21today.ca/ This listing content provided by REALTOR.ca has been licensed by
$ 1,850
1 Bedroom Apartment Fort Erie ON 104183145
View photo
Apartment · for rent
$ 1,800
1 Bedroom Apartment Fort Erie ON 104183145
Ridgeway
· 1 Bedroom · 1 Bath · Apartment
· Lift · Air conditioning · Parking
Ridgeway · 1 Bedroom · 1 Bath · Apartment · Lift · Air conditioning · Parking
MLS® Number: X13566236 Enjoy executive living in this beautifully designed 1 bedroom apartment featuring high-end finishes throughout, including quartz countertops, custom vinyl flooring, and stylish modern details. Located in the heart of the charming town of Ridgeway, you'll appreciate its rich history, welcoming community, and convenient access to restaurants, grocery stores, boutique shopping, and everyday amenities. The apartment also includes the convenience of in-suite laundry, central air, while a centrally located elevator provides easy accessibility throughout the building. Don't miss this opportunity to make this exceptional new apartment your home. Tenant pays for hydro and $25/month for water in addition to the base monthly rent and 1 parking space at the rear, along with street parking for guests. (id:61160) Barbara Scarlett905-329-2854Century 21 Heritage House LTDFirm905-871-2121www.century21today.ca/ This listing content provided by REALTOR.ca has been licensed by
$ 1,800
For Lease 3252 Young Avenue, Fort Erie, Ontario
View photo
House · for rent
$ 2,000
For Lease 3252 Young Avenue, Fort Erie, Ontario
Ridgeway
· 4 Bedrooms · 1 Bath · House
· Garden · Office room · Fireplace
Ridgeway · 4 Bedrooms · 1 Bath · House · Garden · Office room · Fireplace
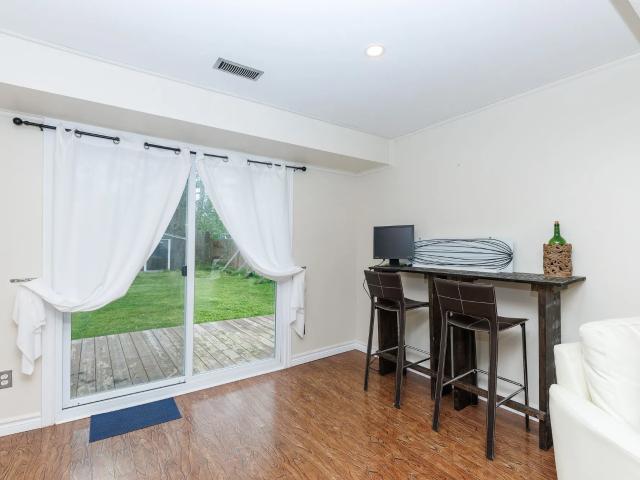
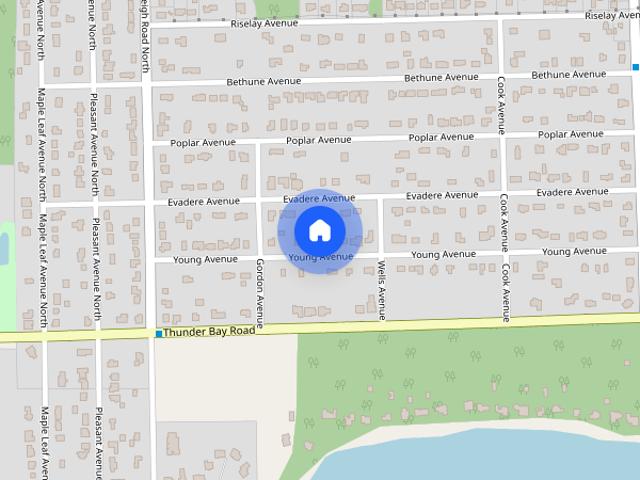
For lease: located in a quiet part of ridgeway's desirable thunder bay neighbourhood, and just moments from the shores of lake erie, this charming 1. 5-storey home offers approximately 1,500 sq ft of living space with plenty of room for a growing family, home business, or downsizers seeking flexibility and convenience. The main floor features a bright and welcoming living room with a wood-burning fireplace, complete with a beautiful stone surround and wood mantel, while the expansive front window fills the space with natural light. The dining area includes large sliding doors to the backyard, creating an easy connection to outdoor living and entertaining. The functional kitchen offers ample cabinetry and leads to the main-floor laundry area and 4-piece bathroom. Also on the main level is the spacious primary bedroom, which could also function well as a home office or business space, featuring its own side entrance and sliding doors to the backyard for added flexibility and convenience.
$ 2,000
196 Bernard Avenue house — 196 BERNARD AVENUE, Fort Erie ON 3 Bedroom 3 Bedroom
View photo
House · for rent
$ 2,950
196 Bernard Avenue house — 196 BERNARD AVENUE, Fort Erie ON 3 Bedroom 3 Bedroom
Ridgeway
· 1,496 sq.ft · 3 Bedrooms · 2 Baths · House
· Garden · Fireplace · Deck · Parking
Ridgeway · 1,496 sq.ft · 3 Bedrooms · 2 Baths · House · Garden · Fireplace · Deck · Parking
MLS® Number: X13877346 Located in Ridgeway's sought-after Thunder Bay neighbourhood, this beautifully finished three-year old, 3-bedroom bungalow sits on an expansive corner lot just a short walk from the shores of Lake Erie and the Friendship Trail. The bright, open-concept main living area is filled with natural light and features 9-ft ceilings and a welcoming great room anchored by a striking stone gas fireplace. The spacious kitchen offers quartz countertops, stainless steel appliances and plenty of room for everyday living and entertaining, while a convenient built-in desk area provides a dedicated spot for working from home or keeping the household organized. Sliding doors extend the living space outdoors to a covered back deck overlooking the yard and mature trees. The primary bedroom offers a relaxing retreat with a spa-like 4pc ensuite bathroom, while two additional bedrooms and a 4pc bathroom provide comfortable space for family or guests. Direct access from the garage leads
$ 2,950
3252 Young Avenue house — 3252 YOUNG AVENUE, Fort Erie ON 4 Bedroom 4 Bedroom
View photo
House · for rent
$ 2,000
3252 Young Avenue house — 3252 YOUNG AVENUE, Fort Erie ON 4 Bedroom 4 Bedroom
Ridgeway
· 1,496 sq.ft · 4 Bedrooms · 1 Bath · House
· Garden · Office room · Fireplace
Ridgeway · 1,496 sq.ft · 4 Bedrooms · 1 Bath · House · Garden · Office room · Fireplace
MLS® Number: X14144388 FOR LEASE: Located in a quiet part of Ridgeway's desirable Thunder Bay neighbourhood, and just moments from the shores of Lake Erie, this charming 1.5-storey home offers approximately 1,500 sq ft of living space with plenty of room for a growing family, home business, or downsizers seeking flexibility and convenience. The main floor features a bright and welcoming living room with a wood-burning fireplace, complete with a beautiful stone surround and wood mantel, while the expansive front window fills the space with natural light. The dining area includes large sliding doors to the backyard, creating an easy connection to outdoor living and entertaining. The functional kitchen offers ample cabinetry and leads to the main-floor laundry area and 4-piece bathroom. Also on the main level is the spacious primary bedroom, which could also function well as a home office or business space, featuring its own side entrance and sliding doors to the backyard for added flexib
$ 2,000
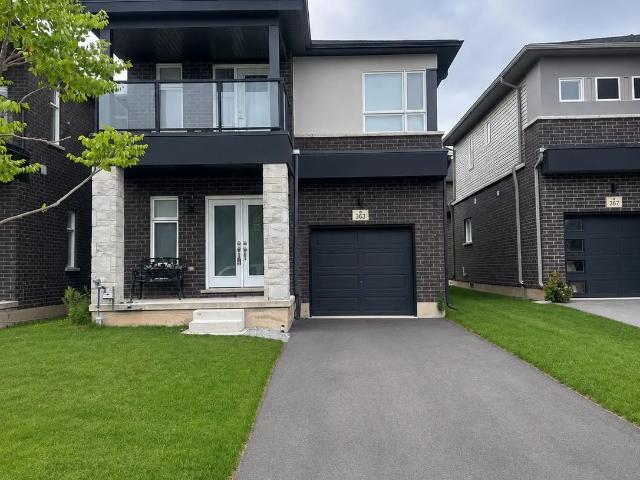
For Lease 363 Gordon Avenue, Fort Erie, Ontario
View photo
Townhouse · for rent
$ 2,500
New
For Lease 363 Gordon Avenue, Fort Erie, Ontario
Ridgeway
· 3 Bedrooms · 3 Baths · Townhouse
· Balcony
Ridgeway · 3 Bedrooms · 3 Baths · Townhouse · Balcony
Welcome to this spacious 2-storey townhouse at 363 gordon ave in fort erie. Just one year old,this modern home features 3 bedrooms, 3 bathrooms, and a private balcony. With 9-foot ceilingsand large windows throughout, the home is filled with natural light, creating a bright and airyfeel. The primary bedroom features a private ensuite and walk-in closet, offering plenty ofcomfort and storage. Conveniently located close to parks, schools, shopping, and with easyaccess to the qew for commuters. Enjoy being near the niagara river and lake erie while livingin a peaceful, growing community. A great opportunity for those looking for a modern home witheveryday amenities nearby!
$ 2,500
3252 YOUNG AVENUE, Fort Erie, Ontario, L0S1N0
View photo
Apartment · for rent
$ 2,000
3252 YOUNG AVENUE, Fort Erie, Ontario, L0S1N0
Ridgeway
· 3,800 sq.ft · 4 Bedrooms · 1 Bath · Apartment
· Garden · Office room · Fireplace
Ridgeway · 3,800 sq.ft · 4 Bedrooms · 1 Bath · Apartment · Garden · Office room · Fireplace
FOR LEASE: Located in a quiet part of Ridgeway’s desirable Thunder Bay neighbourhood, and just moments from the shores of Lake Erie, this charming 1.5-storey home offers approximately 1,500 sq ft of living space with plenty of room for a growing family, home business, or downsizers seeking flexibility and convenience. The main floor features a bright and welcoming living room with a wood-burning fireplace, complete with a beautiful stone surround and wood mantel, while the expansive front window fills the space with natural light. The dining area includes large sliding doors to the backyard, creating an easy connection to outdoor living and entertaining. The functional kitchen offers ample cabinetry and leads to the main-floor laundry area and 4-piece bathroom. Also on the main level is the spacious primary bedroom, which could also function well as a home office or business space, featuring its own side entrance and sliding doors to the backyard for added flexibility and convenience.
$ 2,000
6 Bedroom House Fort Erie ON 105118959
View photo
House · for rent
$ 3,990
6 Bedroom House Fort Erie ON 105118959
Ridgeway
· 6 Bedrooms · 5 Baths · House
· Patio · Deck
Ridgeway · 6 Bedrooms · 5 Baths · House · Patio · Deck
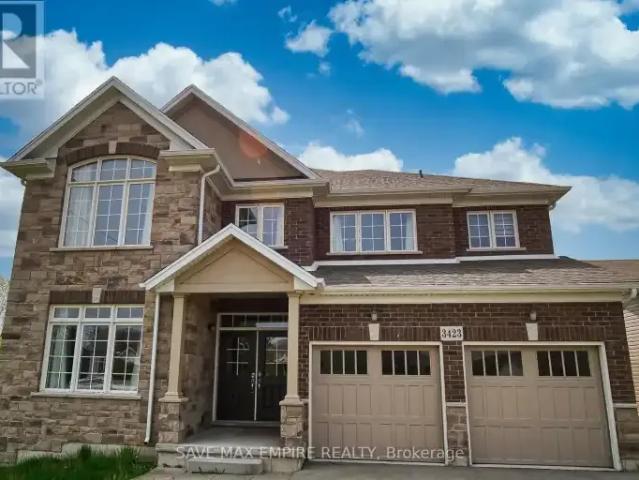
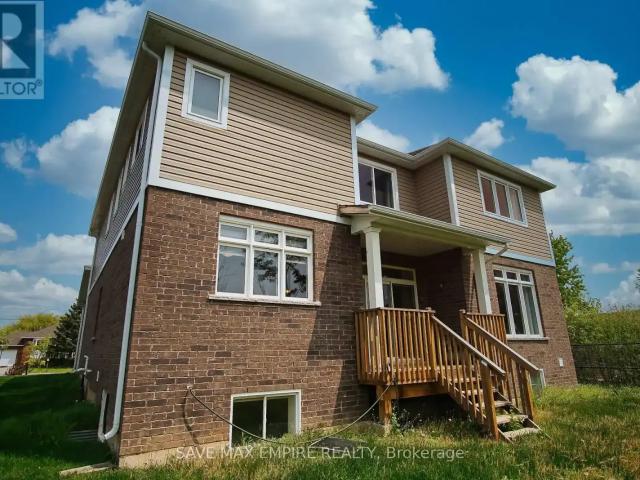
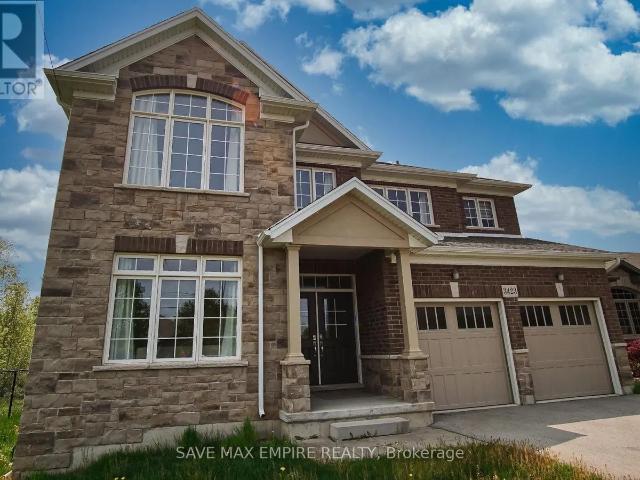
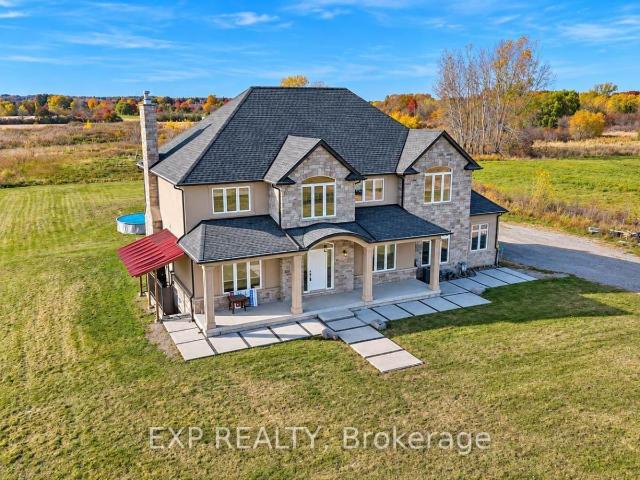
MLS® Number: X13701882 Welcome to 3423 Dominion Road, luxury beautiful two-story home located on a large ravine lotand with a great layout. This home is the perfect Multigeneration family with 4800sf finishedbasement with separate entrance and consist of a kitchen, family room, two bedroom and4pcbathroom. Second floor had 4 bedrooms, 3 bathrooms and a loft. Main floor offers a chef'sdream kitchen fully upgraded with quartz counters, large island. The large island overlooks acasual dining area and family room with patio door to the extended raised covered deck, diningroom, great room, hardwood, and ceramic flooring. This home also has an oversized two cargarage. You have no neighbours to the back or to the left side. Close to all amenities, CrystalBeach, Safari Niagara, Buffalo border. This home has so much to offer and it's a much see! (id:61160) SARABJIT KAUR647-898-7001drsarabjitrealtor.ca/SAVE MAX EMPIRE REALTYFirm905-337-5848 This listing content provided by REALTOR.ca has be
$ 3,990
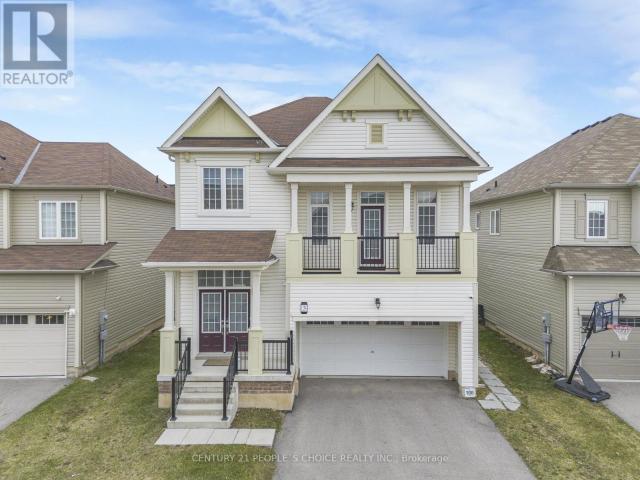
3423 DOMINION ROAD — 6 Bedroom
View photo
House · for rent
$ 3,990
New
3423 DOMINION ROAD — 6 Bedroom
Ridgeway
· 2,992 sq.ft · 6 Bedrooms · 5 Baths · House
· Patio · Parking · Deck · Cellar
Ridgeway · 2,992 sq.ft · 6 Bedrooms · 5 Baths · House · Patio · Parking · Deck · Cellar
MLS® Number: X13701882 Welcome to 3423 Dominion Road, luxury beautiful two-story home located on a large ravine lot and with a great layout. This home is the perfect for Multigeneration family with 4800sf finished basement with separate entrance and consist of a kitchen, family room, two bedroom and4pcbathroom. Second floor had 4 bedrooms, 3 bathrooms and a loft. Main floor offers a chef's dream kitchen fully upgraded with quartz counters, large island. The large island overlooks a casual dining area and family room with patio door to the extended raised covered deck, dining room, great room, hardwood, and ceramic flooring. This home also has an oversized two car garage. You have no neighbors to the back or to the left side. Close to all amenities, Crystal Beach, Safari Niagara, Buffalo border. This home has so much to offer and it's a much see! Photos are from before the present tenants moved in the house. (id:61160) SARABJIT MAX EMPIRE REALTYFirm905-337-5848 This listing content prov
$ 3,990
#202 344 RIDGE ROAD N — 1 Bedroom
View photo
Apartment · for rent
$ 1,850
New
#202 344 RIDGE ROAD N — 1 Bedroom
Ridgeway
· 1 Bedroom · 1 Bath · Apartment
· Lift · Air conditioning · Parking
Ridgeway · 1 Bedroom · 1 Bath · Apartment · Lift · Air conditioning · Parking
MLS® Number: X13566236 Enjoy executive living in this beautifully designed 1 bedroom apartment featuring high-end finishes throughout, including quartz countertops, custom vinyl flooring, and stylish modern details. Located in the heart of the charming town of Ridgeway, you'll appreciate its rich history, welcoming community, and convenient access to restaurants, grocery stores, boutique shopping, and everyday amenities. The apartment also includes the convenience of in-suite laundry, central air, while a centrally located elevator provides easy accessibility throughout the building. Don't miss this opportunity to make this exceptional new apartment your home. Tenant pays for hydro and $25/month for water in addition to the base monthly rent and 1 parking space at the rear, along with street parking for guests. (id:61160) Barbara Scarlett905-329-2854Century 21 Heritage House This listing content provided by REALTOR.ca has been licensed by REALTOR® members of The Canadian Real Estate As
$ 1,850
1 Bedroom House Fort Erie ON 105934022
View photo
House · for rent
$ 1,500
Updated
1 Bedroom House Fort Erie ON 105934022
Ridgeway
· 1 Bedroom · 1 Bath · House
· Office room · Equipped kitchen
Ridgeway · 1 Bedroom · 1 Bath · House · Office room · Equipped kitchen
MLS® Number: X13881386 Bright, comfortable and filled with natural light, this one-bedroom upper apartment offers a functional layout with the bonus of a three-season sunroom. The kitchen features stainless steel appliances, including a fridge, stove, built-in microwave and dishwasher, along with a breakfast bar and double sink. A window next to the kitchen workspace adds even more natural light, while the kitchen opens to the living room for an easy flow between the two spaces. The living room features a large window, creating a bright and inviting main living area. The bedroom is carpeted and includes French doors leading to the three-season sunroom. Surrounded by windows, the sunroom provides valuable additional living space and could work well as a home office, sitting area or occasional space for guests. The bathroom offers a large vanity with plenty of counter space. Additional conveniences include air conditioning and an in-suite stacked washer and dryer. A great option for some
$ 1,500
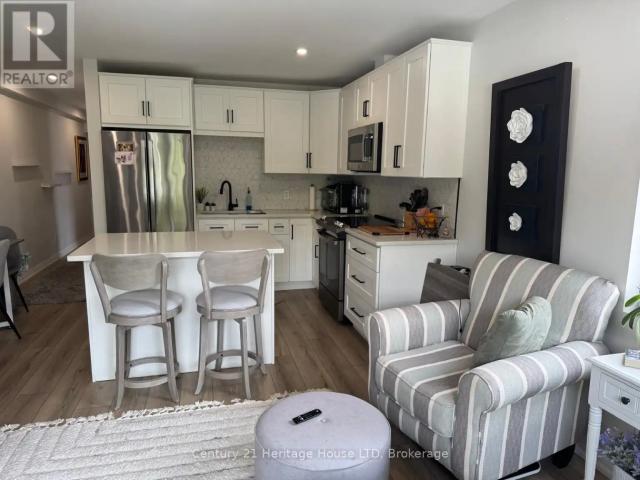
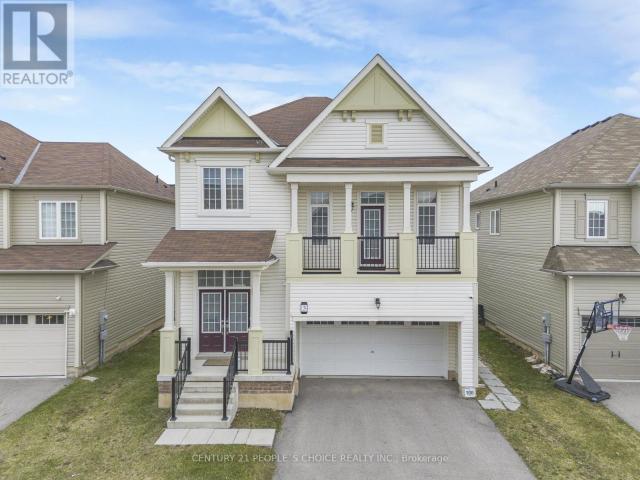
3423 DOMINION Road house — 3423 DOMINION ROAD, Fort Erie ON 6 Bedroom 6 Bedroom
View photo
House · for rent
$ 3,500
3423 DOMINION Road house — 3423 DOMINION ROAD, Fort Erie ON 6 Bedroom 6 Bedroom
Ridgeway
· 2,992 sq.ft · 6 Bedrooms · 5 Baths · House
· Patio · Parking · Deck · Cellar
Ridgeway · 2,992 sq.ft · 6 Bedrooms · 5 Baths · House · Patio · Parking · Deck · Cellar
MLS® Number: X13701882 Welcome to 3423 Dominion Road, luxury beautiful two-story home located on a large ravine lot and with a great layout. This home is the perfect for Multigeneration family with 4800sf finished basement with separate entrance and consist of a kitchen, family room, two bedroom and4pcbathroom. Second floor had 4 bedrooms, 3 bathrooms and a loft. Main floor offers a chef's dream kitchen fully upgraded with quartz counters, large island. The large island overlooks a casual dining area and family room with patio door to the extended raised covered deck, dining room, great room, hardwood, and ceramic flooring. This home also has an oversized two car garage. You have no neighbors to the back or to the left side. Close to all amenities, Crystal Beach, Safari Niagara, Buffalo border. This home has so much to offer and it's a much see! Photos are from before the present tenants moved in the house. The property is vacant now (id:28225) Additional: Garage door opener remote(s)
$ 3,500
3423 Dominion Rd
House · for rent
$ 3,500
3423 Dominion Rd
Ridgeway
· 6 Bedrooms · 5 Baths · House
· Patio · Parking · Deck · Cellar
Ridgeway · 6 Bedrooms · 5 Baths · House · Patio · Parking · Deck · Cellar
Welcome to 3423 Dominion Road,luxury beautiful two-story home located on a large ravine lot and with a great layout. This home is the perfect for Multigeneration family with 4800sf finished basement with separate entrance and consist of a kitchen,family room,two bedroom and4pcbathroom. Second floor had 4 bedrooms,3 bathrooms and a loft. Main floor offers a chef's dream kitchen fully upgraded with quartz counters,large island. The large island overlooks a casual dining area and family room with patio door to the extended raised covered deck,dining room,great room,hardwood,and ceramic flooring. This home also has an oversized two car garage. You have no neighbors to the back or to the left side. Close to all amenities,Crystal Beach,Safari Niagara,Buffalo border. This home has so much to offer and it's a much see! Photos are from before the present tenants moved in the house. The property is vacant now (id:63800) ID#: 1526896
$ 3,500
For Lease 3423 DOMINION Road, Fort Erie, Ontario
House · for rent
$ 3,500
For Lease 3423 DOMINION Road, Fort Erie, Ontario
Ridgeway
· 6 Bedrooms · 5 Baths · House
· Patio · Parking · Deck · Cellar
Ridgeway · 6 Bedrooms · 5 Baths · House · Patio · Parking · Deck · Cellar
Welcome to 3423 dominion road, luxury beautiful two-story home located on a large ravine lot and with a great layout. This home is the perfect for multigeneration family with 4800sf finished basement with separate entrance and consist of a kitchen, family room, two bedroom and4pcbathroom. Second floor had 4 bedrooms, 3 bathrooms and a loft. Main floor offers a chef's dream kitchen fully upgraded with quartz counters, large island. The large island overlooks a casual dining area and family room with patio door to the extended raised covered deck, dining room, great room, hardwood, and ceramic flooring. This home also has an oversized two car garage. You have no neighbors to the back or to the left side. Close to all amenities, crystal beach, safari niagara, buffalo border. This home has so much to offer and it's a much see! Photos are from before the present tenants moved in the house. The property is vacant now
$ 3,500
For Lease 3636 Allen Trail, Fort Erie, Ontario
House · for rent
$ 2,900
For Lease 3636 Allen Trail, Fort Erie, Ontario
Ridgeway
· 4 Bedrooms · 3 Baths · House
Ridgeway · 4 Bedrooms · 3 Baths · House
Experience the perfect combination of comfort, space, and convenience in this beautiful *4-bedroom detached home*, ideally situated in a desirable and family-friendly neighbourhood near *crystal beach*! This inviting residence offers a bright, spacious, and sun-filled interior complemented by a thoughtfully designed floor plan that maximizes functionality and everyday living. Enjoy generously sized living spaces, an abundance of natural light, and a welcoming atmosphere perfect for families and entertaining guests. Nestled in a peaceful neighbourhood, this home offers the ideal balance of tranquility and accessibility. Conveniently located just minutes from major highway access, making commuting effortless, and close to a variety of shopping, dining, and everyday amenities. Enjoy the added convenience of a nearby library and schools within walking distance, making it an excellent choice for families. With its desirable location, spacious layout, and proximity to recreational opportunit
$ 2,900
apartment at 3774 MATHEWSON Avenue Unit# BSMT LOWER, Crystal Beach, Ontario, L0S1B0
View photo
Apartment · for rent
$ 1,930
New
apartment at 3774 MATHEWSON Avenue Unit# BSMT LOWER, Crystal Beach, Ontario, L0S1B0
Ridgeway
· 108 sq.ft · 1 Bedroom · Apartment
· Cellar
Ridgeway · 108 sq.ft · 1 Bedroom · Apartment · Cellar
Attention* Students, Cross Border workers or anyone looking to lease in the Gorgeous Crystal Beach area! Have you been looking to lease a beautiful fully furnished *ALL INCLUSIVE* Basement Apartment, which boasts a beautiful kitchen area, beautiful full bathroom, and private entrance? Look no further, as this apartment is aimed to please. This apartment is located in a friendly and quiet neighborhood community. Some area facts…. 12 mins to Buffalo U.S.A. + Toronto Pearson is 90 mins. You will be able to enjoy walks to nearby market, or your favorite cafe, and of course the Beach in the summer (id:18653)
$ 1,930
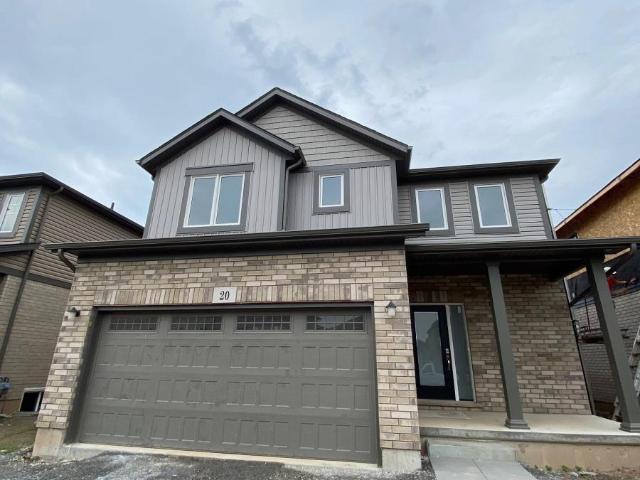
apartment at 20 OVERHOLT DRIVE, Thorold, Ontario, L2V0G5
View photo
House · for rent
$ 2,500
New
apartment at 20 OVERHOLT DRIVE, Thorold, Ontario, L2V0G5
Ridgeway
· 140 sq.ft · 1 Bedroom · House
· Heating · Parking · Air conditioning
Ridgeway · 140 sq.ft · 1 Bedroom · House · Heating · Parking · Air conditioning
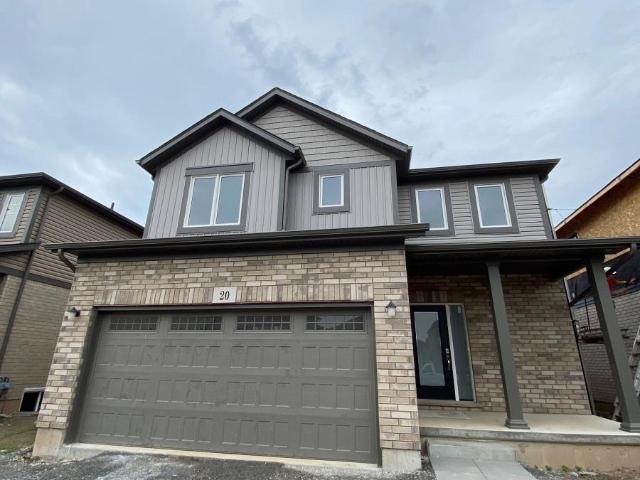
Available for lease, this 2020 built 2-storey fully detached home sits on a 50 x 100 ft lot and has been well maintained since it was built. The main floor features an open-concept layout with 9 ft ceilings and upgraded tile and hardwood flooring, offering a bright and comfortable space for everyday living and entertaining.The second floor offers three bedrooms, including a large primary suite with his and hers closets and a 4-piece ensuite with a standalone tub, separate stand-up shower, and in-floor heated tile. Bedrooms two and three share a Jack and Jill 4-piece bathroom with direct access from each room. Second-floor laundry adds everyday convenience.Parking includes a 2-car garage plus a 4-car driveway. Central heating and air conditioning keep the home comfortable year-round.Ideal for professionals or growing families looking for a newer home in move-in condition. Conveniently located close to schools, parks, shopping, public transit, and major highways. (id:18653)
$ 2,500
apartment at 6292 BELLEVUE STREET, Niagara Falls, Ontario, L2E1Z1
View photo
House · for rent
$ 3,800
New
apartment at 6292 BELLEVUE STREET, Niagara Falls, Ontario, L2E1Z1
Ridgeway
· 248 sq.ft · 1 Bedroom · House
· Parking · Equipped kitchen · Cellar
Ridgeway · 248 sq.ft · 1 Bedroom · House · Parking · Equipped kitchen · Cellar
Detached 2-Unit Home for Lease in Niagara Falls: Lease the Whole House or Each Unit Separately This detached home in the heart of Niagara Falls has two self-contained units. You can lease the whole house for $3,500/month, or each unit on its own. Each unit has its own kitchen, its own laundry and a full set of appliances. Upper Unit: $2,500/month + 70% of utilities [3] bedrooms, [2] full bathrooms Its own fridge, stove, dishwasher, washer and dryer Private laundry Lower Unit (basement apartment): $1,300/month + 30% of utilities Private separate entrance [2] bedrooms, [1] full bathroom(s) Its own fridge, stove, dishwasher, washer and dryer Private laundry 5 bedrooms and 3 full bathrooms in total 2 kitchens and 2 separate laundry areas Property features Single-car garage plus a concrete driveway that fits 5 cars Large 50.12 x 125.95 ft lot Close to amenities, attractions and major routes. (id:18653)
$ 3,800
apartment at UPPER 3 SARA DRIVE, Thorold, Ontario, L3B0G2
View photo
Apartment · for rent
$ 3,190
New
apartment at UPPER 3 SARA DRIVE, Thorold, Ontario, L3B0G2
Ridgeway
· 205 sq.ft · 1 Bedroom · Apartment
· Office room
Ridgeway · 205 sq.ft · 1 Bedroom · Apartment · Office room
Welcome to this exquisite two-story family Home, located at 3 Sara Dr, Thorold, features 4 + 1 Bedrooms House at Prime Location. Huge Size Primary Bedroom with a Walk-In Closet.This spacious residence features 4 bedrooms plus a versatile loft used as family room, a home office, or a kids retreat. Upon entering, the bright foyer and nine-foot ceilings establish an open and expansive atmosphere throughout the Hardwood and tile floor main floor. Main level includes a formal dining room, Powder washroom, and a conveniently located laundry room. (id:18653)
$ 3,190
apartment at BASEMENT 3 SARA DRIVE, Thorold, Ontario, L3B0G2
View photo
Apartment · for rent
$ 1,650
New
apartment at BASEMENT 3 SARA DRIVE, Thorold, Ontario, L3B0G2
Ridgeway
· 97 sq.ft · 1 Bedroom · Apartment
· Cellar
Ridgeway · 97 sq.ft · 1 Bedroom · Apartment · Cellar
2 Bedroom LEGAL BASEMENT Apartment Available For Lease Located at 3 Sara Dr, Thorold. (id:18653)
$ 1,650
apartment at 186 NIAGARA FALLS ROAD
View photo
House · for rent
$ 2,275
New
apartment at 186 NIAGARA FALLS ROAD
Ridgeway
· 140 sq.ft · 3 Bedrooms · House
Ridgeway · 140 sq.ft · 3 Bedrooms · House
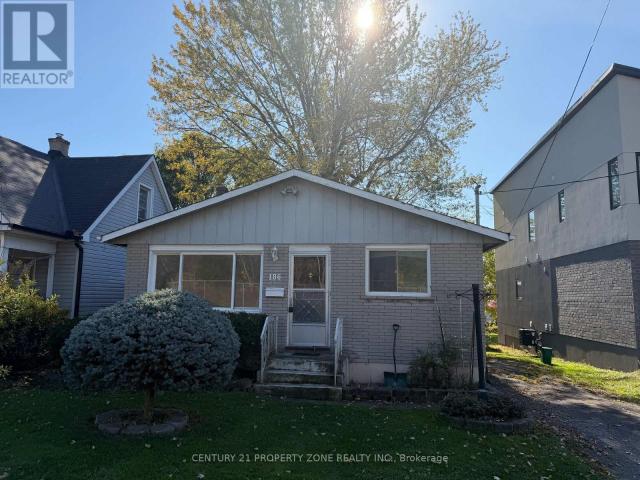
Welcome to 186 Niagara Falls Road in Thorold! This charming detached bungalow offers 3 bedrooms and 1 bathroom, providing a comfortable, practical living space for anyone looking to call Thorold home. With approximately 1,045 sq. ft. of living space, the home features a functional layout with plenty of potential to make it your own. Conveniently located near local shopping, parks, schools, restaurants, and everyday amenities, with easy access to St. Catharines, Niagara Falls, and major routes throughout the Niagara Region. Enjoy the comfort and privacy of detached living in an established neighbourhood. A great leasing opportunity for anyone seeking a welcoming place to call home. Book your private showing today! (id:18653)
$ 2,275
apartment at MAIN – 144 ELM STREET
View photo
Apartment · for rent
$ 2,500
New
apartment at MAIN – 144 ELM STREET
Ridgeway
· 75 sq.ft · 2 Bedrooms · Apartment
· Garden
Ridgeway · 75 sq.ft · 2 Bedrooms · Apartment · Garden
All Inclusive Lease !* The Epitome Of Resort Living In The Port! This Stunning 2 Bedroom Features Enchanting Lighting From The Oversized Windows, An Upgraded Kitchen Including Gas Stove And Gorgeous Finishing Touches, Solid Surface Flooring, And An Oversized Living Room All Bundled Together With A Sweeping Backyard For All Of Your Entertaining Needs! This Property Is Paradise, Offering Residents Access To Our Stunning Waterfront, Local World Class Restaurants, Shops, Amenities, Services, Parks And Trails- Practically Every Reason To Explore Their OwnCity. Take Advantage Of All The Sugarloaf District Has To Offer. Welcome Home! (id:18653)
$ 2,500
apartment at BASEMENT 1527 MERRITTVILLE HIGHWAY, Thorold, Ontario, L3B5N5
View photo
Apartment · for rent
$ 1,350
New
apartment at BASEMENT 1527 MERRITTVILLE HIGHWAY, Thorold, Ontario, L3B5N5
Ridgeway
· 86 sq.ft · 1 Bedroom · Apartment
· Parking · Cellar
Ridgeway · 86 sq.ft · 1 Bedroom · Apartment · Parking · Cellar
Spacious basement apartment for rent in Thorold featuring in-suite laundry, walk-in closet, and one parking space. Offers a private entrance, comfortable living area, kitchen, bedroom, and full bathroom. Located in a quiet neighbourhood with quick access to Hwy 406 and Hwy 20, providing easy travel to Niagara Falls and St. Catharines. Just minutes from shopping along Hwy 20 in Fonthill and Niagara Street in Welland, as well as Brock University, transit, and other amenities. (Additional parking available if needed). Tenant to pay 25% utilities (id:18653)
$ 1,350
apartment at LOWER 4961 ARMOURY STREET, Niagara Falls, Ontario, L2E1T3
View photo
Apartment · for rent
$ 1,600
New
apartment at LOWER 4961 ARMOURY STREET, Niagara Falls, Ontario, L2E1T3
Ridgeway
· 97 sq.ft · 1 Bedroom · Apartment
· Garden · Air conditioning · Parking
Ridgeway · 97 sq.ft · 1 Bedroom · Apartment · Garden · Air conditioning · Parking
Welcome to the lower unit at 4961 Armoury Street, a bright 2-bedroom, 1-bathroom suite in a classic 1927 brick triplex just off Victoria Avenue. Heat, hydro and water are all included, so you only pay for internet and cable. The updated eat-in kitchen comes with a fridge, stove and microwave, along with a separate living room, carpet-free flooring and central air. Shared coin laundry, parking and rear yard access are included. Vacant and ready for an immediate move-in, minutes from Queen Street, the GO station, Clifton Hill, Fallsview and Highway 420. (id:18653)
$ 1,600
apartment at 303 DEERE STREET, Welland, Ontario, L3B2L9
View photo
House · for rent
$ 2,750
New
apartment at 303 DEERE STREET, Welland, Ontario, L3B2L9
Ridgeway
· 312 sq.ft · 1 Bedroom · House
Ridgeway · 312 sq.ft · 1 Bedroom · House
Welcome to 303 Deere Street, a beautifully renovated 4-bedroom, 4-bathroom detached home for lease in Welland, offering an exceptional blend of modern finishes, spacious living, and everyday convenience! Thoughtfully designed across three finished levels, this impressive residence delivers the comfort, privacy, and versatility discerning renters are looking for. Step inside to discover an inviting interior featuring hardwood flooring, elegant porcelain tile, contemporary pot lighting, and stylish upgrades throughout. The beautifully updated kitchen showcases butcher-block countertops, modern cabinetry, and a distinctive glass-door wine closet, perfect for everyday living and entertaining. The main floor offers two bedrooms and two full bathrooms, while the expansive upper-level primary retreat features a private 3-piece ensuite. The fully finished lower level provides exceptional versatility with a spacious fourth bedroom, additional bathroom, kitchenette, and open-concept living and d
$ 2,750
apartment at 314 350 PRINCE CHARLES DRIVE S, Welland, Ontario, L3C5A6
View photo
Apartment · for rent
$ 1,550
New
apartment at 314 350 PRINCE CHARLES DRIVE S, Welland, Ontario, L3C5A6
Ridgeway
· 0 sq.ft · 1 Bedroom · Apartment
· Terrace · Balcony · Parking
Ridgeway · 0 sq.ft · 1 Bedroom · Apartment · Terrace · Balcony · Parking
Open House Tues to Sat from 1 to 5 pm. Be among the first to experience life at Upper Vista Welland, a brand-new waterfront condominium community perfectly positioned along the scenic Welland Canal. This beautifully designed suite offers bright, open-concept living with floor-to-ceiling windows, a private balcony, quartz countertops, s/s appliances, designer cabinetry, wide-plank flooring, and the convenience of in-suite laundry. As the first occupant, you’ll enjoy the fresh feel of a never-lived-in home with modern finishes and brand-new appliances throughout. Discover a true resort-style lifestyle with thoughtfully designed amenities that make every day feel like a getaway. Residents enjoy a fully equipped fitness centre, elegant resident and social lounges, rooftop terrace with panoramic canal views, beautifully landscaped outdoor spaces, a waterfront dock with canoe and kayak access, seasonal boat rentals, pet wash station, visitor parking, and secure underground parking with contr
$ 1,550
apartment at 6260 ASH STREET, Niagara Falls, Ontario, L2G2H5
View photo
Apartment · for rent
$ 2,499
New
apartment at 6260 ASH STREET, Niagara Falls, Ontario, L2G2H5
Ridgeway
· 161 sq.ft · 1 Bedroom · Apartment
· Parking
Ridgeway · 161 sq.ft · 1 Bedroom · Apartment · Parking
Welcome to this beautifully maintained 2-storey townhouse in Niagara Falls, ideally located close to the city’s top attractions and everyday amenities. Offering 3 bedrooms, 3 washrooms, and 2 parking spaces, this home features a bright and functional open-concept layout perfect for modern family living and entertaining. The main floor offers a spacious family room, a well-designed open-concept kitchen with breakfast bar, and a dedicated dining area that seamlessly connects the living spaces. Upstairs features three generously sized bedrooms and well-appointed washrooms, providing comfort and privacy for the entire family. Enjoy an unbeatable location within walking distance to Clifton Hill and Falls view entertainment, with easy access to restaurants, grocery stores, shopping, attractions, and everything Niagara Falls has to offer. Whether you’re looking for a comfortable family home ora convenient place close to the excitement of Niagara Falls, this townhouse offers the perfect blend
$ 2,499
apartment at 20 OVERHOLT DRIVE
View photo
House · for rent
$ 2,500
New
apartment at 20 OVERHOLT DRIVE
Ridgeway
· 161 sq.ft · 3 Bedrooms · House
· Heating · Parking · Air conditioning
Ridgeway · 161 sq.ft · 3 Bedrooms · House · Heating · Parking · Air conditioning
Available for lease, this 2020 built 2-storey fully detached home sits on a 50 x 100 ft lot and has been well maintained since it was built. The main floor features an open-concept layout with 9 ft ceilings and upgraded tile and hardwood flooring, offering a bright and comfortable space for everyday living and entertaining.The second floor offers three bedrooms, including a large primary suite with his and hers closets and a 4-piece ensuite with a standalone tub, separate stand-up shower, and in-floor heated tile. Bedrooms two and three share a Jack and Jill 4-piece bathroom with direct access from each room. Second-floor laundry adds everyday convenience.Parking includes a 2-car garage plus a 4-car driveway. Central heating and air conditioning keep the home comfortable year-round.Ideal for professionals or growing families looking for a newer home in move-in condition. Conveniently located close to schools, parks, shopping, public transit, and major highways. (id:18653)
$ 2,500

Get email alerts

Don't miss out: be the first to know about new properties

The alert was correctly created

On subscribing you accept the conditions of use and the privacy policy
Alert
Receive new ads in your inbox
Save this search
Receive alerts for new listings

We'll send you an email when we have new properties for: "Properties to rent in Ridgeway"

The alert was correctly created

Get email alerts and be the first to see new listings
Required field
On subscribing I accept the terms of the privacy policy
Perfect! You'll soon start receiving new listings via email
Alert
Receive an email when we have new ads for Properties to rent in Ridgeway
Save this search
Filters

Bedrooms

Area (sq.ft)

sq.ft
sq.ft

Price ($ per month)

$
$

Filter by property type

Bathrooms

Clear all filters
Receive notifications when new entries are published.