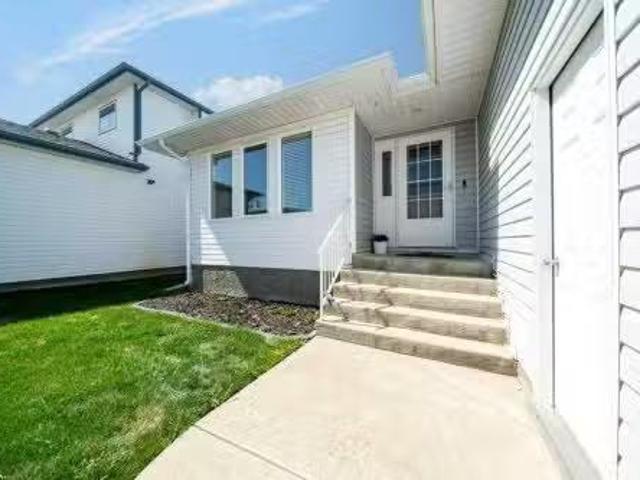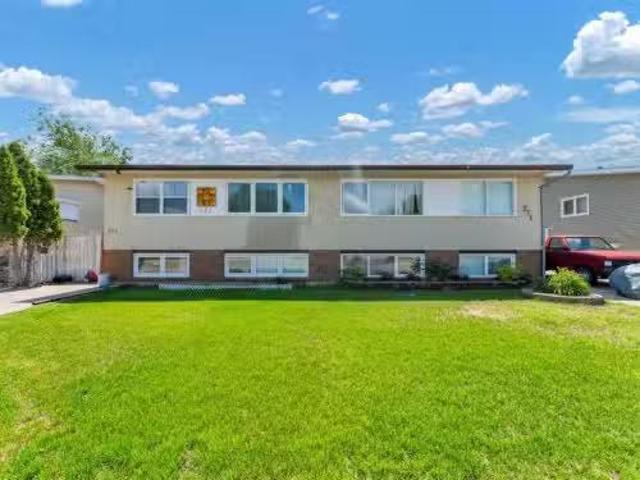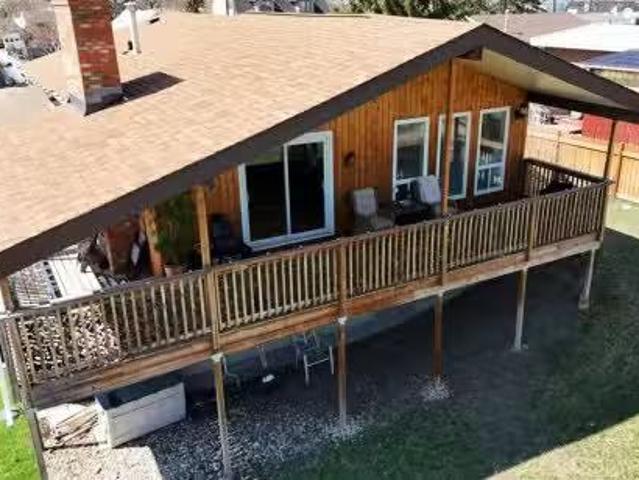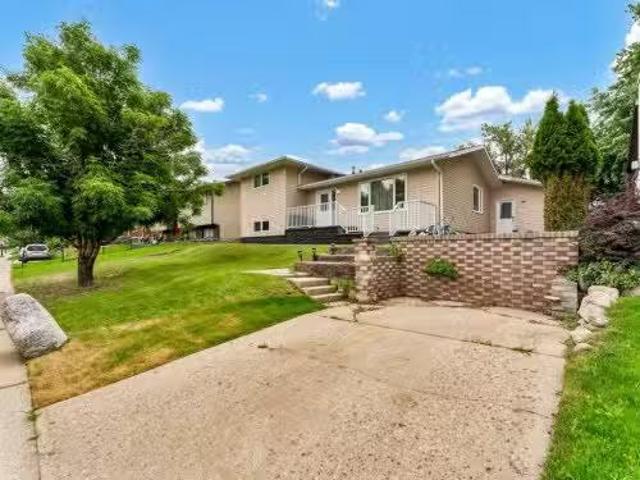
125 houses for sale in River Ridge Estates

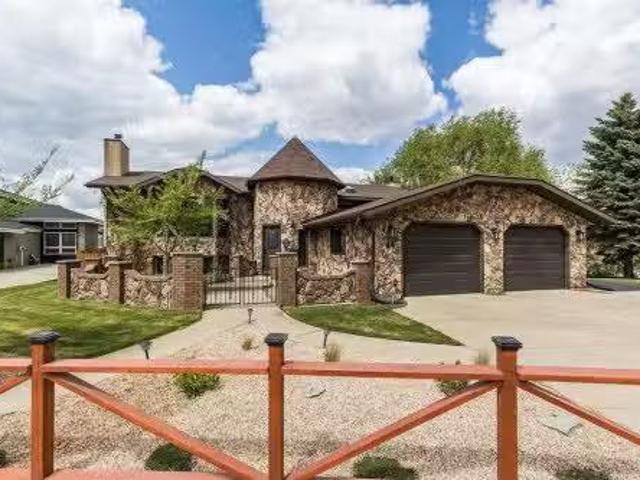
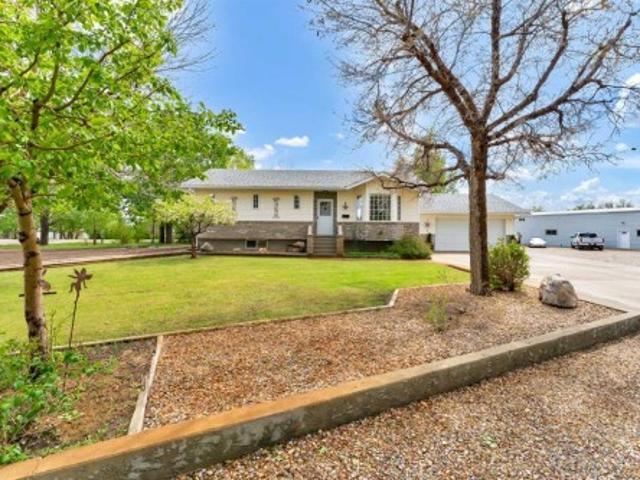
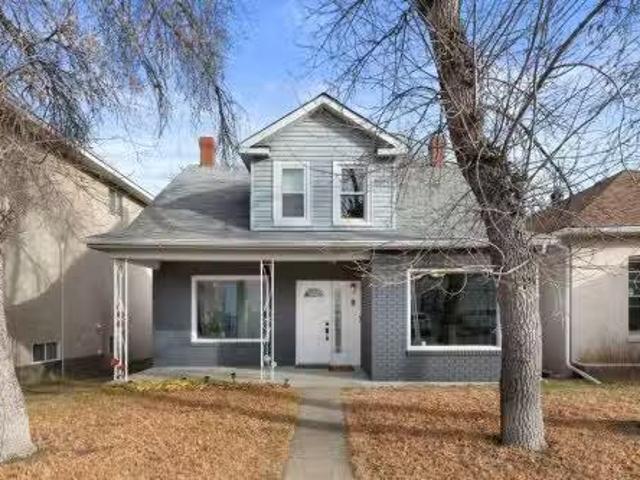
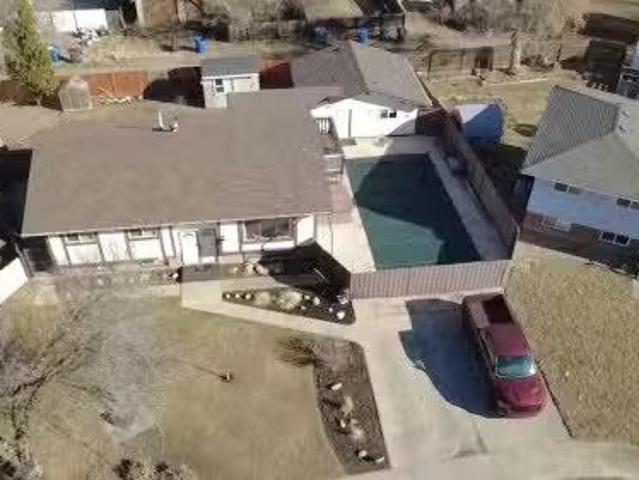
574 4 Street Sw, Medicine Hat, AB, T1A 4G1 house for sale L.
View photo
House · for sale
$ 469,900
$ 545/sq.ft
574 4 Street Sw, Medicine Hat, AB, T1A 4G1 house for sale L.
River Ridge Estates
· 861 sq.ft · 3 Bedrooms · 2 Baths · House
· Garden · Deck · Cellar
River Ridge Estates · 861 sq.ft · 3 Bedrooms · 2 Baths · House · Garden · Deck · Cellar
Immaculate and fully renovated, this charming 965 sq ft bungalow is truly move-in ready. Every inch of the home has been thoughtfully updated, from the refinished hardwood floors to the upgraded insulation in both the attic (R50) and exterior walls, added when the stucco was redone. The kitchen, renovated in 2015, offers a bright white country style with granite countertops and stainless steel appliances. The main floor features two bedrooms and a full bathroom, with a third bedroom and second full bath located downstairs. Additional updates include new lighting throughout, fresh paint within the last few years, and upgraded plumbing with the original clay line replaced and a backflow preventer installed—ensuring peace of mind and a dry basement. The beautifully manicured yard is maintained with underground sprinklers and shaded by a mature maple tree. A large, full-width deck offers multiple seating areas, including a covered corner perfect for relaxing outdoors. The double detached g
$ 469,900
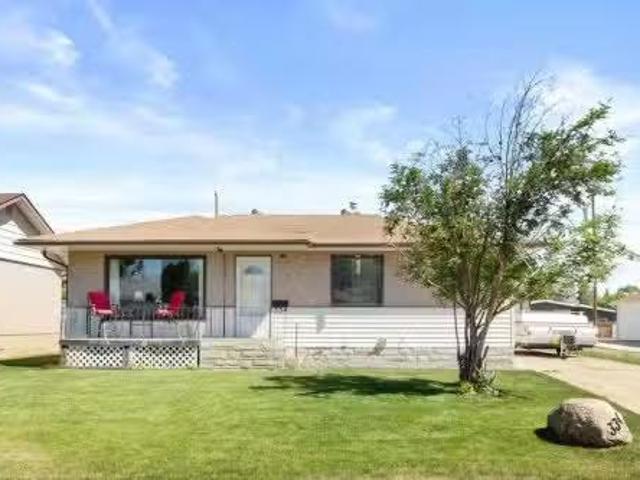
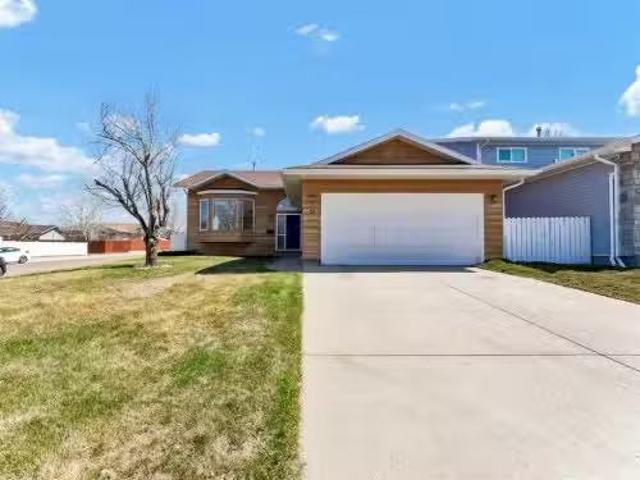
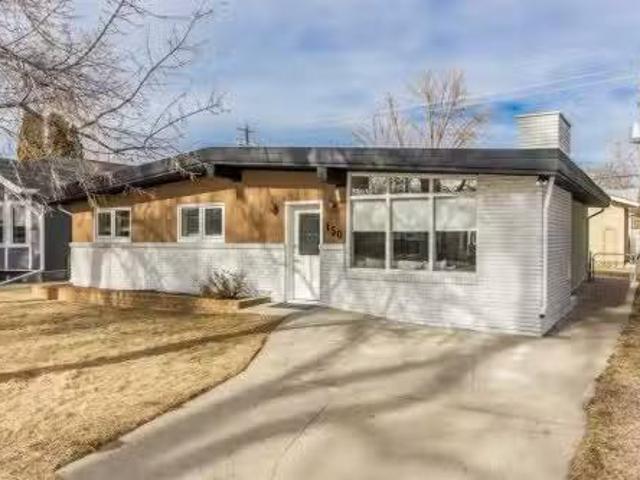
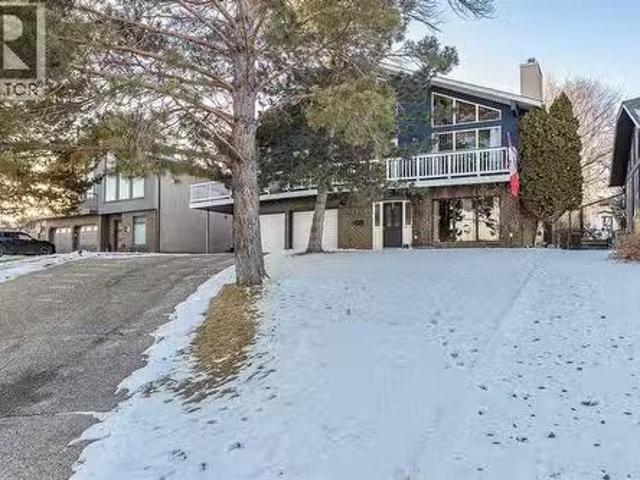
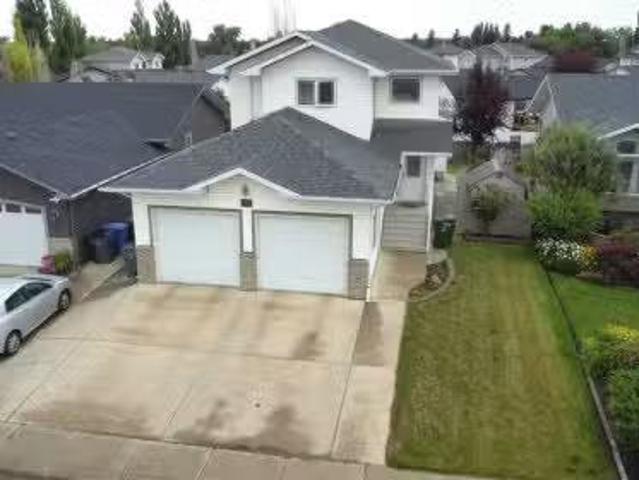
334 14 Street Ne, Medicine Hat, AB, T1A 5V8 house for sale.
View photo
House · for sale
$ 350,000
$ 406/sq.ft
334 14 Street Ne, Medicine Hat, AB, T1A 5V8 house for sale.
River Ridge Estates
· 861 sq.ft · 3 Bedrooms · 2 Baths · House
· Office room · Parking
River Ridge Estates · 861 sq.ft · 3 Bedrooms · 2 Baths · House · Office room · Parking
This bright and welcoming bungalow offers a smart layout with 3 bedrooms plus a den and 2 full bathrooms, making it a great fit for a variety of lifestyles. Clean, modern finishes throughout bring a fresh feel to the home, while thoughtful design ensures every space is functional and inviting. Natural light fills the main living areas, creating a warm and airy atmosphere. The den adds valuable flexibility — ideal for a home office, guest room, or creative space. A single garage provides convenient parking and storage. Located on a quiet street in a peaceful neighborhood, 334 14th Street offers a blend of comfort and modern style in a manageable, easy-to-maintain footprint. Still available at ListedBuy!
$ 350,000
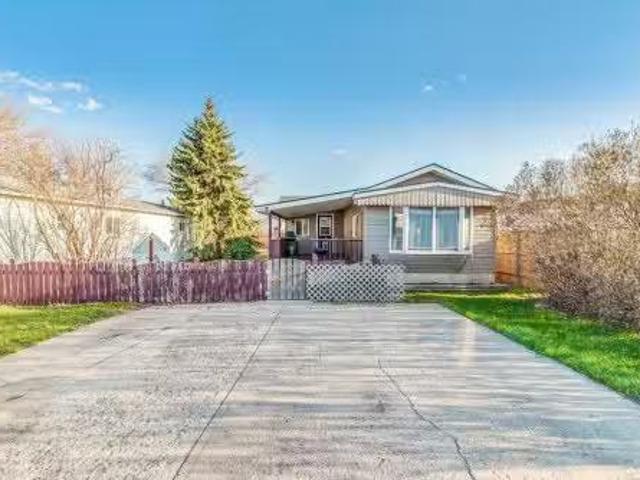
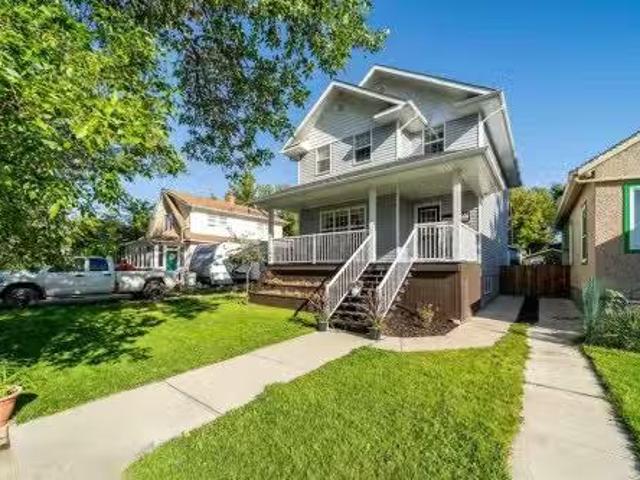
2 14 Street Nw, Medicine Hat, AB, T1A 6R4 house for sale Li.
View photo
House · for sale
$ 325,000
$ 311/sq.ft
2 14 Street Nw, Medicine Hat, AB, T1A 6R4 house for sale Li.
River Ridge Estates
· 1,044 sq.ft · 4 Bedrooms · 2 Baths · House
· Garden · Office room · Parking · Cellar
River Ridge Estates · 1,044 sq.ft · 4 Bedrooms · 2 Baths · House · Garden · Office room · Parking · Cellar
Discover this one-of-a-kind California bungalow nestled in the sought-after community of NW Present Heights. Featuring a unique floor plan, this home offers 3 bright and spacious bedrooms upstairs and an additional bedroom on the lower level—perfect for guests, a home office, or growing families. The fully developed basement includes a dedicated theatre room, ideal for cozy movie nights or entertaining. With 2 full bathrooms, there’s plenty of space and convenience for daily living. Step outside into the expansive backyard that backs onto open green space—offering privacy, tranquility, and room to play or garden. The detached double car garage provides ample parking and storage. Best of all, this home is set to back onto the upcoming Big Marble Go Centre expansion, adding even more recreational value just steps from your door. Dont miss your chance to own a distinctive home in a growing and family-friendly neighborhood! Still available at ListedBuy!
$ 325,000
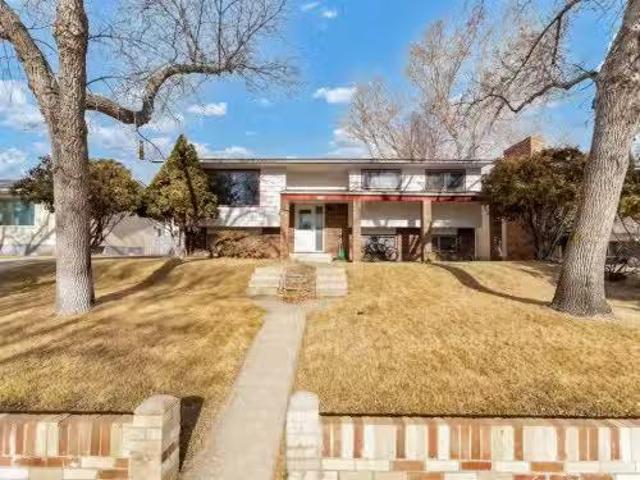
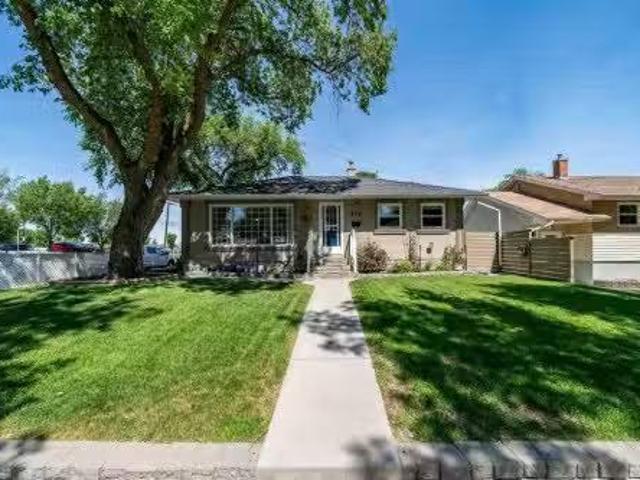
355 9 Street Se, Medicine Hat, AB, T1A 1N4 house for sale L.
View photo
House · for sale
$ 189,000
$ 145/sq.ft
355 9 Street Se, Medicine Hat, AB, T1A 1N4 house for sale L.
River Ridge Estates
· 1,302 sq.ft · 40 Bedrooms · 1 Bath · House
· Garden · Parking
River Ridge Estates · 1,302 sq.ft · 40 Bedrooms · 1 Bath · House · Garden · Parking
Family home in a great SE hill location. This 1580 Sqft 1.5 storey home offers a very usable layout with wide open living room as well as master bedroom on the main floor. The kitchen takes up the entire rear of the home with direct access to the back yard with tons of room for a large garage. Upstairs you can enjoy a spacious full size bath with claw tub and newer sink with vanity situated along side the additional 3 good size bedrooms. There is some renos which need to be completed. The lot is typical SE hill lot with mature trees and close to schools and the hill shopping area. Still available at ListedBuy!
$ 189,000
176 1 Street Sw, Medicine Hat, AB, T1A 3Y9 house for sale | Listing ID A2282 | Royal LePage
View photo
House · for sale
$ 598,900
176 1 Street Sw, Medicine Hat, AB, T1A 3Y9 house for sale | Listing ID A2282 | Royal LePage
River Ridge Estates
· House
· Balcony · Cellar
River Ridge Estates · House · Balcony · Cellar
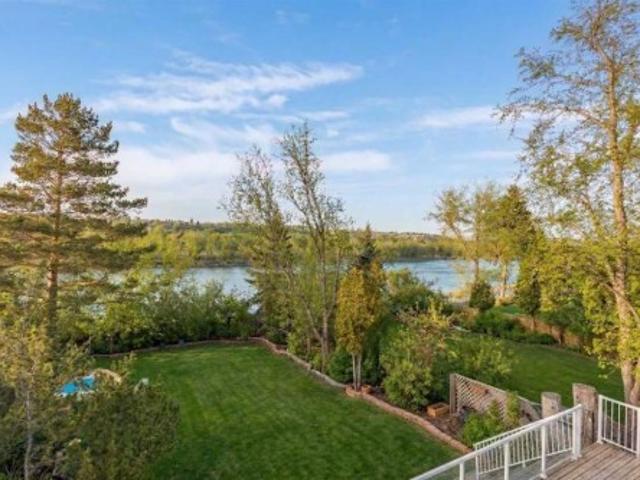
Wake up to the sunrise over the South Saskatchewan River, spend your evenings watching the sunset, and wonder how you ever lived anywhere else! 3 Welcome to 176 1st Street SW—one of Medicine Hat’s most beautiful river locations, walking distance to the historic Downtown, yet perfectly tucked into a peaceful, natural setting. One of the city’s original homes, this whimsical property was thoughtfully expanded with a major renovation in the 1980s, creating extra space while keeping its character and charm. Upstairs features 3 bedrooms, laundry, and a spacious primary retreat with an ensuite (clawfoot tub, walk-in shower, custom vanity), a huge walk-in closet, and a private covered balcony to take in the views and wildlife. The main floor offers multiple cozy living areas, workspace options, and a den that could convert to a main-floor bedroom. The walk-out basement includes a rec room, storage, and flexible space to create whatever you need. This is a dreamers home! Outside is a gardene
$ 598,900
353 12 Street Sw, Medicine Hat, AB, T1A 4T8 house for sale.
View photo
House · for sale
$ 298,900
$ 365/sq.ft
353 12 Street Sw, Medicine Hat, AB, T1A 4T8 house for sale.
River Ridge Estates
· 818 sq.ft · 4 Bedrooms · 2 Baths · House
· Garden · Parking
River Ridge Estates · 818 sq.ft · 4 Bedrooms · 2 Baths · House · Garden · Parking
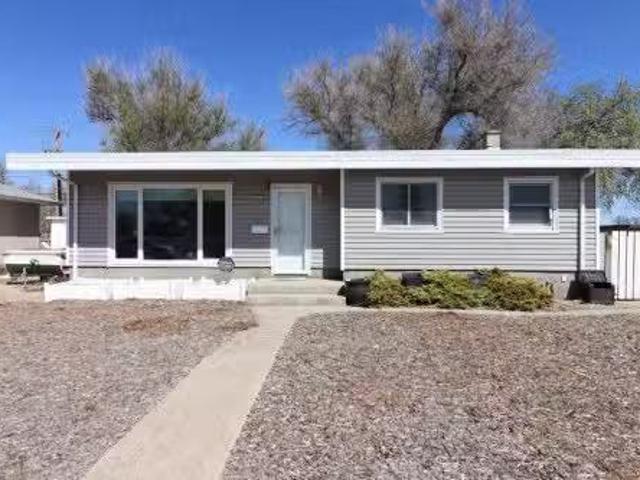
Affordable living on the SW Hill! This 4 bedroom, 2 full bathroom bungalow offers incredible value in a mature, established neighbourhood. Step inside to the open concept main floor featuring updated vinyl plank flooring throughout. The kitchen features newer stainless steel appliances and is open to the living and dining areas. Two comfortable bedrooms and a full four piece bathroom complete the main level. Downstairs, youll find even more space with two additional bedrooms (both with updated egress window), a second full four piece bathroom, plus a laundry area and storage space. Major updates over recent years include all windows and the front door, siding, interior paint, baseboards and trim - giving this home a fresh, move-in ready feel inside and out. Outside, enjoy a convenient front driveway and large backyard with room to build a future garage or additional parking space. Great curb appeal and an affordable price point, this great SW Hill Bungalow is one you wont want to miss!
$ 298,900
44 Valleyview Drive Sw, Medicine Hat, AB, T1A 8E4 house for.
View photo
House · for sale
$ 634,900
$ 338/sq.ft
44 Valleyview Drive Sw, Medicine Hat, AB, T1A 8E4 house for.
River Ridge Estates
· 1,873 sq.ft · 3 Bedrooms · 3 Baths · House
· Garden · Fireplace · Sauna · Deck · Parking · Cellar
River Ridge Estates · 1,873 sq.ft · 3 Bedrooms · 3 Baths · House · Garden · Fireplace · Sauna · Deck · Parking · Cellar
Welcome to this one-of-a-kind walkout bungalow, perfectly perched to capture sweeping views from its expansive deck. This home offers the best of space, style, and location—with 3+1 spacious bedrooms, 3 full bathrooms, and over 3,000 sq ft of living space designed for comfort and entertaining. Step inside to an open-concept main floor featuring vaulted ceilings with exposed wood beams, creating an airy, rustic elegance. Enjoy cozy evenings by two wood-burning fireplaces—one in the main living area and another in the walkout basement. The bright kitchen opens to a generous dining area and a large deck—perfect for summer BBQs or quiet morning coffee with a view. The primary suite includes ample closet space and ensuite bath, while the walkout level adds flexibility with a guest bedroom, large rec room, sauna, and direct access to a huge sloping yard ideal for gardening, play, or simply enjoying nature. A double attached garage, unique curb appeal, and central location close to schools, p
$ 634,900
51 Smeaton Avenue Se, Medicine Hat, AB, T1B 3Y8 house for sa.
View photo
House · for sale
$ 410,000
$ 328/sq.ft
51 Smeaton Avenue Se, Medicine Hat, AB, T1B 3Y8 house for sa.
River Ridge Estates
· 1,249 sq.ft · 31 Bedrooms · 3 Baths · House
River Ridge Estates · 1,249 sq.ft · 31 Bedrooms · 3 Baths · House
Welcome to this one-owner, custom-built home in the heart of Southridge—perfectly situated in SE Southridge and just a short walk to parks, schools, playgrounds, and scenic walking paths. This is a location that truly supports everyday living. This home offers 4 bedrooms (3 up, 1 down) and a layout that stands out from the rest. The main floor features a sunken living room with impressive ceiling height and beautiful natural light that fills the space and flows effortlessly into the rest of the home. Just a few steps up, you’ll find the open-concept kitchen and dining area—designed for both function and connection. The kitchen showcases oak cabinetry with updated modern hardware, a smart, usable layout, and a granite sink. The dining area is spacious and positioned at the back of the home, with direct access to your private upper deck—ideal for hosting or simply unwinding. Down the hall, you’ll find a full 4-piece bathroom, two well-sized secondary bedrooms, and a comfortable primary r
$ 410,000
Avenue Se, Medicine Hat, AB, T1B 1J3 house for sale Listin.
View photo
House · for sale
$ 69,800
$ 78/sq.ft
Avenue Se, Medicine Hat, AB, T1B 1J3 house for sale Listin.
River Ridge Estates
· 893 sq.ft · 30 Bedrooms · 1 Bath · House
· Garden · Deck · Air conditioning · Parking
River Ridge Estates · 893 sq.ft · 30 Bedrooms · 1 Bath · House · Garden · Deck · Air conditioning · Parking
Welcome to this charming home located at #136, 4000 13 Ave SE! This property offers incredible value and plenty of features for comfortable living.Step inside to a bright and inviting layout with neutral paint tones and updated windows (with the exception of the front), creating a warm and welcoming feel throughout. The kitchen and dining area provide a functional space for everyday living, complete with appliances and additional furnishings currently in the home.This home features 3 bedrooms, a full 4-piece bathroom, and a convenient main floor laundry room. You’ll appreciate the no carpet flooring throughout, making maintenance simple and practical.Enjoy the outdoors with a covered front deck, spacious yard with raised garden beds, planters, a fire pit, and even a clothesline for that classic touch. The property also includes 3 storage sheds and a double driveway for added parking.Additional highlights include vinyl siding, window AC, and all major appliances including washer, dryer,
$ 69,800
578 20 Street Ne, Medicine Hat, AB, T1C 1H2 house for sale.
View photo
House · for sale
$ 334,900
$ 311/sq.ft
578 20 Street Ne, Medicine Hat, AB, T1C 1H2 house for sale.
River Ridge Estates
· 1,076 sq.ft · 6 Bedrooms · 3 Baths · House
· Patio · Garden · Parking · Cellar
River Ridge Estates · 1,076 sq.ft · 6 Bedrooms · 3 Baths · House · Patio · Garden · Parking · Cellar
FINALLY! The elusive SIX BEDROOM HOME has hit the market, just in time for you to lock it down and start packing! This 1087 sq ft bi-level offers a functional floorplan and all the space your growing family needs. The main floor features a spacious front livingroom with plenty of natural daylight coming through the large front window. A generous dining area is located just off the kitchen. There are three bedrooms on the main floor, including the large primary bedroom with 2pc ensuite bathroom. The fully finished basement features 3 additional bedrooms, a 3pc bathroom, sizeable family room, and handy laundry area. The spacious backyard features numerous garden boxes, storage shed, ground-level patio, and a single detached garage with an abundance of additional off-street parking outside the back gate. Quick possession available! Dont hesitate on this one! Still available at ListedBuy!
$ 334,900
46 Sage Close Se, Medicine Hat, AB, T1B 4H7 house for sale.
View photo
House · for sale
$ 399,900
$ 317/sq.ft
46 Sage Close Se, Medicine Hat, AB, T1B 4H7 house for sale.
River Ridge Estates
· 1,259 sq.ft · 23 Bedrooms · 3 Baths · House
· Garden · Parking · Air conditioning
River Ridge Estates · 1,259 sq.ft · 23 Bedrooms · 3 Baths · House · Garden · Parking · Air conditioning
NEW SHINGLES ARE BEING INSTALLED PRIOR TO JUNE 1, 2026! Fully developed 1,265 sq. ft. bungalow ideally located within walking distance to schools, parks, and the YMCA. This spacious family home offers 5 bedrooms and 3 bathrooms, providing plenty of room for a growing family.The main floor features vinyl plank flooring and newer carpet, along with a bright & unique layout. The spacious primary bedroom includes a convenient 2-piece ensuite. The main floor is also home to an additional bedroom and 4-piece bathroom. The lower-level features 3 bedrooms, family room, 3 piece bath, laundry room and storage area.Enjoy year-round comfort in the enclosed sunroom, perfect for relaxing or entertaining. The home comes complete with a full appliance package and central air making it truly ready for the next family to enjoy!The double attached garage is insulated and roughed-in for a heater, adding extra value and convenience. Outside, the fenced backyard offers great potential and is ready for a gar
$ 399,900
271 18 Street Ne, Medicine Hat, AB, T1C 1A8 house for sale.
View photo
House · for sale
$ 229,900
$ 284/sq.ft
271 18 Street Ne, Medicine Hat, AB, T1C 1A8 house for sale.
River Ridge Estates
· 807 sq.ft · 4 Bedrooms · 2 Baths · House
· Garden · Air conditioning · Cellar
River Ridge Estates · 807 sq.ft · 4 Bedrooms · 2 Baths · House · Garden · Air conditioning · Cellar
Located in a desirable family-friendly neighbourhood, this one owner bi-level style half duplex is close to everything—schools, shopping, leisure centre, playgrounds, and more! With four bedrooms and two bathrooms, the layout offers flexibility for families or potential tenants (note: one basement bedroom window does not meet egress). Enjoy year-round comfort with central AC and the peace of mind of 100-amp electrical service and an updated roof within the last five years. The fully fenced and landscaped yard includes a charming pond perfect for relaxing, and handy storage shed—making this a great place for relaxing or letting the kids play. Whether youre a first-time buyer ready to build equity, or looking for a revenue property with potential, this home offers a fantastic opportunity to make it your own. Don’t miss your chance to invest in a great location with endless possibilities! Still available at ListedBuy!
$ 229,900
410 Mitchell Street Se, Redcliff, AB, T0J 2P0 house for sale.
View photo
House · for sale
$ 499,000
$ 421/sq.ft
410 Mitchell Street Se, Redcliff, AB, T0J 2P0 house for sale.
River Ridge Estates
· 1,184 sq.ft · 22 Bedrooms · 2 Baths · House
· Patio · Fireplace · Deck · Parking · Cellar
River Ridge Estates · 1,184 sq.ft · 22 Bedrooms · 2 Baths · House · Patio · Fireplace · Deck · Parking · Cellar
Stunning walkout bungalow with incredible views and standout character! This well-maintained 1979 home offers a bright and open main level with vaulted wood ceilings flowing through the living room, dining area, and kitchen, creating a warm and inviting space full of natural light. The updated kitchen features granite countertops, ample cabinetry, and a functional layout ideal for everyday living and entertaining. The main floor includes two bedrooms and a beautifully updated bathroom complete with a tiled shower and separate soaker tub. The fully developed walkout basement offers excellent flexibility with a second kitchen, spacious family room with brick feature wall, two large bedrooms, and a bathroom with jetted tub. With its own entrance near the garage as well as patio access, this space is perfect for extended family, a mother-in-law setup, or future suite potential. Step outside to a large wrap-around deck spanning the width of the home, complete with a built-in brick fireplace
$ 499,000
345 11 Street Ne, Medicine Hat, AB, T1A 6A8 house for sale.
View photo
House · for sale
$ 379,900
$ 261/sq.ft
345 11 Street Ne, Medicine Hat, AB, T1A 6A8 house for sale.
River Ridge Estates
· 1,453 sq.ft · 5 Bedrooms · 3 Baths · House
· Garden · Fireplace
River Ridge Estates · 1,453 sq.ft · 5 Bedrooms · 3 Baths · House · Garden · Fireplace
Welcome to this delightful four-level split residence, boasting 1,462 sq ft of thoughtfully designed living space. Located in a vibrant community, this property offers a fantastic family-friendly environment. As you step into the home, youre greeted by a spacious entrance that establishes an inviting first impression. The main floor features an open floor plan that seamlessly transitions from room to room, enhancing the flow of daily life. The heart of the home is the bright kitchen, which offer a designated breakfast area and a large dining room, making it ideal for both casual family meals and entertaining guests. At the back of the home, a cozy living room awaits. With its charming fireplace, it provides a warm and inviting space for relaxation. Adjacent to this area is a versatile flex room with direct access to the large backyard. Upstairs, you’ll find two well-appointed bedrooms alongside a four-piece bath, ideal for family living. The third level is particularly unique, featurin
$ 379,900
5 6219A Highway #3, Rural Cypress County, AB, T0J 2P0 house for sale | Listing ID A2313 | Royal LePage
View photo
House · for sale
$ 740,000
5 6219A Highway #3, Rural Cypress County, AB, T0J 2P0 house for sale | Listing ID A2313 | Royal LePage
River Ridge Estates
· House
· Patio · Garden · Deck
River Ridge Estates · House · Patio · Garden · Deck
Escape to your own private oasis just minutes from the city! Situated on 2.57 beautifully maintained acres less than 1 km from the city limits along Highway #3, this well kept acreage offers the perfect blend of peaceful country living and convenient access to town amenities. This fully developed 1,088 sq. Ft. bungalow features 3 bedrooms, 2 full bathrooms, and a functional layout ideal for families or anyone seeking extra space both inside and out. The bright and spacious main floor offers a welcoming living room that flows seamlessly into the kitchen and dining area. The kitchen comes complete with all appliances, ample cabinetry, and generous counter space. Patio doors lead out to a large deck overlooking the stunning landscaped yard, creating the perfect setting for relaxing or entertaining. The main level also hosts the primary bedroom featuring a walk-in closet and convenient sink area for freshening up, an additional bedroom, and a 4 piece bathroom complete with a jetted tub. Th
$ 740,000
150 11 Street Ne, Medicine Hat, AB, T1A 5T1 house for sale.
View photo
House · for sale
$ 459,900
$ 277/sq.ft
150 11 Street Ne, Medicine Hat, AB, T1A 5T1 house for sale.
River Ridge Estates
· 1,658 sq.ft · 3 Bedrooms · 3 Baths · House
· Garden · Office room · Parking
River Ridge Estates · 1,658 sq.ft · 3 Bedrooms · 3 Baths · House · Garden · Office room · Parking
This one just feels good! Tucked onto a quiet, tree-lined street, this beautifully maintained sprawling brick bungalow offers effortless, Single-Level Living — no stairs, no stress, just comfort and ease at every turn. Thoughtfully updated, the home features a brand-new roof (2024), Vinyl Windows, New Vinyl Plank Flooring, Freshly Painted, Numerous Bathroom Updates, including a New Tub & Surround, and NEW bright white, modern kitchen finished with a gorgeous backsplash, quartz countertops — the perfect blend of style and warmth. The large windows flood the open-concept layout with natural light, creating an inviting space to gather and unwind. With three bedrooms and three full bathrooms, there’s plenty of room for family, guests, or that home office you’ve been dreaming of. The enclosed sunroom is dreamy — ideal for slow mornings with coffee or cozy evenings. The fully fenced yard is completed with raised Garden boxes, sheds and a spacious heated double garage. The durable brick and s
$ 459,900
34 12 Range Road 72, Rural Cypress County, AB, T2K 1Z0 house for sale | Listing ID A2311 | Royal LePage
View photo
House · for sale
$ 949,900
34 12 Range Road 72, Rural Cypress County, AB, T2K 1Z0 house for sale | Listing ID A2311 | Royal LePage
River Ridge Estates
· House
· Patio · Air conditioning
River Ridge Estates · House · Patio · Air conditioning
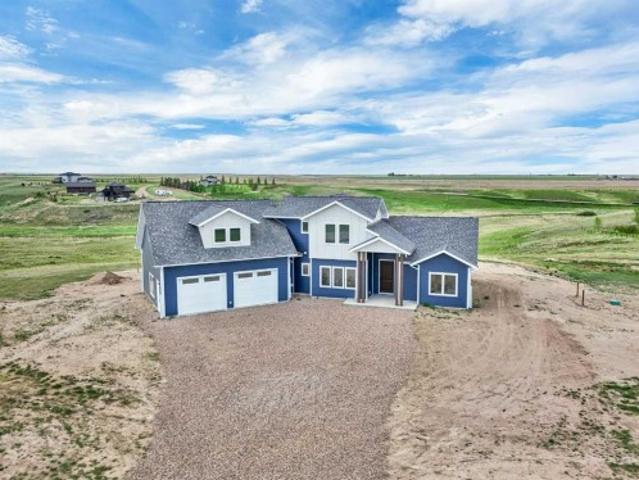
Welcome to your slice of prairie paradise. Situated on 5.09 acres offering a private setting with unobstructed views, just 10 minutes from city limits, this newly constructed 1.5-storey home perfectly blends rural serenity with urban convenience. Designed with versatility in mind, the main level features in-floor heating throughout and luxury wood-tile flooring. It offers a seamless open-concept floor plan with high ceilings, a premium kitchen with Hiebert Cabinets and a central island, and a covered patio ideal for outdoor living. The main floor hosts the primary retreat with a 4-piece ensuite, plus a flexible second bedroom or office, laundry, a 2 piece bathroom making full one-level living a distinct option. Upstairs, soft carpeting leads to a bright bonus room, two additional bedrooms, and a second 4-piece bath. Notable features include custom cabinets by Hiebert throughout, walk-in closets with organizers, vinyl windows, tankless hot water, central A/C, a double attached heated ga
$ 949,900
15 Currie Court Se, Medicine Hat, AB, T1B 1R8 house for sale.
View photo
House · for sale
$ 339,900
$ 300/sq.ft
15 Currie Court Se, Medicine Hat, AB, T1B 1R8 house for sale.
River Ridge Estates
· 1,130 sq.ft · 30 Bedrooms · 3 Baths · House
· Fireplace · Parking · Air conditioning
River Ridge Estates · 1,130 sq.ft · 30 Bedrooms · 3 Baths · House · Fireplace · Parking · Air conditioning
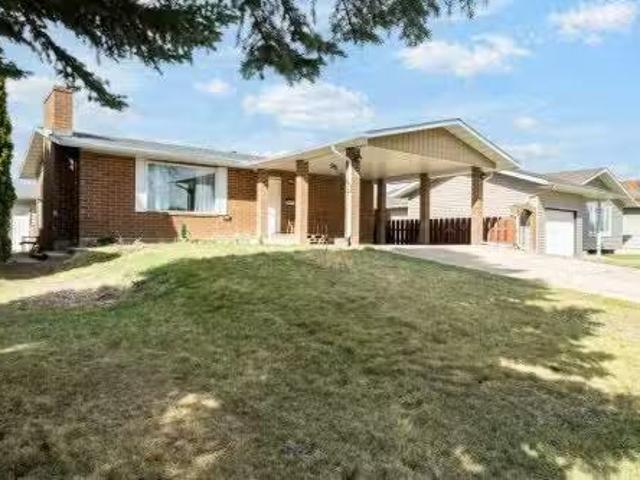
Welcome to 15 Currie Court SE — a spacious bungalow offering incredible potential in a highly desirable location. Ideally situated close to schools, daycare, parks, walking paths, and shopping, this home combines convenience with comfort.Featuring a timeless brick exterior, this property offers 3 bedrooms and 3 bathrooms, including a convenient 2-piece ensuite. Inside, you’ll find two cozy wood-burning fireplaces and a functional layout with a kitchenette in the fully developed lower level—perfect for extended family or added flexibility.The home comes complete with two fridges, two stoves, washer, dryer, and central air conditioning. Additional inclusions like a kitchen pantry, moveable island, dining bench seating, and over-the-toilet cabinetry provide added practicality.Outside, enjoy ample parking and workspace with a double detached, heated garage and a front covered carport that accommodates two vehicles. Shingles were replaced in 2018, offering peace of mind.With its generous sp
$ 339,900
613 5 Avenue Se, Medicine Hat, AB, T1A 2R6 house for sale L.
View photo
House · for sale
$ 273,500
$ 215/sq.ft
613 5 Avenue Se, Medicine Hat, AB, T1A 2R6 house for sale L.
River Ridge Estates
· 1,270 sq.ft · 3 Bedrooms · 1 Bath · House
· Garden
River Ridge Estates · 1,270 sq.ft · 3 Bedrooms · 1 Bath · House · Garden
Looking for a fantastic starter home or just an affordable property? Look no further! This adorable 1 12 storey on the hill is waiting for you. The main floor is nice and open with a very spacious living area and plenty of room to work in the updated kitchen. Clean and modern plank flooring finishes off the look. Upstairs there are three bedrooms and a spa like bathroom with a custom shower and soaker tub. The back yard features a private covered veranda and fully fenced yard. Situated in a fantastic location near Alexandra School you can enjoy the beauty of “the hill” while still being close to many amenities. Come take a look for yourself:). Still available at ListedBuy!
$ 273,500
1168 16 Street Ne, Medicine Hat, AB, T1C 1P8 house for sale.
View photo
House · for sale
$ 659,900
$ 281/sq.ft
1168 16 Street Ne, Medicine Hat, AB, T1C 1P8 house for sale.
River Ridge Estates
· 2,347 sq.ft · 3 Bedrooms · 3 Baths · House
· Garden · Fireplace · Deck
River Ridge Estates · 2,347 sq.ft · 3 Bedrooms · 3 Baths · House · Garden · Fireplace · Deck
1168 16 Street NE is a truly special home, offering a rare blend of character, thoughtful updates, and an exceptional location with views of the river valley — all tucked away on a quiet, desirable street. The home’s unique design welcomes you through the front door into the lower level, where a spacious and inviting rec roomliving area awaits. Functional details like built-in cabinetry, a Murphy bed, and charming wallpaper make this level incredibly versatile. Heading upstairs, the main level is nothing short of breathtaking. Vaulted cedar ceilings, expansive windows, and open sightlines flood the space with natural light and create an airy, uplifting feel. The living room is anchored by a brand new wood-burning fireplace complete with updated hearth, mantel, tile, and insert. The kitchen is elegant and seamlessly connects to the dining area, offering direct access to the large wrap-around deck where you can enjoy peaceful views and morning coffee overlooking the yard and river valley
$ 659,900
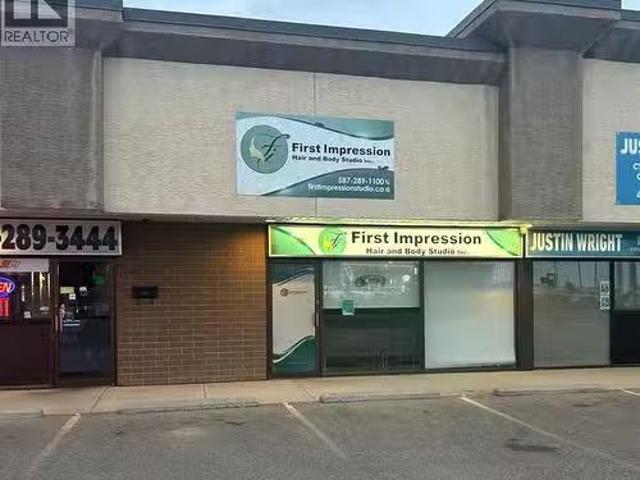
6, 1299 Trans Canada Way Se, Medicine Hat, AB, T1B 1H9 comme.
View photo
House · for sale
$ 80,000
$ 66/sq.ft
6, 1299 Trans Canada Way Se, Medicine Hat, AB, T1B 1H9 comme.
River Ridge Estates
· 1,195 sq.ft · House
· Parking
River Ridge Estates · 1,195 sq.ft · House · Parking
This turnkey Southend salon is fully renovated, stylish, and completely move-in ready! Featuring modern styling chairs, professional sinks, great lighting, and tons of storage, the space is designed for both comfort and efficiency. Even better? The sale includes all inventory and professional product — an added value of approximately $35,000 — so you can start earning from day one without the big startup costs. Just bring your clientele and step straight into ownership. With plenty of parking for you and your clients, convenience is built right in. Take charge of your career — this is your chance to own the chair and the business. (id:27). Still available at ListedBuy!
$ 80,000
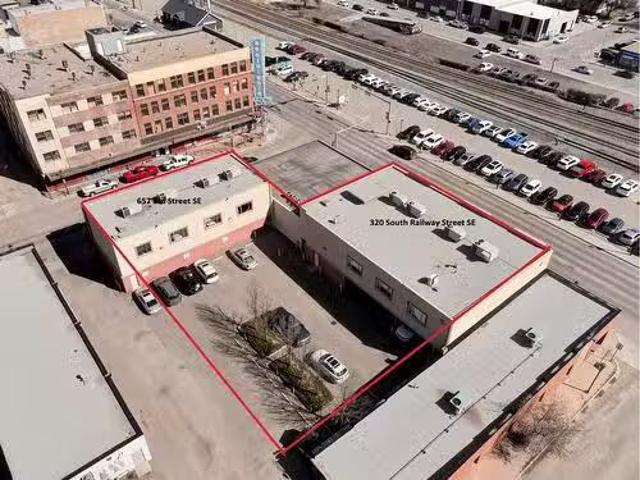
Medicine Hat, AB, None commercial for sale Listing ID A2182.
View photo
House · for sale
$ 2,390,000
$ 183/sq.ft
Medicine Hat, AB, None commercial for sale Listing ID A2182.
River Ridge Estates
· 13,046 sq.ft · House
River Ridge Estates · 13,046 sq.ft · House
Unlock an exceptional investment with these two solid brick commercial buildings located in the heart of downtown Medicine Hat. Built in 2009 and featuring a blend of modern design and solid construction, these properties offer both stability and growth potential. One building boasts a reliable AAA tenant, while the second building is currently vacant—perfect for a new lease that could increase the cap rate from the current 7% to a potential 8.5%. Still available at ListedBuy!
$ 2,390,000
52 Cypress Way Se, Medicine Hat, AB, T1B 1G7 house for sale.
View photo
House · for sale
$ 419,000
$ 393/sq.ft
52 Cypress Way Se, Medicine Hat, AB, T1B 1G7 house for sale.
River Ridge Estates
· 1,066 sq.ft · 32 Bedrooms · 2 Baths · House
· Garden · Swimming pool · Deck · Parking · Air conditioning
River Ridge Estates · 1,066 sq.ft · 32 Bedrooms · 2 Baths · House · Garden · Swimming pool · Deck · Parking · Air conditioning
Welcome to this comfortable bilevel 5 beds 2 bathrooms home in Park Meadows. The adorable home features your family’s needs: Outdoor private swimming pool, a hot tub, a green house, a double car heated garage on an 8155sf lot in one of the best locations in Medicine Hat. The property has had many updates through the years. The kitchen has been painted and an upgraded countertop. The main floor has a bright living room, dining room, kitchen, 3 bedrooms and 1 updated 4-piece bathroom. You will love the double French doors in the dining room that provides convenient access to the covered spacious deck, hot tub, and pool. In the lower level there are 2 bedrooms, one 3-piece renovated bathroom, a huge family room, a laundry and utility room. Your family will love the shed, the green house, and some fruit trees and plants: plum, cherry, raspberry in the large yard. Upgrades: 2021 furnace and AC, 2024 washer and dryer, 2025 water heater, near new natural gas BBQ. Call today for your private v
$ 419,000
130 Sunrise Circle Sw, Medicine Hat, AB, T1B 4N6 house for s.
View photo
House · for sale
$ 448,000
$ 279/sq.ft
130 Sunrise Circle Sw, Medicine Hat, AB, T1B 4N6 house for s.
River Ridge Estates
· 1,604 sq.ft · 3 Bedrooms · 4 Baths · House
· Patio · Garden · Fireplace · Swimming pool · Deck · Parking
River Ridge Estates · 1,604 sq.ft · 3 Bedrooms · 4 Baths · House · Patio · Garden · Fireplace · Swimming pool · Deck · Parking
Welcome to 130 Sunrise Circle SW. This is a 1611 sq ft 2 storey fully finished home, located at French school zoon. The beautifully landscaped yard is perfect for entertaining and has enough space for all the kids to play. The main floor features a confortable entry way with tiles, real wood flooring in the living room. The garage door entrance with a main floor laundry and a 2 pc washroom. Follow the hallway to the open kitchen with stainless steel a couple of years old fridge, corner pantry and breakfast barisland. The dining space can fit a large table and the patio door leads to the half covered deck and backyard. Enjoy the gas fireplace in the main living space and the open concept layout allows for the whole family to be together. Upstairs, the master suite hosts a 4pc ensuite, 3 persons jacuzzi hot tub, and a walk in closet; 2 more bedrooms with a full bathroom completing the 2nd level. The Downstairs is fully finished, with a familygames room space where is ideal for kids, a ro
$ 448,000
482 11 Street Se, Medicine Hat, AB, T1A 1T1 house for sale.
View photo
House · for sale
$ 539,900
$ 321/sq.ft
482 11 Street Se, Medicine Hat, AB, T1A 1T1 house for sale.
River Ridge Estates
· 1,679 sq.ft · 3 Bedrooms · 3 Baths · House
· Office room · Fireplace · Deck · Cellar
River Ridge Estates · 1,679 sq.ft · 3 Bedrooms · 3 Baths · House · Office room · Fireplace · Deck · Cellar
Built in 2011, this 1,683 sq ft home blends timeless character with modern style. Featuring 3 spacious bedrooms and 3 bathrooms, with the potential for a 4th bedroom and bathroom in the basement, this property offers incredible flexibility for a growing family. The charming covered front porch provides excellent curb appeal and is the perfect spot to enjoy your morning coffee. Inside, the spacious living room is anchored by a cozy gas fireplace and rich hardwood floors that flow throughout the main floor. The gorgeous kitchen is complete with dark cabinetry, granite countertops, tiled backsplash, corner pantry, island, and stainless steel appliances, while the inviting dining area opens directly to the back deck — its ideal for entertaining. The main floor also features a 2-piece powder room and a built-in desk with granite countertop and cabinets — perfect for a home office, study space, or even a stylish butler’s pantry. Upstairs, you’ll find a spacious primary suite with a 4-piece e
$ 539,900

Get email alerts

Don't miss out: be the first to know about new properties

The alert was correctly created

On subscribing you accept the conditions of use and the privacy policy
Alert
Receive new ads in your inbox
Save this search
Receive alerts for new listings

We'll send you an email when we have new properties for: "Houses for sale in River Ridge Estates"

The alert was correctly created

Get email alerts and be the first to see new listings
Required field
On subscribing I accept the terms of the privacy policy
Perfect! You'll soon start receiving new listings via email
Alert
Receive an email when we have new ads for Houses for sale in River Ridge Estates
Save this search
Filters

Bedrooms

Area (sq.ft)

sq.ft
sq.ft

Price

$
$

Filter by property type

Bathrooms

Clear all filters
Receive notifications when new entries are published.