8,625 properties for sale in Rivers Walk II

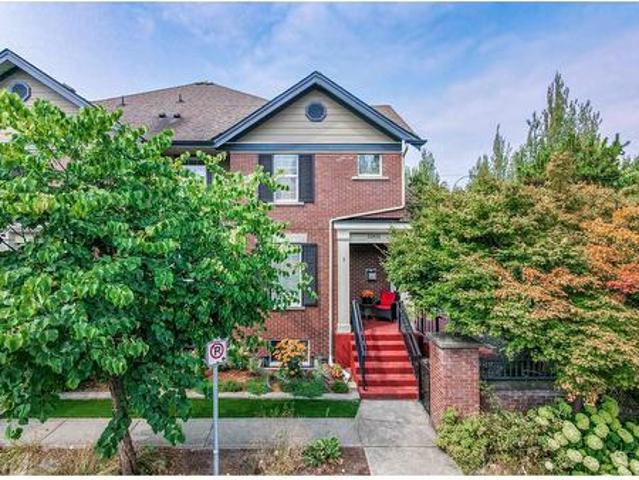
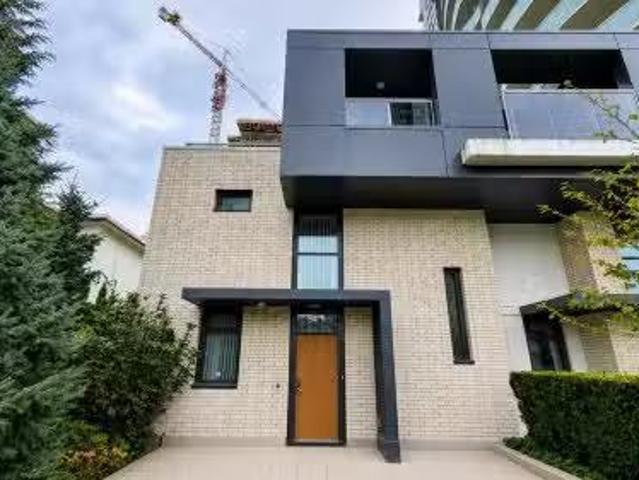
29 1115 Roma Avenue, New Westminster, BC, V3M 6S1 townhouse for sale | Listing ID R3061 | Royal LePage
View photo
Townhouse · for sale
$ 999,888
29 1115 Roma Avenue, New Westminster, BC, V3M 6S1 townhouse for sale | Listing ID R3061 | Royal LePage
Rivers Walk II
· Townhouse
· Parking · Air conditioning
Rivers Walk II · Townhouse · Parking · Air conditioning
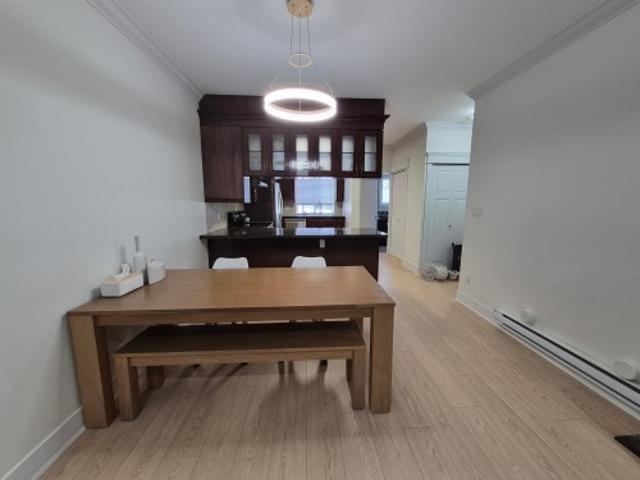
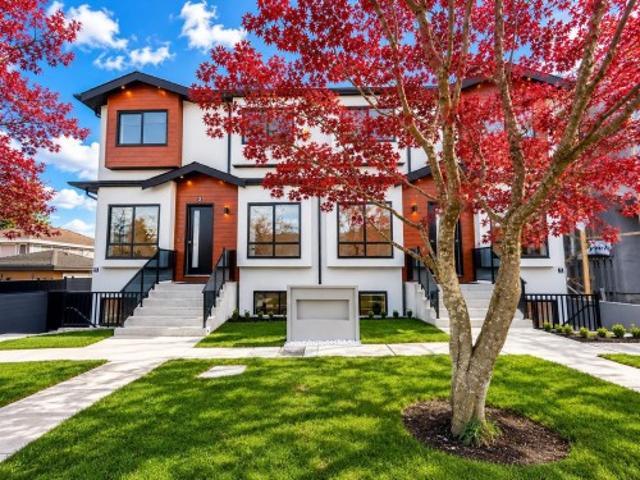
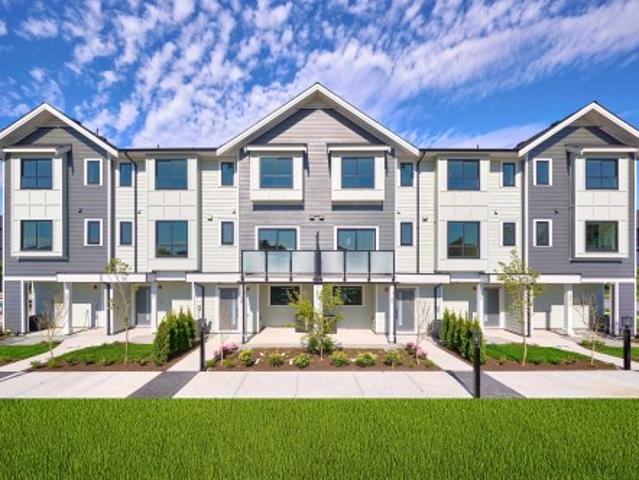
Tidal Homes. New 2025 Townhouses at 1115 Roma Avenue, Queensborough. From $899,888. New Construction 2025 townhouse deal, with Double Garage, Central A/C, Radiant Heat, Energy Efficient. These energy-efficient homes feature air conditioning, radiant heating, vinyl flooring on the main level, carpeted bedrooms, branded appliances, and quartz countertops. The exterior showcases Hardie and shingle siding, and every home comes complete with all window coverings
$ 999,888
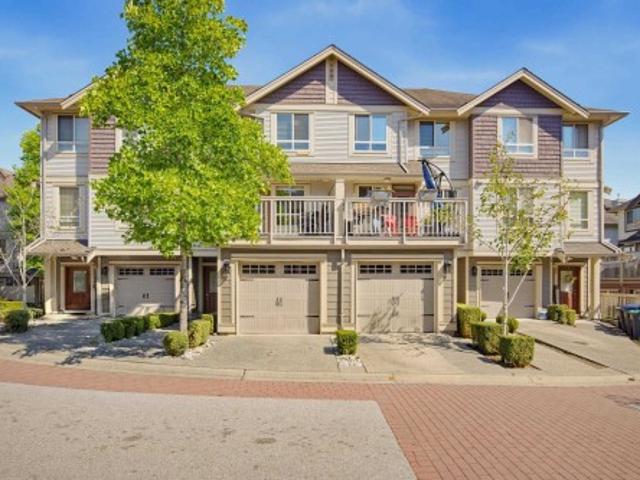
41 2689 Parkway Drive, Surrey, BC, V4P 0C3 townhouse for sale | Listing ID R3158 | Royal LePage
View photo
Townhouse · for sale
$ 899,000
Updated
41 2689 Parkway Drive, Surrey, BC, V4P 0C3 townhouse for sale | Listing ID R3158 | Royal LePage
Rivers Walk II
· Townhouse
· Patio · Office room · Parking · Swimming pool
Rivers Walk II · Townhouse · Patio · Office room · Parking · Swimming pool
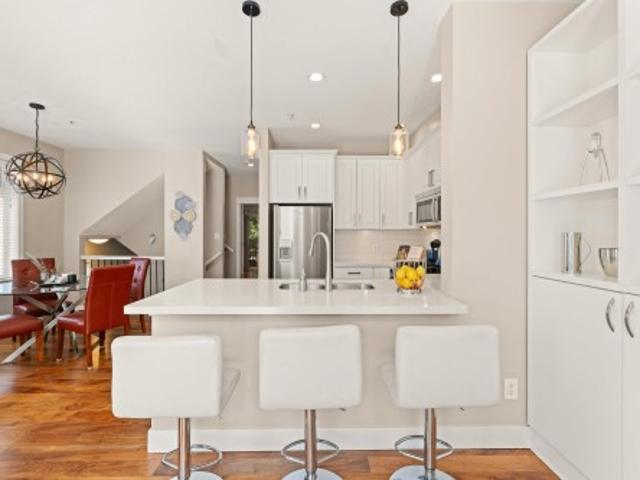
Welcome to Allure. This bright corner end unit gives a growing family room to spread out, with 2,249 sq ft, 3 bedrooms, 2.5 baths, plus two oversized flex rooms with windows, either of which could be used as a 4th bedroom, guest room or home office. Enjoy 9' ceilings, quartz counters, and a gas range. As an end unit, extra windows bring in natural light and added privacy, with no neighbour on one side. The large private patio backs onto trees, and the side-by-side double garage fits two full-size vehicles. Steps from Sunnyside Park with its outdoor pool, playgrounds, and trails. Close to shops, schools, and services in an established, family-friendly community. One pet welcome (dog or cat). Book your private showing! Next Open House Sat Sept 19, 2-4pm
$ 899,000
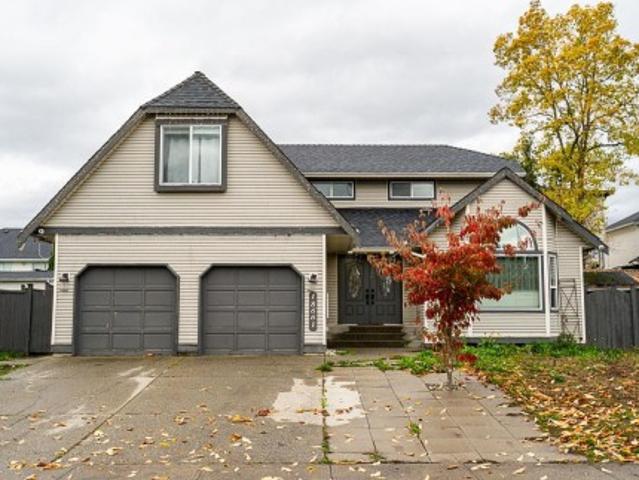
4264 Parker Street, Burnaby, BC, V5C 3C3 house for sale | Listing ID R3158 | Royal LePage
View photo
House · for sale
$ 1,998,800
4264 Parker Street, Burnaby, BC, V5C 3C3 house for sale | Listing ID R3158 | Royal LePage
Rivers Walk II
· House
· Garden · Parking · Fireplace · Deck
Rivers Walk II · House · Garden · Parking · Fireplace · Deck
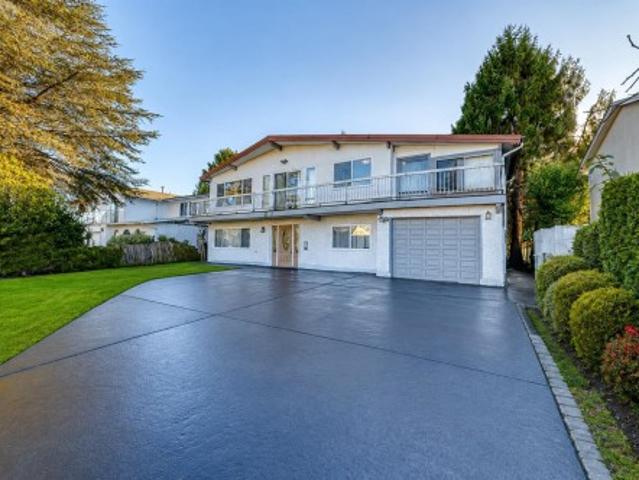
The vancouver special you've been waiting for! First time on market! Custom Italian-built 2-storey home in BURNABY HEIGHTS! Meticulously maintained SOUTH-FACING BACKYARD with HUGE CONCRETE DECK features 4 beds, 4 baths, 2 kitchens, 3 spacious living + dining, 2 fireplaces, natural light, 3046 sqft of no wasted space, ample storage, double car garage. Includes a private 1-bed mortgage helper w/ separate entry & opportunity to build a LANEWAY HOME! Gated property & total privacy. Family owned, move-in ready on a prime 53 x 116 lot. Just steps to the charming lifestyle on Hastings, transit, premier schools, shopping, recreation, SOLO District, Amazing Brentwood, Hwy 1 & Downtown Vancouver. A rare find in a great community! Lucrative opportunity to rent or the perfect place to call home!
$ 1,998,800
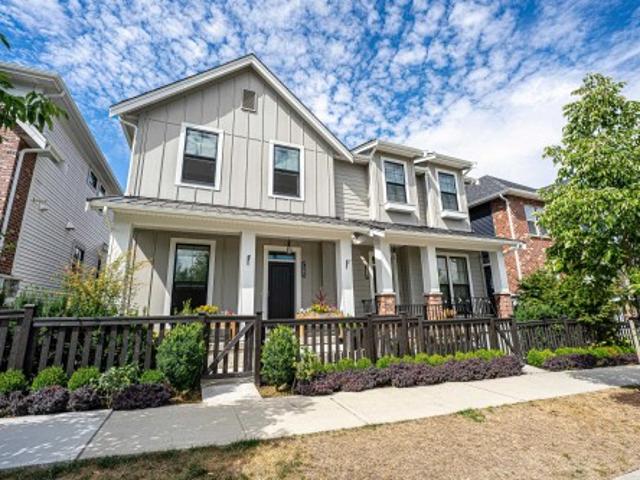
43 2450 A Street, Surrey, BC, V3S 8K4 townhouse for sale | Listing ID R3157 | Royal LePage
View photo
Townhouse · for sale
$ 799,999
43 2450 A Street, Surrey, BC, V3S 8K4 townhouse for sale | Listing ID R3157 | Royal LePage
Rivers Walk II
· Townhouse
· Balcony · Gym · Swimming pool · Parking
Rivers Walk II · Townhouse · Balcony · Gym · Swimming pool · Parking
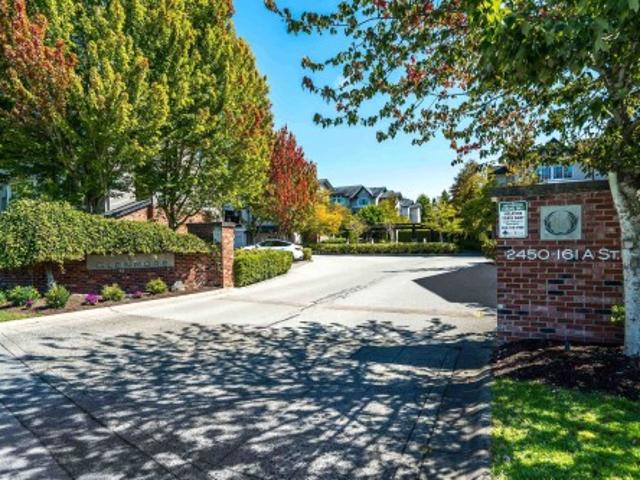
Just renovated in morgan heights! Bright 3BR, 2BA end-unit TH in sought-after Glenmore. Approx. 1,268 sq. ft. Over 3 levels, move-in ready w/ new custom modern kitchen, incl. New appliances. New flooring & liting thru-out. Additional designer built-ins in Kitchen, L/R & D/R. Bright open-concept main. Features 3 BRs, garage, private balcony & fenced courtyard. Amenities incl. Outdoor pool, clubhouse, gym, theatre rm, & playground, etc. Unit is situated away from main access roads for the rest of the complex. Shopping, dining & daily needs are just steps away. Owners renovated for themselves but an unexpected move abroad creates opportunity for you. Freshly updated, prime location & ready to enjoy—don’t miss this year round sun-filled end-unit!
$ 799,999
1359 Avenue, Surrey, BC, V4A 1Z6 house for sale | Listing ID R3158 | Royal LePage
View photo
House · for sale
$ 1,525,000
1359 Avenue, Surrey, BC, V4A 1Z6 house for sale | Listing ID R3158 | Royal LePage
Rivers Walk II
· House
· Garden
Rivers Walk II · House · Garden
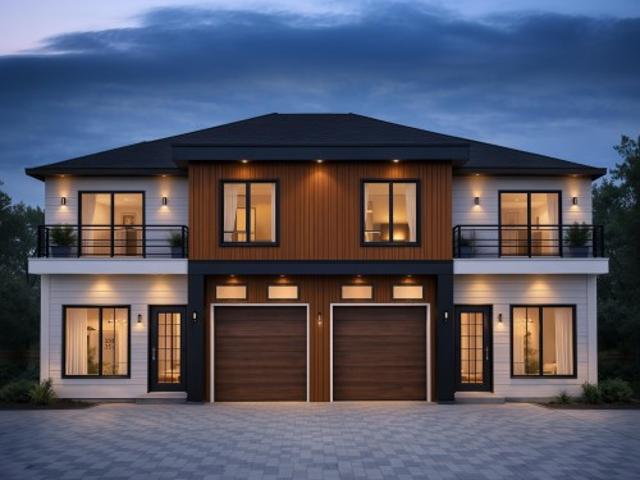
Perfect opportunity to build your dream home or take over city-approved duplex plans with 2-level garden suites in sought-after Ocean Park! Build up to 8,000 sq ft of living space on this huge lot surrounded by multi-million dollar homes. Plans feature 2 side-by-side duplex homes approx. 3,250 sq ft each plus 2-bedroom, 2-level garden suites approx. 800 sq ft each. Ideal for multi-generational living or investment potential. C4 zoning for commercial complex allowed. Multiplex allowed! Walking distance to top schools, parks, shopping, restaurants, and everyday conveniences. Perfect for families, builders or investors! Ready to go lot with demo permit and service agreement in place. Some pics are AI generated
$ 1,525,000
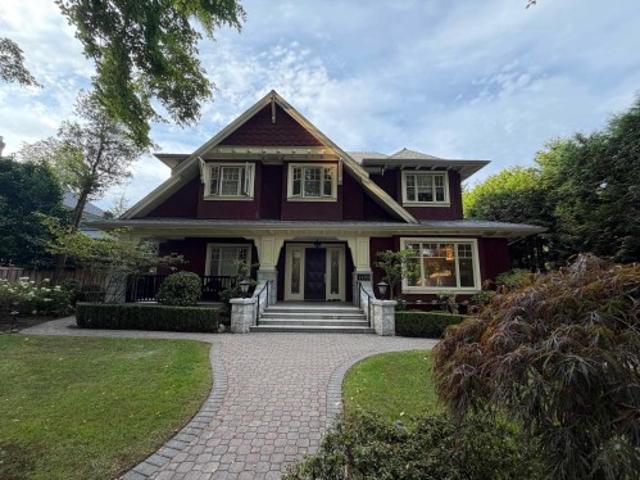
2911 35Th Avenue W, Vancouver, BC, V6N 2M5 house for sale | Listing ID R3158 | Royal LePage
View photo
House · for sale
$ 3,360,000
2911 35Th Avenue W, Vancouver, BC, V6N 2M5 house for sale | Listing ID R3158 | Royal LePage
Rivers Walk II
· House
· Garden · Balcony · Deck · Equipped kitchen · Cellar
Rivers Walk II · House · Garden · Balcony · Deck · Equipped kitchen · Cellar
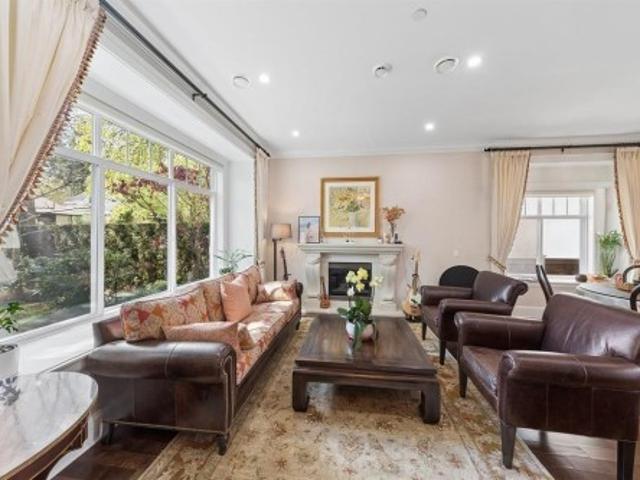
100,000 drop! Great Value! Beautiful custom-built 3-level home+ attic in prime Mackenzie Heights. Beautifully maintained residence offers 6 bedrooms, a den, & 6.5 baths. 10’ ceilings, crown mouldings throughout, radiant in-floor heating, HRV, & engineered hardwood floor. Gourmet kitchen w/ Sub-Zero fridge, Wolf stove & oven, Miele dishwasher, etc. Elegant Roman-inspired primary ensuite. Sun-filled southern bedroom w/ a dramatic vaulted window & abundant natural light. Top-level balcony enjoys beautiful mountain views. The lush landscaped backyard is a true retreat, complete w/a covered deck for year-round enjoyment. Basement offers flexibility as a 1-bedroom /2-bedroom suite. 2nd laundry on 3rd floor. Kerrisdale Elementary & Point Grey Secondary. Open House: Sat, September 5, 2-4pm
$ 3,360,000
1 2083 Avenue, Langley, BC, V2Y 0G1 townhouse for sale | Listing ID R3158 | Royal LePage
View photo
Townhouse · for sale
$ 749,000
1 2083 Avenue, Langley, BC, V2Y 0G1 townhouse for sale | Listing ID R3158 | Royal LePage
Rivers Walk II
· Townhouse
· Patio · Garden · Fireplace · Parking · Cellar
Rivers Walk II · Townhouse · Patio · Garden · Fireplace · Parking · Cellar
Award-winning Vesta-built corner townhome in sought-after Prelude at Milner Heights! This 3-bed, 3-bath home offers an open-concept layout, 9' ceilings, abundant natural light, granite kitchen counters, stainless steel appliances, gas fireplace, New flooring & an oversized primary bedroom with vaulted ceiling and walk-in closet. Fully finished basement with 4-pc bath provides excellent space for a rec room, guest suite or 3rd bedroom. Enjoy a private fenced yard, concrete patio, storage & detached single-car garage. Energy-efficient Green Street community beside a 20-acre park with walking trails, playgrounds & close to schools, shopping, Costco, Walmart, Langley Events Centre & Hwy 1. Place is Beautiful and shows like display Home. Hot water tank, Furnace, Air con, Flooring, all Replaced
$ 749,000
29 1956 Avenue, Surrey, BC, V4N 5Y5 townhouse for sale | Listing ID R3158 | Royal LePage
View photo
Townhouse · for sale
$ 749,900
29 1956 Avenue, Surrey, BC, V4N 5Y5 townhouse for sale | Listing ID R3158 | Royal LePage
Rivers Walk II
· Townhouse
· Garden · Deck
Rivers Walk II · Townhouse · Garden · Deck
Welcome to solana! Come home to this warm and inviting 4-bedroom, 3-bathroom townhome, offering a spacious and thoughtfully designed floor plan in a wonderful location. The bright open-concept main floor features 9' ceilings, crown moulding, and a well-appointed kitchen with granite countertops, stainless steel appliances, a gas stove, and plenty of cabinetry. Step outside to the extra-large deck, perfect for morning coffee, summer BBQs, and entertaining family and friends. Upstairs, you'll find 3 comfortable bedrooms and a built-in desk, ideal for working or studying from home. The lower level offers a large bedroom or flex room/games room with direct access to the backyard—perfect for relaxing or family fun. Walking distance to all amenities, schools, transit, and future SkyTain
$ 749,900
1866 Avenue, Surrey, BC, V3S 7Y2 house for sale | Listing ID R3158 | Royal LePage
View photo
House · for sale
$ 1,149,000
1866 Avenue, Surrey, BC, V3S 7Y2 house for sale | Listing ID R3158 | Royal LePage
Rivers Walk II
· House
· Patio · Garden · Office room · Fireplace · Parking
Rivers Walk II · House · Patio · Garden · Office room · Fireplace · Parking
Don’t miss this move-in ready stunner! Step into soaring vaulted ceilings, a warm fireplace, and a bright dining area that flows into a beautifully renovated kitchen with quartz counters, stainless steel appliances, and a sunny eating nook. The spacious family room with a stone fireplace is perfect for hosting game nights, plus a large laundry/mudroom adds everyday convenience. Upstairs features 4 bedrooms, an office, and 2 full baths. Sliding doors open to a private backyard with an extended covered patio, garden beds, and a generous side yard ideal for RV parking. Make it yours today!
$ 1,149,000
7565 Street, Langley, BC, V2Y 1S2 house for sale | Listing ID R3158 | Royal LePage
View photo
House · for sale
$ 1,230,000
7565 Street, Langley, BC, V2Y 1S2 house for sale | Listing ID R3158 | Royal LePage
Rivers Walk II
· House
· Cellar
Rivers Walk II · House · Cellar
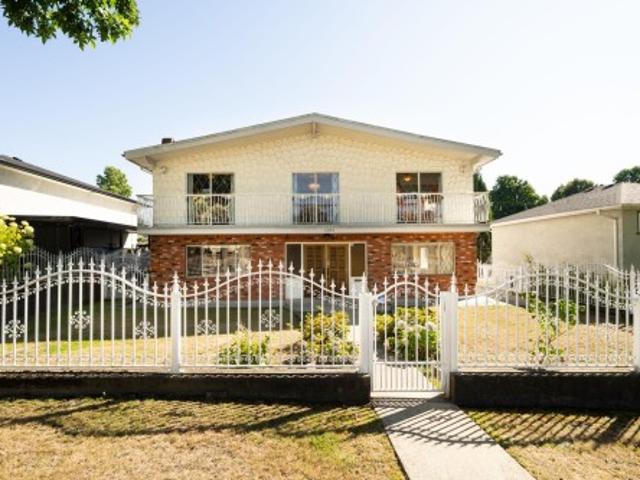
2,555 SQFT I 4 Beds | 3.5 Baths | Quality-built by Infinity, Duplex. Quality-built by a reputable builder, this spacious 2,555 SQFT, 4-bedroom, 3.5-bath duplex offers the space and comfort today’s growing families need. The generous floor plan provides plenty of room for everyday living, entertaining, working from home and family time. The basement offers excellent flexibility for extended family or potential extra income, adding even more value and versatility. Enjoy convenient access to schools, parks, shopping, restaurants and transit, with easy connections to Hwy 1. A fantastic opportunity for families looking for MORE SPACE, QUALITY, GREAT LOCATION and EXCELLENT VALUE without the price tag of a detached home!
$ 1,230,000
5439 Indian River Drive, North Vancouver, BC, V7G 2T7 Luxury House for sale | Listing ID R3158 | Royal LePage Carriage Trade Luxury Properties
View photo
House · for sale
$ 3,898,888
5439 Indian River Drive, North Vancouver, BC, V7G 2T7 Luxury House for sale | Listing ID R3158 | Royal LePage Carriage Trade Luxury Properties
Rivers Walk II
· House
· Office room · Deck · Parking
Rivers Walk II · House · Office room · Deck · Parking
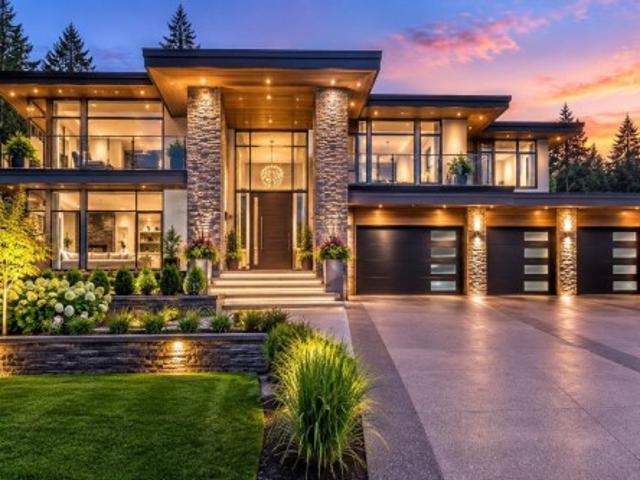
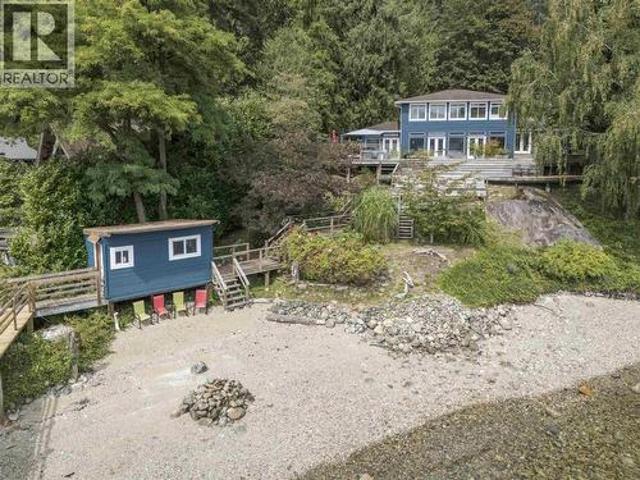
A waterfront like no other. Drive up to your private, flat oceanfront sanctuary on 3/4 acre—a rare luxury in Woodlands. This exceptionally large, SOUTH-facing property offers 100' of waterfront, gentle low-bank access, sandy beach, and deep-water moorage from your private dock. Boat, swim, kayak, paddleboard, fish or simply unwind beside the water. A cascading waterfall creates a tranquil forest backdrop, while expansive lawns, mature landscaping, abundant parking, boat shed and separate office/guest cabin complete the estate. The 4-bedroom home embraces indoor/outdoor living with glass walls and multiple doors opening to decks overlooking the ocean. A rare combination of road access, usable land, privacy and waterfront—while living 16 minutes from Ironworkers Bridge
$ 3,898,888
2224 Spruce Street, Vancouver, BC, V6H 2P3 townhouse for sale | Listing ID R3158 | Royal LePage
View photo
Townhouse · for sale
$ 1,799,000
2224 Spruce Street, Vancouver, BC, V6H 2P3 townhouse for sale | Listing ID R3158 | Royal LePage
Rivers Walk II
· Townhouse
· Parking · Terrace · Deck
Rivers Walk II · Townhouse · Parking · Terrace · Deck
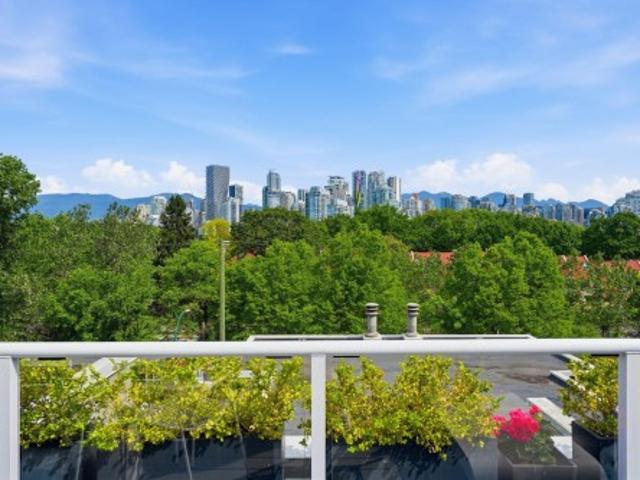
Beautiful view t/h updated by Shift Interiors in coveted Fairview slopes features commanding north-facing city and mountain views! Rainscreened building with new roof and decks (2023/2024), this reverse plan 3bed property boasts 4 decks, generous living and dining areas, wood burning f/p, super functional kitchen layout w adjoining BBQ terrace, and private 1 car garage w direct access (plus add'l parking available for rent from strata). Downstairs=spacious king size primary w large walk-thru closet, spa-inspired ensuite a big marble-clad shower + double sinks, plus 2 additional bedrooms. Located in the quiet rear section of the complex, close to Cambie shopping, Granville Island, Sea Wall, VGH, cafes & restaurants. Proactive strata. Rentals (no s/t) and 2 pets okay
$ 1,799,000
112 3 Dewdney Trunk Road, Port Moody, BC, V3H 2E4 townhouse for sale | Listing ID R3158 | Royal LePage
View photo
Townhouse · for sale
$ 1,029,000
112 3 Dewdney Trunk Road, Port Moody, BC, V3H 2E4 townhouse for sale | Listing ID R3158 | Royal LePage
Rivers Walk II
· Townhouse
Rivers Walk II · Townhouse
Centre Point, Conveniently located complex in Port Moody. This 3bed+2/half bath home boasting laminate flooring, new paintings, open concept floor plan with mint condition. Gourmet kitchen features S/S appliances, granite counter tops, double sink. Easy access to Skytrain, Suter brook village, New Port Village, Library, Rocky Point Park, Thrifty Store, JJ Bean and more. Enjoy your convenient and efficient life here. Open House Aug 29 Sat 2-4pm
$ 1,029,000
6500 Yeats Crescent, Richmond, BC, V7E 4C9 house for sale | Listing ID R3158 | Royal LePage
View photo
House · for sale
$ 3,500,000
Updated
6500 Yeats Crescent, Richmond, BC, V7E 4C9 house for sale | Listing ID R3158 | Royal LePage
Rivers Walk II
· House
· Garden · Deck
Rivers Walk II · House · Garden · Deck
Set on a generous 8,280 sq. Ft. lot in the desirable Woodwards neighbourhood, this 2,660 sq. Ft. home offers 6 bedrooms, 3 bathrooms and a versatile two-level layout. The main floor provides potential for a separate 2-bedroom accommodation, ideal for extended family or rental income. Additional features include a private south-facing backyard, large covered deck, double-glazed windows, metal roof and heat pump. Conveniently located near McKinney Elementary, Steveston-London Secondary, parks, shopping and transit. A great opportunity to renovate, build a custom home, or explore future multiplex possibilities. Open House Sept 19/20 Sat Sun 2. 4 pm
$ 3,500,000
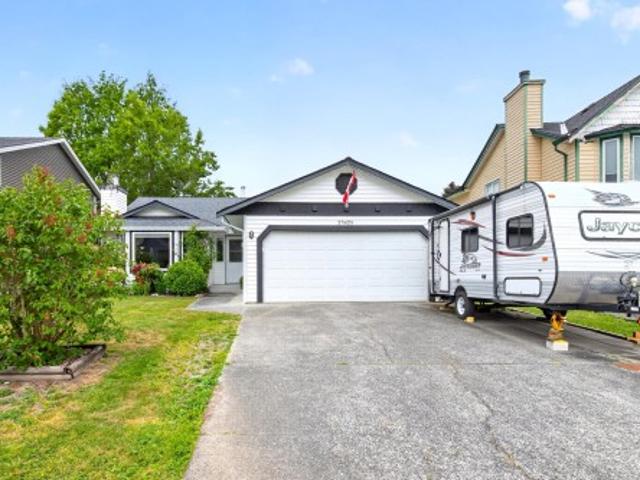
23425 Whippoorwill Avenue, Maple Ridge, BC, V2X 9L8 house for sale | Listing ID R3158 | Royal LePage
View photo
House · for sale
$ 949,900
23425 Whippoorwill Avenue, Maple Ridge, BC, V2X 9L8 house for sale | Listing ID R3158 | Royal LePage
Rivers Walk II
· House
· Garden · Fireplace
Rivers Walk II · House · Garden · Fireplace
Warm and inviting, this well cared for rancher has been lovingly maintained by the same owners for 17 years and is tucked away on a quiet cul-de-sac. Offering 3 bedrooms and 2 bathrooms, this cozy home features comfortable one-level living with a gorgeous gas fireplace perfect for relaxing evenings. Step outside to a large, private fully fenced backyard with beautiful landscaping — ideal for entertaining, kids, pets, or enjoying the outdoors. A fantastic opportunity for downsizers or young families starting out. Conveniently located close to schools, parks, and amenities. Updates include windows, furnace, laundry, Fridge and hot water tank. Come take a look!
$ 949,900
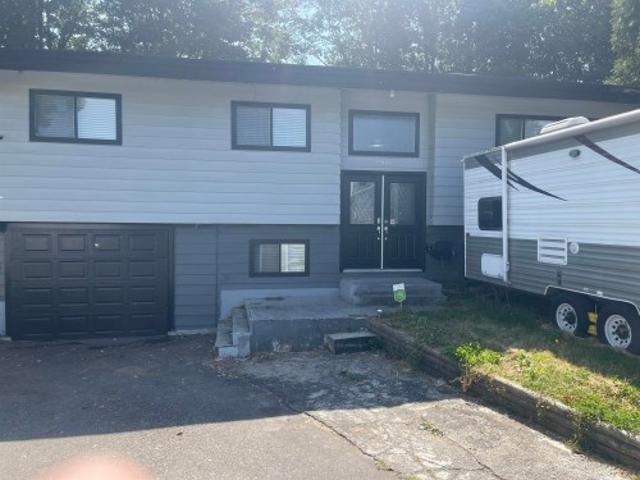
1960 Catalina Crescent, Abbotsford, BC, V2T 3W1 house for sale | Listing ID R3159 | Royal LePage
View photo
House · for sale
$ 899,900
1960 Catalina Crescent, Abbotsford, BC, V2T 3W1 house for sale | Listing ID R3159 | Royal LePage
Rivers Walk II
· House
· Patio
Rivers Walk II · House · Patio
Welcome to this beautifully renovated, spacious split-entry home in the highly desirable Abbotsford West neighborhood. Offering an open and functional layout, this home features 5 bedrooms (potentially 6), 4 bathrooms, and a bright open-concept floor plan designed for comfortable living. The modern kitchen is equipped with stainless steel appliances, quartz countertops and ample cabinetry, making it ideal for both everyday living and entertaining. Step out onto the patio off dining room-perfect for relaxing/hosting family and friends. The lower level offers excellent mortgage helper with a legal one-bedroom suite and a studio for additional income. Conveniently located near shopping, school, hospital, and with quick freeway access. The ownner is motivated! The property is priced to sell
$ 899,900
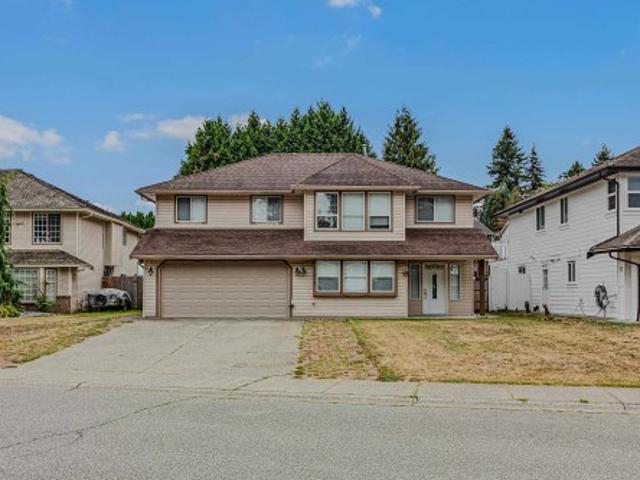
32878 Harwood Place, Abbotsford, BC, V2S 7C1 house for sale | Listing ID R3159 | Royal LePage
View photo
House · for sale
$ 1,149,000
32878 Harwood Place, Abbotsford, BC, V2S 7C1 house for sale | Listing ID R3159 | Royal LePage
Rivers Walk II
· House
· Garden · Office room · Fireplace
Rivers Walk II · House · Garden · Office room · Fireplace
Close to 2800 sq. Ft. clean house on EXTRA LARGE 8875 sq ft lot. Total 5 bedroom, 3 bathroom and REC ROOM. Primary bedroom has attached large office (or baby room). 2 bedroom LEGAL suite. Private backyard faces South. Roof 9 year old. Quiet no through street. Fire place not working. Close to elementary school and easy access to Dasmesh Punjabi School. Listed $42000 less than BC Assessment value. Open house Sep. 12 & 13, Saturday & Sunday, 2 pm to 4 pm
$ 1,149,000
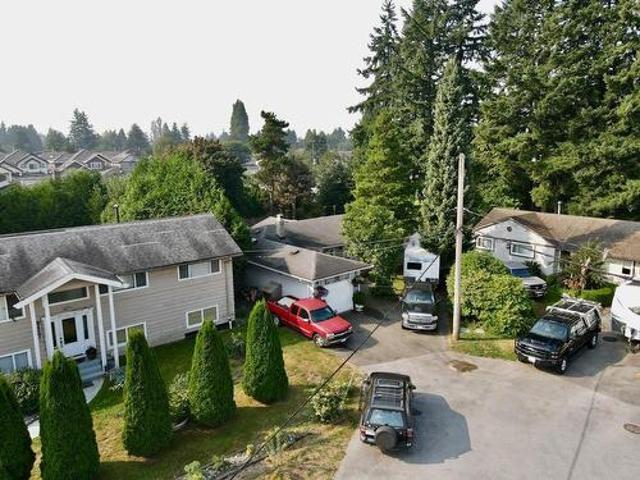
8435 B Street, Delta, BC, V4C 4H4 house for sale | Listing ID R3157 | Royal LePage
View photo
House · for sale
$ 1,149,900
8435 B Street, Delta, BC, V4C 4H4 house for sale | Listing ID R3157 | Royal LePage
Rivers Walk II
· House
· Garden
Rivers Walk II · House · Garden
Location and development opportunity are waiting for you at this tastefully updated 4Br, 2 bath rancher home on a large 10,549sqft lot in North Delta's Nordel Way area. Located on a quiet road off 84th ave. This corner lot is designated Small Scale Residential in the Official Community Plan (OCP) and is zoned CD366 in the Delta Zoning Bylaw 2750. You may be able to build up to 4 units within the lot. Enjoy the private, fully fenced backyard with plenty of storage options. Walking distance to Elementary and High schools, Close to shopping, recreation center and public transit. Notice required for showings due to dog. Contact listing agent for lockbox access. (Id: 27)
$ 1,149,900
8571 Seascape Lane, West Vancouver, BC, V7W 3J7 townhouse for sale | Listing ID R3158 | Royal LePage
View photo
Townhouse · for sale
$ 1,849,000
Updated
8571 Seascape Lane, West Vancouver, BC, V7W 3J7 townhouse for sale | Listing ID R3158 | Royal LePage
Rivers Walk II
· Townhouse
Rivers Walk II · Townhouse
Perched in exactly the right spot within the Complex, welcome to Seascape Drive. From the main floor, there are clear, ever ending views of Howe Sound. This townhome provides discerning buyers with all the options of a single-family home; yet the ease to ‘Lock up & Leave’ if you wish. The views are intimate & ever changing, you will never tire of the colour, the expanse, the sunsets. Each day is a veritable smorgasbord of the best nature has to offer! The rooms on each level take full advantage of these views. Many updates & improvements from the original build. Not the least of which is a heat pump which provides heat in the winter & Air Con in the summer. One of only few with 4 beds/4 baths. A must see!
$ 1,849,000
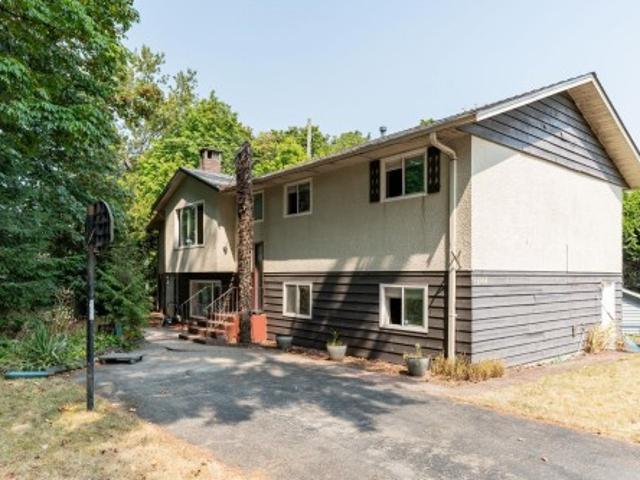
11004 Mcadam Road, Delta, BC, V4C 3E8 house for sale | Listing ID R3157 | Royal LePage
View photo
House · for sale
$ 979,000
11004 Mcadam Road, Delta, BC, V4C 3E8 house for sale | Listing ID R3157 | Royal LePage
Rivers Walk II
· House
· Garden · Parking
Rivers Walk II · House · Garden · Parking
Opportunity awaits for this home in Annieville! Two level home with 2132 sq. Ft. plus 483 sq.ft. Loft above garage-loft can be easily joined to main house via living room for a total of 2615 sq. Ft. Upper floor living/dining area, adjacent kitchen, 2 beds (was 3-simple to convert back). Lower floor has large rec room, family room, storage/den. Currently 3 beds, easy to make 5/6 beds, or suite potential. Double garage (12'x23') +loft addition with permits in 2002. Roof 2025. Note seller removed carpets to prepare for sale, please review photos before viewing. Property is as viewed. Note ROW on photos-reno or build a large home, or add a garden suite-buyer to verify with city. Notice to show-min 24hrs, home is occupied. Call LS before writing an offers! RS1 zoned, lot is 6620sq. Ft. 67'x97'x69'9
$ 979,000
Avenue, Delta, BC, V4C 0C7 townhouse for sale Listing ID R.
View photo
House · for sale
$ 798,000
$ 561/sq.ft
Avenue, Delta, BC, V4C 0C7 townhouse for sale Listing ID R.
Rivers Walk II
· 1,421 sq.ft · 3 Bedrooms · 3 Baths · House
· Garden · Balcony · Swimming pool · Gym
Rivers Walk II · 1,421 sq.ft · 3 Bedrooms · 3 Baths · House · Garden · Balcony · Swimming pool · Gym
THE FAMOUS KALEIDO BY POLYGON! Highly desirable 3-bedroom 3 bathroom 1430 sqft townhouse featuring a wide open layout flooded with natural light. High-end kitchen comes complete with polished stone countertops, oversized island, stylish cabinetry, and SS appliances. Enjoy outdoor living with both a sunny balcony and a private, fully fenced back yard. Generous primary bedroom features a walk-through closet and double-sink ensuite. Residents enjoy world-class amenities at the 12,000 sq. ft. Sunstone Club: outdoor pool, hot tub, gym, indoor court, lounge, and theatre room. Centrally located close to transit, all school levels, parks, and easy commuter routes (Nordel, Hwy 91, 99 & 17). Move in ready. Still available at ListedBuy!
$ 798,000
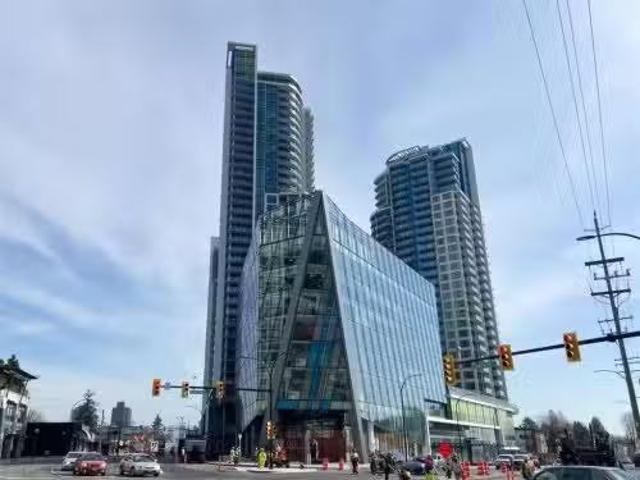
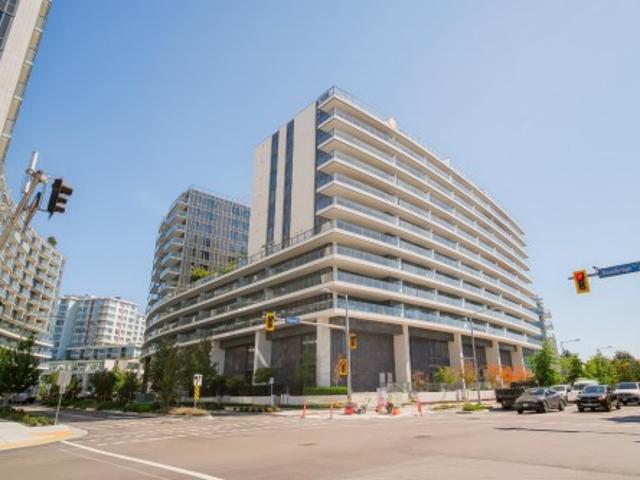
2909 7388 Kingsway, Burnaby, BC, V3N 0G9 Single Family Prope.
View photo
House · for sale
$ 588,000
$ 1,012/sq.ft
2909 7388 Kingsway, Burnaby, BC, V3N 0G9 Single Family Prope.
Rivers Walk II
· 581 sq.ft · 1 Bedroom · 1 Bath · House
· Gym · Security · Air conditioning
Rivers Walk II · 581 sq.ft · 1 Bedroom · 1 Bath · House · Gym · Security · Air conditioning
Welcome to Kings Crossing One built by Cressey. This bright and spacious south east facing one bedroom unit overlooking the city and water. The unit offers open concept floor plan, higher ceiling, AC, custom cabinets, large size double door fridge, laminate floor all through. Fantastic building amenities including concierge, steamsauna, squash court, basketball court party room and multipurpose gym. This convenient location is steps away to public transportation, shops, grocery, cafe, library community center and much more. Dont miss the opportunity to live in or invest at Edmonds. Still available at ListedBuy!
$ 588,000
1187 B Avenue, Delta, BC, V4C 1S1 house for sale | Listing ID R3157 | Royal LePage
View photo
House · for sale
$ 1,529,000
1187 B Avenue, Delta, BC, V4C 1S1 house for sale | Listing ID R3157 | Royal LePage
Rivers Walk II
· House
· Garden · Deck · Air conditioning · Cellar
Rivers Walk II · House · Garden · Deck · Air conditioning · Cellar
Welcome to North Delta's exceptional brand new 7 bed, 6-bath half-duplex offering modern living at it's finest. The open-concept main floor features a gourmet kitchen with high-end appliances, separate Spice kitchen, and spacious living & dining areas-perfect for both everyday living & entertaining. Premium finishes are showcased throughout. Upstairs offers 3 generously sized bedrooms. This property stands out with two legal income-generating suites: a 2-bed basement suite (potential to convert into a 3-bed, 2-bath) & a fully detached legal 1-bed garden suite ideal for extended family or strong rental income. AC, EV charging, BBQ Gas hookup & oversized covered deck for year-round enjoyment. Huge Backyard with excellent privacy. Backed by 2-5-10 warranty. Showhome located at 1191- -b ave
$ 1,529,000

11252 78A Avenue, Delta, BC, V4C 1P5 house for sale Listing.
View photo
House · for sale
$ 1,298,000
$ 538/sq.ft
11252 78A Avenue, Delta, BC, V4C 1P5 house for sale Listing.
Rivers Walk II
· 2,411 sq.ft · 5 Bedrooms · 4 Baths · House
· Parking · Equipped kitchen
Rivers Walk II · 2,411 sq.ft · 5 Bedrooms · 4 Baths · House · Parking · Equipped kitchen
A well-designed 5-bedroom, 4-bath home offering approximately 2,400 SF of new-build potential, including a 2-bedroom legal suite. Thoughtfully designed for comfortable family living & saleal income, with Step Code 4 construction, high-efficiency heat pump, Canadian-engineered Vidar wood flooring, Silestone quartz countertops, Kohler toilets, Delta & Riobel faucets, KitchenAid black appliances & separate spice kitchen w gas stove & dishwasher. Garage wired for EV charging, security cameras & 10 x 10 storage shed. Quiet location near Sungod Community Centre, schools, parks & transit. Open House Aug 22-23, SatSun 1-4 PM. Still available at ListedBuy!
$ 1,298,000
1 6638 Dunblane Avenue, Burnaby, BC, V5H 0G8 townhouse for s.
View photo
House · for sale
$ 1,199,000
$ 747/sq.ft
1 6638 Dunblane Avenue, Burnaby, BC, V5H 0G8 townhouse for s.
Rivers Walk II
· 1,604 sq.ft · 3 Bedrooms · 3 Baths · House
· Garden · Deck
Rivers Walk II · 1,604 sq.ft · 3 Bedrooms · 3 Baths · House · Garden · Deck
Welcome to Midori by POLYGON, featuring a limited collection of rarely available townhomes. This is a truly special family home in the heart of Metrotown. This spacious 3-bedroom townhouse offers an impressive 1,612 sq.ft., the home features a spacious, well-designed layout with generous living areas and large bedrooms, creating a comfortable, house-like feel throughout. A private fenced yard and expansive rooftop deck provide plenty of space to relax, entertain and enjoy outdoor living. Just minutes from Metrotown, SkyTrain, shopping, dining, schools and recreation. Spacious townhomes like this are increasingly hard to find, a wonderful opportunity for families looking for the space of a house with the convenience of Metrotown living. OPEN HOUSE (SAT & SUN), AUG 22 & 23, 2–4 PM. Still available at ListedBuy!
$ 1,199,000
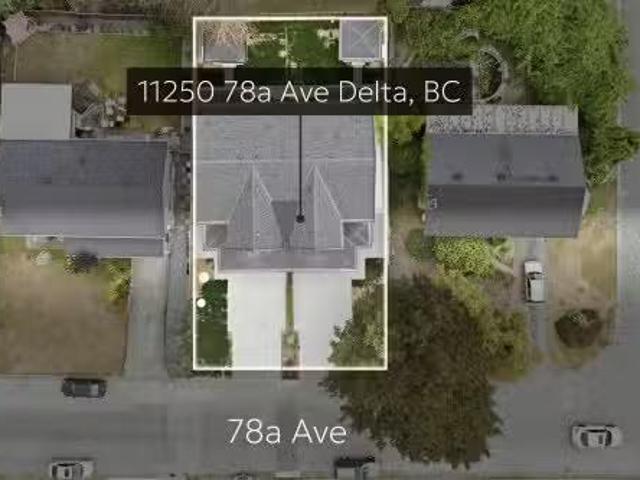
11250 78A Avenue, Delta, BC, V4C 1P5 house for sale Listing.
View photo
House · for sale
$ 1,298,000
$ 538/sq.ft
11250 78A Avenue, Delta, BC, V4C 1P5 house for sale Listing.
Rivers Walk II
· 2,411 sq.ft · 5 Bedrooms · 4 Baths · House
· Parking · Equipped kitchen
Rivers Walk II · 2,411 sq.ft · 5 Bedrooms · 4 Baths · House · Parking · Equipped kitchen
A well-designed 5-bedroom, 4-bath home offering approximately 2,400 SF of new-build potential, including a 2-bedroom legal suite. Thoughtfully designed for comfortable family living & saleal income, with Step Code 4 construction, high-efficiency heat pump, Canadian-engineered Vidar wood flooring, Silestone quartz countertops, Kohler toilets, Delta & Riobel faucets, KitchenAid black appliances & separate spice kitchen w gas stove & dishwasher. Garage wired for EV charging, security cameras & 10 x 10 storage shed. Quiet location near Sungod Community Centre, schools, parks & transit. Open House Aug 22-23, SatSun, 1-4 PM. Still available at ListedBuy!
$ 1,298,000
Th 05 8555 Capstan Way, Richmond, BC, V6X 0W1 townhouse for sale | Listing ID R3157 | Royal LePage
View photo
Townhouse · for sale
$ 1,088,000
Th 05 8555 Capstan Way, Richmond, BC, V6X 0W1 townhouse for sale | Listing ID R3157 | Royal LePage
Rivers Walk II
· Townhouse
· Office room · Sauna · Swimming pool · Security · Air conditioning · Parking
Rivers Walk II · Townhouse · Office room · Sauna · Swimming pool · Security · Air conditioning · Parking
Galleria – Da Vinci Collection by Concord Pacific! This like-new luxury townhome in the heart of Richmond features 2 ensuite bedrooms, a spacious open office, and a convenient powder room on the main floor. Enjoy central A/C with smart thermostat, a sleek kitchen with integrated Miele appliances and stone countertops, built-in closet organizers with LED lighting, and spa-inspired bathrooms featuring a Kohler Veil Intelligent Toilet. Exceptional amenities include concierge, clubhouse, indoor pool, fitness centre, sauna, hot tub, karaoke room and more. Steps to Capstan Canada Line Station and across from Union Square’s shops and restaurants, with easy access to YVR, Vancouver and Richmond City Centre. Includes 1 EV-capable parking stall and 1 storage locker. Don’t miss this exceptional home!
$ 1,088,000
1425 W 26Th Avenue, Vancouver, BC, V6H 2B3 house for sale | Listing ID R3158 | Royal LePage
View photo
House · for sale
$ 7,390,000
1425 W 26Th Avenue, Vancouver, BC, V6H 2B3 house for sale | Listing ID R3158 | Royal LePage
Rivers Walk II
· House
· Garden · Parking · Deck · Cellar
Rivers Walk II · House · Garden · Parking · Deck · Cellar
A gorgeous property in Prime Shaughnessy! This quality built home features 4 bedrooms with ensuite upstairs. 1 bedroom with ensuite on main floor, and 2 bedrooms in basement. Air conditioning, HRV, radiant heat, sound system, wet bar, home theatre. Gourmet kitchen has big island with marble countertops, top appliances and a separate wok kitchen. Enjoy the extra large deck in the serene beautifully landscaped backyard and the floral display which changes with the seasons. 4 car garage with rear lane and front driveway access. Close to Little Flower Academy, York House, Vancouver College, Shaughnessy Elementary and the Arbutus Club. A great Home!
$ 7,390,000
4 6692 Napier Street, Burnaby, BC, V5B 2C3 duplex for sale | Listing ID R3157 | Royal LePage
View photo
Duplex · for sale
$ 1,599,000
4 6692 Napier Street, Burnaby, BC, V5B 2C3 duplex for sale | Listing ID R3157 | Royal LePage
Rivers Walk II
· Duplex
· Fireplace · Air conditioning
Rivers Walk II · Duplex · Fireplace · Air conditioning
3-level modern home offering 2200 sf of bright, functional living space. The open-concept main flr feat a gourmet kitchen w/quality finishes + spice kitchen, spacious living & dining areas and cozy fireplace. A 2nd primary bdrm & full bath on the main provide an ideal setup for guests or multi-generational living. Up offers 3 bedrooms inc a generous primary suite w/W/I closet & luxurious ensuite. The ground level features a large rec room, bedroom, full bath, R/I kitchen & laundry separate entry—offering excellent flexibility for extended family or suite potential. Designed for comfort & effic w/heat pump, A/C, HRV system, radiant h/w gas heating & security system w/cameras. Prime location close to BBY North Secondary, Aubrey Elem & short bus ride to SFU. 5 min to Brentwood and amenities!
$ 1,599,000
1615 10620 Street, Surrey, BC, V3R 7S1 house for sale | Listing ID R3157 | Royal LePage
View photo
House · for sale
$ 445,000
1615 10620 Street, Surrey, BC, V3R 7S1 house for sale | Listing ID R3157 | Royal LePage
Rivers Walk II
· House
· Balcony · Swimming pool
Rivers Walk II · House · Balcony · Swimming pool
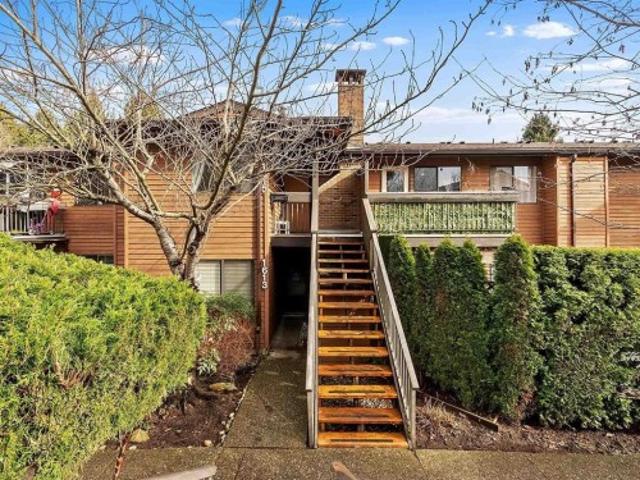
Welcome to this beautifully renovated upper-level townhome in Guildford’s sought-after Lincoln’s Gate. This bright 2-bed, 2-bath home boasts a modern classic design, with abundant sunlight, fresh paint, and new cabinetry, 2026 Hot water tank. Enjoy a sleek kitchen with stainless steel appliances, a spacious open-concept living area, and a private balcony. Plus, enjoy plenty of storage throughout the home. Steps from Guildford Mall, transit, and recreation, with pet. And rental-friendly amenities like an outdoor pool. A perfect blend of comfort, convenience, and storage! Open house sept 12 2-3PM
$ 445,000

Get email alerts

Don't miss out: be the first to know about new properties

The alert was correctly created

On subscribing you accept the conditions of use and the privacy policy
Alert
Receive new ads in your inbox
Save this search
Receive alerts for new listings

We'll send you an email when we have new properties for: "Properties for sale in Rivers Walk II"

The alert was correctly created

Get email alerts and be the first to see new listings
Required field
On subscribing I accept the terms of the privacy policy
Perfect! You'll soon start receiving new listings via email
Alert
Receive an email when we have new ads for Properties for sale in Rivers Walk II
Save this search
Filters

Bedrooms

Area (sq.ft)

sq.ft
sq.ft

Price

$
$

Filter by property type

Bathrooms

Clear all filters
Receive notifications when new entries are published.