8,459 properties for sale in Rivers Walk II

6436 A Street, Surrey, BC, V3W 1R5 house for sale | Listing ID R3162 | Royal LePage
View photo
House · for sale
$ 1,397,000
6436 A Street, Surrey, BC, V3W 1R5 house for sale | Listing ID R3162 | Royal LePage
Rivers Walk II
· House
· Garden · Parking · Fireplace · Swimming pool
Rivers Walk II · House · Garden · Parking · Fireplace · Swimming pool
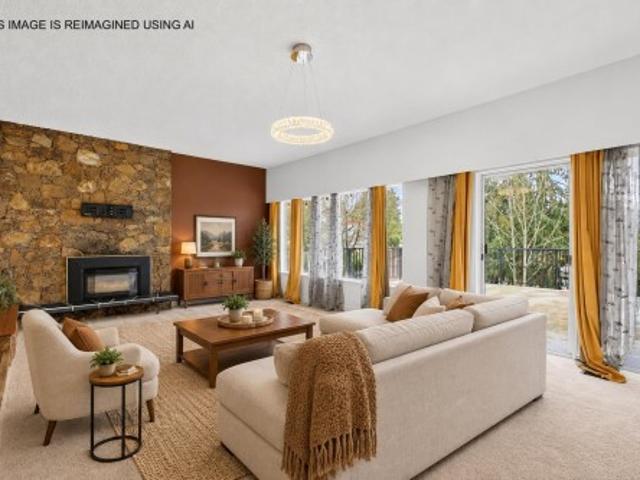
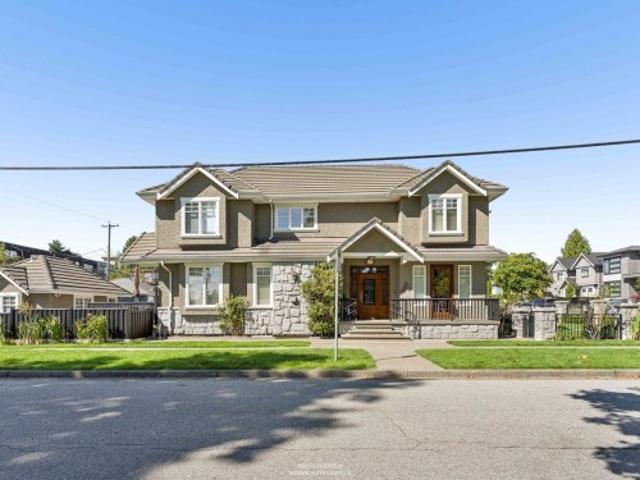
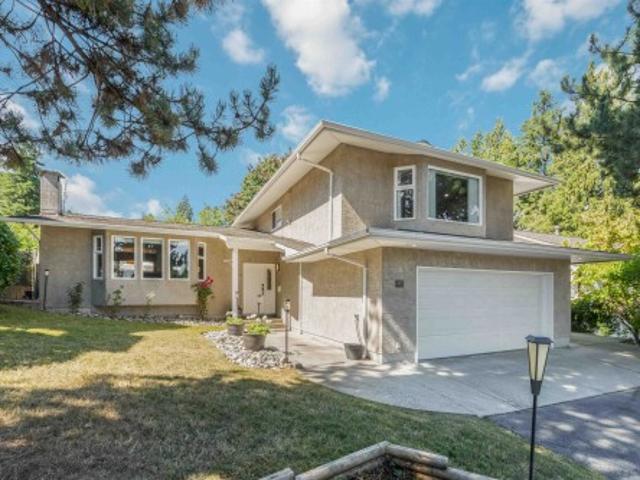
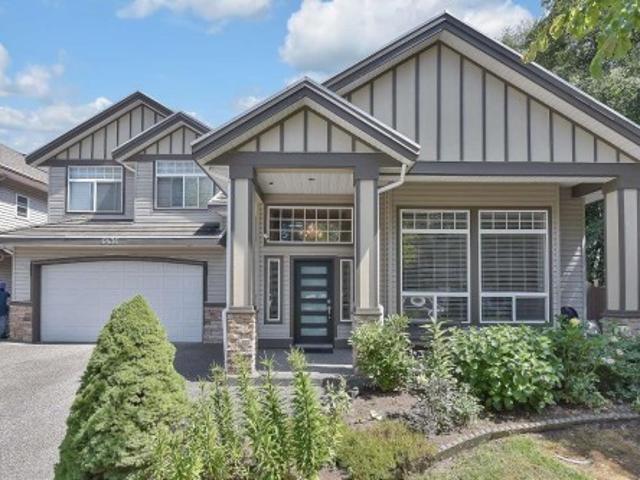
This 2-story home features 5 beds, 4 baths, and a double-car garage. The main floor features an open foyer, a big living room with a gas fireplace, high ceilings, new flooring and a bay window, a kitchen with an island, a dining area, a family room with built-in cabinets for a TV, a powder room, and a laundry room with a sink. The top floor features 4 spacious bedrooms and 2 full baths. Huge master bedroom with a standing shower, jacuzzi, and his/her closets. Double garage, radiant hot-water heat, fenced yard with paver landscaping, close to both levels of schools, transit, and shopping. One-bedroom side suite as a mortgage helper. Amenities nearby at 144 St and 64A Ave & 142 St and 62 Ave. Close to McLeod Park and Hyland Creek Park. School catchment: Hyland Elem. And Sullivan Heights Sec
$ 1,397,000
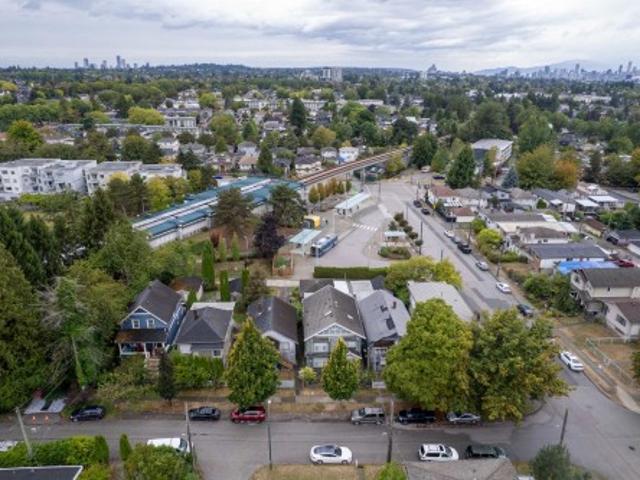
2474 24Th Avenue E, Vancouver, BC, V5R 5X6 house for sale | Listing ID R3163 | Royal LePage
View photo
House · for sale
$ 1,598,000
Updated
2474 24Th Avenue E, Vancouver, BC, V5R 5X6 house for sale | Listing ID R3163 | Royal LePage
Rivers Walk II
· House
Rivers Walk II · House
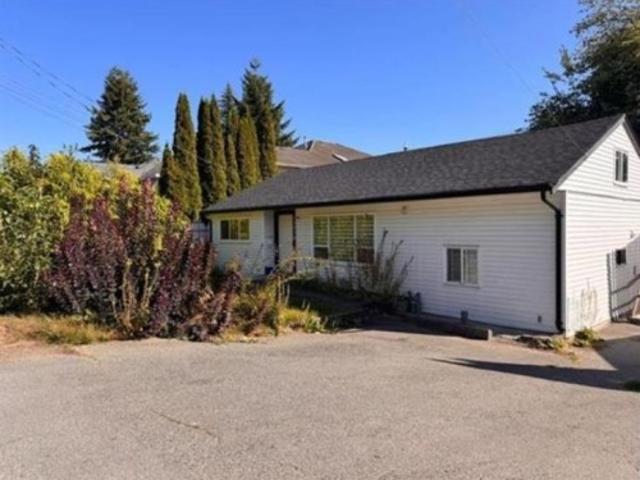
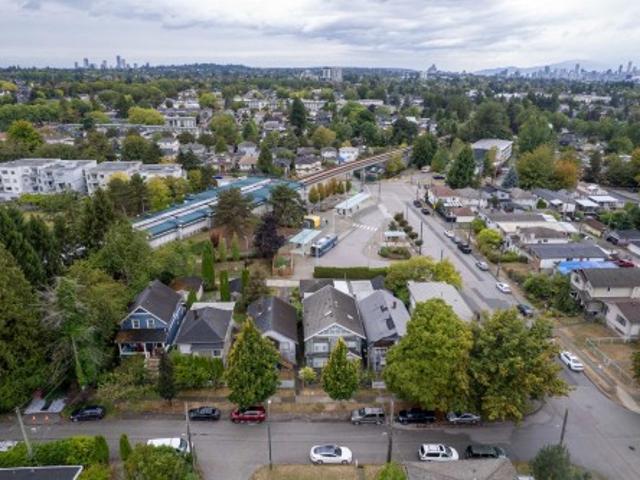
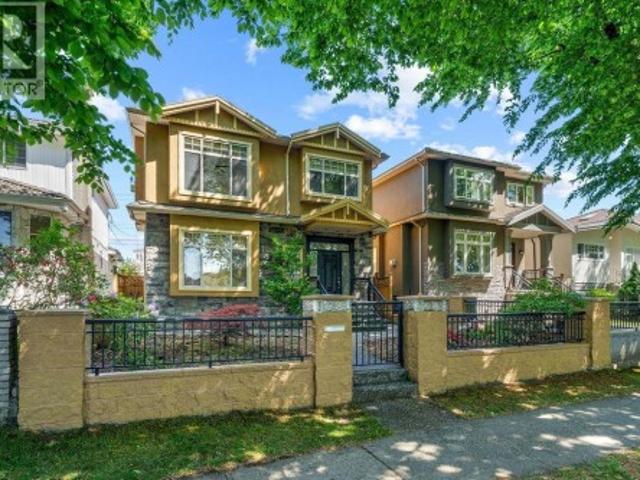
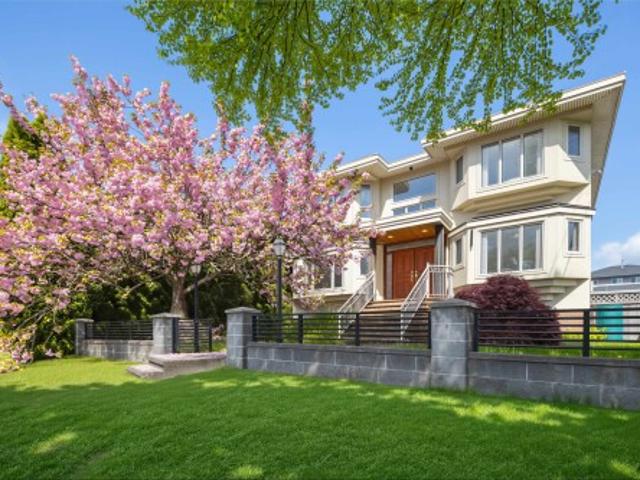
Exceptional investment opportunity with significant future redevelopment potential. Situated on a 3,828 sq. Ft. lot directly abutting the Nanaimo SkyTrain Station and bus loop, the property falls within 200 metres of BC's Transit Oriented Areas, permitting a minimum 20 storeys and 5.0 FSR (up to 5.5 FSR permitted by the City of Vancouver) The property may also be assembled with the neighbouring property at 4011 Kamloops Street, creating an enhanced future redevelopment opportunity. The existing home offers just under 2,400 sq. Ft. over two levels, with 5 bedrooms and 3 bathrooms. An excellent opportunity to live in or hold as a rental investment while benefiting from the certainty of substantial future development potential in a highly transit-oriented area
$ 1,598,000
82 10 River Drive, Richmond, BC, V6X 1Z2 townhouse for sale | Listing ID R3163 | Royal LePage
View photo
Townhouse · for sale
$ 1,149,000
Updated
82 10 River Drive, Richmond, BC, V6X 1Z2 townhouse for sale | Listing ID R3163 | Royal LePage
Rivers Walk II
· Townhouse
· Balcony · Parking
Rivers Walk II · Townhouse · Balcony · Parking
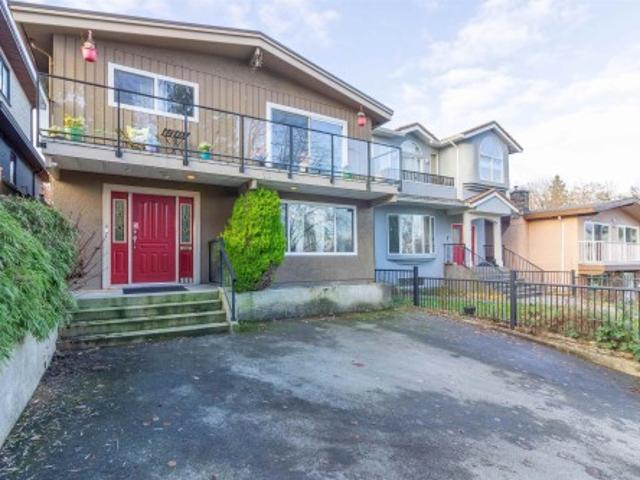
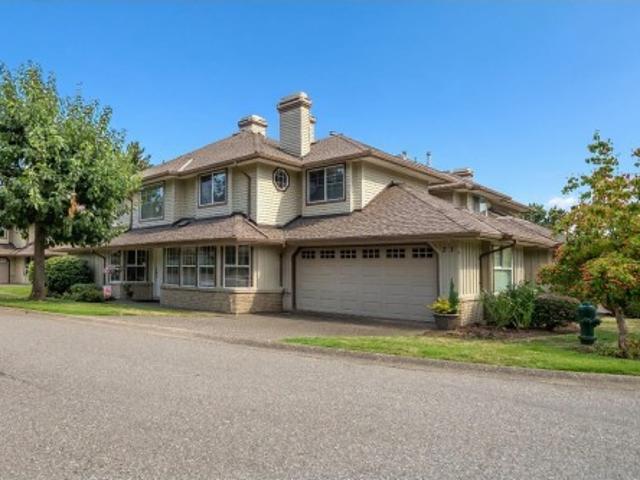
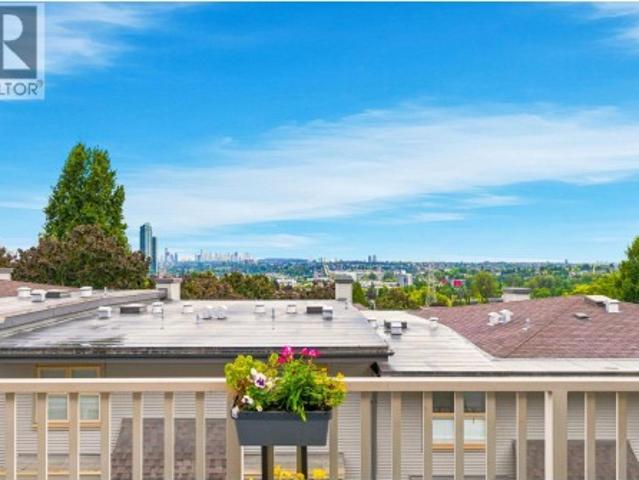
Welcome to your waterfront dream home at PARC RIVIERA MEWS! This ultra-spacious 4 level TH meticulously upgraded living space, offering a bright, expansive main flr feat high ceilings, upgraded laminate flooring, & a gourmet chef's kitchen, gleaming quartz countertops, a prem under-mount sink, & top-tier high-end European s/s appliances. Retreat upstairs, has 2 ensuite BRs, most boasting their own private balconies that showcase unobstructed mountain & water views. This home utilizes an eco-friendly geothermal heat pump sys for efficient heating & cooling all year round, complemented by a built-in security alarm sys. It also has 3 parking spaces (a 2-car tandem garage + an addt'1 underground stall). School catchment: Tait Elem & Cambie 2ndary. OH Sat & Sun | Sept 12th & 13th | 2-4pm
$ 1,149,000
33 15 Sitka Drive, Surrey, BC, V3S 0A9 townhouse for sale | Listing ID R3162 | Royal LePage
View photo
Townhouse · for sale
$ 799,500
33 15 Sitka Drive, Surrey, BC, V3S 0A9 townhouse for sale | Listing ID R3162 | Royal LePage
Rivers Walk II
· Townhouse
Rivers Walk II · Townhouse
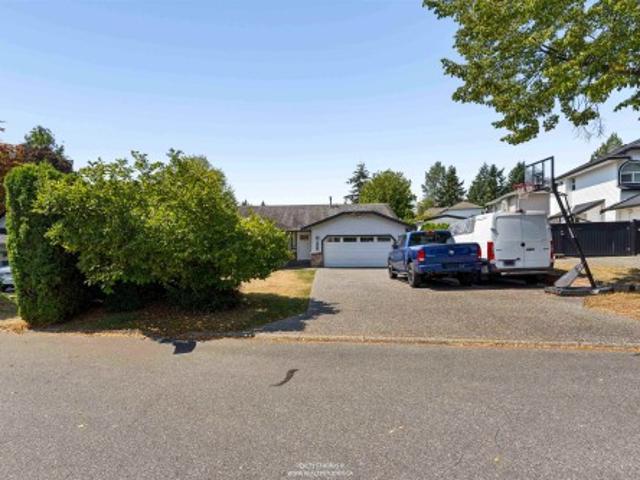
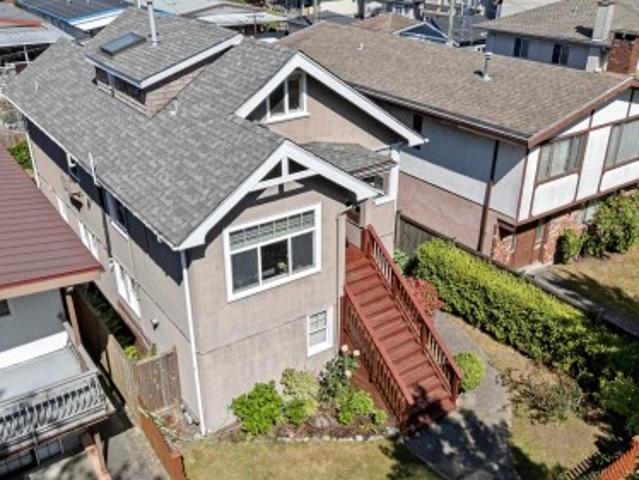
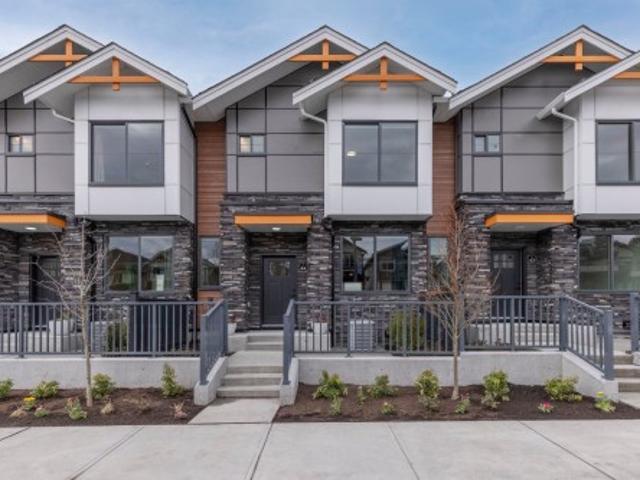
Welcome to the serene enclave of Wood and Water in the heart of Fleetwood, Surrey. Nestled amidst lush greenery and tranquil surroundings, this community offers the perfect blend of suburban tranquility and urban convenience. Enjoy the benefits of living in a family-friendly neighborhood with parks, schools, and amenities just moments away. Commuters will appreciate easy access to 152 street and lots of nearby public transpor, while local shops, dining spots add to the charm. Don't miss out on the opportunity to make Wood and Water your new home. Schedule a viewing today and experience the best of Fleetwood living
$ 799,500
158 James Road, Port Moody, BC, V3H 2S4 townhouse for sale | Listing ID R3163 | Royal LePage
View photo
Townhouse · for sale
$ 860,000
Updated
158 James Road, Port Moody, BC, V3H 2S4 townhouse for sale | Listing ID R3163 | Royal LePage
Rivers Walk II
· Townhouse
· Garden · Office room
Rivers Walk II · Townhouse · Garden · Office room
Perfect home with all the rooms you need. This 3 Bedroom, 2 bathroom townhome has a separate office and a rec room for everything from movie nights to hobbies and play. The main floor a spacious living, kitchen, dining area with a full bathroom. The lower floor has the office, rec room, storage space and a nice backyard. The location of this home makes it easy to enjoy Port Moody, with Rocky Point Park, the Brewery District, shops and services nearby. Elementary and middle schools are close by, along with SkyTrain and the West Coast Express. A great option for buyers who want the extra space without giving up a convenient location
$ 860,000
112 10250 A Street, Surrey, BC, V3R 4K5 townhouse for sale | Listing ID R3161 | Royal LePage
View photo
Townhouse · for sale
$ 799,900
Updated
112 10250 A Street, Surrey, BC, V3R 4K5 townhouse for sale | Listing ID R3161 | Royal LePage
Rivers Walk II
· Townhouse
· Parking
Rivers Walk II · Townhouse · Parking
OPEN HOUSE Sat Sep 12 & Sun Sep 13 @ 2-4pm! Welcome home to creekside estates! This rarely found 2-STOREY townhome is the pinnacle of privacy & convenience, backing onto greenspace in the heart of Guildford close to all amenities, only steps from Save on Foods, transit & Harold Bishop Elementary. Nearly 1400sf of living space incl 3 bdrm, 2.5 baths, a large open living space w/towering windows showcasing the lush greenery outside. Share meals in the dedicated dining area or well-sized eating area, both off the well-equipped kitchen w/plenty of cabinetry, a great entertaining and daily living layout. New carpet throughout, large side-by-side double garage! Small strata w/only 18 units, is a well maintained tight knit community welcoming all ages & families. Pets & rentals allowed!
$ 799,900
3362 Viewmount Drive, Port Moody, BC, V3H 2L7 house for sale | Listing ID R3163 | Royal LePage
View photo
House · for sale
$ 1,599,000
Updated
3362 Viewmount Drive, Port Moody, BC, V3H 2L7 house for sale | Listing ID R3163 | Royal LePage
Rivers Walk II
· House
· Fireplace · Deck
Rivers Walk II · House · Fireplace · Deck
Build your dream home on this prime 7,500 sq ft lot located on a quiet street in the heart of Port Moody, offering beautiful mountain views and incredible future potential. The existing 2,726 sq ft home (685 sq ft unfinished) provides a solid foundation to rent and hold while you plan your vision — or fully renovate this unique property to make it your own. The main floor features a spacious great room with gas fireplace, three generous bedrooms, and a large deck to take in the views. The lower level includes a massive recreation room with wood-burning fireplace, bar area, and additional unfinished space ready for your ideas. Just minutes to SkyTrain, shopping, transit, and schools, this is a rare opportunity in a highly desirable central location. Development documents from City attached
$ 1,599,000
10852 Street, Surrey, BC, V3R 3G2 house for sale | Listing ID R3161 | Royal LePage
View photo
House · for sale
$ 1,069,000
Updated
10852 Street, Surrey, BC, V3R 3G2 house for sale | Listing ID R3161 | Royal LePage
Rivers Walk II
· House
Rivers Walk II · House
Investor/Developer Alert! Prime North Surrey location. R3 zoning on a large 10,000+ sq. Ft. lot which may accommodate 2 to 6 dwelling units. Topography survey is available on request. This 4-bedroom, 2-bath rancher is a great holding property with excellent development potential. Currently rented month-to-month for $3,200, offering solid income. Recently renovated. Centrally located steps from public transit, schools, shopping centers, parks, and all essential amenities
$ 1,069,000
111 Fell Avenue N, Burnaby, BC, V5B 1L3 house for sale | Listing ID R3163 | Royal LePage
View photo
House · for sale
$ 1,599,000
Updated
111 Fell Avenue N, Burnaby, BC, V5B 1L3 house for sale | Listing ID R3163 | Royal LePage
Rivers Walk II
· House
· Patio · Garden · Cellar
Rivers Walk II · House · Patio · Garden · Cellar
Welcome to 111 N Fell Ave, quietly located on a low traffic cul-de-sac in desirable Capitol Hill, Burnaby North. This well-kept detached home offers 6 bedrooms, 3 bathroom, 2 kitchens & 2 laundries (Basement rough-in), ideal for growing or multi-generational families. Backing onto a peaceful greenbelt with seasonal water views, the home features a fully fenced backyard with covered sundeck, patio, garden space, greenhouse & storage shed-perfect for outdoor enjoyment. 11-year metal roof. Basement level easily converts to a 3-bed mortgage helper or is well-suited for Fraser Health licensed daycare use, with occupant willing to assist in registration. Steps to trails, transit & Kensington shopping. Burnaby North Secondary & Capitol Hill Elementary catchement, only 10 mins to SFU
$ 1,599,000
8673 Street, Surrey, BC, V3S 7J4 house for sale | Listing ID R3163 | Royal LePage
View photo
House · for sale
$ 1,299,000
8673 Street, Surrey, BC, V3S 7J4 house for sale | Listing ID R3163 | Royal LePage
Rivers Walk II
· House
· Swimming pool · Parking
Rivers Walk II · House · Swimming pool · Parking
Welcome to this charming 3-bedroom, 2-bathroom rancher located in a quiet and peaceful area. This spacious home offers comfortable single-level living with plenty of privacy and a great outdoor space to enjoy. Features include a private setting, hot tub, and a massive driveway providing plenty of parking for multiple vehicles. The generous layout and peaceful surroundings make this an ideal home for families or anyone looking for a comfortable place with space and privacy
$ 1,299,000
4011 Kamloops Street, Vancouver, BC, V5R 1X5 house for sale | Listing ID R3163 | Royal LePage
View photo
House · for sale
$ 1,558,000
Updated
4011 Kamloops Street, Vancouver, BC, V5R 1X5 house for sale | Listing ID R3163 | Royal LePage
Rivers Walk II
· House
· Cellar
Rivers Walk II · House · Cellar
Exceptional investment opportunity with significant future redevelopment potential. Situated on a 3,828 sq. Ft. lot directly abutting Nanaimo SkyTrain Station and bus loop, the property falls within BC's Transit Oriented Areas, permitting a minimum 20 storeys and 5.0 FSR (up to 5.5 FSR permitted by the City of Vancouver). The existing home offers 5 bedrooms and 4 bathrooms over two levels plus basement, providing an excellent rental investment and holding opportunity. Potential to assemble with neighbouring 2474 E 24th Avenue for an enhanced redevelopment opportunity. Please do not disturb tenants
$ 1,558,000
4009 Union Street, Burnaby, BC, V5C 2W9 house for sale | Listing ID R3163 | Royal LePage
View photo
House · for sale
$ 1,799,000
Updated
4009 Union Street, Burnaby, BC, V5C 2W9 house for sale | Listing ID R3163 | Royal LePage
Rivers Walk II
· House
· Parking
Rivers Walk II · House · Parking
Excellent opportunity for the saavy home buyer/investor in this charming 3-bedroom bungalow on a generous 50 x 124 ft lot with R1 small scale zoning. Build up to 6 units in a prime North Burnaby location! This well-maintained home offers spacious living areas and three bedrooms on the main floor, perfect for families. Downstairs features a 2-bedroom accommodation ideal for extended family. Situated on a quiet tree lined street with great access to schools, parks, shopping, and transit. Back lane with garage and ample parking. A fantastic opportunity to live, invest, or build in one of Burnaby’s most desirable neighbourhoods! Open House Sunday from 2-4 PM
$ 1,799,000
26 6035 Street, Surrey, BC, V3X 0L6 townhouse for sale | Listing ID R3160 | Royal LePage
View photo
Townhouse · for sale
$ 899,900
26 6035 Street, Surrey, BC, V3X 0L6 townhouse for sale | Listing ID R3160 | Royal LePage
Rivers Walk II
· Townhouse
· Patio · Parking
Rivers Walk II · Townhouse · Patio · Parking
Move in ready homes! 75% sold. Welcome to Harmony by Apcon Group, the newest community in Sullivan! Harmony consists of 44 townhomes that feature 3 bedroom + den & 3 bedroom + flex + den + rooftop patio homes. Harmony is centrally located and is minutes away from schools, YMCA, Panorama Village Plaza and Guildford Town Centre. This 1,851 sqft. 3 bedroom + den home features a spacious layout with generous 9' ceilings, Samsung Stainless steel appliances, durable wide plank flooring in the kitchen & living area, tranquil spa like bathrooms, ample storage and expansive oversized windows that provide natural light. This home also features a side by side double car garage. Contact for more information!
$ 899,900
156 Rosser Avenue N, Burnaby, BC, V5C 6C4 house for sale | Listing ID R3162 | Royal LePage
View photo
House · for sale
$ 1,878,800
Updated
156 Rosser Avenue N, Burnaby, BC, V5C 6C4 house for sale | Listing ID R3162 | Royal LePage
Rivers Walk II
· House
· Parking
Rivers Walk II · House · Parking
First time on the market! Unbeatable location in the Heights with incredible views makes this well-kept Vancouver Special a rare opportunity in one of North Burnaby’s most desirable neighborhoods. Featuring 5 bedrooms & 3 bathrooms, corner lot, double car garage, functional layout with plenty of room to grow. The upstairs is complemented with 3 bedrooms, 2 bathrooms, living, dining & family room while downstairs has a 2-bedroom rental suite with its own separate entry, providing excellent flexibility for extended family or rental income. Enjoy beautiful views from this elevated property, a fantastic location close to schools, parks, shopping, transit & everyday amenities. Home is move in ready & kept in great shape. Don't miss this opportunity! Open house Sun Sep 13 2-4pm
$ 1,878,800
255 Carleton Avenue, Burnaby, BC, V5C 6S9 house for sale | Listing ID R3162 | Royal LePage
View photo
House · for sale
$ 2,198,000
255 Carleton Avenue, Burnaby, BC, V5C 6S9 house for sale | Listing ID R3162 | Royal LePage
Rivers Walk II
· House
· Garden · Air conditioning · Cellar
Rivers Walk II · House · Garden · Air conditioning · Cellar
Welcome to 255 Carleton Ave! Pristine and offered for the first time, this Italian-built custom home is nestled in North Burnaby's highly sought-after Vancouver Heights. The inviting main floor features spacious living and dining areas, a gourmet kitchen with stainless steel appliances, gas range, granite counters and walk-in pantry, flowing into an open family room. Enjoy oak hardwood floors, in-floor radiant heat and A/C. Upstairs offers 3 well-appointed bedrooms, including a generous primary with ensuite and walk-in closet. Basement could easily transition to a 1bdrm suite. The low-maintenance landscaped yard is ideal for year-round enjoyment. Minutes to Confederation Park, Brentwood Mall, Trails, Recreation, top Schools. Shopping and Dining
$ 2,198,000
5388 Sherbrooke Street, Vancouver, BC, V5W 3M5 house for sale | Listing ID R3163 | Royal LePage
View photo
House · for sale
$ 1,949,000
Updated
5388 Sherbrooke Street, Vancouver, BC, V5W 3M5 house for sale | Listing ID R3163 | Royal LePage
Rivers Walk II
· House
· Balcony · Parking
Rivers Walk II · House · Balcony · Parking
Welcome to this well-maintained 2005-built home in the heart of Vancouver featuring 6 bedrooms and 5 bathrooms, including 2 renovated suites updated in 2024—perfect for mortgage help or extended family. This spacious property offers a functional layout, a 4-ft crawl space providing excellent storage, a 2-car garage, and a good-sized balcony ideal for entertaining or relaxing. Conveniently located close to transit, schools, shopping, parks, and everyday amenities, this is an excellent opportunity for families and investors alike. Move-in ready with strong income potential in a highly desirable neighbourhood. Has Lane access, can build 1000sqft laneway house. Open House on Thursday 5-7 and Sat/Sun 2-4pm
$ 1,949,000
21 1586 Avenue, Surrey, BC, V4N 0S8 townhouse for sale | Listing ID R3163 | Royal LePage
View photo
Townhouse · for sale
$ 858,800
Updated
21 1586 Avenue, Surrey, BC, V4N 0S8 townhouse for sale | Listing ID R3163 | Royal LePage
Rivers Walk II
· Townhouse
· Patio · Garden · Parking
Rivers Walk II · Townhouse · Patio · Garden · Parking
Welcome to this spacious, 3 bed + 3 bath end-unit in the coveted Oak Tree complex that feels like a detached home & offers almost 2,200 sq. Ft of living space on 2 levels. Enjoy a bright, open layout with a grand entrance, cozy living room with gas fp, spacious dining room, large kitchen & nice family room with gas fp. The large primary suite also has gas fp & features a large walk-in closet, updated spa-like ensuite with shower & bathtub & infloor heat. Lovely private patio/yard area is perfect for entertaining or just enjoying a quiet cup of coffee. Parking for 4 vehicles with double garage & driveway. Fully re-piped so no poly B! Walk to Fleetwood Park & community centre, schools, shopping, & future SkyTrain! Lovely home in a fabulous location. Easy to show!
$ 858,800
5743 St. Margarets Street, Vancouver, BC, V5R 3H6 house for sale | Listing ID R3163 | Royal LePage
View photo
House · for sale
$ 1,579,000
Updated
5743 St. Margarets Street, Vancouver, BC, V5R 3H6 house for sale | Listing ID R3163 | Royal LePage
Rivers Walk II
· House
· Garden · Parking · Deck
Rivers Walk II · House · Garden · Parking · Deck
Charming East Van character home with over 2,100 sq ft of flexible living space, including a mortgage helper suite. This 4 bed, 3 bath home offers 2 kitchens and a detached garage with 2nd floor mezzanine, making it ideal for families, investors, or buyers wanting space with options. Enjoy classic character, a fenced front yard, sunny deck off the main level, laundry room with storage and enclosed rear yard. Thoughtful updates over the years include a newer kitchen, deck, fence, refreshed bathrooms, furnace, hot water tank, windows, and updated living areas. Located on a beautiful tree-lined street close to East Van cafés, restaurants, parks, shops, and everyday conveniences. A rare blend of charm, lifestyle, flexibility, and future potential. Book your private showing today!
$ 1,579,000
1167 Victory Drive, Port Moody, BC, V3H 1K3 house for sale | Listing ID R3163 | Royal LePage
View photo
House · for sale
$ 1,500,000
Updated
1167 Victory Drive, Port Moody, BC, V3H 1K3 house for sale | Listing ID R3163 | Royal LePage
Rivers Walk II
· House
· Garden · Parking
Rivers Walk II · House · Garden · Parking
Welcome to a truly special family home! Lovingly cared for by the same owner for over 40 years, this beautifully updated 3 bedroom home, with potential for a 4th, is filled with warmth, charm and space for the whole family. Gorgeous hardwood floors, a spacious family room, games room and private ensuite offer the perfect blend of comfort and functionality. The beautifully updated kitchen overlooks the fantastic fully fenced backyard—ideal for watching the kids play! Enjoy your own outdoor sport court and powered shed in this private backyard oasis. Huge laundry/mudroom, 2-piece bath, newer high-efficiency furnace and double garage. Fantastic College Park/Glenayre location—walk to schools and transit. Move in and start making memories! Open house this Saturday 2-4 Sunday 12-2
$ 1,500,000
19 3737 Pender Street, Burnaby, BC, V5C 2L2 townhouse for sale | Listing ID R3163 | Royal LePage
View photo
Townhouse · for sale
$ 1,099,000
Updated
19 3737 Pender Street, Burnaby, BC, V5C 2L2 townhouse for sale | Listing ID R3163 | Royal LePage
Rivers Walk II
· Townhouse
· Patio · Parking · Deck
Rivers Walk II · Townhouse · Patio · Parking · Deck
Modern townhouse living with the space, style and flexibility you’ve been looking for! This bright, freshly painted 3-bedroom Burnaby Heights home features a unique reverse floorplan designed to maximize natural light, outlooks and entertaining. Vaulted ceilings create an airy feel through the upper living areas, complemented by heated engineered hardwood floors and a sleek kitchen with stainless steel appliances. Step outside to the generous top-floor deck and take in impressive south, east and west views. The third bedroom sits on its own level with access to a private fenced patio—ideal for guests, in-laws or a work-from-home setup. Quietly positioned facing the courtyard, not Pender. A rare side-by-side double garage plus exterior parking provides incredible flexibility and storage
$ 1,099,000
4993 Venables Street, Burnaby, BC, V5B 1X8 house for sale | Listing ID R3163 | Royal LePage
View photo
House · for sale
$ 2,380,000
Updated
4993 Venables Street, Burnaby, BC, V5B 1X8 house for sale | Listing ID R3163 | Royal LePage
Rivers Walk II
· House
· Cellar
Rivers Walk II · House · Cellar
200K lower than Assessment value. Elegant, Spacious custom-built 5-bedroom, south-facing residence in the prestigious Brentwood Park neighbourhood of North Burnaby. This well-appointed home features a grand over-height loft-style foyer, a functional and open layout, hardwood flooring, and extensive crown mouldings throughout. The gourmet kitchen is complemented by granite countertops and a separate wok kitchen. Generously sized bedrooms all include private ensuites. Enjoy abundant natural light from numerous bay windows and skylights. The basement offers excellent potential for a large 2-bedroom suite—ideal for extended family or mortgage helper. Centrally located and just minutes to all levels of schools, parks, transit, and Brentwood Mall. A perfect blend of luxury
$ 2,380,000
7 6035 Street, Surrey, BC, V3X 0L6 townhouse for sale | Listing ID R3160 | Royal LePage
View photo
Townhouse · for sale
$ 859,900
7 6035 Street, Surrey, BC, V3X 0L6 townhouse for sale | Listing ID R3160 | Royal LePage
Rivers Walk II
· Townhouse
· Patio · Parking
Rivers Walk II · Townhouse · Patio · Parking
Move in ready homes! 75% sold. Welcome to Harmony by Apcon Group, the newest community in Sullivan! Harmony consists of 44 townhomes that feature 3 bedroom + den & 3 bedroom + flex + den + rooftop patio homes. Harmony is centrally located and is minutes away from schools, YMCA, Panorama Village Plaza and Guildford Town Centre. This 1,482 sqft. 3 bedroom + den home features a spacious layout with generous 9' ceilings, Samsung Stainless steel appliances, durable wide plank flooring in the kitchen & living area, tranquil spa like bathrooms, ample storage and expansive oversized windows that provide natural light. This home also features a side by side double car garage. Contact for more information!
$ 859,900
4152 Pender Street, Burnaby, BC, V5C 2M2 house for sale | Listing ID R3163 | Royal LePage
View photo
House · for sale
$ 2,900,000
4152 Pender Street, Burnaby, BC, V5C 2M2 house for sale | Listing ID R3163 | Royal LePage
Rivers Walk II
· House
· Office room · Cellar
Rivers Walk II · House · Office room · Cellar
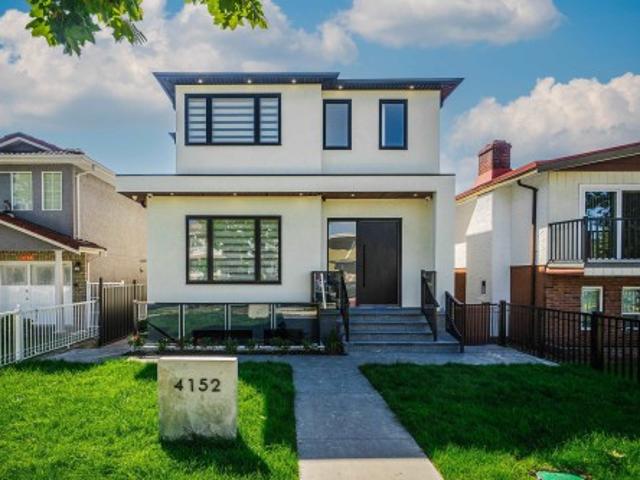
Famous area of Willingdon Heights at Burnaby North behind Brentwood Mall! This brand new house sits on a flat 33x122 lot with finishing 3 levels plus 3 beds lane way house at over 4200sqft indoor size North-South facing. It features: wide open entrance, radiant heat through all levels, air-conditioning, HRV, gourmet kitchen, ss appliances, office on main, open above ceiling for dining room, 3 beds with full bath upstairs and a big Landry room. Option to make 4th bedroom upstairs. 1 bed legal suite basement and potential 2 more suites as mortgage helper. 2 level with 3 beds legal lane way house gives extra space to use. It is an ideal layout and good quality finishing as a brand new house on market, welcome to come for viewing!
$ 2,900,000
4503 Frances Street, Burnaby, BC, V5C 2R6 house for sale | Listing ID R3163 | Royal LePage
View photo
House · for sale
$ 1,925,000
Updated
4503 Frances Street, Burnaby, BC, V5C 2R6 house for sale | Listing ID R3163 | Royal LePage
Rivers Walk II
· House
· Patio · Parking
Rivers Walk II · House · Patio · Parking
Welcome to this beautifully maintained North Burnaby home in a prime, family-friendly location! Bright& spacious, the upper level offers an inviting open-concept layout, original hardwood floors, 3 generous bedrooms, 2 full 4-piece bathrooms including a private ensuite, walk-in closet & a well-appointed kitchen w/updates. Enjoy a large patio, double garage, 2-car driveway & generous laneway access. The main level features a self-contained 2-bedroom suite with its own kitchen, full 4-piece bath, laundry, flex/storage space & separate entrance—an ideal mortgage helper, in-law accommodation or extended-family space. Steps to parks, schools, shopping, recreation and the vibrant Heights. Close to Confederation Park, Eileen Dailly, St. Helen’s School & Alpha Secondary. Open house sat sept 12.2pm-4pm
$ 1,925,000
69 1503 Avenue, Surrey, BC, V3S 8Z5 townhouse for sale | Listing ID R3162 | Royal LePage
View photo
Townhouse · for sale
$ 869,980
69 1503 Avenue, Surrey, BC, V3S 8Z5 townhouse for sale | Listing ID R3162 | Royal LePage
Rivers Walk II
· Townhouse
· Patio · Garden · Office room · Fireplace
Rivers Walk II · Townhouse · Patio · Garden · Office room · Fireplace
Welcome to Woodbridge! This spacious and incredibly functional townhome offers room for the whole family! The bright main level features generous living & dining areas, while upstairs you'll find two well-sized bedrooms & an impressive primary suite with walk-in closet & ensuite featuring double sinks, soaker tub & separate shower. Downstairs, the exceptionally large rec room adds valuable flexible living space with a cozy stone fireplace & plenty of room for a home office, media area, an additional family room, or guest space. Enjoy two fireplaces, abundant storage & a private hedge-lined yard with covered patio, perfect for kids, pets, entertaining or relaxing outdoors. A wonderfully versatile home with the space & layout to grow into. Close to shopping, transit, schools & parks
$ 869,980

Get email alerts

Don't miss out: be the first to know about new properties

The alert was correctly created

On subscribing you accept the conditions of use and the privacy policy
Alert
Receive new ads in your inbox
Save this search
Receive alerts for new listings

We'll send you an email when we have new properties for: "Properties for sale in Rivers Walk II"

The alert was correctly created

Get email alerts and be the first to see new listings
Required field
On subscribing I accept the terms of the privacy policy
Perfect! You'll soon start receiving new listings via email
Alert
Receive an email when we have new ads for Properties for sale in Rivers Walk II
Save this search
Filters

Bedrooms

Area (sq.ft)

sq.ft
sq.ft

Price

$
$

Filter by property type

Bathrooms

Clear all filters
Receive notifications when new entries are published.