905 properties for sale in Riverside, Windsor

667 County Road 20, Kingsville, ON, N9Y 2E6 house for sale | Listing ID 26022 | Royal LePage
View photo
House · for sale
$ 759,900
667 County Road 20, Kingsville, ON, N9Y 2E6 house for sale | Listing ID 26022 | Royal LePage
Riverside, Windsor
· House
· Garden · Swimming pool
Riverside, Windsor · House · Garden · Swimming pool
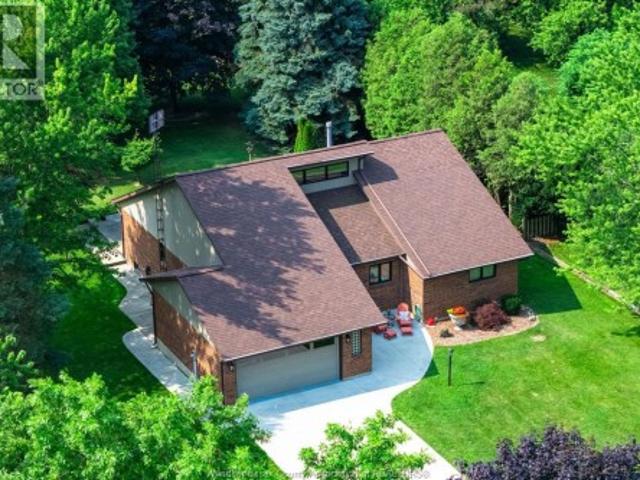
Welcome to 667 County Rd 20! This well-maintained 3-bedroom, 3-bathroom brick home is full of natural charm, featuring an abundance of natural light, beautiful natural wood trim, and warm wood cabinetry throughout. Situated on a large lot, the property offers an incredible backyard oasis complete with a pool, fire pit, and outdoor ovens — the perfect setting for entertaining or relaxing all summer long. The massive shop provides an impressive amount of space for vehicles, hobbies, storage, or a home-based business. Located just a short “chip” away from Kingsville Golf & Country Club, and walking trails this property offers the perfect blend of country charm, recreation, and convenience. A truly unique property with room to live, work, entertain, and enjoy! (Id: 27)
$ 759,900
433 Lakecrest Court, Harrow, ON, N0R 1G0 house for sale | Listing ID 26022 | Royal LePage
View photo
House · for sale
$ 799,900
433 Lakecrest Court, Harrow, ON, N0R 1G0 house for sale | Listing ID 26022 | Royal LePage
Riverside, Windsor
· House
· Fireplace · Parking
Riverside, Windsor · House · Fireplace · Parking
Ultimate waterfront living on Lake Erie! This stunning 2-storey home offers the perfect blend of luxury finishes, breathtaking lake views, and a location that feels like a year-round vacation. Enjoy spectacular sunsets and refreshing evening breezes from your own sandy beach, complete with a concrete break wall, beautifully professionally landscaped grounds, stamped concrete walkways, and a spacious wrap around covered porch. Inside, soaring vaulted ceilings and a floor-to-ceiling stone fireplace create a dramatic focal point in the living room, while the lake front side of the home is lined with windows that showcase panoramic water views from nearly every room. The gourmet kitchen is designed for entertaining, featuring a large prep island, granite countertops, pine cabinetry, and an open-concept layout. Main floor laundry adds everyday convenience. The spacious primary suite overlooks the lake and offers a walk-in closet and private ensuite. A detached heated garage, built in 2017,
$ 799,900
99 Talbot Street West, Leamington, ON, N8H 1M7 house for sale | Listing ID 26021 | Royal LePage
View photo
House · for sale
$ 555,000
Updated
99 Talbot Street West, Leamington, ON, N8H 1M7 house for sale | Listing ID 26021 | Royal LePage
Riverside, Windsor
· House
· Office room · Fireplace · Parking
Riverside, Windsor · House · Office room · Fireplace · Parking
Welcome to 99 Talbot Street West, a stately character home in the heart of Leamington offering space, charm and exciting possibilities. An inviting original front door opens to generous principal rooms featuring beautiful wood floors, timeless details and an electric fireplace. The flexible layout offers 4 bedrooms and 2.5 bathrooms, making it well suited for a growing family, home office or guest space. The kitchen retains its warmth and character, while updated plumbing, a rebuilt foundation, a 2025 roof, gutter guards and select replacement windows add peace of mind. Set on a unique L-shaped lot, the property provides rear-alley access and parking for approximately five vehicles, plus an attached single garage. Enjoy the convenient location close to shopping, restaurants, schools and community amenities. With impressive curb appeal, substantial living space and a strong foundation, this distinctive home is ready for its next chapter. Appliances and are included. (Id: 27)
$ 555,000
1502 Bayfield Crescent, Kingsville, ON, N9Y 2X7 house for sale | Listing ID 26021 | Royal LePage
View photo
House · for sale
$ 649,900
1502 Bayfield Crescent, Kingsville, ON, N9Y 2X7 house for sale | Listing ID 26021 | Royal LePage
Riverside, Windsor
· House
· Office room
Riverside, Windsor · House · Office room
Welcome to 1502 Bayfield, a property filled with potential and ready for its next chapter. This inviting home offers a comfortable, functional layout with plenty of space for everyday living, entertaining and family gatherings. A standout feature is the lower-level walkout, providing convenient access to the outdoors and adding flexibility for recreation, guests, a home office or additional living space. The property offers an excellent opportunity for buyers to bring their own style and ideas while appreciating the space and possibilities already in place. Conveniently located with access to nearby amenities, this home is well suited to a variety of lifestyles. Whether you are searching for a family home, an investment or a property you can personalize over time, 1502 Bayfield deserves a closer look. Book your private showing and explore everything this home has to offer! (Id: 27)
$ 649,900
353 Benjamin, Belle River, ON, N8L 1B6 house for sale | Listing ID 26022 | Royal LePage
View photo
House · for sale
$ 479,900
Updated
353 Benjamin, Belle River, ON, N8L 1B6 house for sale | Listing ID 26022 | Royal LePage
Riverside, Windsor
· House
· Fireplace · Cellar
Riverside, Windsor · House · Fireplace · Cellar
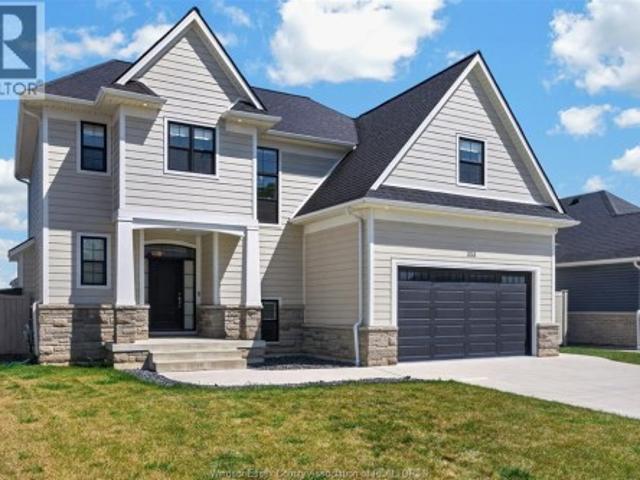
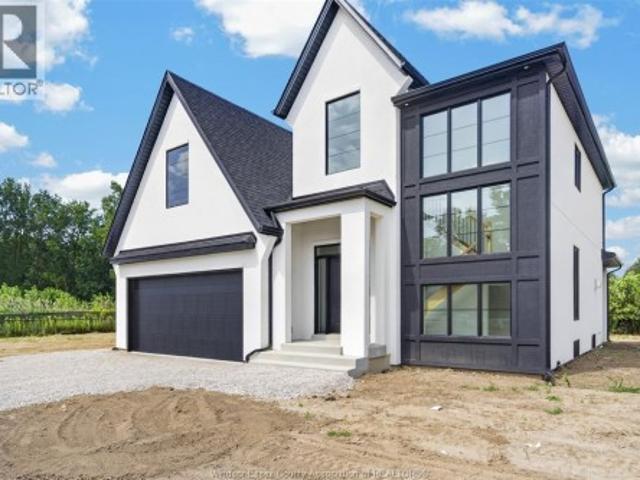
Welcome to this stunning BK Cornerstone two-storey home, where timeless curb appeal meets exceptional craftsmanship and thoughtful design. The bright open-concept main floor is filled with natural light and features a designer kitchen with premium finishes, a butler's pantry, and a cozy gas fireplace in the living room. Step outside to enjoy the covered rear porch, perfect for relaxing or entertaining. Upstairs offers 4 spacious bedrooms, including a private primary suite with a walk-in closet and luxurious ensuite. The fully finished basement adds valuable living space with a large recreation room and full bathroom. Energy Star Certified and built with the quality and attention to detail BK Cornerstone is known for. (Id: 27)
$ 479,900
870 St. Louis, Windsor, ON, N8S 2K5 house for sale | Listing ID 26021 | Royal LePage
View photo
House · for sale
$ 499,900
870 St. Louis, Windsor, ON, N8S 2K5 house for sale | Listing ID 26021 | Royal LePage
Riverside, Windsor
· House
· Garden · Deck
Riverside, Windsor · House · Garden · Deck
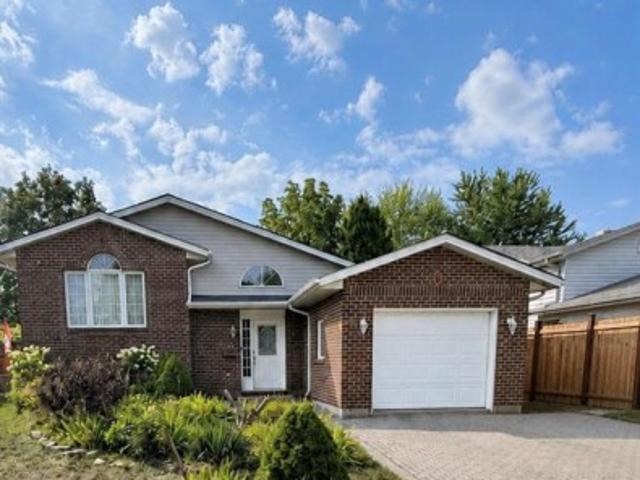
Charming 4-bedroom, 2 full bath home in sought-after Olde Riverside! This spacious home features a bright living room with hardwood floors and abundant natural light. The kitchen overlooks an award-winning flower garden and sunroom, with all appliances included. A separate dining area offers direct access to the deck, perfect for entertaining. The main-floor primary bedroom is conveniently located beside the full bath. Upstairs, you'll find 3 additional bedrooms and a beautifully renovated bathroom. The unfinished lower level provides excellent storage and future living space potential. Enjoy the cozy front porch, multiple backyard seating areas, side drive, and storage shed. Ideally located just off Wyandotte, within walking distance to the Detroit River waterfront trail, parks, schools, local shops, and amenities. A wonderful place to call home! (Id: 27)
$ 499,900
269 Orchard Grove, Windsor, ON, N8S 2P4 house for sale | Listing ID 26021 | Royal LePage
View photo
House · for sale
$ 569,900
269 Orchard Grove, Windsor, ON, N8S 2P4 house for sale | Listing ID 26021 | Royal LePage
Riverside, Windsor
· House
· Garden · Fireplace · Parking
Riverside, Windsor · House · Garden · Fireplace · Parking
Discover refined living in this 4-bdrm, 2-stry family home, set on an exclusive cul-de-sac in the highly sought-after Riverside area. Thisresidence combines traditional charm with a functional layout, featuring a 2-car attached garage, covered porch & a spacious, fully fenced lot. The main floor boasts hardwood floors, an inviting living room with a natural fireplace, and a formal dining room. The heart of the home is theopen-concept kitchen with an eating area that flows into the family room. For added convenience, a 3-pc bath and a practical pantry/mudroomare located right off the garage entrance. Upstairs, find 4 generous bdrms with hardwood flooring, & 6-pc bath. The partially finished lowerlevel offers a laundry area and a coveted grade entrance leading directly to the rear yard. Ideally located near top-tier schools and parks, thishome is perfect for growing families. Home is being sold'AS IS', Sellers are making no representations or warranties as to condition of home
$ 569,900
19165 Blue Water Avenue, Lighthouse Cove, ON, N0P 2L0 house for sale | Listing ID 26021 | Royal LePage
View photo
House · for sale
$ 1,159,000
Updated
19165 Blue Water Avenue, Lighthouse Cove, ON, N0P 2L0 house for sale | Listing ID 26021 | Royal LePage
Riverside, Windsor
· House
· Patio · Garden · Fireplace · Swimming pool
Riverside, Windsor · House · Patio · Garden · Fireplace · Swimming pool
Enjoy the ultimate waterfront lifestyle with this beautifully updated modern ranch on the main canal in prestigious Light House Cove! Watch the boats pass by and soak in the waterfront vibes right from your own backyard. This desirable main-floor-living home showcases a stunning custom kitchen with granite countertops, in-floor heating, and an open-concept design connecting into the living area, highlighted by a sleek gas fireplace with custom built-in cabinetry. Perfect for entertaining, the space opens through two patio doors to spacious fully screened in covered porch that is an impressive extension of your entertaining space! The spacious primary suite offers his and her closets and a luxurious 4pc ensuite complete with a freestanding tub, glass shower, and stylish finishes throughout. A second sitting room off the third bedroom provides a perfect space for guests to relax or enjoy the game in private. Retreat to the staycation backyard with an inviting inground heated pool (instal
$ 1,159,000
286 Erieview Avenue, Kingsville, ON, N9Y 1M4 house for sale | Listing ID 26022 | Royal LePage
View photo
House · for sale
$ 149,900
286 Erieview Avenue, Kingsville, ON, N9Y 1M4 house for sale | Listing ID 26022 | Royal LePage
Riverside, Windsor
· House
Riverside, Windsor · House
Residential building lot on a quiet, dead-end street that has seen redevelopment. Walk todowntown core for shopping, restaurants, walking trails, Kingsville harbour, & more! Buyer to verify taxes, and satisfy themselves with building options with The Town ofKingsville
$ 149,900
1795 Katella Avenue, Essex, ON, N8P 0A3 house for sale | Listing ID X13751 | Royal LePage
View photo
House · for sale
$ 549,900
1795 Katella Avenue, Essex, ON, N8P 0A3 house for sale | Listing ID X13751 | Royal LePage
Riverside, Windsor
· House
· Office room · Gym · Parking · Cellar
Riverside, Windsor · House · Office room · Gym · Parking · Cellar
Discover this stunning ranch-style end-unit townhome in desirable East Windsor. Offering approximately 1,450 square feet of above grade livingspace, plus another 1,450 square feet of finished basement, this home delivers room to spread out, inside and out. The main level has beenthoughtfully redesigned for comfortable, single-level living. You'll find two oversized bedrooms, two full baths, an open-concept living space, andthe everyday convenience of main-floor laundry. Recent updates include a newer roof and newer windows, so the big-ticket items are alreadytaken care of Downstairs, the fully finished basement adds valuable flexible space, featuring new flooring, an additional den, and a bath. It'sperfect for a home office, guest suite, media room, or gym. Step outside to your own private retreat. A privacy fence and mature trees createcomplete seclusion, while a double-car garage adds everyday practicality. Best of all, you're just steps from the Ganatchio Trail, the Little RiverCorr
$ 549,900
1473 Gladstone Avenue, Windsor, ON, N8X 2P9 house for sale | Listing ID 26021 | Royal LePage
View photo
House · for sale
$ 339,900
1473 Gladstone Avenue, Windsor, ON, N8X 2P9 house for sale | Listing ID 26021 | Royal LePage
Riverside, Windsor
· House
· Patio · Garden · Deck · Air conditioning · Cellar
Riverside, Windsor · House · Patio · Garden · Deck · Air conditioning · Cellar
Welcome to this stunning home in walkerville! This property offers affordable and comfortable living on a quiet & tree-lined street. Main floor features bright living room, formal dining room & modern kitchen. Gleaming refinished original hardwood floors. The french patio doors open up to a large deck and fenced yard that is perfect for entertaining. Upstairs, you will find 3 bedrooms and a 4 pc bath. Dry and clean unfinished basement offers additional potential. Enjoy the front covered porch for those easy breezy afternoons! Lovingly maintained throughout the years, beautifully blending old world charm w/ modern finishes. Recent updates include central air (2023), furnace (2017), electrical incl panel box (2021), sump pump, battery backup & backwater valve (2023), insulation (2022), side door, 4 basement windows (2019), owned hwt (2019) kitchen & bathroom (2018), lighting (2018), washer, dryer & microwave rangehood combo (2026) steps to trendy ottawa & easy access to walkerville cafe'
$ 339,900
66 Shawnee Court, Leamington, ON, N8H 5A9 house for sale | Listing ID 26022 | Royal LePage
View photo
House · for sale
$ 699,900
66 Shawnee Court, Leamington, ON, N8H 5A9 house for sale | Listing ID 26022 | Royal LePage
Riverside, Windsor
· House
· Garden · Office room · Parking · Cellar
Riverside, Windsor · House · Garden · Office room · Parking · Cellar
Welcome to your next chapter on one of Leamington's most charming court locations! This delightful 3-bedroom, 2.5-bathroom home delivers the perfect blend of comfortable living and functional workspace. The primary bedroom features its own private ensuite, giving you that little slice of daily luxury you deserve. Downstairs, a large basement offers endless possibilities. Whether you envision a recreation room, home office, or entertainment hub. Step outside and enjoy a generous backyard that's made for weekend barbecues and lazy summer evenings. The double car attached garage keeps your vehicles cozy, while the real showstopper. A fully finished detached shop prepped for in-floor heating. Is a dream come true for hobbyists, entrepreneurs, or anyone who need serious workspace. Nestled in a quiet, family-friendly neighbourhood, this home checks every box. Book your private showing today and discover what makes this property truly special! (Id: 27)
$ 699,900
146 Atlantic, Amherstburg, ON, N9V 3K7 house for sale | Listing ID 26021 | Royal LePage
View photo
House · for sale
$ 699,999
146 Atlantic, Amherstburg, ON, N9V 3K7 house for sale | Listing ID 26021 | Royal LePage
Riverside, Windsor
· House
· Office room · Fireplace · Swimming pool · Cellar
Riverside, Windsor · House · Office room · Fireplace · Swimming pool · Cellar
Stylish dream home! Built for entertaining, this spacious four level backsplit offers a beautifully appointed kitchen with massive centre island, tons of storage and lighting! Three generous bedrooms and a large bathroom round out the upper level. Lower level featuring cozy family room, gas fireplace and chique bar. Basement features office and laundry room with large wrap around closet. Step outside to a true vacation! Enjoy the heated inground sport pool, fabulous pool house complete w/bar, gas fireplace and powder room. Located in the heart of Amherstburg you'll find plenty of schools, trendy shops, restaurants and amazing waterfront for you to explore! (Id: 27)
$ 699,999
1180 Langlois Avenue, Windsor, ON, N9A 2H5 house for sale | Listing ID 26021 | Royal LePage
View photo
House · for sale
$ 349,900
1180 Langlois Avenue, Windsor, ON, N9A 2H5 house for sale | Listing ID 26021 | Royal LePage
Riverside, Windsor
· House
· Office room
Riverside, Windsor · House · Office room
Welcome to 1180 Langlois, a fantastic opportunity in the heart of Walkerville! Situated in one of Windsor’s most sought-after neighbourhoods and within a highly desirable school district, this spacious home offers 5 bedrooms and 2 full bathrooms perfect for growing families, multi-generational living, or investors. The layout provides flexibility with generous living spaces, while the additional bedrooms offer options for home offices or rental potential. Located just steps from parks, schools, shopping, and all the charm Walkerville has to offer, this property blends convenience with character. Whether you’re looking to move in or add to your portfolio, this home is full of potential in a prime location you won’t want to miss! (Id: 27)
$ 349,900
1165 Elm Avenue, Windsor, ON, N9A 5J1 house for sale | Listing ID 26021 | Royal LePage
View photo
House · for sale
$ 419,900
1165 Elm Avenue, Windsor, ON, N9A 5J1 house for sale | Listing ID 26021 | Royal LePage
Riverside, Windsor
· House
· Patio · Garden · Deck · Cellar
Riverside, Windsor · House · Patio · Garden · Deck · Cellar
This newly renovated property offers exceptional versatility just minutes from the waterfront, retail, new bridge or tunnel. Bright living rm features large windows overlooking the spacious covered front porch, creating an inviting main living space with plenty of natural light. Separate dining room features a patio door to the rear deck and the renovated kitchen is finished w/porcelain tile, granite counters & a laundry rough-in for added convenience. Main-floor office off the kitchen serves as an excellent work-from-home space or an optional fourth bedroom or can be modified to create a designated laundry/storage/mudroom. The upper level offers 3 generous bedrooms & a fully renovated 3-pc bath. The finished basement, is accessible by a separate side door entrance allowing for an income generating unit or in-law suite featuring: updated kitchen, bedroom, living room, 3 pc bath & laundry/storage room. Additional features include a private driveway, fenced yard & 2yr old furnace and cen
$ 419,900
1761 Benjamin Avenue, Windsor, ON, N8X 4N7 house for sale | Listing ID 26021 | Royal LePage
View photo
House · for sale
$ 499,000
1761 Benjamin Avenue, Windsor, ON, N8X 4N7 house for sale | Listing ID 26021 | Royal LePage
Riverside, Windsor
· House
· Garden · Air conditioning · Cellar
Riverside, Windsor · House · Garden · Air conditioning · Cellar
This renovated 2 storey home located in central Windsor, boasts 4+2 bedrooms, 3 bathrooms, 2 kitchens, plus 2 washers and 2 dryers, and a separate entrance for the finished basement. Perfect for multigenerational families, investors, or first time home buyers. Updates include newly remodelled kitchen including new appliances (2024), refinished hardwood floors (2024), updated bathrooms, new Central Air Conditioner (2025), updated sump pump with backwater valve, fenced back yard. (Id: 27)
$ 499,000
330 Ironside Street, Amherstburg, ON, N9V 0G4 house for sale | Listing ID 26021 | Royal LePage
View photo
House · for sale
$ 769,900
330 Ironside Street, Amherstburg, ON, N9V 0G4 house for sale | Listing ID 26021 | Royal LePage
Riverside, Windsor
· House
· Access for people with disabilities · Fireplace · Parking
Riverside, Windsor · House · Access for people with disabilities · Fireplace · Parking
Looking for easy, one level living in a prime Amherstburg location? Look no further. Welcome to 330 Ironside St, the perfect ranch style semi detached home newly built in 2019. Featuring 3 bedrooms and 3 bathrooms, wheelchair accessible, through the front door you're greeted by a spacious foyer, easy inside entry garage access, engineered hardwood floor throughout to your grand open concept kitchen, high end finishes, full island w/ storage, granite countertops, ceiling height cabinets, gas stove, tiled backsplash. Off of the kitchen is an eating area where you can host friends and family. Pot lighting throughout. The living area is equipped w/ an electric fireplace, tray ceiling, upgraded 3 sliding doors off of the rear for extra sunlight. Larger floorplan w/ 1477 square feet of finished above grade space. The main level features a large primary suite w/ your own walk in closet, ensuite with a large standup tiled shower with granite accents, your happy place. The main level also featu
$ 769,900
5 Allen Court, Amherstburg, ON, N9V 3Z4 house for sale | Listing ID 26022 | Royal LePage
View photo
House · for sale
$ 580,000
Updated
5 Allen Court, Amherstburg, ON, N9V 3Z4 house for sale | Listing ID 26022 | Royal LePage
Riverside, Windsor
· House
· Patio · Garden · Deck · Air conditioning
Riverside, Windsor · House · Patio · Garden · Deck · Air conditioning
Welcome to this spacious raised ranch located in a family-friendly Amherstburg neighbourhood, within walking distance of nearby parks and schools. As you approach the home, you are greeted by beautiful flowers that create a warm and inviting first impression. The upper level features 3 bedrooms, a bright and welcoming living space, stainless steel appliances, newly installed flooring and a full bathroom. The lower level offers 2 additional bedrooms, a second full bathroom, a newly installed kitchen, providing excellent potential for an in-law suite or extended family living. Additional updates include a newer furnace and central air (one year old) Outside, enjoy the fenced backyard, raised deck, separate patio area, vegetable garden and new storage shed. The home is also equipped with an alarm system. A versatile property offering plenty of space and possibilities! (Id: 27)
$ 580,000
3852 Concord Court, Windsor, ON, N9G 3B3 house for sale | Listing ID 26021 | Royal LePage
View photo
House · for sale
$ 836,880
3852 Concord Court, Windsor, ON, N9G 3B3 house for sale | Listing ID 26021 | Royal LePage
Riverside, Windsor
· House
· Garden · Air conditioning · Cellar
Riverside, Windsor · House · Garden · Air conditioning · Cellar
Welcome to 3852 Concord Court, a stunning full-brick executive two-storey home located in the heart of desirable South Windsor, close to top-rated schools and ideal for a large or multi-generational family. This bright and spacious home features an open-concept layout with abundant natural light. The main and upper levels offer 5 bedrooms and 3 bathrooms, including a luxurious primary suite with two walk-in closets and a spa-like ensuite complete with a separate tiled shower and soaker tub. The open second-floor loft provides a perfect games or family area for kids with skylight. The fully finished basement includes 3 additional bedrooms, 2 bathrooms, a kitchen, laundry, and a separate entrance, offering excellent flexibility for extended family living or potential rental income. Beautifully landscaped front and backyard complete this exceptional property — a rare opportunity combining location, space, and lifestyle. Furnace 2024, A/C 2024, HWT 2024, Roof 2026. (Id: 27)
$ 836,880
609 St. Joseph, Windsor, ON, N9C 3H3 house for sale | Listing ID 26021 | Royal LePage
View photo
House · for sale
$ 349,900
609 St. Joseph, Windsor, ON, N9C 3H3 house for sale | Listing ID 26021 | Royal LePage
Riverside, Windsor
· House
· Parking
Riverside, Windsor · House · Parking
Investor alert. Only 3 mins from the U of Windsor! Welcome to 609 St. Joseph Street — a high-performing student rental generating approx $4,200/month in gross income across 8 individually rented rooms. This turn-key property is fully tenanted, professionally managed, and ideally located just steps from the University of Windsor, public transit, parks, and essential amenities. Zoned RD2.2 and situated in one of Windsor’s strongest rental corridors, this opportunity offers reliable cash flow and hands-off management. Bonus: on-site parking at the rear adds major value and convenience for tenants. Whether you're expanding your portfolio or diving into your first investment, this one delivers on all fronts. Financials available, neighbourhood fact sheet, floor plans and iGuide available. Call for more information. (Id: 27)
$ 349,900
3631 Rankin Avenue, Windsor, ON, N9E 3C6 house for sale | Listing ID 26021 | Royal LePage
View photo
House · for sale
$ 390,000
3631 Rankin Avenue, Windsor, ON, N9E 3C6 house for sale | Listing ID 26021 | Royal LePage
Riverside, Windsor
· House
· Garden · Office room · Gym · Cellar
Riverside, Windsor · House · Garden · Office room · Gym · Cellar
Welcome to 3631 Rankin, a beautifully maintained home nestled in a fantastic South Windsor neighbourhood. Offering comfortable living, generous space and a welcoming layout, this three-bedroom, one-bathroom home is well cared for and ready to welcome its next owners. The main living areas provide a comfortable setting for relaxing and gathering, while the three bedrooms offer plenty of space for family, guests, a home office or whatever best suits your lifestyle. A full basement adds valuable additional space for recreation, storage, hobbies or a home gym. Outside, enjoy a well-kept backyard offering plenty of room for summer dinners, gardening, kids and pets, or simply relaxing and enjoying the outdoors. The home's established setting and quiet neighbourhood add to its everyday appeal. Located in sought-after South Windsor, 3631 Rankin is close to schools, parks, shopping, dining and other amenities, making it a wonderful place to call home. Whether you're purchasing your first home,
$ 390,000
1049 Huntington Boulevard, Lakeshore, ON, N0R 1A0 house for sale | Listing ID 26021 | Royal LePage
View photo
House · for sale
$ 899,000
1049 Huntington Boulevard, Lakeshore, ON, N0R 1A0 house for sale | Listing ID 26021 | Royal LePage
Riverside, Windsor
· House
· Office room · Cellar
Riverside, Windsor · House · Office room · Cellar
Welcome to this 2 storey home with plenty of room for everyone. The generous primary suite includes a private ensuite bath, while the additional bedrooms provide flexibility for family, guests, or a home office. This property highlights. Open concept kitchen with plenty of living area, 4 bedrooms, 3.5 bath, main floor laundry room and fully finished basement. Located in a highly sought-after neighborhood, you’ll enjoy a welcoming community, nearby amenities, parks, schools, and easy access to everything you need. Don't miss this opportunity to make this exceptional home your own. Schedule your private showing today! (Id: 27)
$ 899,000
3450 Oke, Lasalle, ON, N9J 0E5 house for sale | Listing ID 26021 | Royal LePage
View photo
House · for sale
$ 999,000
3450 Oke, Lasalle, ON, N9J 0E5 house for sale | Listing ID 26021 | Royal LePage
Riverside, Windsor
· House
· Garden · Office room · Fireplace
Riverside, Windsor · House · Garden · Office room · Fireplace
Built and ready for you to move right in! Welcome to signature homes windsor newest 2 story model'the seville'. Located in trinity woods in lasalle surrounded by nature and conservation areas. No rear yard neighbours w/conservation greenspace in rear yard. This 2 sty design home features gourmet kitchen w/lrg centre island featuring granite/ stone counters thru-out and huge walk in kitchen pantry with cabintry and countertops. A beautiful dining area overlooking rear yard with view of conservation and spacious covered rear porch. Open concept family room with modern style fireplace. 4 upper level bedrooms. Main floor bedroom or flex room to be an office or extra rec room. Stunning master suite with tray ceiling, ensuite bath with his & her sinks with custom glass surround shower with freestanding gorgeous tub. Signature homes exceeding your expectation in every way! Hst rebate reflected in list price. 2 additional build available on mayfaor south trinity woods. (Id: 27)
$ 999,000
621 County Rd 20, Kingsville, ON, N9Y 2E6 house for sale | Listing ID 26022 | Royal LePage
View photo
House · for sale
$ 929,900
Updated
621 County Rd 20, Kingsville, ON, N9Y 2E6 house for sale | Listing ID 26022 | Royal LePage
Riverside, Windsor
· House
· Parking · Cellar
Riverside, Windsor · House · Parking · Cellar
Welcome to this well-maintained 1,800 sq. Ft. home set on a picturesque 1.12-acre lot, offering the perfect blend of comfort, functionality, and rural charm. Featuring a spacious primary bedroom with a private ensuite, plus two additional bedrooms and a second full bathroom, this home is ideal for families, retirees, or anyone seeking extra space. Inside, you'll find tasteful, neutral resale colours throughout and an abundance of closet and storage space. The kitchen is original but exceptionally well cared for, offering timeless appeal and excellent condition. The unfinished basement provides a blank canvas for future living space, a workshop, or additional storage. The attached 2+ car garage adds convenience, while the standout feature of this property is the impressive 1,400 sq. Ft. detached garage/shop. Designed for hobbyists, tradespeople, collectors, or entrepreneurs, this fully insulated, gas-heated building is dry, finished, and equipped with 100-amp electrical service, water,
$ 929,900
69 Conservation Boulevard, Kingsville, ON, N9Y 0E5 house for sale | Listing ID 26021 | Royal LePage
View photo
House · for sale
$ 849,000
69 Conservation Boulevard, Kingsville, ON, N9Y 0E5 house for sale | Listing ID 26021 | Royal LePage
Riverside, Windsor
· House
· Garden · Office room · Fireplace · Parking
Riverside, Windsor · House · Garden · Office room · Fireplace · Parking
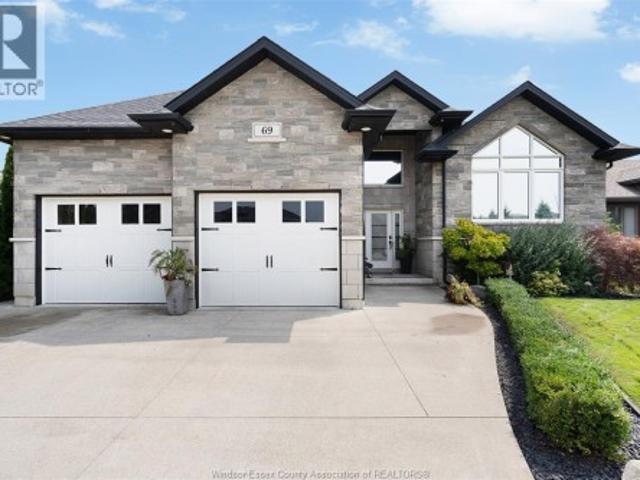
Think your home wish list is asking too much? Think again. Welcome to 69 Conservation, a home that delivers the space, flexibility and standout features you’ve been waiting for. With 5 bedrooms (3+2), a dedicated office and 3 full bathrooms, there is room here for everyone. The bright, open-concept main floor features inviting living spaces, a gas fireplace, main-floor laundry and a spacious primary suite with a show stopping ensuite. The fully finished lower level offers even more living space, a second fireplace, two additional bedrooms, a full bathroom, office and an indoor play area. Outside, enjoy a covered porch, landscaped and fully fenced yard. Even the oversized garage impresses with gas heat, extra-tall ceilings, and plenty of storage. Located in sought-after Golfside Village, close to golfing, the Greenway, Cedar Island Beach and Linden Beach Dog Park. Finished from top to bottom and anything but ordinary—this is the one your wish list has been waiting for. (Id: 27)
$ 849,000

Get email alerts

Don't miss out: be the first to know about new properties

The alert was correctly created

On subscribing you accept the conditions of use and the privacy policy
Alert
Receive new ads in your inbox
Save this search
Receive alerts for new listings

We'll send you an email when we have new properties for: "Properties for sale in Riverside, Windsor"

The alert was correctly created

Get email alerts and be the first to see new listings
Required field
On subscribing I accept the terms of the privacy policy
Perfect! You'll soon start receiving new listings via email
Alert
Receive an email when we have new ads for Properties for sale in Riverside, Windsor
Save this search
Filters

Bedrooms

Area (sq.ft)

sq.ft
sq.ft

Price

$
$

Filter by property type

Bathrooms

Clear all filters
Receive notifications when new entries are published.