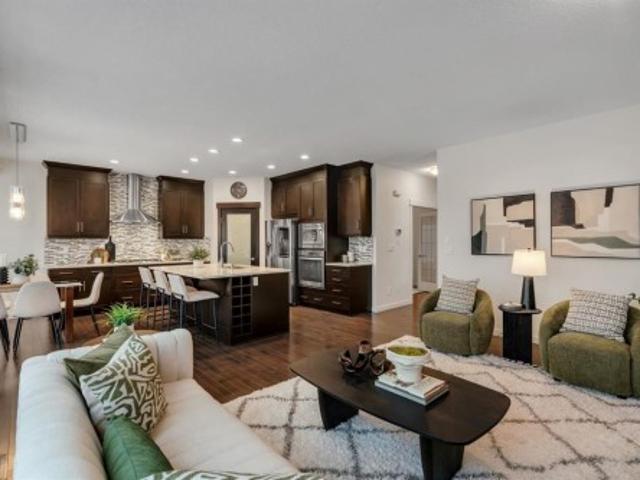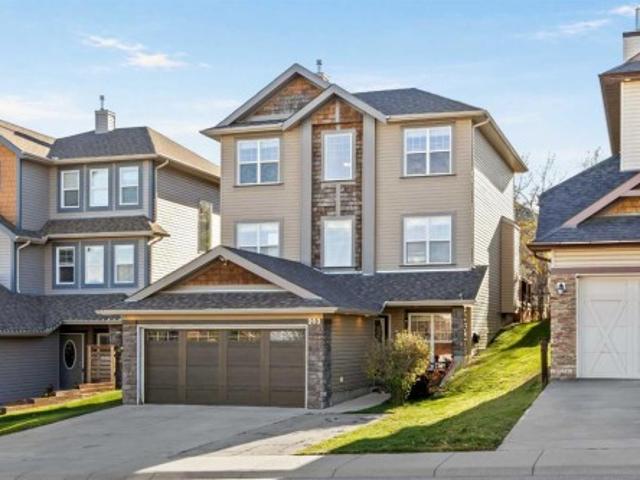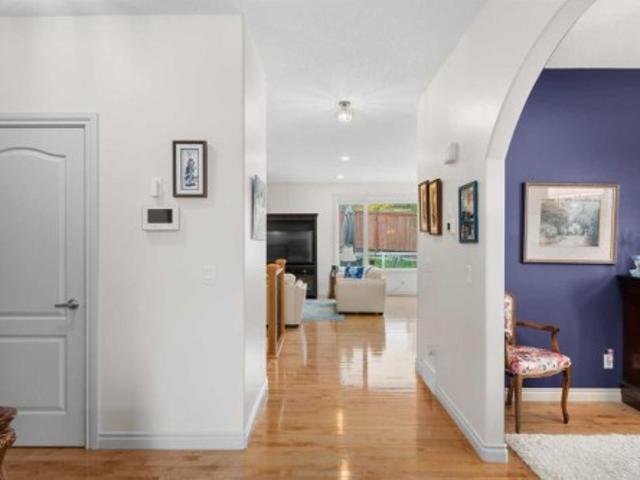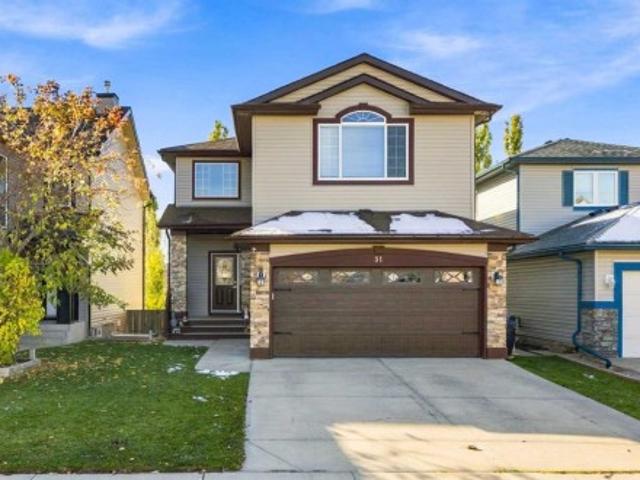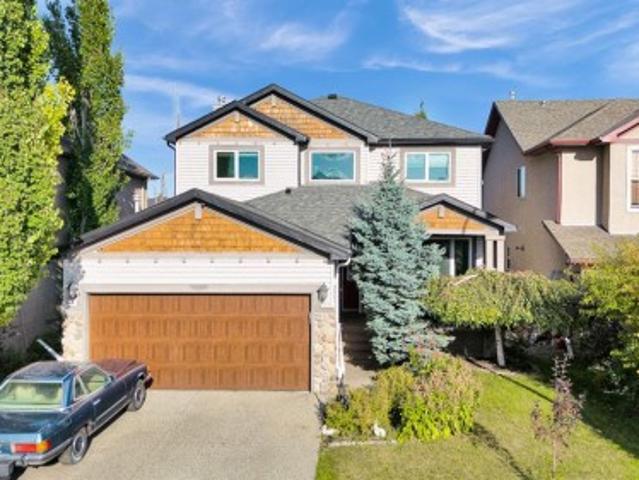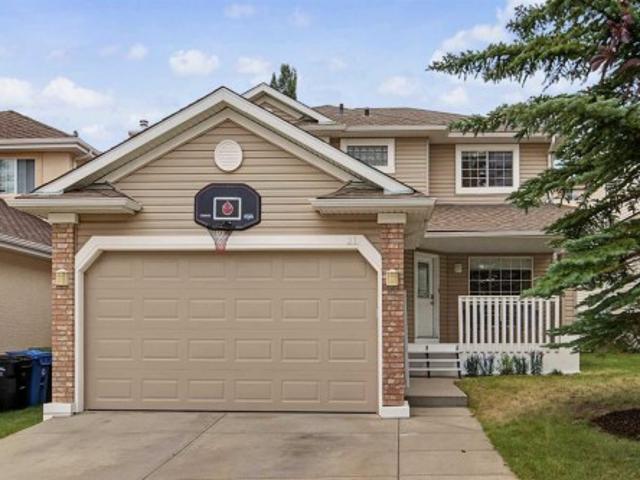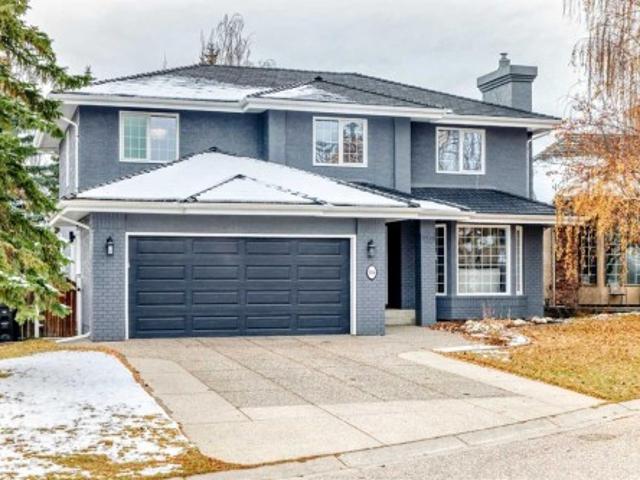
5,507 houses for sale in Riversong

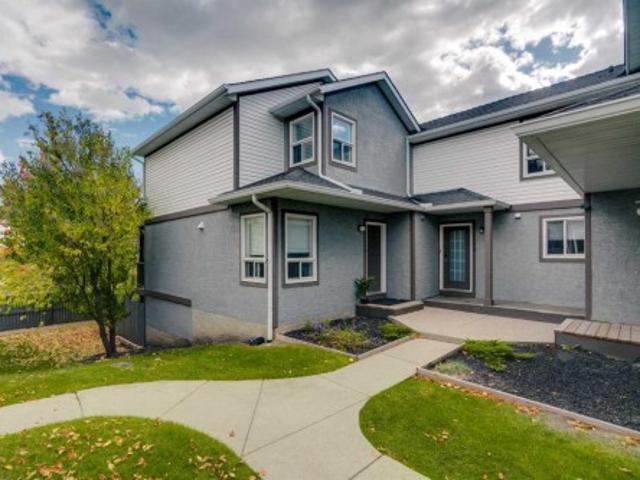
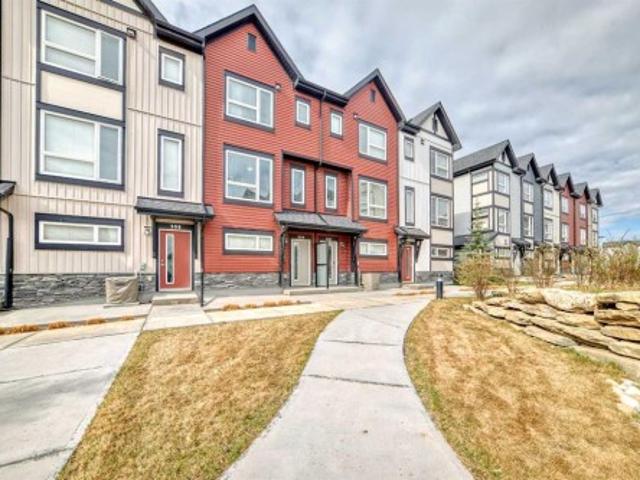
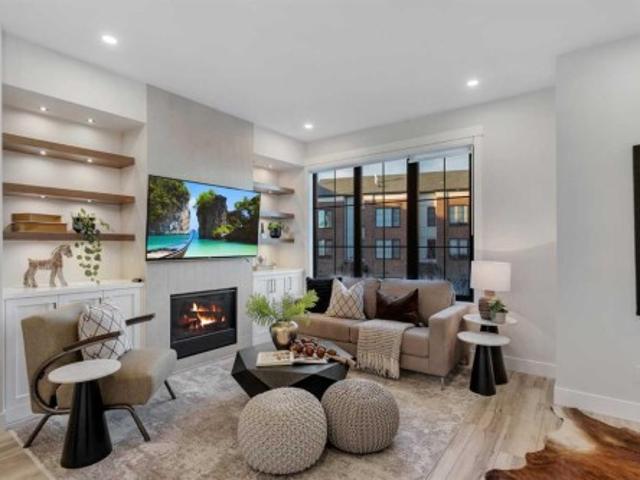
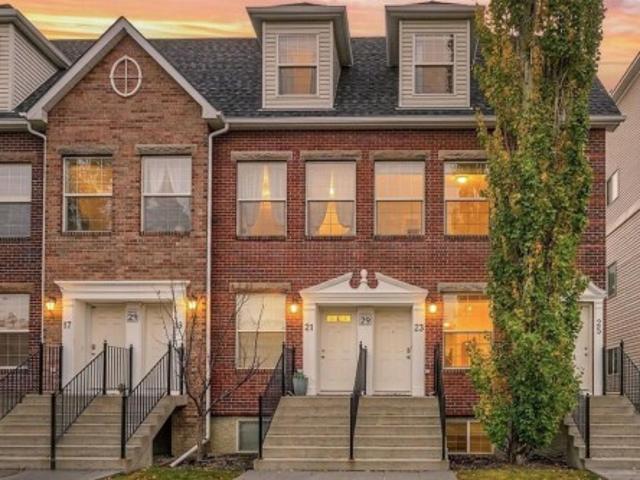
23 29 Springborough Boulevard Sw, Calgary, AB, T3H 5V7 townhouse for sale | Listing ID A2353 | Royal LePage
View photo
Townhouse · for sale
$ 418,500
New
23 29 Springborough Boulevard Sw, Calgary, AB, T3H 5V7 townhouse for sale | Listing ID A2353 | Royal LePage
Riversong
· 3 Bedrooms · 3 Baths · Townhouse
· Deck
Riversong · 3 Bedrooms · 3 Baths · Townhouse · Deck
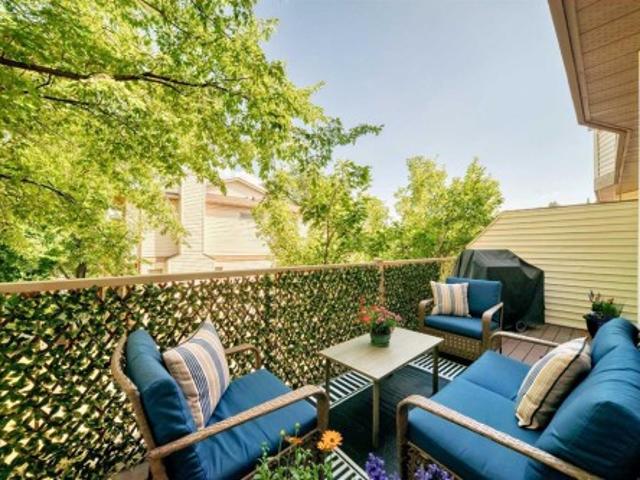
Open house cancelled, with acceptance of an offer. Move-in ready, extensively updated, and exceptional value with nearly $40,000 of recent upgrades! This beautifully refreshed 3-bedroom end-unit townhome offers over 1,400 sq. Ft. of finished living space, a highly functional floor plan, & an impressive list of upgrades that make this listing truly stand out. The bright main floor welcomes you with a spacious living room featuring an illuminated ledge detail & plenty of room for entertaining. The thoughtfully updated kitchen boasts freshly painted cabinetry in a stylish light blue, brand-new quartz countertops, a reconfigured & enlarged centre island with seating for three, New stainless steel appliance package, plus a generous walk-in pantry. The adjoining dining area opens onto a private, south-facing rear deck—perfect for morning coffee, summer evenings, and BBQs with a gas line. The spacious main-floor powder room features a new vanity, while the laundry area is equipped with a bran
$ 418,500
416 Sage Hill Grove Nw, Calgary, AB, T3R 0Z8 townhouse for sale | Listing ID A2348 | Royal LePage
View photo
Townhouse · for sale
$ 440,000
New
416 Sage Hill Grove Nw, Calgary, AB, T3R 0Z8 townhouse for sale | Listing ID A2348 | Royal LePage
Riversong
· 3 Bedrooms · 3 Baths · Townhouse
· Parking
Riversong · 3 Bedrooms · 3 Baths · Townhouse · Parking
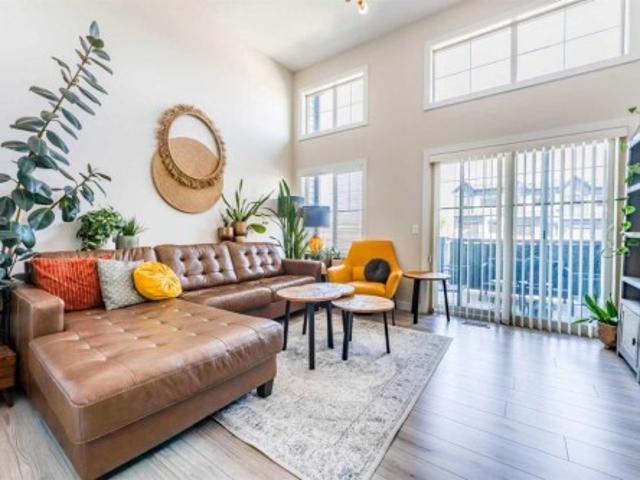
Welcome to 416 sage hill grove nw — a distinctive, multi-level home that offers space, privacy, and a layout designed to separate everyday living from the bedrooms! This thoughtfully designed home stands out with its FOUR-LEVEL ABOVE-GRADE LAYOUT, providing a unique sense of space and separation that is ideal for buyers looking for more than the typical townhome floor plan. Step inside to a welcoming foyer with direct access to the ATTACHED GARAGE, offering approximately 203 SQ. FT. OF PARKING SPACE and convenient everyday access. From the entry level, the home opens upward into a bright and functional living area featuring a SPACIOUS LIVING ROOM, approximately 15'3' x 12'8', along with a convenient 2-PIECE BATHROOM. Continue to the next level where the KITCHEN AND DINING AREA create a comfortable space for everyday meals and entertaining. The kitchen measures approximately 15'2' x 9'11' and is complemented by a generous dining area measuring approximately 15'2' x 8'8'. A PANTRY provid
$ 440,000
2021 Mackay Road Nw, Calgary, AB, T3B 1C8 house for sale | Listing ID A2355 | Royal LePage
View photo
House · for sale
$ 1,148,000
New
2021 Mackay Road Nw, Calgary, AB, T3B 1C8 house for sale | Listing ID A2355 | Royal LePage
Riversong
· 4 Bedrooms · 4 Baths · House
· Garden · Office room · Fireplace · Parking · Air conditioning
Riversong · 4 Bedrooms · 4 Baths · House · Garden · Office room · Fireplace · Parking · Air conditioning
Open House on Saturday, Oct 31st from 12:30-3pm & Sunday, Nov 1st from 1-3pm! Nestled on a desirable street in the coveted community of Montgomery, this stunning property won't disappoint. This fully updated home offers over 3500 sqft of exceptional living space, 4 spacious bedrooms, a LEGAL suite, an oversized double detached garage, AC and so much more. An inviting main floor that features 9ft ceilings throughout, hardwood floors, a vast dining room, a cozy office with gas fireplace and a bright floor plan that's made for entertaining. This lovely kitchen is a chef's delight; fitted with high end stainless steel appliances, quartz countertops throughout, an elegant island, plenty of cabinet space and a butler's pantry. Enjoy your morning coffee in your cozy living room snuggling up to your gas fireplace. Host memorable bbq's with family and friends in your west facing backyard. Powder and mud room to complete the main level. The upper floor is just as impressive. An expansive master
$ 1,148,000
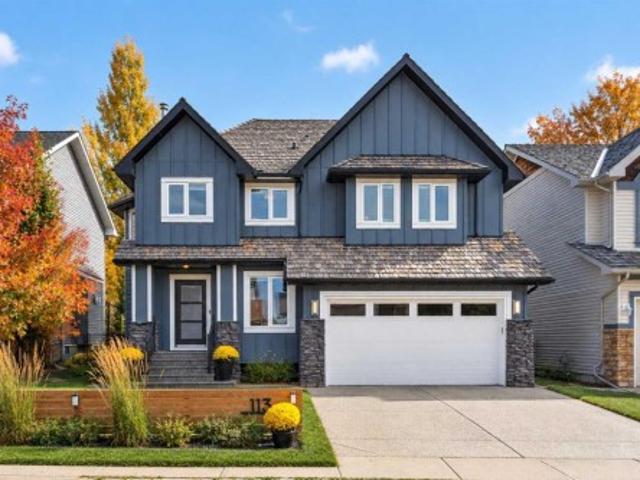
113 Hidden Creek Park Nw, Calgary, AB, T3A 6C6 house for sale | Listing ID A2340 | Royal LePage
View photo
House · for sale
$ 999,900
New
113 Hidden Creek Park Nw, Calgary, AB, T3A 6C6 house for sale | Listing ID A2340 | Royal LePage
Riversong
· 5 Bedrooms · 4 Baths · House
· Garden · Fireplace · Air conditioning · Equipped kitchen
Riversong · 5 Bedrooms · 4 Baths · House · Garden · Fireplace · Air conditioning · Equipped kitchen
The moment you step through the door of this beautifully renovated two storey in Hanson Ranch you will know that you are home! Tucked away on this quiet crescent backing onto a winding natural reserve, this incredible custom home enjoys central air & engineered hardwood floors, total of 5 bedrooms & 3.5 bathrooms, sleek modern kitchen with stainless steel appliances & wonderful outdoor living space in the fully fenced & landscaped backyard. Perfectly designed for both family living & entertaining, you will be truly impressed by the open concept flow of the main floor with its flat ceilings & expanse of windows, sun-drenched living room with stone-facing gas fireplace, large dining room with bay window & amazing gourmet kitchen with siltstone countertops & subway tile backsplash, full-height custom cabinets, farmhouse sink & the upgraded appliances include a Bosch fridge, LG dishwasher & KitchenAid gas stove/convection oven. The hardwood floors continue up to the 2nd level & into all 4
$ 999,900
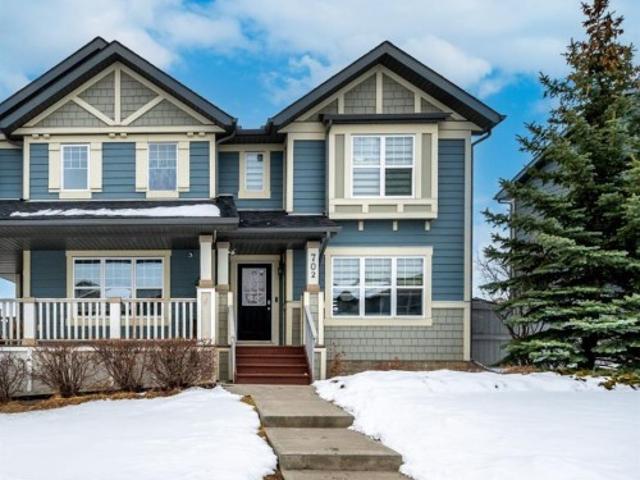
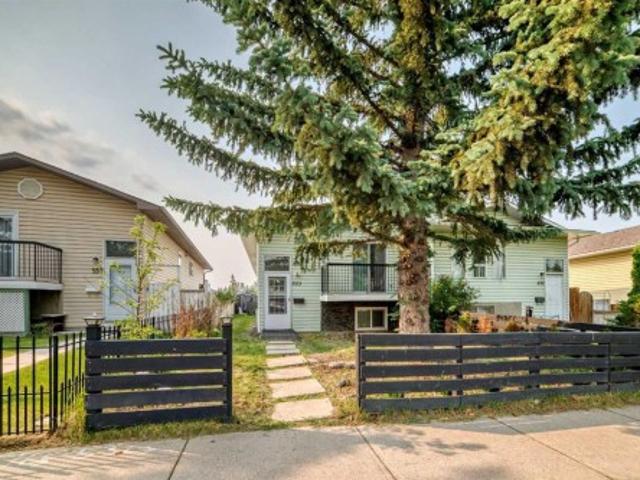
702 Panamount Boulevard Nw, Calgary, AB, T3K 0P7 house for sale | Listing ID A2348 | Royal LePage
View photo
House · for sale
$ 449,999
New
702 Panamount Boulevard Nw, Calgary, AB, T3K 0P7 house for sale | Listing ID A2348 | Royal LePage
Riversong
· 3 Bedrooms · 2 Baths · House
· Garden · Fireplace · Deck · Parking · Cellar
Riversong · 3 Bedrooms · 2 Baths · House · Garden · Fireplace · Deck · Parking · Cellar
In Panorama Hills, this thoughtfully designed semi-detached duplex offers comfortable living space with undeniable appeal. Spanning 1051 square feet across two levels, the home welcomes you with a bright living room anchored by a gas fireplace, creating a warm ambiance for relaxation and entertaining. Beyond, the main floor unfolds with a functional layout, featuring a ceramic tile kitchen complemented by ample storage solutions, alongside a half bathroom for added convenience. Upstairs, three generously sized bedrooms provide restful retreats, including one boasting a walk-in closet, while the full bathroom caters to everyday needs. An unfinished basement provides boundless potential for future customization or simply extra storage. Outside, a sizable deck extends your living area to the backyard, enhanced by access via a back lane, providing convenient entry and egress. With two dedicated parking spaces and proximity to nearby schools, parks, playgrounds, shopping, and sidewalks, thi
$ 449,999
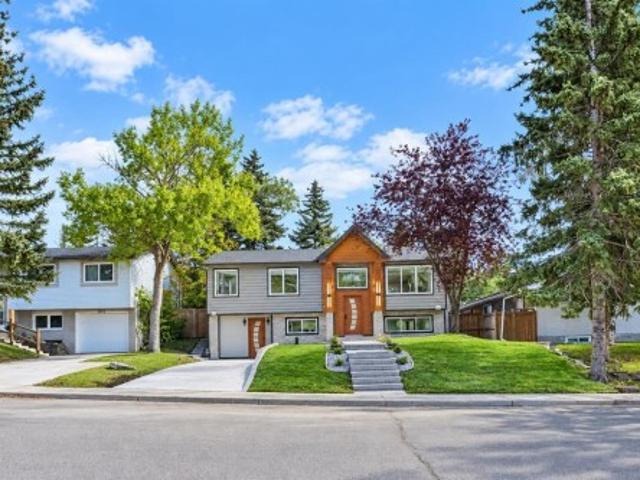
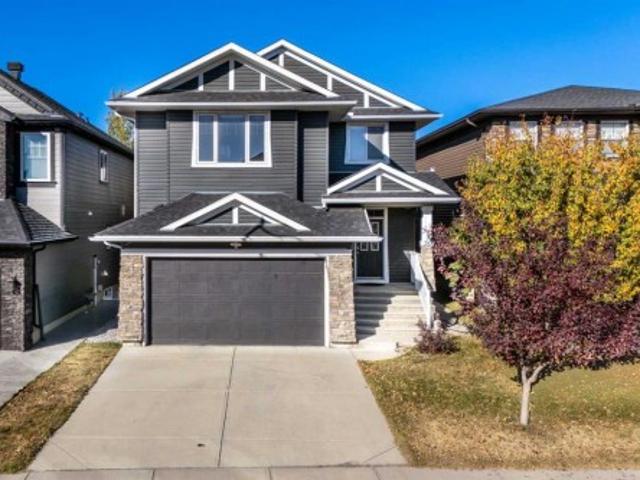
6208 Dalton Drive Nw, Calgary, AB, T3A 1E3 house for sale | Listing ID A2353 | Royal LePage
View photo
House · for sale
$ 889,900
New
6208 Dalton Drive Nw, Calgary, AB, T3A 1E3 house for sale | Listing ID A2353 | Royal LePage
Riversong
· 5 Bedrooms · 5 Baths · House
· Fireplace · Parking · Deck · Cellar
Riversong · 5 Bedrooms · 5 Baths · House · Fireplace · Parking · Deck · Cellar
Welcome to this exceptional FULLY RENOVATED-TO-THE-STUDS luxury bi-level in Dalhousie NW, offering over 1,153 sq. Ft. above grade, 5 bedrooms, 4.5 bathrooms, a FULLY LEGAL 2-bedroom basement suite, oversized double detached garage, RV-friendly rear parking pad, and rear deck. Extensively remodeled with high-end finishes throughout, virtually everything has been renewed, including plumbing, electrical, 200AMP service, 2 furnaces, hot water tank, Hardy board siding, interior finishes, and more. Ideally located close to the University of Calgary, schools, shopping, parks, transit, and major amenities, this home delivers an incredible combination of luxury, location, and versatility. Step inside to a spacious foyer leading to a stunning open-concept main floor filled with natural light. The living room showcases a cozy fireplace and custom feature wall, while the designer L-shaped kitchen features quartz countertops, stainless steel appliances, sleek cabinetry, and a striking waterfall-edg
$ 889,900
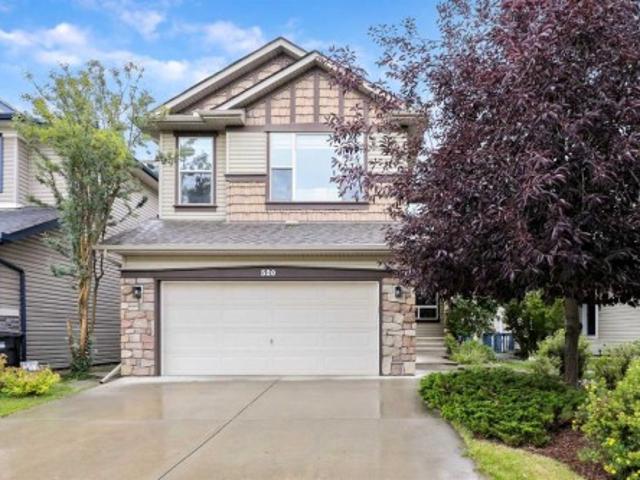
520 Panatella Boulevard Nw, Calgary, AB, T3K 0K1 house for sale | Listing ID A2343 | Royal LePage
View photo
House · for sale
$ 724,900
New
520 Panatella Boulevard Nw, Calgary, AB, T3K 0K1 house for sale | Listing ID A2343 | Royal LePage
Riversong
· 5 Bedrooms · 4 Baths · House
· Fireplace · Equipped kitchen · Cellar
Riversong · 5 Bedrooms · 4 Baths · House · Fireplace · Equipped kitchen · Cellar
Seller Financing Available to help buyer minimize down payment! Welcome to this beautifully recently renovated two-storey home in the established community of Panorama Hills! Offering over 2,200 sf of above grade living space including 5 bedrooms, 3.5 bathrooms, a fully finished basement, and thoughtfully updated living spaces throughout, this move-in-ready home provides the comfort and flexibility today’s families appreciate. The main level has been renovated with new luxury vinyl plank flooring and new premium window coverings, creating a polished and cohesive feel. The kitchen is equipped with a brand-new appliance package featuring a gas cooktop, wall oven, microwave, large refrigerator, vent hood and dishwasher. A gas fireplace adds warmth and character to the main living area, while the versatile flex room is well suited to working from home, formal dining, or a quiet retreat. Air conditioning keeps the home comfortable throughout the warmer months. Upstairs, you will find three
$ 724,900
40 Edforth Road Nw, Calgary, AB, T3A 3V7 house for sale | Listing ID A2344 | Royal LePage
View photo
House · for sale
$ 999,999
New
40 Edforth Road Nw, Calgary, AB, T3A 3V7 house for sale | Listing ID A2344 | Royal LePage
Riversong
· 3 Bedrooms · 4 Baths · House
· Garden · Cellar
Riversong · 3 Bedrooms · 4 Baths · House · Garden · Cellar
Welcome to this beautifully renovated home in the highly sought after community of Edgemont, offering an exceptional blend of modern updates, generous living space, and an unbeatable location. With over 3,537 sq. Ft. of developed living space, this impressive property features 3 bedrooms, a versatile lower level den, and 3.5 bathrooms. Thoughtfully updated throughout, the home features engineered hardwood flooring, new windows, new doors, fresh interior and exterior paint, updated lighting, fully renovated bathrooms, and brand new LVP flooring in the basement. The main floor showcases a stunning formal living room with expansive south facing floor to ceiling windows, soaring 20 foot vaulted tongue and groove ceilings, and a spacious dining area ideal for entertaining. The bright eat in kitchen offers new cabinetry, brand new Frigidaire Gallery appliances, Quartz countertops and backsplash, and a functional layout overlooking the backyard. Just steps down, the sunken family room offers
$ 999,999
8 Varsdale Place Nw, Calgary, AB, T3A 0G7 house for sale | Listing ID A2350 | Royal LePage
View photo
House · for sale
$ 888,000
New
8 Varsdale Place Nw, Calgary, AB, T3A 0G7 house for sale | Listing ID A2350 | Royal LePage
Riversong
· 4 Bedrooms · 3 Baths · House
· Office room
Riversong · 4 Bedrooms · 3 Baths · House · Office room
Location, Comfort, and Future development Potential! Welcome to this beautifully Two-story home sitting in the heart of the highly sought-after community of Varsity. Situated on a quiet Close with a huge Pie Lot, this property is just minutes away from Market Mall, the University of Calgary, Alberta Children’s Hospital, Foothills Medical Centre, LRT, Also parks, and everyday amenities just steps away. Inside, the home offers over 2500 sq. Ft. of developed living space with a spacious and functional layout designed for both everyday living and entertaining. The main floor is bright and welcoming, It has a beautiful kitchen, a gorgeous living room, and a formal dining room, and a flexible area for a home office. While the upstairs it offers 4 bedrooms and two baths. Each bedroom has its closet space. The master bedroom has a big walk in closet and ensuite. The fully developed lower level provides generous additional living space for a growing family needs. A gardener’s dream on this beau
$ 888,000
5008 Valiant Drive Nw, Calgary, AB, T3A 0Y5 house for sale | Listing ID A2343 | Royal LePage
View photo
House · for sale
$ 849,900
New
5008 Valiant Drive Nw, Calgary, AB, T3A 0Y5 house for sale | Listing ID A2343 | Royal LePage
Riversong
· 5 Bedrooms · 4 Baths · House
Riversong · 5 Bedrooms · 4 Baths · House
Welcome to a truly exceptional home situated on one of Varsity’s most desirable streets, offering over 1,670 SF of main-floor living and six bedrooms in total. Ideally located within walking distance to top-rated schools including F. E. Osborne, St. Vincent de Paul, and Marion Carson School, parks, Market Mall, the University of Calgary, and an abundance of amenities, this updated family home blends timeless design with modern comfort. The thoughtfully designed layout offers four bedrooms on the main level and two additional bedrooms downstairs, creating a spacious and versatile home for family living. From the moment you enter, the bright interior showcases hardwood floors, an open-concept design, and beautifully updated spaces throughout. The south-facing living room is filled with natural light and flows into the dining area featuring an elegant glass railing overlooking the lower level. The updated kitchen features custom two-tone ceiling-height cabinetry, quartz countertops, stain
$ 849,900
1205 Signal Hill Green Sw, Calgary, AB, T3H 2Y4 townhouse for sale | Listing ID A2347 | Royal LePage
View photo
Townhouse · for sale
$ 395,000
New
1205 Signal Hill Green Sw, Calgary, AB, T3H 2Y4 townhouse for sale | Listing ID A2347 | Royal LePage
Riversong
· 3 Bedrooms · 2 Baths · Townhouse
· Patio · Garden · Balcony · Deck · Parking
Riversong · 3 Bedrooms · 2 Baths · Townhouse · Patio · Garden · Balcony · Deck · Parking
Exceptional value in a well-located townhome! This updated 3-bedroom home offers 2 parking stalls and is one of the few units in the complex featuring two decks plus a walk-out lower level. Ideally located close to the University, with downtown just 15 minutes away. Sunterra, shopping, LRT, parks and pathways are all nearby. The inviting main level features hardwood flooring and updated stainless steel appliances. Built-in wall units, plantation shutters and French doors open to the balcony, where you can enjoy the views. Upstairs offers a spacious primary bedroom, two additional bedrooms and a 4-piece bathroom with a tile-surround tub. The bright walk-out lower level offers excellent potential for future development. It includes an updated washer and dryer and hot water tank, and opens to a patio with new pavers and a fenced yard. With quick possession available and the lowest price in the complex, this move-in-ready home offers outstanding value in a mature, convenient community
$ 395,000
114 Patina Park Sw, Calgary, AB, T3H 3E3 townhouse for sale | Listing ID A2344 | Royal LePage
View photo
Townhouse · for sale
$ 449,900
New
114 Patina Park Sw, Calgary, AB, T3H 3E3 townhouse for sale | Listing ID A2344 | Royal LePage
Riversong
· 2 Bedrooms · 2 Baths · Townhouse
· Patio · Cellar
Riversong · 2 Bedrooms · 2 Baths · Townhouse · Patio · Cellar
Welcome to this beautifully updated end-unit townhome in the sought-after community of Patterson. Offering low-maintenance living, abundant natural light, mature trees, and a peaceful setting, this move-in-ready home combines comfort and functionality with an excellent west Calgary location. The main floor features a spacious living room, dedicated dining area, and bright eat-in kitchen with stainless steel appliances, generous cabinetry, and ample counter space. A convenient 2-piece powder room, main-floor laundry with additional storage, and access to the oversized south-facing patio complete the level. Surrounded by mature trees, the private patio provides the perfect space to enjoy your morning coffee, relax in the sunshine, or entertain. Upstairs offers two generously sized bedrooms, each with its own mirrored walk-in closet, along with a beautifully renovated 4-piece bathroom featuring quartz countertops, a jetted soaker tub, and separate glass shower. The fully finished basement
$ 449,900
1111 43 Street Sw, Calgary, AB, T3C 2A1 house for sale | Listing ID A2347 | Royal LePage
View photo
House · for sale
$ 990,000
New
1111 43 Street Sw, Calgary, AB, T3C 2A1 house for sale | Listing ID A2347 | Royal LePage
Riversong
· 4 Bedrooms · 4 Baths · House
· Patio · Fireplace · Deck · Parking · Air conditioning · Cellar
Riversong · 4 Bedrooms · 4 Baths · House · Patio · Fireplace · Deck · Parking · Air conditioning · Cellar
High-end luxury | in-floor heating | central a/c | steam shower | automatic blinds | built-in speakers inside and out | heated epoxy garage | huge west-facing deck | oversized lot | incredible primary retreat | fully-finished basement | prime location surrounded by parks | walk to lrt & schools. Sophisticated design meets everyday functionality in this beautifully finished inner-city home, where thoughtful upgrades enhance everything from entertaining to family life. Luxury flooring carries through an elegant open layout, while oversized windows fill the front dining area with natural light beneath designer lighting. High-end stainless steel appliances anchor the impressive kitchen alongside a gas cooktop, pot filler, full-height cabinetry, wall pantry, timeless subway tile, quartz countertops, under-counter lighting and a massive island made for gathering. Full-height stone surrounds the living room fireplace, complemented by custom built-ins and patio sliders that connect seamlessly
$ 990,000
44 Amblefield Avenue Nw, Calgary, AB, T3P 2C1 house for sale | Listing ID A2346 | Royal LePage
View photo
House · for sale
$ 729,900
New
44 Amblefield Avenue Nw, Calgary, AB, T3P 2C1 house for sale | Listing ID A2346 | Royal LePage
Riversong
· 6 Bedrooms · 4 Baths · House
· Cellar
Riversong · 6 Bedrooms · 4 Baths · House · Cellar
Step through the FRONT DOOR and the home unfolds in front of you. A MAIN FLOOR BEDROOM and POWDER ROOM sit just inside, ready for guests, parents, or anyone who would rather skip the stairs. Past the entry, the home opens into a generous LIVING AREA that flows straight into the DINING SPACE, the kind of footprint where the couch, the table, and the conversation never have to compete for room. At the back of the home, the c-shaped kitchen anchors it all on quartz counters and stainless appliances, with a deep walk-in pantry tucked beside it. Up the staircase, the home turns private. Three upper bedrooms, including a primary suite crowned by a walk-in closet and 4-piece ensuite. UPPER FLOOR LAUNDRY sits steps from the bedrooms, and a DEDICATED WORK-FROM-HOME SPACE rounds out the level so 5pm actually feels like 5pm. A SEPARATE SIDE ENTRANCE leads down to the 2-BED LEGAL BASEMENT SUITE, finished in LVP FLOORING THROUGHOUT and already tenanted at $1,200 a month, with the renter ready to ex
$ 729,900
10909 Hidden Valley Drive Nw, Calgary, AB, T3A 5V7 house for sale | Listing ID A2328 | Royal LePage
View photo
House · for sale
$ 949,500
New
10909 Hidden Valley Drive Nw, Calgary, AB, T3A 5V7 house for sale | Listing ID A2328 | Royal LePage
Riversong
· 5 Bedrooms · 4 Baths · House
· Garden · Parking · Cellar
Riversong · 5 Bedrooms · 4 Baths · House · Garden · Parking · Cellar
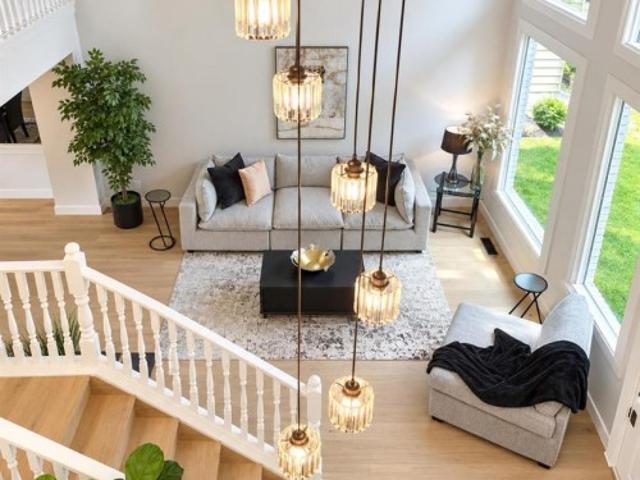
Welcome to this spectacularly renovated two-story home in Hidden Valley. Approximately 3,000 sq. ft. Of developed living space, five bedrooms, 3.5 bathrooms, a fully developed basement and an oversized heated double attached garage, this home has been completely transformed inside and out. Within walking distance of three schools serving K–9, parks, pathways and playgrounds, tons of amenities including Creekside Shopping Centre, Sage Hill Plaza. Quick and easy access to Stoney Trail and Beddington Trail making it easy to access all parts of the city. Completely renovated approximately two years ago, the home welcomes you with a spacious foyer with custom woodwork, large closet and stylish two-piece powder room. The living room features 18-foot ceilings, an open-to-below design and spectacular two-story windows overlooking the front yard. Throughout the top 2 levels you will find newer vinyl plank flooring, contemporary lighting, newer plumbing fixtures, and an open-concept that connect
$ 949,500
1604 46 Street Nw, Calgary, AB, T3B 1A9 house for sale | Listing ID A2343 | Royal LePage
View photo
House · for sale
$ 975,000
New
1604 46 Street Nw, Calgary, AB, T3B 1A9 house for sale | Listing ID A2343 | Royal LePage
Riversong
· 4 Bedrooms · 5 Baths · House
· Cellar
Riversong · 4 Bedrooms · 5 Baths · House · Cellar
A rare, well-appointed spacious home in the heart of Montgomery over 2,800 Sq Ft of comfortable living spaces. Welcome to this well updated and well-maintained 3 story home with a total of 4 bedrooms, 3 of which have their own private ensuite in the desirable community of Montgomery, located just few minutes from many different amenities like, Market Mall, Safeway, Superstore, Children’s Hospital, Foothill Hospital, University of Calgary and famous restaurants. Also, steps away from Bow River walking trails and many different sports facilities. This home is thoughtfully upgraded with comforts and style in mind, like A brand new large capacity heat pump to provide comfortable living environments while keeping energy consumption at its lowest possible, luxury Canadian Maple hardwood floors all 3 stories, new LED lightings, a new extra refrigerator, surveillance systems with 4 cameras with continuous recording hard drive. 2 doorbell cameras, alarm system, new washer and dryer, wine cellar
$ 975,000
306 11 Evanscrest Mews Nw, Calgary, AB, T3P 0Y1 townhouse for sale | Listing ID A2347 | Royal LePage
View photo
Townhouse · for sale
$ 365,000
New
306 11 Evanscrest Mews Nw, Calgary, AB, T3P 0Y1 townhouse for sale | Listing ID A2347 | Royal LePage
Riversong
· 2 Bedrooms · 3 Baths · Townhouse
· Office room · Balcony · Gym · Parking
Riversong · 2 Bedrooms · 3 Baths · Townhouse · Office room · Balcony · Gym · Parking
Great family friendly LOCATION! This charming sunny townhouse fronting a wonderful COURTYARD offers a beautifully maintained 2-bedroom + BONUS ROOM, 2.5-bathroom property with a perfect blend of comfort and style, featuring a bright, clean design with modern kitchen and appliances. The main floor features 9' ceilings and an open concept layout. On the upper floor, you will find 2 beautifully sized bedrooms, including a primary suite with its own ensuite, a full bathroom, and a convenient upper floor laundry room. The additional Bonus Room could be used as a gym, office or crafts room, the choice is yours. The tandem garage will easily fit in TWO VEHICLES with additional space for storage. With a small private balcony, community amenities, and a location that’s just minutes from local attractions, schools, parks, and 10 to 15 min drive to outlets from it's easy access to the ring road. Please refer to Agent Remarks for this property
$ 365,000
982 Evanston Drive Nw, Calgary, AB, T3P 0K9 house for sale | Listing ID A2341 | Royal LePage
View photo
House · for sale
$ 849,900
New
982 Evanston Drive Nw, Calgary, AB, T3P 0K9 house for sale | Listing ID A2341 | Royal LePage
Riversong
· 3 Bedrooms · 4 Baths · House
· Parking · Fireplace · Deck · Equipped kitchen
Riversong · 3 Bedrooms · 4 Baths · House · Parking · Fireplace · Deck · Equipped kitchen
Welcome to this exceptional, extensively upgraded Broadview Homes Berkley, a unique multi-level home designed for both everyday living and entertaining. From the inviting front porch and vinyl siding to the paved back lane and attached double garage, this home offers impressive curb appeal and functionality. The spacious tiled foyer features a convenient 2pc bath and opens to a practical mudroom with main floor laundry. From here, a walk-through pantry leads into the beautifully appointed kitchen, featuring cream cabinetry, black granite countertops, an eat-up peninsula, beverage fridge, stainless steel appliances including a Fisher & Paykel double dishwasher, and ample storage. Hardwood flooring extends through the kitchen and dining area. The dining space showcases a striking floor-to-ceiling stone feature wall with gas fireplace insert. Access directly off the kitchen leads to the covered, raised deck with automatic shades and a gas line for BBQ for outdoor dining. A few steps up, t
$ 849,900
101 Evansborough Green Nw, Calgary, AB, T3P 0M8 house for sale | Listing ID A2355 | Royal LePage
View photo
House · for sale
$ 989,999
New
101 Evansborough Green Nw, Calgary, AB, T3P 0M8 house for sale | Listing ID A2355 | Royal LePage
Riversong
· 5 Bedrooms · 4 Baths · House
Riversong · 5 Bedrooms · 4 Baths · House
Open house oct 31st 11am-2pm. *. Welcome to this beautifully appointed luxury walkout home in the desirable community of Evanston, offering 3,800sqft of developed living space. Contemporary finishes with timeless architectural details, this residence has been designed for entertaining, larger families, and multi-generational living. With three distinct living areas this home offers exceptional space and flexibility for both everyday comfort and hosting family and friends. A soaring open-to-above foyer and striking curved staircase create an elegant first impression. Rich hardwood flooring, 9 foot ceilings, and a spacious open concept layout that seamlessly connects the kitchen, dining, and living areas. A beautifully designed kitchen showcasing rich espresso-toned cabinetry, contrasting quartz countertops and an oversized central island. Stainless steel appliances include a gas cooktop, built-in wall oven and microwave along with a walk-in pantry. The adjoining dining area is surrounde
$ 989,999
203 St Moritz Drive Sw, Calgary, AB, T3H 0A7 house for sale | Listing ID A2352 | Royal LePage
View photo
House · for sale
$ 949,900
New
203 St Moritz Drive Sw, Calgary, AB, T3H 0A7 house for sale | Listing ID A2352 | Royal LePage
Riversong
· 4 Bedrooms · 4 Baths · House
· Garden · Fireplace · Deck · Cellar
Riversong · 4 Bedrooms · 4 Baths · House · Garden · Fireplace · Deck · Cellar
Welcome to 203 St Moritz Drive SW, a beautifully designed two-storey home in the sought-after community of Montreux in Springbank Hill, offering over 2,800 sq. Ft. of developed living space, 4 bedrooms, 3.5 bathrooms, a fully finished walkout basement, and a private southwest-facing backyard surrounded by mature trees. The thoughtfully designed main floor features 9-foot ceilings, laminate flooring, and a bright open-concept living area with a cozy gas fireplace and large windows that fill the space with natural light. The kitchen offers tall maple cabinetry, a slate backsplash, a centre island with breakfast bar seating, and a corner pantry. An adjoining breakfast nook provides direct access to the rear deck, while a separate formal dining room is perfect for family gatherings and entertaining. Main-floor laundry and a powder room add everyday convenience. Upstairs, the spacious primary retreat features a walk-in closet and a private 4-piece ensuite with a jetted soaker tub and separa
$ 949,900
4711 19 Avenue Nw, Calgary, AB, T3B 0S5 house for sale | Listing ID A2347 | Royal LePage
View photo
House · for sale
$ 984,999
New
4711 19 Avenue Nw, Calgary, AB, T3B 0S5 house for sale | Listing ID A2347 | Royal LePage
Riversong
· 4 Bedrooms · 4 Baths · House
Riversong · 4 Bedrooms · 4 Baths · House
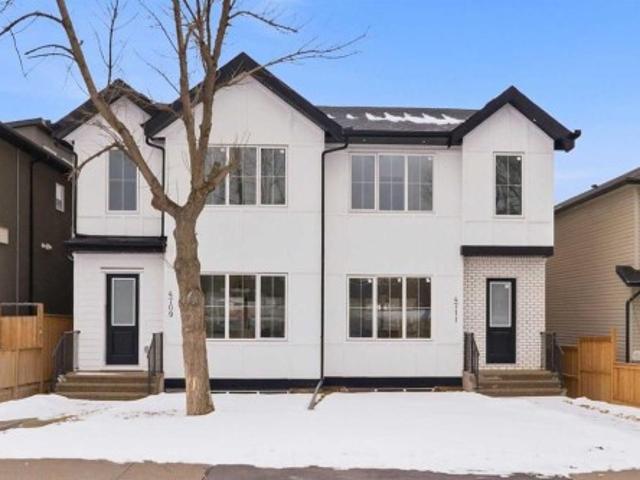
Only one side left! Introducing this brand new, move-in ready infill in MONTGOMERY — a polished, well-executed home that delivers on both style and function. The addition of a LEGAL 1-BEDROOM WALKOUT SUITE (permit-approved) provides an exceptional opportunity for rental income, multigenerational living, or flexible guest accommodations. The main floor opens to a bright, well-appointed foyer with a full coat closet — an understated but practical welcome. The dining area at the front of the home comfortably accommodates a full-size table and connects seamlessly to the kitchen, which is designed with both aesthetics and usability in mind. SHAKER-STYLE CABINETS, a custom-built hood fan with oak accents, glass display shelving with LED lighting, and a quartz island with waterfall edges create a refined, cohesive space. The KITCHENAID APPLIANCE PACKAGE includes a gas range with pot filler and a French door refrigerator, while a dedicated coffee and beverage station — with room for a beverage
$ 984,999
64 Elysian Crescent Sw, Calgary, AB, T3H 0E7 semi detached for sale | Listing ID A2348 | Royal LePage
View photo
House · for sale
$ 875,000
New
64 Elysian Crescent Sw, Calgary, AB, T3H 0E7 semi detached for sale | Listing ID A2348 | Royal LePage
Riversong
· 3 Bedrooms · 3 Baths · House
· Office room · Parking
Riversong · 3 Bedrooms · 3 Baths · House · Office room · Parking
Right-size without giving up your space. Offering approximately 2,400 sq. Ft. of developed living space, including 1,701 sq. Ft. above grade, this beautifully maintained bungalow villa in Elysian Villas (18+ complex) delivers something increasingly difficult to find on Calgary's west side — generous main-floor living, room for family and guests, exceptional storage and a double attached garage, all offered for under $1 million. Thoughtfully designed for those ready to simplify without giving up the rooms, storage and entertaining space they still want, the main floor places everything you need within easy reach. A welcoming foyer opens to a dedicated front office and formal dining room before drawing you into the bright, open living areas at the rear of the home. Hardwood flooring flows through the principal spaces, while large windows bring in an abundance of natural light. The generous kitchen offers extensive cabinetry, granite counters, a large central island with seating and a cor
$ 875,000
76 Evanspark Circle Nw, Calgary, AB, T3P 0B4 house for sale | Listing ID A2352 | Royal LePage
View photo
House · for sale
$ 797,000
New
76 Evanspark Circle Nw, Calgary, AB, T3P 0B4 house for sale | Listing ID A2352 | Royal LePage
Riversong
· 5 Bedrooms · 4 Baths · House
· Cellar
Riversong · 5 Bedrooms · 4 Baths · House · Cellar
Open house sunday, october 25, from 2-4pm! Over 3,500 sq. FT. Of developed living space | 5 bedrooms | 18-ft. Open-to-below living room | permitted fully finished basement | approved side entrance permit | potential for a legal basement suite | major recent upgrades(including siding, shingles, furnace and water tank) | steps to the new middle school. Welcome to this beautifully upgraded family home in the highly sought-after community of Evanston! Ideally located within walking distance of parks, schools, shopping, and transit, with quick access to Stoney Trail, this impressive home offers the perfect combination of space, style, and functionality. Step inside to discover a bright, open-concept layout featuring rich hardwood flooring, 9-foot ceilings, and a stunning living room with soaring 18-foot open-to-below ceilings and a dramatic wall of windows that fills the space with natural light. The chef-inspired kitchen is designed for everyday living and entertaining, showcasing maple ca
$ 797,000
27 130 Discovery Drive Sw, Calgary, AB, T3H 6E9 townhouse for sale | Listing ID A2351 | Royal LePage
View photo
Townhouse · for sale
$ 715,000
New
27 130 Discovery Drive Sw, Calgary, AB, T3H 6E9 townhouse for sale | Listing ID A2351 | Royal LePage
Riversong
· 3 Bedrooms · 3 Baths · Townhouse
· Office room · Balcony · Fireplace · Parking
Riversong · 3 Bedrooms · 3 Baths · Townhouse · Office room · Balcony · Fireplace · Parking
Your morning could start with coffee on the balcony and a walk through Griffith Woods. This beautifully finished three-bedroom, 2.5-bathroom townhome in Discovery Ridge offers a thoughtful three-level layout with plenty of space for everyday life. The entry level offers direct access from the double attached garage and a versatile flex area, ideal for a home office, workout space or quiet spot to unwind. On the second floor, the kitchen features quartz counters and stainless steel appliances, including a gas cooktop, separate wall oven and built-in microwave. The adjoining dining area opens onto the balcony, complete with a barbecue gas line. Air conditioning keeps summer days comfortable, while a gas fireplace brings warmth to the spacious living room. Hardwood flooring carries throughout the home, adding warmth and a cohesive finish. A built-in desk just off the living room adds a convenient workspace, and a powder room completes this level. Upstairs, vaulted ceilings bring an airy f
$ 715,000
553 Macewan Drive Nw, Calgary, AB, T3K 3R2 house for sale | Listing ID A2343 | Royal LePage
View photo
House · for sale
$ 429,900
New
553 Macewan Drive Nw, Calgary, AB, T3K 3R2 house for sale | Listing ID A2343 | Royal LePage
Riversong
· 6 Bedrooms · 3 Baths · House
· Cellar
Riversong · 6 Bedrooms · 3 Baths · House · Cellar
Welcome to this semi-attached Bi-level (Duplex) with NO CONDO FEES across from Macewan Glen Park! Recently updated interiors throughout the whole house, this well kept family home features 6 bedrooms, and 3 full baths. Upon entering, you're greeted by a foyer with vaulted ceiling and to the main level features a bright living room and spacious dining area. The dining area flows into the kitchen. There is a huge primary bedroom and two additional well good sized bedrooms and a full 4 pc bathroom completes the upper level. The fully finished basement, with 3 bedrooms, 2 full baths caters to your growing family, also equipped with laundry facilities. Located within walking distance to Macewan Glen Park, playgrounds, and bus stop (#46), and in proximity to Simons Valley School, Co-op, and Nose Hill Park, this home offers easy access to 14th St and Country Hills Blvd. Don’t miss this chance! Call now to view!
$ 429,900
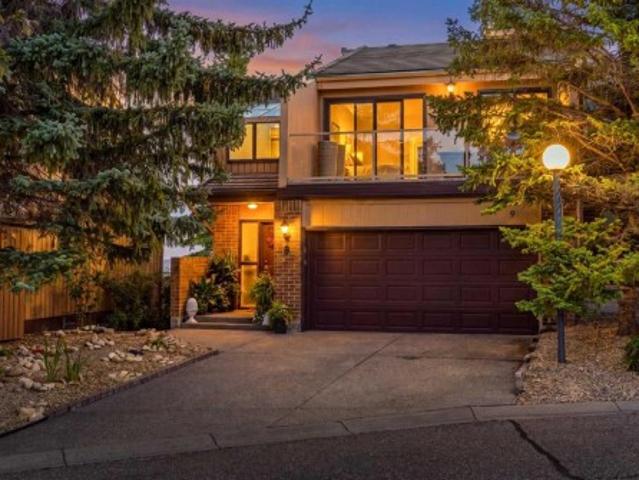
9 1220 Prominence Way Sw, Calgary, AB, T3H 2B4 townhouse for sale | Listing ID A2355 | Royal LePage
View photo
Townhouse · for sale
$ 879,000
New
9 1220 Prominence Way Sw, Calgary, AB, T3H 2B4 townhouse for sale | Listing ID A2355 | Royal LePage
Riversong
· 3 Bedrooms · 4 Baths · Townhouse
· Parking
Riversong · 3 Bedrooms · 4 Baths · Townhouse · Parking
City skyline views. Four private outdoor spaces. And a kitchen that has been completely reimagined. Welcome to villa-style living with an exceptional mix of character, space and modern comfort in Patterson's sought-after Prominence Estates. Offering approximately 2,126 sq. Ft. above grade, this beautifully updated home features three bedrooms, two full and two half baths, a finished walkout lower level and an attached double garage. Soaring ceilings, skylights and an open loft create a wonderful sense of space, while beautifully restored hardwood floors bring warmth and timeless appeal. A spacious foyer and main-floor laundry add everyday practicality. The spectacular new kitchen features cabinetry, under-cabinet lighting, quartz countertops and backsplash, a waterfall-edge island, 36-inch KitchenAid built-in refrigerator, induction cooktop with bridge burner, downdraft ventilation, built-in wall oven and Bosch steam oven. An upgraded pantry adds storage and style. The living room's wo
$ 879,000
31 Evansmeade Crescent Nw, Calgary, AB, T3P 1C1 house for sale | Listing ID A2351 | Royal LePage
View photo
House · for sale
$ 724,900
New
31 Evansmeade Crescent Nw, Calgary, AB, T3P 1C1 house for sale | Listing ID A2351 | Royal LePage
Riversong
· 3 Bedrooms · 4 Baths · House
· Garden · Office room · Fireplace · Cellar
Riversong · 3 Bedrooms · 4 Baths · House · Garden · Office room · Fireplace · Cellar
Proudly offered by the original owners, this exceptionally maintained home in desirable Evanston features over 3,000 sq. Ft. of developed living space, a functional, family-friendly layout, and extensive outdoor living areas. The main floor offers an open-concept design with hardwood flooring, a fireplace, a spacious kitchen featuring GRANITE COUNTERTOPS, STAINLESS STEEL APPLIANCES, a large island and corner pantry, plus a bright dining nook with access to the UPPER DECK WITH RETRACTABLE AWNING. A versatile office or formal dining room, two-piece powder room, and main-floor laundry complete this level. Upstairs features a spacious BONUS ROOM, a primary bedroom with a WALK-IN CLOSET and a 5-piece ensuite with a JETTED TUB and separate shower, two additional bedrooms, and a four-piece bathroom. The fully developed WALKOUT BASEMENT adds a large recreation room, games area, and full bathroom, with potential for a fourth bedroom. Enjoy the private, fully fenced backyard with mature trees, l
$ 724,900
82 Hidden Creek Point Nw, Calgary, AB, T3A 6J8 house for sale | Listing ID A2342 | Royal LePage
View photo
House · for sale
$ 729,000
New
82 Hidden Creek Point Nw, Calgary, AB, T3A 6J8 house for sale | Listing ID A2342 | Royal LePage
Riversong
· 5 Bedrooms · 4 Baths · House
· Garden · Fireplace
Riversong · 5 Bedrooms · 4 Baths · House · Garden · Fireplace
Welcome to this exceptional five-bedroom family home in the desirable community of Hanson Ranch. Offering 3,123 SQFT of finished living space, ideally situated on a quiet cul-de-sac and backing onto green space, this beautifully maintained home offers an outstanding combination of space, comfort, privacy and an impressive outdoor setting. The main floor features 9-foot ceilings, maple hardwood flooring and an inviting open-concept layout designed for both everyday living and entertaining. Large windows bring in an abundance of natural light while offering views of the beautifully landscaped front and rear gardens. The spacious living room, formal dining area, main-floor office and family room provide plenty of functional living space, with the family room highlighted by a striking stone fireplace. The well-appointed kitchen features maple cabinetry, granite countertops, stainless steel appliances, a corner pantry and a raised centre island with breakfast bar. A bright breakfast nook ov
$ 729,000
21 Edgebrook Park Nw, Calgary, AB, T3A 5V1 house for sale | Listing ID A2334 | Royal LePage
View photo
House · for sale
$ 839,900
New
21 Edgebrook Park Nw, Calgary, AB, T3A 5V1 house for sale | Listing ID A2334 | Royal LePage
Riversong
· 4 Bedrooms · 4 Baths · House
Riversong · 4 Bedrooms · 4 Baths · House
Open House Saturday October 25th, from 2:00-4:00 PM. Welcome to this beautifully maintained, fully developed two-storey home built by Shane Homes, ideally located in the desirable community of Edgemont. Offering a fantastic combination of space, functionality, and convenience, this home provides excellent access to schools, shopping, public transit, and major roadways. The main level features a bright, open-concept layout that is perfect for everyday living and entertaining. Hardwood flooring flows throughout, while the spacious kitchen offers plenty of cabinetry and counter space, a large island with eating bar, walk-through pantry, and a bright breakfast nook. The generous great room provides a comfortable gathering space, complemented by a versatile flex room, convenient main-floor laundry, and a two-piece powder room. Upstairs, the spacious primary retreat features skylights that fill the room with natural light, along with a four-piece ensuite complete with a jetted tub and separa
$ 839,900
104 Christie Knoll Heights Sw, Calgary, AB, T3H 2V2 house for sale | Listing ID A2353 | Royal LePage
View photo
House · for sale
$ 999,990
New
104 Christie Knoll Heights Sw, Calgary, AB, T3H 2V2 house for sale | Listing ID A2353 | Royal LePage
Riversong
· 5 Bedrooms · 4 Baths · House
· Fireplace · Air conditioning
Riversong · 5 Bedrooms · 4 Baths · House · Fireplace · Air conditioning
Welcome to this beautifully renovated 5-bedroom, 4-bathroom family home in the prestigious community of Christie Park, where modern upgrades, exceptional comfort, and an unbeatable location come together! Thoughtfully updated over the years, this stunning home is truly move-in ready, featuring a recently replaced furnace, hot water tank, A/C unit, and a durable rubber roof with a 50-year warranty, along with NO Poly-B plumbing! Enjoy peace of mind knowing that these major upgrades have already been taken care of. Step inside to discover a warm and inviting interior with onsite hardwood flooring, a bright and spacious formal living room, and an elegant dining room perfect for family gatherings and special occasions. The beautifully appointed kitchen features recently upgraded stainless steel appliances, combining modern convenience with timeless appeal. Adjacent to the kitchen, the sun-filled, west-facing family room offers a cozy gas fireplace and abundant natural light, creating the p
$ 999,990

Get email alerts

Don't miss out: be the first to know about new properties

The alert was correctly created

On subscribing you accept the conditions of use and the privacy policy
Alert
Receive new ads in your inbox
Save this search
Receive alerts for new listings

We'll send you an email when we have new properties for: "Houses for sale in Riversong"

The alert was correctly created

Get email alerts and be the first to see new listings
Required field
On subscribing I accept the terms of the privacy policy
Perfect! You'll soon start receiving new listings via email
Alert
Receive an email when we have new ads for Houses for sale in Riversong
Save this search
Filters

Bedrooms

Area (sq.ft)

sq.ft
sq.ft

Price

$
$

Filter by property type

Bathrooms

Clear all filters
Receive notifications when new entries are published.