9,639 properties for sale in Riverwood Green

6781 A Street, Surrey, BC, V4N 0B8 house for sale | Listing ID R3149 | Royal LePage
View photo
House · for sale
$ 1,189,000
New
6781 A Street, Surrey, BC, V4N 0B8 house for sale | Listing ID R3149 | Royal LePage
Riverwood Green
· House
· Garden · Office room · Parking · Fireplace
Riverwood Green · House · Garden · Office room · Parking · Fireplace
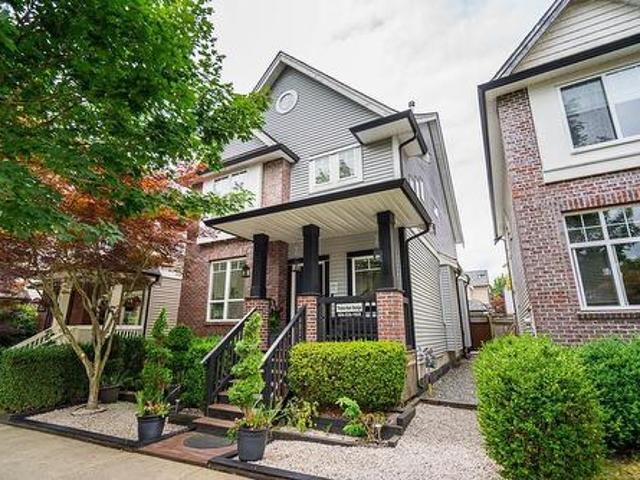
Great location on a quiet street. This well maintained 5 bedroom, 4 bathroom + den home features 9' ceilings, engineered hardwood, two cozy fireplaces, and an open-concept kitchen complete with granite counters, S/S appliances, and a large island ideal for everyday living and entertaining. The upper level offers a vaulted-ceiling primary bedroom with a large walk-in closet and ensuite, two additional bedrooms, a full-size laundry room, and a bright office/nook. The lower level includes a 2 bedroom in-law suite with its own entrance. Outside, enjoy the west facing, low maintenance fenced yard, a detached double garage with a storage loft, and a spacious parking pad. All conveniently located just steps from Katzie Elementary and Clayton Heights Secondary. OH Sat 3:30-4:40 and Sun 2-4pm
$ 1,189,000
54 1370 Avenue, Surrey, BC, V3W 1K3 townhouse for sale | Listing ID R3149 | Royal LePage
View photo
Townhouse · for sale
$ 599,900
New
54 1370 Avenue, Surrey, BC, V3W 1K3 townhouse for sale | Listing ID R3149 | Royal LePage
Riverwood Green
· Townhouse
Riverwood Green · Townhouse
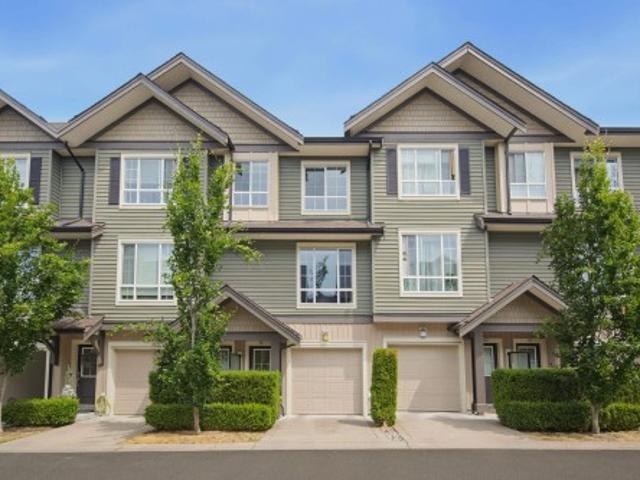
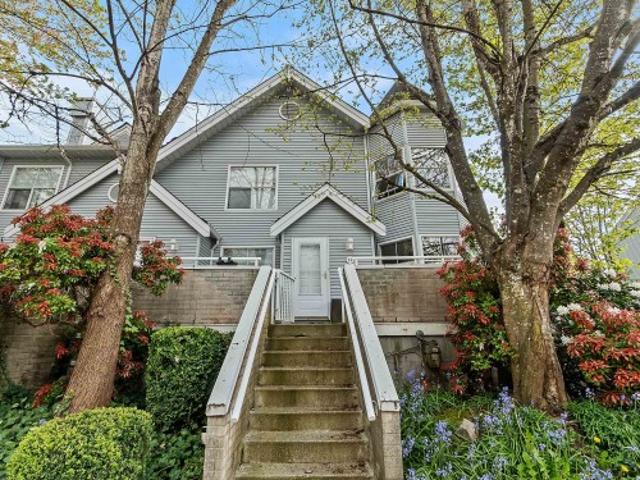
Welcome to this spacious and well-maintained 2 bed, 2 bath townhouse offering 1,313 sq ft of functional living in a highly convenient and central location. This 2-storey home features a bright and open-concept layout with generous living and dining areas, perfect for everyday living and entertaining. The main floor includes a well-appointed kitchen with ample storage and workspace, along with a convenient bathroom. Upstairs, you’ll find two generously sized bedrooms and a full bath. Enjoy in-suite laundry, ample storage, and a well-managed complex. Ideally situated just minutes from Costco, Superstore, restaurants, banks, recreation, parks, schools, and transit, with easy access to major routes for a seamless commute. A fantastic opportunity for first-time buyers, downsizers, or investors
$ 599,900
17 2998 Mouat Drive, Abbotsford, BC, V2T 4E6 townhouse for sale | Listing ID R3149 | Royal LePage
View photo
Townhouse · for sale
$ 595,000
New
17 2998 Mouat Drive, Abbotsford, BC, V2T 4E6 townhouse for sale | Listing ID R3149 | Royal LePage
Riverwood Green
· Townhouse
· Garden · Office room · Terrace · Parking
Riverwood Green · Townhouse · Garden · Office room · Terrace · Parking
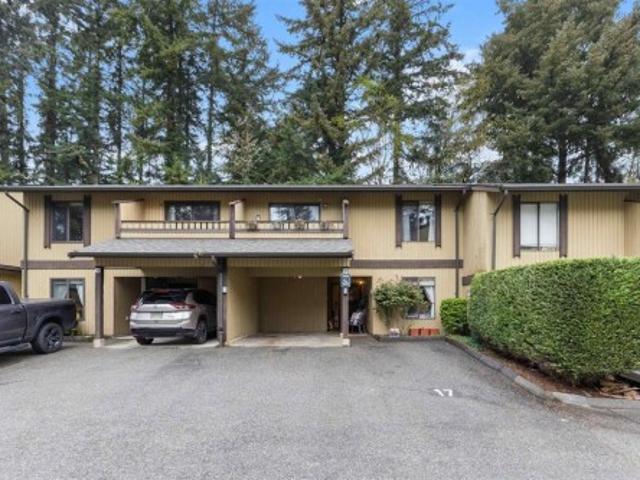
Welcome to Brookside Terrace! Immaculate and move-in ready, this beautifully maintained two storey townhome offers 3 spacious bedrooms and a huge rec/flex room, perfect for growing families or an office. Featuring two full bathrooms, a dedicated laundry room with extra storage, and stylish new flooring throughout, this home checks off every box. Enjoy a private backyard ideal for relaxing or entertaining, plus a functional layout designed with family in mind. Located in central Abbotsford, you’re just a short walk to shopping, all levels of schools, parks, and everyday amenities. Set within a secure gated complex, this turnkey property combines comfort, convenience, and peace of mind in one exceptional package. Single car carport and secondary parking spot. Brand new windows paid for!
$ 595,000
7952 15Th Avenue, Burnaby, BC, V3N 1X1 house for sale | Listing ID R3149 | Royal LePage
View photo
House · for sale
$ 1,588,000
New
7952 15Th Avenue, Burnaby, BC, V3N 1X1 house for sale | Listing ID R3149 | Royal LePage
Riverwood Green
· House
· Garden · Cellar
Riverwood Green · House · Garden · Cellar
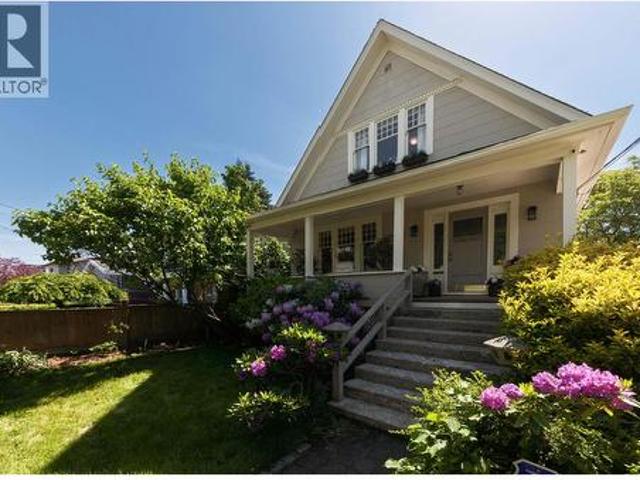
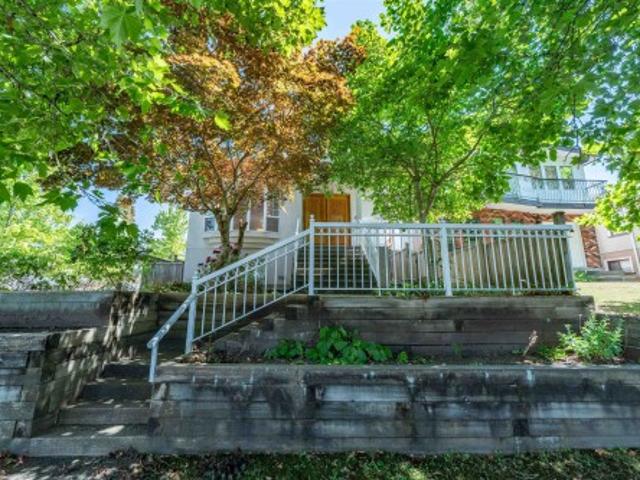
Own a detached home for the price of a duplex! Priced for a quick august sale! Beautifully renovated character home on a massive 50x120 (6,000 sq. Ft) lot in desirable East Burnaby. Smart 3-level layout with a full bathroom on every level. Bright finished basement features a separate entrance, kitchen, full bath, and spacious bedroom—ideal for extended family, teens, guests, or mortgage helper potential. Enjoy a private, sun-filled backyard perfect for entertaining. Fantastic location with an 83 Walk Score, close to shopping, restaurants, transit, Second Street Elementary, Twelfth Avenue Elementary, Cariboo Hill Secondary, STMC, Graham Park, and Robert Burnaby Park. Bonus future multi-unit development potential under the Transit-Oriented Area (TOA). Open House Aug 8 & 9 from 1-3 pm
$ 1,588,000
1189 Gladwin Road, Abbotsford, BC, V2T 5Y4 house for sale | Listing ID R3126 | Royal LePage
View photo
House · for sale
$ 3,299,900
Updated
1189 Gladwin Road, Abbotsford, BC, V2T 5Y4 house for sale | Listing ID R3126 | Royal LePage
Riverwood Green
· House
· Parking
Riverwood Green · House · Parking
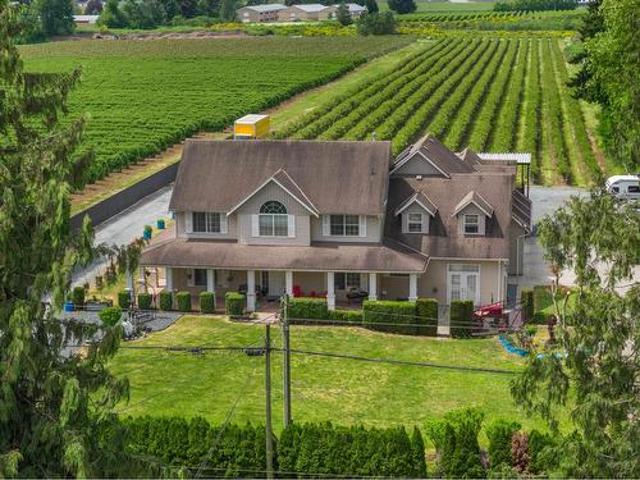
4.72 acres in the best location of abbotsford (off king & huntingdon rd)! This property features a spacious 5456 sq/ft home with room for multifamily living or RENTAL INCOME! Many recent updates including suites. Approx. 4 acres of established Duke blueberries with poles, wires & double drip irrigation. Keep the blueberries leased or start your farming venture. Situated mins from McCallum & Clearbrook Hwy 1 interchange & UFV. Parking for trucks, trailers, & equipment, along with a driveway w/ turnaround potential for larger vehicles. A unique opportunity to enjoy country living w/ the convenience of being only minutes from shopping, schools, restaurants, etc. City water! Drilled well for irrigation. 5000 monthly rental potential! Do not enter property without appt
$ 3,299,900
5766 Cranley Drive, West Vancouver, BC, V7W 1S8 house for sale | Listing ID R3149 | Royal LePage
View photo
House · for sale
$ 2,398,000
New
5766 Cranley Drive, West Vancouver, BC, V7W 1S8 house for sale | Listing ID R3149 | Royal LePage
Riverwood Green
· House
· Patio · Office room · Deck
Riverwood Green · House · Patio · Office room · Deck
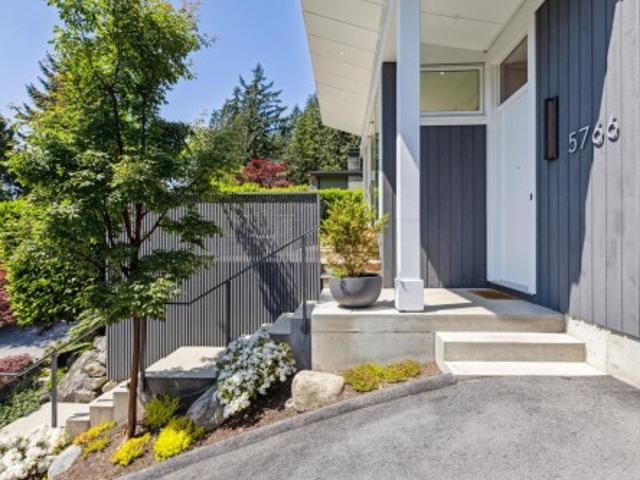
A beautifully reimagined West Coast home, redesigned by Architect Gordon Hlynsky set on a private, sun drenched 9,583 sq ft lot in Eagle Harbour. This 4 bed, 3 bath residence blends modern design with the natural beauty of its surroundings, offering a rare combination of privacy, light, and effortless indoor–outdoor living. Main level features new windows, patio sliders, engineered hardwood, and a fully redesigned kitchen that anchors the home with clean lines and warm contemporary finishes. Living and dining areas flow seamlessly to 2 expansive S facing decks, creating over 700 sq ft of o/d living space framed by forest, landscaping, and all day sun. 3 bedrooms up + laundry. Lower level rec. Room, 4th bed, bath w/steam shower + office/den. Loads of storage and an exceptional location!
$ 2,398,000
5288 Hardwick Street, Burnaby, BC, V5G 1P9 house for sale | Listing ID R3149 | Royal LePage
View photo
House · for sale
$ 3,300,000
New
5288 Hardwick Street, Burnaby, BC, V5G 1P9 house for sale | Listing ID R3149 | Royal LePage
Riverwood Green
· House
Riverwood Green · House
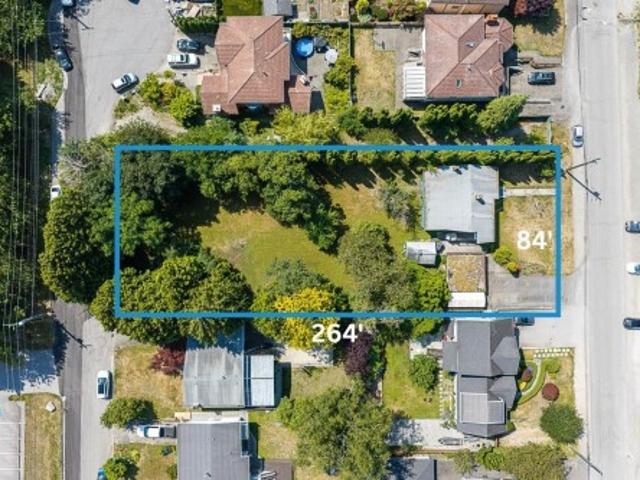
Attention Builders! Prime development opportunity at 5288 Hardwick Street in a sought-after Burnaby location, directly across from Harwood Park with potential stunning mountain views. The expansive 22,176 sq. Ft. lot measures approx 84’ by 264’ & offers frontage on two streets, creating a range of possibilities for builders & developers to explore. Potential subdivision & density should be confirmed directly with the City of Burnaby. The existing 2,100 sq.ft home is in good condition & boasts 4bedrooms for comfortable living or rental income while plans are developed. Close to schools, Canada Way, Highway 1, BCIT, Brentwood, Metrotown and transit
$ 3,300,000
35117 Skeena Avenue, Abbotsford, BC, V2S 7H5 house for sale | Listing ID R3149 | Royal LePage
View photo
House · for sale
$ 855,000
New
35117 Skeena Avenue, Abbotsford, BC, V2S 7H5 house for sale | Listing ID R3149 | Royal LePage
Riverwood Green
· House
Riverwood Green · House
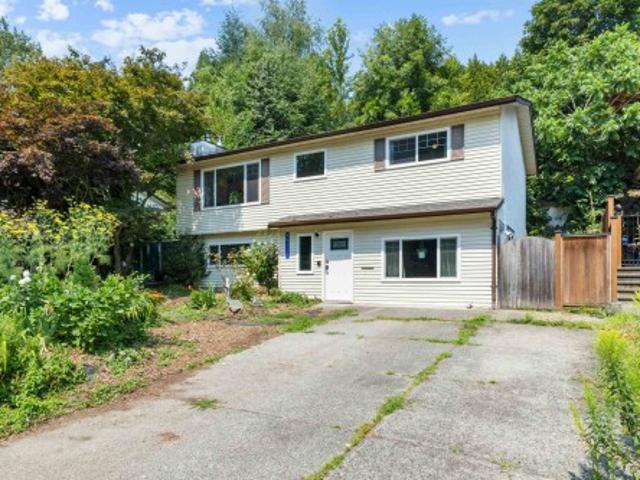
A great opportunity in one of East Abbotsford’s most convenient family-friendly locations. Situated on a quiet cul-de-sac near trails, parks, and all levels of schools, this home features 3 bedrooms, including a 1-bedroom legal suite with separate laundry. With a versatile layout and plenty of potential to make it your own, this property offers long-term value in a highly sought-after neighbourhood
$ 855,000
2385 A Avenue, Langley, BC, V2Z 1A5 house for sale | Listing ID R3149 | Royal LePage
View photo
House · for sale
$ 1,900,000
New
2385 A Avenue, Langley, BC, V2Z 1A5 house for sale | Listing ID R3149 | Royal LePage
Riverwood Green
· House
· Fireplace · Deck · Parking · Air conditioning
Riverwood Green · House · Fireplace · Deck · Parking · Air conditioning
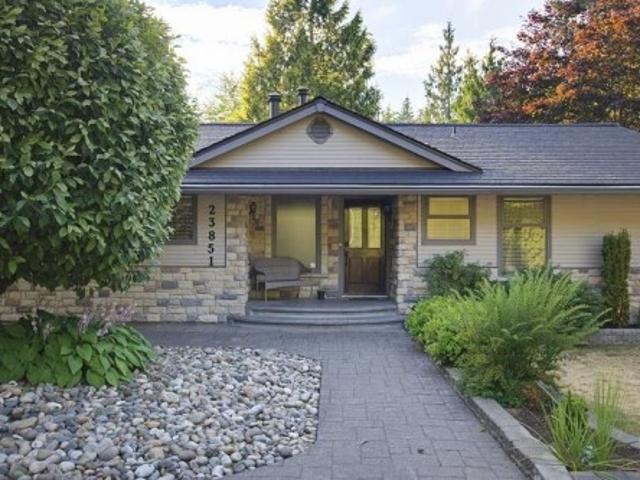
Rancher w/ walk out bsmt in desirable tall timber estates. This updated 5 bed 4 bath 3768 sqft home blends timeless luxury w/ versatile living. The main floor features engineered flooring, custom wainscoting, a natural gas fireplace & A/C for year-round comfort. Skylights bring natural light to your living space, leading to a massive chef inspired kitchen & deck overlooking your private oasis. The lower level is complete w/ a dedicated bar room, games area, & room for extended family. Mechanical upgrades include new septic (2025), 50-year rubber roof (Penfolds/2020), brand new induction stovetop, new Hot Water tank & custom-coated garage floor. Experience luxury and spacious living on this beautiful 16,553 sqft lot. All ready for you to move in & enjoy
$ 1,900,000
1969 Avenue, Langley, BC, V3A 3G7 house for sale | Listing ID R3149 | Royal LePage
View photo
House · for sale
$ 1,275,000
New
1969 Avenue, Langley, BC, V3A 3G7 house for sale | Listing ID R3149 | Royal LePage
Riverwood Green
· House
· Air conditioning
Riverwood Green · House · Air conditioning
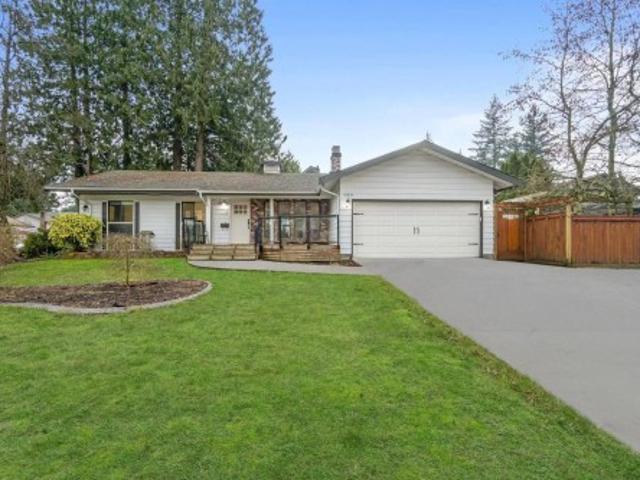
Excellent location! Corner Lot, Fully Renovated Rancher on a quiet street, no expenses spared. High quality upgrades. Desirable layout with modern appliances. Located at few minutes drive from Langley City Centre/ Willowbrook Shopping Centre and future Skytrain station, also few mins from Brookswood Plaza. Re-designed island kitchen with built in Stove/ Oven and Microwave. Totally Re-done from Top to bottom, Brand New Bathrooms. This elegantly updated 3 Bedroom home is ready for you to move right in. New Heatpump A/C included! Call to book your private viewing
$ 1,275,000
2385 Wall Street, Vancouver, BC, V5L 1B8 house for sale | Listing ID R3149 | Royal LePage
View photo
House · for sale
$ 2,498,000
New
2385 Wall Street, Vancouver, BC, V5L 1B8 house for sale | Listing ID R3149 | Royal LePage
Riverwood Green
· House
· Deck · Swimming pool · Cellar
Riverwood Green · House · Deck · Swimming pool · Cellar
A once in a lifetime opportunity. Unparalleled views of Vancouver Harbour and the North Shore mountains. You will feel like you are living on the ocean. Just imagine summers spent entertaining on the huge open deck, complete with cast iron swimming pool. The possibilities are endless. Inside, a beautifully updated home that captures that view throughout the main living areas. Hardwood floors throughout. And a gorgeous kitchen featuring stainless steel appliances and quartz countertops. Plus contemporary cabinetry. Lots of storage, three good sized bedrooms. Your choice of primary up or down. Ample storage and a wine cellar complete this home. Don't miss your chance. Properties on this street are rarely available. The waterfront awaits! Open House has been cancelled
$ 2,498,000
1976 Avenue, Langley, BC, V3A 2T6 house for sale | Listing ID R3149 | Royal LePage
View photo
House · for sale
$ 2,488,000
New
1976 Avenue, Langley, BC, V3A 2T6 house for sale | Listing ID R3149 | Royal LePage
Riverwood Green
· House
· Garden · Parking
Riverwood Green · House · Garden · Parking
Exceptional luxury residence situated on a private 11,632 sq. Ft. corner lot in the heart of Brookswood, Langley, boasting an impressive 142 feet of frontage. Offering 5,526 sq. ft. Of thoughtfully designed living space across two levels, this remarkable home features 6 spacious bedrooms and 5 bathrooms, including primary-style bedrooms on both the main and upper floors. Every bedroom is generously sized and designed to feel like a private retreat. Highlights include a gourmet kitchen with a separate spice kitchen, dedicated movie theatre, radiant heating, air conditioning and an exceptional layout ideal for family living and entertaining. Outside, enjoy a private yard, triple-car garage and ample RV parking. A rare opportunity combining luxury, privacy and functionality in one of Langley’
$ 2,488,000
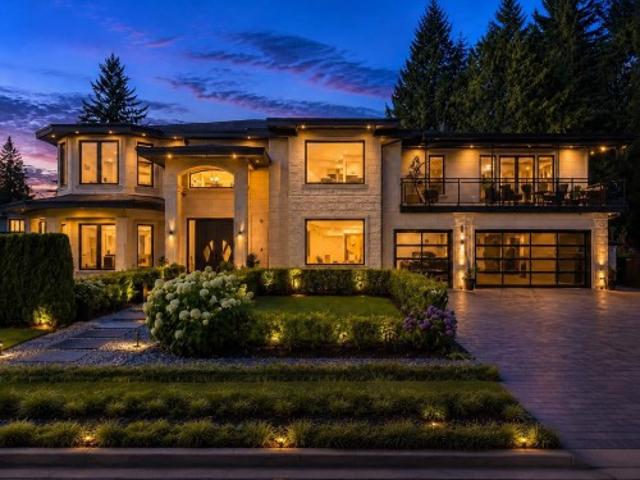
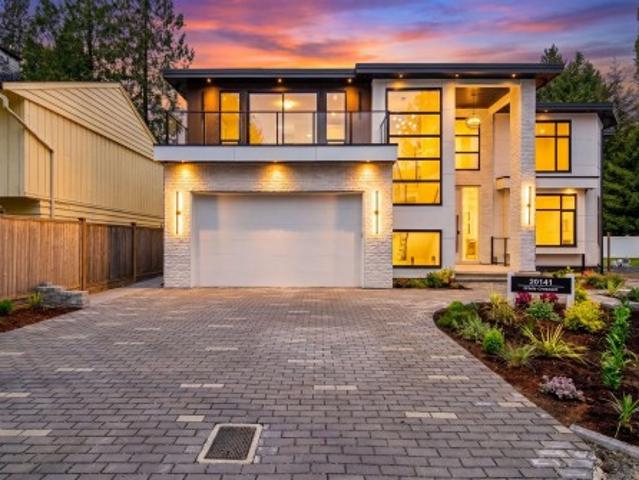
20141 Grade Crescent, Langley, BC, V3A 4J5 house for sale | Listing ID R3149 | Royal LePage
View photo
House · for sale
$ 2,288,000
New
20141 Grade Crescent, Langley, BC, V3A 4J5 house for sale | Listing ID R3149 | Royal LePage
Riverwood Green
· House
Riverwood Green · House
Luxury custom-built 3-storey brand-new home on an 8,100 sq ft lot, featuring 8 bedrooms and 8 bathrooms—ideal for large or multi-generational families. Bright open-concept layout with high ceilings, elegant living and dining areas, and modern designer lighting throughout. Gourmet kitchen with a fully equipped spice kitchen, perfect for everyday living and entertaining. Upstairs includes a spacious primary bedroom with a luxurious ensuite, plus three additional bedrooms, including two with a Jack and Jill bathroom. Main floor offers a bedroom with full bath—perfect for aging parents or guests. Lower level features a large recreation room, an additional bedroom with full bath, and a powder room for added convenience. A perfect blend of luxury, comfort and functionality
$ 2,288,000
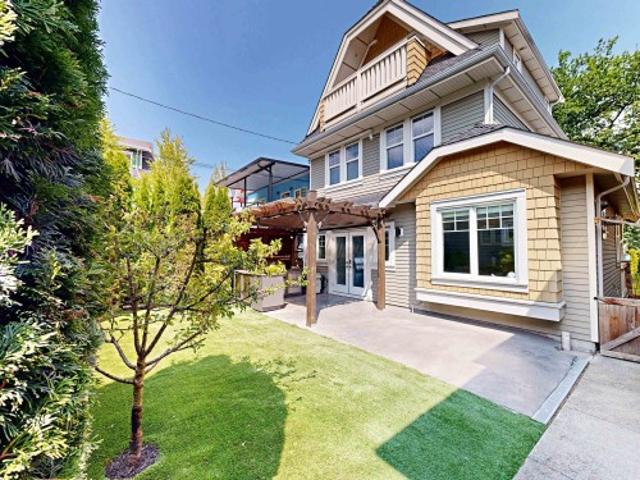
1338 23Rd Avenue E, Vancouver, BC, V5V 1Z2 duplex for sale | Listing ID R3149 | Royal LePage
View photo
Duplex · for sale
$ 1,549,999
New
1338 23Rd Avenue E, Vancouver, BC, V5V 1Z2 duplex for sale | Listing ID R3149 | Royal LePage
Riverwood Green
· Duplex
· Garden · Balcony · Parking · Air conditioning
Riverwood Green · Duplex · Garden · Balcony · Parking · Air conditioning
Experience the best of Cedar Cottage in this beautifully updated 3 bed/3bath + den, back 1/2 duplex, where classic East Van charm meets modern comfort. Enjoy a sunny, large private backyard w/ outdoor kitchen & pergola, solar power, A/C, heat pump, Navien high-efficiency boiler zone w/ 3 zone radiant heating, an open-concept main floor featuring large centre island, walk-in pantry, detached garage & more. Perfect for entertaining. A spacious crawlspace offers exceptional storage. The second level includes 2 generous bedrooms, a den, and a large bath with a soaker tub. Escape to the top-floor primary w/ ensuite, 14' vaulted ceiling & private balcony. Walk Score 96, steps to Glen Park, great dining, shopping, transit, & Charles Dickens catchment
$ 1,549,999
1648 Avenue, Surrey, BC, V3Z 9M9 house for sale | Listing ID R3149 | Royal LePage
View photo
House · for sale
$ 1,448,000
New
1648 Avenue, Surrey, BC, V3Z 9M9 house for sale | Listing ID R3149 | Royal LePage
Riverwood Green
· House
· Patio
Riverwood Green · House · Patio
Welcome to this beautifully designed 7-bedroom, 6-bathroom duplex offering modern living in the heart of Grandview. This home features a thoughtfully planned layout that includes a 2-bedroom legal suite perfect as a mortgage helper as well as a recreation room with a one-bedroom guest suite, ideal for visitors or additional living space. Enjoy luxury touches throughout, from spacious interiors and high-quality finishes to a rooftop patio (17' x 15') perfect for entertaining or relaxing with breathtaking ocean views. Located near schools, parks, shopping, and transit, this property combines comfort, functionality, and convenience in one of South Surrey’s most sought-after neighbourhoods. Don’t miss your chance to make this exceptional home yours contact today for more information
$ 1,448,000
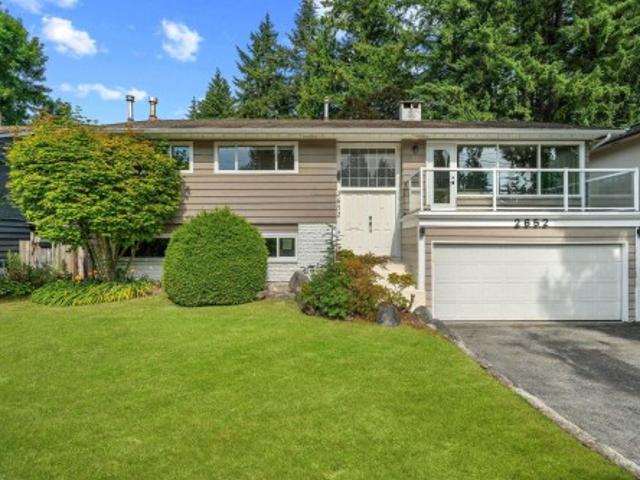
2652 Hoskins Road, North Vancouver, BC, V7J 3A3 house for sale | Listing ID R3149 | Royal LePage
View photo
House · for sale
$ 1,948,000
New
2652 Hoskins Road, North Vancouver, BC, V7J 3A3 house for sale | Listing ID R3149 | Royal LePage
Riverwood Green
· House
· Garden · Terrace · Fireplace · Deck · Swimming pool
Riverwood Green · House · Garden · Terrace · Fireplace · Deck · Swimming pool
Fantastic 5 bedroom, 3 full bath, family home in desirable Westlynn Terrace! Upstairs offers a well laid out living and dining room, sun drenched kitchen with stainless steel appliances and opens to the back deck that overlooks the wonderful backyard and refreshing POOL! Completing the main are 3 generous bedrooms. Downstairs offers an additional 2 bedrooms, with in-law or nanny accommodation, family room with cozy gas fireplace and laundry room. Steps to Ross Road Elementary School, a short walk to Lynn Valley Village and Argyle Secondary School. Open sat july 25th 2-4pm
$ 1,948,000
32 2088 Winfield Drive, Abbotsford, BC, V3G 3C3 townhouse for sale | Listing ID R3149 | Royal LePage
View photo
Townhouse · for sale
$ 799,000
New
32 2088 Winfield Drive, Abbotsford, BC, V3G 3C3 townhouse for sale | Listing ID R3149 | Royal LePage
Riverwood Green
· Townhouse
· Parking · Deck
Riverwood Green · Townhouse · Parking · Deck
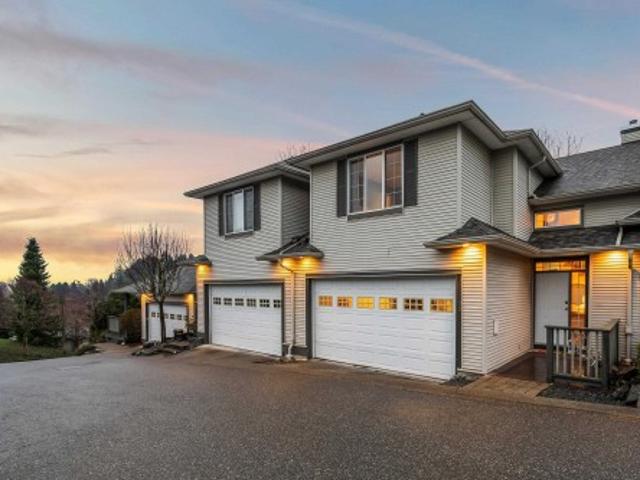
Beautifully maintained townhome w/ stunning valley views, offering 4 bedrooms & 4 bathrooms. The bright main level features 9' ceilings and spacious living/dining areas. The kitchen includes an island w/ sink, ample storage, newer appliances, & opens to the family room & view deck. Upstairs, the primary bedroom offers vaulted ceilings, a walk-in closet, & a large ensuite w/ soaker tub and separate shower. The walkout lower level includes a rec room, bedroom, full bath, & laundry w/ storage. Private setting backing onto greenspace in a secure gated community within the Yale catchment. Close to shopping, Delair Park, trails, & easy freeway access. Well-managed strata w/ new roof (2020). No age restrictions, pets and rentals allowed w/ restrictions. Double garage. Exceptional value!
$ 799,000
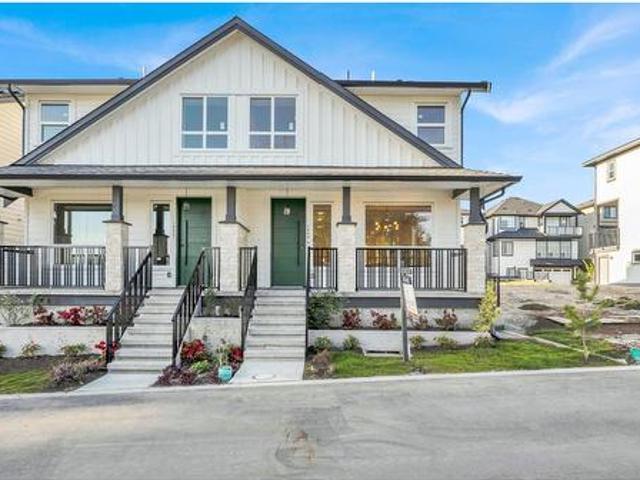
51 4967 Street, Langley, BC, V3A 0G3 townhouse for sale | Listing ID R3148 | Royal LePage
View photo
Townhouse · for sale
$ 799,900
New
51 4967 Street, Langley, BC, V3A 0G3 townhouse for sale | Listing ID R3148 | Royal LePage
Riverwood Green
· Townhouse
· Garden · Parking
Riverwood Green · Townhouse · Garden · Parking
Winchester estates. Well kept 3 bed/2.5 bath townhome in fabulous location in quiet, walkable Murrayville! This 1335 s.f. townhome has a very functional floor plan, and BONUS, the kitchen opens straight onto your own fenced yard. Dinner prep and outdoor time aren't separate events anymore! Upstairs there are 3 bedrooms, 2 full baths, and laundry. Very convenient. Tucked away in a quiet area of the complex with visitor parking close by, this home has everything you need. Close to both James Hill Elem and Fundamental Elem schools. OPEN HOUSE Sun July 26 2-4 pm
$ 799,900
5908 Dumfries Street, Vancouver, BC, V5P 3A9 house for sale | Listing ID R3149 | Royal LePage
View photo
House · for sale
$ 1,699,000
New
5908 Dumfries Street, Vancouver, BC, V5P 3A9 house for sale | Listing ID R3149 | Royal LePage
Riverwood Green
· House
· Garden
Riverwood Green · House · Garden
Your Next Dream Home Awaits! Discover this solid, beautifully maintained corner residence offering exceptional durability, natural drainage, and outstanding value. It boasts bright, sun-filled interiors overlooking a quiet, tree-lined street. The highly functional layout features 4 spacious bedrooms up and one brm in the main level. Downstairs, a versatile lower level with a separate entrance offers the perfect setup for an in-law suite. Outside, enjoy a beautifully landscaped backyard garden ideal for all-season horticulture enthusiasts. Located just steps from the vibrant shopping, dining, and amenities along Victoria Drive, and situated within David Thompson School catchment. Renowned for the Mini Program and STEM education program. Open house: Jul 25&26; Aug 1&2: 2 to 4pm
$ 1,699,000
356 28Th Street W, North Vancouver, BC, V7N 2J1 house for sale | Listing ID R3149 | Royal LePage
View photo
House · for sale
$ 2,998,000
New
356 28Th Street W, North Vancouver, BC, V7N 2J1 house for sale | Listing ID R3149 | Royal LePage
Riverwood Green
· House
· Sauna
Riverwood Green · House · Sauna
Exceptional designer home in sough-after Upper Lonsdale offering over 4,300 sq. Ft. of luxurious and functional living space. Meticulously crafted with impressive attention to detail, this well-appointed residence offers a seamless blend of comfort and quality throughout. The spacious main level features 10-foot ceilings and a beautiful Chef's kitchen with a large island, Jenn-Air stainless steel appliances, and a fully equipped spice kitchen with natural gas stovetop. Upstairs features a luxurious primary suite with a spa-inspired ensuite including a steam shower and custom cabinetry. The lower level is perfect for relaxing or entertaining with a comfortable media room, accent wine wall, and cedar sauna. Located on a quiet street close to parks, schools, and everyday amenities
$ 2,998,000
16488 A Avenue, Surrey, BC, V4N 5S6 house for sale | Listing ID R3149 | Royal LePage
View photo
House · for sale
$ 1,869,000
Updated
16488 A Avenue, Surrey, BC, V4N 5S6 house for sale | Listing ID R3149 | Royal LePage
Riverwood Green
· House
· Office room · Parking · Fireplace · Deck · Air conditioning
Riverwood Green · House · Office room · Parking · Fireplace · Deck · Air conditioning
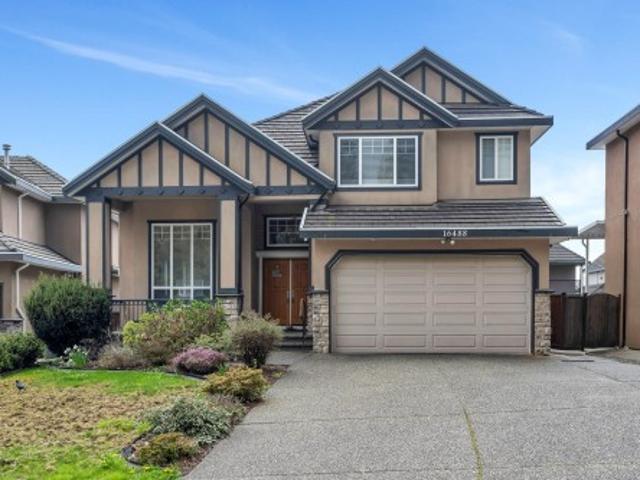
Exceptional fraser heights residence in a prestigious cul-de-sac! This impeccably maintained 3-level home offers 8 bedrooms and 6 bathrooms, including two mortgage helpers—a 2-bedroom suite and a 1-bedroom suite. Extensively updated with a gourmet kitchen, wok kitchen, stainless steel appliances, soaring ceilings, central A/C, rich hardwood flooring, an expansive glass-covered deck, and gas fireplaces. Upstairs features 4 spacious bedrooms, including 2 luxurious ensuites and 2 connected by a Jack & Jill bathroom. The main floor offers a versatile bedroom and full bath, perfect for guests, extended family, or a home office. Double garage plus an extended driveway provides ample parking, RV space, (EV charger ready). Great tenants willing to stay. Walk to all schools and all. Shows A
$ 1,869,000
3177 Toba Drive, Coquitlam, BC, V3B 6A3 house for sale | Listing ID R3147 | Royal LePage
View photo
House · for sale
$ 1,279,800
Updated
3177 Toba Drive, Coquitlam, BC, V3B 6A3 house for sale | Listing ID R3147 | Royal LePage
Riverwood Green
· House
· Cellar
Riverwood Green · House · Cellar
New horizons location with a three bedroom newly renovated suite in a basement entry design with family room on the main floor to give it the extra size. Roof and hot water tank 2024. Partial fence 2026. Same owner for many years. Immediate occupancy could be provided. 200 amp service
$ 1,279,800
134 40Th Avenue W, Vancouver, BC, V5Y 2R2 house for sale | Listing ID R3149 | Royal LePage
View photo
House · for sale
$ 1,999,000
New
134 40Th Avenue W, Vancouver, BC, V5Y 2R2 house for sale | Listing ID R3149 | Royal LePage
Riverwood Green
· House
Riverwood Green · House
Nestled on a quiet, tree-lined street, this charming 1940s bungalow presents a rare opportunity to own in one of Vancouver's most sought-after neighbourhoods. Lovingly maintained, the home offers timeless character, warmth, and comfort – perfect for families looking to enjoy today while planning for tomorrow. Just three blocks from Queen Elizabeth Park & two blocks from the transformative Oakridge Park development, you'll be steps from Vancouver's newest world-class shopping, dining, cultural, and community destination, with the Canada Line, major transit, Downtown, Richmond, and YVR all within reach. Whether you're seeking a place to call home, a strategic investment, or a future redevelopment, this exceptional property offers enduring value in a neighbourhood shaping Vancouver's future
$ 1,999,000
11038 Street, Surrey, BC, V4N 5G5 house for sale | Listing ID R3148 | Royal LePage
View photo
House · for sale
$ 2,299,000
Updated
11038 Street, Surrey, BC, V4N 5G5 house for sale | Listing ID R3148 | Royal LePage
Riverwood Green
· House
· Parking
Riverwood Green · House · Parking
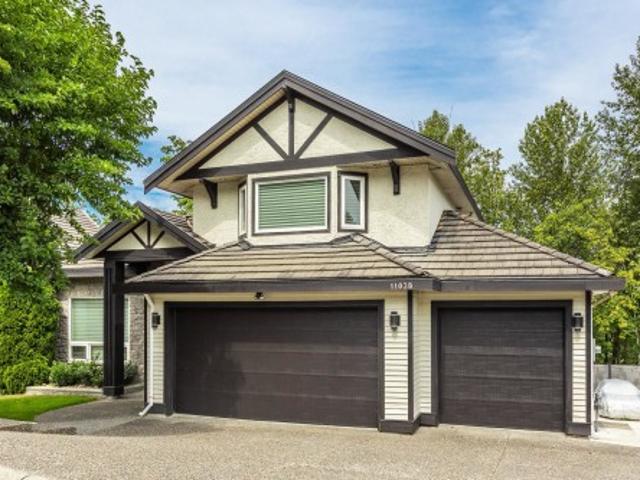
Welcome to this spectacular fully renovated 3-storey home in the prestigious Fraser Heights! Nestled on an impressive 12,000+ sq. Ft. lot backing onto a tranquil greenbelt with beautiful mountain views, this home offers luxury, privacy, and exceptional space. The grand foyer, living room, and dining room feature soaring 14-foot vaulted ceilings, creating a bright and elegant atmosphere. Open concept bright kitchen, with brand new appliaces. Upstairs offers 4 spacious bedrooms and 4 full bathrooms, including a luxurious primary suite with a 5-piece ensuite. Renovated from top to bottom with exceptional quality and craftsmanship, this home shows like brand new. 50amp charger ready in the garage. A true A+ property that must be seen!
$ 2,299,000
6976 Heather Street, Vancouver, BC, V6P 3P6 house for sale | Listing ID R3149 | Royal LePage
View photo
House · for sale
$ 3,992,000
New
6976 Heather Street, Vancouver, BC, V6P 3P6 house for sale | Listing ID R3149 | Royal LePage
Riverwood Green
· House
· Garden · Cellar
Riverwood Green · House · Garden · Cellar
15 Bedroom 15 bathroom 5 Kitchen 6 Laundry. Situated on a quiet, cherry blossom-lined street, this property offers beautiful seasonal blooms throughout March and April. An excellent opportunity for investors or builders, featuring a generous 6,960 sq. Ft. lot with a spacious east-facing backyard ideal for urban gardening and a large front yard perfect for flowers and landscaping. The main residence offers 8 bedrooms and 8 bathrooms, including a basement mortgage helper, plus a durable metal roof. The detached legal laneway house provides approximately 1,974 sq. Ft. with 7 bedrooms, 7 bathrooms, a full kitchen and two separate laundry areas. Conveniently located just a one-minute walk from Churchill Secondary School
$ 3,992,000

Get email alerts

Don't miss out: be the first to know about new properties

The alert was correctly created

On subscribing you accept the conditions of use and the privacy policy
Alert
Receive new ads in your inbox
Save this search
Receive alerts for new listings

We'll send you an email when we have new properties for: "Properties for sale in Riverwood Green"

The alert was correctly created

Get email alerts and be the first to see new listings
Required field
On subscribing I accept the terms of the privacy policy
Perfect! You'll soon start receiving new listings via email
Alert
Receive an email when we have new ads for Properties for sale in Riverwood Green
Save this search
Filters

Bedrooms

Area (sq.ft)

sq.ft
sq.ft

Price

$
$

Filter by property type

Bathrooms

Clear all filters
Receive notifications when new entries are published.