431 houses for sale in Rock Creek

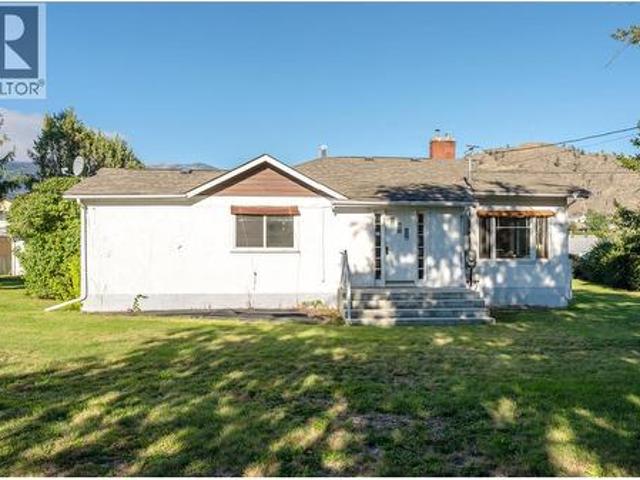
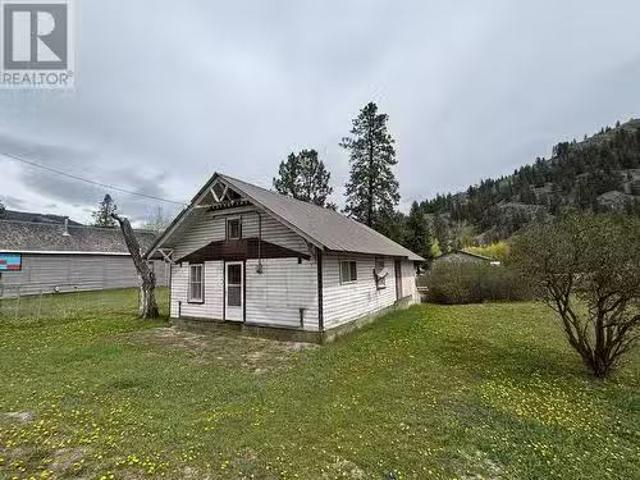
4123 Highway 3 Highway, Rock Creek, BC, V0H 1Y0 house for sa.
View photo
House · for sale
$ 195,000
$ 213/sq.ft
4123 Highway 3 Highway, Rock Creek, BC, V0H 1Y0 house for sa.
Rock Creek
· 915 sq.ft · 3 Bedrooms · 1 Bath · House
Rock Creek · 915 sq.ft · 3 Bedrooms · 1 Bath · House
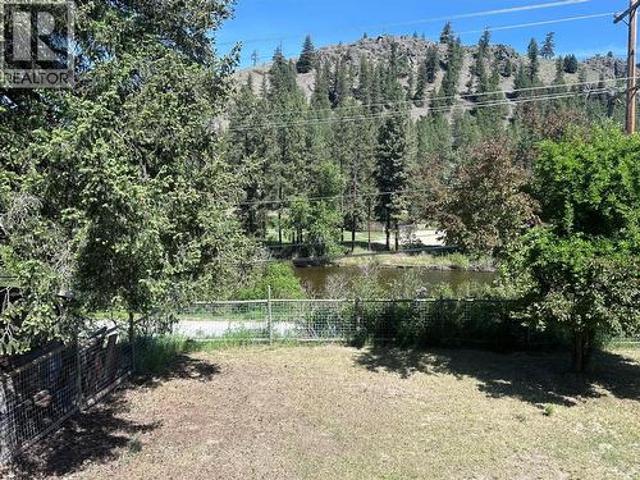
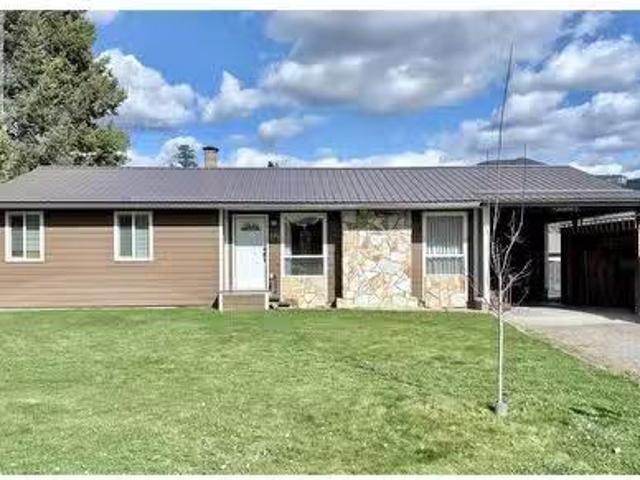
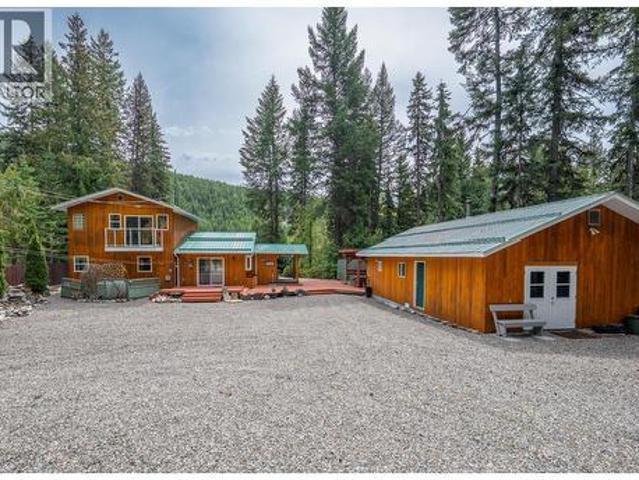
Charming heritage home in Rock Creek. This little bungalow is waiting for its new owner to give this beauty a facelift. This conveniently located home is right in the heart of Rock Creek and has history written all over it. No zoning here so use this as your primary residence or open a business. 3 Bedroom, 1 Bathroom. The options are endless. Well and septic. This home has deep roots in the community and is ready to blossom. Call your realtor to view. (id:27). Still available at ListedBuy!
$ 195,000
4030 Kettle Valley Road S, Rock Creek, BC, V0H 1Y0 house for sale | Listing ID 10396 | Royal LePage
View photo
House · for sale
$ 729,000
4030 Kettle Valley Road S, Rock Creek, BC, V0H 1Y0 house for sale | Listing ID 10396 | Royal LePage
Rock Creek
· House
· Patio
Rock Creek · House · Patio
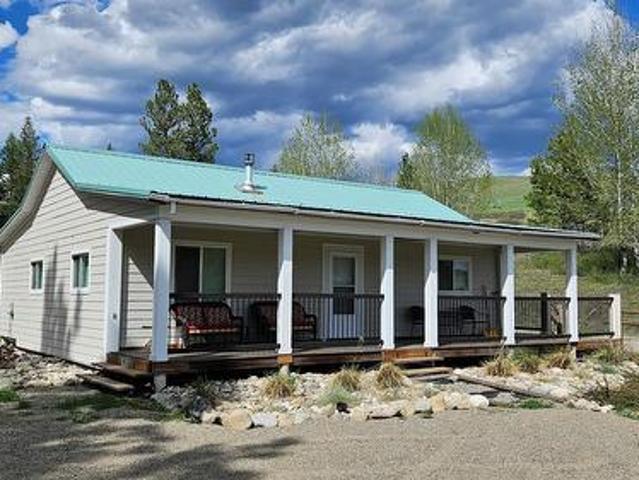
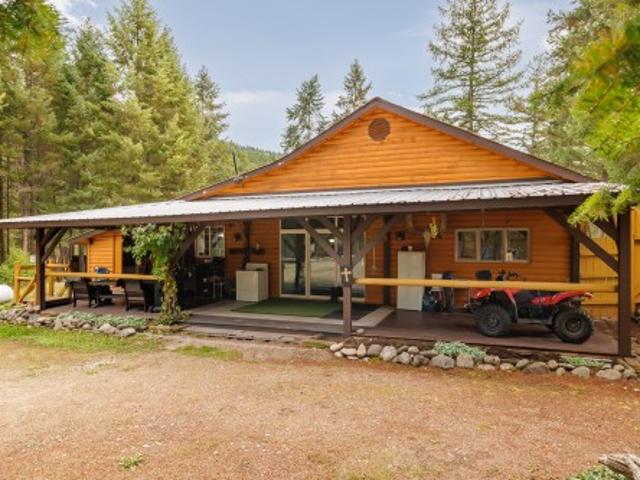
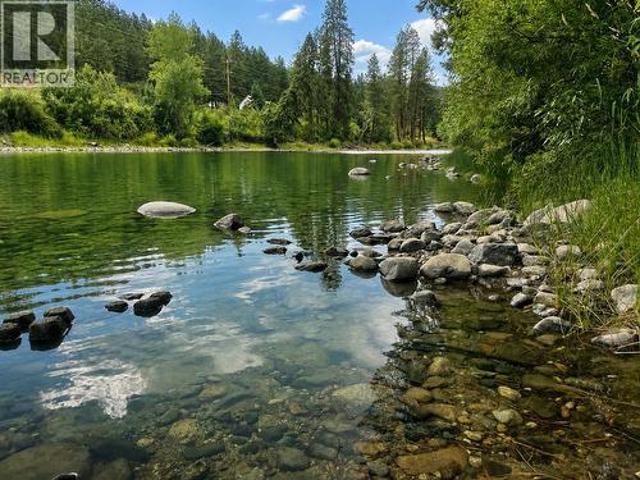
Discover 4030 Kettle Valley Rd from a kayak and Start Packin! Whether you’re looking for a weekend getaway, a full-time residence, or an investment opportunity, this riverside retreat is a place where lasting memories are made. If you crave solitude, the “River Perch” invites you to immerse in the serenity of nature with the gentle chorus of crickets that fill the warm evening air beneath a blanket of stars. When company calls, the flat 1 acre property adapts well for family reunions or out of town friends with RVs. Your group will love the comfort of the covered patio for an evening of cards, games and laughter late into the night. Inside, the 1743 sf cottage is warm and inviting with immeasurable upgrades made in recent years offering comfortable living spaces designed to make every season enjoyable. A cozy, fully certified wood stove is the perfect gathering spot to enjoy those fall and winter evenings after trail riding or sledding with the gang. Steps from the main living area you
$ 729,000
3966 Hwy 3 Highway, Rock Creek, BC, V0H 1Y0 house for sale | Listing ID 10388 | Royal LePage
View photo
House · for sale
$ 520,000
3966 Hwy 3 Highway, Rock Creek, BC, V0H 1Y0 house for sale | Listing ID 10388 | Royal LePage
Rock Creek
· House
· Balcony · Cellar
Rock Creek · House · Balcony · Cellar
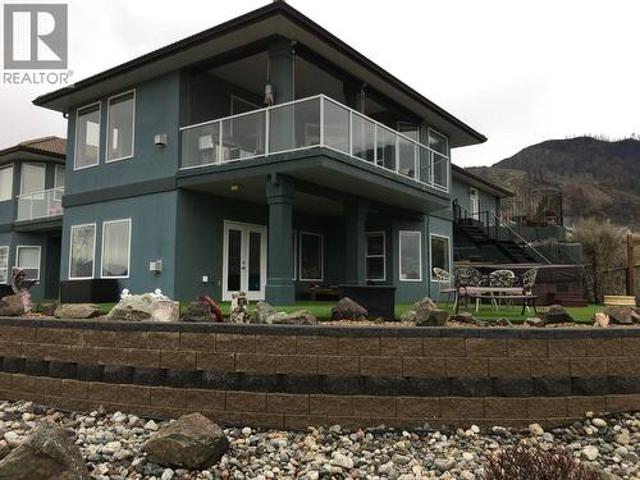
Perched above the Kettle River with beautiful valley views, this versatile Rock Creek property offers space, functionality, and future potential. Situated on just over 2 acres across 3 separate titles, the property is nearly fully fenced and thoughtfully set up for horses or hobby farming with drinking posts already installed in the paddocks. The spacious home features a practical layout with room for extended family or suite potential. Upstairs offers 3 bedrooms, including a generous primary suite with a jetted tub ensuite and direct access to the balcony. The kitchen is equipped with stainless steel appliances including a gas stove, while the living room showcases impressive vaulted ceilings that enhance the bright, open feel of the home and frame the surrounding views. The walk-out basement is ideally suited for an easy suite conversion, featuring 2 additional bedrooms, a large family/living area, full bathroom, and abundant storage space. A breezeway connects the home to the heated
$ 520,000
5335 Canyon Road, Rock Creek, BC, V0H 1Y0 house for sale | Listing ID 10398 | Royal LePage
View photo
House · for sale
Request Details
5335 Canyon Road, Rock Creek, BC, V0H 1Y0 house for sale | Listing ID 10398 | Royal LePage
Rock Creek
· House
· Deck
Rock Creek · House · Deck
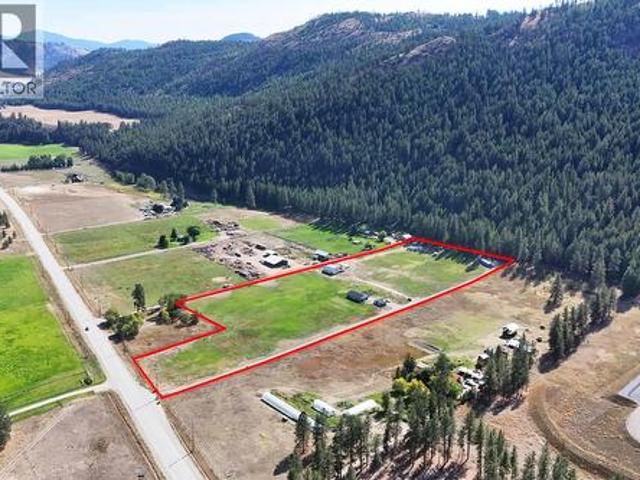
Sweet horse/farm property all setup and within a 1km ride to Jolly Creek. Ride out from the property to Crown Land for endless adventures. Fish Lake is only a few KMs away as well. This substantially renovated 2 bed, 1 bath home is cozy and easy to maintain. New kitchen, bath, exterior siding and more. The south facing covered deck looks out towards the pasture field for you to see your horses. There is a paddock area with a 2 sided lean-to and a shipping container for all your barn supplies. Out of the 27 acres, approx 13 acres is fenced / deer fenced / x-fenced and usable for livestock and growing food. The area around the house has had substantial gravel and low maintenance landscaping and plants. Shared high volume well with gravity feed water. UV filter. About 30 minutes to Osoyoos. Come enjoy country living. Land is in the ALR. Last 3 photos in the set are of the Jolly Creek rec site
Request Details
3340 Christian Valley Road, Westbridge, BC, V0H 1Y0 house for sale | Listing ID 10402 | Royal LePage
View photo
House · for sale
$ 575,000
New
3340 Christian Valley Road, Westbridge, BC, V0H 1Y0 house for sale | Listing ID 10402 | Royal LePage
Rock Creek
· House
Rock Creek · House
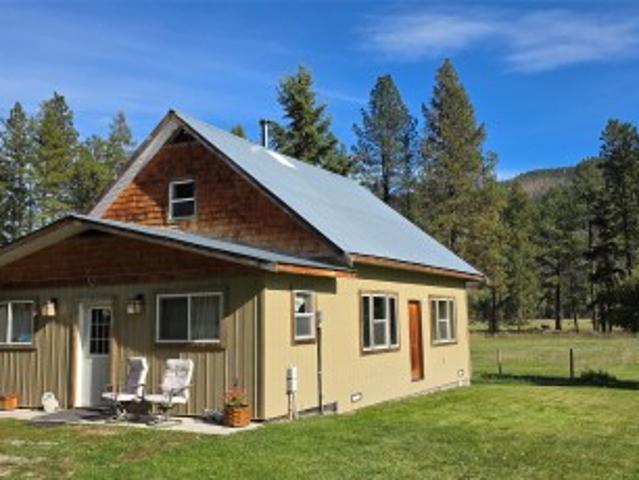
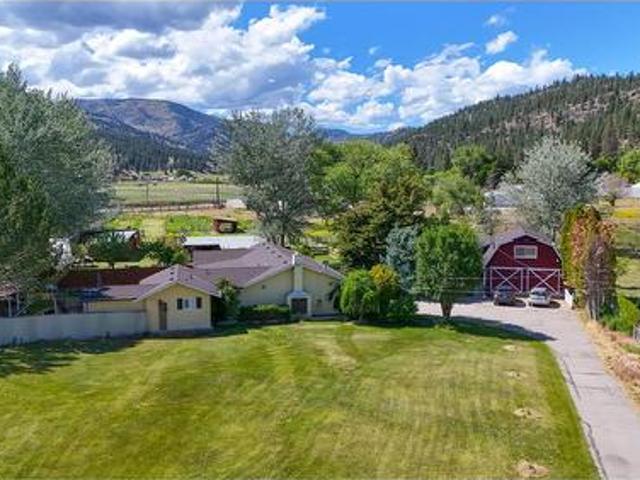
Almost 9 acres of grass and trees, all ready for your next hobby farm. The cute original farmhouse has been renovated to be comfortable 1 bedroom, 1 bath, plus upper bedroom area. Old world charm with high ceilings and wood floors. Simple floor plan would allow for expansion if wanted. Wood stove (wett cert), electric heat pump up and down. Newer drilled well and pump. Pasture fenced. Smaller workshop with power and water and attached equipment shed. Good afternoon sun. Barely 3 kms up the valley from the highway at Westbridge. Kettle River access and Crown Land are nearby. Don't wait around on this place
$ 575,000
4609 41St Street, Osoyoos, BC, V0H 1V6 house for sale | Listing ID 10383 | Royal LePage
View photo
House · for sale
$ 26,000,000
Updated
4609 41St Street, Osoyoos, BC, V0H 1V6 house for sale | Listing ID 10383 | Royal LePage
Rock Creek
· House
· Garden · Deck · Swimming pool · Parking
Rock Creek · House · Garden · Deck · Swimming pool · Parking
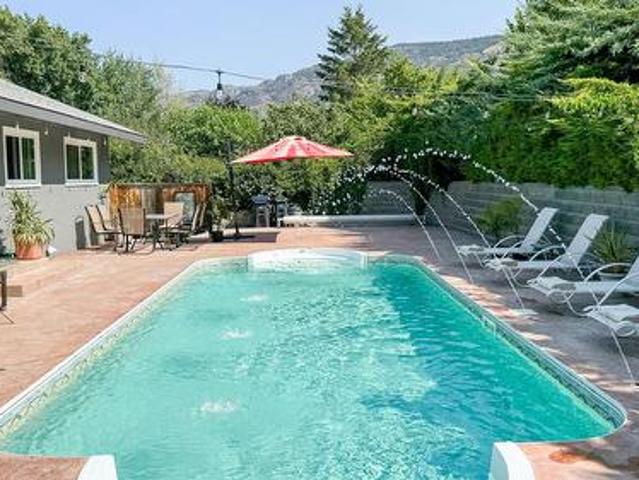
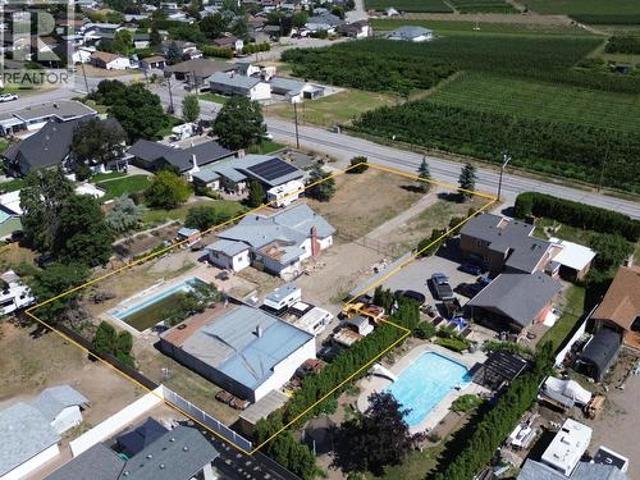
Secure a prime location on the desirable East Bench with this versatile 3-bedroom, 2-bathroom home featuring a full lower-level in-law suite. Engineered for the ultimate Osoyoos lifestyle, the private backyard is a standout for entertaining, featuring a heated saltwater swimming pool with fiber optic lighting and jets, a tiki bar with a washroom, and an outdoor kitchen. Take in spectacular views from the large covered deck overlooking the lake. Significant updates provide immediate value and peace of mind, including a newer roof, furnace, hot water tank, and fresh interior paint. The newly paved driveway also offers expanded parking for guests or recreational vehicles. Perfectly suited for families seeking multi-generational living, this move-in-ready residence is located just minutes from world-class wineries and Canada’s warmest lake. Experience a functional, well-maintained home designed for both comfort and social gatherings in the heart of the South Okanagan
$ 26,000,000
40 6526 Tucelnuit Drive, Oliver, BC, V0H 1T3 house for sale | Listing ID 10402 | Royal LePage
View photo
House · for sale
$ 630,000
New
40 6526 Tucelnuit Drive, Oliver, BC, V0H 1T3 house for sale | Listing ID 10402 | Royal LePage
Rock Creek
· House
· Patio · Garden · Fireplace · Deck · Parking · Air conditioning
Rock Creek · House · Patio · Garden · Fireplace · Deck · Parking · Air conditioning
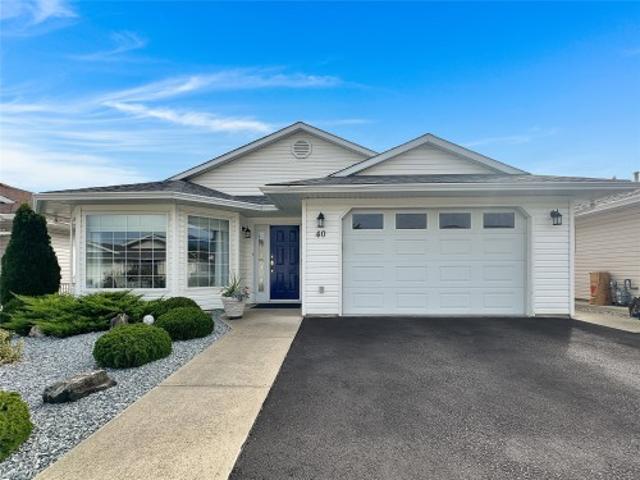
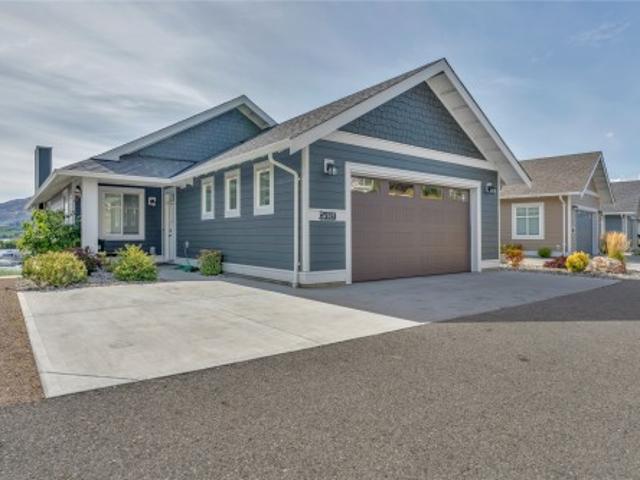
One-level rancher located in the secure 55+ adult community of Sunningdale Estates with low strata fees of only $45 per month. This home offers 1,377 sq ft of living space with 2 bedrooms and 2 bathrooms, and includes central air, central vacuum, water softener, an attached 16 x 22 garage, and a 3 ft crawl space with a 6'tall x 9’ x 12’ mechanical room. The kitchen features plenty of storage, an island and stainless steel appliances. The living room features a gas fireplace, crown mouldings, and a bay window, while the family room boasts vaulted ceilings that open to a deck and lovely outdoor patio space. The master bedroom includes a walk-in closet and a 3-piece ensuite. Outside you’ll find xeriscape landscaping in the front yard, no-mow turf in the backyard, a private covered deck with gas barbecue outlet, and vinyl fencing. Two small pets are allowed and limited RV parking is available. Measurements are approximate and should be verified by Buyers if important
$ 630,000
22 635 Highway, Beaverdell, BC, V0A 1H0 house for sale | Listing ID 10402 | Royal LePage
View photo
House · for sale
$ 445,000
New
22 635 Highway, Beaverdell, BC, V0A 1H0 house for sale | Listing ID 10402 | Royal LePage
Rock Creek
· House
· Office room · Fireplace
Rock Creek · House · Office room · Fireplace
1.9-acre corner lot featuring a log rancher fully fenced, perfect to call home or use as a vacation property! This home offers two bedrooms plus office/Den and is truly move-in ready, with practical features including a mudroom, ample storage, and a cozy wood-burning fireplace, heated floors (Propane), New electric hot water tank. The property is serviced by a private community well, providing a reliable and abundant supply of fresh water, and offers plenty of space to park all your toys and more. There is a guest cabin on the property, currently being used for craft and gardening storage. The barn (Man Cave) is fully powered, Shed also has power. It is an ideal destination for outdoor enthusiasts or anyone seeking a quiet, private setting surrounded by nature. Conveniently located just five minutes from schools and shops, and approx. 45 minutes to Kelowna or Big White Ski Resort. The attic space in the home has 8' ceilings and provides a lot of storage. The Co-op meets once per year a
$ 445,000
570 Eholt Street, Midway, BC, V0H 1M0 house for sale Listin.
View photo
House · for sale
$ 479,000
$ 207/sq.ft
570 Eholt Street, Midway, BC, V0H 1M0 house for sale Listin.
Rock Creek
· 2,314 sq.ft · 3 Bedrooms · 2 Baths · House
· Garden · Swimming pool · Deck · Cellar
Rock Creek · 2,314 sq.ft · 3 Bedrooms · 2 Baths · House · Garden · Swimming pool · Deck · Cellar
Large 3 Bedroom, 2 Bathroom home in Midway, BC. Fantastic location, right across the street from the park, with a spray park! Great home for a family, or retired couple. Large family room downstairs, with an additional room that can easily be converted into a 4th bedroom. Wood stove in basement to keep the house comfortably warm in the Winter. Heat pump to keep you cool in the Summer! Deer fenced garden to grow your favourite vegetables, and a large 14X20 covered deck in the backyard to entertain your family and friends. Soak in your hot tub, just off the deck, or have a nice cozy fire in the fire pit. All major renovations have been done. Metal roof, cement fibre board siding, triple pane windows, new Kitchen, with granite countertops, new flooring, heat pump, 200 amp service and more! Move in ready! Great home for those that do not like stairs. Laundry room is on the main floor. Lots of storage in the basement, with a workshop, cold room and a huge family room, that is big enough for
$ 479,000
1865 78Th Avenue, Grand Forks, BC, V0H 1H2 house for sale | Listing ID 10401 | Royal LePage
View photo
House · for sale
$ 589,000
1865 78Th Avenue, Grand Forks, BC, V0H 1H2 house for sale | Listing ID 10401 | Royal LePage
Rock Creek
· House
· Garden · Parking · Fireplace · Deck · Cellar
Rock Creek · House · Garden · Parking · Fireplace · Deck · Cellar
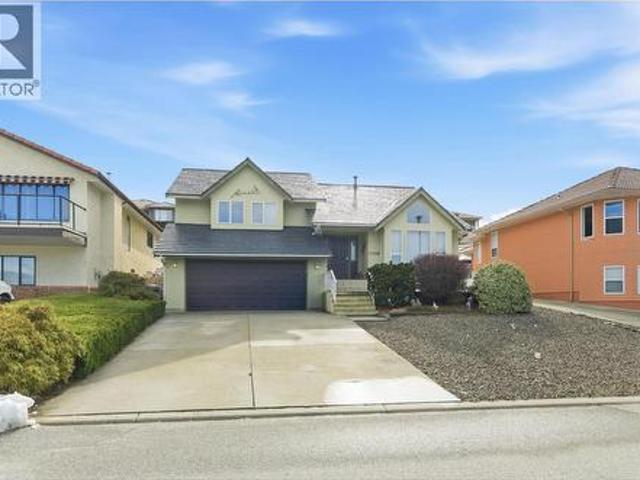
Welcome to this spacious 4-bedroom, 3-bathroom family home in desirable Valmar, offering fantastic curb appeal and plenty of room inside and out! The large, fully fenced backyard is beautifully set up with a lush lawn, garden, greenhouse, irrigation and underground sprinklers, all framed by beautiful mountain views. Inside, you’ll find tons of storage throughout, a bright and functional kitchen with a large island and under-cabinet lighting that opens into the dining area—perfect for entertaining—along with a cozy sunken living room featuring a gas fireplace. Step outside onto the impressive covered back deck with its vaulted ceiling, creating the perfect outdoor living space overlooking the backyard. Additional highlights include underground power lines, a double garage with a warm storage room, and a spacious basement with separate access and its own laundry, offering excellent potential for a future suite. A wonderful family home with space, storage, outdoor living and a beautiful s
$ 589,000
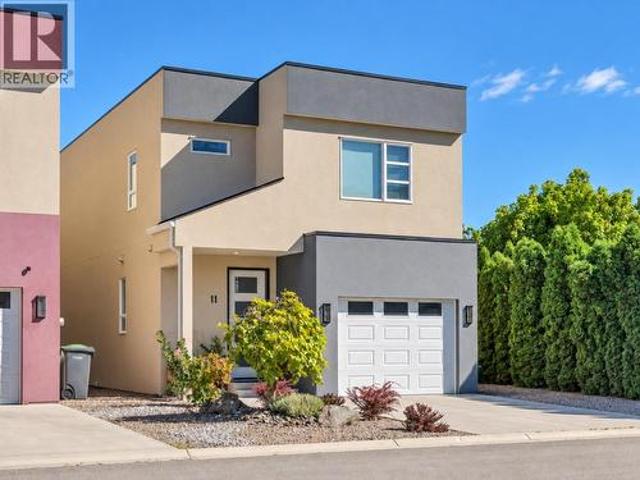
11 Raven Court, Osoyoos, BC, V0H 1V1 house for sale | Listing ID 10401 | Royal LePage
View photo
House · for sale
$ 650,000
11 Raven Court, Osoyoos, BC, V0H 1V1 house for sale | Listing ID 10401 | Royal LePage
Rock Creek
· House
· Patio · Garden · Heating · Parking · Air conditioning
Rock Creek · House · Patio · Garden · Heating · Parking · Air conditioning
Modern, low-maintenance living in the heart of Osoyoos! This 7-year-old, 1,957 sq. ft. Two-storey home offers 3 bedrooms and 3 bathrooms with a bright, open layout designed for easy living. The main floor features 9' ceilings, wide-plank luxury vinyl flooring and large double sliding patio doors that connect seamlessly to the private courtyard-style backyard—perfect for the Osoyoos indoor/outdoor lifestyle. East-facing, you'll enjoy morning sun and plenty of shade during those warm summer evenings. The kitchen features a gas range and upgraded appliances, while upstairs you'll find a spacious primary bedroom with ensuite plus two additional bedrooms. Outside, enjoy a virtually maintenance-free exterior, woolly thyme groundcover and automatic irrigation front and back. A large single-car garage, central heating and air conditioning, and a water softener add comfort and convenience. Best of all, this is a freehold property—no strata fees, no shared ownership complexities. Walk to Osoyoos
$ 650,000
525 Skagit Avenue, Oliver, BC, V0H 1T0 house for sale | Listing ID 10401 | Royal LePage
View photo
House · for sale
$ 509,000
525 Skagit Avenue, Oliver, BC, V0H 1T0 house for sale | Listing ID 10401 | Royal LePage
Rock Creek
· House
· Office room · Fireplace · Parking · Equipped kitchen · Cellar
Rock Creek · House · Office room · Fireplace · Parking · Equipped kitchen · Cellar
Nearly 100 years of Oliver history on a highly visible corner property in the heart of Oliver, BC. Set on just over a 1/3rd acre with access from both Highway 97/Main Street and Skagit Avenue, this 3-bedroom, 1-bathroom home offers 1340sq. Ft of remarkable character, a substantial detached garage, and excellent long-term potential. Inside, the grand living room creates an impressive central gathering space with high ceilings, generous proportions, and a gas fireplace. A defined front entry foyer adds to the home's traditional layout, while all three bedrooms include closets. The third bedroom also features built-in cabinetry and workspace ideally suited for sewing, quilting, crafts, or a home office. The kitchen retains much of its original cabinetry and includes a pantry, while built-in dining room cabinetry adds another distinctive heritage feature. Gas Range and Dishwasher. An unfinished basement provides additional storage and utility space. Newer roof and updated PEX water supply
$ 509,000
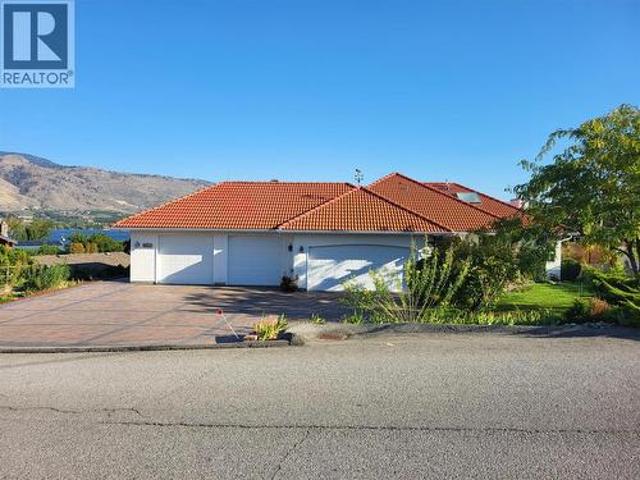
8311 92Nd Avenue, Osoyoos, BC, V0H 1V2 house for sale | Listing ID 10401 | Royal LePage
View photo
House · for sale
$ 995,000
8311 92Nd Avenue, Osoyoos, BC, V0H 1V2 house for sale | Listing ID 10401 | Royal LePage
Rock Creek
· House
· Garden · Swimming pool · Gym
Rock Creek · House · Garden · Swimming pool · Gym
Perched on a generous 0.33 acre lot, this custom-built 3,646-square-foot residence features 3 bedrooms and 4 bathrooms, providing plenty of room for family living or entertaining guests. The main level welcomes you with an abundance of natural light and an open-concept layout that flows effortlessly from the living areas to the outdoors. The large kitchen is highly functional and ideal for hosting, while the adjoining living spaces feature expansive windows designed to frame the beautiful surrounding views of the lake and valley. The primary suite serves as a peaceful retreat, complete with a private ensuite bathroom and ample closet space. Two additional well-appointed bedrooms ensure comfortable accommodations for everyone. Downstairs, the finished lower level provides an expansive versatile area that can easily serve as a media room, home gym, or a separate lounge for guests. Step outside to enjoy the sun-drenched backyard and wonderful garden, or enjoy the waters in the hot tub. Th
$ 995,000
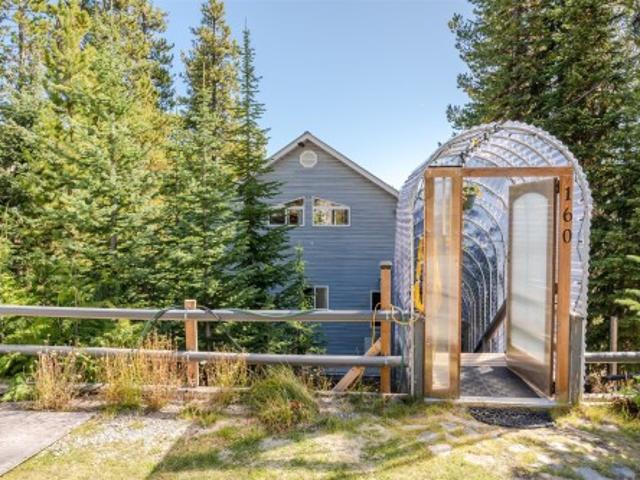
160 Cougar Road, Oliver, BC, V0H 1T8 house for sale | Listing ID 10401 | Royal LePage
View photo
House · for sale
$ 650,000
160 Cougar Road, Oliver, BC, V0H 1T8 house for sale | Listing ID 10401 | Royal LePage
Rock Creek
· House
Rock Creek · House
Embrace the tranquility of mountain living with this evident pride of ownership three-bedroom, two-bathroom home at Mount Baldy, held by the same owners for over two decades. Designed to enjoy high-altitude solitude without feeling isolated, the residence sits just steps from the local ski lodge and chairlifts. Natural light fills the open interior, highlighted by vaulted ceilings and sunlit living spaces. Ongoing love and care reflects decades of dedicated ownership, providing immediate move-in readiness for full-time residents, winter sports enthusiasts, or investors seeking South Okanagan recreational rental income. The kitchen and main living area open onto a south-east facing sundeck where you can take in gentle morning light, view an abundance of local birdlife, and listen to the nearby creek. Outside, the level property adapts effortlessly to the seasons, featuring space for summer lawn games like badminton and a skating rink in the winter. A functional covered walkway offers es
$ 650,000
11708 Quail Ridge Place, Osoyoos, BC, V0H 1V4 house for sale | Listing ID 10401 | Royal LePage
View photo
House · for sale
$ 730,000
11708 Quail Ridge Place, Osoyoos, BC, V0H 1V4 house for sale | Listing ID 10401 | Royal LePage
Rock Creek
· House
· Garden · Deck · Parking
Rock Creek · House · Garden · Deck · Parking
Discover quiet living in this carefully maintained 4-bedroom, 3-bathroom home, located just moments from the golf course and clubhouse. Positioned to take full advantage of its scenic backdrop, the bright, open upper-level living area offers clear views of the lake and fairway. The dining area opens to a large, sun-filled deck—great for morning coffee, entertaining guests, or watching the sunset. Outdoors, the thoughtfully landscaped yard includes gardens and a large lilac tree that offers shade in the summer heat. Featuring a double-car garage plus ample extra parking, this property offers a balance of nature, comfort, and everyday convenience. Call to arrange a private showing and step into resort-style golf course living
$ 730,000
875 Tilton Avenue, Oliver, BC, V0H 1T0 house for sale | Listing ID 10401 | Royal LePage
View photo
House · for sale
$ 399,900
875 Tilton Avenue, Oliver, BC, V0H 1T0 house for sale | Listing ID 10401 | Royal LePage
Rock Creek
· House
· Garden · Parking
Rock Creek · House · Garden · Parking
875 Tilton Avenue is set on one of Oliver’s established, tree-lined streets in a central location close to schools, town amenities and outdoor recreation. Built in 1950, this approximately 1,000 sq. Ft. home offers a practical 2-bedroom+Den, 1-bathroom layout with a spacious kitchen, a centrally located living room, and a front den with a large picture window overlooking the mature yard. The landscaping is a real highlight, with apple and plum trees, a chestnut tree, a majestic spruce, and even a treehouse for kids big or small. The partially fenced yard also offers alley access and a detached 24’ x 12’ garage. Oliver Elementary School and Southern Okanagan Secondary School are each just one block away, while government land and the trails of the Rockcliffe Highlands can be accessed from the end of the street. The home is not picture perfect, but it has been reliably maintained where it matters, with a natural gas forced-air furnace and newer roofing on both the house and garage. Buyer
$ 399,900
6812 Cabernet Place, Oliver, BC, V0H 1T4 house for sale | Listing ID 10401 | Royal LePage
View photo
House · for sale
$ 825,000
6812 Cabernet Place, Oliver, BC, V0H 1T4 house for sale | Listing ID 10401 | Royal LePage
Rock Creek
· House
· Patio · Garden · Parking · Balcony · Swimming pool
Rock Creek · House · Patio · Garden · Parking · Balcony · Swimming pool
Click vidio tour. Stunning Modern Home in Lakeview Estates — One of Oliver's Premiere Neighbourhoods. Quiet, private, and perched to capture incredible lake and mountain views, this 3 bedroom, 3 bathroom home is near schools, beaches and Rattlesnake golf course. Inside: Ground-level entry with 9' ceilings on both floors. Gleaming hardwood throughout, with tasteful tile in the entrance, kitchen, and all bathrooms. Kitchen featuring stainless steel appliances, granite countertops, a gas stove, built-in oven, and generous cupboard and counter space. Patio access right off the kitchen, perfect for enjoying a glass of wine while taking in the scenery. Large living room and large family room. A den on each level. Primary suite large enough for a king bed, with its own private view balcony. 6-piece ensuite featuring two vanities, a jacuzzi tub, and a generous walk-in glass shower Outside: Double garage plus ample driveway parking. Low-maintenance rock gardens. Built-in air conditioning. New f
$ 825,000
886 Fairview Road, Oliver, BC, V0H 1T6 house for sale | Listing ID 10401 | Royal LePage
View photo
House · for sale
$ 745,000
886 Fairview Road, Oliver, BC, V0H 1T6 house for sale | Listing ID 10401 | Royal LePage
Rock Creek
· House
· Garden · Fireplace · Air conditioning · Cellar
Rock Creek · House · Garden · Fireplace · Air conditioning · Cellar
Beautifully renovated & move-in ready! Thoughtfully updated from top to bottom, this 1938 sq ft rancher with finished basement offers the perfect blend of modern style, comfortable living & an incredible backyard setting. Originally built in 1962, this 4-bedroom, 2-bathroom home has been extensively renovated with tasteful finishes, beautiful cabinetry, newer flooring, lighting & updated electrical & plumbing. The stunning kitchen features quartz countertops, elevated backsplash, newer stainless appliances, gas range, large skylight, counter seating & spacious pantry. The inviting living room showcases crown molding & a cozy gas fireplace, while the beautifully renovated main bath offers dual vanities, tiled tub/shower surround, skylight & excellent storage. Two bedrooms up & two down provide flexibility for family, guests or hobbies, with the lower level also offering (new in 2022) a kitchenette/wet bar, 3-piece bath, laundry & fire egress windows. New furnace, central A/C & hot water
$ 745,000
2852 Jewel Lake Road, Greenwood, BC, V0H 1J0 house for sale | Listing ID 10401 | Royal LePage
View photo
House · for sale
$ 1,009,000
2852 Jewel Lake Road, Greenwood, BC, V0H 1J0 house for sale | Listing ID 10401 | Royal LePage
Rock Creek
· House
· Garden · Office room · Fireplace · Deck · Cellar
Rock Creek · House · Garden · Office room · Fireplace · Deck · Cellar
Experience Rock Haven, a year-round waterfront retreat with luxurious interiors, stunning lake views, and serene outdoor spaces. This property features a chef's kitchen and dining area, a cozy fireplace, and a master loft suite with a spa-like ensuite. Enjoy a charming bunkie which offers flexible space as a home office or artists studio, attached to a wood-heated workshop; a wine cellar and storage are tucked away below. Delight in a three-sided deck overlooking a rock garden which boasts a canopied hot hub. With private lake access, dock and eco-friendly surroundings, Rock Haven offers endless outdoor adventures including: swimming, paddling, fishing, hiking, biking, snowshoeing, x-country skiing and ice fishing. Whether you crave active outdoor days or peaceful mornings working with lake views, this rare waterfront haven, located minutes from Greenwood and Grand Forks, offers a captivating fusion of recreation, comfort and natural serenity that must be experienced firsthand. Check o
$ 1,009,000
1038 Fairview Road, Oliver, BC, V0H 1T1 house for sale | Listing ID 10389 | Royal LePage
View photo
House · for sale
$ 749,000
Updated
1038 Fairview Road, Oliver, BC, V0H 1T1 house for sale | Listing ID 10389 | Royal LePage
Rock Creek
· House
Rock Creek · House
Attention Developers! Conditionally pre-approved for a 4-lot subdivision. In the heart of Oliver, this rare 0.59-acre property presents one of the South Okanagan’s most attractive small-scale development opportunities. Flat, usable, and ideally located directly across from vineyards and orchards with beautiful mountain views, the property combines strong redevelopment potential with an increasingly hard-to-find in-town location within walking distance to everyday amenities. The vision for the property allows for up to 4 dwelling units per parcel, creating the potential for a 16-door residential development in one of the Okanagan’s fastest-growing communities. Preliminary planning discussions and concept work suggest strong suitability for duplexes with secondary suites. The site is fully serviced to the lot line. For builders, developers, and investors looking for an attainable entry into the South Okanagan land market, opportunities like this are becoming increasingly rare. Buyer to v
$ 749,000
11701 Quail Ridge Place, Osoyoos, BC, V0H 1V4 house for sale | Listing ID 10401 | Royal LePage
View photo
House · for sale
$ 1,490,000
11701 Quail Ridge Place, Osoyoos, BC, V0H 1V4 house for sale | Listing ID 10401 | Royal LePage
Rock Creek
· House
· Parking
Rock Creek · House · Parking
A Distinctive Lifestyle Awaits You at Quail Ridge Place, Osoyoos, BC Nestled at the terminus of a tranquil cul-de-sac in an exclusive neighborhood, Quail Ridge Place offers an unparalleled lifestyle defined by privacy and seclusion. Positioned on a unique corner lot, this residence features a spacious driveway designed to accommodate RV and boat parking, symbolizing boundless possibilities for your lifestyle. This expansive 3-bedroom, 4-bathroom residence, encompassing over 3300 square feet of meticulously designed living space on a. 34-acre lot, promises a haven of tranquility and luxury. Offered fully furnished (optional) for an effortless move-in experience, this property at Quail Ridge Place epitomizes the epitome of refined living in the heart of Osoyoos, BC. Exclusive Features: Breathtaking Views: Revel in 270-degree unobstructed vistas, embracing the shimmering lake, dynamic cityscape, majestic mountains, and the verdant fairways of the nearby golf course. Outdoor Oasis: Immerse
$ 1,490,000
3590 #3 Highway, Rock Creek, BC, V0H 1Y0 house for sale | Listing ID 10400 | Royal LePage
View photo
House · for sale
$ 949,900
Updated
3590 #3 Highway, Rock Creek, BC, V0H 1Y0 house for sale | Listing ID 10400 | Royal LePage
Rock Creek
· House
· Office room · Parking
Rock Creek · House · Office room · Parking
10.43 flat irrigated acres. No zoning. 120 gpm well. Multiple accommodations a rare and versatile 10.43-acre flat, irrigated property classified as No Zoning, offering an exceptional combination of land, water, living accommodations, storage, workshops and flexible space. The 1,420 sq. ft. 2-bedroom, 1-bathroom home features a chef-inspired kitchen open and comfortable living space, with one wood-burning stove and one propane stove for heating. The home also has R-60 blown-in insulation for added energy efficiency. Additional accommodations include a 1-bedroom cabin and a 1-bedroom RV with full hookups, each with its own separate septic system — ideal for family, guests or additional living space. There is plenty of room for hobbies, projects and business needs with a double-car garage/workshop, perfect for crafting, a home-based business, vehicles or equipment. The impressive 40’ x 30’ Quonset provides even more workspace and storage and features a mezzanine office, while two sea cont
$ 949,900
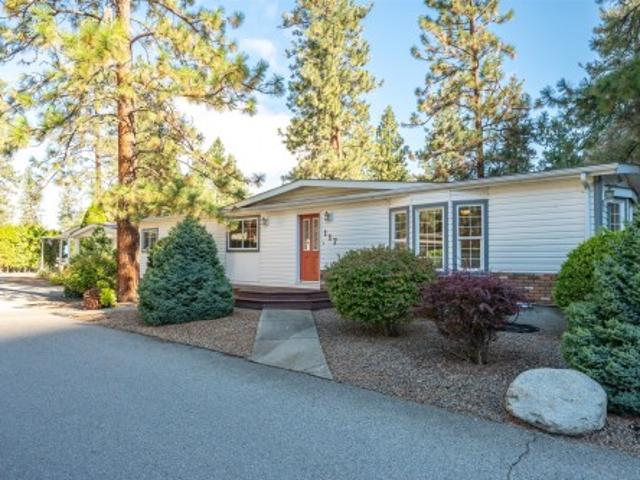
117 848 Highway, Oliver, BC, V0H 1T2 house for sale | Listing ID 10400 | Royal LePage
View photo
House · for sale
$ 359,900
117 848 Highway, Oliver, BC, V0H 1T2 house for sale | Listing ID 10400 | Royal LePage
Rock Creek
· House
· Garden · Deck · Parking · Air conditioning
Rock Creek · House · Garden · Deck · Parking · Air conditioning
This spacious 1,612-square-foot double-wide home in the popular 55+ Country Pines community offers accessible living with complete peace of mind. Major mechanical upgrades are complete, including a newer roof, furnace, central air conditioning, hot water tank, PEX plumbing, and built-in central vacuum. The functional floor plan features two bedrooms, two full bathrooms, and a dedicated kitchen wall oven and island that makes daily cooking easy. Outside, the property delivers strong curb appeal, a single garage, oversized carport, an adjoining workshop, and a private back yard equipped with underground irrigation on timers. The large deck off the kitchen and dining area provides a quiet outdoor space to enjoy the mild South Okanagan climate and is plumbed for a natural gas BBQ. The park provides access to Gallagher Lake. Local wineries, world class golf, and downtown Oliver are nearby. Pad rent of $700 per month covers water, sewer, garbage, recycling, road snow removal, park management
$ 359,900
4601 97 Street Unit# 8, Osoyoos, BC, V0H 1V1 house for sale | Listing ID 10401 | Royal LePage
View photo
House · for sale
$ 659,000
4601 97 Street Unit# 8, Osoyoos, BC, V0H 1V1 house for sale | Listing ID 10401 | Royal LePage
Rock Creek
· House
· Patio · Office room · Gym
Rock Creek · House · Patio · Office room · Gym
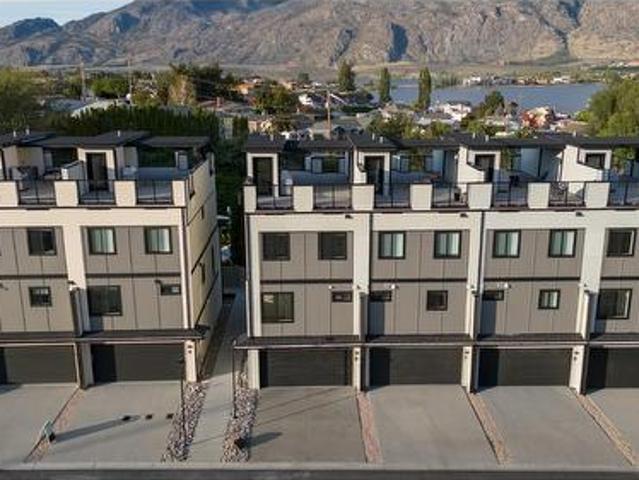
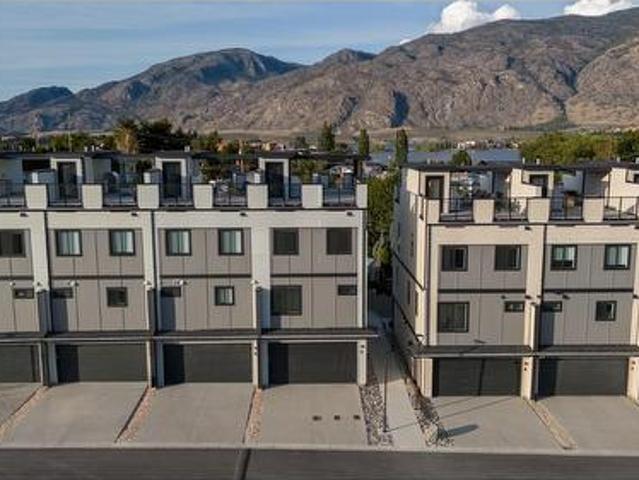
RARE END-UNIT at Mojave, where modern design meets the Osoyoos lifestyle. This move-in-ready residence offers 4 bedrooms, 2.5 bathrooms and exceptional flexibility for full-time living, a vacation retreat or lock-and-leave Okanagan lifestyle. The lower level features a spacious open flex room, perfect for a media room, home gym, games room, office or ultimate man cave, giving you the freedom to create a space that fits your lifestyle. Inside, the open-concept main level is bright and beautifully finished with 9' ceilings, oversized windows, wide-plank flooring and a sophisticated kitchen featuring quartz countertops, a generous island and premium Blomberg appliances. The spacious primary retreat includes a walk-in closet with built-ins and a private ensuite, while additional bedrooms and upper-level laundry provide comfort and convenience. The crown jewel is the expansive 643 sq ft private rooftop patio with covered and open-air living spaces, gas and water hookups, and sweeping lake a
$ 659,000
4601 97Th Street Unit# 5, Osoyoos, BC, V0H 1V1 house for sale | Listing ID 10401 | Royal LePage
View photo
House · for sale
$ 699,000
4601 97Th Street Unit# 5, Osoyoos, BC, V0H 1V1 house for sale | Listing ID 10401 | Royal LePage
Rock Creek
· House
· Patio
Rock Creek · House · Patio
RARE END-UNIT+ LEGAL STUDIO SUITE at Mojave, where modem design meets the Osoyoos lifestyle. This move-in-ready residence offers 4 bedrooms in the main home plus a fully self-contained legal studio suite with its own entrance, kitchen living area, full bathroom and separate laundry, creating exceptional flexibility for guests, extended family or additional rental income. Inside, the open-concept main level is bright and beautifully finished with 9' ceilings, oversized windows, wide-plank flooring and a sophisticated kitchen featuring quartz countertops, a generous island and premium Blomberg appliances. The spacious primary retreat includes a walk-in closet with built-ins and a private ensuite, while additional bedrooms and upper-level laundry provide comfort and convenience. The crown jewel is the expansive 643 sq ft private rooftop patio with covered and open-air living spaces, gas and water hookups, and sweeping lake and mountain views. Built to Step Code 4 with a high-efficiency he
$ 699,000
165 2 Radio Tower Road, Oliver, BC, V0H 1T1 Luxury House for sale | Listing ID 10401 | Royal LePage Carriage Trade Luxury Properties
View photo
House · for sale
$ 1,350,000
165 2 Radio Tower Road, Oliver, BC, V0H 1T1 Luxury House for sale | Listing ID 10401 | Royal LePage Carriage Trade Luxury Properties
Rock Creek
· House
· Patio · Fireplace
Rock Creek · House · Patio · Fireplace
The Cottages on Osoyoos Lake; where lakefront living meets incredible year-round recreation and investment potential. This custom-built home in a secure gated community offers beautiful lake views, thoughtful updates, and plenty of space for family and guests. Enjoy summer days on Osoyoos Lake, explore the many nearby wineries, or head up to Baldy Mountain, all with the rare option for short-term rentals. The main level features vaulted ceilings with exposed wood beams, large windows, a cozy fireplace, and a bright, open living space that extends onto a sun-filled patio. The stylish and functional kitchen has custom cabinetry, a propane cooktop, and plenty of natural light. The primary bedroom offers a walk-in closet and four-piece ensuite with a relaxing soaker tub, along with a second bedroom, powder room, and laundry. The walk-out lower level is designed for entertaining, complete with a second kitchen, wet bar, family room with fireplace, and sliding doors leading to a private cove
$ 1,350,000
7958 Mccallum View Drive, Grand Forks, BC, V0H 1H2 house for sale | Listing ID 10401 | Royal LePage
View photo
House · for sale
$ 865,000
7958 Mccallum View Drive, Grand Forks, BC, V0H 1H2 house for sale | Listing ID 10401 | Royal LePage
Rock Creek
· House
· Deck
Rock Creek · House · Deck
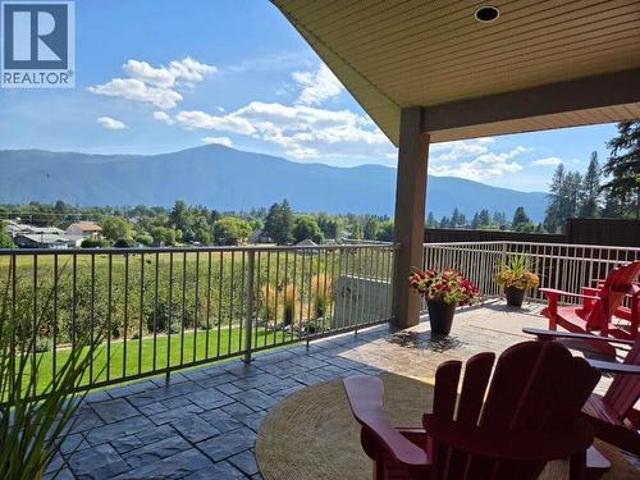
For more information, please click Brochure button. *. Experience elevated living in this beautifully crafted daylight-basement home in Grand Forks, BC built by Harmony Homes and thoughtfully refreshed with modern designer finishes. From the moment you step inside, panoramic southeast views take centre stage. Expansive windows on both levels flood the home with natural light that highlights the quality craftsmanship throughout. The main level features an impressive vaulted ceiling, and rich hardwood flooring that add warmth and architectural character. The custom kitchen blends style and function with quartz countertops, black stainless appliances, and an open-concept layout ideal for everyday living or entertaining. The covered stamped-concrete deck provides year-round outdoor living overlooking a nature preserve. The private primary bedroom offers a walk-in closet and a spa-inspired jetted tub. The fully finished walk-out lower level includes a spacious family room with wet bar, thre
$ 865,000
5012 33Rd Street, Osoyoos, BC, V0H 1V6 Luxury House for sale | Listing ID 10400 | Royal LePage Carriage Trade Luxury Properties
View photo
House · for sale
$ 2,150,000
5012 33Rd Street, Osoyoos, BC, V0H 1V6 Luxury House for sale | Listing ID 10400 | Royal LePage Carriage Trade Luxury Properties
Rock Creek
· House
· Parking
Rock Creek · House · Parking
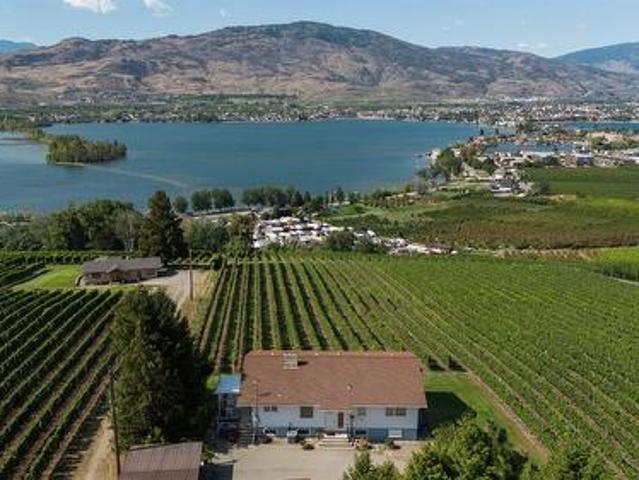
This 3-bedroom, 2-bathroom home offers approximately 2,600 sq. Ft. of living space on 6.5 acres with unobstructed panoramic lake and valley views stretching from the U. S. border to north of Osoyoos. Located just minutes from town and amenities, the property includes a productive vineyard currently leased through 2029, providing approximately $20,000+ in annual income while allowing you to own the vineyard without taking on the day-to-day farming. The home has been well cared for over the years and is complemented by a detached two-car garage, separate shop, and more than $100,000 worth of included farm equipment. With the land, views, income-producing vineyard and existing infrastructure already in place, this is a rare opportunity to create an exceptional estate or long-term family property in one of the South Okanagan’s most distinctive settings. This property is best appreciated in person. Don’t hesitate to reach out and book your private showing today
$ 2,150,000
11908 Quail Ridge Place, Osoyoos, BC, V0H 1V4 house for sale | Listing ID 10400 | Royal LePage
View photo
House · for sale
$ 799,900
11908 Quail Ridge Place, Osoyoos, BC, V0H 1V4 house for sale | Listing ID 10400 | Royal LePage
Rock Creek
· House
· Patio · Parking
Rock Creek · House · Patio · Parking
Welcome to 11908 Quail Ridge Place, a spacious 2,300 sqft two storey home offering flexibility, durability, and everyday convenience in one of Osoyoos’ most desirable neighbourhoods. Ideally positioned just steps from the golf course, this 4 bedroom, 3 bathroom home is perfectly suited for families, multigenerational living, or buyers seeking income potential. The thoughtful two-story layout naturally separates living spaces, creating both comfort and functionality. A fully self-contained one-bedroom in-law suite adds significant value. Complete with its own kitchen and separate living space, it is ideal as a mortgage helper or private accommodation for extended family. The double car garage offers secure parking and additional storage. The covered back patio extends your living space outdoors, providing a comfortable setting for relaxing evenings or hosting guests year round. Built with long term performance in mind, the home features a durable 50 year metal roof, offering peace of mi
$ 799,900
212 Carr Crescent, Oliver, BC, V0H 1T5 house for sale | Listing ID 10401 | Royal LePage
View photo
House · for sale
$ 1,100,000
212 Carr Crescent, Oliver, BC, V0H 1T5 house for sale | Listing ID 10401 | Royal LePage
Rock Creek
· House
· Patio · Garden
Rock Creek · House · Patio · Garden
You're invited to explore a magical rural oasis nestled in the charming community of Willowbrook — 2.75 flat, fully usable acres featuring a substantially renovated rancher home, a beautiful detached art studio and flex-space building, and a non-conforming self-contained cabin. The main home is bright, open, and highly functional, highlighted by a new kitchen with pantry, a separate family room with a wood stove, and fresh, cheerful, quality finishes throughout. It offers 3 bedrooms and 2 bathrooms, including a spacious primary suite with ensuite and walk-in closet. From both the great room and primary bedroom, enjoy seamless access to a large, fenced yard, patios, and cabana — creating an ideal indoor-outdoor lifestyle. Health-conscious products were thoughtfully incorporated throughout the renovations. The second building offers over 1,000 sq ft of inspired space featuring a custom art studio with American Clay wall finishes and abundant natural light — lending itself beautifully to
$ 1,100,000

Get email alerts

Don't miss out: be the first to know about new properties

The alert was correctly created

On subscribing you accept the conditions of use and the privacy policy
Alert
Receive new ads in your inbox
Save this search
Receive alerts for new listings

We'll send you an email when we have new properties for: "Houses for sale in Rock Creek"

The alert was correctly created

Get email alerts and be the first to see new listings
Required field
On subscribing I accept the terms of the privacy policy
Perfect! You'll soon start receiving new listings via email
Alert
Receive an email when we have new ads for Houses for sale in Rock Creek
Save this search
Filters

Bedrooms

Area (sq.ft)

sq.ft
sq.ft

Price

$
$

Filter by property type

Bathrooms

Clear all filters
Receive notifications when new entries are published.