164 houses for sale in Rockyford

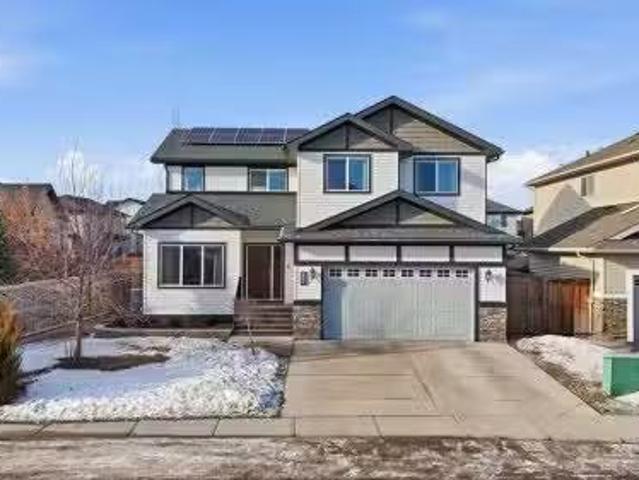
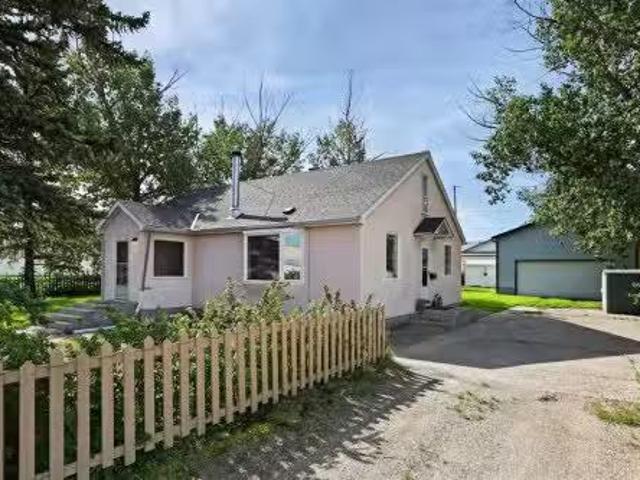
13 Green Meadow Crescent, Strathmore, AB, T1P 1H4 house for.
View photo
House · for sale
$ 469,900
$ 404/sq.ft
13 Green Meadow Crescent, Strathmore, AB, T1P 1H4 house for.
Rockyford
· 1,163 sq.ft · 22 Bedrooms · 3 Baths · House
· Parking · Cellar
Rockyford · 1,163 sq.ft · 22 Bedrooms · 3 Baths · House · Parking · Cellar
Great opportunity for investors or homeowners looking to supplement their mortgage. Live upstairs and take advantage of the income potential from the existing (illegal) basement suite. The main floor offers a bright, functional layout with 2 bedrooms, including a primary bedroom with its own 3-piece ensuite. The spacious living and dining areas flow into a large kitchen with plenty of room for everyday living and entertaining. The lower level features a 2-bedroom illegal suite with its own living space and kitchen setup, ideal for extended family or future saleal income. Located with convenient rear parking, this property has already seen several key updates, including replacement of Poly-B plumbing, newer roof, windows and doors, updated flooring, a renovated main bathroom, and updated fixtures throughout. A solid opportunity with important upgrades already completed and plenty of potential to make it your own. Be sure to check out the virtual tour. Still available at ListedBuy!
$ 469,900
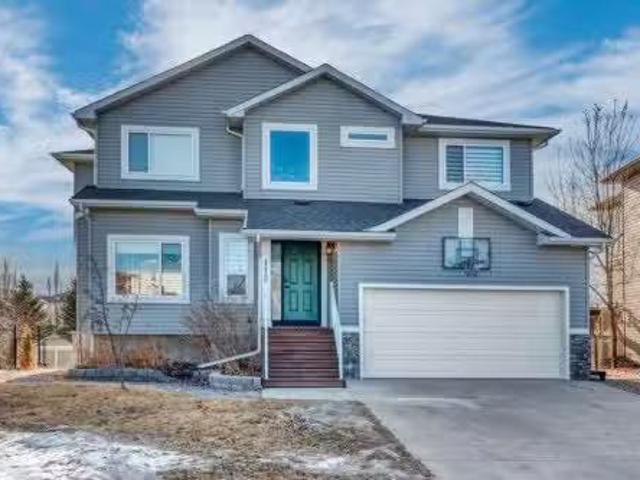
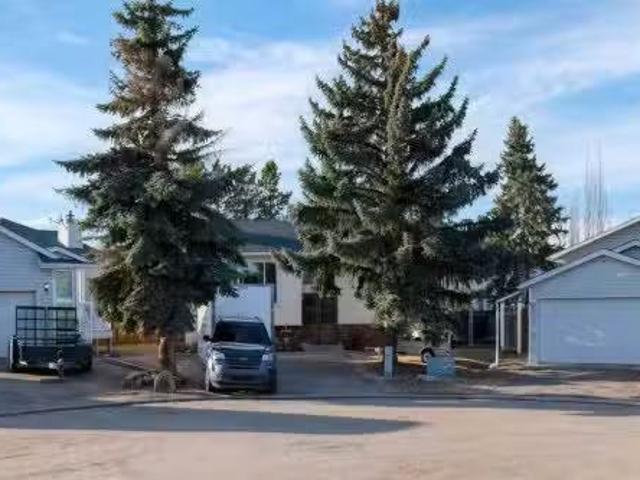
112 Hillcrest Cape, Strathmore, AB, T1P 0A4 house for sale.
View photo
House · for sale
$ 727,000
$ 305/sq.ft
112 Hillcrest Cape, Strathmore, AB, T1P 0A4 house for sale.
Rockyford
· 2,379 sq.ft · 31 Bedrooms · 4 Baths · House
· Swimming pool · Deck · Cellar
Rockyford · 2,379 sq.ft · 31 Bedrooms · 4 Baths · House · Swimming pool · Deck · Cellar
Tucked quietly into a cul-de-sac in Hillview Estates, this is the kind of home people wait for, and rarely get twice.Backing directly onto the pond with a full walkout basement, this property delivers something most homes simply cannot: privacy, views, and a sense of calm that feels miles away from everyday noise, yet remains close to everything Strathmore offers. Morning coffee on the full-width deck. Sunset reflections on the water. Evenings unwinding in your private hot tub. This is a lifestyle, not just an address.Inside, the home offers just under 2,400 square feet above grade with a layout that works for real life. Soaring ceilings greet you at the door, setting the tone for bright, open living spaces designed for both entertaining and everyday comfort. The kitchen anchors the main floor with generous cabinetry, a pantry, and sightlines that keep you connected to family and guests alike.Upstairs, three spacious bedrooms are complemented by a large bonus room, perfect for movie ni
$ 727,000
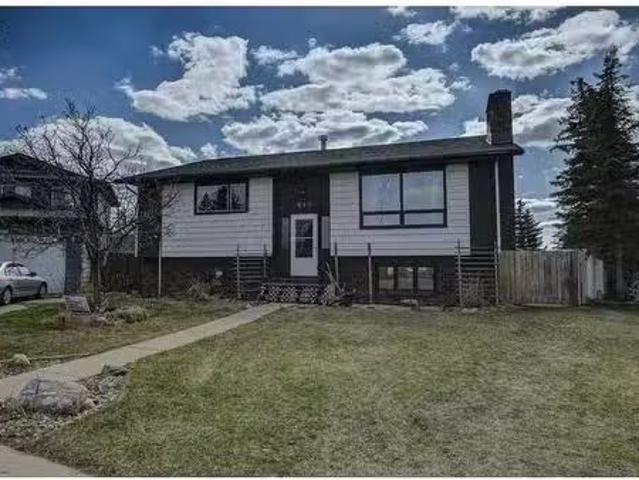
545 Hillview Gate, Strathmore, AB, T1P 1Z6 house for sale L.
View photo
House · for sale
$ 540,000
$ 486/sq.ft
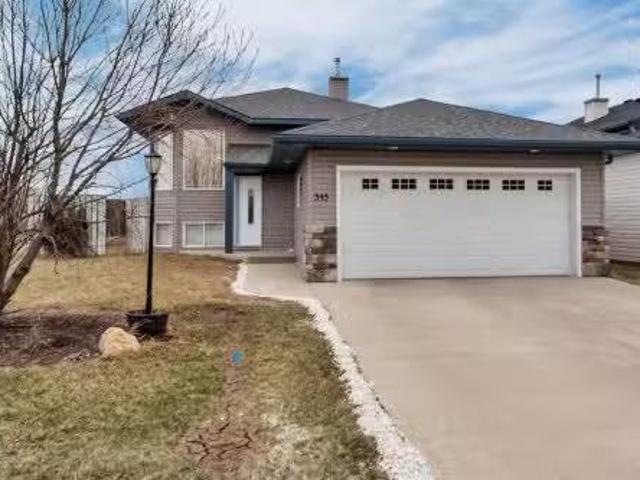
545 Hillview Gate, Strathmore, AB, T1P 1Z6 house for sale L.
Rockyford
· 1,109 sq.ft · 31 Bedrooms · 3 Baths · House
· Garden · Parking
Rockyford · 1,109 sq.ft · 31 Bedrooms · 3 Baths · House · Garden · Parking
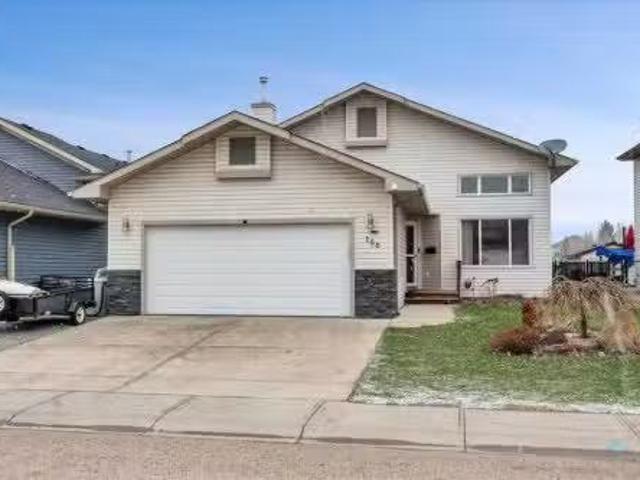
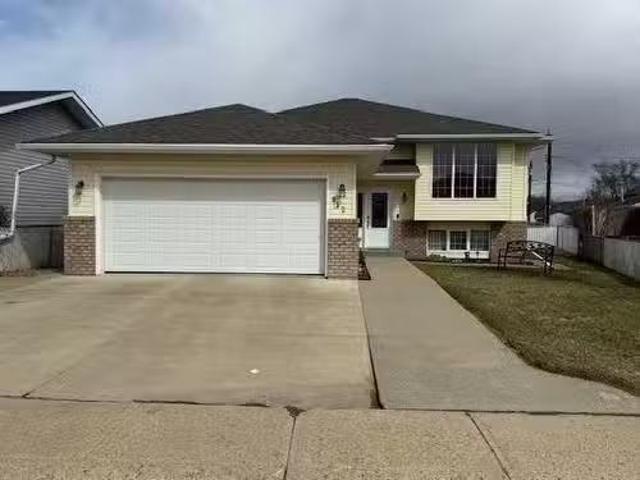
Well maintained and move-in ready, this air conditioned bilevel sits on a spacious corner lot with a fully fenced yard and underground sprinklers. Inside, laminate flooring runs throughout the home and the bright main floor offers a functional layout with plenty of space to spread out. The living room flows into the dining area, creating a great setup for both everyday living and entertaining. The kitchen features stainless steel appliances, under cabinet lighting, and ample workspace. There are 3 bedrooms on the main level, including the primary bedroom with its own 4 piece ensuite. The fully finished lower level adds even more living space with a large rec room complete with a wet bar, an additional bedroom, and a full bathroom — perfect for guests, teens, or entertaining. Finished off with a double attached garage, this home offers a great combination of space, comfort, and practicality. Still available at ListedBuy!
$ 540,000
826 Brentwood Crescent, Strathmore, AB, T1P 1E5 house for sa.
View photo
House · for sale
$ 286,500
$ 280/sq.ft
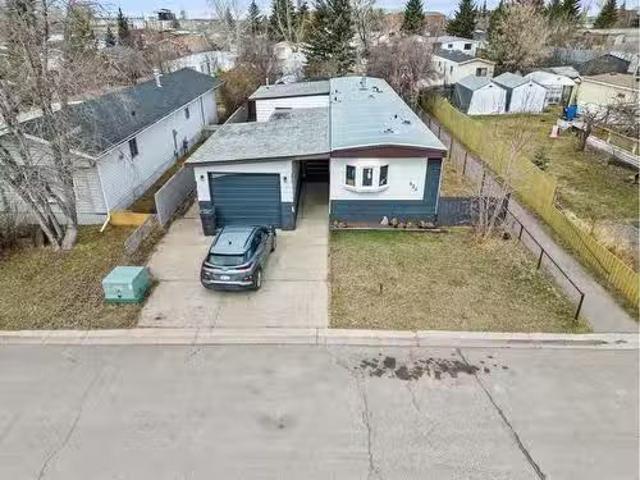
826 Brentwood Crescent, Strathmore, AB, T1P 1E5 house for sa.
Rockyford
· 1,023 sq.ft · 3 Bedrooms · 2 Baths · House
· Garden · Parking
Rockyford · 1,023 sq.ft · 3 Bedrooms · 2 Baths · House · Garden · Parking
Welcome to 826 Brentwood Crescent, this is your chance to own your own piece of land with no lot fees at a very affordable price in the friendly community of Brentwood in Strathmore. This charming mobile home has over 1300 square feet of developed living space and offers three comfortable and oversized bedrooms and two bathrooms, one being an ensuite in the primary bedroom, all on one level, with a spacious living area that flows into a bright kitchen—perfect for everyday living or entertaining. The home also features a private yard, detached garage, and BRAND NEW windows, with no stairs to worry about. Just a short walk to École Brentwood Elementary and close to both Crowther Memorial Junior High and Strathmore High School, this is an ideal location for families. Youll love being minutes from everyday essentials like Walmart, Sobeys, and M&M Food Market, plus local spots like Rocky’s Bakery and More Than Ice Cream when you want to treat yourself. Parks like Dinosaur Sledding Hill and
$ 286,500
8 Lakewood Way, Strathmore, AB, T1P 0G8 house for sale | Listing ID A2206 | Royal LePage
View photo
House · for sale
$ 675,000
8 Lakewood Way, Strathmore, AB, T1P 0G8 house for sale | Listing ID A2206 | Royal LePage
Rockyford
· House
· Parking
Rockyford · House · Parking
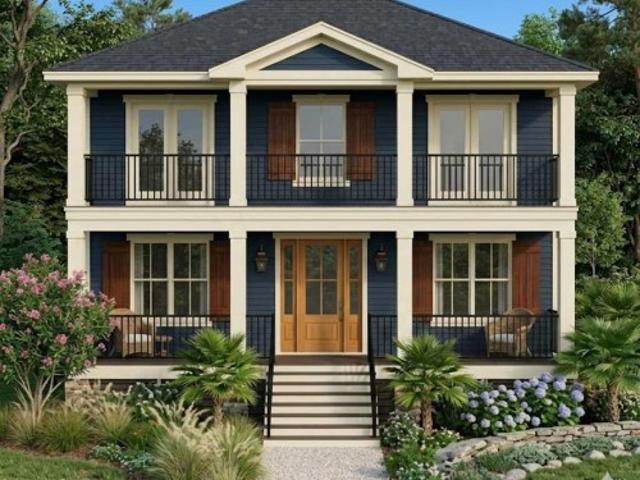
Build your new home in Lakewood, Strathmore with Kelly Kustom Homes. This proposed new construction will offer 3 bedrooms, 2.5 bathrooms, and a functional open-concept layout designed for everyday living. Construction has not yet started, giving buyers the opportunity to select certain finishes and fixtures, including options for the kitchen, flooring, lighting, and other interior details. The laned lot also provides flexibility for future garage development and may offer potential for a carriage house, subject to approvals and final design. Lakewood is a growing Strathmore community with walking paths, ponds, green spaces, and convenient access to schools, shopping, and local amenities. Future community plans include a private swimmable lake, recreational canals, parks, playgrounds, pickleball courts, and additional outdoor amenities. This is an opportunity to build a new home and have input on the finishes before construction begins
$ 675,000
838 Edgefield Street, Strathmore, AB, T0J 1Y0 house for sale.
View photo
House · for sale
$ 749,000
$ 312/sq.ft
838 Edgefield Street, Strathmore, AB, T0J 1Y0 house for sale.
Rockyford
· 2,400 sq.ft · 40 Bedrooms · 3 Baths · House
· Parking · Cellar
Rockyford · 2,400 sq.ft · 40 Bedrooms · 3 Baths · House · Parking · Cellar
Welcome to this stunning home at 838 Edgefield Street, Strathmore. Boasting over 2,400 sq ft of luxury living, this bright and open plan features 8-foot doors, rounded wall corners, and 3-pane high-efficiency windows throughout. On the main floor, discover a spacious OfficeDen ideal for working from home, and a gourmet kitchen upgraded with a gas stove, fridge, range hood, and gleaming granite countertops. The kitchen, living and dining areas flow seamlessly over rich engineered hardwood, accented by custom moldings, upgraded baseboards, mirrored coat-closet doors, and designer light fixtures. Upstairs, the generous primary suite is joined by three additional bedrooms, a bonus room, and two full baths—each appointed with granite counters. A convenient laundry room with sink adds everyday ease. Additional highlights - Custom stair railing & upgraded main entrance door, Wider double garage for extra storage or workspace, Unfinished walkout basement ready for your personal touch. Located
$ 749,000
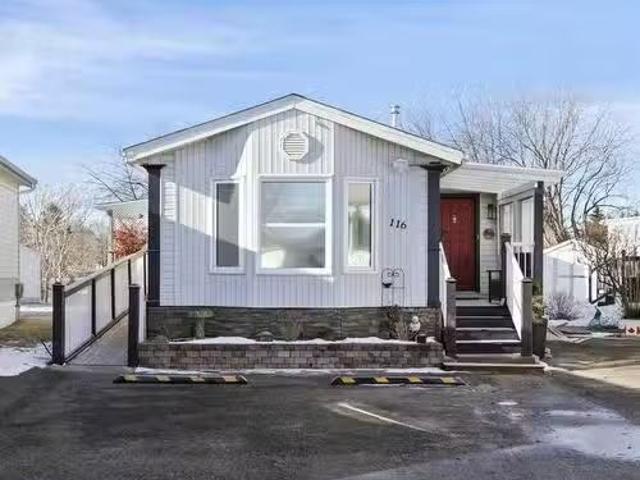
116 Ranchwood Lane, Strathmore, AB, T1P 1M8 house for sale.
View photo
House · for sale
$ 209,990
$ 166/sq.ft
116 Ranchwood Lane, Strathmore, AB, T1P 1M8 house for sale.
Rockyford
· 1,259 sq.ft · 20 Bedrooms · 2 Baths · House
· Deck · Air conditioning
Rockyford · 1,259 sq.ft · 20 Bedrooms · 2 Baths · House · Deck · Air conditioning
Welcome to 116 Ranchwood Lane in peaceful and well-maintained Ranch Estates, a 55+ community. This fully renovated 1,265 sq. ft. manufactured home offers 3 spacious bedrooms, 2 full bathrooms, and an open-concept design perfect for modern living. Every detail has been thoughtfully updated, from the fresh paint throughout, to the luxury vinyl plank flooring that adds both style and durability. The stunning kitchen remodel features updated cabinets, a stylish tile backsplash, and a premium sink, along with premium stainless appliances, open to the warm and welcoming dining and living spaces. The primary suite boasts a brand-new ensuite with a walk-in shower and seat, while the updated main 4-piece bath includes a new vanity. The large front facing bedroom offers space and flexibility, while the 3rd bedroom is perfect for guests or a home officeden. Stay comfortable year-round with central AC, and enjoy outdoor living on the large covered deck. Need extra space? The large shed with power
$ 209,990
340 Highland Circle, Strathmore, AB, T1P 1V5 house for sale.
View photo
House · for sale
$ 589,900
$ 435/sq.ft
340 Highland Circle, Strathmore, AB, T1P 1V5 house for sale.
Rockyford
· 1,356 sq.ft · 32 Bedrooms · 3 Baths · House
· Fireplace · Air conditioning · Cellar
Rockyford · 1,356 sq.ft · 32 Bedrooms · 3 Baths · House · Fireplace · Air conditioning · Cellar
Welcome to this fully developed bungalow, perfectly situated on one of the largest private lots in a desirable, family-oriented neighbourhood. This beautifully maintained detached home offers comfort, functionality, and an exceptional outdoor retreat.The inviting layout features high vaulted ceilings, natural woodwork, abundant storage, and a fully finished basement designed for everyday living and entertaining. The kitchen offers a pantry, ample cabinetry, and seamless flow into the dining area and main living room, making it ideal for family gatherings and hosting guests. This home includes five bedrooms and three full bathrooms across two levels, along with two fireplaces. A cozy wood-burning fireplace warms the main floor, while the lower level showcases a gas fireplace with stone and wood detailing, perfect for movie nights or relaxing evenings. Designed for modern comfort, the home features central air conditioning, a jetted tub, and a forced-air natural gas furnace (2021). Recen
$ 589,900
156 Aspen Creek Crescent, Strathmore, AB, T1P 0A7 house for.
View photo
House · for sale
$ 610,000
$ 460/sq.ft
156 Aspen Creek Crescent, Strathmore, AB, T1P 0A7 house for.
Rockyford
· 1,324 sq.ft · 3 Bedrooms · 3 Baths · House
· Garden · Fireplace · Deck · Parking
Rockyford · 1,324 sq.ft · 3 Bedrooms · 3 Baths · House · Garden · Fireplace · Deck · Parking
Backing onto the canal with a heated double attached garage, this updated 3 level split offers a great mix of space, comfort, and location. The bright main level features high ceilings, a spacious living room, and a beautifully updated white kitchen open to the eating area, making it a great space for both everyday living and entertaining. Upstairs you’ll find 3 bedrooms including the primary bedroom with its own ensuite. The developed lower level adds even more room to enjoy with a large rec room, bar area, and a cozy family room with fireplace. Outside, the maintenance free backyard is designed for relaxing with a 2 tiered deck and canal views. Additional updates include a newer hot water tank and new roof, adding peace of mind for years to come. Still available at ListedBuy!
$ 610,000
412 Edgefield Point, Strathmore, AB, T1P 2K3 house for sale.
View photo
House · for sale
$ 649,900
$ 316/sq.ft
412 Edgefield Point, Strathmore, AB, T1P 2K3 house for sale.
Rockyford
· 2,056 sq.ft · 30 Bedrooms · 2 Baths · House
· Cellar
Rockyford · 2,056 sq.ft · 30 Bedrooms · 2 Baths · House · Cellar
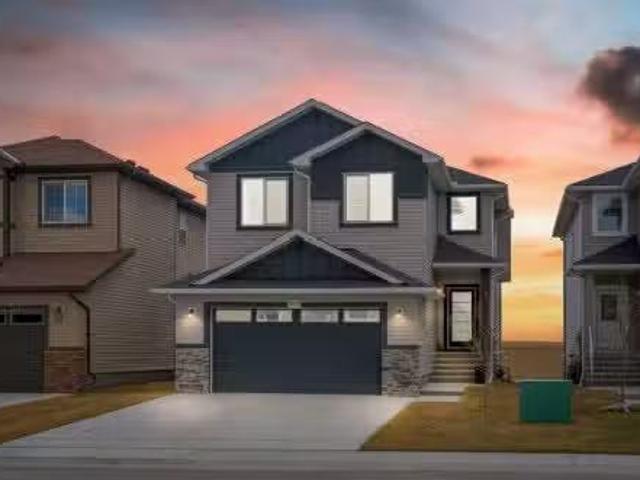
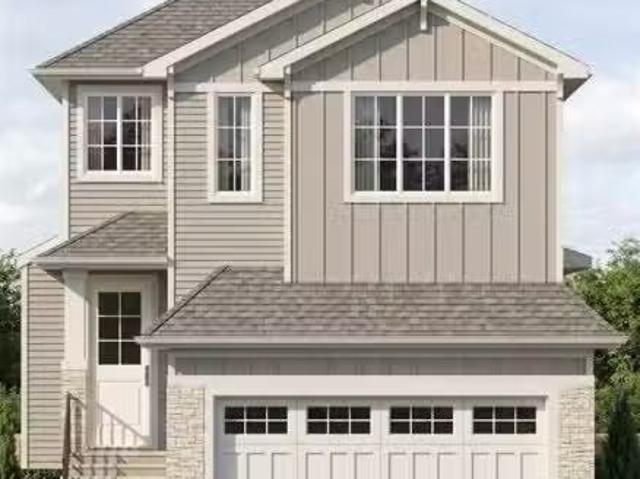
Welcome to The Weston by TMT Custom Homes, a thoughtfully designed two storey family home offering just over 2,000 sq. ft. above grade with an undeveloped basement ready for your future development plans. One of the greatest advantages of purchasing at this stage is the opportunity to personalize finishes and selections while enjoying the exciting process of watching your home come to life. Known for quality craftsmanship, attention to detail, and beautiful custom finishes, TMT Custom Homes has designed this home with both functionality and style in mind. The Weston features 4 bedrooms, including a convenient main floor bedroom and 3 additional bedrooms upstairs. The open concept main level is designed to feel bright, spacious, and elevated, highlighted by a stunning open to above great room that fills the home with natural light and creates an impressive sense of space. The kitchen, dining area, and living spaces flow seamlessly together, creating an ideal setting for both everyday li
$ 649,900
807 Lakewood Circle, Strathmore, AB, T1P 0G8 house for sale.
View photo
House · for sale
$ 795,000
$ 384/sq.ft
807 Lakewood Circle, Strathmore, AB, T1P 0G8 house for sale.
Rockyford
· 2,067 sq.ft · 30 Bedrooms · 2 Baths · House
· Office room · Fireplace
Rockyford · 2,067 sq.ft · 30 Bedrooms · 2 Baths · House · Office room · Fireplace
At Kelly Kustom Homes, we don’t just build houses—we create spaces that feel like home the moment you walk through the door. Built on craftsmanship, integrity, and a handshake kind of trust, we’ve earned our reputation across Alberta for quality that lasts, design that inspires, and a relationship-first approach that puts people before profit.Meet The Clara.Tucked along the water’s edge in Lakewood of Strathmore, this 3-bedroom, 2.5-bath masterpiece backs onto a tranquil storm pond where ducks drift by and sunsets steal the show. No rear neighbours. Just open skies, Rocky Mountain views, and that rare feeling of peace you didn’t know you were missing.Step inside and the details speak for themselves—a soaring great room with a statement fireplace, a chef’s kitchen with an oversized island made for gathering, and a quiet front office that makes working from home actually enjoyable.Upstairs, the primary suite is your personal retreat with a spa-style ensuite and walk-in closet you’ll neve
$ 795,000
816 Edgefield Street, Strathmore, AB, T1P 0H6 house for sale.
View photo
House · for sale
$ 779,900
$ 275/sq.ft
816 Edgefield Street, Strathmore, AB, T1P 0H6 house for sale.
Rockyford
· 2,831 sq.ft · 4 Bedrooms · 4 Baths · House
· Fireplace
Rockyford · 2,831 sq.ft · 4 Bedrooms · 4 Baths · House · Fireplace
Welcome to this IMPECCABLY MAINTAINED EXECUTIVE HOME OFFERING 2,837 SQ FT of beautifully UPGRADED living space on a PREMIUM CORNER LOT in one of Strathmore’s most sought-after locations. Just STEPS FROM GEORGE FREEMAN SCHOOL, THE STRATHMORE MOTOR PRODUCTS SPORTS CENTRE and quick access to Highway 1, this home is ideal for growing families, multi-generational households or anyone seeking LUXURIOUS LIVING CLOSE TO ALL AMENITIES. As you enter, youre greeted by a bright, spacious foyer and a thoughtfully designed open-concept main floor featuring 9 ceilings, big windows and stunning views that flood the home with natural light from the south corner exposure. The MASSIVE GREAT ROOM is anchored by a MODERN FIREPLACE for cozy relaxation, while the adjacent dining area comfortably accommodates large gatherings, making it ideal for entertaining. At the heart of the home is a CHEF-INSPIRED KITCHEN featuring two-tone cabinetry with full-height glossy uppers, quartz countertops and big island with
$ 779,900
180 Wildrose Drive, Strathmore, AB, T1P 0H1 house for sale.
View photo
House · for sale
$ 689,000
$ 303/sq.ft
180 Wildrose Drive, Strathmore, AB, T1P 0H1 house for sale.
Rockyford
· 2,271 sq.ft · 3 Bedrooms · 3 Baths · House
· Fireplace · Cellar
Rockyford · 2,271 sq.ft · 3 Bedrooms · 3 Baths · House · Fireplace · Cellar
Welcome to 180 Wildrose Drive, nestled in the vibrant and family-friendly community of Wildflower — where scenic pathways, beautiful parks, and peaceful living come together. This stunning home is nearing completion, and there’s still time to choose your wall colours to add your personal touch. Step inside and be greeted by a spacious entryway with soaring ceilings, flooding the space with natural light. The main floor offers durable LVP flooring complemented by ceramic tile in key areas, blending style with everyday practicality. The open-concept layout is perfect for gathering with loved ones and making lasting memories. The kitchen features ceiling-height cabinetry, quartz countertops, a gas cooktop, built-in oven and microwave, and a gorgeous west-facing view. With 9 ft ceilings on both the main floor and basement and 8 ft doors throughout, the home feels bright, airy, and elevated. The living room is a true showstopper, anchored by a gorgeous feature wall with electric fireplace a
$ 689,000
180 Wildrose Drive, Strathmore, AB, T1P 0H1 house for sale.
View photo
House · for sale
$ 689,000
$ 290/sq.ft
180 Wildrose Drive, Strathmore, AB, T1P 0H1 house for sale.
Rockyford
· 2,368 sq.ft · 3 Bedrooms · 3 Baths · House
· Fireplace · Cellar
Rockyford · 2,368 sq.ft · 3 Bedrooms · 3 Baths · House · Fireplace · Cellar
Welcome to 180 Wildrose Drive, nestled in the vibrant and family-friendly community of Wildflower, where scenic pathways, beautiful parks, and peaceful living come together. This stunning, move-in ready home welcomes you with a spacious entryway and soaring ceilings that flood the space with natural light. The main floor features durable LVP flooring complemented by ceramic tile in key areas, blending style with everyday practicality. The open-concept layout is ideal for gathering with loved ones and creating lasting memories. The kitchen is beautifully appointed with ceiling-height cabinetry, quartz countertops, a gas cooktop, built-in oven and microwave, and a gorgeous west-facing view. With 9 ft ceilings on both the main floor and basement, along with 8 ft doors throughout, the home feels bright, airy, and elevated. The living room is a true showstopper, highlighted by a striking feature wall with an electric fireplace and sleek tile surround, creating the perfect space to relax and
$ 689,000
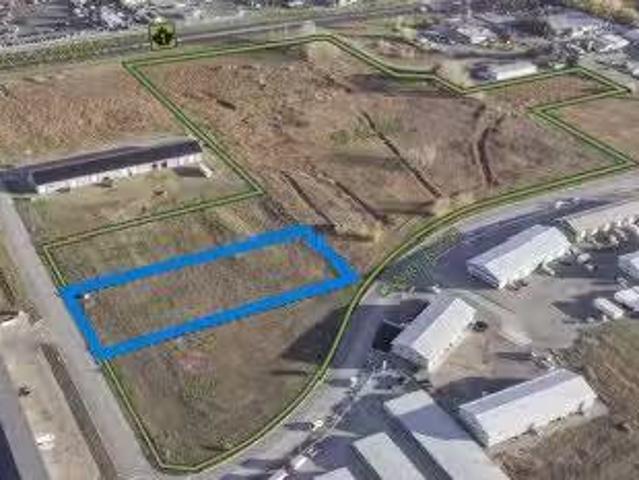
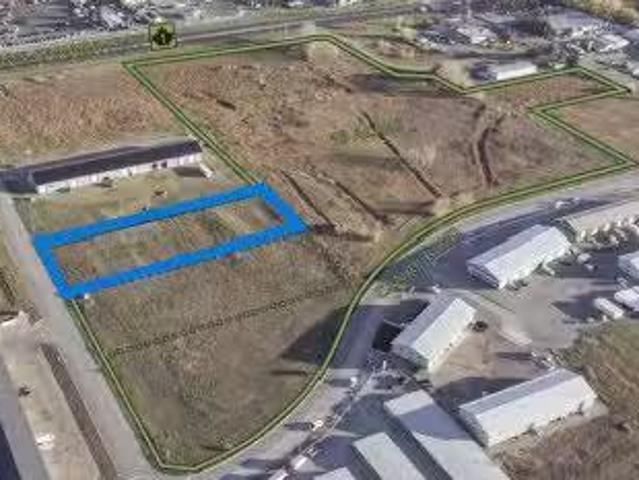
455 Canal Avenue, Strathmore, AB, T1P 0C4 commercial for sal.
View photo
House · for sale
$ 421,600
455 Canal Avenue, Strathmore, AB, T1P 0C4 commercial for sal.
Rockyford
· House
Rockyford · House
PRIME HIGHWAY COMMERCIAL LOT in the CANALS of Strathmore. 1.36 acre of land. Deep services are in place along with the gas and electricity. Strathmore is a growing community with a population nearing 15,000. The median household income (2021) is $88,663. The trade population is 38,000 and growing. Strathmore is located 54 km from Calgary and 177 km from Lethbridge. The CGC plant is located 21 km SW of Strathmore towards Carseland and De Havilland Field is only 15 km to the West of Strathmore. This is one of 3 lots of similar size now available. This lot is a block away from the Trans Canada Highway, with vehicle traffic of over 30,000 per day and having easy access. The town’s economy base is diversified with manufacturing, cattle operations, agriculture, public sector, and oil and gas. The town has available services to double in size and has a number of Area Structure Plans in progress. Still available at ListedBuy!
$ 421,600
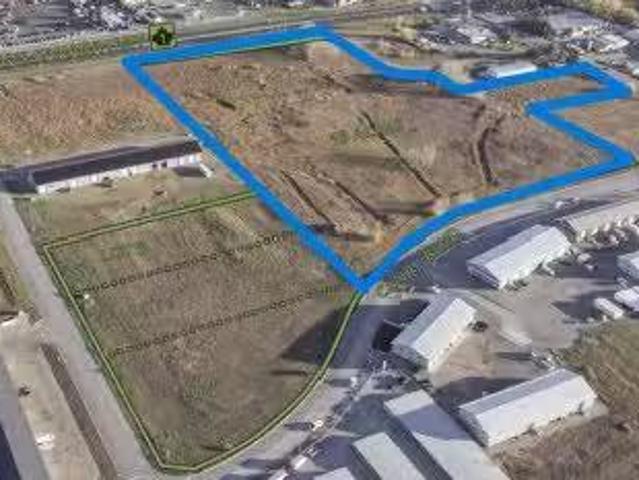
201 Canal Boulevard, Strathmore, AB, T1P 0C4 commercial for.
View photo
House · for sale
$ 4,127,750
201 Canal Boulevard, Strathmore, AB, T1P 0C4 commercial for.
Rockyford
· House
· Air conditioning
Rockyford · House · Air conditioning
Introducing 4 separate lots available for development. 201 Canal BLVD is the largest at 15.01 acres. ( LOT 7 IS 1.38 AC; LOTS 5 AND 6 are each 1.36 AC). Flexible Development Lands in Strathmore For Sale in Canal Crossing Strathmore with direct access to the Trans-Canada Highway. HIGH VISIBILITY. Located just 40 km East of Calgary, easy access to large city facilities. Zoned for Highway commercial, there are many permitted uses (NOTE: childcare facilities are not accepted under the By Laws). Strathmore is slated for heavy growth over the next few years. Major developments are coming to the area (de HavillandCGCPhyto Organix Foods). 45 km from YYC International Airport. Still available at ListedBuy!
$ 4,127,750
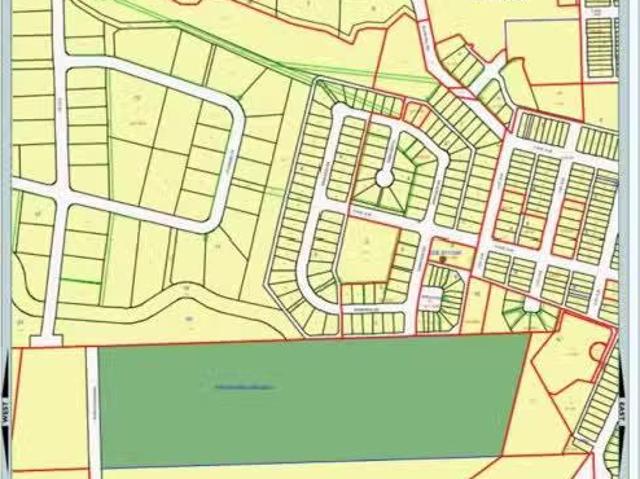
Nw W4M Nw Other, Drumheller, AB, T0J 0Y0 commercial for sale.
View photo
House · for sale
$ 495,000
Nw W4M Nw Other, Drumheller, AB, T0J 0Y0 commercial for sale.
Rockyford
· House
Rockyford · House
Site services nearby include power, water, gas, sewer, and telephone (see photos for map of services). Very close to the new Bankview Estates subdivision. LINC# 0022202303 Roll# 07025901 Legal: M4;R20;T29;S2;NW Title#: Lot Size is 33.91 Acres Taxes: $2 2,974.00 (2024) Zoning: ND Appraised: May 21, 2010 $715,000 Able Evaluations Ltd. Buyer must fill out a development permit application sheet as part of the offer outlining what they will build, who their contractor is, and outline the timeline that starts substantial construction within 8 months and completes construction with 24 months. Offers must be left open for 3 weeks from the date submitted. Still available at ListedBuy!
$ 495,000
136 Wildrose Crescent, Strathmore, AB, T1P 0C9 house for sal.
View photo
House · for sale
$ 739,900
$ 350/sq.ft
136 Wildrose Crescent, Strathmore, AB, T1P 0C9 house for sal.
Rockyford
· 2,110 sq.ft · 31 Bedrooms · 4 Baths · House
· Office room · Air conditioning · Cellar
Rockyford · 2,110 sq.ft · 31 Bedrooms · 4 Baths · House · Office room · Air conditioning · Cellar
Custom built by Aquilla Homes in 2014, this beautifully maintained two-storey offers exceptional space with approximately 3000 sf developed. Situated on a generous 7,092 sq. ft. lot, this fully developed home combines modern comfort with energy efficiency and a private, park-like setting. The main floor features a spacious kitchen with custom cabinetry by Westside Finishing, a den perfect for a home office, and convenient main floor laundrymudroom. Upstairs you’ll find three bedrooms plus a bright bonus room, including a large primary suite complete with a walk-in closet and 4-piece ensuite. The fully developed basement adds even more functional living space, offering an additional bedroom with a 2-piece bath (plumbed for future shower installation), a craft roomworkout area, and a projector that’s included with the home. Extensive recent upgrades provide peace of mind, including new shingles (July 2025), a new furnace and central air conditioning (August 2025) with 10-year warranty, a
$ 739,900
385 Canal Avenue, Strathmore, AB, T1P 0C4 commercial for sal.
View photo
House · for sale
$ 421,600
385 Canal Avenue, Strathmore, AB, T1P 0C4 commercial for sal.
Rockyford
· House
Rockyford · House
PRIME HIGHWAY COMMERCIAL LOT in the CANALS of Strathmore. 1.36 acre of land. Deep services are in place along with the gas and electricity. Strathmore is a growing community with a population nearing 15,000. The median household income (2021) is $88,663. The trade population is 38,000 and growing. Strathmore is located 54 km from Calgary and 177 km from Lethbridge. The CGC plant is located 21 km SW of Strathmore towards Carseland and De Havilland Field is only 15 km to the West of Strathmore. This is one of 3 lots of similar size now available. This lot is a block away from the Trans Canada Highway, with vehicle traffic of over 30,000 per day and having easy access. The town’s economy base is diversified with manufacturing, cattle operations, agriculture, public sector, and oil and gas. The town has available services to double in size and has a number of Area Structure Plans in progress. Still available at ListedBuy!
$ 421,600
339 3 Street, Irricana, AB, T0M 1B0 house for sale Listing.
View photo
House · for sale
$ 399,999
$ 312/sq.ft
339 3 Street, Irricana, AB, T0M 1B0 house for sale Listing.
Rockyford
· 1,281 sq.ft · 40 Bedrooms · 1 Bath · House
· Garden · Office room · Fireplace · Cellar
Rockyford · 1,281 sq.ft · 40 Bedrooms · 1 Bath · House · Garden · Office room · Fireplace · Cellar
Welcome to this warm and inviting 4-bedroom, 1-bath country-style home nestled in the heart of Irricana—just 30 minutes from Calgary! Situated on a massive corner lot the size of four standard lots, this property offers an abundance of space with 1837 sqft of developed living space, privacy, and natural beauty with mature trees and fruit shrubs throughout. Inside, you’ll find a bright and spacious layout with two bedrooms and a full 4-piece bath on the main floor, and two additional bedrooms plus a den upstairs perfect for a home office or playroom. The home features a large kitchen with ample cabinet space, a designated dining area, and three separate entrance points, making it functional and family-friendly. A cozy wood-burning fireplace anchors the living area, creating a perfect spot to gather and unwind. You’ll love the abundance of storage throughout the home, including cold storage or a hobby room in the basement. Step outside to your private backyard oasis—ideal for family gath
$ 399,999
640 Mcculloch Crescent, Irricana, AB, T0M 1B0 house for sale.
View photo
House · for sale
$ 460,000
$ 288/sq.ft
640 Mcculloch Crescent, Irricana, AB, T0M 1B0 house for sale.
Rockyford
· 1,593 sq.ft · 6 Bedrooms · 3 Baths · House
· Patio · Garden · Deck · Parking · Cellar
Rockyford · 1,593 sq.ft · 6 Bedrooms · 3 Baths · House · Patio · Garden · Deck · Parking · Cellar
Welcome to the fabulous family home on one of the largest lots in Irricana. You could probably have a baseball game out there! With over 3000 square feet of developed living space in this three-bedroom up and three bedrooms down spacious bilevel. The main floor is very bright and inviting containing the living room, formal dining room and a large kitchen then three good sized bedrooms with a two-piece en suite and patio doors to the deck in the primary bedroom and the main washroom. Oh, don’t forget, main floor, laundry! The basement holds three more bedrooms with the large bilevel windows and a three-piece bathroom - includes lots of storage and a cold room and a Very very large family room and flex room. Also, there is a 2-piece bathroom just inside the split-level entry back door. There are wood-burning inserts on each level and the large deck is great for barbecuing and watching the kids play in the yard. This yard is massive with RV parking and 2 overside parking places in the bac
$ 460,000
408 Madison Drive, Irricana, AB, T0M 1B0 house for sale Lis.
View photo
House · for sale
$ 399,000
$ 311/sq.ft
408 Madison Drive, Irricana, AB, T0M 1B0 house for sale Lis.
Rockyford
· 1,281 sq.ft · 32 Bedrooms · 3 Baths · House
· Patio · Garden · Fireplace · Deck · Parking
Rockyford · 1,281 sq.ft · 32 Bedrooms · 3 Baths · House · Patio · Garden · Fireplace · Deck · Parking
WOW! This charming DETACHED home in Irricana offers small-town living just 20 minutes to Airdrie and 25 minutes to the Calgary International Airport. Move-in ready and lovingly maintained by long-time owners, this home is cute as a button and located on a quiet cul-de-sac with a good-sized driveway providing ample parking. Inside the double front doors, you’ll find a spacious grand foyer with a closet—rare for a bi-level. The main floor features a thoughtfully designed kitchen with an island, ample counter space, pantry, stainless steel appliances and a window over the sink. The kitchen flows into the dining area with patio doors leading to the back deck and west facing backyard. The sunken living room has built in bookshelves and a brick wood-burning fireplace, creating a cozy and inviting atmosphere. There are three bedrooms on the main level, including the primary bedroom with a 3-piece ensuite, plus a 4-piece main bathroom. The lower level offers a family room, two additional bedro
$ 399,000
765 Excelsior Avenue, Drumheller, AB, T0J 0Y9 house for sale | Listing ID A2301 | Royal LePage
View photo
House · for sale
$ 1,050,000
765 Excelsior Avenue, Drumheller, AB, T0J 0Y9 house for sale | Listing ID A2301 | Royal LePage
Rockyford
· House
· Office room · Parking · Fireplace · Air conditioning
Rockyford · House · Office room · Parking · Fireplace · Air conditioning
Welcome to a rare opportunity in the heart of the Badlands where space, privacy, and versatility come together on 11.6 acres just minutes from Drumheller. Built in 2011, this impressive property offers almost 3800 ft. ² of living space! 2,850 sq ft in the main home is thoughtfully designed for both everyday comfort and long-term flexibility. Inside, you’ll find vaulted ceilings, durable plank flooring, gas fireplace & open concept. Two primary suites with walk-in closets, an office or nursery, a library and loads of flex space, this home is ideal for multi generational living, extra income or those who simply want room to spread out. The attached double garage features a fully self contained 1 bedroom legal suite above perfect for extended family, guests, or generating additional income. Comfort and efficiency are dialed in with 3 furnaces, radiant heat, 2 A/C units, and a new hot water tank (2024), plus the added peace of mind of a backup generator and automatic sump pumps. Step outsi
$ 1,050,000
1507 2 Avenue Nw, Drumheller, AB, T0J 0Y1 house for sale | Listing ID A2245 | Royal LePage
View photo
House · for sale
$ 599,900
1507 2 Avenue Nw, Drumheller, AB, T0J 0Y1 house for sale | Listing ID A2245 | Royal LePage
Rockyford
· House
· Fireplace · Deck · Parking · Cellar
Rockyford · House · Fireplace · Deck · Parking · Cellar
Truly one of a kind extensively renovated family home on a beautiful corner lot in highly desired lower midland location*. It will be love at first sight when you step inside this breathtaking fully developed family home! The attention to detail and meticulous quality of finishing throughout will be sure to impress at each and every turn! Some feature of this completely renovated 2 storey home filled with natural light on all 3 levels and massive wrap around deck with tranquil valley views include 3 bedrooms, 4 renovated bathrooms boasting a stunning 2nd floor bathroom with large soaker tub and the convenience of 2nd floor laundry, beautifully renovated kitchen showcasing new appliances opened to your formal dining room featuring French doors, spacious family room and relaxing den with fireplace you'll absolutely adore, fully developed basement with side entry and separate laundry ideal for a potential mother. In.law suite plus 24 x 20ft heated garage/workshop! All walking distance to
$ 599,900
150 9 Street Nw, Drumheller, AB, T0J 0Y1 house for sale | Listing ID A2295 | Royal LePage
View photo
House · for sale
$ 609,000
150 9 Street Nw, Drumheller, AB, T0J 0Y1 house for sale | Listing ID A2295 | Royal LePage
Rockyford
· House
· Parking
Rockyford · House · Parking
Tucked away on one of Drumheller’s most prestigious and sought-after streets, this remarkable estate-style residence offers a rare opportunity to own nearly an acre of beautifully treed privacy right in town. More than just a home, this is a property that delivers a lifestyle—where elegance, comfort, and timeless character come together in a setting that feels both peaceful and unforgettable. From the moment you arrive, the sense of arrival is undeniable. A charming circular driveway framed by mature trees welcomes you home while offering ample parking for family and guests. The impressive curb appeal sets the tone for what awaits inside. Step through the doors into a stunning grand foyer where a sweeping spiral staircase with custom iron railing and a sparkling chandelier creates an unforgettable first impression. Thoughtfully designed for both refined entertaining and comfortable everyday living, the home offers an exceptional blend of warmth, sophistication, and functionality. At th
$ 609,000
49 Greenwood Villa, Drumheller, AB, T0J 0Y2 house for sale.
View photo
House · for sale
$ 37,500
$ 35/sq.ft
49 Greenwood Villa, Drumheller, AB, T0J 0Y2 house for sale.
Rockyford
· 1,055 sq.ft · 20 Bedrooms · 1 Bath · House
· Garden · Office room · Parking
Rockyford · 1,055 sq.ft · 20 Bedrooms · 1 Bath · House · Garden · Office room · Parking
Located in Greenwood Villa, on the edge with good hills views. This Mobile home is ready for New ownership. With 2 bedrooms, an office, laundry room, open kitchen living room. With fenced yard and off street parking. Upgrades include New plumbing in 2023, 2016 New Electrical, 2024 New Furnace blower motor, and 2022 roof repair. With Living on all one level and carpet free, could be worth a look. Lot Sale is $650mo including water, Sewer, Garbage. Buyers must get Park approval. please allow at least 24hrs Notice to view. Still available at ListedBuy!
$ 37,500
12 Garden Way, Drumheller, AB, T0J 0Y5 semi detached for sale | Listing ID A2276 | Royal LePage
View photo
House · for sale
$ 384,900
12 Garden Way, Drumheller, AB, T0J 0Y5 semi detached for sale | Listing ID A2276 | Royal LePage
Rockyford
· House
· Garden · Fireplace · Parking
Rockyford · House · Garden · Fireplace · Parking
Welcome home. Everything you need is here and at a price that can't be beat! The beauty of these units, is that the main floor has everything you need. You pull into the garage and you're home! No parkades, no elevators or long hallways. The front entry is spacious and easy to care for with ceramic tiles. The large closet can tuck away your coats as well as your guests'. There is a powder room with a pocket door to your laundry room with tons of cabinets. In the kitchen, you'll find no shortage of storage with the corner pantry, tons of beautiful warm wood cabinetry, and stainless steel appliances. There is room for a dining table or pull up a stool at the bar top with tons of natural light via the skylight. There is a built in desk area as well. The living room features hardwood floors, a warm gas fireplace with marble like tile surround, and custom window coverings. The primary bedroom can easily fit a king sized bed, and it won't matter if you're a tub or shower type. Because the ba
$ 384,900
812 Bankview Drive, Drumheller, AB, T0J 0Y5 house for sale.
View photo
House · for sale
$ 480,000
$ 351/sq.ft
812 Bankview Drive, Drumheller, AB, T0J 0Y5 house for sale.
Rockyford
· 1,367 sq.ft · 32 Bedrooms · 3 Baths · House
· Patio · Deck · Parking · Cellar
Rockyford · 1,367 sq.ft · 32 Bedrooms · 3 Baths · House · Patio · Deck · Parking · Cellar
Welcome to the perfect home for your growing family. Located in the desirable subdivision of Bankview. This home features a functional floorplan with lots of room for entertaining or raising that family. The home has beautiful hardwood flooring, oak cupboards and plenty of natural sunlight that brightens every room. The layout includes 3 bedrooms and 2 bathrooms on the man floor. The basement feature two additional oversized bedrooms, 4 piece bathroom, a pool table, laundry and furnace room and a fair sized sitting area. With 5 bedrooms and three bathrooms theres plenty of room for everyone. Youll love the large open eat in kitchen, with loads of cupboards, large pantry and lots of counterspace. The kitchen backs onto the deck and a patio area overlooking a greenspace. The property is fenced and the attached heated garage is nice when it gets cold outside. Dont wait book a showing today! Still available at ListedBuy!
$ 480,000
333 2 Street East, Drumheller, AB, T0J 0Y4 commercial for sa.
View photo
House · for sale
$ 899,900
$ 124/sq.ft
333 2 Street East, Drumheller, AB, T0J 0Y4 commercial for sa.
Rockyford
· 7,223 sq.ft · House
· Parking
Rockyford · 7,223 sq.ft · House · Parking
Situated in the heart of Drumheller’s revitalized historic downtown, this charming multi-family building blends character with modern updates, making it a prime investment opportunity. Spanning 5,225 square feet (total), the property includes five self-contained legal suites, ranging from one to three bedrooms, with some offering ensuite bathrooms for added convenience. Extensive renovations include upgraded electrical systems, windows, appliances, air conditioning units (5), furnaces, and a new roof, ensuring peace of mind for both owner and tenants. Each unit is thoughtfully designed with off-street parking, in-suite laundry, and secure storage, enhancing tenant convenience. With Drumhellers growing demand for long-term saleals, driven by local industries like agriculture and tourism, this property presents a stable and attractive investment. The town’s affordable real estate market, especially compared to larger cities, adds to its appeal for investors looking to expand or establish
$ 899,900
103 3 Street, Drumheller, AB, T0J 0Y0 vacant land for sale.
View photo
House · for sale
$ 39,900
103 3 Street, Drumheller, AB, T0J 0Y0 vacant land for sale.
Rockyford
· House
Rockyford · House
IDEAL BUILDING LOT IN GREAT LOCATIONIf your looking for an affordable building lot in a great location you may have just found it! This 5,984sqft well treed corner lot is located in very popular family friendly Nacmine across the street from a relaxing park, newer playground and outdoor rink! Still available at ListedBuy!
$ 39,900

Get email alerts

Don't miss out: be the first to know about new properties

The alert was correctly created

On subscribing you accept the conditions of use and the privacy policy
Alert
Receive new ads in your inbox
Save this search
Receive alerts for new listings

We'll send you an email when we have new properties for: "Houses for sale in Rockyford"

The alert was correctly created

New Sub-Division
East Rockyford
Get email alerts and be the first to see new listings
Required field
On subscribing I accept the terms of the privacy policy
Perfect! You'll soon start receiving new listings via email
Alert
Receive an email when we have new ads for Houses for sale in Rockyford
Save this search
Filters

Bedrooms

Area (sq.ft)

sq.ft
sq.ft

Price

$
$

Filter by property type

Bathrooms

Clear all filters
Receive notifications when new entries are published.