995 properties for sale in Rothesay

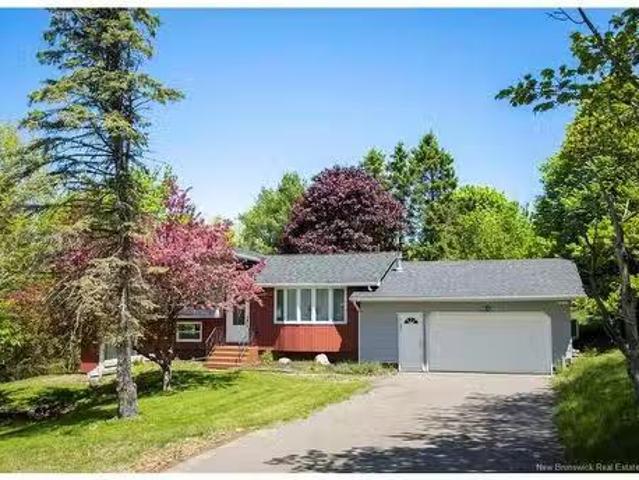
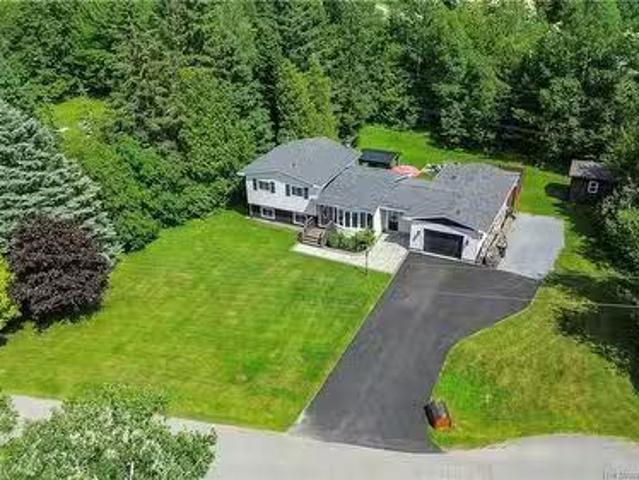
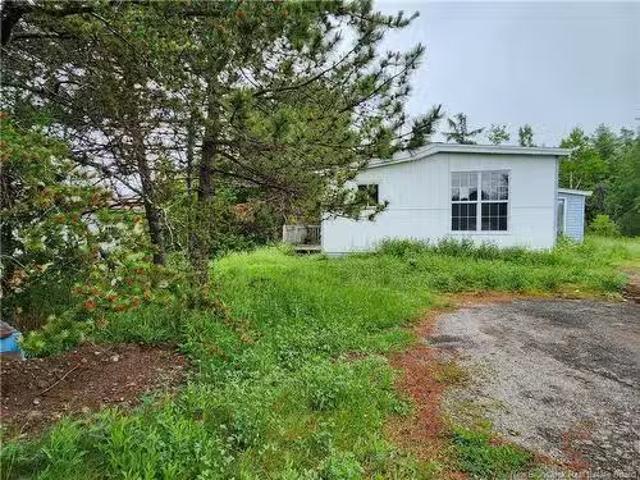
3 Hooper Dr, Rothesay, NB, E2S 1A9 house for sale Listing I.
View photo
House · for sale
$ 119,900
$ 132/sq.ft
3 Hooper Dr, Rothesay, NB, E2S 1A9 house for sale Listing I.
Rothesay
· 904 sq.ft · 20 Bedrooms · 1 Bath · House
· Parking
Rothesay · 904 sq.ft · 20 Bedrooms · 1 Bath · House · Parking
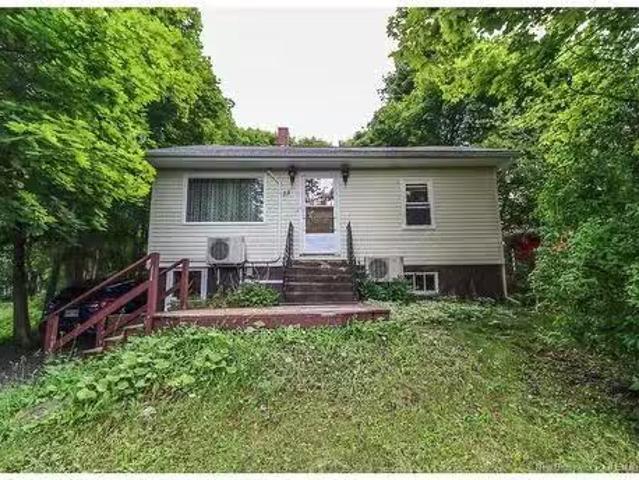
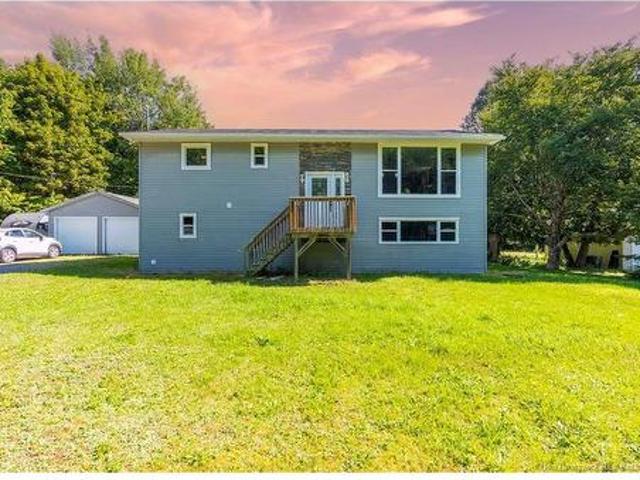
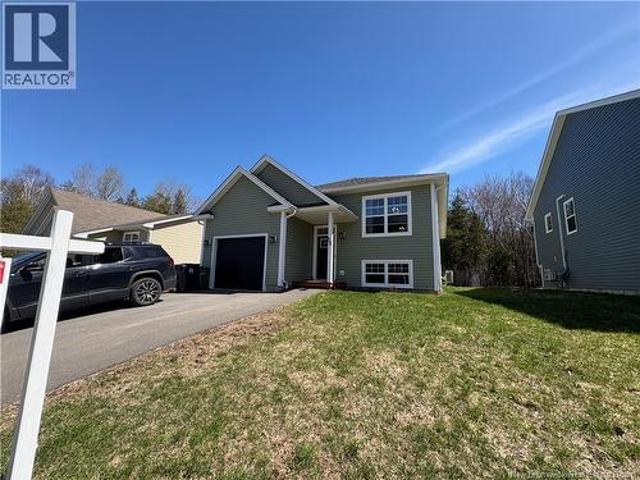
welcome to 3 Hooper Dr in French village this 2 bedroom bungalow sits on a corner 1 acre lot with large detached garage this home is in a good family neighbourhood and is in need of some renovations but is affordably priced Schedule A to accompany all offers with a 48 hour irrevocable. Still available at ListedBuy!
$ 119,900
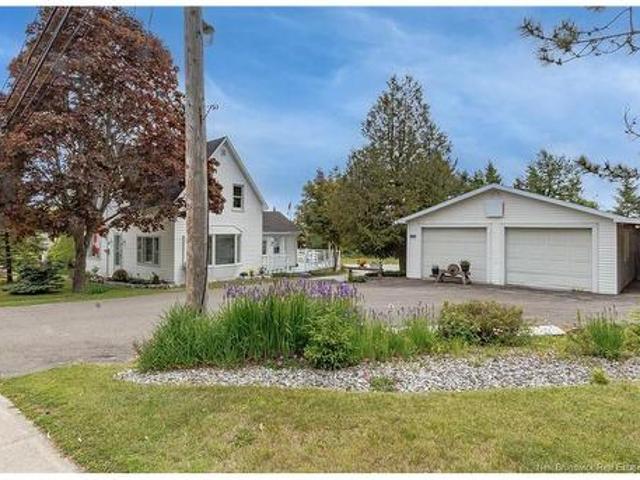
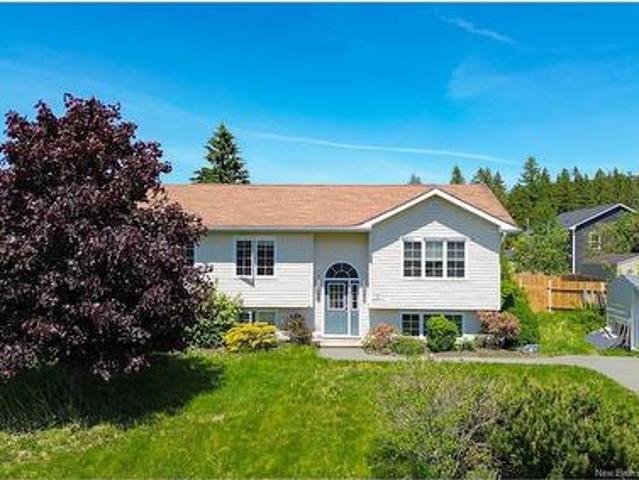
13 Iona Ave, Rothesay, NB, E2E 3H6 house for sale Listing I.
View photo
House · for sale
$ 325,000
$ 149/sq.ft
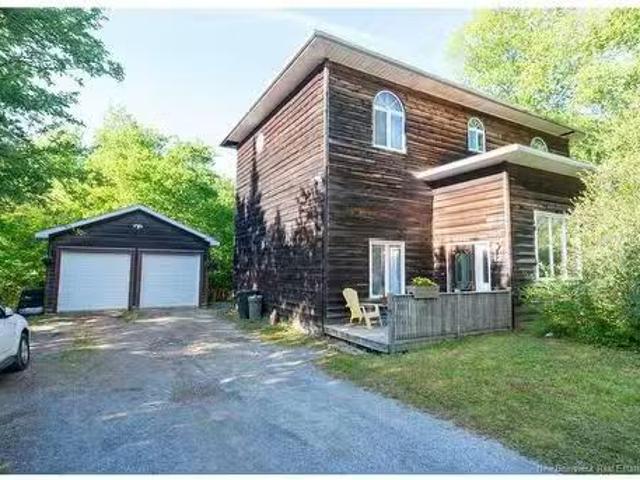
13 Iona Ave, Rothesay, NB, E2E 3H6 house for sale Listing I.
Rothesay
· 2,174 sq.ft · 3 Baths · House
· Office room · Deck
Rothesay · 2,174 sq.ft · 3 Baths · House · Office room · Deck
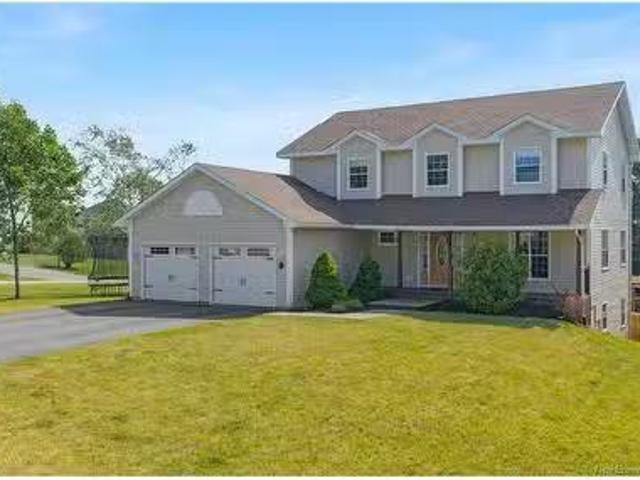
Nestled on a highly desirable and exceptionally private lot, this unique two-storey home offers incredible flexibility and space, all within walking distance of Rothesay hub, several schools, and just five minutes from the highway.With 6 bedrooms and 3 full bathrooms in a multi-level floor plan, this home can easily adapt to a variety of living arrangements, whether youre seeking a spacious single-family home, in-family living setup, or potential duplex opportunity.Step inside to a generous front entryway that opens into a bright and inviting living room filled with natural light. The functional kitchen offers ample cabinetry and counter space, along with convenient access to the back deck—perfect for entertaining or enjoying your morning coffee. This level also features two bedrooms and a full bathroom. Upstairs, youll find three generously sized bedrooms, including one currently used as a home office. The spacious primary suite features abundant windows, a large walk-in closet, and a
$ 325,000
44 Wedgewood Dr, Rothesay, NB, E2E 3P8 house for sale | Listing ID NB145224 | Royal LePage
View photo
House · for sale
$ 474,900
44 Wedgewood Dr, Rothesay, NB, E2E 3P8 house for sale | Listing ID NB145224 | Royal LePage
Rothesay
· House
· Garden · Swimming pool · Parking
Rothesay · House · Garden · Swimming pool · Parking
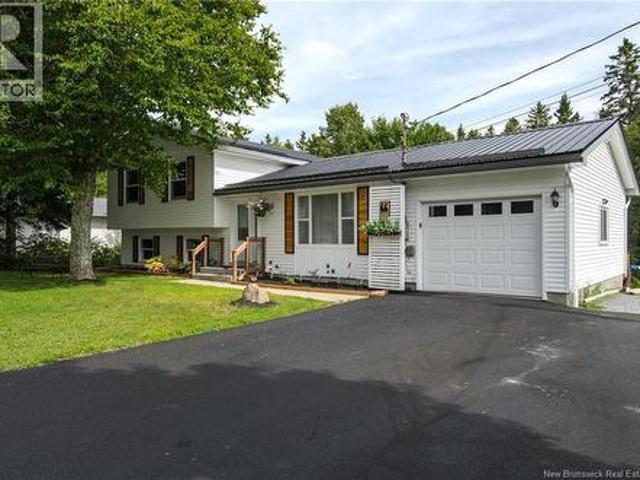
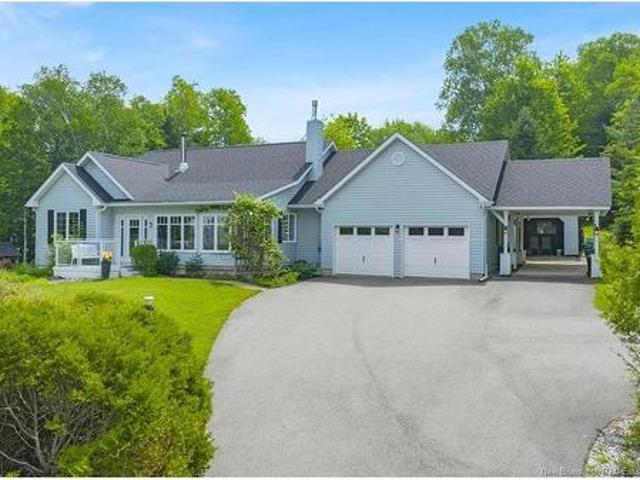
Welcome to 44 Wedgewood Drive, Rothesay. This 3 bedroom home has seen plenty of updates over the last few years. Starting outside, the beautifully landscaped private yard provides a wonderful outdoor space for relaxation with a beautiful above ground pool and fenced yard and pergola for additional privacy. Truly a little oasis in your own backyard. Exterior improvements include a new metal roof and a new garage door, paved driveway. Step inside to an inviting living room featuring large window for natural lighting, a mini split heat pump, and newer hardwood flooring. The hardwood flooring continues into the dining room and kitchen. The updated kitchen boasts granite countertops and a tiled backsplash. The upper level includes three spacious bedrooms and a full 3 piece bathroom, complete with a convenient cheater door to the primary bedroom. The primary bedroom also features its own heat pump. One of the 3 bedrooms was transformed to a dressing room but can easily be converted back to a
$ 474,900
13 Clark Rd, Rothesay, NB, E2E 2H2 house for sale Listing I.
View photo
House · for sale
$ 299,000
$ 315/sq.ft
13 Clark Rd, Rothesay, NB, E2E 2H2 house for sale Listing I.
Rothesay
· 947 sq.ft · 30 Bedrooms · 1 Bath · House
· Patio · Garden · Parking · Cellar
Rothesay · 947 sq.ft · 30 Bedrooms · 1 Bath · House · Patio · Garden · Parking · Cellar
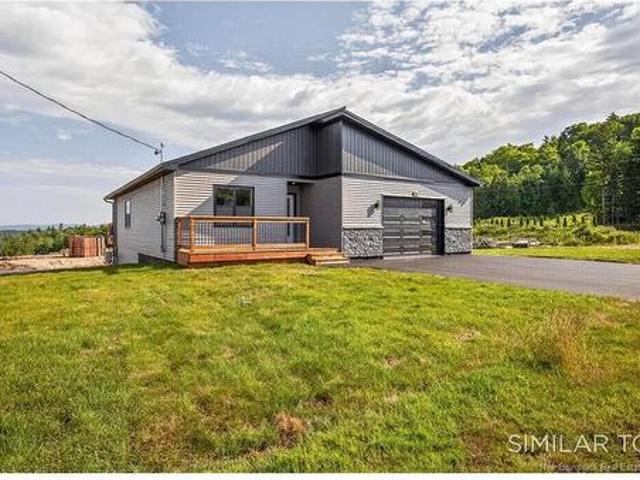
Welcome to this charming 3-bedroom, 1-bath, 1.5-storey home in one of Rothesays most sought-after neighbourhoods. Featuring a finished basement, two energy-efficient heat pumps, a paved driveway, detached garage, and a beautifully landscaped backyard with a private patio, this home offers comfort, efficiency, and great outdoor living. Just minutes from the Kennebecasis River, Rothesay Common, cafés, restaurants, grocery stores, and other everyday amenities, this is an excellent opportunity to enjoy everything this prime Rothesay location has to offer. Still available at ListedBuy!
$ 299,000
7 Maiden Lane, Rothesay, NB, E2E 5S2 house for sale Listing.
View photo
House · for sale
$ 5,400,000
$ 275/sq.ft
7 Maiden Lane, Rothesay, NB, E2E 5S2 house for sale Listing.
Rothesay
· 19,633 sq.ft · 15 Baths · House
· Fireplace
Rothesay · 19,633 sq.ft · 15 Baths · House · Fireplace
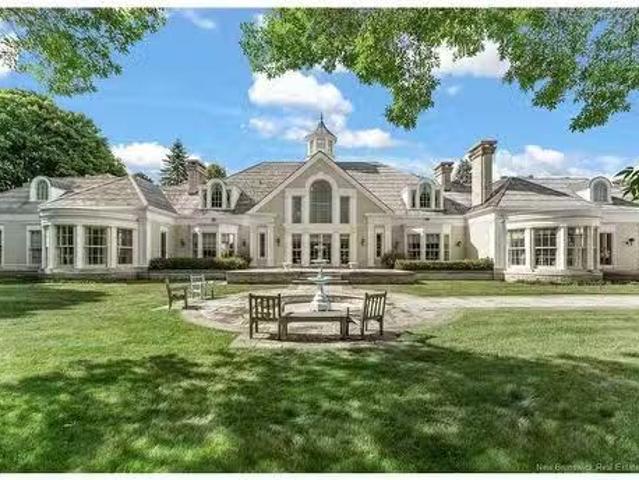
Set on 8.4 acres of exceptional privacy in the center of the town of Rothesay, NB. This landmark estate offers over 20,000 sq ft of living space, designed by acclaimed architect Gordon Ridgely. A showcase of enduring craftsmanship and elegance, the home is ideal for both grand-scale entertaining and peaceful everyday living. Beautifully appointed bedroom suites each feature full baths, while principal rooms throughout the home are enhanced by wood-burning fireplaces that bring warmth and intimacy. Formal living and dining rooms exude classic style and multiple stone terraces extend the living experience outdoors. A chef’s kitchen is both refined and functional, complete with butler’s pantry, walk-in pantry, breakfast room and family area. The main floor primary suite offers luxurious ease, while the upper level includes additional bedroom suites, a playroom, atrium and guest or staff quarters. Highlights include a richly detailed library and private den, a dedicated health and wellness
$ 5,400,000
1370 Rothesay Rd, Saint John, NB, E2H 2H9 commercial for sal.
View photo
House · for sale
$ 134,999
1370 Rothesay Rd, Saint John, NB, E2H 2H9 commercial for sal.
Rothesay
· House
· Office room
Rothesay · House · Office room
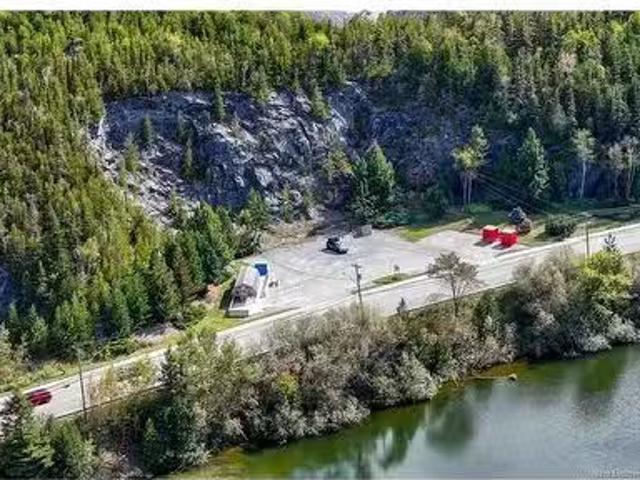
Well known and high visibilityhigh traffic location. With 350 feet of road frontage, it is a great opportunity to locate your business in a convenient location, close to all KV and Saint John amenities. Currently zoned as Local Commercial - this property could be your future studio, bakery, office space, grocery store, medical professional centre, retail, etc. As James Mullinger would say where Paul’s Flower Shop used to be! Still available at ListedBuy!
$ 134,999
68 Elizabeth Parkway, Rothesay, NB, E2H 1E9 house for sale | Listing ID NB140187 | Royal LePage
House · for sale
$ 479,000
68 Elizabeth Parkway, Rothesay, NB, E2H 1E9 house for sale | Listing ID NB140187 | Royal LePage
Rothesay
· House
Rothesay · House
Welcome to this sweet and cozy bungalow nestled in the highly desirable Kennebecasis Park community. Enjoy the privacy, tranquility, and peaceful surroundings this neighbourhood is known for — including access to arguably the best elementary school in the area, Kennebecasis Park Elementary. This well-maintained one-storey bungalow offers comfortable, convenient living with all the essentials on one level — no stairs to bedrooms or bathroom. Beautiful hardwood flooring flows throughout most of the main living spaces, complementing the open-concept living and dining room that connects seamlessly to a functional kitchen. All appliances are included and will remain with the property for the new owners. The main floor features three good-sized bedrooms and a full bathroom with a stand-up shower. Laundry is also conveniently located on the main level, making household chores a breeze. Downstairs, a finished lower level offers additional living space with a warm family room and a dedicated ho
$ 479,000
50 Hampton Rd, Rothesay, NB, E2E 5L2 house for sale | Listing ID NB138686 | Royal LePage
House · for sale
$ 699,000
50 Hampton Rd, Rothesay, NB, E2E 5L2 house for sale | Listing ID NB138686 | Royal LePage
Rothesay
· House
· Garden · Parking · Fireplace · Deck
Rothesay · House · Garden · Parking · Fireplace · Deck
Welcome to this fully renovated, move-in ready home, thoughtfully updated just two years ago and designed for comfortable, modern living. From the moment you arrive, the large covered front veranda offers a warm and inviting first impression—perfect for relaxing outdoors in any season. Inside, the home features bright, refreshed interiors with an open feel, highlighted by generous living spaces and a cozy fireplace that anchors the main living area. The eat-in kitchen is both stylish and functional, complete with a central island, ample workspace, and a charming dining area ideal for everyday meals or entertaining. Step outside to enjoy a beautiful back deck overlooking a spacious, mature backyard. Perfect for gatherings, gardening, or simply unwinding in your own private outdoor retreat. One of the standout features of this property is the detached double car garage, offering plenty of room for vehicles, storage, or a workshop setup. With its extensive recent renovations, inviting ind
$ 699,000
8 Tennis Court Rd, Rothesay, NB, E2E 5W4 house for sale | Listing ID NB131230 | Royal LePage
House · for sale
$ 1,475,000
8 Tennis Court Rd, Rothesay, NB, E2E 5W4 house for sale | Listing ID NB131230 | Royal LePage
Rothesay
· House
Rothesay · House
A rare chance to own over 2 acres of waterfront land with 628 feet of sandy beach on the Kennebecasis River. This is one of the largest private waterfront parcels in the area, offering expansive views, all day sun and a gently sloping sandy beach that is ideal for swimming, boating and relaxing. The existing home is modest but functional, making it a perfect candidate for renovation or rebuild. Located just steps from the Rothesay Yacht Club, tennis courts, RNS and Shadow Lawn Inn, this address offers the convenience of central living with privacy and space and a spectacular waterfront setting. Whether you’re looking to build your dream home or secure an investment in one of Rothesay’s most sought after waterfront locations, this property delivers a rare combination of land, location and long term potential. Interior photos are virtually staged
$ 1,475,000
12 Otty Ave, Sussex, NB, E4E 0M5 house for sale | Listing ID NB142908 | Royal LePage
View photo
House · for sale
$ 299,900
12 Otty Ave, Sussex, NB, E4E 0M5 house for sale | Listing ID NB142908 | Royal LePage
Rothesay
· House
· Patio · Garden · Office room · Deck · Parking
Rothesay · House · Patio · Garden · Office room · Deck · Parking
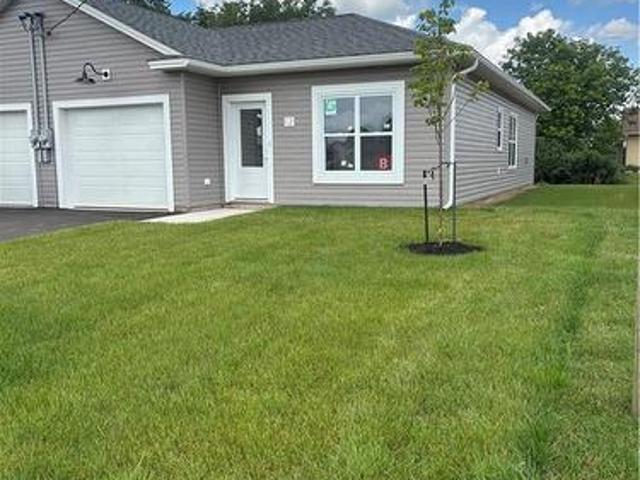
Welcome to this brand-new semi-detached home with single-car garage, located in a desirable new subdivision in the Town of Sussex, NB. Designed for comfortable one-level living, this turnkey home features a bright open-concept layout combining the kitchen, dining, and living areas—perfect for everyday living and entertaining. Patio doors off the living room lead to a deck, extending your living space outdoors. The spacious primary bedroom easily accommodates a king-size bed and includes a walk-in closet, with the main bathroom conveniently located across the hall. A second bedroom offers flexible use as a guest room, home office, craft room, or den. A dedicated laundry room and a half bath for guests complete the thoughtfully designed floor plan. This low-maintenance new build includes a paved driveway and professionally landscaped yard, allowing you to move in and enjoy immediately. Ideally situated close to shopping, the hospital, walking trails, civic centre, ski hill, golf course a
$ 299,900
9 Cliff St, Quispamsis, NB, E2G 1Y4 house for sale Listing.
View photo
House · for sale
$ 499,900
$ 195/sq.ft
9 Cliff St, Quispamsis, NB, E2G 1Y4 house for sale Listing.
Rothesay
· 2,551 sq.ft · 5 Bedrooms · 2 Baths · House
· Patio · Garden · Swimming pool · Parking · Cellar
Rothesay · 2,551 sq.ft · 5 Bedrooms · 2 Baths · House · Patio · Garden · Swimming pool · Parking · Cellar
When Viewing This Property On Realtor. ca Please Click On The Multimedia or Virtual Tour Link For More Property Info. Welcome to your dream home—an updated, spacious 5-bedroom, 2-bath retreat on 1.87 acres in a quiet neighborhood near Meenans Cove, hiking trails, and Hammond River. This well-maintained property features a renovated kitchen and bathrooms, new doors, trim, and mini splits, plus a refreshed laundry room and partially finished basement. Enjoy outdoor living with a 100,000-litre heated in-ground pool, landscaped patio, and a large private yard. The attached two-car garage and bonus barn offer great storage. A rare find combining privacy, comfort, and modern upgrades—ready for quick close! Still available at ListedBuy!
$ 499,900
214 Hammond River Rd, Quispamsis, NB, E2G 1G4 house for sale | Listing ID NB145213 | Royal LePage
View photo
House · for sale
$ 299,900
214 Hammond River Rd, Quispamsis, NB, E2G 1G4 house for sale | Listing ID NB145213 | Royal LePage
Rothesay
· House
· Garden · Office room · Deck · Parking · Cellar
Rothesay · House · Garden · Office room · Deck · Parking · Cellar
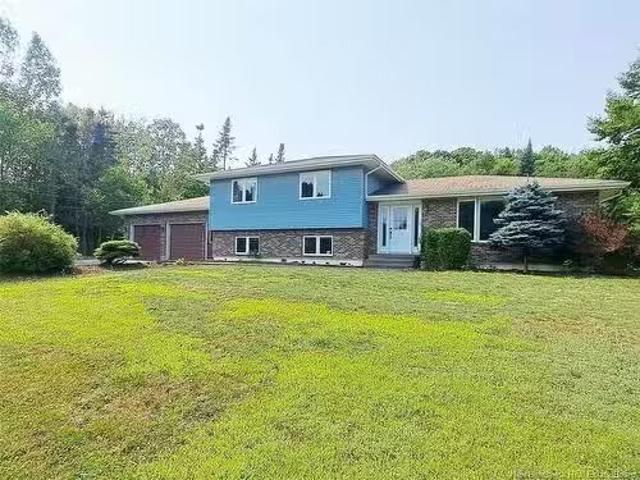
Updated home, large garage and private yard. You could drive right past this beauty and never even notice it. There is a large backyard that makes you want to say. Honey we are gonna need a ride on mower. And a few goats' It's perfect for the kids, pets and family gatherings. Featuring a spacious and modern open concept main level with a custom kitchen that is steps away from the deck and BBQ central. This kitchen is made for cookin! Guys.the garage is wired and can fit all the tools, toys and more. Walkout basement makes both levels easily accesible and nice tall ceilings too. Plenty of space for the kids to hang out and even room for a home office. The primary bedroom main level has an ensuite and all bedrooms are a good size. If you have been seeking an updated home on a private lot with a garage and elbow room for the entire family. I think you just found it. Go have a look with your favorite REALTOR. Happy to help!
$ 299,900
56 Chelsea Dr, Quispamsis, NB, E2E 6E8 house for sale Listi.
View photo
House · for sale
$ 500,000
$ 371/sq.ft
56 Chelsea Dr, Quispamsis, NB, E2E 6E8 house for sale Listi.
Rothesay
· 1,345 sq.ft · 32 Bedrooms · 2 Baths · House
· Deck · Cellar
Rothesay · 1,345 sq.ft · 32 Bedrooms · 2 Baths · House · Deck · Cellar
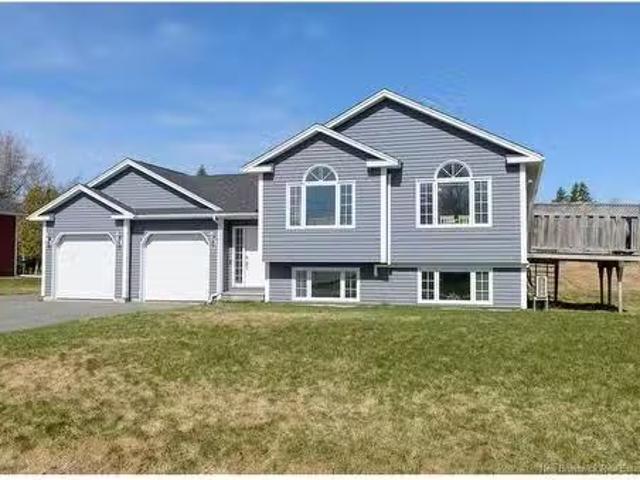
This pristine 5 bedroom side-split is the perfect blend of style, space, and functionality. ideally located in a highly desirable neighbourhood with access to a bike park and scenic walking trails. Step inside to a wide, welcoming entrance that opens into a bright and spacious main level. The open-concept layout features a sun-filled kitchen and living area, highlighted by large windows and impressive cathedral ceilings—perfect for both everyday living and entertaining. From the kitchen, walk out onto a lovely deck, ideal for enjoying your morning coffee or hosting guests.The main floor also includes a full bathroom complete with an air jet tub and convenient walk-through access to the primary bedroom. The primary suite is generously sized, easily accommodating a king-size bed, and boasts a beautiful walk-in closet. Three additional bedrooms complete the main level, offering ample space for family or guests.Downstairs, you’ll find a fully finished basement that continues the home’s qua
$ 500,000
11 Kenneview Dr, Quispamsis, NB, E2E 1A4 house for sale Lis.
View photo
House · for sale
$ 359,900
$ 240/sq.ft
11 Kenneview Dr, Quispamsis, NB, E2E 1A4 house for sale Lis.
Rothesay
· 1,496 sq.ft · 31 Bedrooms · 2 Baths · House
· Garden · Office room · Parking · Fireplace · Deck
Rothesay · 1,496 sq.ft · 31 Bedrooms · 2 Baths · House · Garden · Office room · Parking · Fireplace · Deck
Families looking for space, flexibility and a great neighbourhood will appreciate everything this 4-level split home has to offer. Located in Quispamsis, this home features multiple living areas, 3+1 bedrooms, an attached double car garage and ample storage, providing a level of space and flexibility that can be hard to find. The main level features a bright eat-in kitchen with direct access to the back deck, convenient front entry area and a welcoming living room with a fireplace, heat pump and beautiful bay windows framing views of the rich pink blossoms outside. Upstairs, youll find 3 bedrooms and a full bathroom, creating a practical family layout. The lower level offers a separate living area and two walkouts alongside a bathroom and laundry room, while the lowest level holds a large storage area and a non-conforming bedroom that could be used as a home office den. Surrounded by mature trees, the private backyard offers a peaceful setting with plenty of natural shade. Whether your
$ 359,900
416 Hampton Rd, Quispamsis, NB, E2E 4V5 house for sale | Listing ID NB141611 | Royal LePage
View photo
House · for sale
$ 449,900
416 Hampton Rd, Quispamsis, NB, E2E 4V5 house for sale | Listing ID NB141611 | Royal LePage
Rothesay
· House
· Office room · Parking · Cellar
Rothesay · House · Office room · Parking · Cellar
Looking for space, flexibility, and a garage that can handle all your projects, toys, and equipment? This unique 1.2-acre property offers the perfect blend of comfortable family living and exceptional outdoor functionality. The 1.5-storey home features a practical and flexible floor plan with a spacious kitchen, inviting living room, full 4-piece bathroom, and an additional main-floor room that can easily serve as a formal dining room, home office, family room, or playroom. Upstairs, the original four-bedroom layout has been thoughtfully reconfigured into three bedrooms, creating a generously sized primary bedroom along with two additional bedrooms. The home offers year-round comfort with an updated propane furnace and a mini-split heat pump providing efficient heating and cooling. The concrete foundation basement offers excellent storage space and includes a wood stove for an additional heat source. Outside is where this property truly shines. The current owner has invested significan
$ 449,900
62 Dutch Point Rd, Hampton, NB, E5N 5Y8 house for sale | Listing ID NB144355 | Royal LePage
View photo
House · for sale
$ 299,900
62 Dutch Point Rd, Hampton, NB, E5N 5Y8 house for sale | Listing ID NB144355 | Royal LePage
Rothesay
· House
Rothesay · House
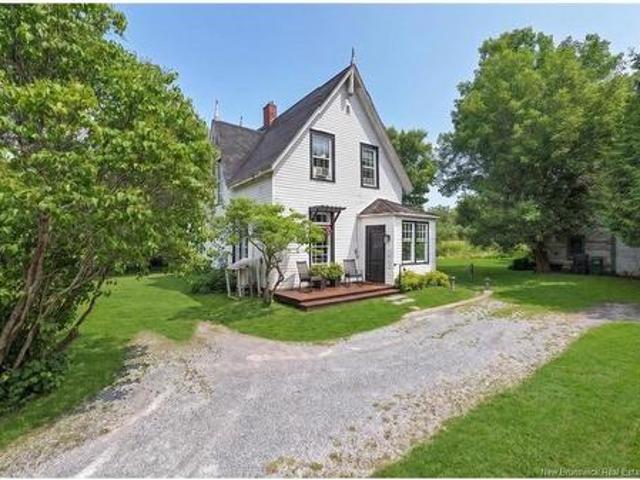
Steeped in history and overflowing with character, this charming century-and-a-half-old farmhouse offers a rare opportunity to own a piece of Hampton's rich heritage. Perfectly situated in the heart of town, you'll enjoy the convenience of being just steps from the picturesque Dutch Point Nature Trails, excellent schools, parks, local cafés, and all of Hampton's everyday amenities. From the moment you arrive, you'll appreciate the warmth and authenticity that only a home of this era can provide. A spacious, welcoming foyer sets the tone, showcasing beautiful original details that speak to the home's timeless craftsmanship, in combination with some modern updates as well. Sunlight pours into the inviting living room, which flows effortlessly into a formal dining room—an ideal space for everything from holiday dinners to quiet Sunday mornings. The country-style kitchen is truly the heart of the home, complete with a functioning wood stove that adds both charm and comfort. A separate stai
$ 299,900
Lot 1D Motivation Ave, Quispamsis, NB, E2G 2A1 vacant land f.
View photo
House · for sale
$ 170,000
Lot 1D Motivation Ave, Quispamsis, NB, E2G 2A1 vacant land f.
Rothesay
· House
Rothesay · House
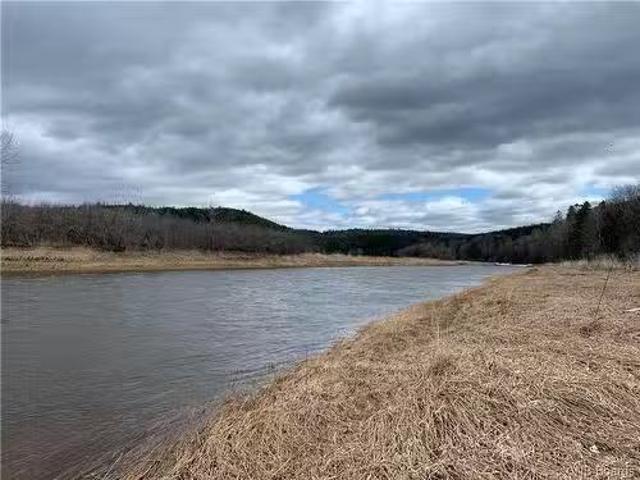
Build your dream waterfront home on this stunning 2 acre parcel of land on the Hammond River. A rare find, this building lot has a gentle slope towards the water that provides the perfect setting to create your private oasis in an upscale new development, Serenity Heights. The perfect mix of rural setting that is conveniently located only minutes from the four lane highway. Contact to learn more and start the process of building your dream home! Still available at ListedBuy!
$ 170,000
21 Kelti Ave, Hampton, NB, E5N 0B6 house for sale | Listing ID NB140956 | Royal LePage
View photo
House · for sale
$ 410,000
21 Kelti Ave, Hampton, NB, E5N 0B6 house for sale | Listing ID NB140956 | Royal LePage
Rothesay
· House
· Garden · Office room · Gym · Deck · Cellar
Rothesay · House · Garden · Office room · Gym · Deck · Cellar
Welcome to 21 Kelti Avenue in Hampton, New Brunswick—a beautiful family home located in one of the area’s most sought-after family friendly neighborhoods. This well-maintained 3-bedroom, 2-bathroom home offers a bright and spacious layout designed for comfortable family living. The main living area features stunning vaulted ceilings and open concept that’s perfect for both everyday living and entertaining. The updated kitchen boasts refreshed cabinetry, providing a modern touch and plenty of storage space. Downstairs has a large Family room, full bath, and wood stove. The unfinished portion of the basement offers excellent potential for a fourth bedroom, home office, gym, or additional living space to suit your family’s needs. Step outside to enjoy the fenced backyard, ideal for children and pets, along with a large deck that’s perfect for summer barbecues and outdoor gatherings. The beautifully landscaped lot adds to the home’s curb appeal. Don’t miss your opportunity to make this won
$ 410,000
117 Lake Road, Quispamsis, NB, E2E 4P7 house for sale Listi.
View photo
House · for sale
$ 529,900
$ 435/sq.ft
117 Lake Road, Quispamsis, NB, E2E 4P7 house for sale Listi.
Rothesay
· 1,216 sq.ft · 3 Bedrooms · 2 Baths · House
· Patio · Garden · Office room · Swimming pool · Deck
Rothesay · 1,216 sq.ft · 3 Bedrooms · 2 Baths · House · Patio · Garden · Office room · Swimming pool · Deck
Private Oasis with Luxury Finishes in Beautiful Quispamsis-Tucked away on a quiet dead end street, this fully renovated 3 bedroom, 1.5 bath home offers the perfect blend of style, comfort and convenience. Step inside to gleaming hardwood floors, ceramic tile, and natural light that fills every space. The high-end kitchen features sleek oak cabinetry, pristine countertops, updated appliances and patio doors leading to a sun-filled deck. Upstairs offers three spacious bedrooms and a modern full bath. The lower level includes a cozy family room with built-in surround sound, a wood stove, a stylish half bath, home office space, and a bar area off the garage- perfect for entertaining. Step outside into your private backyard retreat -an entertainers dream featuring two expansive decks, a hot tub with a charming gazebo, a built-in outdoor bar and integrated outdoor speakers for seamless gathers. The beautifully landscaped yard also includes a newer shed and lush garden spaces creating the per
$ 529,900
1051 Main St, Hampton, NB, E5N 6E9 commercial for sale List.
View photo
House · for sale
$ 299,900
1051 Main St, Hampton, NB, E5N 6E9 commercial for sale List.
Rothesay
· House
· Office room
Rothesay · House · Office room
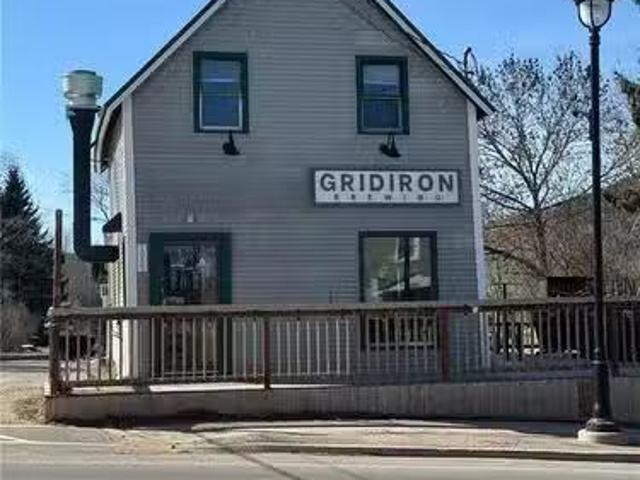
Discover a unique opportunity to own a versatile commercial building, ideally situated in the heart of the Town of Hampton, offering unparalleled proximity to the Kennebecasis River and an abundance of foot traffic. This spacious property is currently home to a popular brewery and restaurant, but with the sale, all brewing and restaurant equipment will be removed, offering a blank canvas for your business vision. Generously sized with open floor plans, this property offers flexible space that can be easily tailored to suit a wide range of commercial uses, from retail to office space or hospitality ventures. Dont miss out on this gem and book your viewing today. Still available at ListedBuy!
$ 299,900
55 Ironwood Lane, Quispamsis, NB, E2G 1X6 house for sale Li.
View photo
House · for sale
$ 179,900
$ 156/sq.ft
55 Ironwood Lane, Quispamsis, NB, E2G 1X6 house for sale Li.
Rothesay
· 1,152 sq.ft · 20 Bedrooms · 2 Baths · House
· Patio
Rothesay · 1,152 sq.ft · 20 Bedrooms · 2 Baths · House · Patio
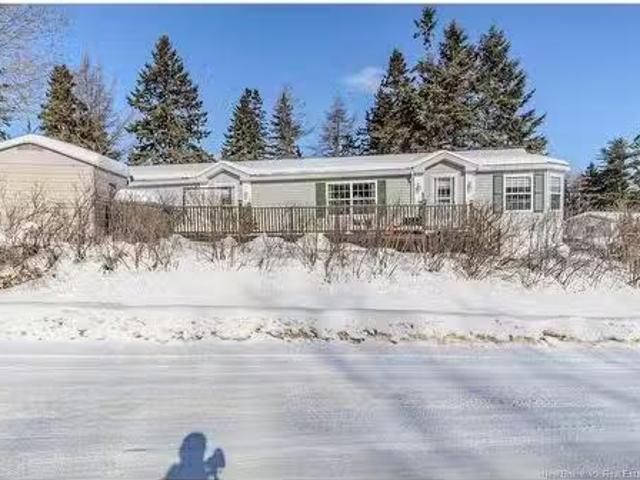
Welcome to 55 Ironwood Lane, a beautifully maintained home located on a spacious corner lot in one of the most sought-after mobile home parks in the area. Built in 2008, this home is in pristine condition, with a new roof installed in 2022, ensuring you can move in with peace of mind. Offering 1,152 square feet of living space, it provides the ideal layout for families of all sizes. This exceptional property includes all appliances, an owned heat pump, and a barn for additional storage. Both the interior and exterior reflect exceptional pride of ownership. The meticulously landscaped grounds, along with the paved driveway and expansive patio, add to the homes appeal. Conveniently situated near the highway and essential shopping, this property offers both comfort and convenience. Still available at ListedBuy!
$ 179,900
50 Walker Crescent, Hampton, NB, E5N 5Z8 house for sale | Listing ID NB133772 | Royal LePage
View photo
House · for sale
Request Details
Updated
50 Walker Crescent, Hampton, NB, E5N 5Z8 house for sale | Listing ID NB133772 | Royal LePage
Rothesay
· House
· Deck
Rothesay · House · Deck
Welcome to this beautifully maintained 6-year-old home, nestled in a quiet subdivision in the charming town of Hampton. Offering 3 bedrooms and 3 bathrooms, this home combines modern finishes with comfortable living spaces. Step inside to a welcoming entryway that opens into a spacious, open-concept main living area. Stunning engineered hardwood floors flow throughout the main level, creating a warm and cohesive feel. The kitchen features gorgeous quartz countertops, stainless steel appliances (updated November 2021), and ample workspaceperfect for both everyday living and entertaining. The main bathroom showcases tiled floors, with convenient laundry located just outside and plenty of storage throughout the level. The primary bedroom is generously sized and includes a beautiful ensuite bath and a large walk-in closet. The second bedroom is also spacious and ideally situated just across the hall. Step outside to enjoy the great deck overlooking a fully fenced backyardperfect for childr
Request Details
1 Jester Crt, Quispamsis, NB, E2E 5Z9 house for sale Listin.
View photo
House · for sale
$ 549,900
$ 255/sq.ft
1 Jester Crt, Quispamsis, NB, E2E 5Z9 house for sale Listin.
Rothesay
· 2,153 sq.ft · 5 Bedrooms · 4 Baths · House
· Garden · Fireplace · Swimming pool · Deck · Parking
Rothesay · 2,153 sq.ft · 5 Bedrooms · 4 Baths · House · Garden · Fireplace · Swimming pool · Deck · Parking
Welcome to 1 Jester Court, a beautiful two-storey home nestled in one of Quispamsis’ most sought-after family neighbourhoods. Located on a quiet cul-de-sac in the Fairvale Elementary School district, kids can safely ride bikes and play while the school bus stops just steps away. This well-maintained home sits on a landscaped lot with a paved driveway and a stunning backyard oasis complete with an above-ground pool, hot tub, spacious deck, shed, and room to entertain. Inside, the main level welcomes you with a bright foyer and beautiful staircase. The open-concept living room with propane fireplace, kitchen with island and walk-in pantry, and dining nook flow seamlessly and offer direct access to the back deck. A formal dining room, cozy family room, powder room, and mudroom with built-in storage leading to the garage complete this level. Upstairs, you’ll find two generous bedrooms and a large primary suite featuring a walk-in closet, heat pump, and ensuite with a jetted tub and separat
$ 549,900
160 Meenans Cove Rd, Quispamsis, NB, E2G 1Z4 Luxury House for sale | Listing ID NB141970 | Royal LePage Carriage Trade Luxury Properties
View photo
House · for sale
$ 799,000
160 Meenans Cove Rd, Quispamsis, NB, E2G 1Z4 Luxury House for sale | Listing ID NB141970 | Royal LePage Carriage Trade Luxury Properties
Rothesay
· House
· Fireplace · Deck · Parking
Rothesay · House · Fireplace · Deck · Parking
Extremely well built, engineer owned & lovingly cared for 2191 sq ft one-level ranch on 1.49 private acres(partially fenced) with 3 season water view (fall, winter, spring). Awe-inspiring, 480' deep, landscaped property with huge trees and lawn (one of the most beautiful I've seen in many years). Interesting layout and nice traffic flow with generous room sizes plus hardwood & ceramic floors. Inviting sunroom is a very desirable feature. Large great room with propane fireplace is open concept with nice. Sized dining room & large kitchen. Spacious, stunning solid cherry kitchen, S/S appliances included, features an oversized angled-central island w/slide-in range, built in china cabinet, walk-in pantry, tiled floor & sunny windows. Large sunny mudroom/laundry w/ 2 storage closets, tiled floor, 1-year old washer & dryer included, deck & garage access. Three bedrooms and two full baths complete this floor including the oversized master suite w/deck access, walk-in closet, & 5piece ensuite
$ 799,000
12 Bellbottom Wy, Quispamsis, NB, E2G 0K9 house for sale | Listing ID NB144176 | Royal LePage
View photo
House · for sale
$ 529,900
12 Bellbottom Wy, Quispamsis, NB, E2G 0K9 house for sale | Listing ID NB144176 | Royal LePage
Rothesay
· House
· Garden · Deck · Parking · Cellar
Rothesay · House · Garden · Deck · Parking · Cellar
Welcome to 12 Bellbottom Way, a newly built bungalow offering the simplicity of one-level living in one of Quispamsis' newest neighbourhoods. Designed with everyday functionality in mind, the main level features an open-concept kitchen, dining, and living area that feels bright, connected, and easy to live in. The home has three bedrooms, including a spacious primary suite with a walk-in closet and private ensuite. A dedicated laundry room with built-in cabinetry and quartz countertop adds practical workspace, while the attached 24 x 21 garage includes built-in storage and convenient access to the home, making it an ideal mudroom entry. Enjoy a welcoming front porch and a rear deck overlooking the backyard. Downstairs, the unfinished basement provides over 1,600 sq. Ft. of additional space with plumbing rough-ins for a future bathroom, giving the next owner plenty of flexibility to expand the finished living area as their needs evolve. Backed by an 8-year Lux Home Warranty, this home o
$ 529,900

Get email alerts

Don't miss out: be the first to know about new properties

The alert was correctly created

On subscribing you accept the conditions of use and the privacy policy
Alert
Receive new ads in your inbox
Save this search
Receive alerts for new listings

We'll send you an email when we have new properties for: "Properties for sale in Rothesay"

The alert was correctly created

Kennebecasis Park
Dieppe
Get email alerts and be the first to see new listings
Required field
On subscribing I accept the terms of the privacy policy
Perfect! You'll soon start receiving new listings via email
Alert
Receive an email when we have new ads for Properties for sale in Rothesay
Save this search
Filters

Bedrooms

Area (sq.ft)

sq.ft
sq.ft

Price

$
$

Filter by property type

Bathrooms

Clear all filters
Receive notifications when new entries are published.