151 properties for sale in Round Lake Centre

54 Ottawa Street, Laurentian Hills, ON, K0J 1J0 house for sale | Listing ID X13749 | Royal LePage
View photo
House · for sale
$ 399,900
54 Ottawa Street, Laurentian Hills, ON, K0J 1J0 house for sale | Listing ID X13749 | Royal LePage
Round Lake Centre
· House
· Fireplace · Parking
Round Lake Centre · House · Fireplace · Parking
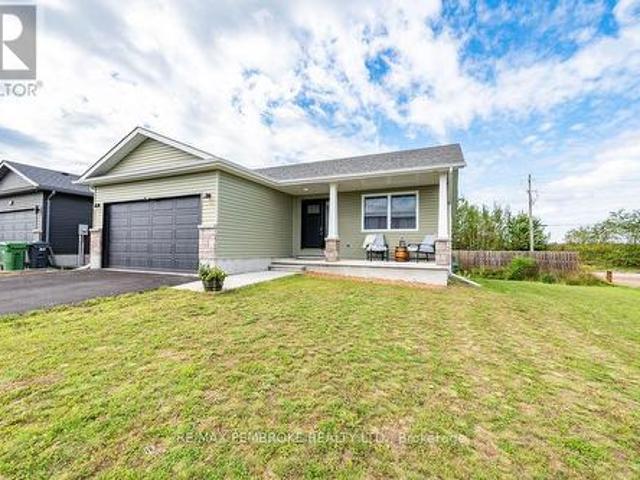
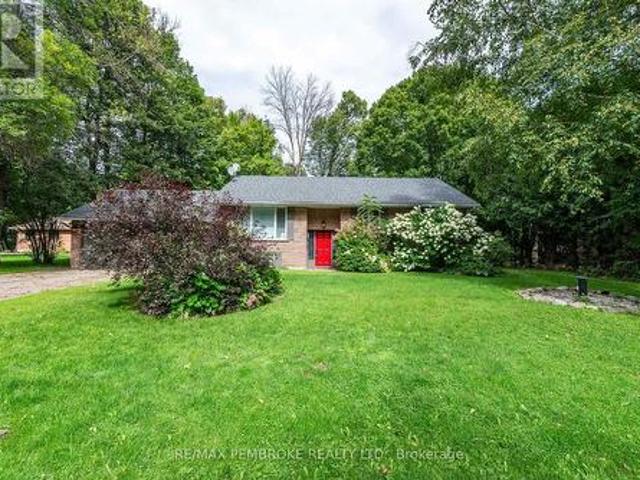
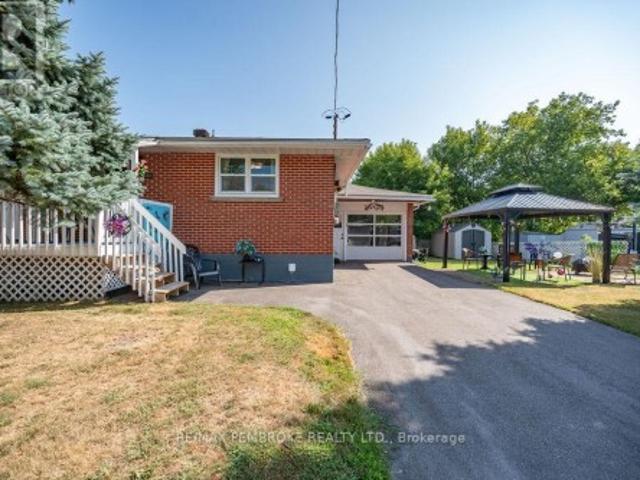
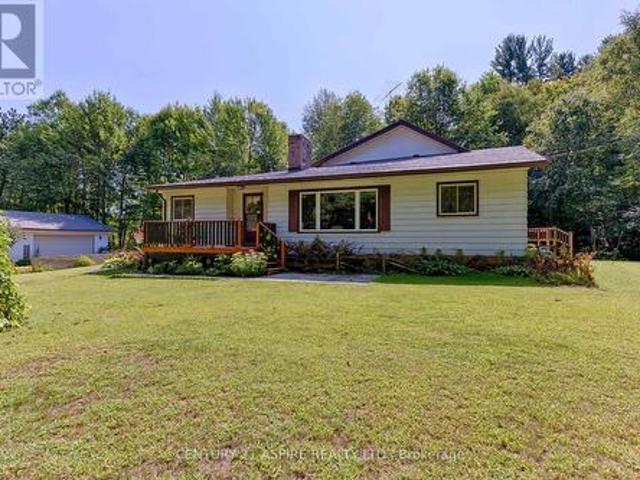
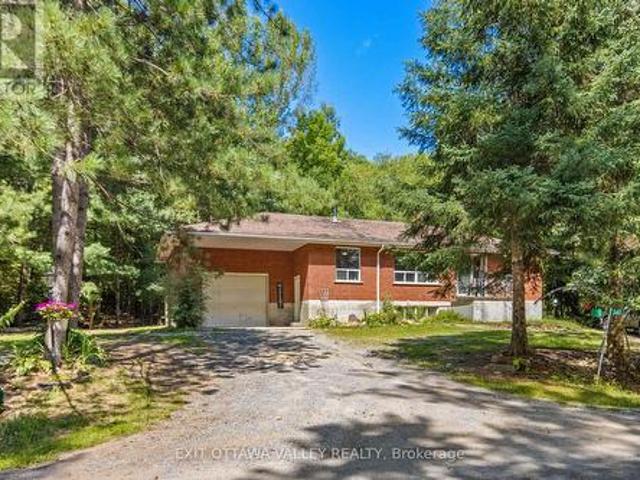
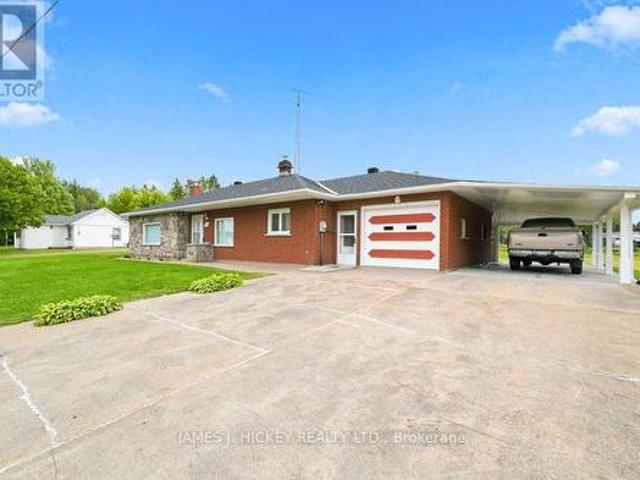
Charming, Well-Maintained Brick Bungalow with Convenient One-Level Living! This lovely 3-bedroom brick bungalow offers comfortable, stair-free living in a bright and welcoming setting. The spacious, sun-filled kitchen and dining area provides plenty of room for family meals and entertaining, while the cozy living room features a gas fireplace. Perfect for relaxing at the end of the day. The main floor offers 1.5 baths and convenient main-floor laundry, making everyday living easy and accessible. A single attached garage is connected by a breezeway entrance, with the added convenience of a carport for extra parking or storage. Situated on a large corner lot, there's plenty of room for outdoor enjoyment. And ample space for your boat, RV, or recreational toys. A wonderful opportunity for those looking for comfort, convenience, and easy one-level living. Call today to arrange your private viewing! (Id: 27)
$ 399,900
14308 B Highway 60 Highway, Killaloe, Hagarty And Richards, ON, K0J 1X0 house for sale | Listing ID X13727 | Royal LePage
View photo
House · for sale
$ 624,000
14308 B Highway 60 Highway, Killaloe, Hagarty And Richards, ON, K0J 1X0 house for sale | Listing ID X13727 | Royal LePage
Round Lake Centre
· House
· Parking
Round Lake Centre · House · Parking
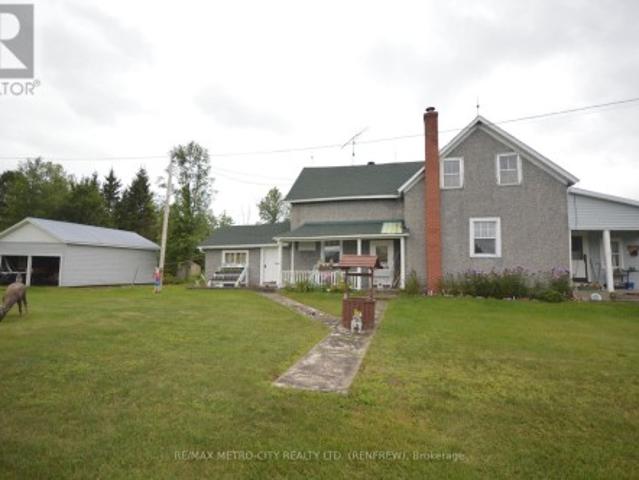
1 1/2 story stucco home on 146 acre farm with several older log and frame buildings plus a newer frame shed for cattle. Home has 4 bedrooms, 1 bathroom. A newer enclosed porch and 1 car detached garage. Land is broken down as follows, 35 acres cleared land presently in hay, approximately 30 acres of mixed bush with the remaining 80 acres in rough pasture. Approximately 40 to 45 acres of land that was previously cleared for hay has regrown into scrub bush. Property has 1900 ft of road frontage on Mask Rd. (Id: 27)
$ 624,000
20 Terrance Drive, Petawawa, ON, K8H 0G3 house for sale | Listing ID X13740 | Royal LePage
View photo
House · for sale
$ 535,000
20 Terrance Drive, Petawawa, ON, K8H 0G3 house for sale | Listing ID X13740 | Royal LePage
Round Lake Centre
· House
· Parking
Round Lake Centre · House · Parking
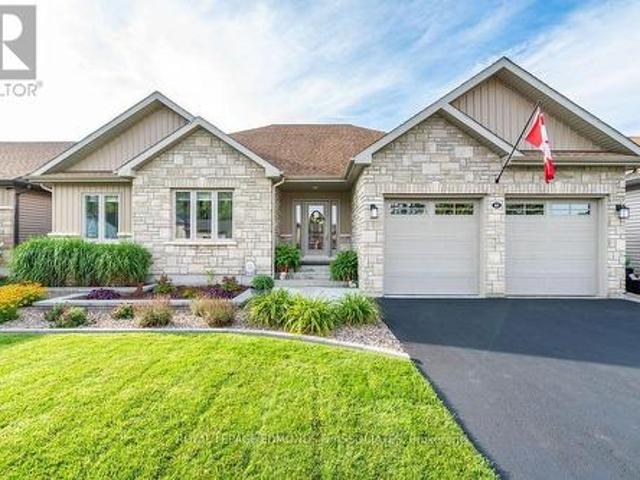
Welcome to Portage Landing! Set on an oversized corner lot in one of Petawawa's popular family-friendly communities, offering modern living in a peaceful natural setting. Built in 2022, this property backs onto Portage where you'll find nearby green space, walking trails, ravines and access to the Algonquin Trail. Offering the benefit of no rear neighbours. Step inside to a bright, open main level where large windows fill the living and dining areas with natural light. The kitchen features an L-shaped breakfast bar, stainless steel appliances, and a newly added White Artisan tile backsplash for a clean, timeless finish. Three bedrooms include a spacious primary suite with a walk-in closet and ensuite, while the additional bedrooms are conveniently located near the main bath. A double attached garage leads directly into the laundry/mudroom for added everyday convenience, while continuous laminate flooring creates a seamless, polished look throughout. The bright, unfinished lower level o
$ 535,000
482 Cameron Lake Road, Brudenell, Lyndoch And Raglan, ON, K0J 2E0 house for sale | Listing ID X13741 | Royal LePage
View photo
House · for sale
$ 369,000
482 Cameron Lake Road, Brudenell, Lyndoch And Raglan, ON, K0J 2E0 house for sale | Listing ID X13741 | Royal LePage
Round Lake Centre
· House
Round Lake Centre · House
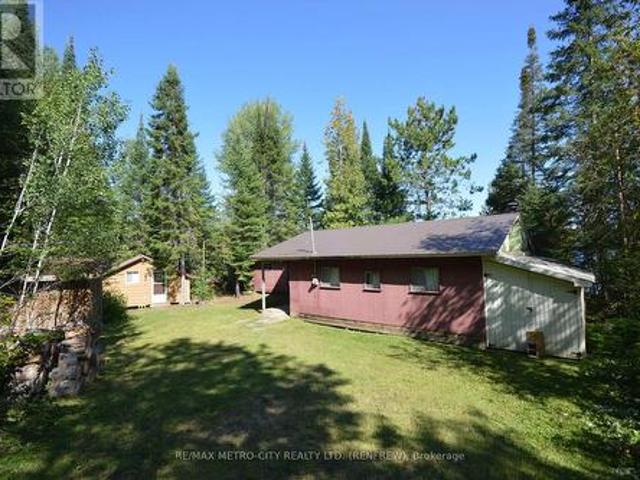
Welcome to this beautiful three season cottage located on Cameron Lake with approximately 70' of sandy waterfrontage. Large open concept kitchen/living room, 2 bedrooms, a storage area, plus sunroom overlooking the lake. Large enclosed storage area 7' by 22' is attached to the east side of the cottage. Separate vinyl sided bunkie cabin 8' by 20' is fully insulated with hydro connected. As well as another frame storage building 8' by 12'. Cottage is in a very good state of repair. A rare opportunity to own a piece of waterfront on this beautiful lake. (Id: 27)
$ 369,000
626 Moss Drive, Pembroke, ON, K8A 8R7 house for sale | Listing ID X13741 | Royal LePage
View photo
House · for sale
$ 524,500
626 Moss Drive, Pembroke, ON, K8A 8R7 house for sale | Listing ID X13741 | Royal LePage
Round Lake Centre
· House
· Garden · Office room · Fireplace · Parking
Round Lake Centre · House · Garden · Office room · Fireplace · Parking
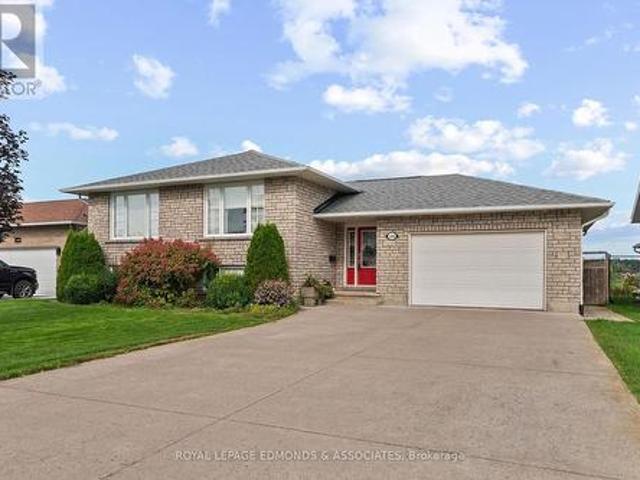
Welcome home to this well-maintained 2+2 bedroom bungalow with no rear neighbours and plenty of space to enjoy! The spacious entrance welcomes you in, leading to a bright main floor with beautiful hardwood throughout. The kitchen offers lots of storage, a large island and plenty of room to gather, while the convenience of main floor laundry makes everyday living a little easier. Downstairs, you'll find a large family room with fireplace, a second bathroom and two additional bedrooms, giving you plenty of flexibility for family, guests or a home office. Outside, enjoy your private backyard from the oversized covered back porch, perfect for relaxing or entertaining. An interlock pathway leads to a charming storage shed, adding both character and practicality to this lovely property. With an oversized garage, thoughtful layout and great outdoor space, this is a home you'll be proud to call your own (id: 27)
$ 524,500
592 Moccasin Lake Road, Brudenell, Lyndoch And Raglan, ON, K0J 2E0 house for sale | Listing ID X13743 | Royal LePage
View photo
House · for sale
$ 695,000
592 Moccasin Lake Road, Brudenell, Lyndoch And Raglan, ON, K0J 2E0 house for sale | Listing ID X13743 | Royal LePage
Round Lake Centre
· House
· Deck
Round Lake Centre · House · Deck
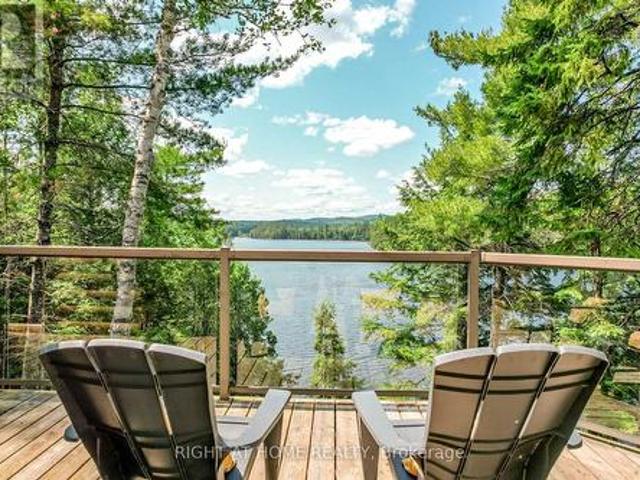
A true lakefront escape-now ready for every season. Tucked away on private Moccasin Lake, this custom 2017 log cottage sits on a secluded 1-acre lot with an impressive 355 feet of shoreline. Across the water, untouched Crown Land provides a rare sense of privacy and uninterrupted natural views. Just three hours from Toronto and two hours north of Belleville or Kingston, this is the kind of place where the pace naturally slows. Floor-to-ceiling windows capture breathtaking sunsets, while the expansive deck puts you right at the water's edge-perfect for morning coffee, long afternoons and evenings spent watching the lake. Moccasin Lake delivers the true lake experience: deep, clean water right off the dock for swimming, calm stretches for kayaking and paddle boarding, excellent fishing, and room for motorboats when adventure calls. Inside, the warm and inviting log cottage offers two peaceful bedrooms, while a separate heated bunkie provides a comfortable private space for family and fri
$ 695,000
57 Krause Street, Laurentian Valley, ON, K8A 5L8 house for sale | Listing ID X13738 | Royal LePage
View photo
House · for sale
$ 664,500
57 Krause Street, Laurentian Valley, ON, K8A 5L8 house for sale | Listing ID X13738 | Royal LePage
Round Lake Centre
· House
· Patio · Garden · Fireplace · Swimming pool · Parking · Cellar
Round Lake Centre · House · Patio · Garden · Fireplace · Swimming pool · Parking · Cellar
Nestled on 2.93 acres in Laurentian Valley, this beautiful bungalow offers privacy, space and plenty of opportunity to enjoy the outdoors. The bright open-concept main floor features an updated kitchen, bright living room with fireplace, main floor laundry and 3 bedrooms. The finished basement has a large multi-use family room with fireplace, 4th bedroom and additional bathroom, while the large attached 2-car garage offers plenty of room for vehicles, toys and storage. To maximize your time outdoors, this home features a stunning front porch and a lovely sunroom overlooking the peaceful surroundings. Enjoy your private backyard complete with an interlocking patio, hot tub, and trails through the property. A wonderful country setting just minutes from town! Lot measurements from GeoWarehouse. New roof in 2018, Furnace 2019, windows and doors 2018-2024, sump pump 2018, fresh exterior stain 2025 and spray foam insulation in roof 2018. (Id: 27)
$ 664,500
117 Craigmont Road, Brudenell, Lyndoch And Raglan, ON, K0J 1L0 house for sale | Listing ID X13736 | Royal LePage
View photo
House · for sale
$ 375,000
117 Craigmont Road, Brudenell, Lyndoch And Raglan, ON, K0J 1L0 house for sale | Listing ID X13736 | Royal LePage
Round Lake Centre
· House
· Cellar
Round Lake Centre · House · Cellar
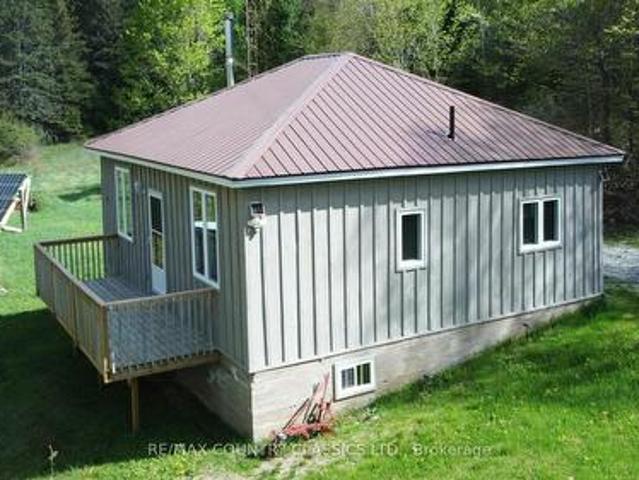
Madawaska Valley. The ultimate in off-grid. Turnkey. Set on just over 4.5 private acres in the hills of Combermere, this fully updated off-grid cabin offers a comfortable four-season escape with direct access to nearby ATV and snowmobile trails. Powered by solar and fully winterized, the cabin features 2 bedrooms, 1 bathroom, and an open-concept kitchen and living area with a wood cookstove. A separate-entry basement provides added storage, while the property also includes two sheds, a dug well, septic system, and portable generator. Surrounded by lakes, trails, and Crown land, this move-in-ready property is ideal as a weekend retreat or year-round off-grid home. The system is a 4kw system charge controller and inverter are inside the power pack. It feeds the electrical panel 230 volts 30 amps (id: 27)
$ 375,000
1486 Wilson Road, Laurentian Valley, ON, K8A 6W4 house for sale | Listing ID X13734 | Royal LePage
View photo
House · for sale
$ 479,900
1486 Wilson Road, Laurentian Valley, ON, K8A 6W4 house for sale | Listing ID X13734 | Royal LePage
Round Lake Centre
· House
· Garden
Round Lake Centre · House · Garden
Welcome to 1486 Wilson Road, a spacious 3+1 bedroom, 2-bathroom split entry home situated on a deep, just-over-half-acre lot in beautiful Laurentian Valley. Here, you can enjoy the space, privacy and natural surroundings of country living without giving up everyday convenience. Pembroke's shopping, schools, restaurants, healthcare, recreation and essential services are only minutes away, while Garrison Petawawa and CNL are within an easy commute. The bright main level features a generously sized kitchen with abundant cabinetry and counter space, along with an open-concept living and dining area filled with natural light from oversized windows. On the main level, you'll find three comfortable bedrooms and a full bathroom. The lower level offers excellent versatility with a spacious fourth bedroom featuring a walk-in closet, a welcoming family room with a cozy pellet stove, a convenient 2-piece bathroom, and a generous laundry and storage area. Step outside and discover a back yard made
$ 479,900
41 Harrison Trail, Greater Madawaska, ON, K0J 2R0 house for sale | Listing ID X13741 | Royal LePage
View photo
House · for sale
$ 399,900
Updated
41 Harrison Trail, Greater Madawaska, ON, K0J 2R0 house for sale | Listing ID X13741 | Royal LePage
Round Lake Centre
· House
Round Lake Centre · House
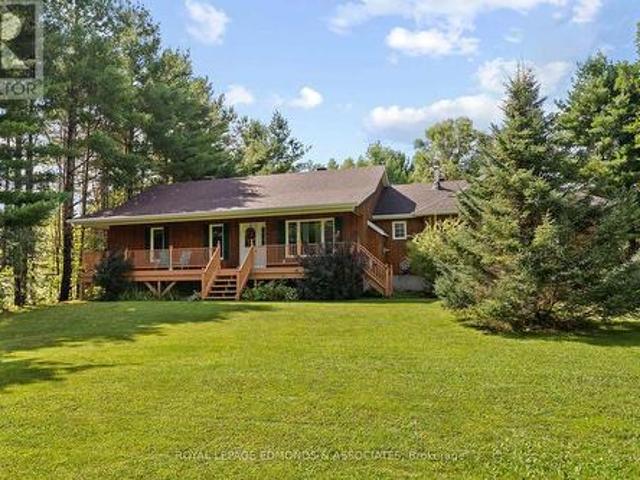
Ultimate four-season freedom awaits on the Madawaska River! Tucked away on a private, beautifully treed 2.77-acre lot with 210 feet of pristine shoreline, 41 Harrison Trail offers the perfect blend of turnkey waterfront comfort and unprecedented outdoor adventure. Built in 1996, this bright and inviting raised bungalow features an easily accessible shoreline offering a gradual entry that is absolutely perfect for swimming, launching kayaks, and creating lasting family memories by the water's edge. The main level boasts a sun-drenched, open-concept layout designed for effortless living. Panoramic river views frame the living space, which flows seamlessly into a functional kitchen equipped with stainless steel appliances. For ultimate convenience, this level also hosts two spacious bedrooms, a full bathroom, and dedicated main-floor laundry. Looking to build instant equity? The unfinished walk-out lower level is a total blank canvas. Featuring high ceilings, excellent natural light, and
$ 399,900
335 Willard Street, Pembroke, ON, K8A 3T8 house for sale | Listing ID X13730 | Royal LePage
View photo
House · for sale
$ 447,500
335 Willard Street, Pembroke, ON, K8A 3T8 house for sale | Listing ID X13730 | Royal LePage
Round Lake Centre
· House
· Garden · Parking
Round Lake Centre · House · Garden · Parking
Welcome to this well-maintained brick bungalow offering space, comfort, and value in a family friendly Pembroke neighbourhood. Featuring 4 bedrooms and 2 bathrooms, this home is ideal for growing families or anyone looking for flexible living space. The bright main floor offers a spacious living room filled with natural light, an inviting eat-in kitchen with ample cabinetry, and comfortable bedrooms. A beautifully updated bathroom with a walk-in tiled shower adds a modern touch, while the finished lower level provides additional bedrooms, a large family room, second full bathroom, laundry area, and plenty of storage. Outside, you'll appreciate the pride of ownership throughout. The partially fenced backyard is perfect for children, pets, and entertaining, complete with a charming gazebo for relaxing summer evenings. Two storage sheds provide plenty of room for tools, toys, and seasonal equipment, while the insulated garage offers additional storage and workspace. Enjoy peace of mind wi
$ 447,500
224 Nelson Street, Pembroke, ON, K8A 3N2 house for sale | Listing ID X13732 | Royal LePage
View photo
House · for sale
$ 419,900
224 Nelson Street, Pembroke, ON, K8A 3N2 house for sale | Listing ID X13732 | Royal LePage
Round Lake Centre
· House
· Patio · Garden · Swimming pool · Deck · Parking
Round Lake Centre · House · Patio · Garden · Swimming pool · Deck · Parking
Welcome to this modern and completely updated two-storey home offering plenty of space and a convenient location! The bright, open-concept main floor features clean, crisp finishes and new luxury vinyl plank (LVP) flooring. The white kitchen cabinetry, with new counters, sink and backsplash, flows nicely into the living and dining areas, with patio doors leading to the backyard deck and hot tub, perfect for relaxing or entertaining. A convenient 2-piece bathroom completes the main level. Upstairs you'll find three good sized bedrooms, an updated 4-piece bathroom with cheater door to the primary bedroom, and more modern & clean design. The finished lower level adds even more living space with two additional bedrooms, a 3-piece bathroom, & laundry area, providing plenty of flexibility for a growing family, guests or tenants. Outside, enjoy the partially fenced backyard, with arrogated pond, plenty of parking and a charming front porch that adds character and curb appeal. City services, n
$ 419,900
362 Cameron Lake Road, Brudenell, Lyndoch And Raglan, ON, K0J 2E0 house for sale | Listing ID X13728 | Royal LePage
View photo
House · for sale
$ 2,495,000
362 Cameron Lake Road, Brudenell, Lyndoch And Raglan, ON, K0J 2E0 house for sale | Listing ID X13728 | Royal LePage
Round Lake Centre
· House
· Sauna · Parking · Swimming pool · Deck
Round Lake Centre · House · Sauna · Parking · Swimming pool · Deck
There are properties that offer a home, and there are properties that offer an entirely different way of living. Set across approximately five acres with 551 feet of shoreline on spring-fed Cameron Lake, this exceptional waterfront estate brings together privacy, recreation and year-round comfort on a remarkable scale. At its heart is an impressive approximately 4600 sq. Ft. residence designed for both everyday living and entertaining. The open-concept main level is anchored by a gourmet kitchen and generous gathering spaces, with multiple walkouts leading to expansive deck areas overlooking the lake. Six bedrooms provide ample accommodation for family and guests, while the lower level extends the lifestyle with a second kitchen, additional living space, in-floor heating, sauna and hot tub. Beyond the main residence, an oversized detached garage with self-contained 3 bedroom, 2 bath coach house offers excellent guest or extended-family accommodation. A separate large shop provides exce
$ 2,495,000
31 Mclean Road, Hastings Highlands Monteagle Ward, ON, K0L 2R0 house for sale | Listing ID X13728 | Royal LePage
View photo
House · for sale
$ 779,900
31 Mclean Road, Hastings Highlands Monteagle Ward, ON, K0L 2R0 house for sale | Listing ID X13728 | Royal LePage
Round Lake Centre
· House
· Garden
Round Lake Centre · House · Garden
Recently renovated from top to bottom, this lovingly cared for home is expertly located on a beautifully appointed 15 acre lot. One of the most sought after locations in the region with unmatched commanding, panoramic views right from your screened in porch. Offering 4 bedrooms and 3 bathrooms, a tastefully updated kitchen complete with new appliances, a spacious, cozy living room overlooking the grounds and capturing the ever changing dynamic views and a comfortable lower level with walk-out and plenty of storage. Outside the three stall run in shed is versatile with three 10x10 stalls, hydro and water year round. One of the stalls is insulated and separated from the other two. This can easily be retrofitted if desired. The 1 acre paddock is well set up for horses with a ring and separate pasture area. The walking trails on the property allow you to appreciate the diverse terrain. The large vegetable garden, with young fruit trees, is fenced in and draws water from the well or from th
$ 779,900
86 Sack Road, Petawawa, ON, K8H 2W8 house for sale | Listing ID X13715 | Royal LePage
View photo
House · for sale
$ 849,000
86 Sack Road, Petawawa, ON, K8H 2W8 house for sale | Listing ID X13715 | Royal LePage
Round Lake Centre
· House
· Deck
Round Lake Centre · House · Deck
This sprawling 4-bedroom, 3-bathroom family home offers an exceptional combination of privacy, versatility and opportunity! Enjoy over 21 acres of private country paradise all to yourself. Check out the self-contained in-law suite with its own private entrance, kitchen, bathroom, living room and rec room, for plenty of space and independence! Ideal for multi-generational living, extended family or potential rental income. The suite is also equipped with its own separate hydro meter, hot water heater and heat source/control. Large, eat-in kitchen with built-in appliances. Extra large main floor family room. The lower level rec-room is perfect for entertaining or escaping the chaos to enjoy the Leafs game or a quiet game of darts. Start your morning on your covered deck with a coffee or unwind at the end of the day with a glass of your favourite pour, while listening to the gentle sounds of the creek beside you. With over 21 acres to explore, there's room to enjoy the quiet outdoors, exi
$ 849,000
1315 Blakely Crescent W, Pembroke, ON, K8A 6Z9 house for sale | Listing ID X13721 | Royal LePage
View photo
House · for sale
$ 679,900
1315 Blakely Crescent W, Pembroke, ON, K8A 6Z9 house for sale | Listing ID X13721 | Royal LePage
Round Lake Centre
· House
· Garden · Fireplace · Parking · Deck · Swimming pool
Round Lake Centre · House · Garden · Fireplace · Parking · Deck · Swimming pool
Discover this unique home with potential to set up the garage as an ACCESSORY UNIT for extra income! Set on a double lot, surrounded by mature gardens, trees, and vibrant perennial beds. An irrigation system makes maintaining the beautiful grounds effortless. Inside, the spacious front entry features a newly installed coat closet. The upgraded kitchen offers solid maple cabinetry and a granite sink, while the main floor includes two bedrooms and a fully renovated bathroom. Upstairs, the loft-style space is ideal as a primary bedroom, playroom, or flexible bonus area. The inviting living room features a gas fireplace and patio-door views of the private backyard and reconstructed pool. Step outside to enjoy the deck and gazebo-perfect for relaxing or entertaining. The finished lower level includes a recreation room, a den/laundry room, and newly added two-piece bathroom which provides additional functionality and storage. The fully finished and gas heated detached garage is a standout fe
$ 679,900
605 Browns Road, Brudenell, Lyndoch And Raglan, ON, K0L 1G0 house for sale | Listing ID X13723 | Royal LePage
View photo
House · for sale
$ 1,595,900
605 Browns Road, Brudenell, Lyndoch And Raglan, ON, K0L 1G0 house for sale | Listing ID X13723 | Royal LePage
Round Lake Centre
· House
· Office room · Deck
Round Lake Centre · House · Office room · Deck
Welcome to 605. A Private 11-Acre Hobby Farm Retreat. Built in 2025, this custom home offers over 7,000 sq. Ft. of living space, blending modern luxury with peaceful country living at the end of a quiet dead-end road. The main floor features 10-foot ceilings, cathedral ceilings in the principal living area and primary bedroom, and 8-foot solid-core doors. The east wing holds three bedrooms. One with a private ensuite, two sharing an adjoining bathroom. The open-concept kitchen and living space is built for entertaining, with a 10-foot island, abundant storage, and a butler's pantry with its own baking counter and coffee bar. An approximately 8-foot by 15-foot retractable glass wall opens the living room fully onto the deck. A separate office with dual work zones supports working from home. The west wing houses the private primary suite, with floor-to-ceiling windows, sliding deck doors, and an ensuite with soaker tub, dual vanities, glass shower and private water closet. Main-floor lau
$ 1,595,900
561 Long Lake Road, Madawaska Valley, ON, K0J 1B0 house for.
View photo
House · for sale
$ 399,000
561 Long Lake Road, Madawaska Valley, ON, K0J 1B0 house for.
Round Lake Centre
· 32 Bedrooms · 2 Baths · House
Round Lake Centre · 32 Bedrooms · 2 Baths · House
Welcome to this affordable and well-built brick bungalow, ideally situated on a quiet side road offering privacy with no close neighbors and no rear neighbors with Crown Land behind and beside. Surrounded by scenic trails and just moments from the sparkling waters of Long Lake, this peaceful setting offers the perfect blend of nature, privacy, and quiet, paired with a home that truly catches the eye. Enjoy the tranquil setting while remaining just a short 5 min drive to town and all of its amenities. Close enough for convenience, yet tucked away from the hustle and bustle. Inside, youll find a bright open-concept layout with 5 bedrooms and 2 full bathrooms, providing plenty of space for a growing family, first-time buyers, or those looking for room to spread out. The open concept main floor has been freshly painted and features all-new flooring, creating a fresh and inviting feel throughout. The brand-new ensuite adds an extra touch of comfort and convenience. An impressive large attac
$ 399,000
10 Noble Crescent, Petawawa, ON, K8H 0G1 house for sale | Listing ID X13710 | Royal LePage
View photo
House · for sale
$ 795,995
10 Noble Crescent, Petawawa, ON, K8H 0G1 house for sale | Listing ID X13710 | Royal LePage
Round Lake Centre
· House
· Garden · Parking
Round Lake Centre · House · Garden · Parking
Welcome to 10 Noble Cres, where thoughtful design, quality finishes, and an incredible backyard oasis come together. The beautifully landscaped front yard features a stunning two-tier garden and covered front porch. Step inside to a spacious foyer with a closet and space for a bench and hooks, leading past the solid wood stairs and railing into the bright open-concept main floor. The living and dining areas flow seamlessly into a chef-inspired kitchen featuring wall-to-wall cabinetry, stainless steel appliances, a large stainless sink with all accessories, high-end quartz countertops, upgraded drawers, and an impressive walk-in pantry. Main-floor laundry adds everyday convenience and leads to the fully finished garage, complete with a cedar ceiling and additional versatile space. The primary suite offers a bright, spacious retreat with a large window, generous walk-in closet, and luxurious ensuite featuring a tiled shower, upgraded spa-jet fixture, built-in bench, and a glass shower do
$ 795,995
561 Long Lake Road, Madawaska Valley, ON, K0J 1B0 house for sale | Listing ID X13695 | Royal LePage
View photo
House · for sale
$ 385,900
561 Long Lake Road, Madawaska Valley, ON, K0J 1B0 house for sale | Listing ID X13695 | Royal LePage
Round Lake Centre
· House
Round Lake Centre · House
Welcome to this affordable and well-built brick bungalow, ideally situated on a quiet side road offering privacy with no close neighbors and no rear neighbors with Crown Land behind and beside. Surrounded by scenic trails and just moments from the sparkling waters of Long Lake, this peaceful setting offers the perfect blend of nature, privacy, and quiet, paired with a home that truly catches the eye. Enjoy the tranquil setting while remaining just a short 5 min drive to town and all of its amenities. Close enough for convenience, yet tucked away from the hustle and bustle. Inside, you'll find a bright open-concept layout with 5 bedrooms and 2 full bathrooms, providing plenty of space for a growing family, first-time buyers, or those looking for room to spread out. The open concept main floor has been freshly painted and features all-new flooring, creating a fresh and inviting feel throughout. The brand-new ensuite adds an extra touch of comfort and convenience. An impressive large atta
$ 385,900
61 Melanie Street, Bonnechere Valley, ON, K0J 1T0 house for sale | Listing ID X13705 | Royal LePage
View photo
House · for sale
$ 364,900
61 Melanie Street, Bonnechere Valley, ON, K0J 1T0 house for sale | Listing ID X13705 | Royal LePage
Round Lake Centre
· House
· Garden
Round Lake Centre · House · Garden
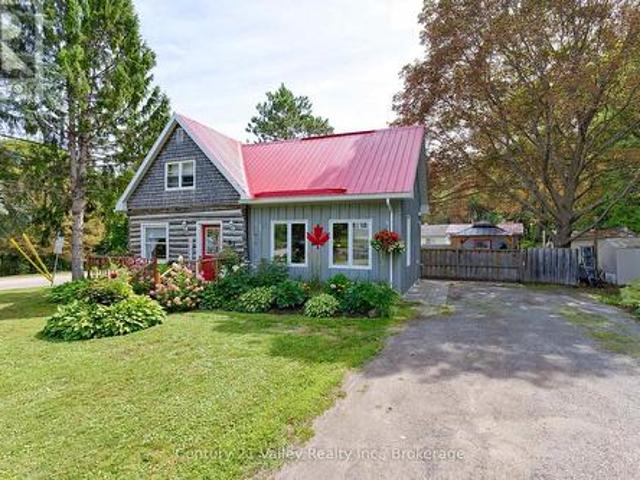
Welcome to this one-of-a-kind home in the heart of Eganville, where rustic character blends beautifully with comfortable living. From the log exterior and eye-catching red metal roof to the mature gardens, this home offers plenty of charm from the moment you arrive. Inside, hardwood floors, natural finishes and touches of exposed log preserve the warmth and character of the original home. A bright 2013 addition expands the living space with a spacious living room featuring a vaulted ceiling, large windows and an abundance of natural light. An arched opening connects the living and dining areas, creating an inviting flow through the main level. The kitchen offers plenty of cabinetry and counter space, while the addition also includes a spacious back entrance/mudroom and a convenient 3-piece bath/laundry room. Upstairs, you'll find two bedrooms and a full bathroom. The outdoor space is a true highlight. The beautifully landscaped and fenced backyard is surrounded by established gardens a
$ 364,900
180 Mary Street, Pembroke, ON, K8A 5V6 house for sale | Listing ID X13706 | Royal LePage
View photo
House · for sale
$ 310,000
180 Mary Street, Pembroke, ON, K8A 5V6 house for sale | Listing ID X13706 | Royal LePage
Round Lake Centre
· House
· Deck
Round Lake Centre · House · Deck
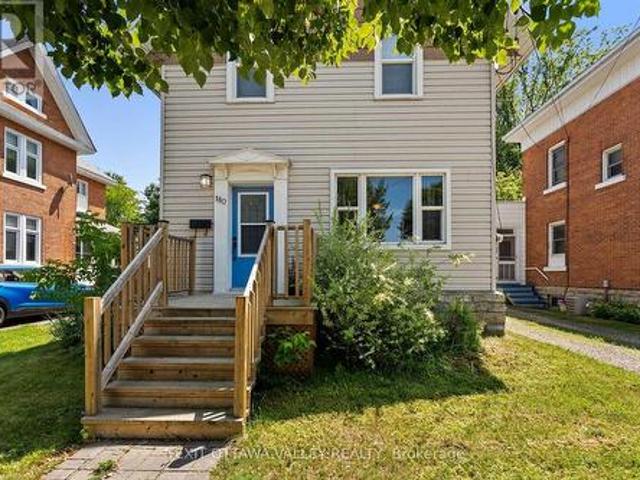
Welcome to 180 Mary St. A tastefully updated and well-maintained 3-bedroom, 2-bathroom home in the heart of Pembroke. Combining timeless charm with modern updates, this move-in-ready property offers a comfortable and convenient lifestyle just minutes from everything the city has to offer. The bright and inviting eat-in kitchen provides the perfect space for everyday meals and gathering with family and friends, while the main floor laundry adds convenience to your daily routine. Thoughtful updates throughout the home create a warm, welcoming atmosphere that is ready for you to enjoy from day one. Step outside onto the back deck, an ideal spot for your morning coffee, summer BBQs, or simply relaxing after a busy day. Whether you're entertaining guests or enjoying a quiet evening, the outdoor space offers the perfect extension of the home. Situated in a prime central Pembroke location, you'll love being within walking distance or a short drive to Algonquin College, downtown Pembroke, loca
$ 310,000
2882 B Line Road, Laurentian Valley, ON, K8A 6W8 house for sale | Listing ID X13702 | Royal LePage
View photo
House · for sale
$ 1,649,900
2882 B Line Road, Laurentian Valley, ON, K8A 6W8 house for sale | Listing ID X13702 | Royal LePage
Round Lake Centre
· House
Round Lake Centre · House
Visit the REALTOR website for further information about this Listing. Welcome to 2882 B Line Road-an exceptional custom-built estate set on 8.5 acres of serene natural beauty. Thoughtfully designed and masterfully constructed, this one-of-a-kind property offers a rare blend of luxury, privacy, and lifestyle. The grand foyer features a soaring 30-foot vaulted ceiling and a stunning hand-hewn barn beam staircase, crafted with over 100 hours of skilled workmanship-an unforgettable focal point that defines the home's character. The open-concept kitchen is both functional and stunning, featuring rare bird's-eye maple cabinetry and a statement island with live-edge spalted wood countertops-perfect for gathering and entertaining. A convenient pot filler adds everyday ease, while rustic river pine floors sourced from the Ottawa River, hand-milled and stained, bring warmth and authenticity throughout. Each main bedroom includes a walk-in closet, while the primary suite offers a private retreat
$ 1,649,900
5 Dobb'S Court, Laurentian Valley, ON, K8A 7B1 house for sale | Listing ID X13702 | Royal LePage
View photo
House · for sale
$ 964,000
5 Dobb'S Court, Laurentian Valley, ON, K8A 7B1 house for sale | Listing ID X13702 | Royal LePage
Round Lake Centre
· House
Round Lake Centre · House
Save the hst! Discover a rare opportunity to own one of just 20 exclusive bungalow-loft estate homes in Laurentian Valley, just outside Pembroke's vibrant city core. This thoughtfully designed community offers a refined blend of nature, privacy, and modern estate living. Enjoy convenient access to the Ottawa River through a shared right-of-way, offering a peaceful connection to the water without direct waterfront frontage. Expansive floorplans, timeless architecture, and a serene natural setting come together to elevate everyday living. Minutes from Pembroke's shops, restaurants, hospital, and Algonquin College-with Petawawa close at hand-this location delivers both tranquility and convenience. With only 20 estate lots available, this is more than a community-it's the beginning of a legacy. See more at the website (id: 27)
$ 964,000
1028 Limestone Trail, Petawawa, ON, K8H 0A6 house for sale | Listing ID X13700 | Royal LePage
View photo
House · for sale
$ 595,000
1028 Limestone Trail, Petawawa, ON, K8H 0A6 house for sale | Listing ID X13700 | Royal LePage
Round Lake Centre
· House
· Garden · Office room · Deck · Swimming pool · Parking
Round Lake Centre · House · Garden · Office room · Deck · Swimming pool · Parking
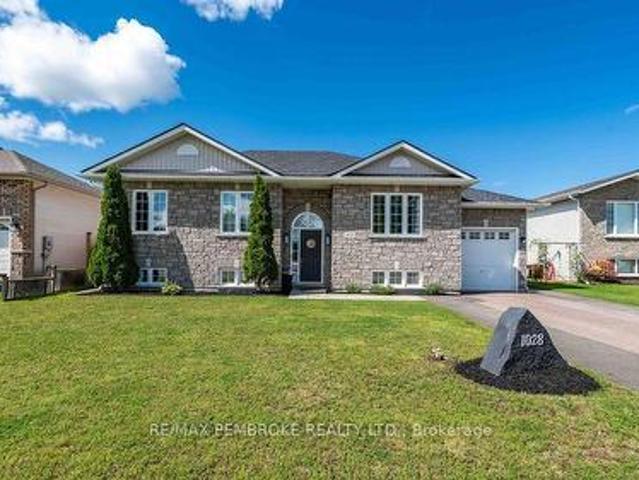
Welcome to 1028 Limestone Trail, a bright and inviting 4 bedroom, 2 bathroom home offering plenty of space for the whole family! The main level features an open concept layout with a spacious living room flowing into the dining area and kitchen, creating a functional space for everyday living and entertaining. The kitchen offers ample cabinetry, a large peninsula with seating and easy access to the backyard. Three bedrooms are located on the main level, including a comfortable primary bedroom, along with a full bathroom. Downstairs, you'll find even more living space with a large family room, play area, additional bedroom and second bathroom, a versatile layout with room for kids, guests, a home office or hobbies. Outside is where summer fun begins! The fully fenced backyard features an above-ground pool, spacious deck and covered gazebo area, with plenty of lawn left for kids and pets to enjoy. An attached garage and paved driveway add everyday convenience. Located in an established n
$ 595,000
907 Cedar Lane, Pembroke, ON, K8A 2G6 house for sale | Listing ID X13696 | Royal LePage
View photo
House · for sale
$ 939,900
907 Cedar Lane, Pembroke, ON, K8A 2G6 house for sale | Listing ID X13696 | Royal LePage
Round Lake Centre
· House
· Patio
Round Lake Centre · House · Patio
Waterfront living in the heart of Pembroke! Set along the scenic Ottawa River with direct access to the Algonquin Trail right behind the property, this beautifully maintained 3-bedroom, 3-bathroom home offers the perfect blend of in-town convenience and year-round recreation. Enjoy boating, paddleboarding, fishing, swimming, snowmobiling, ATVing, biking, hiking, and cross-country skiing right from your doorstep. Inside, the bright and open main floor is designed to maximize the stunning water views, featuring a spacious living and dining area overlooking the river. The newly updated kitchen offers modern style and functionality, while the insulated 4-season sunroom provides a cozy space to relax and take in the panoramic waterfront scenery year-round. From the sunroom step outside to the impressive tiered brick patio. Perfect for entertaining or unwinding by the water. Upstairs, the primary suite features peaceful water views and a large 4-piece ensuite. Two additional generous bedroom
$ 939,900
168 Bonnechere Street E, Bonnechere Valley, ON, K0J 1T0 house for sale | Listing ID X13690 | Royal LePage
View photo
House · for sale
$ 244,900
168 Bonnechere Street E, Bonnechere Valley, ON, K0J 1T0 house for sale | Listing ID X13690 | Royal LePage
Round Lake Centre
· House
· Garden · Parking
Round Lake Centre · House · Garden · Parking
For wherever life takes you. Maybe home doesn't need to be where you spend all your time. Maybe it's simply the comfortable place you come back to after you've spent the day doing what you love. The place where you drop your keys after a weekend away. Where the bags land by the door, the kettle goes on, and it feels good to be home again. At 168 Bonnechere Street East, life can be refreshingly uncomplicated. This bright two bedroom home gives you what you need without asking you to organize your life around looking after it. There's room to live comfortably, space downstairs and in the enclosed carport to tuck away your gear, and a backyard that's there when you want it without needing to become your weekend project. Maybe you're happiest with a paddle in your hand, boots on a trail or a suitcase in the trunk. Maybe you'd rather spend Saturday discovering somewhere new and Sunday lingering over breakfast. And when an opportunity comes along to get away for a while, it's nice to have a
$ 244,900
293 Queen Street, Bonnechere Valley, ON, K0J 1T0 house for sale | Listing ID X13690 | Royal LePage
View photo
House · for sale
$ 359,900
293 Queen Street, Bonnechere Valley, ON, K0J 1T0 house for sale | Listing ID X13690 | Royal LePage
Round Lake Centre
· House
· Cellar
Round Lake Centre · House · Cellar
Welcome to your dream home in the charming community of Eganville! Priced competitively, this beautifully maintained 3-bedroom solid brick 2 story home with 9 foot ceilings has been upgraded to offer modern luxury while retaining its classic structural integrity. Step inside to a bright, open-concept living space flooded with natural light. The main level features a sleek layout, a pristine 4-piece bathroom, and a top-of-the-line, high-efficiency heat pump system. This premium system provides whisper-quiet heating and cooling while drastically cutting your seasonal energy costs. Each of the three bedrooms offers ample closet space and large windows. Downstairs, the partially finished basement offers extra storage. The outdoor space is a true showstopper. Step out onto the expansive, high-end deck-your private oasis for morning coffees or evening barbecues, all while taking in the stunning panoramic views of the valley. Situated just minutes from Eganville's vibrant core, you are steps
$ 359,900
117 Blue Danube Way, Laurentian Valley, ON, K8A 6W2 house for sale | Listing ID X13701 | Royal LePage
View photo
House · for sale
$ 829,900
117 Blue Danube Way, Laurentian Valley, ON, K8A 6W2 house for sale | Listing ID X13701 | Royal LePage
Round Lake Centre
· House
· Garden · Parking
Round Lake Centre · House · Garden · Parking
Imagine waking up every morning to a postcard-worthy waterfront view! This breathtaking custom-built home is a rare find, perfectly positioned on a beautifully manicured 1-acre lot with nearly 90 feet of waterfront on a peaceful offshoot of the Ottawa River. From the impressive curb appeal to the private sandy beach, every detail of this property is designed to make the most of its spectacular natural setting. A long, tree-lined driveway winds through beautifully landscaped grounds featuring mature trees, shrubs and perennial gardens, leading to the remarkable home and detached 2-car garage with tall doors ideal for larger vehicles, toys or extra storage. Follow the path to your own private sandy beach, where a firepit sits right near the water, perfect for summer evenings, morning coffee and taking in the incredible views. Keep an eye out for ducks, wildlife and even the occasional blue heron! Inside, floor-to-ceiling windows draw your attention to the stunning surroundings while fill
$ 829,900
6 Brian Street, Laurentian Valley, ON, K8A 6W4 house for sale | Listing ID X13687 | Royal LePage
View photo
House · for sale
$ 459,900
6 Brian Street, Laurentian Valley, ON, K8A 6W4 house for sale | Listing ID X13687 | Royal LePage
Round Lake Centre
· House
· Patio · Garden · Fireplace · Parking
Round Lake Centre · House · Patio · Garden · Fireplace · Parking
Welcome to this excellent 2-storey family home in Laurentian Valley Township, ideally located between Petawawa and Pembroke with easy highway access off B Line for commuters heading to Garrison Petawawa or CNL. Offering 4 bedrooms, 1.5 bathrooms and an attached 1-car garage, this home combines comfortable living with a fantastic location. Step inside from the inviting covered front porch into a spacious foyer. The main level features a beautiful white kitchen complete with stainless steel appliances, stone countertops and a convenient breakfast area, along with a generous dining space perfect for family meals and entertaining. The bright living room showcases a large picture window and beautiful hardwood floors. A updated 2-piece bathroom and spacious family room complete the main level. The family room, currently being used as a bedroom, features a cozy fireplace and a patio door leading directly to the backyard. Upstairs, you'll find four generously sized bedrooms and an updated 5-pi
$ 459,900

Get email alerts

Don't miss out: be the first to know about new properties

The alert was correctly created

On subscribing you accept the conditions of use and the privacy policy
Alert
Receive new ads in your inbox
Save this search
Receive alerts for new listings

We'll send you an email when we have new properties for: "Properties for sale in Round Lake Centre"

The alert was correctly created

Get email alerts and be the first to see new listings
Required field
On subscribing I accept the terms of the privacy policy
Perfect! You'll soon start receiving new listings via email
Alert
Receive an email when we have new ads for Properties for sale in Round Lake Centre
Save this search
Filters

Bedrooms

Area (sq.ft)

sq.ft
sq.ft

Price

$
$

Filter by property type

Bathrooms

Clear all filters
Receive notifications when new entries are published.